

luxury real estate for sale Villasanta, Italy


Villa with pool and terrace Villasanta (Italy)
Villasanta Prestigious Contemporary Villa with Spa, Home Automation, and Monumental Indoor Olive Tree In the secluded and exclusive heart of Villasanta, just steps from Monza Park, lies a villa that redefines the concept of living. Designed and built in 2023, this property represents the perfect blend of contemporary architecture, fine materials, and sustainable technology. The uniqueness of this home is evident as soon as you enter: natural light floods in generously from the large windows, enhancing the textured surfaces of the natural stone walls, the exposed solid wood beamed ceilings, and the fine parquet floors that elegantly and warmly adorn every room. A living icon at the center of the home The beating heart of the villa is the double-height living room, where a splendid indoor olive tree grows freely within a refined circular tufted leather sofa, transforming into a true natural and architectural installation. Its presence, visible from every floor thanks to a dramatic vertical opening, gives the home an absolutely unique identity. Living area: light, space, and connection to the outdoors. The spacious open-plan living area unfolds through fluid and perfectly harmonious spaces. A large living room overlooking the garden visually connects with the elegant dining room. On the upper floors, there is a modern kitchen with an island and a glass wall, ideal for those who love entertaining in style. Each room is designed to ensure maximum comfort, privacy, and livability, thanks to state-of-the-art windows and concealed systems integrated into the ceiling. Sleeping area: elegance and expansion potential. The villa currently has three bedrooms, but the spacious layout on four levels allows for the creation of up to six bedrooms, while maintaining its style and functionality. There is a separate maid's suite, with bathroom and external access, perfect for support staff or guests. Wellness Area: Private, Directly Accessible SPA. A distinctive feature of this property is the indoor spa, accessible directly from the home, without having to leave. Here you'll find: An indoor swimming pool with counter-current system, a large whirlpool tub, a Finnish sauna in natural wood, an elegant Turkish bath, an environment designed for total relaxation, with refined finishes and lighting designed to create an atmosphere of pure well-being. Services and ancillary rooms In the basement, there is a large cellar currently used as a laundry room, but also perfect for a games room, gym, or home theater. Completing the villa's amenities is an internal elevator that discreetly and elegantly connects all floors, making the home perfectly accessible to all ages. Technology, home automation, and sustainability The villa is fully automated, with centralized control of lighting, shutters, air conditioning, and security. The over 40 kW photovoltaic system, combined with an advanced battery storage system, makes the home almost completely energy self-sufficient. A sound investment in terms of efficiency and savings.
…By Annonceur International
187 listings near Villasanta


Villa with garden Monza (Italy)
In one of Monza's most exclusive and central residential areas, this refined representative villa of approximately 900 sqm is set within a lush, meticulously landscaped garden. The property stands out for its architectural charm and exceptional brightness: the spacious, harmoniously distributed interiors enjoy exposures on all four sides, ensuring abundant natural light throughout the day as well as outstanding privacy. The interiors are thoughtfully arranged with remarkable balance, featuring impressive reception rooms and elegant living spaces distinguished by high-quality finishes and a seamless connection between indoor and outdoor areas. The villa is currently divided into two fully independent residential units, perfectly integrated and internally connected by a lift. Outdoors, the garden features a charming gazebo of great character and elegance. The entire lower ground floor is dedicated to wellness and leisure, offering a refined spa area complete with an indoor swimming pool, gym, and private cinema room. The property also includes a fully independent guest house. Covered parking spaces are available for up to five vehicles and are protected by an alarm system. A residence of exceptional prestige, where elegance, privacy, and the quality of the living spaces blend harmoniously within an exclusive setting in the heart of Monza.
…By Italy Sotheby's International Realty


Apartment Monza (Italy)
Apartment in a Prestigious Historic Residence in the Heart of Monza 580 sqm + Vaulted Cellar + 2 Garages Just 50 metres from the historic centre of Monza and a few steps from the Royal Gardens, this exceptional neoclassical style villa offers over 580 m2 spread over two levels, a 30 m2 vaulted cellar and two private garages. On the ground floor, a large entrance leads to a bright lounge and a room with a fireplace, both embellished with original frescoed ceilings and Venetian terrazzo floors. Each room reflects the elegance and refinement of the noble architecture of the eighteenth century. A scenic staircase connects the two floors, leading to the sleeping area, where the space lends itself to multiple configurations: it is possible to create up to six bedrooms with en-suite bathrooms and walk-in closets, or maintain an independent apartment of 80 square meters, already registered separately. The property is completed by: A historic vaulted cellar, ideal as a wine area or exclusive space for private hospitalityTwo private garages, with direct accessPeriod details, triple exposure (South East West), significant heights and great brightness in every room This residence, known as Villa Recalcati Melzi Keller, represents an authentic historical jewel, where architectural heritage and contemporary potential coexist in perfect balance. The harmonious distribution of spaces, natural light and timeless charm make it an ideal residence for those seeking exclusivity and authenticity. Thanks to its strategic position and the versatility of its spaces, the villa is also suitable as an investment for luxury accommodation facilities, such as boutique hotels or charming guest houses, capable of offering a unique experience in the heart of one of the most elegant cities in Lombardy. Main Features Central location: 50 m from the center and 300 m from the Royal GardensQuiet and well-served contextTriple exposure: South - East - WestNew generation fixtures, high energy efficiency and safetyEnergy class: FCentralized heating with metersCondominium fees: approximately 1,100/month (heating included)Full-time concierge service2 private garages A Unique Residence or a Prestigious Investment Whether you are looking for an exclusive historic home or want to realize a high-profile hospitality project, this villa offers space, personality and an exceptional location to give shape to your vision. Contact us for more information or to book a private visit.
…By Annonceur International


Villa with garden and terrace Sovico (Italy)
In the heart of historic Brianza, just twentyfive kilometres from Milans city centre, an elegant early20thcentury Libertystyle villa is offered for sale. The property is set within a private park of approximately 2,093 sqm, enhanced by magnificent, mature Lebanon cedars of exceptional size.The main villa, measuring 555 sqm across three levels, features eclectic façades, arched loggias and traditional terracotta roofing a distinctive expression of Lombardys refined bourgeois architecture of the early 1900s. Interiors preserve original period details, including historic flooring, generous ceiling heights and harmonious proportions.Completing the estate is an independent 161sqm annex, currently used as professional space, offering full flexibility of use: expanded residential living, a representative office, a private studio or a boutique hospitality concept.The property also includes a 146sqm building for garages and service areas, as well as 282 cubic metres of residual buildable volume, further enhancing the estates development potential.A rare opportunity: a property of heritage, scale and architectural identity
…By Annonceur International


Villa with garden Usmate Velate (Italy)
Villa Bortoluzzi is a magnificent residence located in the quiet and historic village of Velate, near Varese. Surrounded by lush landscapes and ancient chestnut woods, the villa offers a perfect blend of history, luxury, and natural beauty. Dating back to the 19th century, this prestigious villa is an exceptional testament to Italy's architectural and artistic heritage, with multiple possibilities for use. The property consists of a main building and four exclusive apartments, beautifully decorated with frescoes, wood elements, and period details. Additionally, there is a separate apartment for the caretakers. The interiors boast stunning 19th-century frescoes-restored in the 1970s-depicting angels, nobles, and pastoral landscapes, all framed by high ceilings and adorned with Murano glass chandeliers. The spacious gardens, featuring majestic magnolia and cedar trees along with numerous flowering plants, provide a deep connection to nature. The villa's location makes it ideal for families, entrepreneurs, or organizations looking to live or operate on a larger scale while remaining close to the vibrant city of Milan. Just a short drive away, Milan offers all the commercial and cultural opportunities of a world-class city, while Villa Bortoluzzi guarantees the peace and tranquility of the Italian countryside. Furthermore, the property is strategically located for easy access to Switzerland, the magnificent Italian lakes, and Milan Malpensa Airport, making travel convenient and quick. In addition to its architectural and historical charm, Villa Bortoluzzi offers remarkable versatility. It can serve as a luxury private residence, the headquarters for a foundation, or a representative office for a family office. The serene and secluded environment also makes it the perfect setting for a wellness and mindfulness retreat, offering tranquility and privacy in an idyllic context. Villa Bortoluzzi blends history and modernity in a single location, providing an extraordinary lifestyle that allows you to enjoy the best of both worlds-the proximity to Milan's vibrant energy, coupled with the serene atmosphere of an elegant country estate.
…By Annonceur International


Villa with pool and garden Cusano Milanino (Italy)
Spectacular designer villa conceived and built by architect Francesco Castiglioni in the early 1970s, still remarkably contemporary today thanks to its forward-thinking external forms, combined with magnificent interior spaces that interact in perfect harmony. Located in one of the most residential areas of Cusano Milanino, less than half an hour from Milan, the villa is surrounded by greenery: private for the portion belonging to the property and public for the area directly in front of the building. Architect Castiglioni chose reinforced concrete as the construction material, which was fashionable at the time for buildings and public works but rather unusual for residential use, especially in a context of villas in the Milanese municipality, typically characterized by Art Nouveau style, uniform and colorful, opting instead for a more brutalist and angular design. The main villa offers approximately 650 sqm (6997 sq ft) of covered surface, distributed over three residential levels plus a semi-basement floor featuring a large heated indoor swimming pool and service areas (laundry, ironing room, cellar, and storage rooms). The house is also distinguished internally by large glass surfaces and spacious rooms. The various functions and elements are reduced to essential presences, resulting in a successful design that gives the feeling of a vast loft, with no unused spaces. The unexpected use of glass and concrete in the interiors, along with the large living room featuring full-height windows, defines the asymmetrical silhouette of the rear façade overlooking the garden. Interiors and exteriors are in constant dialogue, also thanks to a double-sided fireplace that connects them. Covered terraces host additional outdoor living areas, offering pleasant views over the greenery of the garden, which extends to approximately 3,800 sqm (40903 sq ft). The property is completed by a caretaker's house of about 70 sqm (753 sq ft), as well as a covered garage of approximately 80 sqm (681 sq ft) directly connected to the main residence. Additional ample outdoor parking and maneuvering space is available within the internal courtyard. The villa is located 22 km from Linate Airport and 46 km from Malpensa Airport.
…By Italy Sotheby's International Realty


Villa with pool and garden Cusano Milanino (Italy)
In the heart of the historic Città Giardino of Milanino, just a few minutes from the centre of Milan, Villa Bassetti expresses timeless elegance through its eclectic lines, enriched with decorations inspired by Leonardo's legacy, introducing spacious and bright interiors dominated by the scenic marble staircase with wrought-iron banister - the true protagonist of the residence's spaces and volumes. The terraces open the house onto the greenery of the elegant private garden, creating a natural continuity between indoors and outdoors. The property is served by a lift and spreads over two floors, distinguished by fine finishes, airy reception rooms, the dining room, the study, and the master suites with walk-in wardrobes. The second floor accommodates an independent apartment with a terrace and highly illuminated environments. On the garden level, a refined lemon house opens onto generous spaces ideal for creative or work activities; adjacent are the indoor swimming pool and sauna. On the ground floor, a semi-independent unit - perfect as a caretaker's apartment - completes the service area. A large garage for 6 cars further enhances this residence, an emblem of Milanino - the first Italian garden city - where tradition and modernity coexist in perfect harmony.
…By Italy Sotheby's International Realty


Villa with garden Besana in Brianza (Italy)
In the heart of Brianza, an important historic villa in excellent condition, surrounded by a private park of approx. 21.000 mq (226.042 sq ft). The property stands out for its eclectic 19th-century architecture and interiors of great character. The main villa is arranged over several levels, for a total of approx. 1.100 mq (11.840 sq ft). The ground floor features generous reception rooms, with fine decorations and finishes, well distributed and overlooking the greenery. On the first floor, the sleeping area is currently arranged with two principal suites, each with a large dressing room and en suite bathroom, easily reconfigured into four bedrooms; a study completes the floor. The attic floor includes a fitness room with bathroom, which could be converted into an additional bedroom, while the top level offers a semi-independent four-room apartment, ideal for guests or staff. The basement includes technical rooms, ancillary spaces with independent access and cellars. Within the park there are an independent dependance, several outbuildings, a tennis court with changing rooms and facilities, a putting green, a basketball court, a football area, a greenhouse, a covered garage of 35 mq (377 sq ft). and uncovered parking spaces. A property of significant size, suitable both as a private residence and as a representative home.
…By Italy Sotheby's International Realty


Villa with pool and garden Paderno Dugnano (Italy)
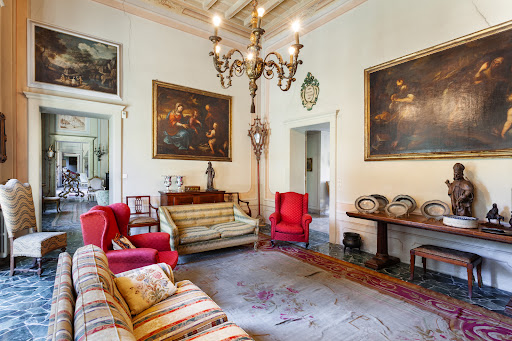
Just 25 minutes from Milan, in the green heart of Paderno Dugnano, an extraordinary historic villa of baroque layout, dating back to 1693, is for sale, surrounded by a private park of about 2.5 hectares with swimming pool and tennis court. The main residence, articulated around a rectangular central courtyard, is distinguished by imposing porticoes with original granite columns, distributed on the north and west sides on two levels. On the south side there is access through an elegant arched portico to the noble rooms on the ground floor: four large halls with coffered ceilings and period fireplaces, two dining rooms, two kitchens and a service. On the upper floor, reached by a scenic Baroque staircase, are eight bedrooms and six bathrooms. The property covers about 2,500 square meters and also includes four independent apartments for receptive use, as well as an elegant annex and an adjacent cottage, both with private gardens. The subject of an enhancement project in the 1970s by architect Cassi Ramelli, this mansion represents a rare opportunity for those seeking an exclusive setting, immersed in quietness, with timeless charm.
…By Santandrea Luxury Houses & Top Properties


Villa Senago (Italy)
Nestled in the charming green landscape of the province of Milan, in Paderno Dugnano, a prestigious historic mansion, guarded by the same family that maintained ownership until the late 1900s. The property was renovated in part by the famous architect Cassi Ramelli in the early 1970s. The main residence is represented by a sumptuous Baroque building dating back to 1693, which is built around a rectangular central courtyard enriched by imposing porticoes supported by original granite columns; on the south side, there is the striking porticoed entrance, from which one enters the ground floor, in which there are four elegant halls with coffered ceilings and original fireplaces, two large dining rooms, two kitchens and a service bathroom. On the upper floor, reached by a majestic Baroque staircase, are 8 large bedrooms and 6 bathrooms. The vast 2 1/2-acre park is enhanced by impeccably manicured gardens, a large swimming pool, and a tennis court. The exteriors provide an extraordinarily peaceful atmosphere in a timeless setting. The property covers an internal area of 2,500 square meters and houses four apartments intended for receptive use. It is complemented by an annex and an adjacent cottage, both surrounded by private gardens.
…By Italy Sotheby's International Realty


Apartment Milan (Italy)
EXCLUSIVE TO JOHN TAYLOR - In a prestigious elegant building with concierge service, an elegant representative residence of approx. 265 sqm. renovated with top-quality finishes. Bright and quiet, composed of a large entrance hall, double living room, dining room, eat-in kitchen with service room and bathroom, three double bedrooms, walk-in closet, three bathrooms, two large loggias, balcony, and cellar. Precious flooring. Equipped with every comfort. Possibility garage at separate cost. Private negotiation.
…By Annonceur International


Apartment Milan (Italy)
For sale, a charming residence of approx. 215 sqm on the top floor of an elegant period building with concierge service, located in the renowned Navigli Darsena Porta Genova area of Milan, just a few steps from the MM2 metro station and the main local points of interest.The property stands out for its exceptional brightness, thanks to large windows and open views offering a panoramic cityscape. The interior is well laid out and features a double entrance leading to a spacious double living room with an elegant dining area, a large eat-in kitchen with the possibility of a central island, three bedrooms including a master with walk-in closet, a convenient wardrobe, three spacious bathrooms, and a large laundry and ironing area.The property also includes a large attic exclusively owned, which can be connected to the main residence. Parking spaces are available nearby.
…By Annonceur International


Apartment with terrace and pool Milan (Italy)
John Taylor Exclusive - In an exclusive residential setting, with an infinity pool and solarium, this, absolutely new, 385 sqm property, stands out for its spectacular view of Lake Como. The entrance opens onto a large living room with an open-plan kitchen, three double bedrooms, and five elegant bathrooms. The large continuous windows, which enhance every room, ensure exceptional natural brightness, highlighting the spaces and offering complete privacy. The property is completed by a large terrace, ideal for moments of relaxation and socializing, as well as two balconies that extend the view over the surrounding landscape. The very high-quality finishes, contemporary design, and advanced home automation give the property a touch of class and functionality. Completing the property, a garage of over 50 sqm offers ample space for vehicles. Located just a few minutes from Como and the Swiss border, this property represents a unique opportunity for those seeking a luxury, modern residence immersed in the heart of Lake Como.
…By Annonceur International


Apartment with terrace Milan (Italy)
John Taylor Exclusive - In an elegant, stately setting with a large communal garden and concierge service all day, high floor, bright and quiet apartment of great charm, approx. 200 sqm., excellently arranged, consisting of: large entrance hall, large eat-in kitchen, triple living room - dining room, four bedrooms, triple bathrooms. Two covered balconies. Cellar. Energy class G. The property is completed by a garage in the building with separate cost.
…By Annonceur International


Loft Milan (Italy)
In the heart of NoLo, one of Milan’s most vibrant and rapidly evolving neighborhoods, lies this stunning 160 m² loft, perfect for those seeking spacious, bright interiors and sophisticated design.The residence is designed for maximum comfort, featuring meticulously crafted interiors with high-quality materials, premium finishes, and designer furnishings.The living area is a large open space, ideal for those who appreciate airy and convivial environments. The loft currently offers two bedrooms, with the possibility of dividing the biggest to create a third one. Additionally, there are three refined and functional bathrooms.A standout feature is the 60 m² private garden, a rare find in the city, providing the perfect space for outdoor relaxation. This is complemented by a 650 m² communal garden, offering additional green space and tranquility.With A3 energy efficiency, the property ensures reduced energy consumption and excellent living comfort. The residential complex also includes exclusive amenities such as a games room and a clubhouse, ideal for socializing and making the most of everyday life.An added value is the private single garage, a crucial convenience in Milan.A unique loft in a constantly evolving district, perfect for those seeking a modern and dynamic lifestyle.NoLo is one of Milan’s most dynamic neighborhoods, characterized by a blend of creativity, multiculturalism, and urban regeneration. Once a working-class area, it is now a hub for young professionals, artists, and entrepreneurs, thanks to new venues, art galleries, and coworking spaces. Well connected to the city center, it offers a lively atmosphere with cultural events, markets, and innovative restaurants. The strong real estate development and numerous regeneration projects make it a growing area and an attractive investment opportunity.500m from Turro Metro Station 5km from the city center 12km from Milan Linate Airport 55km from Malpensa Airport
…By Annonceur International


Contemporary apartment Milan (Italy)
Nestled in the prestigious Brera district, this fully renovated charming residence combines high-end materials with modern design spread over three levels. Located within a historic building with a quiet internal courtyard, it is the ideal choice for those who wish to live in the cultural heart of Milan, just steps away from the Duomo and La Scala Theatre.The interiors of the property reflect a perfect balance of elegance and functionality. On the main floor, the spacious living room is characterized by large windows that bring in plenty of light, with a modern and fully equipped open kitchen that satisfies even the most discerning tastes. The bedroom features a refined walk-in closet and an en-suite bathroom. A spacious bathroom with a bathtub and shower, complemented by an additional bathroom on the upper floor, offers an exclusive comfort experience. The contemporary design of the spaces harmoniously blends with high-quality details, making each room both sophisticated and inviting.The residence is housed within a historic building that retains the charm of old Milan. The entrance from the internal courtyard ensures privacy and tranquility, offering a peaceful oasis in the heart of the city. The common areas of the building are meticulously maintained, and the reserved context stands out for its refined atmosphere. The privileged location allows one to fully experience the energy of Brera, with its picturesque alleys and the allure of historic architecture.The property is equipped with independent heating and air conditioning, ensuring maximum comfort throughout the year. The kitchen is fully equipped for optimal functionality, perfect for those who love to cook and entertain. Thoughtfully designed ambient lighting enhances the spaces, creating a suggestive atmosphere. The proximity to iconic Milan landmarks, such as the Sforza Castle and the Fashion District, makes this residence ideal for those who wish to live in an exclusive and well-connected location.Located in the heart of Brera, one of Milan's most charming and artistic districts, this residence offers privileged access to the city's cultural life. Just steps from the Duomo and luxury shopping streets, it represents an ideal location for those seeking to combine elegance and comfort with the vibrant energy of Milan.Duomo 800 mLinate Airport 10 kmMilan West Highway 10 kmMalpensa Airport 50 km
…By Annonceur International


House with pool and terrace Milan (Italy)
- MILANPrestigious and modern attached and detached villas within a new resort of villas only with gardens, private swimming pools, garages and private parking spaces.The property is located in a splendid green area, surrounded by 3 city parks such as City Wood, Cave park and agricultural park for an excellent quality of life and air, a few steps from all services and the harbor club, 5 minutes away from the San Siro stadium and the city center, a few steps from the Gallaratese ring road junction and convenient for motorway access.The resort is located in a truly strategic position, within the circle of Milan city but in a green oasis in total tranquility, in an internal and safe position, within a private park equipped with common video surveillance, perimeter alarm and direct access at the park.The project involves the construction of attached and detached villas, all equipped with swimming pool, car park and gardens.Detached villa:380 sqm property spread over 4 levels plus 500 sqm of private garden with swimming pool, 420 sqm of terraces.Internally the property will be arranged as follows:In the basement, wide garage for 4 cars, technical room, laundry, bathroom, large multi-use underground area (cinema room, gym, fully equipped tavern, wellness room, etc.)On the ground floor there is a large quadruple living room overlooking the covered terrace and the 20 linear meter swimming pool, internal and external kitchen, bathroom, 500 sqm garden, 4 parking spaces.On the first floor 5 bedrooms, 3 bathrooms, walk-in closet, perimeter terrace.On the second floor, a large sun terrace of 200 sqm.The property will also be equipped with a private internal lift. 2.000.000,00Attached villa:190 sqm property spread over 4 levels plus 250 sqm of private garden with swimming pool, 210 sqm of terraces.Internally the property will be arranged as follows:In the basement there is a technical room, laundry room, bathroom, large multi-use underground area (cinema room, gym, equipped tavern, wellness room, etc.)On the ground floor there is a large double living room overlooking the covered terrace and the 10 linear meter swimming pool, internal and external kitchen, bathroom, 250 sqm garden, 2 parking spaces plus an external parking space.On the first floor 3 bedrooms, 2 bathrooms, perimeter terrace.On the second floor, a large sun terrace of 100 sqm. 1.200.000,00The properties will be equipped with all the latest generation comforts and energy saving systems for energy class A including, high-quality performing thermal fixtures, advanced heat pump systems for underfloor heating and cooling, forced mechanical ventilation, perimeter thermal and acoustic insulation, photovoltaic panels and solar panels for each house, home automation system with remote management.The properties can be customized on the buyer's layout with the support of a team of architects and designers, high quality coverings with a wide choice of marble, stoneware and parquet.Made-to-measure furnishing package available for all villas to be designed according to the buyer's layout and taste.ENERGY EFFICIENCY: AGo to the listing: https://www.studio-valle.com/en/milano/ VALLE REAL ESTATEFlaminia S.r.l.Real estate and investments24121 Bergamo -- ItalyV.le Vitt. Emanuele II n. 65Ph. +39 035 231588WhatsApp: +39 [email protected]: StudioImmobiliareValleTwitter: ValleRealEstateSkype: Valle-Real-Estate
…By Annonceur International


Apartment Milan (Italy)
John Taylor Exclusive - Available elegant luxury residence in a prestigious building, located in a highly serviced area, with double elevators and full-time concierge service. Bright and quiet, situated on the sixth floor, the apartment has been recently renovated with luxury finishes and high-quality materials. It covers approximately 170 sqm with an excellent internal layout and comprises: entrance hall, triple living room, kitchen with laundry, three bedrooms, a large study, three bathrooms, and a balcony. The property also includes a cellar. Possibility, to purchase a large garage in the building for an additional cost.
…By Annonceur International


Villa with pool and garden Briosco (Italy)
Set among the hills of Brianza, approximately thirty minutes from Milan, this estate has a strong and distinctive identity. Immersed in a setting of absolute quiet and privacy, it brings together architecture, parkland and landscape in a harmonious and reserved composition. The main villa is arranged over two levels and extends to over 1,500 sqm (16,146 sq ft). Conceived as a generous residence for private living and entertaining, it is defined by fine materials, well-balanced proportions and carefully considered details. The interiors are spacious, bright and impressive, enriched by refined finishes and meticulous attention to every element: generous rooms designed for hosting, everyday living and representation. The private park, lush and beautifully maintained, is an essential part of the estate. Works by celebrated artists interact with the surrounding greenery, creating a journey through sculpture, architecture and landscape that defines the unique character of the property. The swimming pool, with its pool house and stone terraces, forms part of the same vision, offering a secluded and atmospheric setting dedicated to outdoor living. The wider estate also includes a semi-independent guest house with private garden, a gatehouse with two residential units, garages and further ancillary buildings. Completing the property are an olive grove of approximately 5.5 hectares and a truffle ground, adding a rare agricultural dimension in Lombardy, together with land, meadows and woodland. A private and multifaceted estate, difficult to replicate in terms of scale, amenities and character, where art, landscape and private life come together in rare balance just a short distance from Milan.
…By Italy Sotheby's International Realty


Apartment Milan (Italy)
Barnes International Realty exclusively presents a refined designer apartment in Via Cecilio Stazio, in the heart of NoLo. In Via Cecilio Stazio in Milan, Barnes International Realty offers exclusively a charming apartment located on the second floor of a traditional Milanese casa di ringhiera building served by an elevator. Created through the combination of two units and the result of a complete renovation carried out with a bespoke approach, the property measures approximately 134 sqm, plus a 14 sqm cellar, and embodies a contemporary, sophisticated, and highly functional living concept. The apartment stands out for its perfect balance between architectural rigor, construction quality, and warm material textures. The interiors are bright and quiet, benefiting from dual exposure. The living area, spacious and visually striking, features an elegant open-plan living room with an open kitchen of strong aesthetic impact. Custom white surfaces blend harmoniously with warm wood elements and refined details. A large central island with an integrated dining table creates a convivial and elegant space, enhanced by sophisticated lighting and custom finishes. The sleeping area has been designed as a private and refined environment, with two well-distributed bedrooms and three bathrooms, two of which are en suite, finished with exclusive materials and bespoke craftsmanship. Marble, stone, solid teak, designer fittings, and built-in cabinetry create a consistent image of discreet, contemporary luxury that is never ostentatious. The apartment is equipped with underfloor heating, heat pump air conditioning, thermal and acoustic insulation, alarm system, integrated audio system, and high-performance windows. The property is completed by two balconies and a cellar. A unique residence, ideal for those who wish to experience Milan in an internationally inspired space where design, materials, and atmosphere come together in a truly outstanding real estate offering. For further information or to arrange a viewing, please contact our offices at +39 02 36533371 or email [email protected] .
…By Barnes Milan


Villa with garden and terrace Milan (Italy)
In the heart of Città Studi, in one of the most sought-after and dynamic areas of Milan,Zampetti Immobili di Pregio offers an elegant semi-detached villa of great charm, characterized by bright rooms, privacy and pleasant views of the greenery.The property is spread over several levels, with well-distributed spaces, large windows, four bedrooms, six bathrooms and a comfortable tavern area, ideal as a relaxation area, guest space or multifunctional environment.On the upper floors, the livable terraces offer pleasant outdoor spaces, perfect for moments of relaxation and conviviality.Set in a refined shared garden, the villa offers a rare balance between privacy, nature and urban comfort.The property includes three covered parking spaces with a mechanized system, a guarantee of practicality, safety and optimization of space.A rare and exclusive residence, where light, greenery and contemporary comfort meet in the heart of Milan.FOR INFO WRITE TO [email protected] OR CALL 373 7368362In the heart of Città Studi, one of Milan's most sought-after and vibrant neighborhoods, Zampetti Immobili di Pregio presents an elegant and charming semi-detached villa, featuring bright rooms, privacy, and pleasant views of the surrounding greenery.The property spans multiple levels, featuring well-distributed spaces, large windows, four bedrooms, six bathrooms, and a comfortable basement area, ideal as a relaxation space, guest area, or multifunctional room.On the upper floors, the livable terraces offer pleasant outdoor spaces, perfect for moments of relaxation and socializing.Set within a refined shared garden, the villa offers a rare balance of privacy, nature, and urban comfort.The property is complemented by *three covered parking spaces with an automated system*, ensuring convenience, security, and optimal use of space.A rare and exclusive residence where light, greenery, and contemporary comfort come together in the heart of Milan.
…By Annonceur International


Apartment with terrace Milan (Italy)
Set within a 1930s period building close to Isola and Porta Nuova, this fully renovated apartment offers approximately 270 sqm (2,906 sq ft) of interiors and almost 100 sqm (1,076 sq ft) of outdoor space. Completed in 2024, the renovation enhances the apartment's generous proportions and abundant natural light. The spacious reception area combines the living and dining rooms, with wide French doors opening onto a terrace of approximately 90 sqm (969 sq ft). Arranged for outdoor dining and relaxation, the terrace forms a natural extension of the living space and enjoys open views towards Porta Nuova. The bespoke kitchen features dark timber cabinetry, generous marble worktops, a convivial seating area and integrated wine storage. There are five bedrooms, each with an en suite bathroom. Three have their own private loggia, while the principal suite includes a balcony and a large bespoke dressing room. High-quality materials and carefully considered finishes are complemented by ducted air conditioning, electric shutters and reinforced security shutters. Ready to move into, the apartment is particularly rare in Milan for its size, five-bedroom layout and extensive outdoor space. A cellar and a private garage of approximately 20 sqm (215 sq ft) complete the property.
…By Italy Sotheby's International Realty


Apartment Milan (Italy)
Contemporary elegance in the heart of Milan Via Settembrini 56On the 5th floor of an elegant Milanese building with concierge service active every day, we offer for sale an exclusive residence of 120 square meters, unique on the floor, completely renovated and furnished with fine furniture.The apartment, bright and refined, stands out for the harmony of the spaces and the quality of the finishes.The living area houses a large double living room with an open kitchen, embellished with three balconies that guarantee natural light throughout the day.The sleeping area includes a double bedroom with walk-in closet, a bedroom/study and two elegant bathrooms with a contemporary design.Every detail has been designed to offer comfort, style and functionality, with high-end materials, custom-made furnishings and a layout designed to live the home with elegance and practicality.Position:Located in one of the most popular areas of Milan, the house enjoys the tranquility of a residential street and the convenience of the main services: shops, restaurants, boutiques, schools and public transport (MM1, railway link and tram).A few steps from Corso Buenos Aires, the Indro Montanelli Gardens and the Porta Venezia district, the location offers a perfect balance between city life, elegance and urban comfort.Key features:Area: 120 sqmFloor: 5th solution single on the floorBedrooms: 1 double + 1 study/bedroomBathrooms: 2Balconies: 3Concierge: open every dayCondition: completely renovated and furnished with fine furnitureCondominium fees: 350/monthSelling price: 1.050.000A charming and prestigious residence, ideal for those who want to experience the heart of Milan in an exclusive, bright and perfectly cared for context.
…By Annonceur International


Apartment with terrace Milan (Italy)
Set in one of Milan's most vibrant and exceptionally well-connected districts, this refined apartment is located on the first floor of an elegant contemporary building and has been recently renovated with great attention to detail. The residence, offered fully furnished, opens onto an inviting entrance hall leading to a bright and sophisticated living area. A generous private terrace provides an ideal setting for relaxing and entertaining in the heart of the city. The property further features a semi-separate kitchen, a spacious bedroom, and a beautifully appointed bathroom. Air conditioning and central heating ensure year-round comfort, while the building benefits from a full-day concierge service. Ideally positioned just moments from Corso Buenos Aires - one of Milan's most prestigious shopping avenues - the apartment enjoys immediate access to an array of boutiques, cafés, and fine dining venues. Excellent transport connections include the MM2 Caiazzo, MM1 Lima, and MM2 Loreto metro stations, all within easy walking distance, as well as Milan Central Station nearby. Available immediately, this property also represents an outstanding investment opportunity, supported by the area's strong and enduring rental demand.
…By Italy Sotheby's International Realty


Apartment with terrace Milan (Italy)
On the second floor of a magnificent Art Nouveau building, this charming apartment boasts a wealth of period features, including cathedral-glass windows, elegant stucco work, and numerous original architectural details of great character, among them impressive 3.5-meter-high ceilings. The property, in need of renovation, enjoys excellent natural light and a quiet setting. The views from the beautiful windows are open and far-reaching, offering glimpses of the iconic Madonnina atop Milan's Duomo, one of the city's most celebrated landmarks. The apartment comprises a spacious entrance hall, a double living room, a large eat-in kitchen with a fireplace, three bedrooms, two bathrooms, and five balconies. The property is further enhanced by a cellar and an attic storage room. There is also the possibility of purchasing a garage located just a short walk from the residence.
…By Italy Sotheby's International Realty
'%20stroke='%23DDAA3A'%20stroke-width='1.909'%20stroke-linecap='square'%20stroke-linejoin='bevel'/%3e%3c/svg%3e)
Receive by email any new listing that may match your search criteria
Your criteria :
- For sale
- Villasanta, Italy, +30 km
By validating this form, you accept the general conditions of use of Le Figaro Properties.