The agencies at Oetrange
These agencies offer a selection of luxury properties vente at Oetrange. Feel free to contact them for personalized assistance.

 English$ USD · m²


Located in the peaceful town of Contern, in a green setting, we offer for sale this exceptional new and ready-to-move two-family house. Ideally oriented, this property benefits from optimal sunshine all day long and is distinguished by its contemporary architectural concept, highlighting high-end services and optimal comfort. Main Features: - Area: 191 m² of living space, 248 m² total area + terrace of 37 m² and balconies/terraces of 16 m² and 14 m², garden of 52 m². Land of 2a19ca. - Orientation: Ideally oriented with sunshine throughout the day. - Energy: Energy passport A-A, gas heat pump and boiler, underfloor heating. - Windows: PVC frames with triple glazing, electric blinds. - Elevator: Private elevator from the garage to the top floor. - Ventilation: Controlled mechanical ventilation with double flow. - Security: Videophone. Layout on 4 Levels: Garden Level: - Bright and welcoming entrance hall. - Kitchen of good size opening onto a living room with a surface area of more than 73 m², access to the outdoor space of 37.35 m². - Separate toilet. - Stairs and private elevator. First Floor: - Night corridor of 9 m² with elevator leading to two bedrooms of 15 and 18 m². - Bathroom of 7 m². - Office/living room area of 16 m² with terrace of 13 m². Second Floor: - Bedroom/master suite of 16 m² with terrace of 16 m². - Separate dressing room or office of 6 m² with en-suite bathroom of 5 m². Basement: - Garage for 1 car of 17 m² and 1 parking space in front of the garage. - Cellar of 5 m². - Technical room (boiler room, water/gas, electricity). Location: Located in the south-east of the country, this property is well served by the E29 motorway, allowing you to reach the city centre of the capital in about ten minutes. Many small shops and supermarkets can be found in the immediate vicinity. Enjoy the proximity to the amenities of daily life. Architectural property: The entire construction is qualitative and ecological thanks to its A-A energy qualification. This property is characterized by a contemporary architectural concept that pays particular attention to detail and high-end services, guaranteeing optimal comfort thanks to living rooms with beautiful volumes open to the outside through large bay windows. A must-visit! For more information or to arrange a visit, please do not hesitate to contact us. This unique and prestigious residence will seduce you with its charm, its privileged location and its high-end finishes. Luxurious Semi-Detached House in Contern General Description: Located in the peaceful commune of Contern, in a verdant setting, we offer for sale this exceptional new semi-detached house, ready to move in. Ideally oriented, this property benefits from optimal sunlight throughout the day and stands out with its contemporary architectural concept, highlighting high-end features and optimal comfort. Key Features: - Area: 191 m² of living space, 248 m² of total surface area + 37 m² terrace and 16 m² and 14 m² balconies/terraces, 52 m² garden. Land of 3a86a. - Orientation: Ideally oriented with sunlight throughout the day. - Energy: Energy passport A-A, heat pump and gas boiler, underfloor heating. - Windows: PVC frames with triple glazing, electric shutters. - Elevator: Private elevator from the garage to the top floor. - Ventilation: Controlled mechanical ventilation with double flow. - Security: Videophone. Layout on 4 Levels: Garden Level: - Bright and welcoming entrance hall. - Spacious kitchen opening onto a living room with an area of over 73 m², accessing the outdoor space of 37.35 m². - Separate toilet. - Stairs and private elevator. First Floor: - Night hallway of 9 m² with elevator serving two bedrooms of 15 and 18 m². - Bathroom of 7 m². - Office/living area of 16 m² with 13 m² terrace. Second Floor: - Master suite of 16 m² with a 16 m² terrace. - Separate dressing room or office of 6 m² with en-suite bathroom of 5 m². Basement: - Garage for 1 car of 17 m² and 1 parking space in front of the garage. - Cellar of 5 m². - Technical room (boiler room, water/gas, electricity). Location: Located in the southeast of the country, this property is well served by the E29 motorway, allowing you to reach the city center of the capital in about ten minutes. Numerous small shops and supermarkets are in the immediate vicinity. Enjoy the proximity of everyday amenities. Architectural Quality: The entire construction is high quality and eco-friendly, with an A-A energy certification. This property features a contemporary architectural concept with special attention to detail and high-end finishes, ensuring optimal comfort with living areas that open to the outside through large bay windows. A must-see! For more information or to arrange a visit, please contact us. This unique and prestigious residence will charm you with its elegance, prime location, and high-end finishes.
…By Annonceur International


Bids starting at €2,200,000. Engel & Völkers offers this 46a 45ca building plot for sale in the HAB1 zone, subject to PAP, for up to 11 housing units (housing density: 25). Plot no.: 225/2929. Single- and multi-family homes are possible. A 1960s two-storey building with a footprint of approx. 360 m² would have to be demolished. The PAP zone totals approx. 67 ares and includes 2 additional undeveloped plots (225/2927 and part of 228/2278). The plot is crossed by an underground NATO pipeline. The land value of the project is estimated at around €1,100 per buildable square meter (undeveloped land). PAG and PAP: https://contern.lu/urbanisme-et-constructions/pap-pag/ Further information on building possibilities and use of the plot is available on request. Beautiful location on the heights of the village, slightly set back from the main road. Oetrange railway station is just 500m from the plot and provides a 14-minute link to Luxembourg City central station. Luxembourg City (Kirchberg): ±8.8 km Oetrange CFL station: approx. 500 m Trengen Knapp’ bus stop (bus 421 to Lux-Ville): ±400 m Bus stop ‘Gare Routière’ (bus 324 to Kirchberg): ±600 m A1 motorway access: ±5.4 km Findel airport: ±9.2 km Contern school: approx. 5.7 km All shops (Sandweiler): ±4,2 km Moselle Valley: ±10.9 km
…By Engel & Völkers Luxembourg


This exceptional villa located in Moutfort stands out for its architecture, generous volumes, and modern amenities. From 2022, the property underwent a complete reconstruction from the ground floor up, with only the basement of the original construction being retained. It now offers high-end finishes and a layout designed to meet the demands of contemporary living, in a peaceful and green setting.The house offers generous volumes with a total surface area of 396.70 m². From the entrance, a bright and warm space opens onto modern and elegant living areas, where every detail has been carefully considered to create a refined atmosphere. The spacious living room, equipped with a designer fireplace, benefits from abundant natural light thanks to large triple-glazed bay windows, offering a beautiful opening onto the terrace and garden. The open-plan, fully equipped kitchen blends harmoniously with the dining room and invites conviviality. High-quality tiled floors and underfloor heating ensure optimal comfort.The house comprises four spacious bedrooms, including a master suite with a custom-made dressing room and a private bathroom. The other bedrooms also feature optimized storage thanks to custom-made wardrobes. Two additional bathrooms with contemporary finishes complete the sleeping area.The basement is fitted out and includes a gym, an office, a separate additional bathroom, and a bedroom with its own bathroom and kitchenette, thus offering numerous possibilities for layout and use, particularly for professional activities.The property also features an integrated and independent apartment, ideal for accommodating guests or family members while preserving their privacy. This includes a bedroom, a bathroom, an equipped kitchen, and a functional living space. It also benefits from a separate entrance.Outside, the 18.77 are plot offers a green and private environment, conducive to both relaxation and entertaining. The garage can accommodate two cars, while the driveway allows for parking an additional five to six vehicles.The villa also benefits from numerous modern amenities, including a KNX home automation system, a water softener, electric shutters, and triple-glazed windows, further enhancing its level of comfort and functionality.This property represents a rare opportunity to enjoy a spacious, modern, and peaceful living environment in Moutfort, while remaining close to amenities and major transport links.This description has been translated automatically using AI. Only the French version of this listing is legally binding.
…By Annonceur International


Charming detached house, built in 1996 and completely renovated with taste in 2017. With a total surface area of approximately 450 m², including 270 m² of living space spread over three levels, it also benefits from a large basement, all located on a plot of 6.32 ares. Facing south, the house benefits from an exceptional luminosity. The large recently extended terrace, equipped with a double canopy, offers a totally unobstructed view of the garden and the surrounding forest. The property is in an impeccable state of maintenance. On the ground floor: • A spacious living room of about 60 m² with fireplace • A fully equipped modern kitchen • A separate office • A bedroom with en-suite shower room On the 1st floor: • Four large bedrooms • A large central hall of approximately 28 m² • Two bathrooms • A master suite of approximately 19 m² with large private bathroom (shower, bath, WC) On the 2nd floor: • Two additional rooms ideal for a games room, relaxation area or office In the basement: • Fitness room • Laundry room • Two large cellars • WC • Shower room (to be renovated) Garage for three cars with maintenance pit and charging socket for electric vehicle. Quality services: semi-solid parquet flooring, ceiling height of 2.60 m, double glazing, optimized insulation. Additional equipment: remote opening of entrance and garage doors, robotic lawn mower, automatic watering system. Located in a particularly quiet residential environment, in the immediate vicinity of all amenities (schools, nurseries, shops, restaurants, playgrounds, sports complex, swimming pool, public transport). Luxembourg City can be reached in just 13 minutes. The school bus stops in front of the house. Rare property on the market – exceptional opportunity to seize.
…By Annonceur International


The HEKTAR real estate office offers you exclusively this exceptional building plot without a construction contract, ideally located in the sought-after and recently developed "ESPEN" area in Moutfort (Municipality of Contern), perfectly oriented, offering an exceptional unobstructed view of the fields and meadows.This building plot with a size of 7 ares and 31 centiares offers ideal potential for the construction of a large detached single-family home, with a gross buildable area of approximately 695 m².A project has already been designed by the renowned architectural firm JEAN PETIT ARCHITECTES. This high-end house concept combines luxury and comfort by offering 4 bedrooms (including a master suite with its own bathroom and dressing room), 3 bathrooms, a large living room with large bay windows, an open kitchen adjoining a dining room and lounge, large terraces, a spacious garage for 4 cars, as well as an office and a gym, all using high-end noble materials.The "ESPEN" residential development is located in a privileged neighborhood just 10 minutes from the city of Luxembourg and the Luxembourg international airport. The calm and sought-after municipality of Contern has comprehensive infrastructure: nurseries, primary schools, a music school, shops, restaurants, a sports center, and numerous leisure activities.The HEKTAR real estate office offers selected properties tailored to your needs.Feel free to visit our website hektar.lu to discover our other properties or contact us directly at: (+352) 27 85 80 40.If you have a property to sell or rent, the HEKTAR real estate office is at your service and offers professional listings as well as an exceptional service to present your property as it deserves.
…By Hektar Sarl


Stunning 2010 house ideally located on the edge of the forest in a quiet street in the village of Schrassig, just 5 km from Luxembourg City This detached home is set on a beautiful plot of nearly 13 ares bordering the forest. The house opens into a striking double-height entrance hall with cloakroom and guest WC. This leads into the main living areas: a spacious double living room with gas fireplace, play area, reading nook, dining room, and a separate fully equipped kitchen opening onto a lovely west-facing terrace. Large south-facing floor-to-ceiling windows flood all living spaces with natural light and offer breathtaking views of the forest and the beautifully landscaped garden featuring a heated swimming pool. Two bedrooms, each with en-suite shower rooms, complete the ground floor. Upstairs, a generous mezzanine currently used as an office leads to the impressive master suite of 67m² with two terraces, dual walk-in wardrobes, and an en-suite bathroom. A fourth bedroom is also located on this level. The basement includes a fitness room and wellness area with shower and sauna, as well as a spacious, climate-controlled wine cellar. A double garage, multiple storage rooms, a technical room, and laundry area complete this level. The home is in excellent condition and boasts high-end features and amenities: insulated façade, rainwater collection system, solar panels, underfloor heating, dual-flow ventilation system, wood/aluminum window frames, central vacuum system, alarm system, and a heat pump for the pool. An idyllic setting just 15 minutes from the city center.
…By Luxembourg Sotheby's International Realty


Furnished house with panoramic views.garden level: bedroom with shower room, terrace. Cellar and garage.ground floor: entrance hall, large L-shaped living room with fireplace and terrace, Stuff, separate toilet, bathroom, separate kitchen, 2 bedrooms, one with bathroom.1st floor: 3 bedrooms, WC, study.Large plot 13,4 ares, big garage, cellarFor further information, please contact Marc: 661 811 994
…By Annonceur International


RE/MAX Prestige invites you to discover this contemporary semi-detached home in the charming town of Contern. Built in 2016 with high-quality materials and a Class B energy rating, this elegant three-storey residence offers 230 m² of living space, four bedrooms, one bathroom, one shower room, four additional toilets, a spacious living and dining area, a garden, and a large terraceideal for a growing family seeking comfort and convenience. At street level, the entrance opens onto a generous reception hall with access to the two-car garage, technical room, laundry room, and cellar. The first floor features a bright open-plan living area with open kitchen, dining room, and living room, extending onto a spacious terrace. This level also includes a bedroom that can be used as an office, library, or playroom. The second floor includes two separate bedrooms, a bathroom with bathtub, a shower room, and a master bedroom. Each bedroom is fitted with custom-made wardrobes, and the attic is accessible from this level via a hatch. The garden offers attractive amenities, including an outdoor jacuzzi, a children's play area, and additional storage space beneath the terrace. The property offers four parking spaces: two in the garage with an automatic door and two outside. Ideally located in the centre of Contern, it is close to public transport, schools, parks, shops, and sports facilities, providing a peaceful setting without compromising accessibility.
…By Annonceur International


Address: 10 am Steffesgaart, Sandweiler Type: Duplex Apartment (2nd & 3rd floor + converted attic) Year: 1998 | Condition: Very good condition Quick Summary Bright and spacious duplex located on a quiet cul-de-sac with no through traffic. Offers a house-like feel with plenty of natural light across three levels. 2nd Floor (Lower level): Entrance hall, large living/dining room, eat-in kitchen, bathroom (shower/toilet), one bedroom, and a home office. West-facing balcony with evening sun. 3rd Floor (Upper level): Master bedroom with walk-in closet and private balcony. Two additional bedrooms, large bathroom with double sinks and shower, plus a separate toilet. Converted Attic: Tiled floor and skylights. Currently used as a playroom and home gym. Exterior & Amenities: Private back garden, garage box, driveway parking space, and a laundry room.
…By Annonceur International


In the heart of Munsbach, Résidence Via Cappello embodies a new vision of contemporary living — combining refined architecture, high-end specifications and exemplary energy performance.On the top floor of this exceptional residence, the 137.39 m² Penthouse offers a unique and privileged living experience. The vast, light-filled 49.05 m² living/dining room with open kitchen opens onto no fewer than three private terraces totalling 62.04 m², including a main terrace of 39.96 m² with an exceptional open view. Each bedroom has direct access to the outdoors, making this penthouse a rare property on the market.The sleeping quarters comprise four spacious bedrooms and two elegantly appointed shower rooms, one of 8.04 m², completing this exceptional property designed down to the smallest detail.In terms of specifications, Résidence Via Cappello makes no compromises: underfloor heating via a Viessmann geothermal heat pump, dual-flow ventilation with heat recovery (>80%), Schüco aluminium triple glazing, motorised external shutters, Villeroy & Boch sanitary fittings with Hansgrohe taps, Koralle walk-in showers, and a choice of Imola tiling or Kährs parquet flooring. All AAA-certified.Private lift access.Private cellar of 8.73 m² included. An underground parking space is available separately for €40,000 excl. VAT.7 minutes from the airport, a 5-minute walk from the train station (15 minutes by train to Luxembourg City) and 400 m from the Smatch supermarket.3% VAT subject to primary residence conditions. Expected delivery Q1 2027.
…By Annonceur International


New residential project ''De Bongert et D'Brennerei'' located in the village of Syren. The ideal location offers a balance between the tranquility of the countryside and proximity to the center of Luxembourg City. Residents will be able to enjoy the surrounding nature while having easy access to the amenities and services offered by the surrounding area. Delivered in August 2023, this beautiful project comprises 2 residences of 5 apartments, designed with high-quality materials to ensure optimum comfort and durability. The modern, timeless architecture of the residences blends seamlessly into the surrounding landscape, creating visual harmony. Apartment lot 029, with a living area of 100.71m2, has been meticulously designed and comprises an entrance hall with a bespoke built-in cupboard and a separate toilet, opening onto a spacious living room with a fully-equipped kitchen and utility room. The large bay windows in the living room allow an abundance of natural light, creating a warm and welcoming atmosphere overlooking a 29m2 terrace and 107m2 south-facing garden, taking full advantage of the tranquility and natural surroundings. The sleeping area features a bathroom and two spacious bedrooms. Pleasant and functional, it features solid oak parquet flooring in all rooms. Availability: immediate One indoor and one outdoor location complete this attractive ensemble. De Bongert and D'Brennerei are located along the church square, in a low-traffic zone, in an excellent, quiet environment. Syren, in the commune of Weiler-la-Tour, is close to all amenities, with supermarkets and crèches just 5 km away, Luxembourg City 8 km and a bus stop to Luxembourg City 200 m away. The HEKTAR Real Estate Office offers you selected properties tailored to your needs. Please visit our website hektar.lu to discover our other properties or contact us directly on: (+352) 27 85 80 40 If you have a property for sale or rent, the HEKTAR Real Estate Office is at your disposal to offer you professional listings and outstanding service to present your property as well as it deserves.
…By Hektar Sarl


New residential project ''De Bongert et D'Brennerei'' located in the village of Syren. The ideal location offers a balance between the tranquility of the countryside and proximity to the center of Luxembourg City. Residents will be able to enjoy the surrounding nature while having easy access to the amenities and services offered by the surrounding area. Delivered in August 2023, this beautiful project comprises 2 residences of 5 apartments, designed with high-quality materials to ensure optimum comfort and durability. The modern, timeless architecture of the residences blends seamlessly into the surrounding landscape, creating visual harmony. This magnificent apartment (lot 026) with a living area of 90.43m2 has been carefully designed and comprises an entrance hall with a bespoke built-in cupboard and a separate toilet leading to a spacious living room with a fully-equipped kitchen of the highest standard and a utility room. The large bay windows in the living room allow an abundance of natural light, creating a warm and welcoming atmosphere overlooking a 53m2 terrace and 64m2 south-facing garden, taking full advantage of the tranquility and natural surroundings. The sleeping area features a bathroom and two bedrooms. Pleasant and functional, it features solid oak parquet flooring in all rooms and custom built-in closets. Availability: immediate One indoor and one outdoor location complete this attractive ensemble. De Bongert and D'Brennerei are located along the church square, in a low-traffic zone, in an excellent, quiet environment. Syren, in the commune of Weiler-la-Tour, is close to all amenities, with supermarkets and crèches just 5 km away, Luxembourg City 8 km and a bus stop to Luxembourg City 200 m away. The HEKTAR Real Estate Office offers you selected properties tailored to your needs. Please visit our website hektar.lu to discover our other properties or contact us directly on: (+352) 27 85 80 40 If you have a property for sale or rent, the HEKTAR Real Estate Office is at your disposal to offer you professional listings and outstanding service to present your property as well as it deserves.
…By Hektar Sarl


is pleased to offer for sale this charming character house, ideally located in Senningen, municipality of Niederanven, in the heart of a peaceful and green residential area. Set on a plot of 8.37 ares, the property has a total surface of approximately 477 m², of which about 376 m² are livable, spread over several levels. It offers 7 bedrooms, numerous bathrooms, spacious living areas, as well as several facilities dedicated to comfort, relaxation, and well-being. Renovated with particular care, this property elegantly combines the charm of the old with contemporary comfort. Its generous volumes, careful finishes, and large openings to the outside create a refined atmosphere, bathed in light and particularly pleasant to live in. The garden, completely fenced, wooded, and shielded from view, constitutes a true relaxation area. It allows fully enjoying an intimate and pleasant outdoor setting. The property also features two large terraces, a large outdoor pool, as well as a wellness area set up in a veranda with a jacuzzi and traditional sauna. The house consists of different spaces designed to provide comfort, functionality, and quality of life, including: In the basement: - A 15 m² wine cellar offering a lovely storage capacity - A large laundry room of 21 m², equipped with a washing area, drying zone, integrated storage, sink, and technical/computer bay. On the ground floor: - An entrance of ± 6 m² - A hall benefiting from a ceiling height of ± 5 m - A spacious living room of ± 44 m², bathed in light, featuring a wood fireplace and open to the terrace as well as the garden - A dining room of ± 21 m², with a ceiling height of about 7 m, large bay windows, and direct access to the terrace and garden - An open-plan fully equipped kitchen dining area of approximately 41 m², with direct access to the cellar - A bedroom of about 21 m² - A shower room of ± 6 m² On the 1st floor: - A pleasant 14 m² living area - A second 12 m² living area, ideal as a TV room or relaxation space - Two bedrooms of 22 m² and ± 12 m², each benefiting from a 6 m² dressing and an integrated wardrobe, as well as their private bathrooms - Three bedrooms of 15 m², 17 m², and 11 m², accompanied by their bathrooms On the 2nd floor: - A large dressing area of 13 m² - A hallway with storage - A master bedroom of 28 m² with an ensuite bathroom It is important to note that this house stands out for its remarkable volumes, harmonious interior distribution, and versatile spaces, perfectly suited for a large family or buyers looking for a spacious, comfortable, and functional property. Exterior and Environment - A landscaped garden, fully fenced and with no overlooking. - Two large terraces to fully enjoy the outdoors. - A generously sized outdoor pool. - A wellness veranda with a jacuzzi and traditional sauna. - A fitness room. - A closed garage of about 30 m² with a motorized door. Amenities and Accessibility This property enjoys a privileged location in Senningen, offering a peaceful and green living environment while remaining only about ten minutes from Luxembourg City and close to all essential infrastructures. Schools, shops, transportation, daily services, and main road networks are easily accessible, thus providing an excellent balance between tranquility, comfort, and mobility. For your buying/selling/renting projects, trust experienced professionals. Benefit from tailor-made quality services and our real estate experience. Our estimates are written, detailed, and realistic. All offers are subject to the acceptance of the sellers.
…By Mbm Group Real Estate


In Waldbredimus, a large contemporary villa of 317m2 and its landscaped garden of 21a60caBuilt in the early 1990s, the two-story villa is sheltered from the neighbors by a green belt and offers a panoramic view of the surrounding meadows.\n\nGround floor-\nThe entrance door opens onto a vestibule that leads to a living/dining room of about 63m2 adorned with a fireplace and bathed in light through four French doors opening onto a large terrace and the garden.\nOn the left side, there is a closet and a toilet, a first bedroom with a terrace, a bathroom, and an office/library.\nOn the right, there is a fitted kitchen and access to the basement.\nFrom the entrance, a travertine staircase with turns and a wrought iron railing leads to the first floor.\n\nFirst floor-\nA star-shaped landing distributes to a library and its reading room, three bedrooms with built-in storage closets, and a fourth bedroom of 34m2 with a dressing room, a bathroom, a shower room, and a toilet.\n\nBasement-\nAccessible by the staircase from the kitchen side, it includes a laundry room, two large garages allowing parking for 4 vehicles, a cellar with a water softener, a wood store, a boiler room, a wine cellar, and a bedroom with a shower room.\n\nA bright apartment, which can accommodate friends or family visiting, has a separate entrance, a small living room, a bedroom opening onto a terrace and the garden, a shower room with a toilet, and a sauna.\n\nThe garden-\nWith an area of +/- 20 ares, it offers a true wooded park and surrounds the house, isolating it from neighboring properties.\n\nThe villa features cozy and functional spaces designed for the comfort of a large family.This description has been automatically translated from French.
…By Patrimonium Immobilière


Exceptional Contemporary House in Niederanven Situated in a quiet and highly sought-after residential street in Niederanven, this elegant contemporary residence enjoys a privileged setting, surrounded by greenery in a prestigious and peaceful residential environment. Detached on all four sides, the property offers a high degree of privacy and an exceptional quality of life. Completed in 2017 and benefiting from an AB energy rating, the property combines refined contemporary architecture, generous proportions, exceptional comfort and carefully selected high-quality features. It offers approximately 355 m² of living space (424 m² total) arranged over four levels and conveniently served by an elevator. Ground Floor The ground floor, measuring approximately 122 m², opens onto a spacious entrance hall with cloakroom and guest WC, providing a natural flow into the principal living areas. The generous reception room is flooded with natural light through its extensive glazed openings and features an elegant gas fireplace. The fully fitted kitchen, complemented by a practical pantry, opens onto a magnificent conservatory, creating a bright and welcoming space ideal for both everyday living and entertaining. Large glazed doors provide direct access to the extensive terrace and beautifully landscaped garden. Mature planting creates a private and secluded green setting, perfect for al fresco dining, relaxation and entertaining. A striking open-riser staircase forms a distinctive architectural feature, further enhancing the property’s contemporary and sophisticated character. Bedroom Accommodation The first floor, extending to approximately 127 m², is entirely dedicated to the sleeping quarters and comprises three bedrooms. The principal suite features a dressing room and a private en-suite bathroom. Two further bedrooms complete this level, each benefiting from its own private bathroom or shower room, providing an excellent level of comfort and privacy. The second floor, measuring approximately 54 m², accommodates a versatile room with a gas fireplace, which can be configured to suit your needs as a fourth bedroom, home office, library, workshop, or other purpose. The presence of a toilet on this level also makes it easy to create a bathroom should the need arise. Lower Ground Floor & Private Wellness Area The lower ground floor offers approximately 122 m² and features a particularly attractive private wellness area comprising a sauna, jacuzzi and shower. This level also includes a laundry room, technical room, storage area and a two-car garage. Comfort & Features The property benefits from a comprehensive range of high-quality technical and comfort features, including: Elevator serving all levels Air conditioning Two gas fireplaces Underfloor heating Geothermal heat pump Mechanical double-flow ventilation system with heat recovery Triple glazing Solar panels Extensive bespoke joinery and custom-made fittings Private sauna and jacuzzi Home automation system Alarm system and video surveillance Automatic garden irrigation system Husqvarna robotic lawn mower Main terrace and private terrace on the second floor An Exceptional Residential Property This exceptional residence combines contemporary elegance, generous proportions, advanced technology and remarkable flexibility, providing an outstanding living environment with four bedrooms, in one of Luxembourg’s most sought-after residential municipalities. Niederanven offers a wide range of shops, services and everyday amenities. Its proximity to Luxembourg City and Luxembourg Airport provides particularly convenient access to the capital and international connections. Residents also benefit from the local Ruffbus shuttle service.
…By Luxembourg Sotheby's International Realty


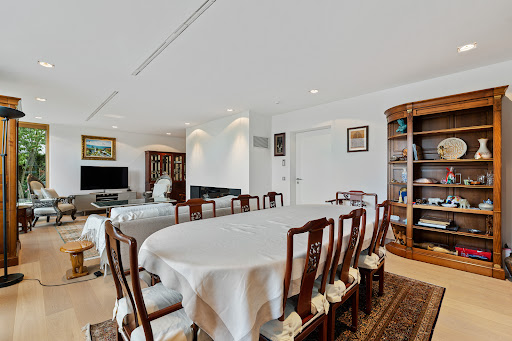


Engel & Volkers is delighted to offer for sale this remarkable contemporary detached house, built in 2017 on a plot of 8 ares 92 centiares, in the highly sought-after Mielstrachen district of Niederanven. Designed and built by Jans Groupe, a renowned Luxembourg-based construction company, the house benefits from the expertise of local craftsmen selected for their reputation and high standards. The complete list of contractors is available on request. With a total area of approximately 423.40 m², including ±354 m² of living space, the property is spread over four levels served by a lift. It currently offers three bedrooms, as well as a top floor that could be converted into an exceptional master suite with unobstructed views. With a total area of ±116.20 m², the ground floor opens onto an entrance hall of ±12.10 m². This leads to a generous living-dining room of ±47.40 m², featuring a large gas fireplace, and a kitchen of ±22.50 m². Designed by Le Couturier de la Cuisine, the kitchen is fully equipped with Siemens appliances: conventional oven, microwave oven, warming drawer and imposing American-style refrigerator. A fitted utility kitchen provides particularly valuable storage space and is directly accessible from the kitchen. A winter garden floods the living areas with natural light and creates a harmonious transition between indoors and outdoors, opening onto a beautiful terrace of ±58.80 m². A separate WC completes this level. The first floor comprises three bedrooms, each with its own bathroom and WC. The main bedroom, measuring approximately 35.80 m², includes a bathroom, a separate WC and a dressing room of ±9 m², perfectly arranged with numerous custom-built cupboards. The other two bedrooms, measuring ±22.20 m² and ±17.20 m², each benefit from a private shower room and WC. The top floor currently houses a spacious library of ±34 m², together with an adjoining workshop of ±12.20 m², an office of ±5.60 m² and a separate WC. Large glazed windows provide exceptional natural light and unobstructed views of the surrounding area. A wraparound terrace of ±73 m² extends around the floor, allowing full enjoyment of the panorama and privileged surroundings. This level is ideally suited to the creation of a sumptuous master suite, an independent workspace or a floor dedicated to leisure activities. The basement includes a wellness area of ±28.20 m², equipped with a Villeroy & Boch Jacuzzi, a Klafs sauna and an adjoining shower. A utility room of ±20.30 m² features fitted cupboards, a sink, and a Miele washing machine and tumble dryer. Finally, the garage of ±42.80 m², equipped with a motorised door, accommodates two vehicles, while two outdoor parking spaces complete the property. Additional features: - Domus Lift elevator serving all levels, installed and maintained by ThyssenKrupp. - Custom-built cupboards and main staircase by OST Concept. - Triple-glazed windows, with aluminium exteriors and wooden interiors, combining thermal performance and aesthetics. - Solar panels for hot-water production. - Viessmann heat pump combined with a cooling system. - Cooling system using an air heater on the ground floor and chilled ceilings on the upper floors. - Two independent Hoval ventilation systems, one dedicated to the living areas and the other to the wellness area. - Water filtration and limescale-treatment system. - Automatic outdoor irrigation system. - Electric entrance gate and garage door. This property stands out for the quality of its construction, its carefully executed finishes, its high-end equipment and the great flexibility of its spaces. It represents a rare opportunity in one of the most sought-after residential municipalities in the immediate vicinity of Luxembourg City. The property enjoys an ideal location in the highly sought-after Municipality of Niederanven, particularly due to its proximity to the motorway network, Luxembourg City, Kirchberg and the airport. A free shuttle service for residents is al
…By Engel & Völkers Luxembourg


New 3-bedroom apartment for sale in Luxembourg-Neudorf, on the 3rd floor of a high-standing residence with elevator: 145.44 m² of usable space, delivered in 2028.The 5.7 m² entrance leads to a 39.1 m² living room with an open kitchen (not included), offering a through living space. The sleeping area comprises a 71.6 m² master suite with bathroom, 2 bedrooms of 10.1 m² each, and 2 separate bathrooms, one of 8.7 m² and the other of 4.4 m², completed by a 1.6 m² toilet. The rooms benefit from generous natural light and careful tile finishes.This property features modern amenities: collective underfloor heating via heat pump, triple glazing, electric shutters, and double-flow ventilation. The building, constructed in 2026, displays an energy class A and thermal class A, for a consumption of 41.4 kWh/m² and 10.1 kg CO2/m². The insulation meets recent standards and security is ensured by a video intercom, an intercom system, and secure access.A 7.03 m² terrace extends the living spaces. The property includes a private cellar. The residence also offers a bicycle room and a communal laundry room.Possibility to acquire two indoor parking spaces for €120,000 including VAT 3%.This description has been translated automatically using AI. Only the French version of this listing is legally binding.
…By Annonceur International


Located on the set-back top floor of a contemporary residence in Neudorf, this new duplex (3.2), sold off-plan (VEFA), offers a modern, bright and adaptable living environment.With a usable area of 119.27 m², this property is appealing for its clever layout and excellent balance between immediate comfort and future potential.The living space, comprising a living room with open-plan kitchen, benefits from beautiful natural light and opens onto a pleasant private terrace, ideal for enjoying the outdoors in complete tranquillity.The apartment has two bedrooms, two shower rooms, as well as a functional layout perfectly suited to everyday use.On the upper floor, the property stands out for its particularly generous additional volumes, offering great freedom in fitting-out. These spaces make it possible to envisage a master suite, an office, a wellness area or a bespoke configuration according to your needs.In addition, a private cellar completes this property.Option to acquire two indoor parking spaces at a price of EUR 60,000 including VAT per space (3% VAT).This duplex represents an ideal opportunity for buyers seeking a new, distinctive and adaptable property, combining a strategic location with value-appreciation potential.
…By Annonceur International


New 3.5 room apartment with 3 bedrooms for sale in Luxembourg-Neudorf, with a usable area of 144.37 m², located on the 3rd floor with elevator. This high-end property also features a terrace of 11.43 m² and will be delivered in December 2028.The accommodation opens onto an 11.8 m² entrance leading to a 30 m² living room and a kitchen. Two bedrooms of 10 m² and 10.1 m² complete the sleeping area with a 4.3 m² bathroom and a separate 1.3 m² toilet. A 74.5 m² master suite benefits from an en-suite bathroom. The light-colored tiling and finishes bring natural light into all rooms.The amenities include collective underfloor heating via heat pump, insulation to recent standards, triple glazing, and electric shutters. The property features a double-flow ventilation system, a video intercom, an intercom, and secure access. The energy and thermal classes are both A, with a consumption of 41.4 kWh/m² and emissions of 10.1 kg CO2/m².In addition, the apartment includes a cellar and a shared laundry room. The condominium benefits from a bicycle storage room.Possibility to acquire two indoor parking spaces for EUR 120,000 including VAT 3%.This description has been translated automatically using AI. Only the French version of this listing is legally binding.
…By Annonceur International


New 5-bedroom apartment (3.1) for sale in Luxembourg-Neudorf, on the 3rd floor of a residence to be delivered in 2028: 138.17 m² of living space extended by a 12.67 m² terrace and complemented by a 7.09 m² cellar.The entrance opens onto a 39.1 m² living room with an open-plan fitted kitchen. The sleeping area comprises 5 bedrooms, including a 26.2 m² master suite, a second 17.8 m² suite, and a third 11.6 m² suite, each with a private bathroom. Two other bedrooms of 13.7 m² and 16.6 m² share a separate bathroom and a 3 m² hallway.This high-end property features recent amenities: collective underfloor heating via heat pump, double-flow ventilation, triple glazing, and electric shutters. Energy class A and thermal class A ensure optimal comfort with controlled energy consumption (41.4 kWh/m²/year and 10.1 kg CO2/m²/year). The building also offers a bicycle room, a laundry room, and secure access via video intercom.Possibility to acquire two indoor parking spaces for EUR 120,000 including VAT 3%.This description has been translated automatically using AI. Only the French version of this listing is legally binding.
…By Annonceur International


Nestled in the highly sought-after residential neighbourhood Bei der Aarnescht in Oberanven, this detached family home enjoys a peaceful, green setting that is ideal for family life. Set on an elevated 16-are plot, it offers a wonderful sense of privacy while remaining close to nature. Originally built in 1981 and thoughtfully renovated in 2004 and again in 2022, the property offers approximately 278 sqm of total floor space, including 203 sqm of living accommodation, arranged over two floors and a spacious basement. The ground floor opens onto an inviting entrance hall leading to a bright and generous living area. The double reception room, centred around a fireplace, features a sitting room, a TV lounge and a dining area. A separate kitchen with direct access to the rear terrace and garden, a bedroom, an office and a bathroom complete this level. Upstairs, the sleeping quarters comprise a principal bedroom with an en-suite shower room, two additional bedrooms with an adjoining office or play area, a separate shower room and a fourth bedroom. The basement includes a two-car garage, a large multi-purpose room that can easily be adapted as a gym, games room, home office or leisure space, as well as a utility room with the boiler and a storage room. Outside, the beautifully landscaped garden surrounds the house, creating a peaceful and private setting. Thanks to the generous plot and the home's setback position, the property enjoys an exceptional level of privacy in a tranquil environment where nature is ever-present.
…By Luxembourg Sotheby's International Realty


EXCEPTIONAL VILLA WITH PARK-LIKE GROUNDS AND SWIMMING POOL Luxembourg-Hamm – Close to Findel and Kirchberg airport Offer price: €3,150,000 – Price negotiable An exceptional opportunity in Luxembourg City. We are delighted to present this prestigious detached house in Luxembourg-Hamm in a sought-after residential environment with privacy, generous volumes and remarkable outdoor spaces. Set on an impressive plot of approximately 19 ares (1,900 m²), the plot offers approximately 371 m² of living space and is surrounded by a magnificent park-like garden that creates a rare sense of space and tranquility in Luxembourg City. One of the highlights of the property is the outdoor swimming pool, which is perfectly integrated into the garden and is surrounded by extensive outdoor areas, terraces and green areas. THE PROPERTY The villa is characterised by its generous proportions and flexible layout. It is currently divided into three independent areas, which offer numerous possibilities depending on the requirements of the future owner. The layout is particularly suitable for: a prestigious private family residence; a multi-generational family home; a combination of private residence and professional/liberal activity; An investor looking for a significant property with multi-purpose potential. The property has spacious living areas, several terraces and balconies, a double garage, additional parking, a paved entrance, gas heating and a fireplace. AN EXCEPTIONAL 19-STORYLINE The outdoor environment is one of the strongest advantages of the property. With about 1,900 m² of land, the garden has the character and dimensions of a private park. Mature greenery, spacious open spaces, terraces and the outdoor bathroom provide an exceptional environment for relaxation, entertainment and family life. Properties that offer this combination of plot, privacy and accessibility are increasingly rare in Luxembourg City. STRATEGIC LOCATION Located in Luxembourg-Hamm, the property benefits from excellent accessibility while maintaining a private residential atmosphere. Its location allows for convenient access to Luxembourg-Findel International Airport, Kirchberg, Luxembourg city centre and main road connections. This makes the property particularly attractive to international families, executives, entrepreneurs and professionals looking for significant accommodation close to Luxembourg's main business districts and transport infrastructure. IMPORTANT INFORMATION Location: Luxembourg-Hamm Living space: approx. 371 m² Plot: approx. 19 ares / 1,900 m² Outdoor pool Park-designed garden Three independent sections Double garage Terraces and balconies Caged property Gas heating + fireplace Excellent access to Findel and Kirchberg airport PRICE €3,150,000 Price negotiable – serious offers are being considered. A rare property for buyers looking for space, privacy, a large plot of land and an exceptional location in Luxembourg City. Viewings strictly by appointment.
…By Annonceur International


HIGHLIGHT: -- Sunny, premium home: exclusive terraced house featuring state-of-the-art technology, self-sufficiency and high-quality materials --________________________________________________--> 10 mins to KIRCHBERG--> 15 mins to JUNGLINSTER--> 15 mins to GREVENMACHER________________________________________________+ Sought-after premium location in Mensdorf (right on the footpath)+ 221 living space+ 3.28 ar plot+ Exceptional sense of space+ Underfloor heating+ Electric slatted roller shutters+ Perfect south-facing aspect+ High-end fittings and fixtures for a sense of well-being+ Insulated XXL garage (space for 2 SUVs & 2 motorbikes)+ Modern architectural style (completed in 2021)________________________________________________+++ 100% fossil-free: A rating, heat pump, solar panels & 8,000L cistern +++________________________________________________*** The perfect symbiosis of modern architecture, fine materials and complete independence from fossil fuels, designed to meet the highest standards. ***Situated in one of the most sought-after premium locations in Mensdorf, Luxembourg, this terraced house, completed in 2021, stands out as an architectural highlight that perfectly combines modern design with well-thought-out functionality. Even at first glance, the property captivates with its elegant exposed concrete features, which lend the building a contemporary, urban character. Nature lovers will be in their element here: the house is situated in the immediate vicinity of a picturesque footpath – ideal conditions for leisurely walks and perfect for keeping pets. The exclusive outdoor facilities include a lovely south-facing garden, which enjoys sunshine all day long, as well as a high-quality, insulated garage. This features an electric roller door and offers extremely generous space for two SUVs and two motorbikes.Inside the house, 221 m² of living space unfolds, conveying an unrivalled sense of spaciousness thanks to exceptionally high ceilings and generous, light-filled rooms. This sense of space is further enhanced by the underfloor heating installed throughout the house: not only does it ensure a pleasant indoor climate, but it also allows for completely free and unrestricted interior design, entirely without any unsightly radiators. Light and shade can be conveniently controlled via electric slatted roller shutters. The design consistently prioritises high-quality materials. At the heart of the inviting living area is a stylish wood-burning stove, which creates a cosy atmosphere on cooler evenings.In terms of sustainability and future-proofing, this property is a true showcase project: the house is 100% independent of fossil fuels and boasts a first-class A energy rating. The combination of a modern heat pump and its own photovoltaic system guarantees excellent energy efficiency. Another outstanding feature is the 8,000-litre water cistern. This allows the toilets, sink and washing machine to be supplied with rainwater when needed, thereby drastically reducing service charges. A particularly clever detail: in winter, the pool water can simply be pumped into the cistern, ensuring that no valuable resource is wasted. Thanks to this perfect interplay between the cistern, solar panels and heat pump, life here – especially during the summer months – is at times completely self-sufficient.This exclusive home combines environmental responsibility, state-of-the-art living comfort and a prime location into a harmonious whole that leaves nothing to be desired.
…By Annonceur International


On the direct border of the protected communal forest, this 280 m² family house offers a peaceful, bright, and preserved living environment. Fully renovated with quality materials, it unfolds its spaces over three levels with three façades. Offered exclusively.The ground floor is organized around a large living room of about 45 m² open to a fitted kitchen of about 31 m², equipped with a Lacanche cooking range and a solid marble island, extended by a scullery. This level benefits from underfloor heating, a guest toilet, and direct access to the garage. On the same level, a terrace a few steps down leads to a walled west-facing garden, on the edge of the forest.The first floor serves four bedrooms, including one currently set up as a gym, as well as a custom office. The office and two of the bedrooms open directly onto a large covered veranda of about 38 m², usable all year round, and onto a Mediterranean-style terrace. Two bathrooms signed Villeroy & Boch complete this floor.The top level is entirely dedicated to the master suite: bedroom of about 58 m², dressing room, and a marble bathroom with bathtub, Italian shower with hammam inspiration, and double sink. A laundry room completes the set, with the possibility to transfer it to the garage.Recent and meticulous renovation, gas heating, double glazing, alarm system. The garage can accommodate a large car and two city cars, in addition to exterior parking. Additional potential approved by the municipality: a private exterior parking space and a footbridge connecting the veranda to the garden. Located in one of the most sought-after municipalities in the country, the house is a few minutes from the A1 highway, Findel airport, and Kirchberg, close to the Grünewald forest and the Syrdall Schwemm sports center; shops, international schools, and bus lines nearby.Main areas: living room 44.72 m² · kitchen 31.19 m² · scullery 11.64 m² · garage 36.47 m² · bedrooms 22.01 / 16.89 / 13.15 / 11.19 m² · office 6.16 m² · veranda 38.47 m² · master suite 58.23 m² (including bathroom 14.44 m²).Sale price: €1,695,000.Agency fees payable by the seller,Energy performance class: F. Thermal insulation class: G.Charges: approx. €360/month.
…By Annonceur International


On the direct border of the protected communal forest, this 280 m² family house offers a peaceful, bright, and preserved living environment. Fully renovated with quality materials, it unfolds its spaces over three levels with three façades. Offered exclusively. The ground floor is organized around a large living room of about 45 m² open to a fitted kitchen of about 31 m², equipped with a Lacanche cooking range and a solid marble island, extended by a scullery. This level benefits from underfloor heating, a guest toilet, and direct access to the garage. On the same level, a terrace a few steps down leads to a walled west-facing garden, on the edge of the forest. The first floor serves four bedrooms, including one currently set up as a gym, as well as a custom office. The office and two of the bedrooms open directly onto a large covered veranda of about 38 m², usable all year round, and onto a Mediterranean-style terrace. Two bathrooms signed Villeroy & Boch complete this floor. The top level is entirely dedicated to the master suite: bedroom of about 58 m², dressing room, and a marble bathroom with bathtub, Italian shower with hammam inspiration, and double sink. A laundry room completes the set, with the possibility to transfer it to the garage. Recent and meticulous renovation, gas heating, double glazing, alarm system. The garage can accommodate a large car and two city cars, in addition to exterior parking. Additional potential approved by the municipality: a private exterior parking space and a footbridge connecting the veranda to the garden. Located in one of the most sought-after municipalities in the country, the house is a few minutes from the A1 highway, Findel airport, and Kirchberg, close to the Grünewald forest and the Syrdall Schwemm sports center; shops, international schools, and bus lines nearby. Main areas: living room 44.72 m² · kitchen 31.19 m² · scullery 11.64 m² · garage 36.47 m² · bedrooms 22.01 / 16.89 / 13.15 / 11.19 m² · office 6.16 m² · veranda 38.47 m² · master suite 58.23 m² (including bathroom 14.44 m²). Sale price: €1,695,000. Agency fees payable by the seller, Energy performance class: F. Thermal insulation class: G. Charges: approx. €360/month.
…By Barnes Luxembourg

Receive by email any new listing that may match your search criteria
Your criteria :
By validating this form, you accept the general conditions of use of Le Figaro Properties.
These agencies offer a selection of luxury properties vente at Oetrange. Feel free to contact them for personalized assistance.
