Get early access to listings that match your criteria
Never miss an opportunity again. Our personalized alerts notify you instantly.

 English$ USD · m²


13015 Chalfont Avenue is ready to welcome you home! This charming split foyer home offers comfort, space, and a serene setting in the heart of Fort Washington. Featuring 3-bedrooms, 2 full baths, a spacious and functional layout with recently refinished hardwood floors on the main level. The bedrooms provide comfortable accommodations, while the lower level offers additional flexible living space to fit your lifestyle with walk out access to your backyard where you can enjoy peaceful lush tree views. Enjoy the convenience of a 2-car attached garage plus additional parking room on the driveway. Whether you're looking to move right in or update over time, this home offers the ideal canvas to create your dream space! Ideally located minutes from The Shops at Livingston Square, National Harbor, MGM, Tanger Outlets, parks, restaurants, and major commuter routes with easy access to Washington, DC, and Northern Virginia. Property is being sold AS-IS. Don't wait, schedule your showing today!
…By Ttr Sotheby's International Realty


Gorgeous custom-built two-story home ideally situated on a quiet non-through street at the edge of town. This exceptional residence offers outstanding curb appeal and quality craftsmanship throughout. Step inside to an impressive open staircase, beautiful Brazilian cherry hardwood flooring throughout the main level, and soaring 9-foot ceilings. The spacious great room features a stunning Butler stone fireplace and flows seamlessly into the dining area and well-appointed kitchen, creating an ideal space for entertaining. Enjoy easy access to the rear Trex deck overlooking the picturesque surroundings. The main level also includes a convenient laundry/mudroom, private home office, and powder room. Upstairs, the luxurious primary suite offers a spa-like retreat with direct access to an elegant bath featuring teak flooring, a custom dressing area with built-in closets and pull-outs and a private balcony. Two additional generously sized bedrooms and a beautifully appointed hall bath complete the second floor. The fully finished walk-out lower level with private driveway, provides exceptional flexibility with a second kitchen, potential fourth bedroom or bonus room, expansive recreation area, and abundant space for entertaining, multigenerational living, or guest accommodations. A truly remarkable property combining elegance, comfort, and functionality in a highly desirable location.
…By Monument Sotheby's International Realty


Ample Spacious Living in the highly sought-after Dunloggin community of Ellicott City, this one-of-a-kind residence seamlessly blends timeless charm with thoughtful, high-end renovations. Rich in character and warmth, every detail has been carefully curated to preserve the home's unique appeal while providing the modern comforts today's buyers desire. Major updates offer peace of mind, including a new water heater (2023) and a new furnace and HVAC system (2024). The heart of the home is the beautifully renovated kitchen, highlighted by a stunning walnut island, champagne bronze hardware, a porcelain tile backsplash, custom woven wood light-filtering shades, and quality finishes that create both elegance and functionality. Sunlight pours throughout the home, illuminating the spacious living areas that are perfectly designed for gathering, entertaining, and everyday living. With generous room sizes, abundant living space, and exceptional storage throughout, this home offers both beauty and practicality. The main level provides the convenience of a spacious primary suite complete with a private ensuite bath and dedicated laundry room, creating an ideal single-level living option. Upstairs, the inviting sunroom offers expansive views of the beautifully landscaped property—the perfect setting for casual dining, entertaining guests, or simply relaxing with a book while enjoying the peaceful surroundings. The walkout lower level serves as a private retreat of its own, featuring four additional sun-filled bedrooms, each with charming garden views, two full bathrooms, a spacious family room, a second laundry area, and bonus flex space. Whether accommodating extended family, hosting guests, or creating dedicated work and recreation areas, this thoughtfully designed level offers remarkable versatility. Step outside to the screened-in patio overlooking the beautifully designed hardscape patio and expansive fenced backyard, creating a private outdoor oasis for entertaining or quiet evenings at home. Adding to the home's storybook charm is a picturesque brick courtyard just off the front porch—an inviting place to enjoy your morning coffee, unwind at the end of the day, or gather with family and friends. Rarely does a home offer such a perfect balance of historic character, thoughtful renovations, generous living spaces, abundant storage, flexible accommodations, and exceptional outdoor living. More than just a home, this is a lifestyle opportunity in one of Ellicott City's most beloved and established neighborhoods.
…By Monument Sotheby's International Realty


Contemporary waterfront living in this exceptional 2 bedroom, 2 bathroom, 1,650 square foot residence at Baltimore's premier luxury condominium. This gorgeous home showcases rich hardwood flooring, a gourmet kitchen appointed with Viking stainless steel appliances, and a spacious primary suite featuring a spa-inspired bath. Wonderful views from every room frame the beautiful English Gardens and the Inner Harbor, filling the home with natural light throughout. Arrive via your semi-private elevator into a private vestibule before entering an elegant, thoughtfully designed floor plan that blends luxury with everyday comfort. One parking space and a separate storage space are included with the sale. Unwind in the private community gardens before stepping directly onto the Baltimore Promenade to catch the water taxi or enjoy a scenic stroll along the harbor. The building's world-class amenities include 24/7 concierge and security, valet parking, a doorman, porter service, pristine gardens, an indoor heated saltwater pool, a fitness center with a dedicated movement studio, a community theater, six guest suites, and multiple elegant event spaces. Minutes from Baltimore's vibrant arts district, Ravens and Orioles games, and with convenient access to BWI Airport, I-95, and Penn Station, this residence offers the perfect blend of luxury, comfort, and accessibility. Discover waterfront living at its finest at The Ritz-Carlton Residences. Schedule your private showing today!
…By Monument Sotheby's International Realty


Located in the heart of prestigious Greenspring Valley on 1+ acre of beautifully landscaped, wooded grounds within an intimate private gated community, this exceptional vintage farmhouse offers a rare combination of timeless charm, modern comfort and an extraordinary natural setting. Originally rich in character and thoughtfully expanded in 2014, this home offers approximately 2250 square feet of beautifully finished living space and a sought-after main level primary suite! Warm solid pine floors throughout complemented by board and batten detailing, and a 2 sided fireplace reflect the home's classic Farmhouse heritage. Outdoor living is this gem's shining glory. A charming screened front porch, with 2 additional covered porches, invite you to relax and enjoy the beauty of every season. An expansive patio, professionally designed gardens and multiple outdoor entertaining areas create an exceptional setting for intimate evenings or larger gatherings. This one of a kind property offers the warmth and character of a historic farmhouse with the updates today's buyers desire. Homes with this combination of architectural charm, natural beauty and exceptional outdoor living seldom become available.
…By Monument Sotheby's International Realty


Perc-approved 6.08-acre building lot on Fishers Hollow Road in Myersville. Electric is available at the property, and a proposed homesite has been identified. Well to be installed by purchaser. The parcel offers a private setting with room for a custom home while remaining convenient to I-70, Frederick, and local amenities. A great opportunity to build in a scenic Frederick County location! Property is currently in the Forest Stewardship Program. Property can be removed any time. Currently in program for tax benefits. New owner can transfer property out of program and Buyer will have to pay the agriculture transfer tax.
…By Ttr Sotheby's International Realty


**Now Offered at $4,850,000.** A rare opportunity to own one of the Mid-Atlantic's most private luxury estates. Tucked away on 65 breathtaking acres, 928 Fenario Circle offers complete seclusion without sacrificing accessibility. From the moment you enter the winding private drive, the outside world disappears—yet you're just minutes from I-95, approximately 15 minutes to the nearest Amtrak/MARC station, 40 minutes to Baltimore, and within easy reach of Washington, D.C. and Philadelphia. Thoughtfully designed across more than 10,000 square feet, this newly constructed estate blends timeless architecture with refined modern design, creating exceptional spaces for entertaining, everyday living, and multi-generational enjoyment. Expansive interiors, seamless indoor-outdoor living, and extraordinary privacy combine to create an estate experience rarely found in such a convenient location. Recently repositioned to $4,850,000, this is an exceptional opportunity to acquire one of the region's premier private estates. Private showings by appointment only.
…By Monument Sotheby's International Realty


Welcome to this extraordinary waterfront estate, gracefully sited on 6.92 lush, landscaped acres with sweeping views of Leadenham Creek. Designed by architect Alan Meyers, constructed by Ilex Construction, and masterfully styled by interior designer Skip Sroka, this 10,000+/-sq. ft. residence is a showcase of timeless craftsmanship and elevated design. The custom brick exterior is crowned by a new cedar shake roof with copper caps and bands, creating a refined profile that blends seamlessly into the natural surroundings. Double mahogany doors with full-view, artistically designed leaded glass open to a luminous foyer with immediate, breathtaking views of the water. Inside, riff-sawn red oak floors flow through expansive formal and informal living areas. Vaulted ceilings add architectural drama, while curated lighting provides warmth and sophistication throughout. The main level features formal living and dining rooms, a stunning gourmet kitchen, and multiple spaces designed for both relaxation and entertaining. The kitchen is a chef’s dream—equipped with top-tier appliances, a large center island, sitting area with fireplace, and an eat-in dining space. Just off the kitchen, a beautifully crafted screened porch with an octagonal ceiling offers a peaceful, year-round retreat. A walk-in pantry and custom-designed bar enhance both function and hospitality. Also on the main level is a striking private office wrapped in Anigre wood paneling, featuring custom built-ins and a circular backlit ceiling. A separate guest wing includes a spacious family/recreation room with spectacular river views and two guest suites with ensuite baths. The primary suite enjoys its own private wing, with serene water views, a cozy sitting area and fireplace, dual walk-in closets, and an elegant dressing hall. The luxurious, spa-inspired bath includes a soaking tub and glass-enclosed shower, creating a true sanctuary of comfort and privacy. Upstairs, dual wings on opposite sides of the home offer two additional guest suites with ensuite baths, a bonus/music room, and a dedicated fitness room. Five fireplaces handcrafted by Collecio Brothers Stone Masons bring warmth and timeless character throughout the home. Modern systems include geothermal heating and cooling, a new Honeywell HVAC control system, Vantage lighting automation, a fully encapsulated crawlspace, and a Generac generator. In addition to the oversized 3+ car attached garage, a separate detached two-bay garage offers equipment storage, a workshop, and a half bath. Outdoors, the estate is designed for both grand entertaining and quiet waterfront living. Features include an extended waterside patio, beautiful pool house with a fully equipped outdoor kitchen, two dressing rooms, an outdoor shower, and an in-ground pool with heated spa. Over 1,000 feet of riprapped shoreline and a 210-foot private dock with two slips, a floating dock, and 7-foot MLW offer direct access to the Chesapeake Bay. This remarkable estate was built for luxurious living, effortless entertaining, and a deep connection to the natural beauty of Maryland’s Eastern Shore. *Current taxes are based on homestead credit.
…By Ttr Sotheby's International Realty


Located in the highly sought-after Sheffield community, this stunning 3-level end-unit townhome offers the perfect blend of space, style, and convenience. Featuring over 2,100 square feet, 3 spacious bedrooms, 4 bathrooms, and a 2-car garage, this home is designed for modern living. The main level showcases an open-concept floor plan with beautiful hardwood flooring throughout and abundant natural light. The updated eat-in kitchen is a true centerpiece, complete with a large center island, granite countertops, stylish backsplash, stainless steel appliances, and ample cabinet space — perfect for entertaining or everyday living. Upstairs, you’ll find a convenient laundry room, three generously sized bedrooms, a full hall bathroom, and an oversized primary spa-like bathroom featuring a sizable walk-in closet. The lower level offers a versatile recreation room with a powder room, plus direct access to both the front-entry 2-car garage and rear exterior access, making it ideal for a home office, gym, or additional entertainment space. Enjoy unmatched convenience with the newly built Fairway Village Shopping Center just a short walk away, along with nearby restaurants, shops, and everyday essentials. Outdoor enthusiasts will appreciate the close proximity to Regency Furniture Stadium (Blue Crab Stadium), White Plains Golf Course, local parks, and scenic walking/jogging trails. Commuters will love the easy access to Route 301, providing a direct route north toward Washington, D.C. and south toward Virginia. This move-in ready home combines comfort, location, and lifestyle — a rare opportunity you don’t want to miss.
…By Ttr Sotheby's International Realty


This move in ready five bedroom, two and a half bath home sits on a private lot in southern Anne Arundel County, with the space, updates, and outdoor living that today's buyers are prioritizing. Inside, the kitchen, bathrooms, living areas, and bedrooms have all been enhanced in 2026 with fresh paint, flooring, cabinetry, countertops, and more. The primary suite includes a walk-in closet and an en suite bath with a soaking tub, stand up shower, and double sink vanity, all overlooking the in ground pool below. The finished walkout basement adds a large family room and a bonus room with a window, well suited to a home office, gym, or guest space. Outside is where the property earns its keep: a covered front porch, a screened in back porch, extensive hardscaping, an in-ground pool with a storage shed, and private walking trails through the wooded backyard. It's a layout built for entertaining as much as for quiet mornings with coffee. The driveway offers ample parking for guests connecting to a two car garage. Tracys Landing puts you minutes from marinas, waterfront dining, and Chesapeake Bay access, with Annapolis, Washington, D.C., and Northern Virginia all within reach.
…By Ttr Sotheby's International Realty


Former home of President Woodrow Wilson and one of Bolton Hill's most distinguished historic residences. This grand late-19th-century Italianate townhouse offers approximately 5,425 square feet and is currently configured as four fully leased one-bedroom, one-bathroom apartments. Rich architectural details have been carefully preserved throughout, including original marble fireplace mantels, ornate plaster moldings, soaring ceilings, gilded mirrors, hardwood floors, and a stunning central staircase. Designer-updated kitchens and bathrooms blend modern convenience with historic character, while recent improvements include a new roof and new sewer line. A private rear garden and detached garage provide amenities rarely found in the city. Ideally located on historic Eutaw Place directly across from the Francis Scott Key Fountain and one block from the State Center Metro Station. Convenient to Penn Station, MICA, the University of Baltimore, Peabody Conservatory, the Bolton Hill Swim & Tennis Club, the Lyric Performing Arts Center, and the Joseph Meyerhoff Symphony Hall. A rare opportunity to own a landmark Baltimore property offering architectural significance, stable rental income, and an exceptional location in one of the city's most sought-after historic neighborhoods. Property is located within the Midtown Community Benefits District and is subject to applicable district taxes, fees, and regulations.
…By Monument Sotheby's International Realty


High-rise luxury meets parkside paradise in this beautifully updated 1-bedroom, 1-bath condo! Situated on the 12th floor, this sun-soaked unit features abundant natural light throughout and a stunning panoramic view that makes the perfect backdrop for morning coffee or evening unwinding. Living here means enjoying a worry-free lifestyle with fantastic building amenities, including a 24-hour secure front desk liaison, an outdoor pool, an exercise facility, a sauna, and convenient laundry centers on every floor. The location truly offers the best of both worlds. Boasting a highly bikeable score and excellent transit access, a Ride-On bus picks up right in the parking lot to whisk you to the Silver Spring Metro station. 1 You are steps away from the peaceful trails of Sligo Creek Park, yet just minutes away from the energy, diverse cuisine, and music venues of Downtown Silver Spring. Don't miss this rare opportunity to own a peaceful oasis in one of the area’s most convenient communities!
…By Ttr Sotheby's International Realty


Designed with flexibility and high-end comfort in mind, this stunning residence offers over 3,000 square feet of thoughtfully crafted living space to suit a variety of lifestyles. Located just one block east of Wisconsin Avenue and a half block from Trader Joe’s, you’ll enjoy unbeatable walkability to all the dining, shopping, and entertainment options Chevy Chase has to offer. Inside, the home features 4 spacious bedrooms, 4 full baths, and 1 elegant powder room. The open-concept layout is enhanced by wide-plank white oak flooring, soaring ceilings, and expansive windows that fill the home with natural light. The gourmet kitchen is outfitted with top-of-the-line Thermador appliances, custom Italian cabinetry, and stunning quartzite countertops with a waterfall edge. The luxurious primary suite includes a spa-like bathroom with heated floors for ultimate comfort. A large private terrace provides an ideal space for outdoor entertaining or relaxation, while the two-car garage offers added convenience. The lower level is perfect for hosting guests, offering a separate entrance for added privacy and flexibility. With customizable finishes and thoughtful design throughout, this home delivers a rare blend of sophistication, comfort, and location.
…By Ttr Sotheby's International Realty


Impressive 4-bedroom, 2.5-bath colonial ideally situated at the end of a quiet cul-de-sac and backing to trees for added privacy. This inviting home features an open floor plan with a dramatic two-story foyer and elegant glass French doors leading to the main-level study. Hardwood floors extend throughout much of the main level. The center-island kitchen offers granite countertops, stainless steel appliances, white cabinetry, tiled backsplash, pendant lighting and a tiled floor, opening seamlessly to the spacious family room with a cozy gas fireplace. Convenient main-level laundry/mudroom entered through the stylish barn door. Enjoy outdoor living on the rear deck overlooking the fenced backyard with a built-in fire pit — perfect for entertaining or relaxing evenings at home. Upstairs you'll find four generously sized bedrooms and two full baths, including a spacious primary suite with a walk-in closet and attached bath featuring double vanities and a soaking tub. Full lower level with rough-in plumbing and walkout. Additional highlights include a two-car attached garage and a one-year CINCH home warranty. Updates include new roof 2022, new furnace 2023, new water heater 2026. Great location only minutes away from downtown Walkersville and Frederick. This home is truly move-in ready and one you won't want to miss!
…By Monument Sotheby's International Realty


Perched atop one of Ocean City’s most sought after oceanfront buildings, this exceptional penthouse in The Quay Condominium is a true showstopper. Completely reconfigured and remodeled from top to bottom, this rare 2 level residence offers a refined coastal lifestyle with breathtaking, unobstructed ocean views from nearly every angle. From the moment you step inside, you’re greeted by dramatic floor to ceiling windows that flood the space with natural light and showcase the sparkling Atlantic. The open concept main level is designed for both relaxation and entertaining, seamlessly blending the living, dining, and kitchen spaces. The stunning kitchen is a centerpiece, featuring stainless steel appliances, a double oven, open shelving, ample cabinetry, and a striking full height backsplash that elevates the entire design. The dining area comfortably accommodates a large table, perfect for hosting gatherings by the sea. The living room is equally impressive, bright, airy, and anchored by panoramic ocean views, with direct access to the private balcony where you can soak in the sights and sounds of the shoreline. The primary suite, located on the main level, is a serene retreat that truly feels like a vacation every day. Thoughtfully designed with incredible décor, including eye catching palm leaf wallpaper, this space is highlighted by a full wall of windows overlooking the ocean. A spacious closet and a beautifully designed bathroom with a separate changing area complete the large suite (20'0"× 12'3"). Up the spiral staircase, the second level continues to impress with a lofted hallway that carries the stunning ocean views upward through the expansive windows. Here you’ll find a convenient laundry closet, two additional bedrooms, and a full bathroom. One guest bedroom features a unique wall cutout, offering a glimpse of the ocean (16'2" × 13'4"), while the other is fully oceanfront and impeccably styled ( 12'8" × 12'2"). The bathroom is equally well appointed with tasteful finishes and ample storage. Every inch of this home has been carefully curated, from the flooring to the lighting fixtures, creating a cohesive, high end coastal aesthetic where no detail has been overlooked. This unit also has strong rental potential. Residents of The Quay enjoy a wealth of amenities, including both oceanfront & heated indoor and heated outdoor pools, an arcade, meeting rooms, a ping pong room, tennis/pickleball courts, outdoor showers and secure front lobby access, all in a prime Ocean City oceanfront location. The Cafe is open on the 2nd floor during peak season for food, ice cream, coffee & more! The lobby has been updated and the entire building's exterior is in the process of a full recoat/painting. This is a rare opportunity to own a truly one of a kind penthouse that perfectly blends luxury, comfort, and unmatched views!
…By Atlantic Shores Sotheby's International Realty


Welcome to Jocelyn Manor, a charming coastal retreat in the heart of downtown Ocean City! This 2-bedroom, 1 full bath, 1 half bath condo is ideally situated on 8th Street, perfectly positioned between the beach and the bay. Enjoy the ultimate walkable lifestyle with easy access to the beach, boardwalk, fishing pier, restaurants, shopping, nightlife, and all the attractions that make Ocean City a favorite destination year-round. Located on the first floor of a two-story building, this inviting condo offers convenient access and comfortable coastal living. Inside, you'll find a bright and welcoming living space, a functional kitchen, and a thoughtfully designed floor plan that makes the most of every square foot. A full-size washer and dryer add everyday convenience for owners and guests alike. Residents of Jocelyn Manor enjoy seasonal security, one assigned parking space, and access to the community outdoor pool. Whether you're looking for your own slice of the beach, a weekend getaway, or an incredible investment and rental opportunity, this property checks all the boxes. Its prime downtown location places you just moments from the sand, bayfront activities, popular dining spots, and endless entertainment, making it an attractive option for vacationers and owners alike. Don't miss the chance to own a piece of Ocean City in a location that truly puts the best of the resort at your doorstep!
…By Atlantic Shores Sotheby's International Realty


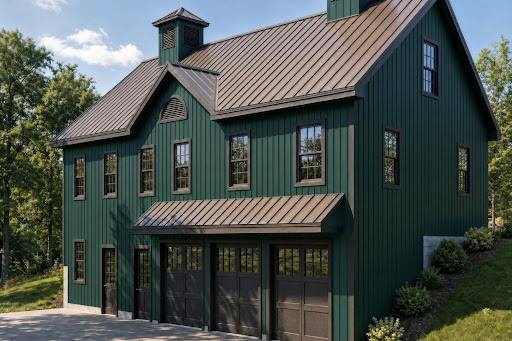

Positioned within the storied grounds of Warner Circle Park, Warner Mansion Condominiums presents a rare collection of fourteen boutique residences within the restored 1892 Queen Anne estate built by Brainard H. Warner, founder of Kensington, together with the adjacent 1914 Carriage House. Thoughtfully reimagined by Washington Landmark Construction, the Mansion has been carefully restored and structurally reengineered for its next century, preserving its architectural legacy while introducing a refined modern lifestyle rooted in longevity, wellness, and enduring design. The residences — ranging from elegant one-bedroom and one-bedroom-plus-den homes to expansive two-bedroom, two-bath and select three-bedroom layouts — include both single-level and dramatic multi-level floorplans. Each home is individually composed and uniquely named, offering a level of architectural character and individuality rarely found in modern condominium living. Interiors are curated with an emphasis on timeless natural materials and understated sophistication: white oak flooring, reclaimed Georgia Red Pine in the Carriage House, natural stone baths, custom cabinetry, Bosch appliances, Grohe hardware, Pella Low-E windows, and abundant biophilic light throughout. Select residences feature private terraces, turret rooms, soaring ceilings, park views, and preserved architectural details impossible to replicate in new construction. Designed with a quiet philosophy of longevity and wellness, the residences incorporate thoughtful elements including wide doorways, elevator access to all residential units in the Mansion, entry-level primary suites, single-level living opportunities, and elegant spaces intended to support comfort and ease over time — seamlessly integrated into the architecture rather than added as an afterthought. Surrounded by the permanently preserved 4.44-acre Warner Circle Park, residents enjoy a rare blend of history, walkability, community, and calm — moments from Kensington’s boutiques, cafés, farmers market, parks, MARC rail access, and village life. A grand historic lobby, envisioned as a living museum honoring the estate’s legacy, offers a meaningful place of welcome and gathering for residents and the community alike. A once-in-a-generation opportunity to live within one of Montgomery County’s most significant historic residences — where heritage architecture, wellness-centered living, and modern luxury quietly converge.
…By Ttr Sotheby's International Realty


Set on 20 private waterfront acres with over 800 feet of shoreline along the Chesapeake Bay, this extraordinary estate offers a rare opportunity to own one of Maryland’s most impressive legacy properties. Behind a gated entrance and winding tree-lined drive, the residence combines timeless architecture, exceptional craftsmanship, and resort-inspired amenities designed for both grand entertaining and everyday enjoyment. The shoreline is simply remarkable, featuring riprap protection, a private pier with lifts, sandy beach areas, water and electric service, and panoramic Bay views that deliver spectacular sunsets year-round. Whether enjoying a quiet morning by the water, setting out for a day on the Bay, or gathering with family and friends for an evening by the fire, every aspect of the property has been thoughtfully designed to embrace the waterfront lifestyle. Inside, over 15,000 square feet of finished living space showcases Brazilian cherry flooring, handcrafted millwork, coffered ceilings, custom paneling, seven fireplaces, and beautifully curated living spaces throughout. The gourmet kitchen serves as the heart of the home, featuring premium appliances, an oversized island, sunlit breakfast room, and a fully equipped butler’s pantry designed for seamless entertaining. The residence offers two luxurious primary suites, including a main-level retreat with fireplace, spa-inspired bath, private office, and direct access to the waterfront. Multiple ensuite guest bedrooms, a theater room, game room, exercise suite, expansive third-floor recreation space, and a private apartment above the garage provide exceptional flexibility for hosting family and guests. Outdoor amenities rival those of a private resort. Enjoy a saltwater pool and spa, covered poolside entertaining pavilion with outdoor kitchen and fireplace, regulation tennis and pickleball court, expansive patios and terraces, fire pit, pond with fountain, playground, and extensive professional landscaping that creates a setting of complete privacy and tranquility. This is more than a home—it is a Chesapeake Bay estate designed for generations to gather, celebrate, and create lasting memories. A rare offering where luxury, privacy, recreation, and waterfront living come together on an extraordinary scale.
…By Ttr Sotheby's International Realty


Enjoy luxury living at The Residences at the Colonnade. This spacious two-bedroom, two-bath condominium offers an exceptional blend of sophistication, comfort, and convenience. Filled with abundant natural light from oversized windows, the home features expansive living and dining spaces ideal for both entertaining and everyday living. Both the spacious living area and the primary bedroom offer access to a private balcony — perfect for morning coffee, relaxing evenings, or working from home outdoors while enjoying fresh air and city views. The well-appointed kitchen offers a lovely view towards the balcony, generous cabinetry, ample prep space, and an easy flow into the foyer and main living area. The graciously proportioned primary suite provides a peaceful retreat with a beautifully updated en-suite bath, while the second bedroom and full bath offer comfort and flexibility for guests or additional work-from-home space. Thoughtfully updated throughout, the residence includes a new HVAC system (2025), custom blinds (2025), and beautifully updated bathrooms featuring new vanities, mirrors, and lighting (2025) for a fresh and modern feel. The home's stunning new windows, installed in 2025, enhance both comfort and functionality. Designed to tilt inward for easy cleaning, the windows also feature integrated retractable screens that automatically appear when opened and retract discreetly into the frame when closed — allowing for fresh air while preserving unobstructed views and clean sightlines. Residents of The Colonnade enjoy an unmatched amenity package, including 24-hour concierge service, valet parking, a fitness center, and beautifully maintained common spaces, all just moments from Johns Hopkins University, neighborhood dining, The Wavery Farmers market, museums, movie theaters, and a wide variety of cultural attractions. Experience refined, low-maintenance living in one of Baltimore's most sought-after addresses.
…By Monument Sotheby's International Realty


Welcome to 1660 Patrice Circle in the highly sought-after community of Crofton Woods. This beautifully updated 4-bedroom, 3.5-bath Colonial has been meticulously prepared for its next owners and offers the perfect blend of comfort, style, and functionality. Freshly painted throughout, the home features newly refinished hardwood floors, brand-new carpeting, updated light fixtures, and stylish new bathroom vanities, creating a truly turnkey opportunity. The kitchen is equipped with stainless steel appliances and opens to inviting living spaces designed for everyday living and entertaining. Upstairs, you'll find four generously sized bedrooms, including a spacious primary suite with a private bath. The finished lower level provides exceptional flexibility with a full bathroom and a dedicated media/bonus room, ideal for movie nights, a home office, gym, playroom, or guest accommodations. Step outside to a backyard built for entertaining, featuring a large deck, patio, and covered pavilion that create the perfect setting for gatherings with family and friends. Owned solar panels offer energy efficiency and potential utility savings. Conveniently located near shopping, dining, parks, schools, and major commuter routes, this move-in-ready Crofton Woods home is an outstanding opportunity to enjoy one of Crofton's most desirable neighborhoods. Welcome Home!
…By Ttr Sotheby's International Realty


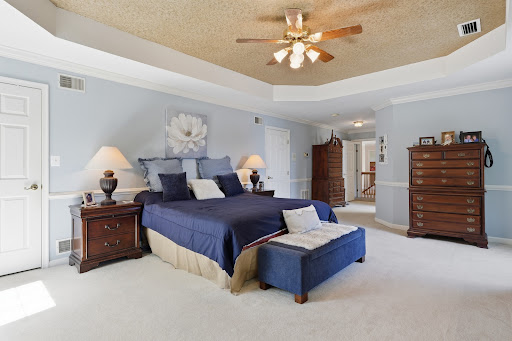


This exceptional Five bedroom, Four and one half bath brick colonial blends timeless design with modern versatility and waterfront charm. Privately situated on a quiet cove just off the mouth of the Chester River, the property offers a rare combination of space, functionality, and lifestyle appeal. Inside, the home features a thoughtfully designed layout ideal for both everyday living and entertaining. A main-level en-suite provides excellent flexibility for multi-generational living or private guest quarters, while an additional upper-level en-suite enhances comfort and convenience for visitors. The spacious primary suite serves as a true retreat, complemented by well-proportioned secondary bedrooms and multiple full baths. Refined living spaces include a formal dining room, a dedicated home office perfect for remote work, and an inviting screened porch overlooking the water—an ideal setting to relax and take in the tranquil views. The nearly fully finished basement expands your living options with generous space for recreation, hobbies, or a workshop. Recent upgrades—including a new roof and septic system—offering peace of mind, while the 2-zone HVAC system ensures efficient year-round comfort. Outdoors, enjoy the in-ground pool surrounded by a patio, perfect for entertaining or unwinding. Complete with a Two car garage and located in a highly desirable waterfront setting, this property presents a rare opportunity to own a versatile estate that balances luxury living and scenic beauty
…By Monument Sotheby's International Realty


Welcome to 10401 Grosvenor Place #410, a move-in ready corner-unit condo in the highly sought-after Grosvenor Park community, just steps from the Grosvenor-Strathmore Metro. This light-filled 2-bedroom, 2-bath home offers an open floor plan with walls of windows, creating bright, inviting living spaces perfect for everyday living, entertaining, or working from home. The updated kitchen features granite countertops, stainless steel appliances, and ample cabinetry, flowing seamlessly into the spacious living and dining areas. Enjoy your private balcony, generous closet space, brand-new carpet in both bedrooms, and a desirable split-bedroom layout for added privacy. A rare bonus, this home includes two deeded garage parking spaces, including one conveniently located near the building entrance. Condo fees include all utilities, basic cable, and high-speed WiFi, making for truly low-maintenance living. Residents enjoy exceptional amenities including 24-hour concierge and security, fitness center, outdoor pool, tennis courts, clubhouse, beautifully landscaped grounds, on-site laundry, dry cleaners, and Grosvenor Market. Ideally located in North Bethesda/Rockville, this commuter-friendly home is minutes from NIH, Walter Reed National Military Medical Center, I-495, I-270, Pike & Rose, Whole Foods, Strathmore Music Center, downtown Bethesda, and endless shopping and dining. Whether you're a first-time buyer, downsizer, investor, or looking for a convenient lock-and-leave lifestyle, this home offers the location, amenities, and value today's buyers are searching for.
…By Ttr Sotheby's International Realty


Stunning renovation & expansion by Structure. Preserving classic curb appeal, this 6BR/5BA home transforms upon entry into a breathtaking "treehouse" sanctuary. Vaulted ceilings, high-end finishes (see specs under Documents) & massive windows blend luxury living with panoramic parkland views. Main level: open gourmet kitchen to family room with fireplace, dining room, sitting room/bedroom, full bath & mudroom. Upper level: primary retreat with treetop views, walk-in closet & luxury bath, en-suite guest room, 2 additional bedrooms, hall bath & laundry. Light-filled walkout lower level features a recreation room opening to a patio, bar, full bath & bedroom with a separate entrance. Complete with an outdoor fireplace, rear patio & oversized 1-car garage. Fall in love with this spectacular home!
…By Ttr Sotheby's International Realty


A Masterpiece on the Potomac The largest and most iconic sale in Prince George’s County—a breathtaking sanctuary of luxury and distinction. Nestled on 10.57 acres of pristine landscape, this palatial 16,000 plus -square-foot residence offers an unparalleled blend of grandeur and comfort, boasting 700 feet of Potomac River waterfront—the largest in the county. A gated entrance opens to a stately extended driveway, leading to a graceful roundabout and a grand, oversized entrance framed by majestic exterior steps. Inside, a two-story atrium foyer with marble floors and a sweeping double-curved staircase welcomes you to an environment of timeless elegance. The main level is designed for both lavish entertaining and relaxed living, featuring two formal dining rooms, a spacious living room, a game room, and a large open kitchen with an extended island eat-in area adjacent to the family room. Direct access to the rear balcony offers seamless indoor-outdoor flow and panoramic views. The indoor pool, visible from the main level, invites serenity, complemented by a pool deck with steps to the lower pool area. The estate’s expansive layout includes 9 total bedrooms, a bonus room, 7 total full bathrooms, and 1 half bathroom. The upper level showcases five bedrooms, a bonus/sitting room, and an opulent primary suite with a private terrace capturing sweeping views of the Potomac River, the Woodrow Wilson Bridge, and neighboring Alexandria, VA. A fully functional attic space provides versatility with a spacious bedroom, a multi-use flex room, and an upper loft. The meticulously designed basement offers a 2-bedroom apartment with a full bathroom and a large eat-in kitchen, a theater room, a lounge area, and direct access to the in-ground pool area and a side 5-car garage. Embrace the ultimate in luxury living where architectural beauty, sophisticated interiors, and unrivaled waterfront vistas create an extraordinary residence without peer.
…By Ttr Sotheby's International Realty


Set on 2.85 waterfront acres with panoramic views of Dixon Creek along the coveted Easton–St. Michaels corridor, this beautifully renovated coastal home offers over 5,000 square feet of light-filled living space with 4+ bedrooms, 5 full baths, and 1 half bath. Originally built in 1964 and thoughtfully transformed, the home blends timeless waterfront appeal with refined coastal style, featuring shiplap accents, hardwood flooring, vaulted beamed ceilings, custom built-ins, and expansive windows showcasing breathtaking water views throughout. Designed for both everyday living and effortless entertaining, the open floor plan includes a gourmet kitchen with top-tier appliances, a waterside breakfast nook, spacious dining area, inviting living room with woodburning fireplace, and a separate billiard room with its own woodburning fireplace. Filled with natural light, the main living spaces flow seamlessly from one room to the next, creating an inviting atmosphere for intimate gatherings. The main-level primary suite serves as a private retreat, complete with luxurious ensuite bath and large walk-in closet. Two separate upper-level wings provide exceptional accommodation for family and guests. One wing offers three bedrooms, served by an ensuite bath and a shared hall bath. The opposite wing features an expansive bonus room with custom built-in bunks, a full bath, and abundant space for recreation, overflow guests, or private guest quarters. Stunning water views and thoughtfully designed built-ins enhance many of the home's living spaces. At the heart of this exceptional waterfront retreat, thoughtfully designed outdoor spaces invite you to embrace the relaxed elegance of Eastern Shore living. Enjoy a screened porch overlooking the water, gunite pool, heated spa, expansive slate patio, outdoor kitchen, arbor-covered sitting area, fire pit, outdoor shower with full bath facilities, and beautifully landscaped grounds. Additional improvements include an attached 2-car garage with generous storage space and a storage shed. The private pier is equipped with a floating dock, two boat lifts, two slips, and approximately 4’ MLW, providing access to Dixon Creek and beyond for boating, fishing, kayaking, and exploring the surrounding waterways. The property is currently operating as a successful vacation rental. Showings during the summer season are limited to turnover days and approved availability. Sellers prefer a November 2026 settlement.
…By Ttr Sotheby's International Realty
'%20stroke='%23DDAA3A'%20stroke-width='1.909'%20stroke-linecap='square'%20stroke-linejoin='bevel'/%3e%3c/svg%3e)
Receive by email any new listing that may match your search criteria
Your criteria :
By validating this form, you accept the general conditions of use of Le Figaro Properties.
These agencies offer a selection of luxury properties vente in Maryland. Feel free to contact them for personalized assistance.
