Get early access to listings that match your criteria
Never miss an opportunity again. Our personalized alerts notify you instantly.

 English$ USD · m²


261 East Kings Highway, Audubon, NJ 08106 Welcome to 261 E. Kings Highway, a custom-built home offering over 4,100 square feet on a landscaped lot in Audubon. This residence features 4 bedrooms, 3 full baths, and a flexible layout with formal and casual living areas. Step through the grand entrance into a breathtaking two-story Great Hall, the architectural centerpiece of the home. A sunken living room with a gas fireplace provides an inviting gathering space, while a private study offers the perfect home office or library. The formal dining room is ideal for entertaining, and the spacious kitchen with an adjoining breakfast area flows seamlessly into the comfortable family room overlooking the backyard. A first-floor bedroom and full bath offer excellent flexibility for guests, multigenerational living, or an additional office. Upstairs, the luxurious primary suite features vaulted ceilings, abundant natural light, a walk-in closet, dressing area, and a private en-suite bath. Two additional generously sized bedrooms complete the second level. Ideally located near the Haddonfield border, this home offers convenient access to shopping, restaurants, parks, PATCO for an easy Philadelphia commute, and major roadways.
…By Prominent Properties Sotheby's International Realty


Rarely does a property offer nearly three quarters of an acre of level, beautifully maintained grounds in the sought after River Plaza section of Middletown. This meticulously maintained 4 bedroom, 2.5 bath Colonial showcases thoughtful design and decorative touches throughout. Enjoy a private backyard retreat with a heated Anthony & Sylvan saltwater pool, expansive green space, and room to entertain, play, or simply unwind. Inside are hardwood floors, a fireplace, bright eat in kitchen, family room, versatile flex room, and an unfinished basement offering over 1,000 sq ft of future living space. Updates include a new roof, central air, and a French drain with dual sump pumps. An additional flex room offers endless versatility as a home office, playroom, or guest suite, while the approximately 1,050 square foot unfinished basement presents an incredible opportunity to create additional living space tailored to your lifestyle. Lovingly maintained and thoughtfully improved over the years, the home features a new roof, newer aluminum siding, fresh interior paint, central air conditioning, and a French drain system with dual sump pumps, providing comfort and peace of mind for years to come. Ideally located in the highly desirable River Plaza section of Middletown, just minutes from vibrant Downtown Red Bank, award winning restaurants, parks, beaches, commuter routes, and everything the Jersey Shore lifestyle has to offer, 10 Courtney Way is more than a home. It's a place where every season is meant to be enjoyed. Whether hosting unforgettable summer gatherings by the pool or enjoying peaceful mornings overlooking the manicured grounds, 10 Courtney Way offers a lifestyle that is increasingly rare to find and impossible to forget. Minutes to vibrant Red Bank, Jersey Shore beaches, schools, parks, dining, shopping, and major commuter routes.
…By Heritage House Sotheby's International Realty


830 West Shore Drive, Kinnelon, NJ 07405 Welcome...this exquisite 5 bedroom, 3 full, 2 half bath home is waiting for new memories to be made....nestled in the gated community of Smoke Rise, this unique property has everything you've been looking for and more. Get ready to be wowed upon entering, as the grand cascading stairway guides your eyes and senses to the 2nd level of this truly grand home. Huge rooms, a freshly painted kitchen, formal living room, formal dining room, bonus rooms, 1st-floor primary bedroom suite with bath, walk-in closets, fireplaces, and 4 more bedrooms on the upper level, with Jack & Jill baths. 3 car garage, full unfinished basement, walk-up attic storage, balconies for morning coffee or sunset glasses of wine, this home is truly one of a kind and exudes elegance. But we haven't gone outside yet...this private backyard oasis is where you'll find the absolutely gorgeous in-ground pool with a waterfall and whirlpool and is surrounded in complete privacy. Feel like you're on vacation every day in this beautiful home and elegant community, which includes the Smoke Rise Inn, tennis, playgrounds, and private beach, ready for swimming, boating, and fishing...all with the peace of mind of having 24-hour security. Close to transportation, public parks with hiking, shopping, and approx. 30 minutes to NYC. Kinnelon repeatedly boasts a top-rated school system. Smoke Rise living is a lifestyle...and once you're here, you won't want to leave...don't you deserve it?
…By Prominent Properties Sotheby's International Realty


Tucked into Shy Creek Estates, one of Alexandria Township's most desirable neighborhoods, this inviting home offers the kind of setting that never goes out of style. Surrounded by beautiful homes and set well back from the road, it provides a sense of privacy while remaining close to some of the area's favorite destinations, including Beneduce Vineyards and the Pittstown Inn. Designed for everyday living and special occasions alike, the home features a timeless floor plan with formal living and dining rooms, a dedicated home office, and a welcoming family room with a fireplace where everyone can gather at the end of the day. The spacious kitchen is both functional and comfortable, with a center island, stainless steel appliances, and a sunny dining nook that naturally becomes the heart of the home. Practical details make daily life easier. The laundry room includes a convenient second entrance, and a first-floor powder room is thoughtfully placed for guests. Outside, the backyard offers room to relax, play, and entertain on the patio. An additional fenced area is ideal for pets or gardening projects. A three-car garage provides generous space for vehicles, hobbies, and storage. Upstairs, four comfortable bedrooms and two full bathrooms provide plenty of room to grow and adapt through the years. The primary suite serves as a peaceful escape, featuring a large walk-in closet and a spacious bathroom with skylights that fill the space with natural light. Warm, welcoming, and beautifully situated, this is the kind of home that easily becomes a forever home, offering space, comfort, and a connection to one of Hunterdon County's most beloved communities.
…By Callaway Henderson Sotheby's International Realty


This cheerful Victorian in the heart of Ringoes offers an outstanding opportunity. Behind its welcoming yellow exterior, broad front porch, and side deck are two generously sized apartments plus a detached two-story outbuilding with a garage bay that's already plumbed for a bathroom, creating exceptional flexibility for an office, studio, workshop, or future finished space.The first-floor apartment offers room to spread out with three bedrooms, two full bathrooms, a spacious eat-in kitchen with washer and dryer hookups, a comfortable living room, and an enclosed sun porch that lends itself beautifully to a home office or reading room. Basement access provides additional storage and utility space. Upstairs, the second apartment is equally inviting with two large bedrooms, beautiful hardwood floors, a generously sized kitchen, comfortable living room, a full bathroom, and pull-down attic access for even more storage. Each apartment is separately metered, while generous off-street parking easily accommodates multiple vehicles. Whether you're seeking an investment property, a home with rental income, or exceptional flexibility for a variety of future uses, this distinctive Ringoes Victorian offers uncommon versatility.
…By Callaway Henderson Sotheby's International Realty


7002 JFK Boulevard East 34 I, Guttenberg, NJ 07093 Don’t miss this fantastic opportunity to own at Galaxy Towers. This luxury condominium offers breathtaking direct views of Midtown and Downtown New York City and the Hudson River down to the Freedom Tower and Verrazzano Bridge. The unit features a newer kitchen and updated master bathroom. Enjoy resort-style living with a full suite of amenities, including 24/7 concierge service, a health club with weight room, steam and sauna rooms, lockers, indoor and outdoor pools, hot tub, community room and an on-site stores and bank. Ideally located near shopping centers, restaurants, parks, and public transportation, with an easy NYC commute. Senior bus service also available provided by the town. Maintenance includes heat, hot water, gas, electricity, and access to all amenities. Parking is available for an additional $120 per month. The building is well-maintained with on-site management, providing peace of mind and ease of ownership.
…By Prominent Properties Sotheby's International Realty


Unit 401 is a duplex with a large 376 sqft private rooftop terrace making it the perfect space for outdoor entertainment with a built-in pergola roof ideal for gardening. 401 is also a corner unit with the perks of wrap around floor to ceiling windows and a kitchen exhaust fan ventilates outside. This unit also features a large center island which can sit up to six people comfortably. Storage is no issue with this unit as it has abundant closets on each floor. The second bedroom on the first floor could be used as an in-law suite. The loft space on the second floor could be a home office or a master bedroom suite. Intentionally positioned to frame panoramic views extending far beyond the Hudson River and Manhattan skyline, P&S instantly gives an overwhelming sense of higher living. Ultra-luxury residence finishes include Madreperola Quartzite countertop and waterfall-island, high-end Bosche appliance package, and millwork complete with satin nickel trim. Primary suites outfitted in Stellar White marble floors and walls, all-glass frameless showers, and carefully selected custom vanities. A celebration of the Newport neighborhood, P&S sits in the center of all that the Jersey City waterfront has to offer. The ease of travel with two PATH trains giving direct access in to Manhattan, train lines running throughout New Jersey only a short walking distance away, premiere restaurants and luxury stores located in Newport plaza, all while overlooking the award-winning Newport Green Park and Beach. Pushing the bar higher for state-of-the-art luxury buildings on the Gold Coast waterfront, P&S prioritizes entertainment, health, and wellness. The only year-round indoor heated lap pool on the Jersey City waterfront is now available, with a top-of-the-line fitness center complete with yoga room, teak-line spa, steam rooms, and saunas at your disposal. Entertain like nowhere else, welcoming guests at your wine-tasting lounge complete with a private dining room, or hosting at your landscaped rooftop lounge finished with a full prep kitchen. Make midtown Manhattan your backdrop for every unforgettable celebration. Additional co-working spaces, private conference room, and multi-media lounge make P&S ideal for live/work balance and convenience. A cultivated experience that the Gold Coast has been missing, the life you choose awaits at P&S.
…By Prominent Properties Sotheby's International Realty


170-170 ½ 2nd Ave. Imagine creating your absolute dream lifestyle on this rare and generous 50 x 100 lot just one block from the ocean waves. This exceptional property offers the ultimate blank canvas in one of the coast's most coveted beachside neighborhoods. Bring your vision to create a single-family luxury home with inspiring possibilities for private pool and wrap-around porches, the potential here is limitless. The property currently features two units, both of which will be delivered vacant--meaning you can bring your architect and start planning your coastal masterpiece without delay. Opportunities to secure a footprint of this size, this close to the beach, are incredibly rare. Come build the future you've been dreaming of!
…By Ward Wight Sotheby's International Realty


Residence 708 at 2 Shore Ln is a spacious east-facing one-bedroom home offering 822 sqft of thoughtfully designed living space, featuring floor-to-ceiling windows that flood the home with nature light while showcasing stunning Manhattan and Hudson River views. The elegant chef's kitchen is equipped with a premium Bosch appliance package and sleek quartzite countertops, while generous closet space provides ample storage. The residence offers a walk-in closet along with two additional well-proportioned closets, providing excellent storage capacity. The residence features a water filtration system, a food disposal, and Alexa-compatible automated blinds for modern living. Park & Shore offers 20,000 sqft of amenities which include an indoor heated lap pool, fitness center, yoga room, Spa, and steam rooms, wine-tasting lounge with a private dining room, a co-working space, conference room, putting green set against panoramic views of Manhattan and Newport Green Park, sky lounge, rooftop lounge and dining area with a full prep kitchen, and a multi-media room. Located near PATH, Light Rail, shopping, restaurants and a beautiful park adjacent to the Hudson River waterfront in Jersey City's vibrant neighborhood.
…By Prominent Properties Sotheby's International Realty

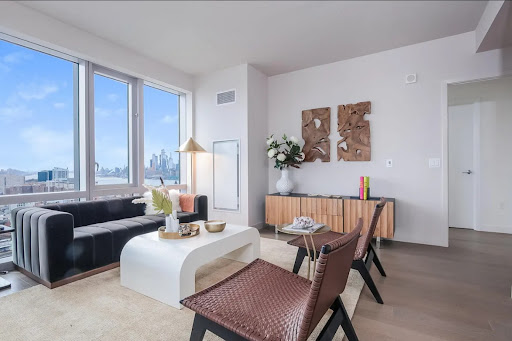


Residence 2701 is a north-west corner 2BR with private balcony. Features abundant closets. alcove kitchen with windows adjacent to living room Protected views of the Hudson River and midtown Manhattan. Located between two PATH terminals, on a flourishing park adjacent to the Hudson River waterfront in Jersey City’s vibrant Newport neighborhood, are the 358 custom-designed residences of 75 Park Lane. Comprised of spacious studios to oversized three bedrooms, state-of-the-art luxury penthouses with mid century artisan touches throughout and a welcoming porte cochere, 75 Park Lane is a warm & stylish addition to the Jersey City waterfront. Standing 37 stories high, this sanctuary in the sky offers its residents peace at home while watching the sunrise set against panoramic vistas. These intelligently crafted luxury condominiums are surrounded by light, air, green space and spectacular views of the Hudson River and Manhattan Skyline. Each residence features elegant chef’s kitchens, designed for both casual dining and entertaining, with Integral Bosch appliance package, undermount stainless steel sink, Madreperola Quartzite waterfall island and countertop, and millwork with satin nickel trim. The master baths are also thoughtfully designed with clean lines, precise craftsmanship, Stellar White marble floors and walls, frameless all-glass shower and custom vanity. The impressive features of 75 Park Lane also include in-unit washer/dryers, adjustable central A/C and a suite of smart home features including keyless entry. Whether it’s work or play, 75 Park Lane’s amenities create a homeowner’s paradise with an indoor heated lap pool and adjacent fitness center, complete with yoga room, teak-line Spa, and steam rooms. Its wine tasting lounge with a private dining room sits next to a co-working space, private conference room, and multimedia lounge for movie nights or karaoke. A favorite of golf enthusiasts is the sixth floor putting green set against panoramic views of Midtown Manhattan and Newport Green Park. The sky lounge, a landscaped rooftop lounge and dining area with a full prep kitchen, makes a tranquil place for you to unwind or host large gatherings of friends.
…By Prominent Properties Sotheby's International Realty


Perfectly positioned on the Silver Bay with rare exposure, on one of Snug Harbor's most coveted blocks, this is a special opportunity to own a meticulously maintained bayfront home designed for the ultimate waterfront lifestyle. From the moment you enter, your attention is immediately drawn to the wall of windows framing the water and the expansive light-filled interior, highlighted by a commanding two-story foyer. The sunken living and dining spaces offer a sophisticated break from the open layout, creating dramatic ceiling volume while oversized windows capture the tranquility of Silver Bay. A perfectly positioned wet bar completes the living room, setting the stage for unforgettable gatherings and memories that will last a lifetime. The kitchen opens directly to a raised paver patio, creating a seamless connection between indoor and outdoor living and allowing the waterfront to become part of everyday life. The views are truly special--unobstructed and expansive, stretching across Silver Bay, through Cattus Island and toward the barrier island beyond Barnegat Bay. Just moments away is the locally loved "Cocktail Cove," where boaters beach along the shoreline or anchor together to enjoy everything that makes summers at the Jersey Shore so special. The home offers exceptional flexibility, including a first-floor primary suite. Upstairs, an open loft and recreation space can be utilized in countless ways, while the expansive primary bedroom captures incredible water views and features a dramatic two-story bathroom and walk-in closet. Additional highlights include six zones of hot-water baseboard heat, a massive two-car garage, a hardscaped circular driveway, and beautifully designed, low-maintenance landscaping with irrigated drip lines. Walk to Mizzen Beach just around the corner, as well as Snug Harbor's pickleball and tennis courts and community pool. Homes rarely become available on Mizzen--and even fewer offer this combination of exposure, views, layout, location and waterfront lifestyle. This is a special opportunity for the discerning buyer who has been waiting for the right one.
…By Heritage House Sotheby's International Realty


Set on over 1.8 private acres in the sought after South Gate section of Urban Farms in Franklin Lakes, this expansive 4 bedroom, 2.5 bath home offers a rare opportunity to move right in, renovate to your taste, or build new on a beautiful property surrounded by nature. Hardwood floors run throughout the home, beginning with a welcoming foyer and spacious living room. The main level features a formal dining room, an eat in kitchen, first floor laundry, powder room, and access to the attached 2 car garage with separate attic storage. The inviting family room showcases exposed wood beams and a fireplace, with sliding doors opening directly to the patio and heated inground pool. Just beyond, the heated sun porch provides additional year round living space with more sliders leading outdoors, creating seamless indoor/outdoor flow for entertaining and everyday enjoyment. Upstairs are four generously sized bedrooms, including a primary suite with a large built in vanity area and private bath. A partially finished basement adds flexible recreation, office, or storage space. The grounds are truly exceptional, offering privacy, mature landscaping, and endless room for play, exploration, and relaxation. Enjoy mountains in the rear and a stream enhancing the natural beauty in front with hiking trails and the Indian Trail Club just moments away. A unique opportunity to enjoy the home as-is, update over time, or create your dream estate in one of Bergen County’s most desirable communities.
…By Prominent Properties Sotheby's International Realty


This beach area house is a relaxed, sun-soaked retreat designed to embrace coastal living. House presents airy, open spaces w/windows that invite natural light. Soft neutral tones creating a calming atmosphere that mirrors the shoreline. The house features 3 large sized bedrooms, 2 full baths, gleaming hardwood floors throughout & large sized eat-in kitchen, bonus office or spare bedroom & mud room, central AC & newer roof. Outside you'll find spacious deck w/retractable awning & front porch for morning coffee inviting relaxation, fresh air, and easygoing lifestyle centered around water. Blocks to beaches & beach clubs, elegant & casual shopping, schools, area hywys, train & ferry service. Wonderful restaurants to enjoy all types of cuisine. View this home & discover coastal living at its best.
…By Heritage House Sotheby's International Realty


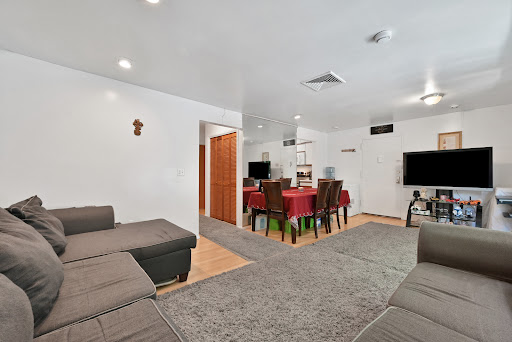

Bright and beautifully maintained 2-bedroom condo featuring a spacious layout, abundant natural light, and a private balcony perfect for morning coffee or relaxing evenings. Enjoy the convenience of an in-unit washer and dryer and access to a community outdoor pool. Ideally located near shopping, dining, major highways, and NYC transportation. A perfect opportunity for first-time buyers, downsizers, or commuters seeking comfort, convenience, and great value.
…By Prominent Properties Sotheby's International Realty


All offers must be submitted with a pre-approval letter or proof of funds. Please direct all questions to [email protected] and allow up to 24 hours for a response.
…By Prominent Properties Sotheby's International Realty


Welcome to this spacious 5-bedroom, 3.5-bath Colonial in Alpine offering approximately 5,239 square ft of living space. Set behind mature landscaping w/a classic brick facade, covered entry, and warm exterior lighting, the home presents a polished first impression w/strong curb appeal. The home offers a thoughtful layout w/multiple living & entertaining areas. Bright interiors, hardwood floors, detailed trim work, recessed lighting, & generous room proportions create a comfortable flow for everyday living. The main living areas include inviting spaces w/fireplaces, large windows, plantation shutters & neutral finishes that allow each room to feel open & functional. The kitchen features custom wood cabinetry, granite countertops, center island w/seating & stainless steel appliances. A separate dining room has coffered ceiling detail & chandelier lighting & there is a nearby wet bar with wine storage. The finished lower level has built-in shelving, desk space, recreation/living area & kitchenette-style bar area. Additional rooms provide options for a home office, fitness area or guest use. Upstairs are 4 bedrooms, 2 bathrooms, retreat room & balcony. The primary bath features a soaking tub, glass shower, vaulted ceiling & classic tile finishes. The backyard has a large deck, landscaped garden beds & separate patio with fire pit. This home offers a classic design, flexible living space & a well-developed outdoor setting. https://newjerseyproper.com/mls-18-monument-ln-alpine-nj/
…By Prominent Properties Sotheby's International Realty


Welcome home to this beautifully renovated two-family residence in one of North Bergen's most desirable locations, just moments from Braddock Park with an easy commute to NYC. Blending classic charm with modern updates, this exceptional home features high ceilings, beautiful woodwork, and an abundance of natural light that creates a warm and inviting atmosphere throughout. The main unit offers three spacious bedrooms, a bright and open living area, and a beautifully renovated kitchen featuring granite countertops, a tile backsplash, stainless steel appliances, and abundant counter space. A walk-up attic provides excellent potential to be finished for additional living space. Hardwood floors, elegant moldings, central air, and an in-unit washer and dryer complete this move-in-ready home. The ground-floor apartment features one bedroom, a spacious living room, an eat-in kitchen, and a full bath, making it ideal for rental income, extended family, or guests. With all separate utilities, this property is perfectly suited for both owner-occupants and investors. Outside, enjoy a covered porch, a private backyard, a shared driveway, and a garage. Ideally located near the expansive Braddock Park, award-winning restaurants, shopping, and everyday conveniences, this home also offers an unbeatable commute with the NYC bus stop directly outside your door. A rare opportunity to own a fully renovated, income-producing property in a prime North Bergen location with convenient access to New York City.
…By Prominent Properties Sotheby's International Realty


Nestled on a premier lot within the highly desirable Country Meadow Estates community in Robbinsville, New Jersey, 3 Erin Court offers a perfect blend of modern luxury and lasting privacy. Situated in a quiet cul-de-sac setting, this beautifully updated contemporary colonial features an eastern exposure that fills the interior with natural morning light, while backing directly onto protected local woodlands. A striking pair of custom iron double doors creates an impressive entrance, revealing a dramatic two-story foyer and an open, light-filled living room. Elegant French doors define the formal dining room, while a classic gas fireplace serves as the focal point of the inviting family room. The heart of the home is the designer kitchen, completely renovated in 2022 to balance aesthetic style with functional excellence. The space features premium quartz countertops spanning a central island and a dedicated wine bar, paired with a stainless steel apron-front sink, coordinating appliances, a sleek range hood, abundant recessed lighting, and durable wood-grain flooring. Past a boldly tiled full bathroom and a newly equipped laundry room, a private, tucked-away first-floor office easily adapts into a main-level bonus room or guest space. Upstairs, the expansive primary bedroom suite serves as a quiet retreat, offering two custom-organized walk-in closets and a spectacular luxury bathroom outfitted with floor-to-ceiling tile, geometric accents, a deep jetted soaking tub, a multi-jet rain shower, and integrated illuminated mirrors. Three additional well-appointed bedrooms feature custom closets and share a modern full bath showcasing premium tilework and a built-in shower bench. The fully finished basement expands the indoor living space with fresh flooring throughout and a separate, enclosed bonus room perfectly suited for a home gym, private workspace, or recreation area. Outdoor entertaining is elevated by a spacious composite deck featuring both an open-air sun deck and a covered section for afternoon shade, all overlooking a manicured lawn serviced by an underground multi-zone irrigation system. Complete with a recently replaced roof, this exceptional turn-key residence offers unparalleled suburban convenience and nearby Tantum Park with the extensive playing fields, trails, and amenities.
…By Callaway Henderson Sotheby's International Realty


There is something undeniably special about life in Stockton. Set along the Delaware River, this picturesque borough invites you to slow down and enjoy the simple pleasures of a bike ride along the Towpath, a visit to the beloved Stockton Market for local favorites, or dinner at the beautifully restored Stockton Inn, once again welcoming guests to one of the area's most iconic gathering places. This charming three-bedroom Colonial fits naturally into its surroundings with timeless character and inviting spaces throughout. Sunlight pours through oversized bay windows, illuminating wood floors and a comfortable living room, family room and dining area. The updated kitchen is fresh and functional, while a first-floor half bath thoughtfully incorporates the washer and dryer. Upstairs, three generously sized bedrooms share a full bathroom,plus there’s a flexible room that could be a home office. A walk-up attic provides valuable storage and room to organize seasonal items. Outside, the home is every bit as inviting. A lovely enclosed porch looks out over an exceptional yard enclosed by a classic white picket fence. Mature landscaping, a patio, a shed, and plenty of open lawn create a setting that feels both peaceful and private, whether you're enjoying a quiet afternoon or spending time with friends. Off-street parking for two cars is handy. A wood-burning stove adds another layer of warmth and character, making this home just as welcoming during the cooler months. With one of New Jersey's most charming river towns just outside your door and miles of scenic trails only moments away, this is a home that offers a lifestyle as memorable as its setting.
…By Callaway Henderson Sotheby's International Realty


Elegant and timeless, this stately 16-room Watchung estate welcomes you with brick pillars, stone walls, and classic carriage lamps leading to a grand residence built with perfection in mind. Exceptional architectural design blends seamlessly with exquisite craftsmanship throughout, featuring Brazilian cherry floors, intricate multi-piece moldings, tray ceilings, and custom inlays that showcase remarkable attention to detail.The gourmet kitchen is a true centerpiece, cabinetry with intricate trim, gleaming granite countertops, imported Turkish marble tile, and top-of-the-line appliances, including a Sub-Zero refrigerator, ideal for both everyday living and entertaining. The home's gracious layout includes a dramatic two-story family room filled with natural light, a stunning butterfly staircase in the foyer, and multiple inviting paver patios that extend the living space outdoors.The luxurious primary suite is a private retreat, featuring a vaulted ceiling, a cozy fireplace sitting room, an expansive dressing area, and a spa-like bath designed for relaxation. Each of the six spacious bedrooms offers its own en suite bath. Set on a private and beautifully landscaped property, this residence combines elegance, sophistication, and superior quality in every detail. No expense was spared in crafting this extraordinary home that perfectly balances grandeur and warmth, truly a masterpiece of refined living.
…By Kienlen Lattmann Sotheby's International Realty


Unit F at The Haven on Eighth delivers an exceptional blend of size, outdoor space, and location with 1,640+ square feet of interior living area. This upper-floor residence features professionally curated and built by L&D Design and Construction, an open living layout, and two open decks with corner exposure ideal for enjoying bay sunsets and coastal breezes. The study offers flexibility as a fourth bedroom, media room, or guest space. Elevator access, covered garage parking, and early access to collaborate with the design team to complete the offering. Centrally located within walking distance to Asbury Avenue, the boardwalk, and the beach. Estimated completion September 2026. Disclaimer: Some photos have been virtually staged and may include digitally added furniture for illustrative purposes only.
…By Goldcoast Sotheby's International Realty


Welcome to 113 Lincoln Street, Unit 1R, a boutique new-construction condominium offering 4 bedrooms, 3 full bathrooms, and approximately 1,109 square feet of thoughtfully designed living space in Jersey City Heights. This cozy residence features an open-concept layout, contemporary finishes, and a modern kitchen with quartz countertops, custom cabinetry, and stainless-steel appliances. The flexible floor plan provides the perfect setup for a growing household, guests, or a dedicated home office. A unique highlight of this home is the lower-level suite, offering excellent potential for extended family, a private guest space, or a home office. Buyers may also appreciate the opportunity to generate additional income by utilizing the lower level as a separate living space, subject to local regulations and intended use. Enjoy the convenience of a private backyard, ideal for outdoor dining, entertaining, or simply relaxing in your own urban retreat. Located near parks, restaurants, shopping, and transportation to NYC, this home presents a rare opportunity to own a versatile and modern residence in one of Jersey City's most rapidly evolving neighborhoods. Pictures staged by AI for illustration purpose
…By Prominent Properties Sotheby's International Realty


Welcome to 113 Lincoln—a charming 2-bedroom, 2-bath home offering over 1,100 square feet of comfortable living space in the heart of Jersey City Heights. While not overly expansive, this residence is filled with warmth, character, and a cozy layout that truly feels like home. The kitchen features quality appliances and flows seamlessly into the living area, creating a functional space for everyday living. Step outside to your private rooftop and enjoy stunning NYC skyline views—perfect for morning coffee or unwinding at sunset. Ideally located near local shops, cafes, parks, and transportation, with an easy commute to NYC via bus and PATH. Why rent when you can own? This is a great opportunity to invest in your future while enjoying the lifestyle the Heights has to offer.
…By Prominent Properties Sotheby's International Realty


Welcome to 113 Lincoln Street, Unit 1R, a boutique new-construction condominium offering the perfect combination of modern design, functional living, and private outdoor space. This 3-bedroom, 3-bath residence features an open-concept layout, high-end finishes, and a the cozy kitchen is equipped with modern cabinetry, premium countertops, and stainless-steel appliances, seamlessly flowing into the living and dining areas. One of the home's standout features is the private backyard, providing a rare outdoor retreat for relaxing, dining al fresco, or entertaining guests. Conveniently located in Jersey City Heights with easy access to transportation, shopping, dining, parks, and NYC, this boutique condominium offers an exceptional opportunity to enjoy modern living with the added benefit of private outdoor space. A must-see residence combining comfort, style, and value. Pictures staged by AI for illustration purpose.
…By Prominent Properties Sotheby's International Realty


Welcome to this beautifully maintained, original-owner Schubert end-unit townhome built in 2021, ideally situated with open west-facing views and no neighboring building directly across the street for added privacy and natural light. This spacious home offers a two-car garage and a versatile ground-level recreation room currently outfitted as a custom bike workshop, easily adaptable as a home gym, office, media room, or guest space. The open-concept main level is perfect for everyday living and entertaining, featuring a spacious kitchen with a center island offering seating for four and a low-maintenance deck just off the living area. Notable upgrades include luxury vinyl plank flooring throughout the main living level, upgraded hardwood staircases, a whole-home water softener system, and a water booster pump for enhanced water pressure. Upstairs, you'll find convenient third-floor laundry and a spacious primary suite with a walk-in closet and an en-suite bath featuring dual vanities, a soaking tub, and a separate stall shower. Community amenities include a clubhouse, outdoor fitness stations, and a playground. Combining a desirable end-unit location, flexible living spaces, thoughtful upgrades, and meticulous original-owner care, this exceptional home is ready for its next chapter.
…By Kienlen Lattmann Sotheby's International Realty
'%20stroke='%23DDAA3A'%20stroke-width='1.909'%20stroke-linecap='square'%20stroke-linejoin='bevel'/%3e%3c/svg%3e)
Receive by email any new listing that may match your search criteria
Your criteria :
By validating this form, you accept the general conditions of use of Le Figaro Properties.
These agencies offer a selection of luxury properties vente in New Jersey. Feel free to contact them for personalized assistance.
