Get early access to listings that match your criteria
Never miss an opportunity again. Our personalized alerts notify you instantly.

 English$ USD · m²


Set in one of the most premier locations in Washington Oaks, this end-unit West Point floorplan, the largest in the community, offers rare privacy, peaceful grassy views, and a beautiful, stacked stone wall backdrop. Thoughtful upgrades appear throughout, including transom-topped windows in the family room that create a striking ribbon of natural light, plus a gas fireplace, and sliding doors that open to the deck. Beautiful hardwood and tile floors are a standout throughout. The flexible living and dining rooms can be arranged to suit your needs. The kitchen and bathrooms have been tastefully updated, including the powder room. A convenient laundry room sits just off the two-car garage, which features durable epoxy floors. Upstairs, the spacious primary suite includes a dual-sided fireplace, a large sitting room with potential to easily become a fourth bedroom, a walk-in closet, and an updated bath with shower, jetted tub, and marble-topped vanity. Two additional bedrooms share a hall bath with a long vanity and plumbing in place for a second sink. The lower level offers exceptional versatility, with abundant storage, a handy craft sink, and potential for a future wet bar or possibly even a bathroom. Washington Oaks residents enjoy tennis and pickleball courts, a tot lot, and paths leading into town.
…By Callaway Henderson Sotheby's International Realty


First time offered to the market in the highly sought-after Wanamassa section of Ocean Township. Situated on an oversized lot, 1310 Maple Ave presents endless potential for builders, investors, or buyers looking to customize a home in a prime location. The home offers a great existing footprint with a functional and livable layout, while still providing tremendous upside for renovation, expansion, or new construction. Large unfinished basement offers excellent potential for future finishing, additional living space, recreation area, or gym. Estate sale requiring TLC and being sold strictly as-is. Conveniently located near Asbury Park, local beaches, major highways, shopping, restaurants, and all area amenities. Priced to sell.
…By Ward Wight Sotheby's International Realty


An extraordinary estate of exceptional scale, craftsmanship, and privacy, this magnificent French Country-inspired residence is nestled on 10 secluded acres atop prestigious Bernardsville Mountain. A winding approach reveals the impressive stone-and-stucco manor, where timeless European architecture meets sophisticated modern luxury. Designed for grand entertaining and comfortable everyday living, the residence offers approximately 17,800 square feet of exquisitely finished space featuring 8 en-suite bedrooms, 11 full and 3 half baths, an elevator serving multiple levels, and a stunning collection of formal and informal living areas. Architectural details abound, including soaring ceilings, extensive custom millwork, multiple fireplaces, marble and hardwood flooring, and walls of windows framing picturesque views of the estate grounds. The gourmet chef's kitchen is complemented by a fully equipped butler's pantry, professional-grade appliances, and exceptional prep and serving spaces. Elegant gathering rooms include a grand great room, library, conservatory, formal dining room, multiple family rooms, and dedicated wellness and recreation areas. The luxurious primary suite serves as a private retreat, complete with sitting room, fireplace, balcony, spa-inspired bath, and expansive dressing areas. Outdoors, resort-caliber amenities include a heated Gunite pool, outdoor kitchen, manicured grounds, bluestone terraces, and serene natural surroundings that provide complete privacy. A rare offering combining architectural distinction, modern convenience, and an unparalleled setting just minutes from downtown Bernardsville, top-rated schools, commuter routes, and New Jersey Transit.
…By Prominent Properties Sotheby's International Realty


Rare opportunity to own approximately 17.4 acres in Hopewell Township. The property is currently farmland assessed and includes a tenant-occupied farmhouse dating to circa 1883. Surrounded by the scenic farmland and natural beauty that define the Hopewell Valley, the property offers a unique opportunity for agricultural use, rental income, and long-term land ownership in one of Central New Jersey's most desirable rural locations. Preservation restrictions apply, and any subdivision, development, or changes in use beyond agricultural purposes would require approval from the Mercer County Agriculture Development Board (CADB) and the New Jersey State Agriculture Development Committee (SADC). The existing farmhouse contains approximately 2,200 square feet and is currently rented. Buyers should conduct their own due diligence regarding the condition of the improvements, wetlands, preservation restrictions, and any future approvals or permitted uses. Conveniently located near Princeton, Pennington, and Lambertville, this property presents a rare opportunity to acquire a preserved farm with income-producing improvements in the heart of Hopewell Township.
…By Callaway Henderson Sotheby's International Realty


Experience luxury living in the highly sought-after community of Cedar Meadow Estates. This pristine custom-built estate offers over 6,000 square feet of exceptional living space, ideal for year-round living or as your dream family beach retreat all just 10 minutes from the beautiful beaches of North Wildwood, Stone Harbor, and Avalon. Step through grand double front doors into a sun-filled two-story foyer highlighted by an elegant staircase leading to the second floor. The formal living room features a cozy gas fireplace and sits across from a spacious entertaining bar with seating for eight, perfect for hosting family and friends. The bright dining area is surrounded by dramatic floor-to-ceiling windows overlooking the beautifully landscaped grounds. The gourmet kitchen is truly a chef's dream, complete with custom cabinetry, granite countertops, a large center island with generous seating, and an oversized 6' x 10' walk-in pantry. Just off the kitchen, the warm and inviting family room offers a second gas fireplace, creating the perfect gathering space. Additional first-floor amenities include a spacious laundry room conveniently located next to the attached two-car garage, an additional dining and sitting area overlooking the backyard oasis with tranquil waterfalls, a powder room, and a luxurious primary suite featuring an ensuite bath and his-and-her walk-in closets. The second floor offers four spacious bedrooms, including two with private ensuite baths. Two of the bedrooms also provide access to a second-floor balcony - the perfect place to enjoy your morning coffee while taking in views of the beautifully manicured property. One of the bedrooms features a gas fireplace, perfect for an office or an extra entertainment space. An expansive attic spanning the full length of the home provides abundant storage space and easy access from the second floor. This remarkable estate truly defines a MUST-SEE property. Don't miss the opportunity to enjoy luxurious shore living at an exceptional value. Call today to schedule your private showing!
…By Tim Kerr Sotheby's International Realty


Welcome to this spacious Middletown Ranch, offering approx. 2200 sq. ft. just minutes from Downtown Red Bank, the train station (2), & Sea Streak Ferry! The inviting main level features hardwood floors, a granite and stainless kitchen, vaulted dining area, and a comfortable primary suite w/new ensuite full bath and walk in closet. The finished lower level offers wonderful flexibility for guests or multi-generational living, w/cozy family room, built-in library, half bath, storage and wet bar. A charming cedar sunroom w/ wood burning fireplace opens to a private backyard oasis w/ heated saltwater pool, multiple patios, privacy fencing and natural gas firepit, perfect for relaxing and entertaining. New central air conditioning, pool liner and water heater (2026). Postal zip is 07701. Home is in Middletown.
…By Heritage House Sotheby's International Realty


Unique opportunity to acquire approximately 23.1 acres of preserved farmland in Hopewell Township. The property is currently farmland, assessed and includes an income-producing duplex. Surrounded by the scenic countryside and preserved farmland that define the Hopewell Valley, the property offers a rare combination of agricultural use, rental income, and long-term investment potential. Any subdivision, development, or changes in use beyond agricultural purposes would require the approval of the Mercer County Agriculture Development Board (CADB) and the New Jersey State Agriculture Development Committee (SADC). An adjacent 7.6-acre non-preserved parcel is also available. This is an exceptional opportunity to create a substantial landholding in one of Central New Jersey's most desirable rural locations. Buyers are encouraged to conduct their own due diligence regarding permitted uses, preservation restrictions, approvals, and future development potential.
…By Callaway Henderson Sotheby's International Realty


Welcome to this Neptune Township home, currently undergoing a complete down-to-the-studs renovation and thoughtfully being reimagined for modern living, with completion anticipated in Fall 2026. This home features a covered front porch that opens to a spacious, open-concept main level with living and dining areas, a kitchen with a center island, a powder room, and direct backyard access. The second floor features four bedrooms, including a primary suite overlooking the backyard. The third floor offers a fifth bedroom, full bath, and unfinished attic storage.
…By Ward Wight Sotheby's International Realty


Nestled within the scenic Mendham landscape, this exceptional property presents a stunning 5-bedroom European country estate residence, meticulously expanded and renovated in 2001 to create an unparalleled living experience. Situated on 6-private acres adorned with mature trees, shrubbery, and rolling lawns, this home exudes exceptional craftsmanship and timeless elegance. A stone bridge entry sets the stage, offering a picturesque view of the natural pond and waterfall, welcoming you to the property. As you follow the 1000-foot driveway, you're greeted by a circular drive and a paver motor court flanked by stone walls and gardens, providing ample parking space for guests. The home’s architectural charm is apparent in the striking stone and stucco exterior. Inside, the residence showcases extensive custom architectural mouldings and millwork, wide arched room entries with rounded corners that create an open floorplan, walls of windows creating light-filled spaces, random width oak hardwood flooring, and updated kitchen. The expansive two-story great room features high ceilings, stone fireplace, and barrel ceiling with a wall of French doors with windows above, which offer breathtaking views of the surrounding landscape. The first-floor primary suite is a luxurious retreat, complete with a sitting room, fireplace, primary bath, and access to the rear patio. The second level provides four bedrooms and three full baths for family and guests. A two-room suite can serve as a 2nd level primary. Additional highlights include custom-fitted closets, a walkout lower level with a living room, kitchenette, exercise room, wine cellar, workshop, full bath, laundry, and storage rooms, offering ample space for relaxation and entertainment. The exquisite backyard features a bluestone patio overlooking the recently updated pool with spa and tranquil pond with waterfall feature creating a magical atmosphere. Shopping, dining & recreational opportunities abound in the area as well as do equestrian facilities, nationally-ranked golf courses, and excellent public and private schools.
…By Kienlen Lattmann Sotheby's International Realty


Welcome to 22 Hyacinth Ct., a beautifully maintained home nestled in Holmdel's most desirable Village Grande! Offering approximately 2273 sq. feet of thoughtfully designed living space, this residence combines comfort, convenience, and low - maintenance living. The spacious floor plan features a living room and dining room providing ample space for everyday living and entertainment. The well-appointed eat in kitchen has a center island and flows seamlessly into the family room. The fireplace anchors the room and makes it perfect for gathering with family and friends or relaxing at the end of the day. From the family room there is access to a deck for enjoying the outdoors.
…By Heritage House Sotheby's International Realty


On a corner lot in the heart of the famous Western Section, a mere half-mile from bustling downtown and Princeton University's world-class campus, astonishing artistry and a fascinating history combine for a home like no other. As refined as it appears from the courtyard entry, it only gets more impressive as you continue through the array of rooms discovering storied mantelpieces, carved woodwork and imported fixtures along the way. The deep grounds also never fail to surprise and delight all who are lucky enough to spend a day relaxing by the Roman style pool or dining on the stone terrace. The lawn and formal garden have even hosted tented celebrations for hundreds with ease. The 1840 house welcomes you into the foyer, where a mural's softly colored tree branches reach toward an unusually high ceiling. The living room is large enough for a combination of seating areas or even billiards, as the current set-up shows. Pocket doors allow a view of the library's elaborately detailed woodwork while seated in the classically styled dining room. Plenty of sunshine and radiant heat keep the marble-clad family room from ever feeling chilly. New quartz countertops freshen up the crisp white kitchen with a wealth of storage around every turn. A breezeway connects the three-car garage and leads to a pool house like no other, where glass and crystal creations custom-made in Paris by the artisans of Lalique conjure a magical underwater fantasy world. Carved sea creatures whimsically watch over the gathering space served by a full kitchen, wine cellar and bathrooms worthy of Poseidon himself! Above, a playroom/gym provides plenty of space for healthy indoor recreation. The upper levels of the main house hold seven bedrooms served by five baths. The largest and airiest of those bedrooms radiate from the light-filled landing, along with an office beyond fanlight-topped pocket doors. The main suite has it all: dressing room, fireplace, marble bath, sunroom and a deck overlooking a trickling water feature and stunning trees that put on an autumnal show. This is your chance to leave your mark on one of the Western Section's finest showplaces. The property's tax assessment has been reduced.
…By Callaway Henderson Sotheby's International Realty


Modern meets historic on an incredible double lot, where sidewalks lead to The Lawrenceville School campus and favorite local spots, like The Gingered Peach and Willows Swim Club. While the 1905 “Anchor House”, recognized by the Historic Registry, is fully renovated, the best asset is perhaps the sweeping backyard with a fenced garden area and detached garage loaded with potential. Convert the structure into a guest home, a full-service cabana supporting a future pool or the home gym of your dreams - the possibilities are endless. In front, a broad porch and vestibule entry opens to character-rich details, like big pocket doors, and contemporary upgrades, especially in the stunning kitchen. A suite of black appliances are the pinnacle of style and function with brushed brass knobs. A wood accent wall defines the dining area, a waterfall-edge island offers casual seating and French doors open to the deck with tons of space for meals under the stars. The main level’s refinished hardwood floors transition to coordinating vinyl plank upstairs, where two bedrooms share a handsome hall bath and the primary suite exceeds expectations with a balcony, a big walk-in closet and a roomy bath with an oval tub and a wood-accented seamless glass shower. Charm and sunlight continue up on the third floor, where yet another suite has pretty diamond-paned windows and sweet little reading alcove. Even the basement is fresh and clean with a comfortably high ceiling. Come see this revived Village treasure and imagine all the possibilities of the .55-acre lot!
…By Callaway Henderson Sotheby's International Realty


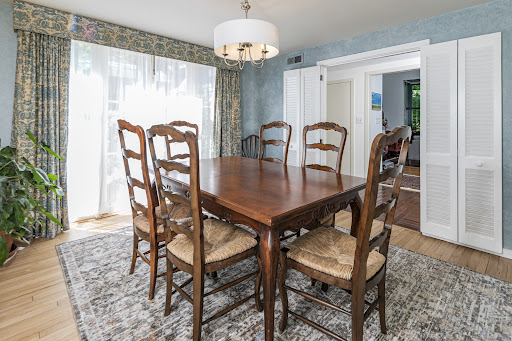
Tucked into a surprisingly serene pocket of Princeton’s Western Section, this home feels worlds away, yet town is just moments beyond the trees. A magical woodland setting unfolds around the architecturally striking family room, where wraparound windows frame views of a gentle stream. Floor-to-ceiling shelving, built-in seating and a brass-edged stone fireplace create the ultimate spot to curl up with a book on a rainy afternoon. For entertaining, the sunken living room offers a lighter, airier atmosphere with French doors opening to the stone patio. The sunny, white kitchen connects easily to the dining room, as well as a practical workstation that keeps daily life organized. One of five bedrooms is privately situated in a quiet main-floor corner with a full bath and its own shaded stone patio, making it equally suited for guests or as a convenient primary suite option. Upstairs, two staircases and two full baths allow for remarkable flexibility, including the potential for separate multi-room wings. Hardwood floors, three fireplaces, oversized windows and the enduring quality of mid-century construction further distinguish this nestled-in-nature Princeton retreat in a perennially desirable location.
…By Callaway Henderson Sotheby's International Realty


Welcome to 61 Edgewater Road - a new 6,134 square foot architectural masterpiece by Luna Developers, nearing completion in the heart of Cliffside Park. From rooftop entertaining to sleek designer finishes, this four-level home is designed for those who appreciate elevated living which blends contemporary design with thoughtful function. The main level impresses with a sleek European kitchen, butler’s pantry, additional walk-in pantry, wine display, office, family room, dining and powder room - ideal for both daily life and entertaining. Upstairs, a primary bedroom suite with dual walk-in closets and spacious full bathroom, three additional bedrooms, two more full bathrooms, and a convenient laundry room. The first level features a rec room with wet bar, bedroom and full bathroom perfect for overnight guests, and a generous 2-car garage with plenty of space for lifts. Crowned by a rooftop deck with its own wet bar, powder room, and breathtaking views of Manhattan and the Hudson River, this home is built to impress. Designer details like natural white oak flooring, floating staircase with glass balustrades, designer porcelain tile, 3 zone heat and AC, a built-in whole-house generator, and a smart sound system complete the picture of modern luxury. The virtual tour link includes a comprehensive video tour, an interactive whole-house 3D model, floor plans, and more: https://newjerseyproper.com/mls-61-edgewater-rd-cliffside-park-nj/
…By Prominent Properties Sotheby's International Realty


Welcome To Howell's Highly Sought-After Aldrich Section Of Howell In The Beautiful Monmouth County! Bright & Airy & Much Larger Than It Appears, This Expanded 4 Bedroom, 2 Full Bath Ranch Offers The Perfect Blend Of Comfort, Functionality, And Exceptional Indoor-Outdoor Living. Filled With Natural Sunlight From Oversized Picture Windows, A Charming Bay Window, Skylights, And Vaulted Ceilings, Every Space Feels Open, Inviting, And Connected. The Premium Kitchen Features Newer Appliances, Custom Cabinetry, Designer Backsplash, And A Seamless Flow Into The Open Concept Dining Area With Sliders Leading Directly To The Backyard--Perfect For Everyday Living And Effortless Entertaining.
…By Prominent Properties Sotheby's International Realty


COMING SOON* Showings Begin On 06/06/26* Timeless Coastal Charm In One Of Sea Girt's Most Coveted Locations. Nestled Along A Beautiful Tree-Lined Boulevard Just Moments From Sea Girt's Pristine Beaches, Boardwalk, Downtown Shopping, And Dining, This Classic 3 Bedroom, 2 Full Bath Residence Offers The Perfect Blend Of Character, Comfort, And Shore Lifestyle. Rich In Architectural Charm And Warmth, The Bright & Airy Home Features Gleaming Hardwood Floors, A Traditional Fireplace, Inviting Living Room, Formal Dining Room, Spacious Family Room, And A Versatile Den Ideal For A Home Office, Library, Or Additional Gathering Space. The Updated Kitchen Showcases Granite Countertops, Center Island, Ample Custom Cabinetry, And A Functional Layout Designed For Everyday Living And Entertaining.
…By Prominent Properties Sotheby's International Realty


Mixed-Use Property, Exceptional investment and owner-occupant opportunity in a highly visible location! This well-maintained two-story mixed-use property offers the perfect combination of commercial functionality and residential comfort. The first floor features professional office space ideal for a variety of businesses, including medical, legal, financial, consulting, or other professional services. The second floor includes a private one-bedroom apartment, providing an excellent live-work arrangement or additional rental income potential. The property offers separate entrances for the commercial and residential spaces, enhancing privacy and convenience. Ample on-site parking includes a dedicated parking lot for the commercial office, along with a private driveway and garage serving the residential unit. Located in the desirable C-2 zone, this property benefits from outstanding visibility, strong traffic exposure, and easy access to major highways, public transportation, shopping, dining, and local amenities. Whether you are an investor seeking dual-income potential or a business owner looking for a convenient live-work setup, this versatile property presents a unique opportunity in a prime location. A rare opportunity to own a flexible income-producing property in a highly sought-after commercial corridor. Schedule your private tour today!
…By Prominent Properties Sotheby's International Realty


Set on a private Estate Road Magnificent custom gate and a curving 450ft long paver driveway lead to an elegant brick and limestone mansion set majestically on 5 plus acres with breathtaking panoramic NY CITY VIEWS ranging from the George Washington Bridge to the Verrazano Bridge and the Bay. Only 15 miles from midtown Manhattan, this truly unique estate, located both in Cedar Grove and Montclair, blends timeless elegance with modern luxury, an oversized resort style pool with spa create an idyllic setting for relaxation and high-level entertainment.
…By Prominent Properties Sotheby's International Realty


Welcome to this stunning, modern townhouse built in 2022, offering the perfect blend of style, comfort, and convenience. Ideally located just a 5-minute walk to the train station, this home provides effortless access to NYC while enjoying the benefits of a vibrant residential community. Featuring three spacious bedroom and two full and one half bathroom, this beautifully designed home showcases hardwood flooring throughout the main floor and an open-concept floor plan filled with abundant natural light. The gourmet kitchen is a true centerpiece, Boasting sleek quartz countertops, stainless steel appliances, ample cabinetry and a seamless flow into the dining and living areas-perfect for both everyday living and entertaining. Upstairs, the luxurious primary suite offers a private retreat with a generous walk-in closet and a spa-inspired en-suite featuring dual vanities, a soaking tub and a separate stall shower. Two additional bedrooms provide flexibility for guests or a home office. A conveniently located second floor laundry room adds to the home's thoughtful design. Bright, airy, and move-in ready, this exceptional townhouse combines contemporary finishes, modern functionality and a highly desirable commuter-friendly location. Don't miss the opportunity to make this nearly new home your own. Benefit from Somerville's 20-year pilot program-pay 65% of standard property taxes through year 19, then 80% in year 20 before converting to full rate.
…By Kienlen Lattmann Sotheby's International Realty


Welcome home to this beautifully maintained 2-bedroom, 1 bathroom condo nestled in the highly sought after 60 Acres community in the heart of Jackson Township. This inviting residence offers a perfect blend of comfort, style, and tranquility, ideal for those seeking a peaceful retreat while being close to urban experiences. Enjoy an open-concept living space with plenty of natural light, ideal for relaxation and entertaining. The fully-equipped kitchen features sleek appliances, ample countertop space, making meal prep a delight. Retreat to the generous primary bedroom with access to the jack & jill bathroom. A well-sized second bedroom offers flexibility for guests, family, or a home office as well as a loft space for additional comfort to be used as a playroom, den, or a space for guests. Let's not forget about all the upgrades; featuring a newer roof and skylights 2025, newer AC & ventilation system installed in 2022, water heater 2021, and newer furnace installed 2020. The condo community features an outdoor pool, tennis courts, pickleball courts, basketball, and a common area with picnic tables and a grill, enhancing your lifestyle and fostering community. Situated close highways, shopping, dining, and recreational facilities, you'll enjoy easy access to everything you need. Don't miss the opportunity to make this charming condo your new home! Schedule a viewing today to experience the tranquil lifestyle of Jackson Township.
…By Ward Wight Sotheby's International Realty


Welcome to this charming 3-bedroom, 2.5-bath home that blends style and functionality. The modern eat-in kitchen features granite countertops, a stylish tile backsplash, and sleek stainless steel appliances. Enjoy wide vinyl plank flooring throughout the first floor for durability and easy maintenance. The family room boasts a cozy wood-burning fireplace, while the dining room showcases a charming shiplap wall and custom crown molding. On the second floor, you'll find the primary ensuite, two additional spacious bedrooms, convenient laundry, and another full bathroom. Relax in the lovely 3 season sunroom, and envision your outdoor oasis in the generous backyard. Located in a serene neighborhood with easy access to Route 9, NYC buses, shopping, and restaurants. Book your showing today!
…By Heritage House Sotheby's International Realty

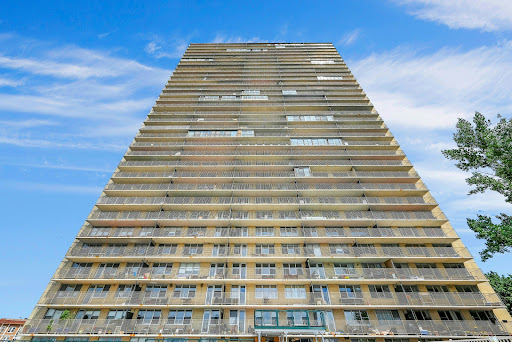


Rarely available E Line, this impeccably renovated high-floor one-bedroom residence featuring breathtaking Manhattan skyline and Hudson River views from every room. Thoughtfully redesigned with wide plank oak hardwood floors throughout, this sophisticated home showcases a beautifully renovated kitchen appointed with premium Bertazzoni appliances, sleek finishes, and modern design. The spacious layout also features a spa-inspired bathroom, generous closet space, and an expansive private 200 SqFt terrace, an ideal extension of living space and a rare offering in the building. Set within the iconic Riviera Towers on prestigious Boulevard East, this full-service luxury community offers an elevated lifestyle with 24-hour concierge and security, valet parking, outdoor pool, fitness center, on-site management, convenience store, ATM, and dry cleaning services. Monthly maintenance is all-inclusive, covering real estate taxes, utilities and cable / Internet for effortless ownership. Ideally located moments from shopping, dining, parks, Whole Foods, Trader Joe’s, restaurants, and transportation to Manhattan right at your doorstep, this residence blends luxury, convenience, and spectacular views in one remarkable offering.
…By Prominent Properties Sotheby's International Realty


Set on one of Princeton's most coveted cul-de-sac addresses, surrounded by a collection of distinguished custom homes, this extraordinary estate reflects a level of vision and execution that will be difficult to rival elsewhere. Conceived and built by its sole owners with an uncompromising commitment to quality, every space reveals meticulous attention to detail, exceptional materials, and timeless design. A gracious gated arrival introduces a stone and stucco home rich in artisan millwork, hand-applied goldleaf accents, and an exquisite palette of travertine, marble, granite, and stone. A breathtaking great room rises beneath soaring coffered ceilings, anchored by a dramatic wrought-iron butterfly staircase that unfolds into the space itself, creating an architectural focal point of remarkable elegance. Sunlight pours through expansive windows while one of four fireplaces lends warmth and intimacy to the grand scale. Formal and informal living spaces flow beautifully throughout the main level. A richly appointed library with a wet bar and fireplace provides a private place to get some work done, while a study off the kitchen offers another spot to hop on a call. A conservatory serves as a music room and gathering space. The kitchen is a masterpiece by Clive Christian Interiors, where exceptional craftsmanship meets professional-grade performance. A substantial marble island serves as the centerpiece, complemented by a 48-inch Wolf range and custom cabinetry of extraordinary quality. Just beyond, a family room is a cozy spot for after-dinner TV time. Step outside to a built-in Lynx grill and hob conveniently positioned for a quick midweek summer meal. Upstairs, six bedrooms all have private bathrooms and walk-in closets. The primary suite comes complete with a sitting room, custom-fitted dressing areas, an expansive marble bath, and a private deck overlooking the pool. A Juliet balcony graces another bedroom, while a third balcony off the upper landing offers a stunning view of the grounds. The lower level was designed entirely for recreation, with a home theater, billiard room, wine cellar, tasting room, wet bar, gym, playroom, ancillary Wood-Mode kitchen, and both full and half baths. Glass doors open directly to the outdoor amenities, where you’ll find a saltwater pool and spa, complemented by a charming gazebo, formal gardens and a statuary fountain. With a tennis court that can be converted for pickleball and five garage bays, and nothing has been overlooked. Owner is NJ Licensed Real Estate Agent.
…By Callaway Henderson Sotheby's International Realty


Picturesque Colonial home residing on 9.22 acres. Located less than 2 miles from downtown Bernardsville and 2.5 miles from central Far Hills. Rich wood floors and abundant natural light carry throughout this charismatic home. Rustic beam ceilings add to the charm. Country Kitchen offers granite counter and stainless appliances. Property is comprised of three buildable lots.
…By Kienlen Lattmann Sotheby's International Realty


Don't miss out on this charming bayfront beach house, which offers incredible water views and sunsets on a serene lagoon. This four bedroom, two full and one half bathroom home is designed for coastal living. The open floor plan features a spacious kitchen that flows into the family and dining areas, complete with a gas fireplace. The exterior is perfect for entertaining, boasting a large outdoor deck with lounge seating and a dining table and room for grill. Additional amenities include: An upper deck off the second-floor bedrooms, a large yard with a hot tub and space for a pool, a long bulkhead for boat access, a large outdoor shower with a private dressing area, a two-zone heating and cooling system, and ramp for handicap access.
…By Childers Sotheby's International Realty
'%20stroke='%23DDAA3A'%20stroke-width='1.909'%20stroke-linecap='square'%20stroke-linejoin='bevel'/%3e%3c/svg%3e)
Receive by email any new listing that may match your search criteria
Your criteria :
By validating this form, you accept the general conditions of use of Le Figaro Properties.
These agencies offer a selection of luxury properties vente in New Jersey. Feel free to contact them for personalized assistance.
