The agencies at Toronto
These agencies offer a selection of luxury properties vente at Toronto. Feel free to contact them for personalized assistance.

 English$ USD · m²
This multicultural city on the Northwestern shore of Lake Ontario is the largest city in Canada. Shopping enthusiasts will be lured in by its many luxury boutiques and vast labyrinth of tunnels connecting shopping centres to theatres and restaurants, which makes life very practical for city-dwellers. Find exclusive waterfront apartments and villas in Toronto’s real estate listings.


Welcome to this distinguished Lorne Park home situated on a prestigious cul-de-sac. Lorne Park is often referred to as Muskoka in the city. This truly one of a kind family home with its traditional layout offers nearly 7,000 square feet of total living space on a private, pie-shaped lot, complete with an in-ground saltwater pool surrounded by ample decking and green space for relaxing and for entertaining. The elegance of this home is evident from its reclaimed brick exterior, colonial-style windows, detailed millwork and impressive front entry door. A rare three-car garage with ample storage space completes the exterior appeal of this unique home. The main floor offers large principal rooms, including formal dining and living rooms, large family room, cozy den, family-sized kitchen, main-floor laundry room. A convenient second front entry door provides access to the first floor. Entry is also provided by door leading directly from the garage. The well-designed second level accommodates the modern family with four generously sized bedrooms, three full bathrooms, a lounge area off the primary bedroom, and spacious walk-in closets. Families will appreciate the third-floor loft, offering multiple possibilities for enjoyment when hosting large gatherings. The fully finished lower level features a two-sided fireplace, a three-piece bath, a spacious bedroom, and a large recreation room that houses a gym, children's play area and TV/games area. Large windows and walkouts to the backyard make the lower level an ideal space for families who want additional space for parents, in-laws or nanny. A unique spiral staircase connects all four levels.This is a rare opportunity to live on a quiet, child safe court within walking distance of top-rated neighbourhood schools or a short commute to private schools. Walkability includes Lorne Park Library, Lorne Park Plaza and Nine Creeks trail. This exceptional home is within a short drive to Credit Valley and Trillium hospitals.
…By Sotheby's International Realty Canada


Exceptional Development Opportunity in a Prime Location. Unlock the full potential of this premium property with the possibility to sever into two individual parcels . A rare offering for builders, investors, and developers looking to capitalize on a high-demand, rapidly growing area. With generous lot dimensions and strong redevelopment potential, this is your chance to maximize returns and create something truly valuable. Welcome to 1478 Altona Road. Nestled in a sought-after, family-friendly neighbourhood, this well-maintained home offers the perfect blend of comfort, space, and future potential. Step inside to a bright, open-concept living and dining area filled with natural light-ideal for both everyday living and entertaining guests. The spacious kitchen features ample cabinetry and workspace, with seamless access to a private backyard-perfect for summer BBQs, relaxing evenings, or entertaining family and friends. Upstairs, you'll find generously sized bedrooms designed for comfort and privacy, making this home ideal for growing families. The expansive backyard adds even more appeal, offering space to unwind or explore future possibilities. Location. Enjoy the convenience of being just minutes from top-rated schools, parks, shopping, transit, and major highways-making commuting and daily errands effortless.
…By Sotheby's International Realty Canada


Pool is now opened for the 2026 season. Finding the perfect balance between spacious suburban living and a practical, lived-in family atmosphere can be a challenge-but this stunning corner-lot gem delivers on every front. Tucked away at the end of a private, quiet cul-de-sac, this home offers the safety and serenity every growing family dreams of. If you've been looking for a place where the kids can ride their bikes without worry and the neighbors know each other by name, you've found it. Boasting a versatile 4+1 bedroom layout and 5 well-appointed washrooms, this home is designed to handle the morning rush and the weekend wind-down with ease. The main floor greets you with soaring high ceilings that create an airy, open atmosphere without feeling cold or clinical. It's a space meant for real life-sticky fingers, holiday dinners, and movie nights. Large windows flood the living areas with natural light. The layout flows seamlessly from the family room to the kitchen, making it easy to keep an eye on the little ones while prepping dinner. Four spacious bedrooms upstairs provide everyone with their own sanctuary. The additional basement room (the +1) is perfect for a home office, a guest suite for the in-laws, or a dedicated teenage retreat. With 5 washrooms, the who's next in the shower argument is officially a thing of the past. Step outside into your own backyard oasis, featuring a sparkling saltwater pool. Whether you're hosting a summer BBQ or enjoying a quiet morning coffee by the water, this space feels like a vacation just steps from your back door. Set within a top-tier school district, this home ensures your children have access to the best education the area has to offer. You're minutes away from local parks, walking trails, and essential services.
…By Sotheby's International Realty Canada


Bright, spacious and airy five plus two bedroom home in the heart of Victoria Village. Over 4,200 square feet of living area for a growing family, making it an ideal multigenerational home. The exceptional floor plan features nine foot ceilings throughout the main floor, while amazing direct sunlight exposure ensures a bright ambience year-round. A bright open concept breakfast area with a walkout leads to a fenced backyard and patio. The sun-filled living room features a vaulted ceiling, while the elegant dining room is enhanced by beautiful ceiling details. The home also offers the convenience of a large main floor laundry room with a full wall of built-in storage. Direct access from the two-car garage leads into the generous main foyer. A beautiful circular staircase ties all three levels together, adding a sense of flow and architectural interest. The fully finished basement features a large multi-purpose recreation space for entertaining, along with a home exercise studio. Two additional bedrooms and a three-piece bathroom ensure there is always room for guests.
…By Sotheby's International Realty Canada


This Rattray Park Estate home offers one-floor living at its finest! Steps from the lake, Rattray Marsh, creeks, and trails. The outdoor spaces have been meticulously designed. Mature trees were thoughtfully placed, a striking rock-boulder water feature blends seamlessly into the landscape, pristine gardens showcase carefully selected blooms that fill the property with stunning seasonal color and fragrance. Pergolas provide quiet shade beneath the trees, beside an outdoor wood-burning fireplace, generous seating areas surrounding the pool and sunken hot tub, and the rear Muskoka rm offers the perfect place to take it all in. Approaching the front, natural stone and Douglas Fir beams beautifully complement the surrounding landscape. The spacious foyer welcomes you with a large dining room with garden access on one side and an office with peaceful garden views on the other (easily the fourth bedroom). Moving forward, you arrive at the heart of the home. The great room features vaulted ceilings, dramatic stone-surround fireplace with mantle, 2 sets of double doors leading to the rear gardens, creating a warm and inviting atmosphere. Open to the great room is a chef's dream kitchen with custom cabinetry, state-of-the-art appliances and a large island offering seating for four, with direct access to the Muskoka room. The hall off the kitchen features a pantry with wall-to-wall custom cabinetry, built-in freezer and bar. Across the hall is a 3 piece bathroom with beautiful decor. The Muskoka rm is a standout feature, complete with fireplace and ample space for both a lounge area & harvest table casual dining. Private double doors lead to a spacious primary bedroom with garden views, Muskoka rm access, a large walk-in closet with built-ins, and a spa-inspired 5-piece ensuite. The second level offers 2 generous bedrooms and a 5-piece bathroom. The lower level features a games room (easily converted into two large bedrooms), a recreation room with fireplace, gym, den and 4-piece bathroom. Nothing to do but move in and enjoy, just in time for summer!
…By Sotheby's International Realty Canada


Welcome to luxury South Mississauga living at Stonebrook Two in the heart of Clarkson Village! This beautifully designed 1-bedroom plus den, 2 bathroom suite offers a functional, open-concept layout with modern finishes throughout. Enjoy a bright and airy living space highlighted by 9-foot ceilings and oversized windows, creating a seamless blend of comfort and style. The contemporary kitchen features sleek cabinetry, quartz countertops, and premium appliances-perfect for both everyday livingand entertaining. The spacious primary bedroom has a double closet and ensuite bathroom, while the versatile den is ideal for a home office, living, dining or guest space. Residents of this sought-after building enjoy resort-style amenities, including a 24-hour concierge, library room, indoor pool, fitness centre, rooftop terrace, two sky lounges for hosting parties, an outdoor playground and rough-in for EV charger in parking stall. Perfectly situated just steps from Clarkson GO Station, making commuting to downtown Toronto effortless. With plenty of nearby parks, waterfront trails, shopping, and dining, this location offers the best of both convenience and nature. An exceptional opportunity for first-time buyers, right-sizers, or investors looking to own in one of Mississauga's most desirable lakefront communities.
…By Sotheby's International Realty Canada


? Secure One of Only 3 Remaining Houses A rare opportunity to own a brand new luxury home in the prestigious Dunbarton community of Pickering, by Forest Meadows Development. Part of an exclusive collection of only 7 homes, with just 3 homes currently available ?43'x100' and 52'x 132' lots: Priced from $1.8M to $2.5M 4 Beds | 4 Baths 2800 to 3800 SF ?77'x210' Premium lot: 5 Beds | 6 Baths over 5000 SF Only $200K Deposit Closing Fall 2026 Full Tarion Warranty Crafted by a well-established builder, these are not cookie-cutter homes! Each residence offers high-end design with the ability to customize your own luxury finishes ? Larger lots. Premium designs. Prestigious neighbourhood. This is a rare chance to secure a luxury home in one of Pickering's most desirable areas - don't miss it. Contact me today before they're gone
…By Annonceur International


Introducing Goldenridge Estates, an exclusive luxury enclave by Forest Meadows Developments, a Tarion registered builder known for crafting high-quality custom residences. Located in one of Pickering's most desirable neighbourhoods, this boutique development offers a limited release of only three premium 52 ft estate lots, part of an exclusive collection of just seven homes within the community. Homes on the 52 ft lots feature larger executive designs with floorplans up to approximately 3,800 sq.ft., offering expansive living spaces and elevated architectural details ideal for modern luxury living. Homes include European-inspired chef kitchens with oversized centre islands, quartz countertops, walk-in pantries and custom cabinetry, spacious great rooms designed for entertaining, 10 ft ceilings on the main level and 9 ft ceilings on the upper level, smooth ceilings throughout, engineered wide plank hardwood flooring, and natural red oak staircases. Bedrooms are designed with walk-in closets and private ensuite or semi-ensuite bathrooms, while primary suites feature spa-inspired bathrooms with quartz counters and glass showers. Basement will include 9 ft ceilings. Additional features include 30 LED pot lights on the main floor (purchaser's choice of placement), smart thermostat, HRV air circulation system, high efficiency furnace and full central air conditioning. Exterior elevations showcase premium brick and stone finishes with metal roof accents, energy efficient windows and designer front entry doors. Buyers will have the opportunity to customize interior finishes from the builder's curated design selections. Price, floorplans and elevations vary by lot. Closing to start fall of 2026.
…By Annonceur International


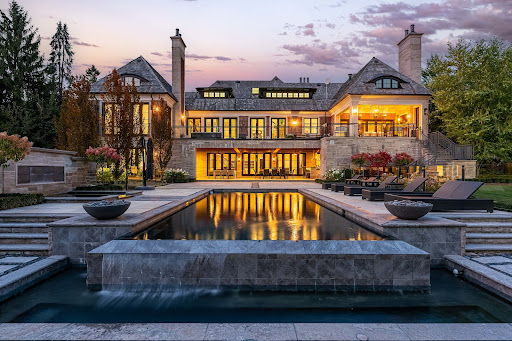

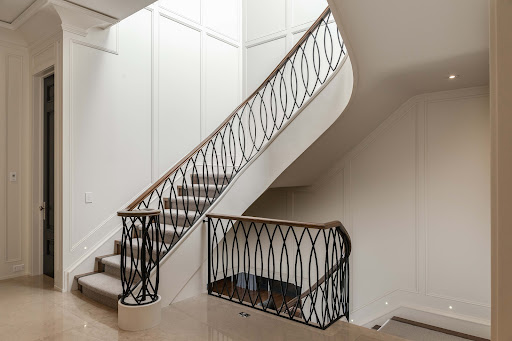
Through gates and mature landscaping, to an extraordinary custom home that exceeds all expectation, one discovers a place for all of life's stages. Classic architecture and modern luxury come together perfectly to be lived in and enjoyed by family and friends. Spacious principal rooms flow effortlessly from one to the next offering both functionality and refinement. Every detail carefully considered with architecture and millwork exceptional throughout. Exquisite materials are at the heart of each space all thoughtfully placed to make this home feel special. A single solid door opens to a front hall with captivating site-lines. A serene dining room connects via a servery and pantry to a spectacular kitchen with all the bells and whistles including an impressive wine cellar, breakfast area and walkouts to an expansive terrace. The adjoining family room includes a tray ceiling surrounded by glass as well as contemporary panelled walls and gas fireplace. Each bedroom is a luxury hotel suite with the main floor primary wing including a spacious dressing room for two, an elegant 7-piece ensuite, a terrace walkout, fireplace and sublime unparalleled finishes. Main floor private office surrounded by built-ins and modern surfaces. Work and homework spaces on every level. Lower level with tv area, craft space, theatre room, second kitchen and bar all walk out to a covered terrace. Gym and spa area opens to the pool. Car elevator to lower level garage with ample storage. Mudroom with double closets, cubbies, dog-washing station and laundry. Outdoor living at its finest with upper and lower terraces, kitchens, fireplaces, pizza oven and entertainment spaces all overlooking a dramatic pool, sport court and green space. Heated floors, custom cabinetry and ironwork, full home automation, cedar roof, copper eaves and downspouts - all the details one would expect in a home of this calibre. Light fixtures are truly next level. This is a place where superior quality and stellar design have come together.
…By Sotheby's International Realty Canada


Located in the heart of King City, this beautiful bungaloft offers more than 6,900 square feet of finished living space in a community prized for its parks, trails, excellent schools, and quick access to the King City GO station. The home is introduced by a stone-and-stucco façade, a three-car garage, and landscaped grounds with a terrace and rear patio overlooking the ravine. Inside, soaring ceilings, hardwood floors, and detailed millwork set an elegant tone. The front foyer rises two storeys, leading to a series of principal rooms defined by coffered ceilings: a paneled office, a formal living and dining room, and a family room anchored by a gas fireplace. At the centre of the main level, the kitchen is fitted with dark-stained cabinetry, quartz counters, and a full suite of Wolf and Sub-Zero appliances. The adjoining breakfast area opens directly to the terrace. A main-floor primary suite with a spa-like ensuite and walk-in closet provides a private retreat, while a second bedroom with its own ensuite adds flexibility for family or guests. An elevator connects all three levels. The upper floor includes two additional bedrooms, a full bath, and a den well suited for children, extended family, or a separate study. The fully finished lower level is above grade, with oversized windows and French doors leading to the rear patio. This home includes total of 4 + 2 bed and 4 + 2 bath. Designed as a complete secondary living area, it includes a full kitchen with quartz counters and Samsung appliances, a dining area, a large recreation room with fireplaces, two bedrooms, and additional baths. This thoughtful layout makes the property especially accommodating for multi-generational living. Every detail of this residence reflects quality and enduring design, offering a rare opportunity in one of King City's most desirable settings. (id:57238)
…By Annonceur International


Located in the heart of King City, this beautiful bungaloft offers more than 6,900 square feet of finished living space in a community prized for its parks, trails, excellent schools, and quick access to the King City GO station. The home is introduced by a stone-and-stucco facade, a three-car garage, and landscaped grounds with a terrace and rear patio overlooking the ravine. Inside, soaring ceilings, hardwood floors, and detailed millwork set an elegant tone. The front foyer rises two storeys, leading to a series of principal rooms defined by coffered ceilings: a paneled office, a formal living and dining room, and a family room anchored by a gas fireplace. At the centre of the main level, the kitchen is fitted with dark-stained cabinetry, quartz counters, and a full suite of Wolf and Sub-Zero appliances. The adjoining breakfast area opens directly to the terrace. A main-floor primary suite with a spa-like ensuite and walk-in closet provides a private retreat, while a second bedroom with its own ensuite adds flexibility for family or guests. An elevator connects all three levels. The upper floor includes two additional bedrooms, a full bath, and a den well suited for children, extended family, or a separate study. The fully finished lower level is above grade, with oversized windows and French doors leading to the rear patio. This home includes total of 4 + 2 bed and 4 + 2 bath. Designed as a complete secondary living area, it includes a full kitchen with quartz counters and Samsung appliances, a dining area, a large recreation room with fireplaces, two bedrooms, and additional baths. This thoughtful layout makes the property especially accommodating for multi-generational living. Every detail of this residence reflects quality and enduring design, offering a rare opportunity in one of King City's most desirable settings. (id:57238)
…By Annonceur International


Exquisite Country Estate in Prestigious Kleinburg, Welcome to a truly one-of-a-kind oasis, nestled on over an acre of professionally landscaped grounds in the heart of Kleinburg, backing onto the prestigious Copper Creek Golf Club. This magnificent stone family home boasting 9500 square feet offers 4 spacious bedrooms, 6 luxurious bathrooms, and expansive principal rooms with soaring ceilings and top-of-the-line quality finishes throughout. The heart of the home is a gourmet chefs kitchen, seamlessly blending elegance and functionality for everyday living and exceptional entertaining. The finished lower level is a dream retreat, complete with a large wine cellar, perfect for connoisseurs. Outdoors, your private sanctuary awaits: In ground pool and spa with magical water features and two cascading waterfalls. Terrace with a custom-built barbeque house, complete with an overhead ventilation system. Pool house featuring a full chefs kitchen and 3-piece bathroom, opening directly to the terrace ideal for entertaining. Spring-fed pond, creating a serene, resort-like atmosphere. Heated private driveway, 3-car garage, outdoor lighting, in-ground sprinkler system, and lush rockery gardens all meticulously designed for year-round beauty and comfort. This rare gem combines unmatched luxury, privacy, and natural beauty, offering the best of refined country living just backing onto Copper Creek Golf Club and minutes from the conveniences of the city. Experience the magic of this breathtaking estate.
…By Sotheby's International Realty Canada


Nestled in the heart of prestigious King City, this sprawling, custom-built bungalow sits on a rare, ultra-private 2+ acre lot, offering the perfect blend of natural beauty, immense space, and multi-generational functionality. Whether you are raising a growing family or looking for a residence that comfortably accommodates extended family, this property is designed to check every single box. On over 2 acres of mature trees and grounds, enjoy seclusion and peace of mind all while being minutes away from town amenities such as restaurants, golf courses, equestrian facilities or the GO Station. True bungalow living with a massive, open-concept layout that offers effortless accessibility and flow. Rain or shine, summer or winter, enjoy your own private, indoor pool pavilion. It's the perfect center piece for year-round family fun, fitness and entertaining. Featuring multiple oversized bedrooms and bathrooms, the home is intelligently zoned to provide both grand communal spaces and private, quiet retreats. Multi-generational potential with its expansive footprint and separate wings/entry points, this home can easily adapt to house grandparents, adult children, or a live-in nanny with absolute comfort and privacy. The property features a newer septic system and well. A double driveway offers parking for a small fleet of vehicles, perfect for large family gatherings or car enthusiasts looking for a four car garage. Situated in highly sought-after King City, you are just as short drive from top-tier independent and public schools. Floor plans attached indicate 18,366 square feet of finished and unfinished space. Indoor pool is included in measurements.
…By Sotheby's International Realty Canada


An extraordinary 2.5-acre estate property in the heart of prestigious South King City, offering limitless potential to renovate, expand, or create a custom luxury residence tailored to your vision. As one of the largest fully serviced lots in South King-and one of the largest within the surrounding neighborhood-this is a truly rare offering with unmatched scale, privacy, and future upside. The existing residence is fully livable and serviced with city water, gas, and sewer, offering over 8,500 sq. ft. of total living space. The home is equipped with 3 furnaces, 3 AC units, and 200 AMP electrical service, providing a solid foundation for renovation or redevelopment. Set well back from the road and surrounded by towering mature trees and lush landscaping, the property offers an exceptional sense of privacy and tranquility rarely found in such a coveted location. The sprawling grounds create a secluded estate atmosphere while remaining moments from top amenities, prestigious schools, golf courses, and luxury estate homes. Adding to the property's incredible versatility, both detached garages feature private in-law suites above, ideal for extended family, guests, live-in staff, or additional income potential. A once-in-a-generation opportunity to secure a landmark property in one of King City's most desirable enclaves. (id:58753)
…By Annonceur International


Terracotta Village! Beautiful three bedroom townhome backing onto green space with a main floor family room & walkout to a private yard. Rare townhome with a balcony off the kitchen for barbecuing, morning coffee or an evening of relaxation. Combined living and dining room, ideal for entertaining. Spacious kitchen features island with breakfast bar, solid wood cabinetry, granite countertops, updated stainless steel appliances, breakfast room, walkout to balcony with a natural gas line for barbecue, plus kitchen window with views of the greenery behind. The property features south and west exposures that fill the space with natural light, complemented by a transom window above the patio door. Two vehicle parking - a garage with direct access to the foyer and a spot in the driveway, along with plenty of visitors parking. The primary bedroom has an ensuite bath and two closets complete with closet organizer. Second floor features 9Ft. ceilings, family room has partial 9Ft 5 ceilings. Main floor features family room, home office and two piece washroom. Nestled at the Mississauga/Brampton border in a family-friendly community and minutes to major highways (407/401/410), public transit, schools, shopping, parks, walking trails. Minutes to Meadowvale Conservation Area, Susan Fennell Sportsplex & South Fletcher's Branch Library. A quiet spot with no neighbours at the back, this well-kept home provides good value!
…By Sotheby's International Realty Canada


A rare offering in central King City, this premium 2.56 acre ravine lot presents an exceptional opportunity for builders and developers to create a large scale estate residence surrounded by some of the areas most notable mansions, while also offering an existing executive home with over 7,500 square feet of living space. Designed for both elegance and comfort, the home features a beautifully renovated chef's kitchen with high end finishes, expansive light filled principal rooms, and four generously sized bedrooms on the upper level, plus a fifth bedroom in the versatile above ground basement. The lower level, complete with a full kitchen, three piece bathroom, and private entrance, is ideal for an in law or nanny suite. Outdoors, a sparkling in ground pool overlooks the tranquil ravine, creating a private oasis for relaxation and entertainment. Perfectly situated just minutes from the GO Station, top restaurants, charming cafes, and prestigious private schools, this property offers unmatched potential whether for immediate enjoyment or as the foundation for a signature luxury build. (id:57238)
…By Annonceur International


A rare offering in central King City, this premium 2.56 acre ravine lot presents an exceptional opportunity for builders and developers to create a large scale estate residence surrounded by some of the areas most notable mansions, while also offering an existing executive home with over 7,500 square feet of living space. Designed for both elegance and comfort, the home features a beautifully renovated chef's kitchen with high end finishes, expansive light filled principal rooms, and four generously sized bedrooms on the upper level, plus a fifth bedroom in the versatile above ground basement. The lower level, complete with a full kitchen, three piece bathroom, and private entrance, is ideal for an in law or nanny suite. Outdoors, a sparkling in ground pool overlooks the tranquil ravine, creating a private oasis for relaxation and entertainment. Perfectly situated just minutes from the GO Station, top restaurants, charming cafes, and prestigious private schools, this property offers unmatched potential whether for immediate enjoyment or as the foundation for a signature luxury build. (id:57238)
…By Annonceur International


Set in the heart of King City, this refined 5+2 bedroom smart home offers a thoughtfully designed layout with premium finishes throughout. The residence is equipped with a private elevator, home theatre, dedicated gym, sauna, oversized mudroom, and a heated driveway for added year-round convenience. Each bedroom features custom built-in closets and a private ensuite. The chef's kitchen is appointed with premium Wolf appliances and is well suited for both everyday living and entertaining. An above-ground walk-out basement enhances natural light and provides flexible space for extended living or guests. Situated on a 100 x 223 ft lot, the property offers a private backyard complete with a pool. Ideally located just minutes from the GO Station, acclaimed dining, and prestigious private schools. (id:57238)
…By Annonceur International


Set in the heart of King City, this refined 5+2 bedroom smart home offers a thoughtfully designed layout with premium finishes throughout. The residence is equipped with a private elevator, home theatre, dedicated gym, sauna, oversized mudroom, and a heated driveway for added year-round convenience. Each bedroom features custom built-in closets and a private ensuite. The chef's kitchen is appointed with premium Wolf appliances and is well suited for both everyday living and entertaining. An above-ground walk-out basement enhances natural light and provides flexible space for extended living or guests. Situated on a 100 x 223 ft lot, the property offers a private backyard complete with a pool. Ideally located just minutes from the GO Station, acclaimed dining, and prestigious private schools. (id:57238)
…By Annonceur International


Set in the heart of King City, this refined 5+2 bedroom smart home offers a thoughtfully designed layout with premium finishes throughout. The residence is equipped with a private elevator, home theatre, dedicated gym, sauna, oversized mudroom, and a heated driveway for added year-round convenience. Each bedroom features custom built-in closets and a private ensuite. The chef's kitchen is appointed with premium Wolf appliances and is well suited for both everyday living and entertaining. An above-ground walk-out basement enhances natural light and provides flexible space for extended living or guests. Situated on a 100 x 223 ft lot, the property offers a private backyard complete with a pool. Ideally located just minutes from the GO Station, acclaimed dining, and prestigious private schools. (id:57238)
…By Annonceur International


As you arrive at this distinguished address, the residence commands attention. A masterfully composed estate defined by architectural integrity and bespoke detailing, this over 9,000 sqft home blends neoclassical elegance with contemporary luxury, delivering a refined expression of scale and craftsmanship on a coveted 100 x 180 ft lot in prestigious King City. Completed in 2019, the home presents a striking limestone and stucco exterior complemented by a 3-car garage and expansive 10-car driveway. Inside, a dramatic 11-ft foyer introduces open-concept interiors enriched by custom millwork, curated finishes and seamless flow throughout. The Chef's Kitchen Is Impeccably Appointed With Sub-Zero and Wolf Appliances, Granite Surfaces and Bespoke Cabinetry, Opening Into Graceful Living and Dining Areas Anchored By Statement Stone Fireplaces and Refined Architectural Details. Throughout the main level, thoughtful design enhances functionality, featuring a well-equipped mudroom with a dog wash station, a private library, a custom laundry, and an in-house elevator. A Grand Wrought-Iron Staircase Serves As A Sculptural Centerpiece, Connecting All Levels With Elegance. The upper level offers 5 bedrooms, each with ensuite access, including a luxurious primary retreat with a spa-inspired marble bath and custom walk-in dressing room. The fully finished walk-up lower level, with elevated ceilings and in-floor heating, extends the home's living space with a classic wine bar, theater, sauna, recreation lounge, nanny suite and access to a heated terrace, ideal for entertaining or multi-generational living. Outdoors, a stone terrace and lush yard provide a tranquil extension of the home. Smart Home Integration, Dual HVAC, Surveillance and Whole-Home Audio Complete This Exceptional Offering. This is more than an estate; it's a residence where every detail has been carefully considered, where comfort and sophistication exist in perfect harmony, and where home is experienced at its highest level.
…By Annonceur International
'%20stroke='%23DDAA3A'%20stroke-width='1.909'%20stroke-linecap='square'%20stroke-linejoin='bevel'/%3e%3c/svg%3e)
Receive by email any new listing that may match your search criteria
Your criteria :
By validating this form, you accept the general conditions of use of Le Figaro Properties.
These agencies offer a selection of luxury properties vente at Toronto. Feel free to contact them for personalized assistance.
Popular districts include the Bohemian West Queen West transformed into a giant shopping area and Kensington Market where visitors can sample delicacies from different cultures that make up Toronto's culinary scene, and find beautifully renovated 19th century mansions in Toronto's real estate.
Ontario Province is known for its wine production, and enthusiasts can book a luxury wine tour to Niagara on the Lake and venture into a room made of ice. Toronto has the Eaton Shopping Centre and exclusive Toronto real estate.
