The agencies at Torino
These agencies offer a selection of luxury properties vente at Torino. Feel free to contact them for personalized assistance.

 English$ USD · m²


In the heart of one of Turin's most exclusive residential areas, on Viale Thovez, this detached villa of approximately 315 sq m (3,391 sq ft), arranged over two principal levels plus a lower ground floor, is distinguished by exceptional natural light and a highly functional layout. The entrance opens into a bright living area featuring a spacious reception room with large floor-to-ceiling windows framing open views over the city and leading onto a charming panoramic terrace. The ground floor also comprises a generous dining area, a guest bathroom and a fully fitted eat-in kitchen with direct access to a balcony connected to the garden. The first floor, accessible both by staircase and private lift, is entirely dedicated to the sleeping quarters and comprises three bedrooms, two of which enjoy access to a panoramic terrace, together with two bathrooms. The principal bedroom and its en-suite bathroom benefit from exceptional natural light and are connected by a practical walk-in wardrobe. The lower ground floor accommodates a versatile tavern room with a study area, a practical laundry and ironing room, a bathroom and additional service rooms. Completing the property are a spacious double garage and a private garden surrounding the villa, providing the perfect setting for enjoying outdoor dining in complete privacy. Despite being a fully independent and secluded residence, the villa enjoys a convenient and well-connected location. Situated close to Piazza Crimea, it is just 10 minutes from Turin's city centre. It represents the ideal home for those seeking an exclusive and tranquil setting, with the privilege of complete privacy without sacrificing the convenience of the city's principal amenities.
…By Italy Sotheby's International Realty


The Cirillo real estate studio offers for sale a unique solution located in via Lessolo, in the Vanchiglietta area. It is an independent house free on two sides, consisting of two floors.On the first floor, there is a large open space with living room and open kitchen, characterized by a double exposure with two windows and two balconies, two double bedrooms, one of which has a private bathroom with window, study, another master toilet with double window and a laundry room.On the ground floor, there is an independent apartment, with entrance to the kitchen, a double bedroom and a toilet. Located on the ground floor, there is a small warehouse with independent access.The property has a driveway that can accommodate two cars, a garden with green carpet and a large and bright internal courtyard, where there is a warehouse that houses a swimming pool flush with the floor with counter-current swimming.The solution offers an independent heating system and has no condominium fees. Four large cellars complete the offer.The proximity to the center, the presence of the swimming pool, the garden, the prestigious renovation and the brightness make this solution an opportunity not to be missed.
…By Annonceur International


In the heart of the Vanchiglietta district, near the promenade along the Po and close to services of various kinds, we offer for sale an elegant residence structured on several levels. The structure consists of 3 completely independent units. The first is spread over three levels: basement, first and second floor. On the first floor, a triple living room enriched with detailed vaults welcomes us with a mix of details chosen with care and style. From the kitchen, functional and habitable, there is access to a small terrace overlooking the internal courtyard. On the same floor there is a study and a first bathroom with an adjoining laundry room. An internal staircase leads to the second attic floor which, currently, houses a bedroom and three bedrooms, equipped with parquet floors and windows with triple-glazed frames, which ensure excellent acoustic and thermal insulation. The apartment has an adjoining large basement currently used as a cellar and rumpus room.On the ground floor, the proposal becomes double with the offer of an independent apartment, recently built with refined materials, and a commercial space. The two-room apartment consists of a living room with open kitchen, bedroom and bathroom. Its strong point is the view of a splendid private garden, well sheltered, and separated from the housing unit by large windows, which give the property natural brightness throughout the day.On the ground floor, overlooking Via Lessolo, there is the commercial space with 2 windows and independent entrance. The 3 units offer an independent heating system, air conditioning and the absence of condominium fees.The offer is completed by the availability of a triple parking space.Studio CIRILLO IMMOBILI Sas with partner Andrea Cirillo, corso Tortona n. 18/A 10153 TORINO (TO) – TEL: 011.197. 06.935 – CEL: 392.69. 27.748. mail: – WEBSITE: Our experience at your service Cirillo Immobili puts at your disposal its experience in the real estate sector gained over the years, its courtesy and competence. Our desire to offer you high-level services make it easy to buy, sell and rent properties, guiding and advising you with care and transparency in all phases of the negotiation up to the final realization.
…By Annonceur International


In the heart of Sassi, we offer for sale a unique villa, a few minutes walk from public transport that easily connects to the center of Turin and the belt. The property is located in an area convenient to all services.The villa is equipped with an outdoor swimming pool and a separate room that includes a bedroom, a kitchen and a bathroom, thus offering an additional space to be used as an outbuilding for guests or as a private area. On the ground floor, the entrance leads to a large and bright living room, a kitchen and a bathroom. On the first floor, a hallway opens onto two large bedrooms and the master bathroom. The semi-basement is used as a tavern, perfect for moments of relaxation and socialization.The proposal is completed with a large outdoor area of about 1000 square meters, an outdoor canopy and a garage. In addition, the property is equipped with photovoltaic panels, contributing to sustainable energy management and reducing costs.
…By Annonceur International


BHHS Palazzo Estate Piedmont is pleased to offer for sale a remarkably charming living solution, located within the renowned and exclusive residential complex "Villa Il Pulpito". For more information, you can leave us a message or contact us at our office in Via Mazzini, 13, Turin – Tel. +39.345.436.87.63. The property stands out as an independent portion situated in an external unit separate from the main building. This makes it a truly unique real estate gem, kept in excellent condition and enhanced by a breathtaking view over the Turin hills. Layout of the Interior and Exterior Spaces The property is rationally and elegantly laid out over three levels, offering spacious, bright, and perfectly ventilated rooms: -Ground Floor (Living Area and Study): The main entrance leads into an inviting dining room with an eat-in kitchen. From the kitchen, you can walk straight out into a splendid private garden, which is perfect for dining outside during warm summer evenings. This floor also hosts a large living room that opens onto a shaded little terrace, an ideal spot to relax and cool down. A first bathroom, a laundry room, and a charming lofted study complete this level. -First Floor (Sleeping Area): A comfortable staircase leads up to the sleeping area. This space features a master bedroom with its own private en-suite bathroom. You will also find two more bedrooms served by an additional bathroom. This level is further enhanced by a second covered terrace, which offers a private view of the surrounding greenery. -Basement and Features: The lower floor hosts a wonderful and spacious area, currently used as a private gym. It is perfect for those who love wellness and indoor sports. The property is completed by a convenient covered garage and unassigned condominium parking spaces, which guarantee maximum convenience for parking vehicles. Key Features of the Property -Independence and Privacy: The location in the external unit, along with the garden and terraces, ensures maximum privacy. It is highly comparable to a single-family villa. - Finishes and Condition: The property is in excellent condition and is completely ready to move into. -Comfort and Parking: Having both a covered garage and a parking space adds great value for a property in the hills. -Exclusive Setting: Living at "Villa Il Pulpito" means enjoying the peace and prestige of the Turin , while remaining just a few minutes away from the city center. Disclaimer: The information shown is purely indicative and does not constitute any form of contractual obligation. All data are subject to verification before any formal agreement.
…By Berkshire Hathaway Homeservices Palazzo Estate


Suspended between the sky of Turin and the majestic profile of the Alps, this historic mansion on Strada Santa Margherita, just a few steps from the Gran Madre di Dio, is much more than a villa: it is a place to live, breathe and pass on.Born as an ancient vineyard, the property retains intact the aristocratic charm of hillside residences, where every detail dialogues harmoniously with the surrounding landscape. The Italian garden accompanies the eye between elegance and nature, creating a perfect continuity between the interiors and the greenery that surrounds the house.The ground floor is dedicated to conviviality and light: a living room with bow-window frames breathtaking views of the city and mountains, while the large kitchen opens onto a splendid furnished terrace, ideal for sunny breakfasts and summer dinners. A dining room, a guest bathroom and a convenient laundry area complete the level.On the upper floor, four spacious bedrooms-one of which is now used as a study with a private terrace-overlook the garden, giving quiet and privacy. Two elegant windowed bathrooms complete the sleeping area.The property also has an independent annex to accommodate guests in total autonomy and a janitor's house, perfect for service staff or additional dedicated space.The private park of about 5,000 square meters is a small secret universe: fruit trees, ornamental essences and a charming orangery transform every season into an experience to be contemplated.To welcome guests, a refined planted courtyard with three covered parking spaces discreetly introduces them to a rare residence, where history, beauty and views coexist in perfect balance.
…By Santandrea Luxury Houses & Top Properties


In Servais Street, inside the Village of Roses , beautiful apartment of large size , arranged on two levels with terraces.The apartment enjoys a large living area with living room , dining room , study , kitchen and service on the third floor.Also on this level are large enjoyable balconies and a design staircase that allows access to the upper floor also equipped with a separate entrance.On this level are the master bedroom suite with private bathroom, a double bedroom, bathroom and a large hallway convertible into an additional bedroom.The property is completed by an appurtenant cellar.Buyable separately two convenient garage cars.This property has undergone a total renovation with the support of an architect who also customized the rooms with high-quality fixed furniture.Ideal for large families or for those who want a representative property.Convenient location to the ring road, about twenty minutes from the city center and train station.
…By Santandrea Luxury Houses & Top Properties


In Piazza Carlo Emanuele II (Piazza Carlina), on the main floor of the historic Roero palace in Guarene, a representative apartment with private staircase.The attention to detail, the beauty of the frescoed ceilings and the large square footage make this property unique .The main entrance opens onto a large bright living room with a balcony, the dining room, with vaulted ceiling, the gallery that crosses the inner courtyard of the palace and the spacious rooms with decorated Venetian blinds on the floor or parquet of different wood essences are accompanied by an elegant and modern style of furniture.Some bedrooms have lofts and private bathrooms, and the eat-in kitchen is spacious and functional with large windows and a balcony.The property has four entrances two of which have elevators.There are also two silo parking spaces inside the building and an appurtenant basement.The property is offered as a single unit but if desired could be fractionated without losing charm and functionality.
…By Santandrea Luxury Houses & Top Properties


In the heart of Turin's Historic Center, on Via San Camillo de Lellis at the intersection with Via Bertola and Via Pietro Micca, we offer for sale a refined apartment of about 130 sq m, the result of a top-notch renovation that has combined style, comfort and sophistication.The property, located on the second floor of an elegant period building, is distinguished by a large reception hall, characterized by a happy angular exposure and an original frescoed ceiling expertly recovered.The internal distribution also includes an elegant entrance hall, a fully equipped eat-in kitchen, a master bedroom with en suite bathroom and walk-in closet, a second bedroom, a second bathroom, and a functional and discreet hallway with built-in closets and concealed laundry.The overlooks, with large windows and numerous balconies, lend brightness to the entire apartment and offer fascinating urban views.Each room is embellished with fine wallpapers, wood paneling, refined materials, and designer fixed furniture, giving the home a sophisticated and contemporary character.An exclusive residence, ideal for those who wish to live in the historic center of Turin in a context of elegance and prestige, a few steps from the most representative and historic streets of the city.
…By Santandrea Luxury Houses & Top Properties


In the heart of Turin, overlooking Piazza Castello-the true historical, cultural, and artistic center of the city-this magnificent apartment is located within the prestigious Palazzo Nomis di Pollone. Situated on the piano nobile, the apartment enjoys an exceptional position with a view over the square, and stands out for its high architectural value, thanks to the presence of precious original features that enhance its period charm. A meticulous restoration has successfully combined respect for history with contemporary living: the spaces have been redesigned in an open-plan layout, while preserving the splendid 18th-century sala nobile. At the heart of the home, this 60 sqm (645 sq ft) room facing Piazza Castello retains its original wood paneling, a ceiling adorned with 24-carat gold leaf, and an 18th-century inlaid cherry and walnut parquet floor. A bright hallway connects the rooms, enhanced by large openings that amplify light and the sense of space. The kitchen, elegant and functional, overlooks the inner courtyard and provides access to the balcony. Next, the bedroom, also overlooking the courtyard, offers privacy and tranquility. The interior pathway continues to the service area, where a spacious and practical walk-in closet leads to a well-appointed and comfortable bathroom, designed as a private and intimate space. Completing the property is the presence of a resident concierge, ensuring a high level of security.
…By Italy Sotheby's International Realty


The Cirillo Immobili studio offers an elegant portion of a villa located in the most renowned area of Turin, namely the Crimea-Gran Madre area. This property offers an exclusive and refined environment, with quality finishes and a breathtaking view of the city and the famous Mole Antonelliana.The house is spread over several levels and has a large main living room, enriched by a terrace overlooking Turin and access to the private garden. The kitchen, spacious and well lit, opens onto a beautiful outdoor veranda.On the first floor, there are two generously sized bedrooms, each with a private bathroom, thus ensuring maximum comfort and privacy. Both bedrooms are complete with a small terrace, one of which has a panoramic view of the Turin Sky line.The attic floor houses two additional bedrooms and a bathroom, offering additional spaces for family members or guests. To complete the proposal, a mezzanine floor dedicated to a relaxation area / walk-in closet, a toilet and a well-equipped laundry room.This villa is equipped with a triple garage and an elevator that connects all floors without architectural barriers, ensuring practical and comfortable access.Studio CIRILLO IMMOBILI Srl with sole shareholder Andrea Cirillo, corso Tortona n. 18/A 10153 TORINO (TO) – TEL: 011.197. 06.935 – CEL: 392.69. 27.748. mail: – WEBSITE: Our experience at your service Cirillo Immobili puts at your disposal its experience in the real estate sector gained over the years, its courtesy and competence. Our desire to offer you high-level services make it easy to buy, sell and rent properties, guiding and advising you with care and transparency in all phases of the negotiation up to the final realization.
…By Annonceur International


Elegant property located at the foot of Superga, in a dominant position with views of the Turin hills, the Cappuccini mountains and Monviso. The property is located in a green complex, with a private park and shared amenities. The home opens onto an entrance hall with large windows leading to the main rooms: a living room with fireplace, a study, a dining room, and a winter garden overlooking the hilly landscape. The layout ensures seamless continuity between interior and exterior, providing excellent natural light throughout the day. The separate and functional kitchen area is flanked by utility rooms and internal connections to the adjacent rooms. The sleeping area includes a master suite with a walk-in closet and private bathroom, as well as a second bedroom with bathroom. Original features such as stucco, historic parquet floors, and fireplaces enhance the property's identity and strengthen its positioning among large-sized homes in the Turin hills. The property also includes a covered parking space and access to a concierge, swimming pool, tennis court, green areas, and furnished common areas. The location allows for quick connections to Turin city center, motorway junctions, and major international schools, making the property suitable for both families and international clients.
…By Italy Sotheby's International Realty


180 sqm apartment located in the hillside area of Turin, at the foot of Superga, offering versatile and functional spaces with potential for targeted modernization. The bright entrance leads to a living area with open-plan kitchen and a storage room. The sleeping area includes two bedrooms with en-suite bathrooms. The property also benefits from a small private garden and an outdoor entrance area. Condominium amenities include concierge service, park, swimming pool, tennis court, and children's play area, offering exclusive services just minutes from the city centre. Its strategic location ensures quick connections to the centre and the main motorway routes. Nearby are international schools, Valentino Park, and the Turin hills, ideal for cultural and outdoor activities.
…By Italy Sotheby's International Realty


Prestigious historic residence in the heart of Turin Via Santa Teresa, Palazzo Ricca di Consolo Inspired by the Baroque vision and rational elegance introduced by Filippo Juvarra to Turin, this residence represents a perfect blend of history, architecture, and contemporary charm. Located in one of the city's most noble and central areas, the apartment is on the second floor (with elevator) of the prestigious Palazzo Ricca di Consolo. With concierge service, it offers impeccable spaces for those seeking an exclusive, elegant, and historically rooted residence. With a surface area of approximately 404 m2, the residence extends across majestic and bright rooms, thus ensuring natural light throughout the day. The entrance leads to a spacious, dramatic living room, perfect for entertaining guests or enjoying convivial moments in a charming setting. This leads to three state rooms, featuring frescoed coffered ceilings and large windows, ideal for events, receptions, or refined evenings in an elegant and timeless atmosphere. A functional living area includes a refined hallway and a semi-habitable kitchen, while a comfortable hallway leads to the sleeping area, where we find four large bedrooms and two bathrooms. A distinctive feature of the home is the presence of a magnificent internal staircase that leads to a charming mezzanine: a versatile space perfect as a study, exclusive library, relaxation area, or extra space that can be customized according to refined tastes. Thanks to the triple exposure and three-sided orientation, each room benefits from constant natural light, offering an airy, elegant and harmonious atmosphere. The locationin the heart of the historic center, just steps from the most prestigious shopping streets and city servicesensures a comfortable and sophisticated lifestyle. At the same time, the proximity to motorway junctions ensures great convenience in travel, with a perfect balance between urban centrality and accessibility. This residence is more than just a home: it is a highly prestigious living experience, designed for those who love combining historical beauty with modern comfort, for those who appreciate the cultural and architectural value of a signature like Filippo Juvarra's, and for those who desire to live in an elite setting, rich in charm, elegance, and personality.
…By Annonceur International


In the heart of the Historic Center of Turin, on Via San Camillo de Lellis at the intersection with Via Bertola and Via Pietro Micca, we offer for sale a refined one-bedroom apartment completely renovated to new, located on the second floor with elevator in a prestigious period building.The apartment develops about 60sqm and is the result of an architectural project that has been able to enhance the historical elements of the building by integrating them with contemporary design solutions and excellent materials.Inside: a comfortable entrance hall, an elegant and bright living room enhanced by the frescoed ceiling, the internal courtyard balcony and the fine finishes of the open kitchen, and a bedroom with en suite bathroom and second balcony. The whole property is presented with attention to the smallest details, is currently under completion and will be delivered in perfect, turnkey condition.A charming residence, ideal for those who want to live in the center of Turin in an exclusive context a few steps from Piazza San Carlo and the main historical streets.
…By Santandrea Luxury Houses & Top Properties


In the heart of the historic center of Turin, a few steps from Piazza Solferino, within the exclusive complex Corte Alfieri, we offer for sale an elegant two-room apartment completely renovated, located on the fifth floor of an elegant building with elevator and concierge service.The property is developed in harmonious and well-distributed environments. The living area, cozy and bright, hosts a living room with open kitchen, designed to ensure functionality and comfort in a single convivial space. The sleeping area consists of a generously sized bedroom, enriched by a beautiful custom-made closet of ample capacity and two French doors with small balconies, which offer a pleasant view over the rooftops of the city and the inner courtyard. A practical ante-bathroom used as a laundry room and an elegant bathroom with a large shower complete the property.The owners are also willing to let the fixed furniture and custom-made elements made by artisans, perfectly integrated in the rooms and designed to make the most of the spaces, at the additional value of € 20,000.The renovation, with attention to the smallest details, enhances each room with uniform parquet flooring, double-glazed windows, air conditioning and central underfloor heating with thermostat, for optimal management of living comfort.The property is completed by a cellar and, inside the building, a convenient bicycle storage room and an area dedicated to parcel storage.An ideal solution for those who want to live in a reserved and elegant context, in the very center of Turin, with all services, stores and main connections conveniently within walking distance.
…By Santandrea Luxury Houses & Top Properties


Santandrea Luxury Houses & Top Properties is offering for sale a prestigious apartment of approximately 180 square meters, located on the first floor (top floor) of an elegant historic building equipped with an elevator.The property is located at Via Milazzo 2, in the heart of the renowned Crimea neighborhood, one of Turin’s most exclusive and sought-after areas, prized for its residential, private, and elegant character. The neighborhood is characterized by splendid historic buildings, tranquility, and a high quality of life, as well as its immediate proximity to Valentino Park and the banks of the Po River, ideal for walks and moments of relaxation in the open air.The property has undergone a complete and meticulous renovation and will be delivered fully refurbished to like-new condition, featuring high-end finishes and meticulous attention to detail. The renovation has successfully enhanced the authentic charm of these historic residences—with spacious and harmonious rooms—while integrating the comfort and functionality typical of contemporary living.The entrance leads to a spacious hallway that efficiently connects all the rooms. The living area consists of an open-concept kitchen and a refined, bright living room, ideal for both daily life and entertaining guests. The sleeping area includes three generously sized bedrooms, designed to ensure comfort and privacy, as well as two main bathrooms finely finished with high-quality materials. The utility area is completed by an additional bathroom with a laundry area and a practical walk-in closet, an increasingly sought-after feature in luxury homes.A distinctive feature of the apartment is the Hungarian herringbone parquet flooring, laid continuously throughout all rooms, which lends elegance, cohesion, and brightness to the spaces.A convenient basement completes the property.The Crimea neighborhood is well-served and offers supermarkets, schools, pharmacies, restaurants, and all major amenities. Transportation links to the city center are excellent, and the center is also just a few minutes’ walk away.An ideal solution for those who wish to live in a stately and quiet setting without sacrificing the convenience of local amenities and proximity to the heart of Turin—in a new, move-in-ready home where every detail has been carefully designed to offer a high-end living experience.
…By Santandrea Luxury Houses & Top Properties


Villa for sale in Turin (TO) - Colle della Maddalena Built in the 70s by the Turin architect Enzo Dolci, the Villa is an imposing solution to say the least, a masterpiece surrounded by greenery that offers a unique charm and total privacy and confidentiality. The property was built according to the needs of the era in which it was constructed and is spread over three floors for over 1,100 m2 of interior space. On the ground floor, we can find the majestic double-height living room, characterized by the presence of large windows overlooking the infinity pool, from which you can admire the city of Turin. We also find a kitchen, a dining room, a second living room, the master bedroom with two bathrooms and two walk-in closets and three other bedrooms, all with en-suite bathrooms. On the first floor, however, we find a large 140 m2 lounge that overlooks the main living room on the ground floor. The floor is completed by a further bedroom with en-suite bathroom and an enchanting green space, created in the open-air courtyard. The basement is dedicated to spaces for entertainment, relaxation and management of the villa. There is a service apartment, a gym, a cinema room, a sauna, a large garage and technical rooms. The dimensions of the external walls are important, created to ensure excellent thermal insulation that allows for pleasant air conditioning in both summer and winter. Furthermore, the house, thanks to the imposing windows, enjoys a magnificent light that blends with the surrounding greenery, thus offering a perfect continuity between the luxury of the interior spaces and the charm of nature. The luxury extends outside with the presence of a park of over a hectare and an infinity pool that blends with the city skyline. Location and connections: Colle della Maddalena is a hilly area located below the City of Turin, about 10 km from the city center. The villa is connected to the main roads and to the surrounding cities. For air connections, Turin Airport is approximately 43 minutes away by car. The villa is close to renowned locations: such as Turin, Milan, an important economic and cultural center, can be easily reached in about an hour via the motorway.
…By Annonceur International


Sotheby's Int. Realty Czech Republic offers a unique family residence in near Prague with a large plot of almost 1 hectare, with complete privacy and excellent access to the centre of Prague or the airport. The villa has been completely renovated and furnished to a high standard incorporating modern technology and also has an indoor swimming pool or hard surface tennis court. The main villa is a ground floor building with a layout designed to only one floor. The entrance hall already gives a hint of the modern and light-filled character of the interior, which is certainly dominated by the 202 m² main living room with a ceiling height of over 6 m. In the centre of this room is the living area with entertainment wall, followed in the western part by a modern kitchen equipped with Miele appliances, adjoined by a practical pantry and a dining area with a fireplace. A spacious outdoor terrace with bioclimatic pergola and garden views can be accessed from here. In the west wing of the house there is also a relaxation area with a 9 m indoor pool, sauna and facilities. In the eastern part of the main living room there is a library, a billiard and a lounge area for quietly sitting down with a book. In the east wing there is also a private part of the house with the master bedroom, which has its own bathroom and a dressing room of 17.5 m². There are also 3 more bedrooms, all with their own dressing rooms, 2 bathrooms and a study with its own outside entrance. The entire interior is designed in light shades thanks to wooden floors, travertine tiles and large format tiles. The whole house has an underfloor heating, the living room has air-condition and they can be controlled via a smart home system. The property also has a separate garage for 5 cars with plenty of space for storage, a children's playground and a garden house.
…By Czech Republic Sotheby´s International Realty


Sotheby's Int. Realty offers for sale a villa in the prestigious location of Průhonice with a large fully grown garden and complete privacy. The villa was built in 2006 and underwent a complete renovation in 2023. On the ground floor there is an entrance room equipped with built-in storage spaces, from which you can walk through double doors to a central hall with an elegant spiral staircase. In the southern wing of the ground floor, there is a social part of the house with space for a dining room and a living room with a size of almost 100 sqm. Thanks to the generous French windows, this space is very bright and offers wonderful views of the garden. A unique element of the interior is the fireplace and columns lined with red marble. The social area is followed by the main kitchen with a small dining table and a room with facilities for the main kitchen. In the northern part of the ground floor, there is a relaxation part of the house with a 10 m long indoor pool, a sauna, a fitness and a fully equipped bathroom. There is also a spacious room that can be used as a study or guest room. On the first floor, in the northern part, there is a master bedroom with a dressing room, an en-suite bathroom and a study. In the southern part there are 4 rooms and a shared bathroom. In the basement of the villa there is a spacious garage for 3 cars, technical facilities of the villa and 4 rooms with storage spaces. In 2023, the technical facilities of the house were modernized, a new facade of the villa was made, the swimming pool was reconstructed and the interior was renovated, including all wooden floors. In the northern part of the garden, it would be possible to build a tennis court or, for car lovers, a second garage with a generous capacity. Feel free to contact us for more information about the property.
…By Czech Republic Sotheby´s International Realty


Sotheby's Int. Realty Czech Republic offers for sale a plot of land with a project and building permit for the construction of a modern villa equipped to a high standard, with modern technologies and a wonderful view of the surrounding countryside. The land with the project is sold including its construction with the possibility of client modifications as desired. The villa is divided into two floors. On the lower floor there is a 3-car garage with plenty of room for additional storage for any hobby equipment. This is followed by a hall with a generous dressing room and a guest room with its own bathroom. The rest of the lower floor is designed as a relaxation part of the house with a gym, sauna, jacuzzi and indoor pool. All rooms have large-format frameless windows that not only offer a view of the landscape, but also allow the interior to be fully connected to the garden. On the top floor of the villa, in the east wing, there is a private part of the house with 3 bedrooms with a shared bathroom and a master bedroom with its own bathroom and a spacious dressing room. The west wing is the social part of the house with an open living room, dining room and kitchen. The entire southern part of the living room is once again equipped with large-format frameless windows, through which you can step out onto the 80 sqm terrace. There is also access from here to the northern part of the garden with a 20 sqm terrace, a biological pond for swimming and covered outdoor seating set into the slope. The architecture of the villa is designed to connect with the surrounding nature thanks to the green roof and natural materials on the facade. Standard equipment includes a heat pump, heated floors, cooled ceilings, wooden floors or large-format tiles.
…By Czech Republic Sotheby´s International Realty


Sotheby's Int. Realty Czech Republic offers for sale a unique villa in Prague's prestigious Troja district, which offers an ideal combination of comfort, luxury and safety, together with wonderful views of the Prague Castle and the Prague skyline. The ground floor of the villa is the social part of the house, where there is a spacious walk-in wardrobe and a study with a fireplace right next to the entrance hall. From the hall you enter the living room with a south orientation, which makes it very bright throughout the day. From the living room, thanks to the French windows, you can reach a spacious terrace with access to the garden. Next to the living room, there is also the main kitchen, also with access to a terrace with outdoor seating and a bioclimatic pergola. On the ground floor there is also an indoor pool with dimensions of 10x4 m, a shower for the pool, a day toilet, facilities for the pool and a wine cellar. On the first floor, the private part of the villa begins with 3 bedrooms, each with its own bathroom and built-in wardrobe, except for the master bedroom, which has its own spacious walk-in closet. From the hall there is also direct access to the upper part of the garden with a terrace. On the second floor there are 2 more bedrooms, each also with its own bathroom and built-in wardrobes. This floor is dominated by high ceilings up to the roof trusses. The underground floor of the villa is used for a spa with a Finnish and steam sauna, as well as a multifunctional room with a second kitchen, which can be used for social gatherings or as an apartment for guests or a housekeeper, there is also a laundry room and a utility room. The villa has a garage for 4 cars and facilities for 24/7 security.
…By Czech Republic Sotheby´s International Realty


Sotheby’s Int. Realty Czech Republic offers for sale a villa built in 2018 according to the design of the original historic villa used as a summer residence for Maria Theresa’s daughter, Maria Amalia of Habsburg-Lorraine. The original villa was completely removed and the new building was built to meet the highest demands for modern living in a quiet location of the Lysolajské údolí, thanks to which the villa is surrounded by nature, including its own vineyard and fruit and rose orchard. All this with excellent transport accessibility to both the Vaclav Havel Airport and the city. At street level, there is an underground floor of the villa with a spacious garage for 3 to 5 cars with direct access to the house. Immediately behind the entrance is a spacious dressing room and a lounge with billiard table, its own kitchen/bar and a walk-in wine cellar with temperature control. This is followed by a guest bedroom with its own bathroom. The utility part of this floor also includes the house’s technical room, workshop, fruit storage and other storage rooms. All floors of the house are connected by both a staircase and a glass elevator. The ground floor of the villa with the main representative entrance from the garden is designed as a work and relaxation area. There is a study with a meeting room in the winter garden, but also a bedroom with its own bathroom, fitness and spa with steam and infra-red sauna, hot tub and a cooling barrel. On this level there is also a separate apartment with its own entrance from the garden for the housekeeper or guests, with a bedroom, bathroom and living room with kitchenette. The first floor of the villa is the main social area with a modern open layout, thanks to which the entire space feels very airy. The kitchen was custom-made and is equipped with Miele and De Dietrich appliances. The dining area has a table for 10 people and in the living area you can make the atmosphere more pleasant by the gas fireplace or by stepping out to the terrace overlooking its own vineyard. From the kitchen you can also enter the back part of the garden with an outdoor covered seating area with a pizza oven, a swimming pool with a waterfall, an outdoor kitchen and a gazebo with heaters and roller blinds for garden parties with a beautiful view of the surrounding valley. In this part of the garden there is also a second separate apartment with a kitchenette and a bathroom. The second floor of the villa is entirely designed as a master suite with a master bedroom, from which you can step out to a terrace overlooking the garden. There is also a master bathroom with a bathtub and a shower, a spacious walk-in dressing room with a section for him and her and a ladies' make-up room with additional storage space. The standard of the villa includes air conditioning, ventilation, underfloor heating, solid wooden floors, large-format tiles, smart home, audio system in every room and outdoor area, outdoor blinds, its own well, automatic garden irrigation, camera and security system.
…By Czech Republic Sotheby´s International Realty

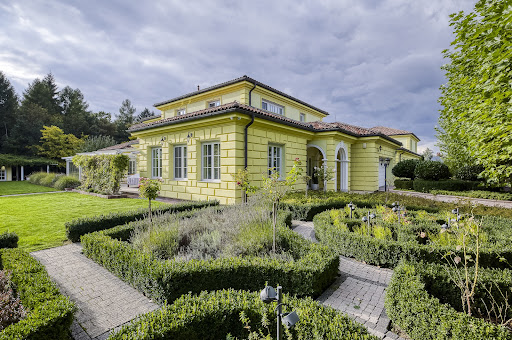


Sotheby's Int. Realty Czech Republic offers exclusively for sale a unique villa in Osnice with a generous living area, a large plot of land adjacent to Průhonicky Park and high-standard equipment such as an indoor pool, fitness, spa or home cinema. The ground floor of the south wing of the house is designed as a social area, where immediately after the the entrance hall, there is a dressing room and study. From there you can walk into the spacious dining room with kitchen, which are very bright thanks to the French windows, and here it is possible to enter the terrace, which can be closed off in the winter and used as a heated conservatory. Through the corridor you reach the living room with an area of almost 70 sqm. There is also a second study, a pantry, a bathroom, a separate toilet and a garage. On the ground floor of the north wing of the house there is a relaxation area with an indoor pool, fitness and spa. In summer, the pool windows can be fully opened onto the terrace and further into the garden. On the first floor of the south wing of the house there are 3 spacious bedrooms, each with its own dressing room and bathroom. Another 2 bedrooms with a shared bathroom can be found on the first floor of the north wing, which also has its own living room with a kitchen, so this part can be used as a separate apartment. The basement floor of the house is used as an entertainment area with a home cinema, a billiards room and a wine cellar. There is also another study, a lot of storage space, technical rooms and the necessary facilities for the house. The house is air-conditioned and equipped with underfloor heating. The price is negotiable.
…By Czech Republic Sotheby´s International Realty


Sotheby's Int. Realty Czech Republic offers for sale a unique large plot with a fully grown garden in close proximity to the Sázava River. An original historic building is now still standing on the land, but a valid consent for the removal of the building has been issued and a study for the construction of a modern family house has been prepared. The design of the modern house according to the study envisages the construction of a ground-floor south-facing house with 5 bedrooms, 4 bathrooms, an open living area with a kitchen, which has direct access to a terrace with a pool and a view of the garden. The house also includes a generous garage for 4 cars and a small building for storage.
…By Czech Republic Sotheby´s International Realty
'%20stroke='%23DDAA3A'%20stroke-width='1.909'%20stroke-linecap='square'%20stroke-linejoin='bevel'/%3e%3c/svg%3e)
Receive by email any new listing that may match your search criteria
Your criteria :
By validating this form, you accept the general conditions of use of Le Figaro Properties.
These agencies offer a selection of luxury properties vente at Torino. Feel free to contact them for personalized assistance.
