

luxury real estate for sale Sečovlje, Slovenia


House with pool and terrace Sečovlje (Slovenia)
We are selling a unique house with a swimming pool, wine cellar, and four living spaces near Portorož. A rare opportunity in a prime location—just minutes from Portorož and the sea! This house features four separate living units, a large courtyard, a private swimming pool, and a wine cellar. An ideal option for a large family or for an investment with high rental yields. Key features of the offer Total area: 270.61 m² Apartment: 112.11 m² Apartment: 44.36 m² Apartment: 79.14 m² Studio: 35 m² Pool: 50 m² Parking: 25 m² The house’s main advantages The Sečovlje neighborhood offers peace and privacy, yet close to all the amenities of Portorož. A spacious, well-maintained courtyard with a swimming pool offers a place to relax and entertain. A real wine cellar for connoisseurs. Four separate living units offer maximum flexibility: live in or rent out. Parking for several cars. Price: €1.700.000 This isn’t just a house – it’s a complete lifestyle in a green and sunny location on the Slovenian coast. An ideal investment with great opportunities and flexibility, as well as spacious living for those who value comfort and status. Want detailed floor plans, more photos, or a viewing? Message me privately – I’ll respond as soon as possible! https://altum-capital.eu/investment/house-portoroz-four-apartments/
…By Annonceur International
283 listings near Sečovlje


Apartment with terrace Portorož (Slovenia)
ALTUM CAPITAL presents a unique waterfront residence in the center of Portorož. Premium apartments for those seeking a waterfront location, privacy, and a prestigious location. Architecture and Structure of the Complex The cascading composition along the natural slope creates spacious terraces with direct sea views. Panoramic glass walls fill the spaces with light and create a harmonious connection between the residential interior, the sea, and the open air. The residence comprises six levels and seven separate apartments with open terraces overlooking the sea and the basement. The basement features a seven-space garage, storage rooms, a bicycle storage room, and utility rooms. An elevator connects all levels of the residence. Multiple entrances provide convenience and privacy. Green terraces create private outdoor areas and a natural screen from the road. Completion date: Spring 2027. Engineering and Comfort Systems – High energy efficiency rating – Triple-glazed wood-aluminum windows – Underfloor heating from an individual heat pump – Electric blinds and canvas awnings on the terraces – Multi-split air conditioning – Central ventilation with air recovery – Green roof First floor apartment of 140.8 m² – Spacious living room with kitchen and dining area — 55.8 m² – Two bedrooms – Open terrace — 26.4 m² – Big bathroom, guest toilet, storage room, and utility room Price – Apartment: €1,773,575 (VAT 22% included in the price) – Parking: €36,600 This exclusive residence in the heart of Portorož is a unique opportunity for those who appreciate a prestigious location, privacy, and panoramic views, as well as for those who view the purchase as a long-term investment with high potential for preservation and appreciation. Discover the rhythm of life by the sea. Contact us for more information. https://altum-capital.eu/investment/apartment-portoroz-private/
…By Annonceur International


Contemporary house with garden and terrace Portorož (Slovenia)
The elegant three-bedroom apartment, spread over three floors, impresses upon arrival. The property allows its own import from Koproska cesta directly to the garage, where two covered parking spaces are provided, which ensures a high level of comfort, privacy and exclusivity. The entrance to the residence is possible directly from the garage to the lower floor of the apartment, where there is a dressing room, utility, separate toilet and a prestigious guest room with an en-suite bathroom. This part is ideal for visitors or as a completely separate private apartment. The central living area on the ground floor represents the true heart of the home. More than 85 m2 of open space connects the elegant living room, kitchen and dining room into a timeless whole. Large panoramic glass surfaces richly illuminate the room with natural light and create a pleasant feeling of airiness and openness. Direct access to a spacious terrace and private greenery conjures up the feeling of living in an exclusive Mediterranean villa. On the upper floor there are two carefully designed bedrooms – one is arranged as a spacious children's room for two children, and the other as an intimate master bedroom. Both have access to a private terrace that offers complete peace and privacy. The total internal area of the property is 198 m2, and it additionally includes: Lodge, There are two large terraces. private greenery, storage in the basement, two covered parking spaces. In 2011, the property was fully furnished by the renowned Studio Novak. Miele appliances are fitted with premium appliances, and the entire equipment reflects refined taste, premium quality and timeless elegance. The apartment was used for only three years. Neat documentation, full equipment, exceptional location and rarity on the market represent an exceptional opportunity for all those who are looking for the perfect combination of prestige, privacy and top quality of living. The seller's condition is that the buyer pays the 2% real estate transfer tax and the cost of drafting the sales contract.
…By Annonceur International


Contemporary apartment with terrace Portorož (Slovenia)
The elegant three-bedroom apartment, spread over three floors, impresses upon arrival. The property allows its own import from Koproska cesta directly to the garage, where two covered parking spaces are provided, which ensures a high level of comfort, privacy and exclusivity. The entrance to the residence is possible directly from the garage to the lower floor of the apartment, where there is a dressing room, utility, separate toilet and a prestigious guest room with an en-suite bathroom. This part is ideal for visitors or as a completely separate private apartment. The central living area on the ground floor represents the true heart of the home. More than 85 m2 of open space connects the elegant living room, kitchen and dining room into a timeless whole. Large panoramic glass surfaces richly illuminate the room with natural light and create a pleasant feeling of airiness and openness. Direct access to a spacious terrace and private greenery conjures up the feeling of living in an exclusive Mediterranean villa. On the upper floor there are two carefully designed bedrooms – one is arranged as a spacious children's room for two children, and the other as an intimate master bedroom. Both have access to a private terrace that offers complete peace and privacy. The total internal area of the property is 198 m2, and it additionally includes: Lodge, There are two large terraces. private greenery, storage in the basement, two covered parking spaces. In 2011, the property was fully furnished by the renowned Studio Novak. Miele appliances are fitted with premium appliances, and the entire equipment reflects refined taste, premium quality and timeless elegance. The apartment was used for only three years. Neat documentation, full equipment, exceptional location and rarity on the market represent an exceptional opportunity for all those who are looking for the perfect combination of prestige, privacy and top quality of living. The seller's condition is that the buyer pays the 2% real estate transfer tax and the cost of drafting the sales contract.
…By Annonceur International


House with terrace Portorož (Slovenia)
Presenting an exceptional opportunity, we are delighted to showcase a stunning three-storey house nestled in the heart of Portorož, boasting a generous area of 270 m2 and comprising five distinct apartments. Offering breathtaking panoramic views of the open sea, this residence epitomizes luxurious coastal living. Situated on a spacious plot spanning 545 m2, it presents a harmonious blend of comfort, elegance, and investment potential. Originally constructed in 1979, the property underwent a comprehensive renovation spanning from 2016 to 2022, ensuring modern amenities and aesthetic allure. Catering to both residential and entrepreneurial aspirations, this offering is ideal for families seeking a residence coupled with an opportunity to engage in apartment rentals. The ground floor accommodates a three-room apartment with an exclusive garden, currently leased for long-term occupancy, alongside a one-room apartment featuring a charming terrace. The first floor encompasses an expansive owner’s suite, complete with picturesque terraces and garden access. Within the garden, amenities include a wine cellar, a 35 m2 barbecue pavilion, and a summer kitchen, perfect for outdoor entertainment and relaxation. Ascending to the second floor reveals a lofty attic space housing two impeccably appointed apartments, each showcasing mesmerizing sea vistas and private terraces. Heating is efficiently provided by a heat pump system, complemented by individual air conditioning units in all apartments. Moreover, each unit is thoughtfully furnished, exuding refined taste and comfort. Convenience is paramount, with essential city infrastructure within easy reach on foot. Additionally, the property boasts ample parking space, accommodating up to eight vehicles, enhancing accessibility and practicality. Priced at 1.550.000 euros, this exclusive offering represents a rare opportunity to acquire a prestigious residence in Portorož, harmonizing opulence, functionality, and investment potential in one extraordinary package. https://altum-capital.eu/investment/investment-property-portoroz/
…By Annonceur International


Contemporary apartment with terrace Portorož (Slovenia)
ALTUM CAPITAL presents a unique waterfront residence in the center of Portorož. Premium apartments for those seeking a waterfront location, privacy, and a prestigious location. Architecture and Structure of the Complex The cascading composition along the natural slope creates spacious terraces with direct sea views. Panoramic glass walls fill the spaces with light and create a harmonious connection between the residential interior, the sea, and the open air. The residence comprises six levels and seven separate apartments with open terraces overlooking the sea and the basement. The basement features a seven-space garage, storage rooms, a bicycle storage room, and utility rooms. An elevator connects all levels of the residence. Multiple entrances provide convenience and privacy. Green terraces create private outdoor areas and a natural screen from the road. Completion date: Spring 2027. Engineering and Comfort Systems – High energy efficiency rating – Triple-glazed wood-aluminum windows – Underfloor heating from an individual heat pump – Electric blinds and canvas awnings on the terraces – Multi-split air conditioning – Central ventilation with air recovery – Green roof Second floor apartment of 151 m² – Spacious living room with kitchen and dining area — 47.6 m² – Two bedrooms, one with an en-suite bathroom – Open terrace — 49.8 m² – Two bathrooms, storage room, and utility room Price – Apartment: €1,922,257 (VAT 22% included in the price) – Parking: €36,600 This exclusive residence in the heart of Portorož is a unique opportunity for those who appreciate a prestigious location, privacy, and panoramic views, as well as for those who view the purchase as a long-term investment with high potential for preservation and appreciation. Discover the rhythm of life by the sea. Contact us for more information. https://altum-capital.eu/investment/apartment-portoroz-large-terrace/
…By Annonceur International


Apartment with terrace Portorož (Slovenia)
ALTUM CAPITAL presents a unique waterfront residence in the center of Portorož. Premium apartments for those seeking a waterfront location, privacy, and a prestigious location. Architecture and Structure of the Complex The cascading composition along the natural slope creates spacious terraces with direct sea views. Panoramic glass walls fill the spaces with light and create a harmonious connection between the residential interior and the sea and the open air. The residence comprises six levels and seven separate apartments with open terraces overlooking the sea and the basement. The basement features a garage for seven cars, storage rooms, a bicycle storage room, and utility rooms. An elevator connects all levels of the residence. Multiple entrances provide convenience and privacy. Green terraces create private outdoor areas and a natural screen from the road. Completion date: Spring 2027. Engineering and comfort systems – High energy efficiency class – Triple-glazed wood-aluminum windows – Underfloor heating from an individual heat pump – Electric blinds and canvas awnings on the terraces – Multi-split air conditioning – Central ventilation with air recovery – Green roof Apartment of 253.2 m² on the ground floor – Spacious living room with kitchen and dining area – 73.3 m² – Covered terrace – 34.5 m² – Two bedrooms with en-suite bathrooms – Private atrium – 47.4 m² – Preparation for a summer kitchen and jacuzzi Price Apartment: €2,864,463 (VAT 22% included in price) Parking space: €36,600 This exclusive residence in the heart of Portorož is a unique opportunity for those who appreciate a prestigious location, privacy, and panoramic views, as well as for those who view the purchase as a long-term investment with high potential for preservation and appreciation. Discover the rhythm of life by the sea. Contact us for more information. https://altum-capital.eu/investment/apartment-portoroz-large/
…By Annonceur International


Seaside house with garden and terrace Portorož (Slovenia)
House with Sea View in Portorož This attractive detached house in Portorož offers approximately 250 m² of living space, arranged over two floors, and enjoys a beautiful sea view. The upper floor features an entrance hall, a bright and spacious living area with a kitchen, two bedrooms, and a bathroom. The rooms are comfortable and functional, with pleasant views towards the sea. The ground floor offers two bedrooms, a living area that can also be converted into a kitchen or an additional bedroom, a multipurpose room, and a spacious bathroom. The house is situated on a 660 m² plot and features a well-maintained garden, a garage, a boiler room with additional storage space, and a generous 60 m² terrace, ideal for relaxing and enjoying the Mediterranean lifestyle. Properties in this location rarely come onto the market. One of the key advantages is the excellent location – just a three-minute walk from the sea and the beach, while still offering peace, privacy, and a pleasant residential environment. The house is ready for immediate occupancy and is an excellent choice as a permanent family home, a holiday residence, or an investment property on the Slovenian coast. For more information or to arrange a viewing, please contact: Suzana Legen – Real Estate Agent +386 30 779 338 [email protected]
…By Annonceur International


House with terrace Portorož (Slovenia)
We got a villa in Portorož with an open view of the Bay of Portorož for exclusive sale. In one of the most prestigious and desirable locations in Portorož, an exceptional villa is for sale, located on as much as 1,116 m2 of its own land, which combines privacy, spaciousness and proximity to the sea and the city pulse. The property covers 550 m2 of gross area, together with a detached auxiliary building, and offers exceptional potential for a comfortable stay, holiday residence or prestigious investment. The main building is spread over two floors and a gallery with several spacious rooms, bathrooms, a kitchen, numerous storage spaces and carefully designed living areas. A special experience is the gallery in the living room, which gives the interior a sense of openness and a unique architectural note. The villa also boasts a beautiful terrace with an open view of the Portorož Bay, where you can enjoy peace, privacy and a typical Mediterranean atmosphere. One of the biggest advantages of the property is its exceptional location. The villa is located in a quiet and private environment, but at the same time in the immediate vicinity of the sea and the center of Portorož. This allows a perfect balance between privacy and accessibility to all the comforts offered by one of the most recognizable seaside resorts on the Slovenian coast. Key advantages of the property: 1.116 m2 of own land 550 m2 of gross area including auxiliary building Spacious villa on two floors several rooms, bathroom, kitchen and storage Gallery in the living room large terrace with an open view of the Bay of Portorož Exceptional privacy prestigious location in Portorož close to the sea and the center of Portorož A property for those who are looking for something special — a spacious residence in one of the most prestigious locations on the Slovenian coast, where privacy is intertwined with the proximity of the sea and the charm of Portorož. The condition of the purchase is: the buyer takes 2% of the sale price, and 350 € for the implementation of the sales process. For all information, call us on 040 615 614, Pia Bizjak. https://adriaticproperties.kw.com/
…By Annonceur International


Apartment with terrace Portorož (Slovenia)
ALTUM CAPITAL presents a unique waterfront residence in the center of Portorož. Premium apartments for those seeking a waterfront location, privacy, and a prestigious location. Architecture and Structure of the Complex The cascading composition along the natural slope creates spacious terraces with direct sea views. Panoramic glass walls fill the spaces with light and create a harmonious connection between the residential interior, the sea, and the open air. The residence comprises six levels and seven separate apartments with open terraces overlooking the sea and the basement. The basement features a seven-space garage, storage rooms, a bicycle storage room, and utility rooms. An elevator connects all levels of the residence. Multiple entrances provide convenience and privacy. Green terraces create private outdoor areas and a natural screen from the road. Completion date: Spring 2027. Engineering and Comfort Systems – High energy efficiency rating – Triple-glazed wood-aluminum windows – Underfloor heating from an individual heat pump – Electric blinds and canvas awnings on the terraces – Multi-split air conditioning – Central ventilation with air recovery – Green roof Second floor apartment of 140.1 m² – Spacious living room with kitchen and dining area — 50.6 m² – Two bedrooms, one with an en-suite bathroom – Open terrace — 33.1 m² – Two bathrooms, storage room, and utility room Price – Apartment: €1,781,298 (VAT 22% included in the price) – Parking: €36,600 This exclusive residence in the heart of Portorož is a unique opportunity for those who appreciate a prestigious location, privacy, and panoramic views, as well as for those who view the purchase as a long-term investment with high potential for preservation and appreciation. Discover the rhythm of life by the sea. Contact us for more information. https://altum-capital.eu/investment/apartment-portoroz-terrace
…By Annonceur International


Apartment Portorož (Slovenia)
Exclusive property in Portorož renovated and fully equipped apartments only 300 meters from the sea and Portorož beach. Have you always wanted to own your dream property by the sea? Here's your chance! We offer you 3 beautiful, fully equipped and recently renovated apartments, located in an exceptional location in the idyllic Portorož, only 300 meters away from the sea. The apartments measure a total of 202.7 m2 and include as many as 10 rooms and 7 separate bedrooms. In front of the building is 321 m2 of land. This property represents an exceptional investment opportunity, which guarantees both a nice annual return and an unforgettable stay by the sea next to the glamorous Kempinski Hotel. Regardless of whether you are looking for permanent residence or you want to increase your portfolio with a profitable investment, these apartments are definitely the right choice. Each apartment is carefully designed with premium materials and modern design, creating a modern and comfortable atmosphere. Spacious bedrooms, elegantly furnished bathrooms and spacious living rooms provide you with complete relaxation and comfort. In addition, the apartments also have beautiful terraces where you can enjoy the stunning sunsets over the sea or simply relax with the smell of salt and the sound of the waves. The facility is also monitored by cameras for added security, comfort, and surveillance. All apartments have underfloor heating and a heat pump, which ensures minimal operating costs. The property is located in a quiet environment that allows you to avoid the hustle and bustle of the city, while having everything you need at your fingertips. It is also an excellent starting point for exploring the attractive coastline, picturesque beaches, restaurants with fresh seafood delicacies and a variety of cultural and entertainment events. It should also be emphasized the excellent profitability of these apartments. With the high demand for accommodation in Portorož, you will have the opportunity to achieve an attractive annual return on renting apartments. With the rich tourist season and the popularity of this area among domestic and foreign guests, you will quickly achieve exceptional profitability. Don't miss this unique opportunity! Be the owner of these prestigious apartments and enjoy a carefree vacation or take advantage of the profitability that this property offers. Hurry up and contact us today to arrange a viewing and present you with all the advantages that this property in Portorož offers. Your dream of a property by the sea can come true - this is an opportunity not to be missed! The seller's condition is that the buyer assumes the obligation to pay real estate transfer tax in the amount of 2%. For all information and an arrangement for a viewing, I am happy to be at your disposal!
…By Annonceur International


House with garden and terrace Izola (Slovenia)
We offer for sale a house with a total area of 284 m² in the picturesque Jagodje area above Izola. The house was built in 2001 using high-quality materials, it is insulated, in excellent condition, and includes three apartments, a spacious basement with a garage and workshop, as well as a Mediterranean garden with a terrace and summer kitchen. The plot area is 557 m². Spacious and bright interiors, three separate residential units, and a well-maintained garden create a comfortable space for living and relaxation. The house is suitable both for family living and as an investment: one apartment can be used for personal residence, while the other two can be rented out (long-term or for tourists). In the basement: a garage for 2 cars, a workshop, and a boiler room. In front of the house, there are 5 additional parking spaces. Ground floor: entrance hall, corridor, spacious living room with fireplace, kitchen and dining area, bathroom, and bedroom. From the living room and kitchen, there is access to the garden with a summer kitchen and a shaded area for relaxation and barbecue. On the upper floor, there are 2 apartments: • Apartment 1 consists of a bedroom, a children’s room, a bathroom, and a living room with kitchen and dining area. • Apartment 2 has a separate entrance from the street, a bedroom, a bathroom, and a living room with kitchen and dining area. The house is equipped with central heating and air conditioning in all apartments. All necessary urban infrastructure is nearby. The beach is just a 4-minute walk away. Price: €1,200,000. Seller’s condition: the buyer undertakes to reimburse part of the selling costs in the amount of 2% of the agreed purchase price. https://altum-capital.eu/investment/house-izola-3-apartments/
…By Annonceur International


House Portorož (Slovenia)
In a very quiet, southern and sunny location above Portorož, we intervene when selling a house with a beautiful panoramic view of the entire Bay of Piran. The location of the house, located in a dead-end street offers high quality living and is only a few minutes away from the beach. On a large enough land, there is the possibility of building a swimming pool. The house has three floors. It is suitable for both accommodation and for renting for tourist purposes. On the ground floor there are two garages and a heating room, on the first floor there are 2 separate apartments and on the 2nd floor there is a living part of 100m2. There's room for seven vehicles on the pars. The seller's condition is that the buyer settles a 2% tax on the turnover of the property from the sale price of the property. For any additional information we can be reached by e-mail and telephone. You're welcome to see it. https://www.youtube.com/watch?v=0yt0GenYVtU
…By Annonceur International

House Crveni Vrh (Croatia)
Luxury real estate Farkaš proudly present the unique estate on sale in Istria and Croatia. The estate was built in 1549, by the Doge who defeated the Venetians in the battle in Piran Bay. To thank God, he had a monastery and a church built. The relics found in the church date back to the 9th century. After the desecration in the 19th century, the building turned into a sanatorium for lung diseases, making it one of three such sanatoriums in Croatia. Except St. Petra, the second spa was located in Savudrija next to the lighthouse itself, and the third on the island of Lošinj. The property itself consists of 6589 m2 of building land and a villa of 200 m2. The possibility of building holiday villas or spas. Obligatory supervision of archaeologists during the design and future construction of new buildings. For all other questions, please contact us at our email address.
…By Annonceur International


Villa with pool Crveni Vrh (Croatia)
Exclusive Villas on the sea Croatia Farkaš sells exclusive villas in a golf resort, Umag A unique opportunity in Croatia! Luxury in Istria! For sale 5 types of villas in the golf resort Kempinski in Umag. With a unique oval shape design, the C-type villas are filled with natural warm light that shines on all floors. For more information on the size and prices of villas, contact us via our email.
…By Annonceur International


Seaside contemporary house with garden and terrace Crveni Vrh (Croatia)
SAVUDRIJA, CRVENI VRH, PETRAM RESORT VILLA WITH PANORAMIC SEA VIEW We present a modern semi-detached villa with a net area of 280 m2, located in the attractive area of Crveni Vrh. This property, built in 2025, offers the perfect blend of contemporary design and exceptional comfort, making it an ideal choice for those seeking a peaceful, sunny residence near the sea. The villa is set on a spacious plot of 255 m2, and its southwest orientation allows for abundant natural light throughout the day. The villa consists of a basement, ground floor, and first floor. The basement includes a garage, hallway, utility room, laundry room, cinema room, lift, bathroom, and staircase. The ground floor comprises two bedrooms, two bathrooms, two balconies, a hallway, lift, and staircase. The first floor features an open-plan kitchen with dining area and living room, two terraces with panoramic sea views, a toilet, and a lift. The total net area is 280 m2, and the ownership extends to the surrounding grounds of 255 m2. The villa is fully furnished and equipped with custom-made designer furniture and is sold fully equipped and ready for use. This house is further enhanced by a wealth of additional features: balcony, enclosed balcony, loggia, basement of 60 m2, courtyard, storage room/warehouse, garage, lift, smart home system, and video surveillance. For complete luxury and relaxation, there is a jacuzzi and designer elements, while the heating and cooling systems include electricity, heat pump, central heating, underfloor heating, air conditioning, and solar collectors, ensuring a comfortable temperature throughout the year. The house's location in Crveni Vrh stands out for its proximity to the sea and beautiful sea views. The peaceful location, surrounded by nature and very sunny position, make this property extremely attractive for those who want to enjoy a quality life in Istria. We invite you to contact us for more information or to arrange a viewing of this unique house in an exceptional location. The stated price includes VAT.
…By Annonceur International


House with terrace Izola (Slovenia)
We offer for sale an investment property — a three-storey townhouse with a total area of 250.10 m² and a 13 m² terrace, located in the center of Izola. The property includes 3 apartments: — the first apartment, 66 m², is located on the ground floor, — a duplex apartment of 80 m² with access to a sunny terrace is on the first floor, and — the third apartment, also 80 m² with a terrace, is on the second floor. The house has just undergone renovation. The bathrooms are equipped with new installations and sanitary ware. All electrical wiring has been completely replaced. The house is partially furnished. The apartments are within walking distance of all essential urban infrastructure, the beach, and the Izola marina. Price: €1,250,000. The townhouse is sold as a single unit. https://altum-capital.eu/investment/3-apartments-izola-center-investment/
…By Annonceur International


House with pool and garden Izola (Slovenia)
For sale is a prestigious villa with a swimming pool, located in an idyllic environment with a beautiful view of the Portorož Bay and the Sečovlje salt pans. The villa is designed on three floors, equipped with modern technology and offers a luxurious stay. Main features: Location: Knife Heating: Underfloor heating and a heat pump ensure optimal comfort all year round. Safety: Pre-preparation for the security system. Energy efficiency: Energy certificate B1. Solar energy: All approvals have been obtained for the installation of a solar photovoltaic unit, which will be financed by the seller. Arrangement of rooms: 1st floor: Garage for six cars and additional parking spaces in front of the house. Service part, storage, utilities and pool technology. Elevator, electrical cabinet and boiler room. 2nd floor (ground floor): Entrance area with pool view. Spacious kitchen, living room and dining room. Bathroom, laundry room and large dressing room. Office (room) with fireplace for cozy moments by the fire. 3rd floor: Bright and open spaces. Five rooms, four of which have access to the lawn behind the house, and one bedroom to the terrace. Three bathrooms, sauna, jacuzzi and lobby with access to the terrace. Luxury: Swimming pool for refreshment and relaxation. A beautiful view of the Portorož Bay and the Sečovlje salt pans, which will make your home even more attractive. This exclusive villa offers the perfect balance between luxury and comfort, and represents a dream residence for the most demanding buyers. For more information and to view this exceptional property, please contact us. The buyer takes over the cost of 2% of the sale price, and 350 € for the preparation of the sales contract. ADRIATIC PROPERTIES https://adriaticproperties.kw.com/
…By Annonceur International


Villa with pool and garden Piran (Slovenia)
UNIQUE VILLA, SLOVENIAN COAST Rare opportunity! A timeless jewel that effortlessly blends charm and breathtaking views. This unique villa stands among the most prestigious estates on the Slovenian coast. It creates an atmosphere of harmony, sophistication and awe-inspiring beauty. Nestled within a 3.736 sqm plot, lush with a rich Mediterranean vegetation, the estate captivates with an exquisite fountain and architectural details. Constructed: 2013 Ground floor + 1st floor + Attic Net size: 535,9 sqm Land size: 3.736 sqm Parking spaces (outside): 4 Garage: Yes, for two vehicles. Vehicle charging station: Yes. Swimming pool: Yes (dimension: 6,30 x 3,70 m), overlooking the sea. Orientation: SW. Heating (underfloor heating) and cooling: Heat pump. Air conditioning: Yes. Recuperation: Yes. The outstanding villa, encompassing three levels: GROUND FLOOR: Garage with entrance to the ground floor rooms, hallway, utility, toilet, entrance hall, sauna with bathroom, relaxation corner or multi-purpose room (additional bedroom) with access to an open terrace where there is a jacuzzi and on the other side the engine room. 1ST FLOOR: Entrance hall, hallway, server room, toilet, utility room, and spacious living room. A fireplace in the living room provides additional warmth and a pleasant atmosphere. The kitchen with dining room offers a beautiful view of the sea and the surrounding area. There are two exits in the dining room. The first exit leads to a covered terrace, the second exit leads to an outdoor pool and an auxiliary building designed for socializing. The auxiliary building, measuring 50 sqm, contains, in addition to a socializing area with a kitchen, a wine cellar and a storage room. ATTIC: Hallway, two spacious children's rooms (16.80 m2 and 25 m2) with a shared terrace, bathroom, spacious bedroom with private bathroom, dressing room and exit to the terrace. Location A strategic location that combines proximity to the sea, nature, restaurants and all necessary services. While its privileged position offers peace and privacy. Easy and quick access to Croatia and Italy. Advantages • high-quality and high-standard construction of the building • carefully selected materials and details provide a sense of durability and timeless elegance • professional smart home management system • fully finished Mediterranean horticultural surroundings • well-equipped automatic irrigation system • Roman garden with central fountain • LED lighting of the main road, paths and horticultural elements • location and privacy This outstanding villa is more than a property-it is a sanctuary for the discerning clients, a place where Mediterranean tradition meets prestige, offering an unmatched lifestyle on the Slovenian coast. PRICE: 2.950.000,00 EUR The purchaser does not pay agency fee. The seller's condition for the sale: The purchaser pays the Real Estate Transfer Tax, which amounts to 2 % of the sales price. For more information and a private viewing, please contact us.
…By Annonceur International


House with pool and garden Momjan (Croatia)
ID CODE: IS1512496
…By Annonceur International


House with pool and terrace Momjan (Croatia)
A BEAUTIFUL STONE VILLA THAT WILL MAKE YOU ENVY.Welcome to the villa that takes your breath away as soon as you enter the house, here you will spend your most beautiful moments.For sale is a beautiful stone villa with amazing luxury content and impeccable design.The functionality of the rooms is noticeable as soon as you enter the house, everything is extremely well thought out, and designed in such a way that you can live, but also make good money.This spacious house located on 3 floors (basement, ground floor and 1st floor) offers a total of 4 bedrooms, each equipped with its own bathroom and large terraces that offer a spectacular open view of the surrounding natural hills.The entrance to the house welcomes you with an open corridor that connects all the rooms.The living area is arranged in an open concept, creating an atmosphere for relaxation with electricity. fireplace, with direct access to the covered terrace and pool.A stone staircase with a beautiful forged hand-made handrail leads to the first floor of the house. This is an intimate part with 3 bedrooms, each with its own bathroom and large terraces with a spectacular open view.ADDITIONAL CONTENT:Own spa center with sauna and shower, and relaxation room.The wine cellar provides space for storing and enjoying your favorite wines, and there is also a room for a gym.CHARACTERISTICS OF THE PROPERTY:- Floor heating with a heat pump installed throughout the house.- Fire and alarm system- Video surveillance- Mitsubishi air conditioners- WiFi throughout the house with the option of turning the fireplace on and off- A+ energy certificate- Usage permission- Decision on categorizationThe exterior of this beautiful stone villa is enriched with an infinity pool and a summer kitchen for enjoying and cooking outdoors in the summer months.The fenced yard provides privacy and security, while a beautiful view of the natural hills extends from every corner of the property.Upon entering this house, the first impression of incredible beauty, careful planning and high quality construction will leave you speechless.This property perfectly combines comfort and luxury, providing its tenants with a unique experience of living in a wonderful environment.The real estate that everyone would like is bought fully equipped and furnished.LOCATIONBuje, Momjan and their surroundings are extremely well-respected and well-known eno-gastronomic destinations that attract the attention of the world scene with their hard-working farmers and quality wines and olive oils and good people.The proximity of the Slovenian border attracts great interest from Slovenian and Italian tourists, especially on weekends when local restaurants, known for their quality dishes and good wines, are fully booked.The seller is a company in the VAT system, and the stated price refers to the price with VAT included.ID CODE: IS1511317
…By Annonceur International


Villa with pool Crveni Vrh (Croatia)
A unique opportunity in Croatia! Luxury in Istria! 5 types of villas for sale in the Kempinski golf resort in Umag. Located a few meters from the resort's beach, Type B villas are blessed with a fresh coastal aerosol that spreads across all rooms. For more information on the size and prices of villas, contact us via our email.
…By Annonceur International

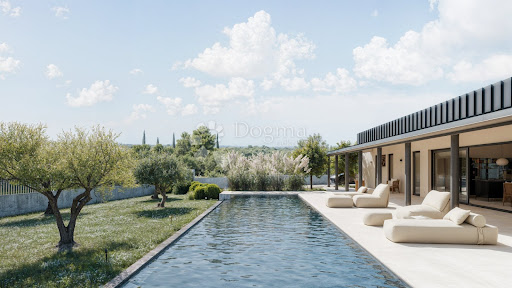


House with pool and terrace Buje (Croatia)
Istria, Buje, surroundingsOn the last building plot in the zone, with an open view of the Buje hills and the untouched nature of the Buje region — known for its top-quality wines and olive oils — is located this unique architectural work that combines contemporary elegance and Istrian charm.The south-facing house opens onto a spacious 70 m2 swimming pool with an impressive length of 20 meters, a rarity even in luxury projects.On the 1,270 m2 plot there is 229 m2 of indoor space and 103 m2 of terrace, with a carefully designed layout: four bedrooms with private bathrooms (EN SUIT), an open-space living room with kitchen and dining room, a technical area and a wardrobe, and three parking spaces.The project is signed by an award-winning architect, while the interior is the work of the owner - a former creative director of luxury brands.The materials and equipment speak for themselves:Vipp V1 kitchen, Vipp and Artemide lighting, Zara Home and Vincent van Dyson sofa, Malawi Chair by TineKhome and Weisshäupl deck chairs.Underfloor heating in the open space area, air conditioning in every room, a heat pump system and carefully planned horticulture round off the impression of complete comfort and aesthetics.A unique property, a perfect blend of architecture, design, spaciousness and the peace that breathes Istria.Contact us with confidence,Leonida Meglajlicensed agent+385 95 905 98 [email protected] CODE: IS1518599
…By Annonceur International


House with pool and terrace Buje (Croatia)
ID CODE: IS1514775
…By Annonceur International


House with pool and terrace Buje (Croatia)
In un tranquillo villaggio vicino a Buie, proprio ai margini dell'area edificata, si trova questa villa esclusiva con una superficie netta di 347,17 m2 su un imponente terreno di 1700 m2.Una rarità sul mercato: una proprietà come questa, con così tanta privacy e vista aperta, garantisce una vita tranquilla nel lusso, senza compromessi.Il piano terra comprende un guardaroba, uno studio, un bagno, una sala macchine, un ripostiglio e un locale tecnico con pompa di calore.Attraversando il corridoio si accede ad un ampio soggiorno open space con cucina e zona pranzo. Gli alti soffitti e le ampie pareti in vetro conferiscono all'ambiente un'abbondanza di luce naturale e un senso di eleganza.Al piano superiore si trovano tre spaziose camere da letto, ciascuna con cabina armadio, bagno privato e accesso a una terrazza con vista panoramica sui dintorni.La villa è dotata di serramenti in alluminio/PVC a tre strati, ceramiche di grande formato (120x120 cm), riscaldamento a pavimento in tutte le stanze, soffitti alti 275–285 cm e porte interne alte 213 cm.Un valore aggiunto particolare è dato dall'arredamento lussuoso e accuratamente selezionato, che completa l'impressione generale di prestigio.Per ulteriori informazioni e per organizzare una visita, non esitate a contattarci.LEONIDA MEGLAIagente autorizzato+385 95 905 98 [email protected] CODE: IS1516921
…By Annonceur International
- 1
- …
'%20stroke='%23DDAA3A'%20stroke-width='1.909'%20stroke-linecap='square'%20stroke-linejoin='bevel'/%3e%3c/svg%3e)
Receive by email any new listing that may match your search criteria
Your criteria :
- For sale
- Sečovlje, Slovenia, +30 km
By validating this form, you accept the general conditions of use of Le Figaro Properties.