The agencies at Matosinhos
These agencies offer a selection of luxury properties vente at Matosinhos. Feel free to contact them for personalized assistance.

 English$ USD · m²


Apartment with approximately 89 m² of gross area, organized in a functional way and with good distribution of spaces, consisting of two rooms of similar size, both with access near sanitary facilities, including a full bathroom and a support bathroom; also has storage areas, such as a closet and wardrobes, and an independent laundry room near the kitchen. The social area is spacious and bright, integrating living and dining rooms in an open space with the kitchen, which has a modern layout with a central island. The entrance is through a vestibule that connects the different rooms, ensuring privacy in the bedroom area. It also features a generous balcony along the main facade, providing outdoor space and good sunlight exposure.
…By Barnes Portugal


Apartment with three bedrooms located in a privileged corner position between two main streets, with excellent north and west sunlight exposure, providing natural brightness throughout the day. The property features a functional and balanced layout, with well-organized areas including a cozy social area, practical kitchen, and comfortable bedrooms, ideal for families or those who value space and comfort. Located in a well-established urban area, it benefits from good access, proximity to shops, services, and transportation, making it an attractive option for own housing or investment.
…By Barnes Portugal


Apartment with about 110 m² of gross area, organized in a functional way and with good distribution of spaces, consisting of two rooms of similar size, both with access close to sanitary facilities, including a full bathroom and a support bathroom; also has storage areas, such as a closet and wardrobes, and an independent laundry room near the kitchen. The social area is spacious and bright, integrating living and dining rooms in an open space with the kitchen, which has a modern layout with a central island. The entrance is through a vestibule that connects the different rooms, ensuring privacy in the bedroom area. It also features a generous balcony along the main facade, providing outdoor space and good sunlight exposure.
…By Barnes Portugal


Penthouse with four (4) bedroom duplex apartment with 264,80 SQM of total area, three amazing exterior áreas with with 96,30 SQM, 4 parking spaces and storage, in a new private condominium in Leça da Palmeira.A private condominium of modern architecture and fluide lines, luxury finishes and home appliances Miele inserted on a plot with more than 13 000 M2 with gardens, swimming pool, paddle courts, games room, SPA and Gym Technogym.It is a condominium with 24-H security, a modern and exclusive fully equipped co-working space with a meeting room and luxurious, high quality apartments with large balconies and unobstructed and sea views.Located in front of Exponor, a step from Quinta da Conceição, a couple minutes from Leça da Palmeira beaches, close to several comercial and shopping areas, metro station is a bridge away and good access to the A28 - Francisco Sá Carneiro Airport and the center of Porto (10 minutes). Energy Rating: A ref:REBBLO_3716_B9.1
…By Annonceur International


Penthouse T3 duplex Penthouse three (3) bedroom duplex apartment with 187,70 SQM of total area, two amazing exterior áreas with 54,60 SQM, 3 parking spaces and storage, in a new private condominium in Leça da Palmeira.A private condominium of modern architecture and fluide lines, luxury finishes and home appliances Miele inserted on a plot with more than 13 000 M2 with gardens, swimming pool, paddle courts, games room, SPA and Gym Technogym.It is a condominium with 24-H security, a modern and exclusive fully equipped co-working space with a meeting room and luxurious, high quality apartments with large balconies and unobstructed and sea views.Located in front of Exponor, a step from Quinta da Conceição, a couple minutes from Leça da Palmeira beaches, close to several comercial and shopping areas, metro station is a bridge away and good access to the A28 - Francisco Sá Carneiro Airport and the center of Porto (10 minutes).Don't miss the opportunity to discover this amazing private condominium.Contact one of our Private Brokers! Energy Rating: A ref:REBBLO_3716_A9.3
…By Annonceur International


Excellent villa at the end of construction in front of the beach of Leça da Palmeira.House distributed over three floors.In the r\c garage area, on the first floor three Suites and on the second floor a west-facing room and the kitchen.At this stage of the work the owner allows changes to be made with regard to finishes. Energy Rating: B ref:IMO_75
…By Annonceur International


Penthouse with four (4) bedroom duplex apartment with 340,40 SQM of total area, three amazing exterior áreas with with 108,30 SQM, 4 parking spaces and storage, in a new private condominium in Leça da Palmeira.A private condominium of modern architecture and fluide lines, luxury finishes and home appliances Miele inserted on a plot with more than 13 000 M2 with gardens, swimming pool, paddle courts, games room, SPA and Gym Technogym.It is a condominium with 24-H security, a modern and exclusive fully equipped co-working space with a meeting room and luxurious, high quality apartments with large balconies and unobstructed and sea views.Located in front of Exponor, a step from Quinta da Conceição, a couple minutes from Leça da Palmeira beaches, close to several comercial and shopping areas, metro station is a bridge away and good access to the A28 - Francisco Sá Carneiro Airport and the center of Porto (10 minutes). Energy Rating: A ref:REBBLO_3716_B9.2
…By Annonceur International


What if your next home came with this view?There are places that make you slow down. Where the sound of the ocean replaces the noise of the city and every sunrise feels like a getaway.This exceptional property stands out for its privileged setting, abundant natural light, and unique surroundings that invite a more relaxed and refined lifestyle. A home designed for those who value comfort, privacy, and proximity to the sea.More than just a property, it offers a way of life that is both rare and unforgettable.Imagine waking up to this view every single day.Contact us via private message for more information.
…By Annonceur International


3 bedroom flat inserted in a gated community with 2 blocks of buildings. In the block where this flat is located, each floor consists of 6 fractions per floor with 2 elevators.When we enter this flat we are faced with an entrance hall that distributes the flat.The living room (40.32m2) has access to a balcony (18.60m2). The master suite (21.52) which has access through the door on the left in the entrance hall, also has access to the same balcony. The social area has a service bathroom. Then we have the kitchen with independent laundry and a hallway that gives access to the other two suites (17.61m2 and 19m2)With luxury finishes, this flat provides tranquillity and well-being.Close to the city park, a few meters from the beaches, schools, universities, hospitals, shops and services, this flat is located in an excellent location.The building has some amenities such as the Wellness studio, with a fully equipped gym, massage room and multifunctional space.which is on the left when you enter the flat also gives you access to the same balcony. a guest bathroom and the kitchen with laundry, which also has access to the terrace.The separation to the bedroom area is made by a corridor that distributes the 3 suites. The master suite also has access to the terrace.With luxury finishes, this flat provides tranquillity and well-being.To the largest park in the city and a few minutes from the sea, this is where life connects to the essentials.Close to the city park, a few meters from the beaches, schools, universities, hospitals, shops and services, this flat is located in an excellent location.The building has some amenities such as the Wellness studio, with a fully equipped gym, massage room and multifunctional space.Features: Electric vehicle charging point per fraction, in this case having 2 parking spaces and storage room Floor in oak wood laminate, in natural colour; Built-in skirting boards with a lacquered finish in the colour of the wall; Electric blackouts in the bedrooms; Full-height doors, lacquered finish, with concealed hinges; In the kitchen, cabinet doors in water-repellent MDF with lacquered finish | Color: White; Siemens brand appliances, or equivalent: Oven | Microwave | Induction Hob | Ceiling hood | Built-in Combo | Built-in Dishwasher; Counter and counter-top in stone compact, Neolith Calacata type or equivalent; White marble-effect porcelain stoneware flooring. In the laundry room, white marble effect porcelain stoneware flooring; Walls in double plasterboard board, with acoustic insulation and painted finish; Cabinet doors in water-repellent MDF, with lacquered exterior finish; In the bathrooms, floors and walls in natural stone, Olympic white marble, or equivalent [I.S. Suites]; Floor in oak wood laminate, in natural colour [I.S. Social]; Walls in double plasterboard, with acoustic insulation and painted finish [I.S. Social]; Top in natural stone, Olympic white marble, or equivalent; Furniture doors in water-repellent MDF, with oak veneer finish; Geberit type wall-mounted sanitary ware, or equivalent; BRUMA type mixers, or equivalent; Installation of Air Conditioning, by ducts; Heat pump for DHW; Electric underfloor heating, in the I.S. of the suites; Common Areas: Fire detection system, video surveillance and video intercom; Fractions: Alarm and automatic flooding system in kitchens, laundries and I.S. Touch panel for centralised control of lighting, blackouts and air conditioning; Recessed lighting with LED technology; Installation of photovoltaic solar panels. Neighborhood:The Boavista area next to the City Park in Porto is one of the most interesting and pleasant spaces in the city, mixing urban environment with nature.Avenida da Boavista is the main road that crosses that area of the city, extending from the centre towards the sea. The final part of Avenida da Boavista coincides with the entrance to the City Park.The Boavista area is relatively sophisticated there are upper-middle or upper class residential areas, modern buildings and good infrastructure.In terms of mobility, there is public transport that serves the area well (buses, metro nearby) access to the park and cultural sites is not difficult. Energy Rating: Exempt ref:APA_7497
…By Annonceur International


This 4 bedroom flat with swimming pool, located in Boavista, is currently under construction and is part of a closed condominium that privileges privacy, exclusivity and constructive quality. Developed on two floors, in perfect harmony with the surroundings, the property benefits from East/North/South solar orientation, ensuring excellent luminosity throughout the day. It consists of four suites, five bathrooms (four private and one service), living room, kitchen, entrance hall, bedroom hall and laundry, offering a functional and comfortable organisation. Outside, the private pool, garden and terrace stand out, complemented by a garage for four cars. Year of construction: 2026Location and access:· Inserted in the central area of the city· Excellent public transport network· Proximity to green spaces and the beachCommerce and services:· Traditional commerce and supermarkets· Restaurants, cafes and varied services· Schools and daily support equipmentLeisure and quality of life:· Gated community· Private outdoor pool· Gardens and terraces· Urban area with high demand and appreciationEquipment and amenities:· Lift· Electric blinds· Pre-installation of air conditioningEnergy Class: A (DCR)For more information about this or another property, talk to us.SIGLA, your Real Estate Agency! Energy Rating: A ref:297A1/23
…By Annonceur International


This 4 bedrooms, located in Boavista, is part of a modern development, with apartments developed on two floors, in perfect harmony with the urban surroundings. Integrated in a gated community, it guarantees privacy and exclusivity, combined with a privileged location in the city centre. With a north/south solar orientation, the property benefits from excellent natural light. It consists of four suites, five bathrooms (four private and one service), living room, kitchen, laundry, bedroom hall and balcony, offering a functional and comfortable distribution. It also has a garage for two cars.Location and access:· Inserted in the city centre· Excellent public transport network· Proximity to green spaces and the beachCommerce and services:· Traditional commerce and supermarkets· Restaurants, cafes and varied services· Schools and daily support equipmentLeisure and quality of life:· Gated community· Valued urban area· Residential environment with high construction qualityEquipment and amenities:· Lift· Electric blinds· Pre-installation of air conditioningEnergy Class: A (DCR)Note: The photographs of the development are 3D images.For more information about this or another property, talk to us.SIGLA, your Real Estate Agency! Energy Rating: A ref:297A2/23
…By Annonceur International


3-Bedroom Apartment with Terrace on Avenida da Boavista, Porto Located in the exclusive RAIZ development, this elegant 3-bedroom apartment stands out for its generous areas, contemporary architecture, and premium location on the prestigious Avenida da Boavista, facing Porto City Park. With 202.12 m² of gross private area and an exceptional 89.05 m² terrace, this property offers a unique living experience where comfort, sophistication, and connection to the outdoors blend harmoniously. Property Layout and Features The apartment features a functional and elegant layout, designed for a modern and demanding lifestyle: Three full suites, ensuring maximum privacy and comfort Spacious and bright living room, with direct access to the terrace Modern, fully equipped kitchen, integrated into the social area in a contemporary open-plan concept, also with access to the exterior Independent laundry room, practical and discreetly integrated Terrace with 89.05 m², accessible from the living room, kitchen, and master suite, creating a seamless connection between indoor and outdoor spaces Two parking spaces and storage, ensuring total convenience in daily lifeLocation and Surroundings The RAIZ development is born from the balance between the urban energy of Boavista and the tranquility of nature. Located in front of the city’s largest park and just minutes from the sea, it offers a truly privileged location. In the surrounding area, there is a wide range of shops, services, restaurants, schools, and quick access to the city’s main roads, ensuring convenience and quality of life. Living here means enjoying an exclusive environment where centrality meets privacy and well-being. Property Highlights 3-bedroom apartment with 202.12 m² of gross private area 3 suites Terrace with 89.05 m² Excellent sun exposure and natural light Independent laundry room Terrace access from living room, kitchen, and master suite 2 parking spaces + storage Located in a luxury development with premium amenities Prime location on Avenida da Boavista, PortoNote: The 3D virtual images are conceptual renderings and are for illustrative purposes only. Schedule your visit with one of our real estate consultants today. With over 35 years of experience in the national market, we apply best practices and methodologies that benefit both Owners and Buyers, delivering the best results for all parties involved. We guarantee maximum discretion and excellent service. No worries – we take care of everything. RÉPLICA, a real estate reference.
…By Annonceur International


3-Bedroom Apartment with Terrace on Avenida da Boavista, Porto Located in the exclusive RAIZ development, this elegant 3-bedroom apartment stands out for its generous areas, contemporary architecture, and premium location on the prestigious Avenida da Boavista, facing Porto City Park. With 202.12 m² of gross private area and an exceptional 89.05 m² terrace, this property offers a unique living experience where comfort, sophistication, and connection to the outdoors blend harmoniously. Property Layout and Features The apartment features a functional and elegant layout, designed for a modern and demanding lifestyle: Three full suites, ensuring maximum privacy and comfort Spacious and bright living room, with direct access to the terrace Modern, fully equipped kitchen, integrated into the social area in a contemporary open-plan concept, also with access to the exterior Independent laundry room, practical and discreetly integrated Terrace with 89.05 m², accessible from the living room, kitchen, and master suite, creating a seamless connection between indoor and outdoor spaces Two parking spaces and storage, ensuring total convenience in daily lifeLocation and Surroundings The RAIZ development is born from the balance between the urban energy of Boavista and the tranquility of nature. Located in front of the city’s largest park and just minutes from the sea, it offers a truly privileged location. In the surrounding area, there is a wide range of shops, services, restaurants, schools, and quick access to the city’s main roads, ensuring convenience and quality of life. Living here means enjoying an exclusive environment where centrality meets privacy and well-being. Property Highlights 3-bedroom apartment with 202.12 m² of gross private area 3 suites Terrace with 89.05 m² Excellent sun exposure and natural light Independent laundry room Terrace access from living room, kitchen, and master suite 2 parking spaces + storage Located in a luxury development with premium amenities Prime location on Avenida da Boavista, PortoNote: The 3D virtual images are conceptual renderings and are for illustrative purposes only. Schedule your visit with one of our real estate consultants today. With over 35 years of experience in the national market, we apply best practices and methodologies that benefit both Owners and Buyers, delivering the best results for all parties involved. We guarantee maximum discretion and excellent service. No worries – we take care of everything. RÉPLICA, a real estate reference.
…By Annonceur International


3-Bedroom Apartment with Terrace on Avenida da Boavista, Porto Located in the exclusive RAIZ development, this elegant 3-bedroom apartment stands out for its generous areas, contemporary architecture, and premium location on the prestigious Avenida da Boavista, facing Porto City Park. With 202.12 m² of gross private area and an exceptional 89.05 m² terrace, this property offers a unique living experience where comfort, sophistication, and connection to the outdoors blend harmoniously. Property Layout and Features The apartment features a functional and elegant layout, designed for a modern and demanding lifestyle: Three full suites, ensuring maximum privacy and comfort Spacious and bright living room, with direct access to the terrace Modern, fully equipped kitchen, integrated into the social area in a contemporary open-plan concept, also with access to the exterior Independent laundry room, practical and discreetly integrated Terrace with 89.05 m², accessible from the living room, kitchen, and master suite, creating a seamless connection between indoor and outdoor spaces Two parking spaces and storage, ensuring total convenience in daily lifeLocation and Surroundings The RAIZ development is born from the balance between the urban energy of Boavista and the tranquility of nature. Located in front of the city’s largest park and just minutes from the sea, it offers a truly privileged location. In the surrounding area, there is a wide range of shops, services, restaurants, schools, and quick access to the city’s main roads, ensuring convenience and quality of life. Living here means enjoying an exclusive environment where centrality meets privacy and well-being. Property Highlights 3-bedroom apartment with 202.12 m² of gross private area 3 suites Terrace with 89.05 m² Excellent sun exposure and natural light Independent laundry room Terrace access from living room, kitchen, and master suite 2 parking spaces + storage Located in a luxury development with premium amenities Prime location on Avenida da Boavista, PortoNote: The 3D virtual images are conceptual renderings and are for illustrative purposes only. Schedule your visit with one of our real estate consultants today. With over 35 years of experience in the national market, we apply best practices and methodologies that benefit both Owners and Buyers, delivering the best results for all parties involved. We guarantee maximum discretion and excellent service. No worries – we take care of everything. RÉPLICA, a real estate reference.
…By Annonceur International


4+1 bedroom duplex apartment, with 257 m² of private gross area plus 130 m² of outdoor area, swimming pool, four parking spaces and storage room, located in the Boavista 5205 condominium, in Foz do Douro, Porto.The villa-type apartment, with contemporary architecture and unobstructed views, features oak flooring, equipped kitchen, premium finishes, plenty of natural light and spacious areas. It excels in high-quality materials and direct elevator access from the garage to the apartment interior. The apartment has two fronts and sea view.The first floor features entrance hall, office with bathroom, guest bathroom, kitchen with laundry area, living room and balcony. The intermediate floor consists of four suites. On the top floor, terrace with private swimming pool, barbecue area and solarium.Located near Castelo do Queijo, in Foz do Douro, in the city of Porto, in a revitalized area of the city, between Foz beaches, the City Park and Matosinhos Sul, Boavista 5205 is just steps away from the seafront promenade, where we find the best terraces and seaside restaurants. 15 minutes from Aliados, 20 minutes from Francisco Sá Carneiro Airport and 5 minutes walking distance from the sea. Energy Rating: A ref:91418
…By Annonceur International


4+1 bedroom duplex apartment, with 306 m² of private gross area plus 187m2 of outdoor area, swimming pool, four parking spaces and storage room, located in the Boavista 5205 condominium, in Foz do Douro, Porto.The villa-type apartment, with contemporary architecture and unobstructed views, features oak flooring, equipped kitchen, premium finishes, plenty of natural light and spacious areas. It excels in high-quality materials and direct elevator access from the garage to the apartment interior. The apartment has two fronts and sea view.On the first floor, considered the social area, there is the entrance hall, office with bathroom, guest bathroom, kitchen with laundry, living room and balcony. On the intermediate floor are located the four suites. On the top floor, terrace with private swimming pool, barbecue area and solarium.Located near Castelo do Queijo, in Foz do Douro, in the city of Porto, in a revitalized area of the city, between Foz beaches, the City Park and Matosinhos Sul, Boavista 5205 is just steps away from the seafront promenade, where we find the best terraces and seaside restaurants. 15 minutes from Aliados, 20 minutes from Francisco Sá Carneiro Airport and 5 minutes walking distance from the sea. Energy Rating: A ref:91419
…By Annonceur International


T4 Duplex with 398m2, being 291m2 covered area + 107m2 of terraces, living room with 50m2 with 15m2 of balcony to the south, kitchen with 28m2 fully equipped, with access to a terrace of 28m2, 1 service bathroom, 4 suites with access to 2 patios of 32m2 each, (suite with 31m2 with closet + suite with 24m2 with closet + suite 18m2 + suite with 16m2), Elevator, garage box for 2 cars.Apartment with great construction quality and great finishes, in the beginning of construction, expected to be completed in January 2025, on Av da Boavista, in front of the city park and Castelo do Queijo, in Foz do Porto.Ref: 2023-101By The Sea - Mediação Imobiliária, Lda.Rua Brito Capelo 1505 | 4450-079 MatosinhosMobile: + (phone hidden) | + (phone hidden) (call to national mobile network) (email hidden) (url hidden) License AMI 6679 Energy Rating: A ref:2023-101
…By Annonceur International


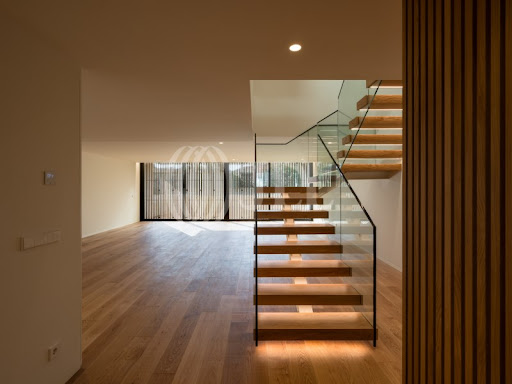

5-bedroom penthouse apartment with 310 m² of gross private area, 281 m² of outdoor area, swimming pool and box garage for four vehicles, in Boavista 5205 condominium, located on Avenida da Boavista, Porto.The apartment is distributed over three floors. On the entrance floor it has a 66 m² living room with south-facing balcony, fully equipped kitchen, guest bathroom and one suite.On the upper floor, four suites, all with direct access to balconies. Two of them with south exposure, while the others offer sea and City Park views.On the rooftop, a private south-facing swimming pool and an 84 m² deck facing the city park with sea views.It has a private elevator, oak wood flooring in the living room and bedrooms, heat pump, underfloor heating, integrated air conditioning in all rooms, marble bathrooms, lacquered carpentry, aluminum frames and kitchen with high-quality equipment. This apartment stands out for its triplex penthouse structure, privileged location and unobstructed views.The condominium, an architectural creation by A43 Studio, includes eight apartments, all with balconies, gardens, terraces and private swimming pools.Located near Castelo do Queijo, in a privileged area between Foz beaches, City Park and Matosinhos Sul, it offers excellent quality of life and the possibility of walking in daily life. It is 3 minutes driving distance from Foz do Douro, 5 minutes from Lycée Français, Serralves Foundation and Colégio do Rosário, 7 minutes from Catholic University of Porto, CLIP and Oporto British School. With easy access to the inner ring road (VCI) and A28. It is also 15 minutes from Porto Downtown and Francisco Sá Carneiro Airport and 3 hours driving distance from Lisbon. Energy Rating: A ref:89531
…By Annonceur International


T4 Duplex with 547m2, being 360m2 covered area + 187m2 of garden with private pool and terraces, living room with 63m2 with access to the garden, kitchen with 28m2 fully equipped, with access to terrace, 1 toilet service, 4 suites with access to 2 patios of 32m2 each, (suite with 31m2 with dressing room + suite with 24m2 with dressing room + suite 16m2 + suite with 18m2), Elevator, garage box for 4 cars.Apartment with 3 fronts, South, North and West, with great construction quality and excellent finishes, in the beginning of construction, expected to be completed in January 2025, on Av da Boavista, in front of the city park and Castelo do Queijo, in Foz do Porto.Ref: 2023-101By The Sea - Mediação Imobiliária, Lda.Rua Brito Capelo 1505 | 4450-079 MatosinhosMobile: + (phone hidden) | + (phone hidden) (call to national mobile network) (email hidden) (url hidden) License AMI 6679 Energy Rating: A ref:2023-101
…By Annonceur International


Located in one of the premium areas of the city of Porto, built with the best quality materials, with private elevator, electric shutters and 2 outdoor patios with 32m2 each. This apartment is developed on two floors, one social with living rooms and kitchen and another more private with individual suites.Its materialization took into account the sobriety and functionality in the choice of materials, as well as the valorization of the relationship between the Human being and Nature with regard to the distribution of spaces.In addition, the apartment is equipped with a heat pump and solar panels to optimize the use of natural resources and ensure energy efficiency, contributing to a more sustainable environment. This is the perfect place for those looking for comfort, luxury and a privileged location in the city of Porto.The energy solutions have been designed to highlight the balance between efficiency, comfort and sustainability. In addition to the care in the selection of construction materials, special importance was given to the details that allow to improve the day-to-day life of users.Private elevator with direct access to the interior of the apartment. Box type garage for 2 parking spaces.Electric blindsThe selected materials are distinguished by their sobriety and functionality. Wooden floors, marble bathrooms, lacquered carpentry and minimalist aluminum window frames. The walls painted in matt white add versatility and brightness to the interior spaces.A unique location in a revitalized area of the city. Two minutes from the terraces and restaurants by the sea,of the walks on the waterfront and close to the beach of Matosinhos, so sought after for surfing and other water sports.All the necessary services are in the immediate vicinity, as well as poles of cultural interest such as the Serralves Museum and the Casa da Música. The City Park and the Marginal da Avenida Montevideo are just 100 metres away, providing a peaceful lifestyle close to nature.This project will be subject to certification, both in terms of technical quality of construction DomusQual and in terms of sustainability Domus Natura. This distinction will only be awarded at the end of construction, but it guarantees each client, from the design phase, a high quality control of the various levels of the construction process, in conjunction with effective measures to minimize environmental impact, greater energy efficiency, comfort and lower use costs. This demanding real estate certification process is being monitored by the multinational consultancy SGS, a world leader in this activity.With the financial strength of a group with more than half a century of history, which invests in the development of projects based on the culture of contemporary living. In addition to the technical constructive quality of the projects, we seek to involve our partners and suppliers in the search for differentiating solutions, motivate our employees in the exercise of their work with enthusiasm and offer our customers true places of happiness.
…By Annonceur International


The luxury 4 bedroom duplex apartment, located in the Nevogilde Foz area, has 4 suites, 2 of which have a closet. It has a private lift and a garage for 2 cars for added convenience. The kitchen is fully equipped with high quality appliances.This apartment is developed on two floors, one social with living rooms and kitchen and another more private with individual suites.Its materialization took into account the sobriety and functionality in the choice of materials, as well as the valorization of the relationship between the Human being and Nature with regard to the distribution of spaces.In addition, the apartment is equipped with a heat pump and solar panels to optimize the use of natural resources and ensure energy efficiency, contributing to a more sustainable environment. This is the perfect place for those looking for comfort, luxury and a privileged location in the city of Porto.The energy solutions have been designed to highlight the balance between efficiency, comfort and sustainability. In addition to the care in the selection of construction materials, special importance was given to the details that allow to improve the day-to-day life of users.Private elevator with direct access to the interior of the apartment. Box type garage for 2 parking spaces.The selected materials are distinguished by their sobriety and functionality. Wooden floors, marble bathrooms, lacquered carpentry and minimalist aluminum window frames. The walls painted in matt white add versatility and brightness to the interior spaces.A unique location in a revitalized area of the city. Two minutes from the terraces and restaurants by the sea,of the walks on the waterfront and close to the beach of Matosinhos, so sought after for surfing and other water sports.All the necessary services are in the immediate vicinity, as well as poles of cultural interest such as the Serralves Museum and the Casa da Música. The City Park and the Marginal da Avenida Montevideo are just 100 metres away, providing a peaceful lifestyle close to nature.This project will be subject to certification, both in terms of technical quality of construction DomusQual and in terms of sustainability Domus Natura. This distinction will only be awarded at the end of construction, but it guarantees each client, from the design phase, a high quality control of the various levels of the construction process, in conjunction with effective measures to minimize environmental impact, greater energy efficiency, comfort and lower use costs. This demanding real estate certification process is being monitored by the multinational consultancy SGS, a world leader in this activity.With the financial strength of a group with more than half a century of history, which invests in the development of projects based on the culture of contemporary living. In addition to the technical constructive quality of the projects, we seek to involve our partners and suppliers in the search for differentiating solutions, motivate our employees in the exercise of their work with enthusiasm and offer our customers true places of happiness.
…By Annonceur International


The luxury 4 bedroom duplex apartment, located in the Nevogilde Foz area, has 4 suites, 2 of which have a closet. It has a private elevator and a garage for 4 cars for added convenience. The kitchen is fully equipped with high quality appliances.The rooms are developed on two floors, one social with living rooms and kitchen and another more private with individual suites.Its materialization took into account the sobriety and functionality in the choice of materials, as well as the valorization of the relationship between the Human being and Nature with regard to the distribution of spaces.In addition, the apartment is equipped with a heat pump and solar panels to optimize the use of natural resources and ensure energy efficiency, contributing to a more sustainable environment. This is the perfect place for those looking for comfort, luxury and a privileged location in the city of Porto.The energy solutions have been designed to highlight the balance between efficiency, comfort and sustainability. In addition to the care in the selection of construction materials, special importance was given to the details that allow to improve the day-to-day life of users.Private elevator with direct access to the interior of the apartment. Box type garage for 4 parking cars.The selected materials are distinguished by their sobriety and functionality. Wooden floors, marble bathrooms, lacquered carpentry and minimalist aluminum window frames. The walls painted in matt white add versatility and brightness to the interior spaces.A unique location in a revitalized area of the city. Two minutes from the terraces and restaurants by the sea,of the walks on the waterfront and close to the beach of Matosinhos, so sought after for surfing and other water sports.All the necessary services are in the immediate vicinity, as well as poles of cultural interest such as the Serralves Museum and the Casa da Música. The City Park and the Marginal da Avenida Montevideo are just 100 metres away, providing a peaceful lifestyle close to nature.This project will be subject to certification, both in terms of technical quality of construction DomusQual and in terms of sustainability Domus Natura. This distinction will only be awarded at the end of construction, but it guarantees each client, from the design phase, a high quality control of the various levels of the construction process, in conjunction with effective measures to minimize environmental impact, greater energy efficiency, comfort and lower use costs. This demanding real estate certification process is being monitored by the multinational consultancy SGS, a world leader in this activity.With the financial strength of a group with more than half a century of history, which invests in the development of projects based on the culture of contemporary living. In addition to the technical constructive quality of the projects, we seek to involve our partners and suppliers in the search for differentiating solutions, motivate our employees in the exercise of their work with enthusiasm and offer our customers true places of happiness.
…By Annonceur International


A beachfront apartment with stunning views and generous spaces. Comprising five bedrooms, this property offers the perfect balance between comfort, privacy and elegance. Privileged location: first line of the sea, with panoramic ocean views. Spacious balconies: perfect for enjoying the sunrise and sunset. Private 70m² terrace: ideal for al fresco dining, a leisure area or a hanging garden. Large living room with abundant natural light and direct access to the balconies. Equipped and functional kitchen with space for family meals Five well-distributed bedrooms, including the master suite with sea views Perfect for those who value quality of life, tranquillity and a privileged view every day.
…By Barnes Portugal


Located on the prestigious Avenida da Boavista, this four-bedroom terraced house is situated within the prestigious gated community of Villas do Parque.The property stands out for its fluid layout and spacious rooms, offering a design perfectly suited to family life.Spread over four floors connected by a lift, the house is laid out as follows:Basement: Garage for three cars, laundry room, utility area and a room with natural light and access to the garden.Ground floor: Living and dining room of over 40 m². This opens onto a balcony with direct access to the private garden.It features a fully equipped kitchen with ample storage space and a guest toilet. First floor: Three light-filled en-suite bedrooms, one of which stands out for its generous walk-in wardrobe.Upper floor: Master bedroom with a large walk-in wardrobe and access to the terrace. An office space. This house is situated in a quiet, single-family residential area, just a stone's throw from Parque da Cidade, the perfect haven for sport and outdoor leisure. The location is ideal for families: it is situated next to Lusíada University and a short distance from the most prestigious educational institutions, such as CLIP, OBS, Colégio do Rosário, the French School and the German School. With all kinds of shops and services just 5 minutes away. Energy Rating: B ref:SAV16356
…By Annonceur International


4 Bedroom Duplex Apartment with Garden, Pool and Box for 4 Cars4 bedroom duplex flat inserted in the exclusive Boavista 5205 condominium, with a total area of more than 500 m², standing out for the excellent relationship between the interior spaces and a generous private garden with about 193 m² and swimming pool.This fraction offers a differentiating residential experience, with a large social area on the main floor, marked by a large living room with direct connection to the outside, creating a unique environment of leisure, comfort and conviviality.On the lower floor, the private area develops through several suites, benefiting from interior patios that ensure natural light and a high level of privacy.One of the most distinctive elements of this flat is the private lift, with direct access from the box to the interior of the house, ensuring total comfort, discretion and safety in everyday life.The fraction also has a box for up to 4 vehicles, high quality finishes and a contemporary architecture that favours functionality, durability and connection to the outside, with noble materials such as wooden floors, marble bathrooms and fully equipped kitchens.The location is absolutely differentiating. In front of the City Park and just a few minutes from the beach, it offers a rare balance between nature, sea and centrality, with proximity to reference schools, services, commerce and excellent access to the city's main roads.The Boavista 5205 asserts itself as a unique product in the top residential market, ideal for those looking for exclusivity, space and a truly unrepeatable location in Porto. Energy Rating: A ref:17501
…By Annonceur International
'%20stroke='%23DDAA3A'%20stroke-width='1.909'%20stroke-linecap='square'%20stroke-linejoin='bevel'/%3e%3c/svg%3e)
Receive by email any new listing that may match your search criteria
Your criteria :
By validating this form, you accept the general conditions of use of Le Figaro Properties.
These agencies offer a selection of luxury properties vente at Matosinhos. Feel free to contact them for personalized assistance.

