Get early access to listings that match your criteria
Never miss an opportunity again. Our personalized alerts notify you instantly.

 English$ USD · m²


Modern and well-distributed apartment with a spacious and bright social area that integrates the living room and dining zone in direct connection with the equipped kitchen, creating a functional and cozy environment. It has comfortable bedrooms with good natural light and storage areas, as well as contemporary sanitary facilities. It also features a private outdoor space ideal for leisure moments, along with parking and a storage room, offering practicality and comfort in everyday life.
…By Barnes Portugal


Spacious and sophisticated apartment, with a generous social area that integrates the living and dining rooms in harmonious connection with the equipped kitchen, creating a modern environment ideal for socializing. The bedrooms are spacious and well distributed, including a suite(s) that garant a greater comfort and privacy, supported by contemporary sanitary installations. It also benefits from balconies that provide natural light and connection to the outside, as well as parking for more than one vehicle and a storage room, combining functionality, comfort, and quality in a space designed for everyday life.
…By Barnes Portugal


Cozy and functional apartment with an open-plan social area that integrates the living room, dining area, and fully equipped kitchen, providing a practical and contemporary environment. The bedroom features a comfortable and well-lit space, supported by a modern bathroom. It also has a small outdoor area that adds brightness and connection to the outside, as well as parking and storage space, offering convenience and efficiency for everyday life.
…By Barnes Portugal


Spacious and well-organized apartment with a large social area combining living and dining rooms in fluid connection with the equipped kitchen, providing a modern and functional environment. The bedrooms feature good sizes, highlighting comfortable and bright spaces, including a suite, and are supported by contemporary sanitary facilities. It also has balconies that allow enjoying the outdoors, as well as parking for more than one vehicle and storage, bringing together comfort, practicality, and quality of life in daily life.
…By Barnes Portugal


Located in Matosinhos Sul, this 4-bedroom penthouse apartment is part of the prestigious development. This penthouse stands out for its location, just a few meters from the beach, the waterfront and the City Park, offering a unique experience by the sea and ample green spaces. With a gross private area of 176.5 m² and a total built area of 227.4 m², the property offers four bedrooms, two of which are en suite, four full bathrooms, a storage room in the basement and two parking spaces. On the top floor of the building, it stands out for its 50.9 m² terrace, ideal for enjoying moments outdoors. The solar orientation to the east and south provides natural light throughout the day. Matosinhos Sul combines the tranquillity of a residential environment with proximity to all essential services. The property is close to restaurants, supermarkets, public and private health facilities and leading international schools. Porto University is also just a few minutes away. The development is the responsibility of a renowned builder, guaranteeing high quality standards, with a multi-split heating and cooling system, a heat pump for sanitary water and electric blackouts. A space where the sea and the city meet to provide a unique living experience. The location offers quick access to the VCI, A28 and A4, providing an efficient connection to Porto and other areas. The nearest metro station is just a 5-minute walk away, ensuring excellent mobility without the need for a car.
…By Portugal Sotheby's International Realty


An excellent four-bedroom flat on the seafront in Leça da Palmeira. The flat has an 80-square-metre living room with a cooker, accompanied by a 9-square-metre south-facing balcony that offers a panoramic view of the ocean. In the more private area, there are also two en suite bedrooms, one with a dressing area, and two bedrooms with a full bathroom and a guest toilet. The flat has sea views from all areas of the house. It is part of a landmark development, designed by renowned architect Rogério Cavaca, and in the vicinity you can find a wide range of services and amenities. The flat also has a closed box for two cars and a spacious storage room. 10 minutes from Porto and Francisco Sá Carneiro International Airport.
…By Portugal Sotheby's International Realty


We are delighted to present an exclusive opportunity in Lavra: a contemporary villa currently at the planning stage, being sold on a ‘turnkey’ basis, ideal for those seeking a complete solution, free from worries or uncertainties. The project has already been approved, ensuring a swift and fully defined process right through to completion. Located just a short walk from Agudela Beach and only 15 minutes from Leça da Palmeira, this property has been designed to offer a modern living experience, where comfort, functionality and elegance come together naturally. The villa features four bedrooms, spacious living areas with direct access to the outdoors, a garage, a private garden and a swimming pool, as well as utility areas carefully integrated into the design. Purchasing in this way guarantees a fully completed property, with comprehensive supervision of the construction, high standards of workmanship and attention to detail, providing a simple, secure and transparent experience. The 3D images presented accurately illustrate the approved design, highlighting the architectural quality and potential of this property. This is an ideal solution for those who value living by the sea with comfort, privacy and the tranquillity of a new, ready-to-move-in home.
…By Portugal Sotheby's International Realty


A distinctive duplex apartment located on the top floor of a landmark building in Matosinhos Sul, with panoramic views and two generous terraces that provide a unique living experience, combining indoor comfort and outdoor well-being. Located in one of Matosinhos' most up-and-coming areas, this property is just a few meters from the beach, minutes from Parque da Cidade, and offers easy access to all types of services, shops, and transportation, ensuring a practical and quality lifestyle. The apartment stands out for its modern interiors, with high-quality finishes designed to offer functionality, elegance, and comfort in every room. With two separate entrances, the service entrance on the upper floor leads to a spacious and bright living room with glass openings that extend the space to a west-facing terrace, ideal for relaxing at the end of the day, with panoramic views of the city. The fully equipped and renovated kitchen with lacquered cabinets boasts a spacious work area and direct access to the second terrace, facing east, perfect for al fresco dining and gatherings. It also features a built-in barbecue grill. The private area is located on the lower floor (accessible via an internal staircase or from the 4th floor). It houses five spacious bedrooms, all with built-in closets, three of which are en suite, highlighting the brightness and privacy of the spaces. The property boasts five bathrooms with elegant finishes and high-quality materials, three of which are en suite, one is a full bathroom, and one is a service bathroom. This property also includes three parking spaces and a storage room in the basement, as well as access to a community room and a landscaped outdoor space, ideal for enjoying time outdoors in a peaceful and secure environment. Air conditioning and central heating ensure thermal comfort. Proximity to all types of shops and services, restaurants, terraces, and international schools. Francisco Sá Carneiro International Airport is a 10-minute drive away and Porto city center is 20 minutes away.
…By Portugal Sotheby's International Realty


We present an excellent opportunity for those who value proximity to the sea and the tranquillity of an established residential area. This house, originally a three-bedroom property and currently converted into a two-bedroom property, offers the possibility of converting a third bedroom, easily adapting to the needs of growing families or those looking for more space. The property is spread over several levels and is in excellent condition. The social area has been carefully designed to promote comfort and conviviality, with a large living room with direct access to the terrace and garden, ideal for outdoor leisure moments. The villa has two suites with walk-in closets, two additional bathrooms, a fully equipped kitchen, several built-in cupboards that guarantee excellent storage capacity, and two parking spaces. The north-south sun exposure provides balanced light throughout the day, contributing to a welcoming and energy-efficient environment. The location is one of the great assets of this property. Located in Leça da Palmeira, in the historic area, with the beach three hundred metres away, it benefits from its proximity to schools, supermarkets, health services, restaurants and other amenities. Easy access to the A28 and Via Norte allows quick connections to Porto, Matosinhos and Francisco Sá Carneiro Airport. This is a home with its own identity, where the functionality of the spaces and the quality of the construction reflect a safe choice that is suited to a contemporary lifestyle. An ideal option for those looking to live near the seafront without sacrificing comfort, tranquillity, and accessibility.
…By Portugal Sotheby's International Realty


Stunning T4+1 apartment with 269 square meters of gross private area, located in a prestigious condominium in Matosinhos Sul. It comprises a spacious living and dining room of over 63 square meters with access to a magnificent 13-square-meter west-facing balcony. The fully equipped kitchen includes an additional laundry area. Two of the four bedrooms are suites, and the "+1" has private access to another bathroom. The apartment also features central heating, double glazing, electric shutters, and parking for three vehicles with 16 square meters of storage space. The condominium includes a Health Club for exclusive use by residents with an indoor pool, outdoor deck solarium, jacuzzi, changing rooms, and a multipurpose room. With a privileged location in Matosinhos, just steps away from the waterfront and the beach, it is close to shops, various supermarket chains, restaurants and cafes, gyms, and all kinds of services. It also has a wide range of public transportation options, with buses two minutes away and a metro station one kilometer away. With excellent access, very close to Circunvalação Road and the A4 motorway with a connection to the A28 about eight minutes away, allowing easy access to other parts of the city. The Porto City Park is less than a five-minute walk away, providing opportunities for outdoor activities and sports.
…By Portugal Sotheby's International Realty


This is an unparalleled three-bedroom apartment (T3) with spacious and bright areas in all its refined rooms. The living and dining room offers direct access to the inviting and elegant balcony, with panoramic views over the entire surrounding area. The kitchen is fully equipped and supported by a practical and functional laundry room. The three bedrooms, one of which is an ensuite, all have spacious built-in wardrobes, ensuring a comfortable and serene living experience. The property includes 2 parking spaces and storage. It is extremely well located, with all kinds of services within walking distance. Nearby, you will find all types of public and private educational institutions, from primary to higher education (ESAD and Oporto Business School are just 4 minutes away). It is also easy to access various hypermarkets and shopping centers, such as Norte Shopping and Mar Shopping, as well as the entire highway network that allows entry and exit from the Matosinhos area. Additionally, Francisco Sá Carneiro International Airport is just a quick 8-minute drive away.
…By Portugal Sotheby's International Realty


Charming studio apartment with 40.97 square meters of gross private area, located in a new development in Matosinhos. It consists of a bedroom, living room, kitchen equipped with oven, hob, microwave, dishwasher, dryer, and Siemens (or equivalent) extractor fan, and a full bathroom. It also has a cozy balcony measuring 6.67 square meters. The apartment has pre-installation for air conditioning and a security door. Oporto Metropolitano is a residential and urban development located in one of the most central and sought-after locations in the Porto Metropolitan Area, next to NorteShopping and Estrada da Circunvalação. Designed by architect Pedro Guimarães, it stands out for its contemporary and sustainable architecture, with solutions designed for comfort, energy efficiency, and well-being. Comprising 50 serviced apartments and 28 residential apartments, the building combines functionality, aesthetics, and support services that enhance the living experience. The presence of the “Grande Mercearia” — a diverse commercial space with a restaurant, bakery, pastry shop, florist, wine cellar, among others — reinforces the urban vocation of the project, creating a dynamic and convenient environment. Oporto Metropolitano is a unique proposition for those who value location, quality construction, and a modern and integrated lifestyle.
…By Portugal Sotheby's International Realty


Charming studio apartment with 40.97 square meters of gross private area, located in a new development in Matosinhos. It consists of a bedroom, living room, kitchen equipped with oven, hob, microwave, dishwasher, dryer, and Siemens (or equivalent) extractor fan, and a full bathroom. It also has a cozy balcony measuring 6.67 square meters. The apartment has pre-installation for air conditioning and a security door. Oporto Metropolitano is a residential and urban development located in one of the most central and sought-after locations in the Porto Metropolitan Area, next to NorteShopping and Estrada da Circunvalação. Designed by architect Pedro Guimarães, it stands out for its contemporary and sustainable architecture, with solutions designed for comfort, energy efficiency, and well-being. Comprising 50 serviced apartments and 28 residential apartments, the building combines functionality, aesthetics, and support services that enhance the living experience. The presence of the “Grande Mercearia” — a diverse commercial space with a restaurant, bakery, pastry shop, florist, wine cellar, among others — reinforces the urban vocation of the project, creating a dynamic and convenient environment. Oporto Metropolitano is a unique proposition for those who value location, quality construction, and a modern and integrated lifestyle.
…By Portugal Sotheby's International Realty


Modern penthouse with four bedrooms and balconies, with 175 square meters of private gross area, in Matosinhos Sul. It consists of a common room of 50 square meters, supported by an 18-square-meter balcony, with a view of the City Park. The open-concept kitchen, with 18 square meters, features a dual-purpose island for work and dining, and is also supported by a pantry and a laundry room, fully equipped with Bosch appliances. The private area includes two suites and two bedrooms supported by a full bathroom, all bedrooms equipped with built-in wardrobes. The apartment has two fronts—North and South, two garage spaces, and a storage room. Highlights include contemporary architecture and careful selection of modern materials and advanced technologies, always for the benefit of comfort, harmony, and tranquility. Climate control is managed through an air conditioning system, and hot water is heated via a heat pump. The building is equipped with a CCTV system in the common areas of the ground floor and basement, automatic lighting activated by motion sensors, a video intercom, and a multi-use condominium room. Located just a few meters from the sea and a short walk from the City Park of Porto, with privileged access to major roads and highways. Close to all types of shops and services, restaurants, outdoor cafés, and international schools. Francisco Sá Carneiro International Airport is a 10-minute drive, and downtown Porto is 20 minutes away.
…By Portugal Sotheby's International Realty


Modern two-bedroom apartment, with a total area of approximately 84m², in Matosinhos Sul. It comprises a living area with an open-plan living room and kitchen, and a laundry room. The private area consists of two bedrooms, one of which is en suite with a walk-in closet and a full bathroom. The apartment has a high standard of construction, oak flooring, Bosch appliances, heating and cooling via a Deluxe LG multisplit system, an Ariston heat pump for domestic water heating, and Cortizo thermal break window frames. The contemporary architecture and the careful choice of modern materials and advanced technologies are noteworthy, always with a view to comfort, harmony, and tranquility. Air conditioning is provided by an air conditioning system, and domestic water is heated by a heat pump. The building is equipped with a CCTV system in the common areas of the ground floor and basements, an automatic lighting system activated by motion sensors, a video intercom, and a multi-purpose condominium room. Located a few meters from the sea and a short walk from Porto City Park, with privileged access to expressways and highways. Close to all kinds of shops and services, restaurants and terraces, and international schools. Francisco Sá Carneiro International Airport is a 10-minute drive away and Porto city center is 20 minutes away.
…By Portugal Sotheby's International Realty


Semi-detached house with 4 bedrooms, 630 square metres of gross private area, set on a 932 square metre plot in Lavra. The house is spread over two floors with separate areas. On the entrance floor, there is a social area comprising a living room and dining room, and a kitchen with an integrated dining area. There is also a games room and a guest bathroom. On the entrance floor, there is access to the garage, laundry/utility area, a service bathroom, a room and a regional kitchen. The outdoor garden surrounds the entire ground floor and has a swimming pool and a children's playground. On the first floor are four bedrooms, two of which are en-suite and two others supported by a full bathroom. The master suite has a walk-in wardrobe, and two of the bathrooms have natural light. All bedrooms are equipped with built-in wooden wardrobes. Solid Afizélia wood flooring, granite countertops in all bathrooms and kitchen, double-glazed windows and wooden shutters. The wall-mounted gas boiler system provides heating for the home through wall-mounted radiators in all rooms and hot water. The house is located in a residential area of single-family homes, a short distance from the beach and the sea, allowing for physical exercise and various sports. With easy access to major roads, such as the A28 motorway and the Estrada Nacional 13, this house is easily connected to the cities of Matosinhos, Vila do Conde and Porto. Francisco Sá Carneiro Airport is only 15 minutes away, ensuring freedom to travel effortlessly and without long journeys. Essential services such as supermarkets, schools, pharmacies and restaurants are within convenient distance, enhancing the practicality of everyday life. Surrounded by nature, with walking trails and cycle paths that run along the entire coastline.
…By Portugal Sotheby's International Realty


Exclusive villa in the heart of Matosinhos Sul, one of the most distinctive and desirable areas of Matosinhos. This century-old villa with a total area of approximately 330m², completely remodeled, masterfully combines the sophistication of old architecture with the refinement and comfort of modern life. Every detail has been designed to preserve its charming architecture, from the ornate ceilings and imposing doorways to the noble materials that lend character and distinction to each room. Upon entering, the majestic entrance hall with high ceilings sets the tone for a house with soul and presence. This is followed by several large and bright rooms, each offering a different atmosphere: a living room with a marble-framed fireplace, perfect for moments of conviviality and comfort, an elegant dining room, and a very cozy office/library, ideal for work or reading. The fully equipped kitchen, bathed in natural light, combines functionality and design, while a solarium area offers a space for relaxation with direct access to the garden—a true urban retreat. Outside, the private garden invites tranquility, with a lawn, swimming pool, and leisure area, perfect for enjoying the mild climate and cosmopolitan lifestyle of Matosinhos.
…By Portugal Sotheby's International Realty


Semi-detached house with swimming pool, in a quiet residential area, close to the beach, with garden, terrace and an incredible sea view. Spread over 3 floors, on floor -1, we find a closed garage for two cars, laundry room and storage area. On the first floor, we are welcomed by a hall that leads to an office, guest toilet, kitchen with access to the garden and a bright living room, connected to a pleasant outdoor area with a deck, where you can enjoy sea views, perfect for leisure moments, where we find an inviting swimming pool. The outdoor area has a barbecue area, with a connection close to the kitchen of the house. On the second floor, there are two suites, one of which has a large window and unobstructed sea views, with a generously sized walk-in wardrobe and a large bathroom. On the same floor, there is also a bedroom with a bathroom. Inside the house, an elegant staircase connects the floors, leading us to the upper floor, where a pleasant terrace/solarium, surrounding the entire area of the house, welcomes us, offering panoramic and sea views. For additional comfort, the villa has air conditioning and electric shutters. Located in an excellent area, with good access, public transport, close to hospitals, schools, restaurants, and all the pleasant experiences that the Leça beach area has to offer. A 5-minute walk from a long sandy beach, the Piscina das Marés, a landmark work by the award-winning architect Siza Vieira, and a promenade that is perfect for pleasant walks.
…By Portugal Sotheby's International Realty
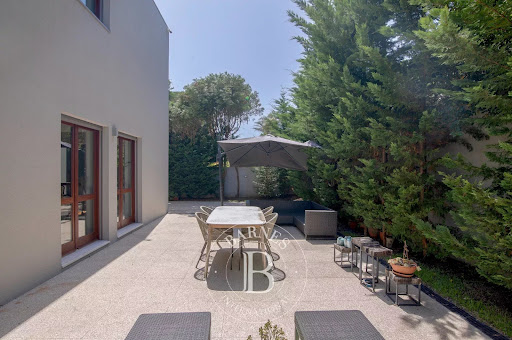


With four fronts and a lovely garden, this villa stands out for its brightness, comfort and privileged location, just 400 meters from the beach. Spread over two floors with an elevator, it offers a large, flowing social area with a living and dining room facing outwards, an equipped kitchen, an office, a bedroom and a service bathroom. On the upper floor, three bedrooms - including a suite - extend out onto a balcony with unobstructed views. Set in a quiet residential area, with two parking spaces and excellent sun exposure, this house combines elegance, privacy and a rare quality of life by the Atlantic.
…By Barnes Portugal


Charming four-fronted villa located in a prime area of Leça da Palmeira, combining harmony, inspiration and a unique connection with the sea and nature. With a well-kept garden, garage and lift, this residence offers the perfect environment for those seeking comfort and tranquillity. Charming four-sided villa located in a prime area of Leça da Palmeira, combining harmony, inspiration and a unique connection with the sea and nature. With a well-kept garden, garage and lift, this residence offers the perfect environment for those seeking comfort and tranquillity. With generous areas, 295 square metres, spread over two floors, the ground floor reveals a cosy and functional social area. Upon entering, there is an entrance hall with access to the lift, a large living and dining room that communicates directly with the garden, ideal for outdoor leisure moments, with a seating and dining area for warmer days. The fully equipped kitchen, laundry room, a guest toilet, an office and a service room complete this level. On the upper floor are the three bedrooms, including a suite with a walk-in wardrobe, supported by an 11 square metre terrace with views over the surrounding landscape. Air conditioning is provided by central heating and the garage accommodates two cars. Located a few steps from the beach and the Leça lighthouse, this house is set in a quiet residential area, predominantly composed of villas, designed by architect Rogério Cavaca. About 400 metres from Beijinhos beach, it has shops and services nearby, as well as easy access to motorways and the airport, allowing quick connections to the centre of Matosinhos and Porto. Inspired by its proximity to the sea and the tidal pool (designed by architect Siza Vieira), this residence is an invitation to live in harmony with nature, enjoying privileged views and a serene and inspiring atmosphere.
…By Portugal Sotheby's International Realty


4 Bedrooms with terrace and 4 Parking Spaces in Matosinhos Sul – 5 Minutes from the Beach Apartment in Matosinhos Sul, just 5 minutes from the beach, in a development that combines contemporary architecture, premium finishes and an unbeatable location. It is located in a development that offers a private garden, a garage with secure parking and state-of-the-art amenities, including a rooftop with panoramic views and a condominium lounge. The area is undergoing rapid appreciation, surrounded by modern construction, renowned restaurants, green spaces and all the essential services for daily life. A unique opportunity to live with quality, comfort and proximity to the sea. Property Details: Fully equipped kitchen: Induction cooktop, oven, microwave, built-in extractor hood, dishwasher and Bosch refrigerator/freezer (or equivalent) Air conditioning and heating with heat pump Blackout blinds for greater comfort Aluminum window frames with thermal break by Cortizo, lacquered finish, with double glazing, solar protection and control South and West facing balcony right in the center with access to all rooms of the Apartment 4 Parking Spaces 1 Storage Room Live well in Matosinhos Sul – where comfort and proximity to the sea meet. Visit us!
…By Annonceur International


4 Bedrooms with Balcony and 4 Parking Spaces in Matosinhos Sul – 5 Minutes from the Beach Apartment in Matosinhos Sul, just 5 minutes from the beach, in a development that combines contemporary architecture, premium finishes and an unbeatable location. It is located in a development that offers a private garden, a garage with secure parking and state-of-the-art amenities, including a rooftop with panoramic views and a condominium lounge. The area is undergoing rapid appreciation, surrounded by modern construction, renowned restaurants, green spaces and all the essential services for daily life. A unique opportunity to live with quality, comfort and proximity to the sea. Property Details: Fully equipped kitchen: Induction cooktop, oven, microwave, built-in extractor hood, dishwasher and Bosch refrigerator/freezer (or equivalent) Air conditioning and heating with heat pump Blackout blinds for greater comfort Aluminum window frames with thermal break by Cortizo, lacquered finish, with double glazing, solar protection and control South and West facing balcony right in the center with access to all rooms of the Apartment 4 Parking Spaces 1 Storage Room Live well in Matosinhos Sul – where comfort and proximity to the sea meet. Visit us!
…By Annonceur International


3 bedroom flat with sea views, located on Rua Doutor Manuel Rodrigues de Sousa in Matosinhos Sul.Covered area 137m2 + balcony with 40m2 - total area 177m2.It has 3 fronts: west - north - east, living room with 37m2, suite with 17.5m2 + full bathroom + service bathroom.2 parking spaces and storage.Kitchen equipped with Siemens appliances, water heating with heat pump, space heating with air conditioning.Energy class A.License of use 198/23, issued on 25/05/2023 by the Municipality of Matosinhos.Ref. 2023-031By The Sea - Mediação Imobiliária, Lda.Rua Brito Capelo 1505 | 4450-079 MatosinhosLicense AMI 6679By The Sea has been in the real estate market since 2005, always guided by professionalism, seriousness, friendliness and competence.Constant customer support is our brand image, thus creating strong and lasting bonds.With our clients, we unreservedly assume the fundamental commitment of trust between the parties, which is why we are often recommended and cited as a reference company in the real estate market.Our values are based on integrity, valuing all those who collaborate with us, environmental responsibility, ambition, motivation, trust and of course, the unconditional satisfaction of our customers. Energy Rating: A ref:2023-031
…By Annonceur International


Because there are places you dream of living!On the beachfront, in the emblematic Passeio Atlântico building by RAR, lies an apartment where architecture, location, and landscape unite to create a truly unique lifestyle.This extraordinary 4+1 bedroom apartment, with 285m2, was designed for those seeking more than just a house: a life experience.Upon entering, natural light and the immensity of the Atlantic Ocean take center stage. The elegant 42m2 living room, with a fireplace and direct access to the spacious south-facing balcony, stretches to the horizon, offering breathtaking views over the ocean and the Matosinhos coastline. A constantly changing setting, where each sunrise and sunset is a privilege reserved for a select few.The private area includes 4 bedrooms, two of which are elegant suites, one of which is complemented by an elegant dressing room. The apartment also features a maid's room, five bathrooms, central heating, and a fully equipped kitchen with Siemens appliances, designed to meet everyday needs without sacrificing elegance.Exclusivity extends beyond the front door. At the top of the building, a magnificent heated pool invites moments of absolute relaxation, with the infinite blue of the Atlantic as a backdrop.With 3 parking spaces, storage, direct beach access, and surrounded by the best restaurants, shops, schools, and excellent road access, this property offers the perfect balance between sophistication, comfort, and quality of life!Features:Private area of the dwelling: 212.60m2Balcony: 8.90m24 bedrooms, 2 of which are suites, one with a walk-in closet1 bedroom in the kitchen area4 bathrooms and a powder roomParking spaces: 3Storage: 1Central gas heatingSolid wood flooringLiving room stove with heat recovery systemHydromassage bathtub in the master suiteCar wash area in the garageSwimming pool and solarium with wooden deck on the rooftop with a total area of approximately 500m2 Energy Rating: C ref:DO4090PD
…By Annonceur International


This 4 bedroom flat with rooftop terrace offers a unique opportunity to live in one of the most desirable areas of Matosinhos, with privileged views over the City Park. Here are some highlighted features:Location and Quality of Life:Located just a few minutes walk from the sea and in front of the City Park, providing an exceptional quality of life.Modern architecture with emphasis on the use of natural light and planters to add a touch of colour and elegance to the environment.Large balconies to enjoy the views and the surrounding nature.Apartment Features:Fully equipped kitchen.Two suites and a total of 4 bathrooms.Equipment and Comfort:Electric lift with capacity for 8 people, with quiet and energy-efficient operation.Multi-split heating and cooling system.Heat pump for heating sanitary water.Minimalist aluminium frames with double glazing and solar thermal protection.Black-outs installed to control the brightness in the rooms.High levels of soundproofing for greater acoustic comfort.Colour video intercom.Plumbing, electrical, TV and telephone installations already integrated.Lighting with crown moulding for indirect light and light points on ceilings.Condominium room with sanitary facilities adapted for people with reduced mobility.Private car park with access to the basement by automatic gate.Compartment for undifferentiated and differentiated solid waste in the building, with external access for proper disposal and collection.These features make this flat an attractive choice for those seeking comfort, convenience, and quality urban living in Matosinhos.Call and schedule your meeting! At Porta 88 we have specialised sales to welcome you and help you choose your property. Energy Rating: A+ ref:0787 (2)
…By Annonceur International
'%20stroke='%23DDAA3A'%20stroke-width='1.909'%20stroke-linecap='square'%20stroke-linejoin='bevel'/%3e%3c/svg%3e)
Receive by email any new listing that may match your search criteria
Your criteria :
By validating this form, you accept the general conditions of use of Le Figaro Properties.
These agencies offer a selection of luxury properties vente at Matosinhos. Feel free to contact them for personalized assistance.

