Get early access to listings that match your criteria
Never miss an opportunity again. Our personalized alerts notify you instantly.

 English$ USD · m²


Can you imagine living just 7 minutes from the beach, with access to the A28 only 2 minutes away?This 4-bedroom apartment in Matosinhos combines proximity to the coast with the convenience of an urban location, offering a modern solution for those who value space, comfort and mobility in everyday life.Part of a contemporary development, it stands out for its good natural light, quality construction and carefully selected finishes. The equipped kitchen and modern comfort features complement a home designed for practical and functional living.In addition to the beach and quick access to the A28, the metro is approximately 4 minutes away, with supermarkets, restaurants, a pharmacy, gyms and various services also nearby. The Airport is around 9 minutes away.It also includes a parking space and storage, while the condominium features a garden and children's playground.An interesting option for living or investing in Matosinhos.Contact us for more information or to schedule a visit. Energy Rating: A ref:PG-PG-A-772
…By Annonceur International


Can you imagine living just 7 minutes from the beach, with access to the A28 only 2 minutes away?This 3-bedroom apartment in Matosinhos combines proximity to the coast with the convenience of an urban location, offering a modern solution for those who value space, comfort and mobility in everyday life.Part of a contemporary development, it stands out for its good natural light, quality construction and carefully selected finishes. The equipped kitchen and modern comfort features complement a home designed for practical and functional living.In addition to the beach and quick access to the A28, the metro is approximately 4 minutes away, with supermarkets, restaurants, a pharmacy, gyms and various services also nearby. The Airport is around 9 minutes away.It also includes a parking space and storage, while the condominium features a garden and children's playground.An interesting option for living or investing in Matosinhos.Contact us for more information or to schedule a visit. Energy Rating: A ref:PG-PG-A-771
…By Annonceur International


A 3+1-bedroom flat with a south-facing balcony in Matosinhos, situated within the Edifício do Parque residential complex, which features a swimming pool, opposite Parque da Cidade and just a few minutes from the beach.The flat comprises a south-facing living area overlooking Parque da Cidade, featuring a living room, a fully fitted kitchen and utility room, a staff suite and a guest toilet. The private area includes a spacious master suite with a walk-in wardrobe and two further bedrooms, each with an en-suite bathroom and built-in cupboards.Parking spaces for three cars side by side and storage space.The residential complex offers residents extensive gardens extending to Parque da Cidade, with a 24-hour concierge service. It features an indoor swimming pool, a sun terrace, a gym and a lounge with a kitchenette.The area is well-served by all amenities within a short distance, such as the CLIP International School, supermarkets, pharmacies, hospitals, gyms and restaurants, amongst many others.Access to the main roads and the motorway is also easy, and the public transport network is very well established.Metro station a 10-minute walk away.Area: 238.5 m² gross floor area Energy Rating: A ref:SAV16469
…By Annonceur International


This 4 bedroom flat, under construction, is located in Matosinhos, in an area served by metro and public transport, within walking distance of the beach. With a western solar orientation, it has a functional organisation consisting of a suite, three more bedrooms, four bathrooms (two private, one shared and one service), large kitchen and living room, balcony, storage room and indoor parking for three cars. Inserted in a modern building, it offers comfort, functionality and quality of life. Year of construction: 2027Location and access:· Close to Matosinhos beach· Metro station and public transport nearby· Good access to major roadsCommerce and services:· Supermarkets, local shops and restaurants within walking distance· Essential services easily accessibleLeisure and quality of life:· Ballroom· Proximity to the beach and consolidated urban areas· Modern and functional condominiumEquipment and amenities:· Video intercom· Electric blinds· Lift· Heat pump· Air conditioning· CCTV Security SystemEnergy Class: A (DCR)Note: The photographs of the development are 3D images.For more information about this or another property, talk to us.SIGLA, your Real Estate Agency! Energy Rating: A ref:149D/25
…By Annonceur International


Discover Your New Vertical Luxury Concept in Leça da Palmeira. Welcome to the imposing 22-story tower, a family housing condominium that redefines the premium segment in Leça da Palmeira. Scheduled for completion in the first quarter of 2027, this is where contemporary architecture meets excellence in every detail, offering an unparalleled living experience with stunning views of the horizon and the sea. Find perfection among the 1- to 4-bedroom duplex apartments, each designed to maximize comfort, natural light, and connection to the generous balconies that are an extension of your home. The 22nd floor boasts an exclusive Penthouse with panoramic views, a spacious, sophisticated outdoor space, a dynamic pool, and a Jacuzzi. It boasts an impressive gross area of 526m², of which 216m² are indoors and 310m² are outdoors – a true heaven for those seeking the ultimate in luxury and privacy. Premium Finishes that Make a Difference: Each apartment is a testament to superior quality and good taste, with a selection of finishes that elevate the standard of living: Natural oak veneer joinery, adding a touch of warmth and sophistication. Avant-garde kitchens with LED lighting inside, drawers with Blum hardware, and tempered glass shelves. High-end Miele appliances: induction cooktop, oven, microwave, freezer, side-by-side refrigerator, and washer and dryer, ensuring functionality and efficiency. Large-format white/gold ceramic bathroom tiles for elegant and bright bathrooms. A guest toilet with tempered glass walls and Porcelanosa ceramic tiles is a paragon of refinement. Kitchen countertops, sinks, and bathrooms are made of Porcelanosa´s Krion, a premium antibacterial material. Grohe Warm Sunset faucets and accessories add a distinctive, modern touch. Wardrobes with LED interior lighting and bronze glass doors with gold frames, combining functionality and aesthetics. Air conditioning and heat pump installation for thermal comfort in all seasons. Located on a plot of over 13,000m² with excellent sun exposure, extensive gardens, a swimming pool, and paddle tennis courts. Don´t miss the opportunity to be part of this unique development in Leça da Palmeira. Your gateway to a lifestyle of luxury, comfort, and exclusivity. Contact us for more information and discover the apartment you´ve always dreamed of. BIS3 Imo www.bis3imo.pt AMI 2090
…By Annonceur International


Located in one of the most valued areas of Matosinhos, this T4 apartment is part of a development that stands out for its proximity to the sea, privileged access and high construction quality, guaranteeing comfort, efficiency and durability in everyday life. With a functional layout and well-distributed areas, this T4 was designed to provide a practical and balanced living experience, suitable for both own housing and investment, benefiting from an area with consistent demand and potential for appreciation. The property incorporates high-performance technical solutions, ensuring excellent levels of thermal and acoustic insulation, essential for daily comfort. Rooms and areas: Entrance hall; Kitchen with 17.58 m2; Large living room with 46.56 m2; 2 En-suite bedrooms with wardrobes; 2 Bedrooms with wardrobes; Full bathroom; Guest bathroom; Terrace with 30.17 m2. 1. Construction Quality: Ventilated façade in composite aluminium; Exterior walls in thermal block; Interior walls in ceramic block with rock wool and air gap; Aluminium window frames with thermal break and double glazing; Interior cladding with plasterboard and mineral wool for acoustic reinforcement. 2. Interior Finishes: Oak wood flooring in social areas, kitchens and bedrooms; Lacquered carpentry; Sanitary facilities with ceramic coverings such as travertine medici or carrara blanco. 3. Kitchen: Fully equipped with Siemens appliances; Krion countertops; Functional and contemporary solutions. 4. Equipment and Comfort: Central heating system with radiators; Domestic hot water production by heat pump; Solar panels for self-consumption; Sanindusa sanitary ware; Grohe taps and equipment. Strategic Location: 500 m from the Supermarket; 550 m from the Beach; 650 m from the Metro; 700 m from the Gym; 1.1 km from the School; 1.9 km from Porto City Park; 2.1 km from CUF Porto Hospital; 8 km from Porto City Hall; 9.2 km from the Airport; 10.4 km from São Bento Station. A suitable solution for those seeking stability, comfort and a location with continuous demand. Contact us for more information or to schedule a visit.
…By Annonceur International


Centennial house in the Center of São Mamede Infesta. House with 3 floors divided into twelve suites and two kitchens with living room, distributed as follows: ground floor, four T0 mezzanines of small dimensions, a kitchen equipped in open space with island and with access door to the outdoor garden. On the first floor we have four suites and a kitchen in open space with living room and on the second floor there are also four suites. Access is made by an original wooden staircase and stone walls. Other characteristics: - House all in centennial stone of ancient moth; - Solid pine wood floor; - Aluminum windows with double glazing; - All marble suites with hanging crockery; House to work as residential, great for investment derived from its profitability. Easy access by public transport as well as all kinds of services. Get in touch with us! Our agency has experienced real estate consultants who are by your side so that, together, you can find what best meets your expectations and aspirations. We also have a BackOffice team that will give you the necessary support and advice throughout the process of purchase / sale / lease, among others, going through monitoring and elucidating any doubt regarding the financial, legal, logistical or contractual aspect. We know that in the business world where changes, both market and financial, are a constant is crucial the personalized monitoring at each stage and so we always try to alert our customers so that, consciously, they make the best decisions. For Campus Place, accompaniment is the rule! Visit us and discover for yourself, the dedication we put into each of our customers. We are a real estate agency that is not only concerned with satisfying the needs of our clients, we want to EXCEED them, so that this brand is our best marketing.
…By Annonceur International


3-Bedroom House with Garden in the Historic Center of Leça da Palmeira Elegance, Light, and History In the historic center of Leça, this 3-bedroom house, renovated by the Teresa Fonseca Architecture Office, is a true urban retreat. Every detail has been carefully considered to combine contemporary functionality with architectural charm. The spacious interiors stand out for the constant light that enters through skylights and large openings. In the center of the social area, a sculptural staircase subtly divides the living and dining rooms, leading fluidly to the private area. On the ground floor, you will find two suites/bedrooms and a fluid social area that connects directly to a sunny garden (South/West facing) — the perfect setting for family days, with space for outdoor meals and the possibility of a swimming pool. The upper floor is reserved for a master suite with a walk-in closet and private office. Includes parking for 3 vehicles (one covered) and is steps from the beach, the best services, and the main roads to Porto. Live in comfort, with space and style in the center of Leça. K&A is a Portuguese company, headquartered in Foz, Porto, since 2005. We operate in four areas: Residential, Leisure, Corporate, Hotels, and Resorts. In the residential sector, we focus on the luxury market in prime areas, where we have sold the best properties. In 2007, we also decided to invest in downtown Porto and its urban renewal. In 2008, we became the first official Portuguese broker for SRU – Porto Vivo, and over the years we have contributed to the much-needed rehabilitation of Porto´s historic center. In 2017, we moved our headquarters to the Foz waterfront, where we opened a highly visible K&A flagship. In 2019, we consolidated our team, participated in the first Real Estate Fairs, and launched the first K&A magazine. In January 2020, we created a movement to support a noble cause: Let´s help the homeless - Let´s find homes for the homeless in Porto. In September 2020, we expanded the K&A brand to other areas of the country, notably in the Golden Triangle, Algarve. In 2022, we opened a new office in the Algarve, strategically located between Vale de Lobo and Quinta do Lago. In 2023 we will begin our participation in international fairs, namely MIPIM in Cannes. Enviar feedback e opiniões Painéis laterais Histórico Guardado
…By Annonceur International


Luxury 3-Bedroom Apartment at Novo Parque, Matosinhos 162 sqm private gross area | 2 suites | 2 balconies | 2 parking spaces Discover this sophisticated three-bedroom apartment at Novo Parque, a recently completed residential development in Matosinhos, designed for those who value contemporary architecture, generous spaces, premium construction quality and exceptional comfort. With a total gross area of 212.70 sqm, including 162.10 sqm of private gross area, this apartment stands out for its excellent layout, dual East–West orientation and abundant natural light throughout the day. The property also features two balconies, totalling approximately 21.50 sqm, and two parking spaces, with a combined area of around 29 sqm. A home designed for comfortable living The social area includes a spacious living and dining room of approximately 36 sqm, providing ample space to create separate lounge and dining areas. The kitchen, measuring around 20 sqm, combines functionality and elegance and is fully prepared to meet the demands of modern family life. The private area has been carefully organised to ensure comfort and privacy, comprising: Two suites measuring approximately 16.80 sqm and 16.70 sqm; A third bedroom of approximately 12.70 sqm; Three full bathrooms; Entrance hall; Private bedroom hall; Independent laundry room; Internal storage room; Two balconies; Two parking spaces.The clear separation between the social and private areas makes this apartment particularly suitable for families seeking space, functionality and a home designed for long-term living. Premium finishes and equipment The careful selection of materials and equipment reinforces the property’s premium positioning: Wooden flooring in the living room, halls and bedrooms; Estremoz marble in the suite bathrooms; Microcement finishes in the remaining bathrooms; Cinca ceramic finishes in the kitchen and laundry room; Schüco aluminium window frames; Double glazing with thermal, solar and acoustic performance; Argon-filled glazing cavities; Motorised blackout blinds in the bedrooms; Motorised exterior blinds on the balconies; Jaga convectors; Mitsubishi Electric heat pump; Vicaima interior joinery; Bathroom fittings and sanitaryware from Cifial, Roca, GSI and Duravit; High-security entrance door; Permanent mechanical ventilation; Enhanced thermal and acoustic insulation.Large glazed openings maximise natural light and create a stronger connection between the interior spaces and the balconies. Contemporary and secure residential building The apartment is set within a modern residential building comprising only 38 homes and offering a range of amenities designed to ensure comfort, security and accessibility: Four lifts; Controlled access to communal areas and garages; Residents’ lounge; Underground communal parking; Accessibility for people with reduced mobility; Automatic fire detection and safety systems; Natural and mechanical ventilation in communal areas; Sensor-controlled lighting; Terracotta-clad façades; Black granite exterior finishes; Tempered laminated glass balcony railings; Backup generator and technical support systems.The architecture and carefully selected materials give the building an elegant, contemporary and timeless character. A distinctive residential opportunity This apartment brings together features that are rarely found in a single property: generous interior areas, two suites, three bathrooms, two balconies, two parking spaces, dual orientation and a high-quality technical specification. An ideal residence for those wishing to live in Matosinhos, close to green spaces, beaches, shops, services and the main access routes to Porto. Asking price: €1,195,000 For further information or to arrange a private viewing, please contact: Atlantic Prime Living Private Real Estate Advisory Where Life Meets the Ocean
…By Annonceur International


New 4-Bedroom Home, Set Back from the Street, with a 36m² Terrace - Matosinhos SulNew 4-Bedroom Home, Set Back from the Street, with 196m², including 160m² of covered area + 36m² of terrace.Open-concept living room and fully equipped kitchen (60 m²) with a balcony, 2 master suites (20 m² + 18 m²), bedrooms (12 m² each), 1 full bathroom + 1 half-bath, central heating, and a 43 m² enclosed garage.Apartment with east and west exposure, near Guilherme Pinto Square, 200 meters from the beach, in Matosinhos SulEnergy efficiency class A.Ref. 2026-051By The Sea - Mediação Imobiliária, Lda.Rua Brito Capelo 1505 | 4450-079 MatosinhosAMI License 6679 Energy Rating: A ref:2026-051
…By Annonceur International


3-bedr. apartment with 124.57 m2 and balcony, in luxury condominium, Matosinhos Sul Part of the Menéres 777 development, each flat is a space designed to promote family well-being, where comfort and harmony make every moment more special. The enveloping colours and premium finishes create a sophisticated ambience, while the intelligent layout ensures fluidity and functionality in everyday life. Spacious and bright, the living room integrates harmoniously with the kitchen in an open-space layout. Direct access to the balcony extends the experience, bringing in natural light and a fluid connection between indoors and outdoors. The bedrooms and suites offer generous spaces and abundant natural light throughout the day, providing a cosy and peaceful haven for each resident. Their quality finishes guarantee thermal and acoustic comfort in total privacy. The functional layout of the kitchens facilitates both meal preparation and cleaning. Premium appliances and efficient exhaust systems keep the space looking elegant and airy. Integrated storage ensures easy access to utensils and impeccable organisation. The minimalist and sophisticated design of the bathrooms conveys a sense of tranquillity and well-being. Every detail has been thought out to enhance comfort, provide harmonious organisation and ensure fluidity of movement. Built-in storage allows you to keep clothes and belongings organised without the need for additional furniture.
…By Annonceur International


4-bedr. apartment with 168.02 m2 and balcony, in luxury condominium, Matosinhos Sul Part of the Menéres 777 development, each flat is a space designed to promote family well-being, where comfort and harmony make every moment more special. The enveloping colours and premium finishes create a sophisticated ambience, while the intelligent layout ensures fluidity and functionality in everyday life. Spacious and bright, the living room integrates harmoniously with the kitchen in an open-space layout. Direct access to the balcony extends the experience, bringing in natural light and a fluid connection between indoors and outdoors. The bedrooms and suites offer generous spaces and abundant natural light throughout the day, providing a cosy and peaceful haven for each resident. Their quality finishes guarantee thermal and acoustic comfort in total privacy. The functional layout of the kitchens facilitates both meal preparation and cleaning. Premium appliances and efficient exhaust systems keep the space looking elegant and airy. Integrated storage ensures easy access to utensils and impeccable organisation. The minimalist and sophisticated design of the bathrooms conveys a sense of tranquillity and well-being. Every detail has been thought out to enhance comfort, provide harmonious organisation and ensure fluidity of movement. Built-in storage allows you to keep clothes and belongings organised without the need for additional furniture.
…By Annonceur International


4-bedr. apartment with 150.58 m2 and balcony, in luxury condominium, Matosinhos Sul Part of the Menéres 777 development, each flat is a space designed to promote family well-being, where comfort and harmony make every moment more special. The enveloping colours and premium finishes create a sophisticated ambience, while the intelligent layout ensures fluidity and functionality in everyday life. Spacious and bright, the living room integrates harmoniously with the kitchen in an open-space layout. Direct access to the balcony extends the experience, bringing in natural light and a fluid connection between indoors and outdoors. The bedrooms and suites offer generous spaces and abundant natural light throughout the day, providing a cosy and peaceful haven for each resident. Their quality finishes guarantee thermal and acoustic comfort in total privacy. The functional layout of the kitchens facilitates both meal preparation and cleaning. Premium appliances and efficient exhaust systems keep the space looking elegant and airy. Integrated storage ensures easy access to utensils and impeccable organisation. The minimalist and sophisticated design of the bathrooms conveys a sense of tranquillity and well-being. Every detail has been thought out to enhance comfort, provide harmonious organisation and ensure fluidity of movement. Built-in storage allows you to keep clothes and belongings organised without the need for additional furniture.
…By Annonceur International


APARTMENT - PENTHOUSE T3 DUPLEX Consisting of three luxurious bedrooms with private bathrooms, where the Master Suite stands out - with a balcony to the west with jacuzzi and a bathroom with two sinks and natural lighting - on the lower floor, we are greeted by a large entrance hall where the staircase and the private elevator that connect this floor with the upper floor flow. Enjoying huge glazing windows that extend the large interior spaces to infinity, through the balcony that develops the entire width of the apartment, connecting the interior spaces from the kitchen, laundry and living room, on the upper floor is where all the social activity takes place. The kitchen features a peninsula with a quick meal area, tall cabinets and countertops on the walls around it. The living room, of generous dimensions, enjoys a full-width connection to the balcony to the west, of outstanding dimensions and landscape as far as the eye can see, where the sunset will be, daily, the ideal companion for a late afternoon well spent. It is complete with 4 parking spaces and storage. LIKE A RESORT, BUT AT HOME Luxury gated community, located in Leça da Palmeira, with contemporary architecture, integrating extensive gardens, swimming pool, paddle tennis courts, games room and gym. Composed of modern and comfortable apartments T1 to T4, complemented with ten luxurious Duplex Penthouses T3 and T4 and a unique Penthouse. contemplating very high quality finishes, generous balconies and terraces and incredible views of the horizon and sea. Taking advantage of the enormous quality of construction and the excellence of the finishes of the entire development, numerous important details were introduced here that place these apartments on an unparalleled level. With a breathtaking landscape, enjoying a large interior area, balconies and terraces as far as the eye can see and a unique level of finishes, here you will find the perfect vehicle for an enviable lifestyle. The garden of his house is 8,000 m2. An invitation to relaxation and contact with nature. Taking a dip in the pool or relaxing in the outdoor jacuzzi will be part of your day-to-day life. Two Padel courts. A fun and addictive sport that can be played as a family. Train like an athlete, with Technogym technology at your disposal, in a 170m2 gym. Without moving, enjoy a massage and beauty salon with personalized service. Large hall with 180m2 equipped with several billiards and table tennis tables. A concierge for your convenience and security, available 24 hours a day, complemented by a video surveillance system. With today´s requirements in mind, all parking spaces are equipped with electric charging points. JOIN THE LEÇA DA PALMEIRA LIFESTYLE The Ocean Terrace is located in Leça da Palmeira, in front of Exponor and next to the A28, allowing quick access to Francisco Sá Carneiro Airport (7 min) and the city center of Porto (10 min), as well as to any part of the country. A stone´s throw from Quinta da Conceição - with its public gardens, cloister and Manueline portal, tennis courts and swimming pool - and Quinta de Santiago - with its House-Museum - Ocean Terrace also has several commercial areas of reference around it and is within walking distance of local shops and services in the center of Leça. The fantastic beaches of Leça da Palmeira are just 1km away - and are even accessible by bike path - and the city of Matosinhos and metro station are just a bridge away. IMMOPO is a real estate project management company that combines technical competence in the areas of architecture and real estate investment with in-depth knowledge of the real estate market, in order to provide its clients, developers and investors with a turnkey service. Our way of acting involves the identification of properties with potential, the development of architectural and commercial studies that validate this potential, the presentation and mediation of the business with investors, the development of projects, obtaining licenses and construction management and, finally, managing the promotion and marketing of the projects resulting from these investments. We have experienced and highly qualified professionals in the relevant disciplines, including architecture, interior design, art curatorship, engineering, construction, consulting, promotion and real estate mediation, resulting in an effective and effective team for a relevant and appropriate follow-up. Ocean Terrace, like a resort, but at home!
…By Annonceur International


Living just a stone's throw from the sea, with space for the whole family — that's exactly what this house offers!Located in the prestigious Alto da Boa Nova, in Leça da Palmeira, it is a short distance from the beaches, seafront promenades and iconic works by Siza Vieira: Piscina das Marés and Casa de Chá da Boa Nova.On a walled plot of 275 m², with 386 m² of gross construction area, this house surprises with its rare configuration: three suites, two additional bedrooms and a garden to the south flooded with sun.GROUND FLOOR — THE HEART OF THE HOUSE• Stunning living room measuring over 50 m² and dining room measuring around 20 m², both facing south, joined by a cozy double-sided fireplace and open to the garden through large sliding windows — light and conviviality all day long!• Fully equipped kitchen (hood, 5-burner gas stove, oven, microwave and refrigerator) and independent laundry room with gas boiler for DHW• Versatile Suite/Office with built-in closets, full glazed wall over internal patio and full bathroom with ingeniously concealed shower — perfect as a professional office or guest room• Bright social WC• Imposing entrance hall, with good ceilings and technical closet (electrical panel and ATI) and windows to the internal courtyards• Garage for 1/2 cars with automatic gate, cupboards, water point and heater1ST FLOOR — THE PRIVATE AREA• Master suite facing south, with walk-in closet, bathroom wall covered in marble with bathtub lit by skylight — pure refinement!• Second suite also with walk-in closet and ceramic-coated bathroom• Two bedrooms with built-in wardrobes and manual blackouts, served by a complete bathroom (walls covered in slate)• Distribution hall with window overlooking the internal courtyard — natural light even in the center of the houseCONSTRUCTION AND COMFORT• Exotic sucupira wood flooring throughout almost the entire house (ceramic in the bathrooms and kitchen)• Natural gas central heating and photovoltaic panels on the roof — comfort with efficiency!• Aluminum frames with double glazing; internal electric blinds in living rooms and suites• External walls in solid granite with ocher monomass; internal courtyards that function as light sources• Fully walled garden to the south, with cobblestone and grassy area — the perfect extension of the roomsLEGAL AND FINANCIAL DATA• Energy Certificate: SCE398385945 — Class C — valid until 03/17/2036• Asset Value (CIMI): R$ 327,621.70 · Without condominiumHouses like this don’t wait — book your visit now! Ref. KWPT035756
…By Annonceur International


4 bedroom flat with 193 m², complemented by a private outdoor area of 156 m², distributed in two spacious terraces, offering ample outdoor spaces for leisure and coexistence in the heart of Matosinhos. More than a building, the project was designed to provide quality of life. The condominium integrates reception, condominium room, two large interior patios and two parking floors, creating a safe, reserved environment designed for the comfort of its residents.Inside, this flat reflects a careful selection of materials and high quality technical solutions. Fully equipped kitchens with Bosch appliances, Cortizo frames with thermal cut, air conditioning, heat pump for water heating, oak wood carpentry, bathrooms with Geberit equipment and large glazed surfaces guarantee high standards of comfort, efficiency and durability.Location is one of its greatest attributes. Inserted in one of the most emblematic streets of Matosinhos, it allows you to experience the city on foot, with the beach, the metro station, traditional shops, supermarkets, schools, gyms and a wide range of restaurants just a few minutes from home. Recognized as one of the main gastronomic destinations in the country, Matosinhos offers a quality of life that is difficult to match, combining urban dynamism with proximity to the sea, the City Park and the main accesses to Porto and the airport.This flat is the ideal choice for those looking for a contemporary home, a cosmopolitan lifestyle and a solid investment in one of the locations with the highest demand and appreciation in the Metropolitan Area of Porto.Book your visit now and discover a development where architecture, comfort and location come together to create a unique way of living Matosinhos. Energy Rating: A ref:39203
…By Annonceur International


4 bedroom flat with 190 m², complemented by a private outdoor area of 138 m², distributed in two spacious terraces, offering ample outdoor spaces for leisure and coexistence in the heart of Matosinhos. More than a building, the project was designed to provide quality of life. The condominium integrates reception, condominium room, two large interior patios and two parking floors, creating a safe, reserved environment designed for the comfort of its residents.Inside, this flat reflects a careful selection of materials and high quality technical solutions. Fully equipped kitchens with Bosch appliances, Cortizo frames with thermal cut, air conditioning, heat pump for water heating, oak wood carpentry, bathrooms with Geberit equipment and large glazed surfaces guarantee high standards of comfort, efficiency and durability.Location is one of its greatest attributes. Inserted in one of the most emblematic streets of Matosinhos, it allows you to experience the city on foot, with the beach, the metro station, traditional shops, supermarkets, schools, gyms and a wide range of restaurants just a few minutes from home. Recognized as one of the main gastronomic destinations in the country, Matosinhos offers a quality of life that is difficult to match, combining urban dynamism with proximity to the sea, the City Park and the main accesses to Porto and the airport.This flat is the ideal choice for those looking for a contemporary home, a cosmopolitan lifestyle and a solid investment in one of the locations with the highest demand and appreciation in the Metropolitan Area of Porto.Book your visit now and discover a development where architecture, comfort and location come together to create a unique way of living Matosinhos. Energy Rating: A ref:39204
…By Annonceur International


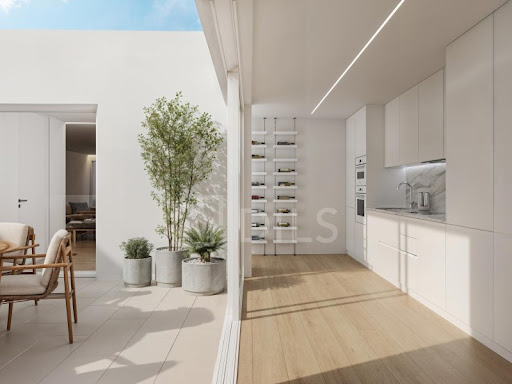


4 bedroom flat with 190 m², complemented by a private outdoor area of 138 m², distributed in two spacious terraces, offering ample outdoor spaces for leisure and coexistence in the heart of Matosinhos. More than a building, the project was designed to provide quality of life. The condominium integrates reception, condominium room, two large interior patios and two parking floors, creating a safe, reserved environment designed for the comfort of its residents.Inside, this flat reflects a careful selection of materials and high quality technical solutions. Fully equipped kitchens with Bosch appliances, Cortizo frames with thermal cut, air conditioning, heat pump for water heating, oak wood carpentry, bathrooms with Geberit equipment and large glazed surfaces guarantee high standards of comfort, efficiency and durability.Location is one of its greatest attributes. Inserted in one of the most emblematic streets of Matosinhos, it allows you to experience the city on foot, with the beach, the metro station, traditional shops, supermarkets, schools, gyms and a wide range of restaurants just a few minutes from home. Recognized as one of the main gastronomic destinations in the country, Matosinhos offers a quality of life that is difficult to match, combining urban dynamism with proximity to the sea, the City Park and the main accesses to Porto and the airport.This flat is the ideal choice for those looking for a contemporary home, a cosmopolitan lifestyle and a solid investment in one of the locations with the highest demand and appreciation in the Metropolitan Area of Porto.Book your visit now and discover a development where architecture, comfort and location come together to create a unique way of living Matosinhos. Energy Rating: A ref:39202
…By Annonceur International


4 bedroom flat with 191 m², complemented by a private outdoor area of 117 m², distributed in two spacious terraces, offering ample outdoor spaces for leisure and coexistence in the heart of Matosinhos. More than a building, the project was designed to provide quality of life. The condominium integrates reception, condominium room, two large interior patios and two parking floors, creating a safe, reserved environment designed for the comfort of its residents.Inside, this flat reflects a careful selection of materials and high quality technical solutions. Fully equipped kitchens with Bosch appliances, Cortizo frames with thermal cut, air conditioning, heat pump for water heating, oak wood carpentry, bathrooms with Geberit equipment and large glazed surfaces guarantee high standards of comfort, efficiency and durability.Location is one of its greatest attributes. Inserted in one of the most emblematic streets of Matosinhos, it allows you to experience the city on foot, with the beach, the metro station, traditional shops, supermarkets, schools, gyms and a wide range of restaurants just a few minutes from home. Recognized as one of the main gastronomic destinations in the country, Matosinhos offers a quality of life that is difficult to match, combining urban dynamism with proximity to the sea, the City Park and the main accesses to Porto and the airport.This flat is the ideal choice for those looking for a contemporary home, a cosmopolitan lifestyle and a solid investment in one of the locations with the highest demand and appreciation in the Metropolitan Area of Porto.Book your visit now and discover a development where architecture, comfort and location come together to create a unique way of living Matosinhos. Energy Rating: A ref:39205
…By Annonceur International


3 bedroom apartment with balcony, Matosinhos Sul A Life by the Sea, in the City Center Menéres 777 is an exclusive residential development located on Avenida Menéres, close to Avenida Comendador Ferreira de Matos. Just 5 minutes from the beach, it stands out for its sophisticated architecture, premium finishes and privileged location, ideal for those who value quality and comfort in the heart of Pelotas. Sophisticated apartments, with generous areas, integrated storage and excellent finishes in every detail. The kitchens, fully equipped with appliances from leading brands, appear in an elegant open-plan layout, connecting to the living room and the balcony. All apartments include parking in the building´s private parking lot. Menéres777 places you in the center of Matosinhos Sul, surrounded by new buildings, excellent restaurants, green spaces and services that simplify everyday life. Just a few minutes away, the beach wall stretches for 14 km to the D. Luís bridge, ideal for walks and leisure time by the sea. The Parque da Cidade offers a natural refuge with trails, lagoons and large green spaces, perfect for relaxing or exercising in the heart of the city. This 3-bedroom apartment consists of: - A spacious and bright living room that integrates harmoniously with the kitchen in an open-space layout; - A guest bathroom; - 3 suites that offer generous spaces and abundant natural light throughout the day, providing a welcoming and peaceful refuge for each resident. Their quality finishes guarantee thermal and acoustic comfort, in total privacy. The minimalist and sophisticated design of the bathrooms conveys a feeling of tranquility and well-being. Every detail has been designed to enhance comfort, provide harmonious organization and ensure fluidity in movement. - 54 m2 balcony Every detail was thought out to increase comfort, provide harmonious organization and ensure fluidity in movements. The built-in storage allows you to keep clothes and belongings organized without the need for additional furniture. A discreet and functional solution that frees up space and enhances the elegance of each room. It is complemented by a garage space and a storage room. Note: 3D illustrations for illustration purposes only. Contact us to obtain information about all available units, prices and respective finishes. Schedule your visit with one of our real estate consultants now. RÉPLICA, a real estate reference. With 35 years of experience in the national market, we apply best practices and methodologies that prioritize Owners and Buyers, providing the best results for everyone involved. We work with a rigorous positioning in the provision of real estate services, supporting our work with the experience of our team of professionals and effective advertising and marketing solutions. We guarantee maximum discretion and excellent service.
…By Annonceur International


Manor House T5 in the Historic Zone of Matosinhos | Next to the Metro In the heart of the historic area of Matosinhos, a few steps from the metro station and close to the beach, is this imposing manor house from 1937, full of character and identity. With 644 m² of gross area and on a generous plot, the property maintains its original design, with high ceilings, ornate ceilings and large windows, preserving the charm of the era. Currently licensed as a school (license included in the sale), it has a spacious and versatile layout, with several rooms and bedrooms, 4 bathrooms, industrial kitchen, storage rooms, garage and outdoor space with garden/play area. Main features: 644 m² of gross area | 498 m² usable area 2 floors + additional space 4 bathrooms Garden with stone tank Garage Good sun exposure (North/South/East) In good condition Potential uses: Due to its size and location, it easily adapts to different projects: Large private residence Boutique hotel or tourist accommodation Clinic, training center or offices Continuation of school activities Prime location: Close to the beach A few meters from the metro station and Rua Brito Capelo Close to schools, services, hospital and shops Excellent access to Porto and the Circunvalação (ring road) A rare property, with history and enormous versatility, in one of the most authentic and valued areas of Matosinhos. Visit us!
…By Annonceur International


4-Bedroom Penthouse with Wraparound Balcony | Matosinhos Sul Live high up, with space, light, and a balcony that runs the length of the house. This 4-bedroom penthouse, with 244 m² of gross area, stands out for its excellent layout and a wraparound balcony accessible from all rooms, creating a unique connection between interior and exterior. The social area is one of the highlights: a spacious and bright living room, culminating in a generous south-facing balcony, ideal for enjoying natural light throughout the day and enjoying leisure time. The kitchen is fully equipped and has a separate laundry room, ensuring functionality in everyday life. In the private area, the spaces were designed to guarantee comfort and privacy: Master suite with walk-in closet and access to the south-facing balcony Second suite with east-facing balcony Two bedrooms with north-facing balconies, supported by a full bathroom and walk-in closet The presence of access to the outside in all rooms allows for a more open, bright, and fluid experience, with different sun exposures throughout the day. It also has a parking space and storage unit. The location is one of its greatest assets: Just minutes from Matosinhos beach and the City Park, with shops, services and restaurants right outside. Visit us!
…By Annonceur International


Premium T4 Penthouse in Matosinhos Sul – Ready to Move In We present this exclusive T4 penthouse, ready to move in, with 176.50 sqm of living area and wrap-around balconies totaling 50.90 sqm, reaching 227.40 sqm in total. With three exposures (east, south, and north), the home is bathed in natural light and enjoys excellent ventilation. The 48 sqm living room is spacious and bright, perfect for entertaining and relaxation. The penthouse features 4 bedrooms, including 2 suites, with the master suite measuring nearly 18 sqm, offering privacy and comfort. The kitchen is fully equipped with Bosch appliances, combining functionality and sophistication. The property includes 2 garage boxes and storage rooms, providing convenience and security. Every detail reflects premium finishes: reinforced concrete structure, thermal and acoustic insulation, technical flooring, efficient roof, aluminum frames with double-glazing, multisplit heating/cooling, motorized blackouts, silent elevator, and advanced security systems. Located in Matosinhos Sul, close to the beach, Foz do Douro, and Parque da Cidade, with quick access to the Marginal and main Porto highways, this penthouse offers quality of life, comfort, and sophistication in one of the most exclusive areas. A unique opportunity – schedule your visit now and experience this luxury penthouse in person.
…By Annonceur International


4 bedroom apartment with balcony, Matosinhos Sul A Life by the Sea, in the City Center Menéres 777 is an exclusive residential development located on Avenida Menéres, close to Avenida Comendador Ferreira de Matos. Just 5 minutes from the beach, it stands out for its sophisticated architecture, premium finishes and privileged location, ideal for those who value quality and comfort in the heart of Pelotas. Sophisticated apartments, with generous areas, integrated storage and excellent finishes in every detail. The kitchens, fully equipped with appliances from leading brands, appear in an elegant open-plan layout, connecting to the living room and the balcony. All apartments include parking in the building´s private parking lot. Menéres777 places you in the center of Matosinhos Sul, surrounded by new buildings, excellent restaurants, green spaces and services that simplify everyday life. Just a few minutes away, the beach wall stretches for 14 km to the D. Luís bridge, ideal for walks and leisure time by the sea. The Parque da Cidade offers a natural refuge with trails, lagoons and large green spaces, perfect for relaxing or exercising in the heart of the city. This 4-bedroom apartment consists of: - A spacious and bright living room that integrates harmoniously with the kitchen in an open-space layout; - 4 bedroom; - Full bathroom; -Service bathroom; - A suite that offers generous spaces and abundant natural light throughout the day, providing a cozy and peaceful refuge for each resident. Its quality finishes guarantee thermal and acoustic comfort, in total privacy. - Bathroom in the suite; The minimalist and sophisticated design of the bathrooms conveys a feeling of tranquility and well-being. -Balcony Every detail was thought out to increase comfort, provide harmonious organization and ensure fluidity in movements. The built-in storage allows you to keep clothes and belongings organized without the need for additional furniture. A discreet and functional solution that frees up space and enhances the elegance of each room. It is complemented by a garage space and a storage room. Note: 3D illustrations for illustration purposes only. Contact us to obtain information about all available units, prices and respective finishes. Schedule your visit with one of our real estate consultants now. RÉPLICA, a real estate reference. With 35 years of experience in the national market, we apply best practices and methodologies that prioritize Owners and Buyers, providing the best results for everyone involved. We work with a rigorous positioning in the provision of real estate services, supporting our work with the experience of our team of professionals and effective advertising and marketing solutions. We guarantee maximum discretion and excellent service.
…By Annonceur International


4-Bedroom Apartment with Terrace in Brito Capelo Development We present this exclusive 4-bedroom apartment with a terrace, located in the prestigious Brito Capelo Development, on the iconic Brito Capelo Street, in the heart of Matosinhos. This project stands out for its contemporary architecture and interior courtyards, which create a harmonious connection between indoor and outdoor spaces, offering a unique living experience with total privacy and comfort. Apartment Features This property combines modern design, functionality, and high-quality finishes, offering a premium living experience in one of the most sought-after areas of the region. The social area features a spacious and bright living room with direct access to the terrace, creating a natural extension of the interior space and an ideal environment for leisure, socializing, or relaxation. The private area consists of four generously sized bedrooms, including two suites, designed to ensure comfort, privacy, and well-being in everyday life. In the basement, the apartment includes three parking spaces and storage, ensuring total convenience and functionality. The development stands as a reference in the urban landscape of Matosinhos, distinguished by its contemporary lines, elegant forms, and attention to detail, setting it apart from other residential developments in the area. This apartment represents a unique opportunity for those seeking quality of life, exclusivity, and proximity to the sea, in a highly demanded and valued location. Location and Surroundings Living in Matosinhos means quality of life, dynamism, and proximity to the sea. Known for its strong cultural and gastronomic identity, the city offers a wide range of restaurants, shops, services, and leisure spaces. Just a few minutes away is Matosinhos Beach, ideal for walking, sports, or relaxing by the sea. The area also benefits from excellent access and transport links, allowing quick connections to Porto city center and major road networks. Main Features 4-bedroom apartment with a 13.8 m² terrace Gross Private Area of 162 m² Spacious living room with direct access to the terrace Fully equipped kitchen 4 bedrooms, including 2 suites 3 parking spaces High-standard residential condominium Premium location in Matosinhos, near the beachNote: The 3D virtual images are study images of the project design and are for illustrative purposes only. Schedule your visit with one of our real estate consultants today. With over 35 years of experience in the national market, we apply best practices and methodologies that benefit both Owners and Buyers, delivering the best results for all parties involved. We operate with a strict approach to real estate services, leveraging our team’s expertise and effective advertising and marketing solutions. We guarantee maximum discretion and excellent service. No worries – we take care of everything. RÉPLICA, a real estate reference.
…By Annonceur International

Receive by email any new listing that may match your search criteria
Your criteria :
By validating this form, you accept the general conditions of use of Le Figaro Properties.
These agencies offer a selection of luxury properties vente at Matosinhos. Feel free to contact them for personalized assistance.

