The agencies at Custóias
These agencies offer a selection of luxury properties vente at Custóias. Feel free to contact them for personalized assistance.

 English$ USD · m²


A one-bedroom apartment with 60 m² of private space and a generous 25 m² balcony, it offers a functional and well-used space. It includes a bedroom with a dressing room and an equipped kitchen. Oriented to the northwest, it stands out for its natural light, quality finishes and privileged location close to the sea and the city.
…By Barnes Portugal


A studio apartment with a private area of 33 m² and a 21 m² balcony, it offers a functional and well-used space and an equipped kitchen. Oriented to the southwest, it stands out for its natural light, quality finishes and privileged location close to the sea and the city.
…By Barnes Portugal


Exclusive, modern, and sophisticated home built in 2023!This impressive residence was designed for those who value comfort, elegance, and family time.With premium finishes in natural stone and fine woods, it offers spacious and bright interiors, including two suites with walk-in closets, ensuring privacy and well-being.The fully equipped kitchen with top-of-the-line appliances integrates with the living area, creating a perfect environment for entertaining.Outside, the garden features a heated pool and barbecue area, ideal for outdoor leisure and entertainment.With covered parking and all amenities, this home is the ideal retreat for those seeking quality of life.Unbeatable location: in a quiet and secluded area, with supermarkets, schools, pharmacies, banks, and transportation within a few minutes' walk, as well as quick access to hospitals and service centers.Comfort, refinement, and convenience all in one place. Come and see!
…By Annonceur International


House with a very interesting architecture, very well built and with great accessibility. The house is exposed to the south, where the garden with swimming pool, summer kitchen and full bathroom outside is located. House with lots of light, with wooden frame with windows framed in a context of excellent luminosity. The house currently has a plot that can be highlighted.Pedro Ramos Pinto Real Estate is located at Rua da Senhora da Luz, nº 215/217, in Foz do Douro, Porto. We have a versatile team of sales representatives who work throughout the national market and we provide a personalised and complete administrative and legal follow-up service to our clients. We always work with confidentiality and base all our activity on these two principles, integrity and honesty. Our primary orientation is the realisation of profitable business and investments, ensuring daily and competent advice, ensuring the promotion of interests and wills between buyers and sellers and between owners and tenants. Do not hesitate to contact Pedro Ramos Pinto Real Estate and book your visit now. You can also find us on Instagram via the @imobiliariaprp page or visit our website at (url hidden) Energy Rating: C ref:7025
…By Annonceur International


There are luxury properties. And there are truly unique residences.This extraordinary 4 bedroom penthouse represents the maximum exponent of The Garden - Lake development, combining contemporary architecture, exceptional areas, premium finishes and a living experience difficult to find in the national market.With 292 m² of interior area, a private terrace of 108 m², closed garage of approximately 79 m² for four cars and almost 400 m² for exclusive use, it offers a dimension and level of comfort rarely available.In addition to the exclusivity of the residence, the owners enjoy about 30,000 m² of carefully landscaped private gardens, with lakes, large green spaces, pedestrian paths and leisure areas, creating a unique environment where nature, tranquillity and quality of life coexist in perfect harmony.The large social area, with approximately 95 m², integrates the living room and dining room with direct connection to the terrace. The independent kitchen, equipped with Miele appliances, combines functionality, design and high construction quality.The private area includes two Master Suites, an additional bedroom and a multifunctional office, easily adaptable to a guest room.The magnificent 108 m² terrace has been designed as a true extension of the social area, creating different environments to relax, receive guests or enjoy the outdoors.Integrated into the architecture of the Penthouse is the private pool, located about 35 meters above the condominium gardens. From this privileged space, the view extends over the more than 30,000 m² of private gardens, providing a sense of space, privacy and permanent contact with nature, something extremely rare in an urban location of this quality.Oriented to the east, south and west, it benefits from excellent sun exposure throughout the day.Located in one of the most prestigious residential developments in the Porto region, this Penthouse is a unique opportunity for those looking for a residence where contemporary architecture, constructive quality, exclusivity and an extraordinary outdoor experience come together in a single property. Energy Rating: A+ ref:29175
…By Annonceur International


There are luxury properties. And there are truly unique residences.This extraordinary 4 bedroom penthouse represents the maximum exponent of The Garden - Lake development, combining contemporary architecture, exceptional areas, premium finishes and a living experience difficult to find in the national market.With 292 m² of interior area, a private terrace of 108 m², closed garage of approximately 79 m² for four cars and almost 400 m² for exclusive use, it offers a dimension and level of comfort rarely available.In addition to the exclusivity of the residence, the owners enjoy about 30,000 m² of carefully landscaped private gardens, with lakes, large green spaces, pedestrian paths and leisure areas, creating a unique environment where nature, tranquillity and quality of life coexist in perfect harmony.The large social area, with approximately 95 m², integrates the living room and dining room with direct connection to the terrace. The independent kitchen, equipped with Miele appliances, combines functionality, design and high construction quality.The private area includes two Master Suites, an additional bedroom and a multifunctional office, easily adaptable to a guest room.The magnificent 108 m² terrace has been designed as a true extension of the social area, creating different environments to relax, receive guests or enjoy the outdoors.Integrated into the architecture of the Penthouse is the private pool, located about 35 meters above the condominium gardens. From this privileged space, the view extends over the more than 30,000 m² of private gardens, providing a sense of space, privacy and permanent contact with nature, something extremely rare in an urban location of this quality.Oriented to the east, south and west, it benefits from excellent sun exposure throughout the day.Located in one of the most prestigious residential developments in the Porto region, this Penthouse is a unique opportunity for those looking for a residence where contemporary architecture, constructive quality, exclusivity and an extraordinary outdoor experience come together in a single property. Energy Rating: A+ ref:29174
…By Annonceur International


Available fractions:Floor 1 - Fraction A - Energy Rating: A ref:6692
…By Annonceur International


New development Apartments for sale 29 units Description The Lake is now one of the most sought-after residential projects in Matosinhos.Inserted in The Garden, one of the most ambitious residential projects in the area, the Lake was designed to offer a lifestyle where the city and nature coexist in perfect harmony. Surrounded by large green areas, gardens and pedestrian paths, it provides a rare environment, designed for those who value space, tranquillity and quality of life.Scheduled for completion in April 2027, the project features contemporary architecture, with apartments of typologies T0 to T5, all with outdoor spaces - balconies, terraces or private gardens - and a strong connection to the natural surroundings.The quality of construction is ensured by Telhabel, a company of recognised solidity and experience in the market, guaranteeing high construction standards and attention to detail. In terms of finishes, a careful selection of materials and equipment stands out, with fully equipped kitchens, wooden floors, air conditioning, heat pump, photovoltaic system and high thermal and acoustic performance solutions.The condominium also includes a set of differentiating features, including a gym and condominium room, reinforcing comfort and functionality in everyday life.The location is one of its greatest assets. In addition to the proximity to the beach, the city park, the airport, NorteShopping and the main road accesses, it benefits from a highly qualified environment, with emphasis on Colégio Efanor - currently one of the main references at national level -, Porto Business School and Instituto CUF, as well as metro stations within walking distance. This framework guarantees not only quality of life, but also strong demand and future liquidity.The Lake is not just a new development - it is a project already validated by the market, where scarcity begins to set the pace of decisions.Don't miss this opportunity, book your visit to the model floor now. Energy Rating: A+ ref:28939 Units For sale 29179 Apartment • 3 Bed. • 3 Bath. • 130.99m² 29210 Apartment • 4 Bed. • 4 Bath. • 179.85m² 29215 Apartment • 4 Bed. • 4 Bath. • 179.85m² 29146 Apartment • 1 Bed. • 1 Bath. • 83.68m² 29198 Apartment • 4 Bed. • 4 Bath. • 179.96m² 29212 Apartment • 4 Bed. • 4 Bath. • 179.96m² 29260 Apartment • 1 Bed. • 1 Bath. • 97.22m² 29196 Apartment • 4 Bed. • 4 Bath. • 179.96m² 29290 Apartment • 2 Bed. • 2 Bath. • 102.59m² 29182 Apartment • 3 Bed. • 3 Bath. • 130.99m² 29099 Apartment • 1 Bath. • 55.68m² 29200 Apartment • 4 Bed. • 4 Bath. • 179.96m² 29219 Apartment • 4 Bed. • 4 Bath. • 179.85m² 29214 Apartment • 4 Bed. • 4 Bath. • 179.96m² 29258 Apartment • 2 Bed. • 2 Bath. • 97.22m² 29216 Apartment • 4 Bed. • 4 Bath. • 179.96m² 29180 Apartment • 3 Bed. • 3 Bath. • 130.99m² 29247 Apartment • 4 Bed. • 4 Bath. • 179.96m² 29213 Apartment • 4 Bed. • 4 Bath. • 179.85m² 29217 Apartment • 4 Bed. • 4 Bath. • 179.85m² 29195 Apartment • 4 Bed. • 4 Bath. • 179.85m² 29176 Apartment • 3 Bed. • 3 Bath. • 130.99m² 29207 Apartment • 4 Bed. • 4 Bath. • 179.96m² 29221 Apartment • 4 Bed. • 4 Bath. • 179.85m² 29310 Apartment • 2 Bed. • 2 Bath. • 102.59m² 29170 Apartment • 1 Bed. • 1 Bath. • 74.74m² 29175 Apartment • 4 Bed. • 4 Bath. • 291.77m² 29169 Apartment • 1 Bed. • 1 Bath. • 84.31m² 29174 Apartment • 4 Bed. • 4 Bath. • 291.77m²
…By Annonceur International


House T4 + 1 in Matosinhos, with swimming pool, terrace, games room, superb garage and contemporary architecture!With 621m2 of total gross area, this T4+1 house enjoys 389m2 of floor area and is inserted in a set of 3 lots with a total area of \u200b\u200b780m2. With very generous areas, as a result of its very generous total construction area, this villa has several rooms with an increase of interest.For example; the roof area (attic) with a possible reading room on a mezzanine, 1 bathroom with shower and a large bedroom/office with a private terrace.Then we have the Games Room located on the Garage floor, where you can also find the Wine Cellar. Speaking of the Garage, it has an area of \u200b\u200b120m2, great for storing 4 superb vehicles with the generous space that your vehicles deserve.On the social floor, you will find a Lounge measuring around 70m, with different levels allowing you to create different areas of use, Living Room, Dining Room and a more affluent leisure area.Still on this floor you will find a very well furnished office, with a superb bookcase, perfect for your book collection and professional or personal aspects.On the Bedrooms floor, you will find a fabulous suite, with a closet, a bathroom with a Jacuzzi and a south-facing balcony, overlooking the property's pool and garden.On this floor there are also 2 more rooms with very comfortable areas and private balconies, as well as a complete bathroom to support the rooms.The kitchen, obviously very well equipped with “De Dietrich” appliances.Remember that all social areas give access to a wonderful south/west facing garden. Speaking of its exterior, this property offers a generous garden area, as well as a traditional kitchen with a wood oven, a barbecue area, laundry, storage areas, technical area, kennel and water well.In terms of distribution;FLOOR -1: Garage | Hall | Games Room | wine cellar | Pantry | garden accessFLOOR 0: Lounge | Office | Kitchen | Entrance | 1 WCFLOOR 1: Living Room | Small Office | 3 Bedrooms (1 en suite) | 2 toiletsFLOOR +1: Reading Room | Room | Terrace | 1 WCExtra information: - The kitchen is fully equipped with electric hobs, built-in oven and microwave, American fridge and freezer, extractor hood and dishwasher. - In the lounge there is a fireplace with heat recovery, as well as heating throughout the house - The floors are made of natural wood and the ceilings are false with built-in lighting - The bedrooms have built-in and covered wardrobes, in the suite a spacious closet - The window shutters are in natural wood, Japanese style, which allow the passage of light in a very particular way - In the Garage the gates are automaticNearby and Access:- Francisco Sá Carneiro Airport: 8Km - “Norte shopping” shopping center: 1.2Km - São João Hospital: 6Km- CUF Hospital: 3.8Km- Casa da Música: 5Km- BUS: 400m- Metro: 600m- Kindergarten: 750m- Secondary School: 150m- Universities: 1.1km- Sports Center (Sport Clube Senhora da Hora): 500m- Supermarkets: 7.6Km- Downtown Porto: 7.6Km- Beach: 4.2 kmThis is an exquisite villa, which stands out for its generous areas, natural light, superior quality materials and finishes and, of course, its very own design. The location is pleasant, in a low-density, family-friendly residential area. Being central and at the same time very quiet and private.Reasons to buy with Casa da Portela:A CASA DA PORTELA Imobiliária – It is a real estate brokerage company created in 2013 and has a solid knowledge accumulated since 1999 about the real estate market, keeping an eye on its trends and evolution. The company began by focusing on the Greater Porto region, achieving, from the outset, a large volume of transactions. The success of the business model led to the Casa da Portela Imobiliária brand reaching Marco de Canaveses in 2018 and Vila Nova de Famalicão in 2022. Casa da Portela intends to value the work of consultants and provide an excellent service to its customers, providing a quality service and peace of mind in order to do good business, guaranteeing the satisfaction of our customers and partners. To achieve this purpose, we have a multidisciplinary team of qualified professionals with extensive experience in real estate that allows us to present and suggest the best alternatives for your sales, lease or real estate investment objectives.We have a privileged network of contacts that allows us to enhance the dissemination, management and implementation of your property business in various formats.Welcome!
…By Annonceur International


This detached house was designed by architect Siza Vieira, being one of his first works, he was 32 years old at the time.The house was designed for a writer in 1965 by the architect Siza and was later remodeled and renovated by the same Siza Vieira for 5 years, ending in 1993. The entrance is through a small hall, where a sculpture in the shape of a mermaid stands out. The room joins the common room, with four levels. A wooden staircase allows access to the upper floor. At the end of the climb, the air becomes heavier: Siza is right there... a low gaze, hidden behind old-fashioned rimmed glasses in a silkscreen print on canvas by Leonel Moura, based on a photograph. On the same wall, next door, a tapestry with a drawing by Siza, this one, a graffiti that reads the word Amarante written repeatedly in a disorderly manner.It is amidst this setting of unique pieces by Siza, almost a house museum, that we find the three bedrooms and a bathroom.Returning to the entrance floor, we find a linen curtain, with wooden handles also designed by Siza, which separates the entrance hall from the common room, a huge space in the shape of an inverted T.Go down a step and on the first, rectangular landing, in the living room you can see the fireplace set into a wall, covered in beige marble.A new step in the middle of the room takes us to the dining area, where there is a wooden table with a glass top, steel structure, and a tea cart. On a slightly higher level are the reading room and a wide corridor, which connects to another dining area, a room adjacent to the kitchen.A suite, still on the ground floor, is used as an office.And another suite adjacent to the kitchen that could be used as a maid's room, or even for someone with reduced mobility. In every corner of the house we find pieces (tapestry, paintings, sculptures, furniture, lamps, ashtrays, etc.) designed by Siza, it is like having in your own home a private Museum of this unique Architect, who marked the Portuguese and international scene, having been awarded the Pritzker Prize, the most prestigious in world architecture. The house is sold fully furnished, with all pieces designed by Siza Vieira, with the exception of some works and personal pieces by the owner that will be highlighted when visiting the property.The car in the garage is also not available to be part of the contents. There are also two closed garages at both ends of the house, as well as enough outdoor space to spend quality time outdoors. Further composing the scene, we find more sculptures also by Siza: two sun loungers, each made up of two pieces, in white marble. The surrounding space is calm in an area of houses, and despite being located in a central area of Matosinhos, this house privileges peace, and will be ideal for those who value unique architecture and furniture, which transform a house into pure art. ..
…By Annonceur International


3 bedroom penthouse with 166 sq m, terrace of 155 sq m and parking inserted in a new development in Senhora da Hora next to City Golf.With generous areas, superb finishes with large fabulous terraces and breathtaking views of unobstructed horizon, which invite to the outside experience and to pleasant hours on pleasant summer nights.Equipped with the highest technology of high performance, heat pump for water heating, thermal and acoustic insulation, with electrical outlets in the garages closed for charging 2,3 and 4 cars, including storage area, make these apartments unique spaces to live in the metropolitan area of greater Porto. Also noteworthy are the Bosch appliances, hob, oven, American combo, dishwasher and washing machine and dryer and central vacuum.Nearby there are multi-sport spaces, golf course, services, schools, hospitals, shopping areas and transport in addition to quick access to the main highways.The development also has 24-hour security with concierge service, lobby with access to comfortable outdoor space for leisure and work that is consistent with other professional activities of our days.Do not miss this opportunity to book your visit now! Energy Rating: A+ ref:29381
…By Annonceur International


We present this luxurious apartment with a privileged location in Oporto, offering stunning views of the future Requesende Urban Park. This property stands out not only for its location, but also for its high-quality finishes, which guarantee sophistication and comfort in every detail.Set in a contemporary and elegant building, this apartment offers a unique living experience. The building in which it is located offers a wide range of exclusive amenities, including closed garages, living rooms for socializing, a fully equipped gym, a swimming pool for leisure time and a lounge area with a solarium, perfect for relaxing and enjoying sunny days. This is the ideal property for those who value design, quality and a strategic location in the city of Oporto, combining modernity, comfort and well-being.Promotion: With the purchase of this property, you'll get 1 week of holidays in Madeira, Azores, Algarve or on north of Portugal. Energy Rating: A ref:SC-4658_BF
…By Annonceur International


Identificação do imóvel: ZMPT582607 We present this detached 4+2 bedroom villa, located on Nicolau Nasoni Street, Maia — a quiet and distinguished residential area composed exclusively of villas, ideal for those seeking comfort, privacy, and quality of life, while remaining close to all services, schools, and the main access routes of the city of Maia. With two floors and excellent sun exposure, this property stands out for its generous areas, abundant natural light, and high construction quality, reflecting a clear concern for thermal comfort and energy efficiency. On the main floor, there is a spacious living room with high ceilings and a mezzanine, which adds elegance and a sense of openness to the space, as well as direct access to the surrounding garden. The functional, fully equipped kitchen connects seamlessly with the dining area and also offers access to the exterior through a closed terrace equipped with a barbecue. This floor also includes four spacious en-suite bedrooms, all with direct access to the garden, providing comfort, privacy, and a harmonious connection with the outdoor space. The basement offers a set of versatile areas with potential for the creation of a second dwelling. On this floor, there is a spacious garage integrated into the villa, with direct access to an interior hall that distributes the different areas: a large lounge with a wood-burning stove, two offices (with the possibility of being adapted into bedrooms), and a full bathroom. The garage also provides access to a large storage area. The functional layout of this floor ensures flow, comfort, and independence, allowing it to be used as a leisure area, workspace, or a potential independent unit, depending on the needs of each family. Outside, the surrounding garden offers a peaceful and private environment, with space for the construction of a swimming pool and the possibility of additional parking within the property. The construction of this villa reflects high standards of quality and energy efficiency, incorporating technical solutions and premium materials, such as: Walls with XPS insulation and sprayed PU; Wood elements with cork insulation, providing thermal and acoustic comfort; Solar panel for domestic hot water heating; Installed air conditioning system; Natural gas central heating; Fireplace in the main living room and wood-burning stove in the basement. These features, combined with the quality of the finishes and the functionality of the spaces, ensure a comfortable environment throughout the year with optimized energy consumption. The property has an energy efficiency rating of B-. This villa is ideal for private residence or for those seeking a solid, high-quality investment in one of the most valued areas of Maia. Key Highlights: 4 en-suite bedrooms with direct garden access Living room with high ceilings and mezzanine Basement with potential for bi-family dwelling High-quality thermal and acoustic insulation Solar panel, central heating, and air conditioning Fireplace and wood-burning stove Possibility to build a swimming pool Integrated garage for 3 vehicles + additional private parking Surrounding garden and private outdoor area Quiet residential location, close to services and main access routes This property is available for business sharing with all real estate agencies holding a valid AMI license. If you are a real estate consultant, I would be pleased to share this opportunity with you. 3 Reasons to Buy with ZOME + Support With unique preparation and experience in the real estate market, ZOME consultants are dedicated to providing you with the best support, guiding you with maximum confidence toward your needs and ambitions. We believe in close relationships and in listening carefully to your expectations, because your happiness is our priority. + Simple ZOME consultants receive differentiated training, anchored in the sharing of practical experience among professionals and strengthened by applied neuroscience knowledge, allowing them to simplify and enhance your real estate experience. At ZOME, you will find full support from an experienced and multidisciplinary team, ensuring practical assistance in all key aspects so that the buying process is clear, smooth, and hassle-free. + Happiness Our greatest value is delivering happiness. Free yourself from concerns and gain the quality time you need to dedicate to what you love most. We act daily to bring more value to your life, with reliable advice and results that exceed expectations. With ZOME, you will find something priceless: your peace of mind.
…By Annonceur International


This exclusive 5 bedroom flat, with four suites, is distinguished by its exceptional dimensions and a sophisticated experience that combines comfort, functionality and a strong connection to the outdoors.BUY A HOUSE AND GO ON HOLIDAY! | *OFFER of a TRIP for 2 people on a magnificent 7-night CRUISE through the Mediterranean, on a full board basis. This exclusive offer is only available for selected properties. Travel from OCTOBER 2026.With an area of 276 m², the flat offers spacious and well-distributed spaces, designed to meet the demands of modern family life. 178 m² of balconies and terraces, which extend the social and private area to the outside, creating multiple environments for leisure, conviviality and relaxation, with unobstructed views over the green surroundings.The social area, bright and welcoming, integrates the living and dining room, benefiting from an electric stove, ideal for creating a comfortable and elegant environment. The kitchen is fully equipped, with functional solutions and high quality finishes.The air conditioning is ensured by air conditioning with duct installation, ensuring thermal comfort throughout the house. The heating of sanitary water is carried out through a heat pump system, reinforcing the energy efficiency of the flat. The fraction also has a video intercom system.The property includes a closed garage with 66.2 m², equipped with an automatic gate, offering ample parking and storage capacity.Inserted in a contemporary building, next to Parque da Prelada, this flat belongs to a private residential condominium with a privileged location in Porto and unobstructed views of the future Requesende Urban Park.In a perfect balance between the pulse of the city and the tranquillity of nature, this project was designed for those looking for a sophisticated, balanced lifestyle in tune with the outdoors. A true urban refuge, where stability, serenity and quality of life coexist in harmony.The condominium offers a set of exclusive amenities:Exterior- Swimming pool- Lounge area with solariumInterior-Living room- Gym- Changing rooms- Parking and gated garagesThe exclusivity of the building is reflected in the attention to detail, the privacy of the large entrance halls and the quality of the common areas. Served by four stairwells and eight elevators, it guarantees fluid and comfortable access to all fractions.LocationWith excellent access to the VCI and the Circunvalação, and proximity to services, schools, shops and public transport, this flat allows you to live an active urban life without giving up the serenity of an excellent residential environment.A house designed for those who look to the future.Call now and make your reservation. Energy Rating: A ref:MF-IPR
…By Annonceur International


We present this extraordinary T4 penthouse, located in Ramalde, in a rapidly appreciating area of the city of Porto, currently in the final stages of construction. The property stands out for its generous and above-average areas, offering a high level of comfort, privacy, and functionality. It features four spacious suites, all with private bathrooms, complemented by a guest bathroom, ideal for supporting the social area. The living area has been designed to provide a modern and fluid living experience, with excellent natural light and direct access to two magnificent terraces, perfect for leisure moments, socializing, or simply enjoying the outdoor space with complete privacy. This penthouse also includes a private garage box equipped with charging for electric vehicles, meeting current sustainable mobility needs. Set within a contemporary building, with high construction standards and quality finishes, this is a unique opportunity for those seeking a distinguished property with space, comfort, and exclusivity, in one of Porto's most sought-after areas.
…By Annonceur International


Typology: Luxury 3 bedroom apartment Gross private area: 180 m²Outdoor space (private garden or large balcony)Parking includedPremium finishes, with attention to every detailAbundant natural light and spacious rooms Project Live in harmony with nature:Organic architecture, integrated into the surrounding landscapeFluid connection between indoor and outdoor spacesPrivate gardens on the ground floorsGenerous balconies on upper floorsNatural materials and contemporary aesthetics The Enterprise:2 residential buildingsOnly 28 exclusive fractions, typologies T2 to T4Energy Certification: Class A Privileged location Rua do Crasto, Foz do Douro:Noble and wooded residential areaBetween the center of Porto and the Atlantic OceanClose to beaches, terraces, gardens, international schools and all kinds of commerce and services Ideal for:Families or couples who value space, light and natureThose looking for tranquility without giving up urban sophisticationInvestors looking for a superior quality property in a high-value area Get in touch and book your visit now. Live natural luxury.
…By Annonceur International


Property ID: ZMPT580757 Contemporary Luxury Villa | Design, Comfort and Sustainability Discover a truly unique villa, where contemporary design merges with noble materials and solutions thought out in detail to provide a sophisticated, comfortable and sustainable lifestyle. Implanted in a plot with a private garden and swimming pool supplied by a water hole, this house was designed for those who value privacy, efficiency and well-being, without giving up elegance. The Estremoz white marble kitchen, with central island and coffee station, equipped with Teka appliances, is the heart of the house — a functional space, but also a social and inspiring one. Natural light is the protagonist throughout the house, thanks to the large glazed openings with UV protection and high-performance window frames from the Cortizo brand, ensuring thermal comfort and energy efficiency. More than a house, this villa offers an exclusive way of living, designed for the present and prepared for the future. Distribution by Floors Ground Floor A functional and versatile floor, ideal for everyday use: - Large garage - Bedroom or office, adaptable to your needs - Laundry room with direct access to the garden and pool - Full bathroom The microcement finishes reinforce the modern and contemporary aesthetic. First Floor The true social heart of the house: - Contemporary design kitchen with island, coffee station and Teka appliances - Large living room in open space, with NORDflam stove, bathed in natural light - Large steel balcony with direct access to the garden and pool - Pantry and guest bathroom A floor designed to receive, socialize and enjoy. Second Floor The most private and welcoming area of the villa: - Three bedrooms, including an elegant suite - Full support bathroom - Hall with built-in cabinets, ensuring extra storage - Controlled mechanical ventilation (VMC) system for maximum comfort Afizélia floor finishes add warmth, sophistication and timelessness. Exclusive Highlight: The suite has a practical and innovative system that allows the direct sending of clothes to the laundry, promoting organization and comfort in everyday life. Exterior & Sustainability The garden with private pool, supplied by a water hole, is the ideal setting for moments of leisure, rest and conviviality, while ensuring sustainability and autonomy. ⭐ Premium Finishes and Equipment - Natural light in all rooms - Laminated, tempered, mirrored and UV protection glass - Cortizo aluminium window frames - Floor in Afizélia - Brass taps and Sanindusa crockery - Premium details on handles, sockets and switches - NORDflam Heat Recovery - VMC and PROTEUS boiler - Facades with hood cladding, ensuring excellent thermal and acoustic insulation 3 reasons to buy with Zome + accompaniment With a unique preparation and experience in the real estate market, Zome consultants put all their dedication into giving you the best support, guiding you with the utmost confidence, in the right direction of your needs and ambitions. From now on, we will create a close relationship and listen carefully to your expectations, because our priority is your happiness! Because it is important that you feel that you are accompanied, and that we are always with you. + simple Zome consultants have a unique training in the market, anchored in the sharing of practical experience between professionals and strengthened by the knowledge of applied neuroscience that allows them to simplify and make their real estate experience more effective. Leave behind bureaucratic nightmares because at Zome you will find the full support of an experienced and multidisciplinary team that gives you practical support in all fundamental aspects, so that your real estate experience exceeds expectations. + happy Our greatest value is to deliver happiness to you! Free yourself from worries and gain the quality time you need to dedicate yourself to what makes you happiest. We act every day to bring more value to your life with the reliable advice you need so that together we can achieve the best results. With Zome you will never be lost or unaccompanied and you will find something that is priceless: your maximum tranquility! This is how you will feel throughout the experience: Peaceful, safe, comfortable and... HAPPY! Notes: 1. If you are a real estate consultant, this property is available for business sharing. Do not hesitate to present to your buyer customers and talk to us to schedule your visit. 2. For easier identification of this property, please refer to the respective ZMPT ID or the respective agent who sent you the suggestion.
…By Annonceur International


Living in a quiet residential area, with excellent access and just a few minutes from the main points of the city, is one of the great advantages of this villa in Ramalde.Strategic location:- A few minutes from the VCI and the Ring Road- Quick access to the centre of Porto- Close to schools, supermarkets, services and commerce- Good access to public transport- Walking distance to the beaches of Foz and Matosinhos- Close to hospitals, universities and business districtsInserted in a plot of 314 m², this 3 bedroom villa with 248 m² of private gross area combines space, comfort and an increasingly rare feature: total privacy in the outdoor spaces.The excellent sun exposure (east, south and west) guarantees natural light throughout the day, making all rooms bright and welcoming.Key features:- 3 bedroom villa (1 suite)- 248 m² of private gross area- Plot of 314 m²- 4 bathrooms- Open space office- Terrace with south-west exposure- Saltwater pool- Fully private garden- Barbecue- Covered outdoor dining area- Fireplace- Bathroom to support the pool- Engine room- Parking inside the villa for 2 cars- East, south and west sun exposureThe social area was designed for socialising and for the family's daily life. In an open space concept, it integrates the living room with fireplace, dining room and kitchen, creating a modern, functional environment with direct connection to the garden and pool through the large glazed surfaces.In the private area you will find three bedrooms, including a suite, four bathrooms and a spacious open space office, ideal for teleworking, with access to a south-west facing terrace and views of the garden.Outside is one of the great highlights of this villa: a fully sheltered garden, where you can enjoy leisure time with total tranquillity. The saltwater pool, barbecue and covered dining area make this space perfect for entertaining friends, socialising with family or simply relaxing on sunny days.A house designed for those looking for quality of life, privacy and comfort, in a privileged location in the city of Porto.A rare opportunity for those who value privacy, comfort and quality of life, in one of the most sought-after areas of Porto, with everything you need just a few minutes away.Schedule your visit now Energy Rating: A ref:VIJT120
…By Annonceur International


We present the former residence of the Baron of São Lourenço, a unique property in São Mamede de Infesta, carefully rehabilitated in 2025 to preserve its historic character, while incorporating the highest standards of comfort, efficiency and versatility of the 21st century.There are properties that offer space. Others offer location. And then there are properties like this: heritage, exclusivity and a rare investment opportunity.Spread on a plot of 820 m², this property stands out for its architectural grandeur, the quality of the renovation and the extraordinary potential for appreciation, positioning itself as a unique opportunity for prestigious housing, premium investment or real estate development.A heritage designed for the futureThe main house is developed on three floors, offering an extremely versatile configuration. It can be used as a magnificent single-family house or divided into three independent fractions, being already prepared with pre-installation of kitchen and air conditioning on all floors.The interiors preserve the elegance of the original architecture, where the 3-meter ceiling, the monumental 12 m² skylight and the impressive fireplace give an atmosphere of luminosity, spaciousness and sophistication that is difficult to find in today's market.The renovation also focused on technical performance, through integral thermal insulation on the outside (hood), thermal cut frames and 11 air conditioning units, ensuring high levels of comfort and energy efficiency.A multifunctional assetComplementing the main residence, the property also includes an independent annex with 60 m², fully equipped, ideal as a Guest House, residence for family or high-income accommodation.The independent garage, with about 50 m², equipped with air conditioning and water point, offers potential for creating a loft, atelier, creative studio or professional space.On the ground floor there are also two independent stores, currently leased through annual contracts, providing immediate income and contributing to a balanced investment strategy.Private parking for up to nine vehicles adds a level of convenience that is extremely rare in a consolidated urban location.An investment with visionIn addition to the current 520 m² of licensed area, this property has a truly differentiating urban potential.The consolidated volume of the adjacent building allows us to foresee a significant expansion of the construction, estimating a capacity close to 2,000 m² of buildable area, subject, of course, to the competent municipal licensing.This characteristic transforms the property into a unique opportunity for real estate developers, institutional investors or high-profitability projects, such as premium residences, co-living, luxury short rental or reference residential development.Strategic locationLocated in São Mamede de Infesta, in a consolidated urban area and in permanent development, it benefits from excellent access to the University Campus, the main hospitals and the centre of Porto.Just a few minutes from the beaches of Matosinhos and Foz, it offers the perfect balance between proximity to the sea and the convenience of the city.The enhancement of the area will also be reinforced by the future Porto Metro line, which will connect São Mamede de Infesta to Senhora da Hora, with a length of 6.55 km and eight stations, with a station planned in the vicinity of the property, a factor that will significantly enhance mobility and the value of the investment.Right in front of the property is also the future Fitness UP gym, adding another excellent service to the surroundings and reinforcing the quality of life provided by this location.In the vicinity you will find all the amenities of everyday life supermarkets, pharmacies, shops, services, public transport and quick access to the main roads (A3, A4, VCI and Via Norte) combining convenience, centrality and quality of life.A rare property. A history to preserve. An investment to value.More than a property, this is a piece of heritage carefully reinvented to meet the demands of the contemporary luxury market, reconciling historical identity, absolute comfort and a truly exceptional development potential.A unique opportunity for those looking for exclusivity, prestige and vision of the future. Energy Rating: B ref:CM-077
…By Annonceur International


Menéres 777 is an exclusive residential development located on Avenida Menéres, next to Avenida Comendador Ferreira de Matos.Just 5 minutes from the beach, it stands out for its sophisticated architecture, premium finishes, and a prime location, ideal for those who value quality and comfort in the heart of Matosinhos.Menéres777 places you in the center of Matosinhos Sul, surrounded by new buildings, excellent restaurants, green spaces, and services that simplify daily life.A few minutes away, the beachfront stretches 14 km to the D. Luís Bridge, ideal for strolls and leisure time by the sea.The City Park offers a natural retreat with trails, lagoons, and spacious green spaces, perfect for relaxing or exercising in the heart of the city.
…By Annonceur International


First Line of Sea
…By Annonceur International


Imagine yourself living in a contemporary home, full of style, comfort and innovative design. At Leça da Palmeira, we are pleased to offer you the opportunity to enjoy a truly modern lifestyle. This villa has been carefully designed to meet the requirements of the most discerning buyers. With sophisticated architecture, high-quality finishes and spacious spaces, each home is a masterpiece in itself. The interiors are spacious and bright, with large windows that allow natural light to enter, providing a welcoming and airy atmosphere. Furthermore, the villa was designed with functionality and comfort in mind. Fully equipped kitchens with modern appliances, luxurious bathrooms and comfortable bedrooms ensure you have everything you need to enjoy a peaceful and relaxing life.But the advantages don't stop there! The location is simply perfect. Leça da Palmeira offers an incomparable quality of life, with beautiful beaches, stunning landscapes and a peaceful, relaxed atmosphere. Furthermore, you will be close to a wide range of services, local shops, schools and excellent leisure options. Inserted in a gated community, this house will be available to live in November 2023.Characteristics:Exterior Features - Gated Community; Barbecue; Garden; Terrace/Deck; Armored door; Video Intercom;Interior Features - Attic; Entrance hall; Fireplace; Built-in appliances; Suite Bathroom; Closet; Wardrobes; Laundry;General Characteristics - First Owner; Electric gate;Other Equipment - Piped gas; Central Heating; Dishwasher; Fridge; Microwave; Washing machine;Other features - Garage; Balcony; Equipped kitchen; Collection; Suite; Home; Appropriate access for people with reduced mobility; Elevator; Air conditioning;
…By Annonceur International


Premium Location: Matosinhos Sul, opposite the City Park (guaranteed appreciation).Special Type: 4-bedroom apartment on the top floor, like new and fully equipped.Sun Exposure: 2 fronts, with a 21m2 south-facing balcony and sea/park views.Logistics: 4 parking spaces and storage.Prepare to live in the most privileged location in Matosinhos Sul, where the excellent architecture of the Náutilus Parque development meets sophistication and comfort.We present a magnificent 4-bedroom apartment on the 6th floor, a true gem with breathtaking and unparalleled views. Location and Views that Inspire: Sea and City Park Views: Wake up every day to the blue horizon and the serenity of the green. Enjoy a constantly changing natural setting, with the sea a step away and the iconic City Park as your private garden. High Floor (6th Floor): Guaranteed exceptional brightness and absence of noise, with a unique view over Porto City Park.The Luxury of Outdoor Space: Panoramic Balcony of 21.2m. A generous space, perfect for creating your outdoor lounge, for al fresco dining, or simply to contemplate the sunset over the ocean.The ideal extension of your living room. Unparalleled comfort and convenience. T4 Layout: Spacious and well-distributed areas, ideal for families who value space, privacy, and functionality. Premium Parking and Storage: Four dedicated parking spaces — a rarity and an invaluable luxury in this area. Also includes storage in the basement for maximum optimization of living space.Superior Quality: Located in a development recognized for its high-quality construction and top-of-the-range finishes, guaranteeing durability, thermal and acoustic comfort (typical elements of Náutilus Parque include thermally broken window frames, fine wood flooring, and high-end equipped kitchens).Living in Náutilus Parque means choosing a life of excellence: within walking distance of the beach, surrounded by premium services, close to transport and road access. It's the perfect balance between the tranquility of the park and the vibrant city life.Don't miss the opportunity to own this unique property.Schedule your visit and discover your new home. Contact us today!
…By Annonceur International


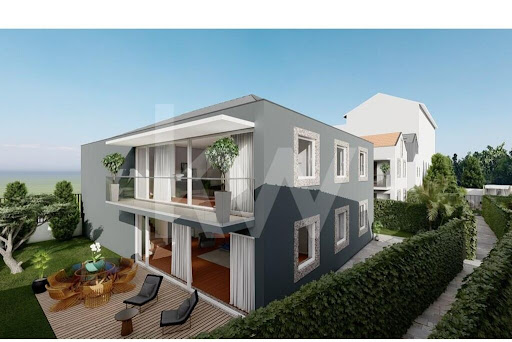
Exclusive 4-Bedroom Villas: Luxury, Design, and Comfort on Three FloorsIf you are looking for a dream home, modern and with excellent finishes, the Mearim 4-bedroom villas are the perfect choice.These 4-bedroom villas offer a luxurious and convenient lifestyle, developed over three floors with a layout meticulously designed for your comfort. Ground Floor: Social and LeisureThe ground floor is the heart of the house, designed for socializing and leisure:Parking for up to two cars, with direct and practical access to the interior of the house.Service bathroom.Open-plan kitchen and living room, facing west, ensuring plenty of natural light throughout the day.Direct access to an excellent outdoor area that includes a private swimming pool. * Landscaped area. * Dining area and solarium. * Storage room. 1st Floor: Luxury SuitesThe first floor is dedicated to rest and privacy, featuring two impressive suites:Master Suite: A true haven with a walk-in closet and a unique bathroom equipped with a shower and an elegant freestanding bathtub.Second Suite: Guarantees exclusive access to a magnificent west-facing balcony, ideal for relaxing at the end of the day. 2nd Floor: Bedrooms and BalconiesOn the second and top floor, you'll find the ideal space for families or guests:Two spacious bedrooms with a shared bathroom.Both bedrooms benefit from an individual covered balcony: one facing east and the other west, providing views and natural light at different times of the day.Type: 4-bedroom apartment on 3 floorsSolar Orientation: West (Living Room/Garden/Terrace) and East/West (2nd Floor Balconies)Leisure: Swimming Pool and Private GardenComfort: Master Suite with Walk-in Closet and Freestanding BathtubAccessibility: Parking for 2 cars with interior accessDon't miss the opportunity to live with the refinement and quality you've always wanted. Villas Mearim awaits you!Talk to me today, Luís Torres - KW Consultant, and schedule your visit!
…By Annonceur International


Spacious and sophisticated apartment, with a generous social area that integrates the living and dining rooms in harmonious connection with the equipped kitchen, creating a modern environment ideal for socializing. The bedrooms are spacious and well distributed, including a suite(s) that garant a greater comfort and privacy, supported by contemporary sanitary installations. It also benefits from balconies that provide natural light and connection to the outside, as well as parking for more than one vehicle and a storage room, combining functionality, comfort, and quality in a space designed for everyday life.
…By Barnes Portugal
'%20stroke='%23DDAA3A'%20stroke-width='1.909'%20stroke-linecap='square'%20stroke-linejoin='bevel'/%3e%3c/svg%3e)
Receive by email any new listing that may match your search criteria
Your criteria :
By validating this form, you accept the general conditions of use of Le Figaro Properties.
These agencies offer a selection of luxury properties vente at Custóias. Feel free to contact them for personalized assistance.
