

luxury real estate for sale Delnice, Croatia


House with pool Delnice (Croatia)
Exclusive Tourist Resort in the Untouched Nature of Gorski KotarA beautifully arranged tourist resort is for sale, located in the heart of Gorski Kotar, surrounded by forests, mountains, and fresh clean air.This unique investment opportunity includes four luxury wooden houses, an outdoor swimming pool with jacuzzi, an additional wellness building with sauna and tavern, and a fully operational tourist business.Perfect Harmony of Nature, Luxury, and Wellness RelaxationThe resort is set in a peaceful and enchanting location, close to the most beautiful natural attractions of Gorski Kotar.Surrounded by forests and mountains, it offers guests complete privacy, peace, and an authentic nature experience, alongside a high standard of accommodation and wellness amenities.The access is asphalted, and the transport connections are excellent – only 30 minutes from Rijeka and about 90 minutes from Zagreb.Resort FeaturesTotal residential area:Three luxury houses of 85 m²One larger house of 160 m² with reception, garage, laundry, and drying roomAdditional wellness building:70 m² (sauna, rustic tavern for gatherings)Outdoor amenities:Spacious swimming poolJacuzzi overlooking the natureSunbathing and relaxation areaHouse layout:Ground floor: kitchen, spacious living room, bathroom, separate toiletFirst floor: two bedrooms with balcony and panoramic nature viewStatus:All houses are fully furnished, equipped with high-quality materials, and ready for tourist rentalTourism Potential – Investing in Health and Natural LuxuryEstablished business with excellent guest reviews and high occupancy year-roundPerfect location for wellness vacations, active tourism, hiking, cycling, and winter activitiesGrowing demand for luxury nature accommodation guarantees a fast return on investmentGorski Kotar is increasingly becoming a sought-after destination for those seeking peace, authenticity, and a healthy lifestyle away from the city hustle.Why Is This the Ideal Investment?Authentic natural locationLuxury, fully equipped resort with wellness facilitiesExcellent transport connections (close to Rijeka and Zagreb)Constant tourist demand from domestic and foreign marketsOpportunity to expand business – additional wellness services, organized nature programsDon't Miss the Opportunity to Invest in Luxury and Nature!Contact us for more information, business conditions, and property viewing.DIJANA KRŠUL, mag.oec.Licensed Real Estate AgentPhone/WhatsApp: +385 91 2218 000Email: [email protected] CODE: 1101
…By Annonceur International
40 listings near Delnice


House with pool and garden Hlevci (Croatia)
In a small picturesque place near Ravna Gora and Skrad, in a particularly beautiful micro-location surrounded by coniferous forest, there is a modern villa offering complete privacy. The house, with an area of 400 m2, was built in 2023 on a plot of 3,000 m2. Gorski kotar is a green paradise of coniferous forests, cool summers, and snowy winter landscapes. Peace and nature here are combined with proximity to the sea and the city: Rijeka is approximately 40 minutes away by car, the island of Krk 50 minutes, and Zagreb 1 hour and 15 minutes. Crikvenica and other Kvarner destinations further expand the possibilities for excursions and stays by the sea. The owners built the villa for themselves, with special attention to the quality of construction, choice of materials, and equipment. The high standard of construction and interior design is complemented by the comfort and functionality of the space. The living room with fireplace, dining room, and kitchen are connected in an open-plan layout that continues onto a 70 m2 terrace with a barbecue. Four bedrooms are oriented toward nature, and each has its own bathroom. There are a total of five bathrooms in the house. The central part of the wellness area is a heated infinity pool with counter-current swimming and hydro-massage. Sliding glass walls allow the pool area to open toward the sun deck and garden during warmer days. The wellness area is complemented by a jacuzzi, Finnish and infrared sauna, and a massage room. An equipped gym, wine cellar, and multifunctional room for billiards, table tennis, and home cinema are also available. The landscaped garden with a pond provides space for socializing and relaxation in nature, and parking is provided in a private covered parking area. The proximity of the Zagreb-Rijeka motorway makes access easy, while the surroundings offer numerous opportunities for walking, cycling, and exploring the natural beauty of Gorski kotar. A luxury property for buyers looking for a well-built house in nature, with complete privacy and their own wellness area for enjoyment throughout all seasons, with the possibility of continuing tourist rental. HOUSE DESCRIPTION Villa Forest Retreat - basement + ground floor + 1st floor - living area 313 m2 (4 bedrooms + 5 bathrooms + pool + sauna + wine cellar) + terrace (59 m2) + balcony (7 m2) + yard with landscaped horticulture + parking + garage, on a plot of 3,000 m2 = 2,300,000 EUR SAN PATRIK PREMIUM STANDARD The property is represented by the boutique agency San Patrik, providing expert guidance and an individual approach to each buyer. Our role is to ensure verified documentation, complete legal security and a transparent sales process, with access to all key information before making a purchase decision. San Patrik is a member of Leading Real Estate Companies of the World®, an international network of selected real estate agencies focused on quality, trust, and international cooperation.
…By Annonceur International


House with pool and terrace Grižane-Belgrad (Croatia)
ID CODE: 17181
…By Annonceur International


House with pool and terrace Bakar (Croatia)
In a quiet and elevated part of Hreljina, not far from Rijeka, is located this luxurious villa that redefines elegance and comfort. With an architecture that blends harmoniously into the environment and an incredible panoramic view of the sea, this property offers the perfect balance of privacy, luxury and top-of-the-line equipment. Main Characteristics of the Real Estate Villa area: 400 m² spread over three floors Yard: 500 m2 landscaped with a heated infinity pool of 32 m² and a sun deck Design: Fully equipped and furnished with custom-made luxury furniture of the highest design Location: Elevated position on Hreljina with a panoramic view of sea Interior Space - Superbly designed interior for complete enjoyment Basement - Wellness and gym In the basement there is a wellness area with a Finnish sauna and jacuzzi, gym and sanitary facility. Ground Floor - Central Living Area and Bedrooms: The central part of the villa consists of an open concept spacious living room, dining room and kitchen equipped with high-end Miele appliances and a wine fridge, perfectly designed for comfort and socializing. Two bedrooms with their own bathrooms provide privacy and luxury, and each has direct access to the landscaped garden. The outdoor space is completed by a large covered terrace with a heated infinity pool and sun deck, ideal for relaxing and enjoying the sea view. Practicality is rounded off by direct access to the garage with capacity for two cars. First Floor - Private Rooms and Lounge Terrace: The first floor of the villa is designed for enjoyment. There is a separate toilet, two master bedrooms each with their own bathroom, while one of them has a private balcony for an extra sense of intimacy. The central part of the floor is occupied by a spacious lounge area equipped with a home cinema with a projector, a bar with built-in dishwashers, refrigerators and a beer tap. There is also a custom-made pool table, ideal for relaxation and fun. The spacious panoramic terrace further highlights the luxury of this space, with an outdoor kitchen, teak lounge furniture and stunning sea views, creating the perfect environment for socializing and relaxing. Top Technology and Equipment Heating and cooling: Daikin heat pumps for underfloor heating and swimming pool and eight Samsung inverter air conditioners Smart home: Alarm system, video surveillance, electric charger in the garage Unique details: Dining table made of Brac stone, modular sofas by Feydom and other designer furniture Entertainment and comfort: Home cinema, custom-made pool table, indoor and outdoor sound system and dimmable LED lighting This luxury villa is not just a home - it is an oasis created for enjoyment, ideal both for family and for exclusive tourist rental. It is ready to move into and offers a unique opportunity for a luxurious lifestyle. Contact us now and secure your place in this luxury villa. ID CODE: 16332
…By Annonceur International


House with pool and terrace Bakar (Croatia)
Kaiser Immobilien is proud to present this modern detached house situated in a beautiful, sunny location in Krasica, on the eastern outskirts of Rijeka. The property is located in a quiet environment of new family houses, and thanks to excellent transport connections and proximity to all important amenities, it represents an excellent opportunity for both a tourist investment and a quality family life. The house is a new building completed in 2026, built to high standards of quality and energy efficiency. Special attention during construction was paid to high-quality thermal insulation, optimal orientation of the rooms to the cardinal points and maximum use of natural light. THREE SEPARATE RESIDENTIAL UNITS The house is designed so that each floor is a completely separate residential unit, which provides an exceptional level of privacy and flexibility. Each apartment consists of: two bedrooms, two bathrooms, storage room, kitchen connected to the living room, balcony, large terrace.Apartments on the upper floors additionally offer a beautiful view of the sea, while the ground floor has a swimming pool, which makes this property particularly attractive for tourist rental and enjoyment during the summer months. Large terraces and balconies are designed as an extension of the living space and provide the opportunity to create pleasant areas for relaxation, socializing and enjoying the outdoors. HIGHLY UNCOMPLETED – DECORATE YOUR HOME ACCORDING TO YOUR OWN TASTE The property is being sold in a high-level unfinished state, which allows future owners to adapt the final decoration to their own wishes, needs and style. The choice of flooring, wall colors, sanitary ware, lighting and the entire interior remains with the new owners, which provides the opportunity to create a completely personalized space. For additional comfort, water underfloor heating has been installed throughout the entire surface of the apartments, and high-quality insulation and thoughtful orientation of the building contribute to high energy efficiency and a pleasant microclimate throughout the year. EXCELLENT LOCATION – CLOSE TO THE RIVER, THE SEA AND ALL FACILITIES Krasica is an increasingly sought-after location for family life precisely because of the combination of peace, natural surroundings and excellent connections to Rijeka and surrounding towns. In the immediate vicinity there are schools, shops and other facilities necessary for everyday life, while thanks to the proximity of the A7 expressway, traffic connections are extremely favorable. This property is therefore not intended exclusively for tourist rental. Thanks to the functional layout with three completely separate residential units, it is also an excellent choice for a larger family who wants to live together, but with maximum privacy for each family member. At the same time, three separate apartments provide the possibility of combining their own living and tourist rental or long-term rental, which makes this property interesting from an investment perspective as well. A PROPERTY THAT OFFERS MORE This modern house represents a combination of quality new construction, functionality, privacy and an attractive location. Peaceful surroundings, sea views from the upper floors, swimming pool, large terraces, three separate residential units and proximity to Rijeka create ideal conditions for a comfortable life or a successful tourism business. Price: €3,400/m² for the current condition of the property. For more information and to arrange a viewing, please contact agent Antonija. Kaiser ImmobilienID CODE: 141-012
…By Annonceur International


Contemporary house with pool and garden Kraljevica (Croatia)
ID CODE: 16293
…By Annonceur International


Contemporary house with pool and terrace Kraljevica (Croatia)
Kaiser Immobilien offers for sale a beautiful modern villa on three floors with a swimming pool and a beautiful open sea view. The house consists of three floors. In the basement of the villa there is a gaming room, a wellness area with a sauna and a massage pool, a toilet, a boiler room and a storage room. An internal staircase leads to the ground floor, which consists of one room with a bathroom, a toilet, an open space living room, a kitchen, a dining room and an exit to a terrace with a fireplace. The second floor includes two rooms, each with its own bathroom, and a balcony with a beautiful view of the sea. In the back part of the garden there is a children's playground, and in the front part there is a large infinity pool for young and old. The house is equipped with video surveillance, fire alarm and intercom. The house has a floor heating system, air conditioning (stop systems), and preparation for central heating. There is a fenced parking lot within the garden, with a remote-controlled gate. Recommendation.ID CODE: 102-032
…By Annonceur International


House with pool and garden Kraljevica (Croatia)
Kaiser Immobilien agency proudly offers a unique villa with a stunning view of the island of Krk, Cres, the entire Kvarner Bay and Učka. The villa is located in the small town of Kraljevica, in the settlement of Oštro, at the end of a quiet street, right by the sea, surrounded by a beautiful forest. The view and location make this villa, along with all the other benefits and quality, unique on the market. Kraljevica is a small, charming coastal town located in such a way that it is ideally connected to all directions. The city of Rijeka, the island of Krk, Crikvenica and Gorski Kotar are literally a 15-minute drive away along today's roads. Kraljevica has all the amenities needed for a pleasant life, it is peaceful and safe and suitable for families. In addition, it offers plenty of facilities for tourism, starting from the clear sea, beaches, nature, catering offers and opportunities for numerous excursions. The villa is located on a plot of 1866 m2, is completely fenced and with its accommodation offers one hundred percent privacy. Due to its location on an elevated part of the village, the view that extends to the sea and islands, and to the north to the mountains and the hinterland of the town, is unique and spectacular. The Krk Bridge is in sight, Učka is visible to the west, and the northeast opens up to the green peaks of Tuhobić and the hinterland. In the basement of the villa there are two garages, one of which serves as a gym, storage room and laundry room. An internal staircase extends through the entire villa and leads us to the ground floor. The ground floor includes a one-bedroom apartment with a bedroom and bathroom, and a large open-plan living space consisting of a functional modern kitchen with a dining room and a living room that is connected by large glass surfaces to a terrace and a covered sundeck and a large 54 m2 infinity pool, from where we are again mesmerized by the view of the sea and Kvarner. Here is a shared functional and equipped summer kitchen and dining room that, by opening the glass walls, is interpolated into an outdoor terrace and a practical outdoor kitchen with a barbecue and a large lounge set, ideal for evening gatherings and enjoyment with friends, with a glass of wine and beautiful sunsets, or pleasant warm coastal nights. This part of the house also has a large northern terrace, ideal for warm summer days, where you can always hide from the sun and find refreshment with a breeze overlooking the green peaks and forest. On the first floor we have a large living room with a fully equipped functional kitchen and dining room that has access to a terrace, two bedrooms with bathrooms and a wardrobe and access to a balcony or terrace. The high attic makes a nice space for a living room and two bedrooms with a shared bathroom, and a terrace that offers the most beautiful panoramic view. All rooms of the house are air-conditioned, the space exudes quality and luxury, it is equipped with top-quality designer modern furniture and technology, quality materials were used, the floor coverings are of top quality, ceramics and parquet, the staircase is covered with granite tiles and granite treads. The garden has been carefully designed and visualized, adapted to the coastal area and planted with indigenous coastal plants. Indigenous trees have been retained that provide shade in the yard and gazebos. Very often, pleasant company and a reason to make you smile are the swallows that come to cool off. The entire garden has irrigation, the paths and paths are covered with natural materials that fit perfectly into the complete view of the entire space. Everything is superbly maintained and very pleasant. The house has an alarm system, the possibility of charging electric cars and parking for several vehicles. Next to the plot itself, there is another 300 m2 of terrain that is used as additional parking and which can also be purchased by agreement. The building is used for tourist purposes and brings in a nice income, and can also be used as a family house and serve as a warm home without any modifications. This is a truly rare property with views to all four sides of the world. Beach: 600 m Kraljevica center: 2 km Rijeka: 23 km Crikvenica: 18 km Krk Bridge: 3.5 km Zagreb Airport: 165 km Rijeka Airport: 8 km Ljubljana: 136 km Munich, Vienna: 530 km For all further information, please contact: Marijana Cuculić Phone: + 385 98 186 9950 WhatsApp, Viber E-mail: [email protected] CODE: 135-32
…By Annonceur International


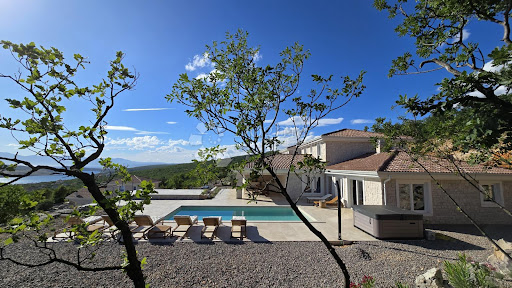

House with pool and terrace Crikvenica (Croatia)
ID CODE: 16121
…By Annonceur International


Contemporary house with pool and garden Kostrena (Croatia)
KOSTRENA, 350 m², LUXURY VILLA WITH POOL—————————————————————In an exceptional and rare location with a panoramic view of the Bay of Rijeka, a top-quality luxury villa with a total living area of 350 m² is for sale, located on a spacious plot of 2100 m². The property offers complete privacy and peace, with open views and a high standard of living.The villa consists of two separate apartments, arranged over two floors, which allows for flexibility of use - either as a luxurious family residence or as an investment for high-class tourist rental. The space has been carefully designed, and top-quality materials and quality furniture have been used in the construction and furnishing.A special value is given by a large swimming pool with a spacious sunbathing area, ideal for enjoying and spending time outdoors. The courtyard provides enough space for relaxation, socializing and complete privacy.The technical equipment of the villa is at the highest level – management systems allow control via mobile devices, while underfloor heating via a heat pump, air conditioning in all rooms and solar panels for heating water and the pool ensure maximum energy efficiency and comfort throughout the year. ROOM LAYOUTTwo separate apartmentsTwo living roomsTwo kitchensSix bedroomsFive bathroomsTerraces and balconiesYard with swimming pool and sunbathing area CHARACTERISTICS OF THE PROPERTY350 m² of living spacePlot 2100 m²New construction (2024)Energy class APanoramic view of the seaA pool of larger dimensionsFloor heating (heat pump)Air conditioners in all roomsSolar panelsTop quality materials and equipmentSmart house - control via mobile phonePrivate parking ADDITIONAL INFORMATIONComplete privacy and quiet locationSuitable for luxury housing or tourist rentalProper documentation and all permitsPossibility of payment in installmentsThe possibility of exchanging the propertyNo agency commissionPossibility to move in quicklyID CODE: 1358
…By Annonceur International


House with terrace Dramalj (Croatia)
ID CODE: 17077
…By Annonceur International


House with pool and terrace Dramalj (Croatia)
Exclusive modern villa in Dramalj – Luxury, complete privacy and a breathtaking panoramic view Kaiser immobilien agency offers a unique, newly built villa in an exceptional and secluded location in Dramalj, which represents the pinnacle of modern design, elegance and top quality construction. As the last house in the construction zone, accessed exclusively by a private road, it guarantees its owners complete privacy, peace and escape from everyday life. The entire property is under a modern video surveillance system, which, along with its isolated position, provides a maximum sense of security and carefreeness. Thanks to its perfect orientation, the entire building is bathed in all-day sun and natural light, while the interior and terraces offer a priceless, open view of the island of Krk, the blue of Kvarner and the outlines of Učka. Every sunset here becomes a breathtaking private spectacle. The architectural concept of the villa perfectly balances tradition and modern luxury across three carefully designed floors, with space provided for the installation of an elevator that elegantly connects the garage with the first floor. Access to the villa is extremely comfortable, and in addition to a spacious two-car garage with a four-meter-high ceiling, the property also offers several secured outdoor parking spaces for family and guests. The garage itself, due to its height, opens up creative possibilities for arranging a private gym, home theater or exclusive relaxation area, and on the ground floor there is also a technical room with a boiler room. The first floor functions as the true heart of the home and offers a unique living atmosphere. The spacious living area and kitchen seamlessly connect to the outdoor terrace thanks to large, sliding aluminum walls. When the walls are opened, the boundary between indoor and outdoor space is erased, and the interior directly connects to the beautiful heated pool measuring 3 x 9 meters. The pool is framed by top-quality stone slabs and creates the perfect hedonistic oasis for relaxing under the sun. On this floor there are also two additional rooms with a fully equipped, modern bathroom, which can be used as bedrooms or sophisticated work spaces. An elegant staircase leads to the second floor, which is designed as an intimate oasis of peace. There are two luxurious bedrooms, each with its own, modernly equipped bathroom. Both rooms open onto spacious balconies with the most beautiful panoramic view of the entire Kvarner Bay. Only top-quality materials were used in the construction, ensuring impeccable comfort and energy efficiency. The roof insulation is of extremely high quality, while the thermal insulation of the walls is 10 cm of polystyrene on the second floor and 5 cm on the first floor. Top-quality Sinclair air conditioners ensure a pleasant climate in all rooms, and the entire house is equipped with underfloor heating with preparation for a system according to the customer's wishes. Long-term sustainability is also ensured by the already made preparation for solar panels. Premium aluminum joinery is equipped with roller shutters and has a ready preparation for mosquito nets. The interior is decorated with top-quality modern tiles, sanitary ware and high-quality floor coverings, while the buyer is given complete freedom to choose the interior joinery and type of external fence according to their own taste.Equal attention has been paid to the exterior, which exudes true coastal charm. The courtyard is adorned with beautiful, handmade dry stone walls that perfectly frame the indigenous coastal plants. The entire environment is equipped with an automatic irrigation system that guarantees freshness and greenery throughout the year with minimal effort. This villa is not just a property, but a rare opportunity to enjoy supreme comfort, elegance and complete privacy in one of the most beautiful locations on the coast. For all further information, please contact: Marijana Cuculić Phone: + 385 98 186 9950 WhatsApp, Viber E-mail: [email protected] Davor Piškulić [email protected] +00 385 95 583 8240 WhatsApp, ViberID CODE: 135-135
…By Annonceur International


Contemporary apartment with terrace and pool Kostrena (Croatia)
LUXURY NEW BUILDING IN KOSTRENA!We offer an extremely luxurious two-story apartment of 164.69m2 in a new building with a swimming pool and a garden of 300m2!The ground floor includes a spacious living room connected to the kitchen and dining room, a toilet, a storage room and a dressing room.The living room opens onto a large terrace with a swimming pool, ideal for relaxing.On the first floor there are three bedrooms, three bathrooms and a balcony with a beautiful sea view.The apartment also has a private elevator, which further increases comfort and functionality.The basement contains a garage (2 parking spaces), a cellar, a boiler room, a hallway and an internal staircase that is directly connected to the apartment.In addition to the garage, the apartment also has two additional outdoor parking spaces.The apartment is equipped with top-notch technological solutions, including a Daikin heat pump with underfloor heating, three-layer aluminum joinery, electric shutters, an alarm system, video surveillance and security doors. Facade - 15 cm of insulation, which contributes to high energy efficiency.The spacious yard features a garden with lush olive trees, which give the space an authentic Mediterranean atmosphere.In addition to the garden, there is a functional summer kitchen, as well as an additional outdoor toilet for maximum convenience.This apartment offers the perfect blend of modern architecture, luxury and privacy!Dear clients, agency commission is charged in accordance with the General Terms and Conditions.ID CODE: S2805
…By Annonceur International


House with pool and terrace Kostrena (Croatia)
A luxury semi-detached house is for sale by the sea in the beautiful town of Kostrena.The ground floor features a hallway, three bedrooms (with the master bedroom having a walk-in closet), two bathrooms, and a WC. The first floor includes a hallway, living room, kitchen, pantry, WC, study, and terrace. The spacious rooftop terrace is prepared for an outdoor kitchen. The house offers an open sea view and is just a few minutes' walk from the beach.High-quality parquet and ceramic tiles are installed throughout the house. Special attention has been given to interior design, emphasizing modern aesthetics, functionality, and premium materials. The exterior is equally impressive, with beautifully landscaped surroundings, including terraces that serve as green oases, providing privacy and tranquility.The house is equipped with a state-of-the-art heating and cooling system integrated into the floors, walls, and ceilings, allowing for a quick transition from heating to cooling in just 10 minutes. There is also a designated space for installing a fireplace.All essential amenities are nearby: grocery store, bank, bus station, gas station, school, kindergarten, sports center, café, and restaurant. The house is situated in an excellent location with great transportation connections, ensuring easy access to all important facilities and roads.Maison – because a home is not just a place, but a way of life.ID CODE: 556
…By Annonceur International


House with pool and terrace Kostrena (Croatia)
In the immediate vicinity of the famous Žurkovo promenade and beach, Kaiser-immobilie offers an extraordinary property with three residential units and an outdoor swimming pool. The central residential unit is an optimal two-story apartment that includes the ground floor and first floor. On the ground floor there is a spacious living room with a kitchen and dining room with access to a beautiful southern terrace on which there is an overflow pool with a sunbathing terrace and a sea view. On the first floor there are 4 bedrooms, 2 bathrooms, a Swedish sauna, and a laundry and drying room. On the ground floor, as a separate residential unit, there is also a studio apartment with its own entrance, separate kitchen and dining room, bathroom and two smaller terraces, on the west side. On the first floor there is a third residential unit with an entrance from the side staircase, and it consists of a living room with a kitchen and dining room, a bedroom and a bathroom. In the basement of the villa there is a large garage, a children's playroom, another bathroom and a machine room for the pool. • air conditioning for heating and cooling in each room • underfloor heating in bathrooms and living areas • aluminum exterior joinery • SAT/TV • energy certificate A • 25 m2 swimming pool equipped with a salt electrolysis system to maintain water quality • garage This property is suitable for a larger family, and due to its characteristics, the 330 m2 interior space can be easily designed according to the buyer's wishes. In addition to housing, the property generates income from tourism, which makes it a self-sustaining and profitable business for the future owner. Distances from larger centers: Rijeka 10 minutes, Zagreb 1h 30 min, Krk airport approx. 20 min, Vienna approx. 4h 30 min, Trieste approx. 1h 30 min, Berlin 10 h by car. For viewing and information, call the agent +385916133776 Eli LovkoID CODE: 121-148
…By Annonceur International


House with pool and garden Kostrena (Croatia)
We are offering an exceptional, lightly used family house situated in a quiet location right at the edge of a green belt, offering the perfect blend of privacy, comfort, and modern living. This property represents a rare opportunity on the market and is available exclusively through our agency. Situated on a spacious plot of 812 m², the house has a total living area of 250 m² spread across two floors with two separate residential units. The ground floor features a comfortable two-room apartment connected to a spacious garage and an additional storage room. On the upper floor, there is a three-room apartment consisting of bright and spacious rooms, two modern bathrooms, and a large living room connected to the kitchen and dining area, with access to a large terrace. The house is equipped with a modern electric heating system combined with solar panels, ensuring high energy efficiency. The landscaped yard includes a swimming pool and a video surveillance system providing an extra layer of security. Along with the large garage, there is ample outdoor parking space for several cars. The property is in excellent condition, lightly used, and ready to move into without any additional investment. For all additional information and to schedule a viewing of this exclusive property, please feel free to contact us.
…By Annonceur International


Villa with pool and garden Kostrena (Croatia)
Luxury villa Kostrena with panoramic Kvarner Bay views redefines the meaning of refined coastal living. Perched on a 959 m² private plot above the Kostrena promenade, this contemporary residence commands uninterrupted vistas of Kvarner Bay, just moments from Zelena vrata beach.The property features two independent residences, each offering approximately 200 m² of light-filled living space. Four spacious en-suite bedrooms, an open-plan living area, designer kitchen, private gym, and floor-to-ceiling windows create a harmonious balance between comfort, privacy, and modern architecture. Each residence is enhanced by its own panoramic terrace and a private heated swimming pool, seamlessly integrating with the beautifully landscaped Mediterranean garden.Materials and finishes reflect a commitment to excellence, from Antonio Lupi sanitary ware to Schüco aluminium windows, Florim porcelain, and bespoke Lualdi doors. Smart Home systems, advanced climate control, and high-speed internet provide effortless functionality, while energy-efficient engineering ensures peace of mind. Approximately 60 m² of private parking and an EV charger further elevate convenience.This luxury villa Kostrena, available at €3,500,000, offers quiet sophistication and exceptional privacy in one of Croatia’s most sought-after waterfront locations.
…By Annonceur International


Contemporary house with pool and garden Kostrena (Croatia)
In the prestigious part of Kostrena, only 100 m from the sea, there is an exclusive luxury new building with two residential units, a beautiful garden and a swimming pool.The property represents a combination of superb architecture, contemporary design and maximum privacy. Each apartment covers 201.57m2 of living space and is designed as a spacious floor!The architecture and interior are designed in the recognizable quiet luxury style, with an emphasis on clean lines, natural materials and the Mediterranean way of life. Layout of apartments:The spacious open-space living room with kitchen is connected with large glass walls that open the space to the loggia and spacious terraces, filling the interior with natural light. Four bedrooms have their own bathrooms, while a guest toilet is also available. The property also includes a private gym, engine room and utility room, providing full functionality for everyday life.The building was built according to the highest standards of modern construction, safety and energy efficiency. It is made of reinforced concrete construction with AB panels and walls, superior earthquake protection according to the highest European standard EC8, suspended ceilings with additional insulation and a flat double roof with approximately 50 cm of insulation. The facade is made with 15 cm of thermal insulation, while the north side is additionally lined with Flori Travertine cladding and 20 cm of insulation, which achieved the A+ energy certificate and low-energy construction standard.The luxurious level of housing is additionally confirmed by carefully selected premium equipment from renowned global manufacturers. Antonio Lupi sanitary ware, Gessi fittings, Florim ceramics, Schüco aluminum carpentry with the latest thermal and solar protection of the glass, PC Parquet Premium floors, TEHNI PIVOT entrance doors with NAVKOM electronics, Lualdi interior doors and a 12 kW Palazzetti fireplace were installed. For maximum comfort, underfloor heating, a heat pump, air conditioning, video surveillance, security doors and the Somfy and Hik-Connect smart home system with the fastest optical internet are provided.Each residence has completely separate entrances, infrastructure and chimneys, providing a level of privacy comparable to a separate luxury villa. The landscaped garden is enhanced with old olive trees, Brac stone and an automatic irrigation system, creating an elegant Mediterranean ambience.The property has 6 private outdoor parking spaces, where each parking space has its own 22 kW superfast charger for electric vehicles. This unique luxury residence represents a rare opportunity to purchase a property that perfectly combines top-quality construction, a prestigious location and timeless design, and sets new standards for exclusive housing in Kvarner!Dear clients, the agency commission is charged in accordance with the General Terms and Conditions.ID CODE: K2140
…By Annonceur International


Apartment with terrace and pool Kostrena (Croatia)
In the prestigious part of Kostrena, only 100 m from the sea, there is an exclusive luxury new building that represents a combination of superb architecture, contemporary design and maximum privacy. The property covers 201.57m2 of living space and is designed as a spacious floor with an attached garden of 150m2 and a swimming pool!The architecture and interior are designed in the recognizable quiet luxury style, with an emphasis on clean lines, natural materials and the Mediterranean way of life. The spacious open-space living room with kitchen is connected with large glass walls that open the space to the loggia and spacious terraces, filling the interior with natural light. Four bedrooms have their own bathrooms, while a guest toilet is also available. The property also includes a private gym, engine room and utility room, providing full functionality for everyday life.The building was built according to the highest standards of modern construction, safety and energy efficiency. It is made of reinforced concrete construction with AB panels and walls, superior earthquake protection according to the highest European standard EC8, suspended ceilings with additional insulation and a flat double roof with approximately 50 cm of insulation. The facade is made with 15 cm of thermal insulation, while the north side is additionally lined with Flori Travertine cladding and 20 cm of insulation, which achieved the A+ energy certificate and low-energy construction standard.The luxurious level of housing is additionally confirmed by carefully selected premium equipment from renowned global manufacturers. Antonio Lupi sanitary ware, Gessi fittings, Florim ceramics, Schüco aluminum carpentry with the latest thermal and solar protection of the glass, PC Parquet Premium floors, TEHNI PIVOT entrance doors with NAVKOM electronics, Lualdi interior doors and a 12 kW Palazzetti fireplace were installed. For maximum comfort, underfloor heating, a heat pump, air conditioning, video surveillance, security doors and the Somfy and Hik-Connect smart home system with the fastest optical internet are provided.Each residence has completely separate entrances, infrastructure and chimneys, providing a level of privacy comparable to a separate luxury villa. The landscaped garden is enhanced with old olive trees, Brac stone and an automatic irrigation system, creating an elegant Mediterranean ambience.The property has three private outdoor parking spaces with an area of approximately 60m2, where each parking space has its own 22 kW superfast charger for electric vehicles. At the customer's request, parking will be covered for three cars, at no additional charge. In addition, approximately 50 m2 of common space is available.This unique luxury residence represents a rare opportunity to purchase a property that perfectly combines top-quality construction, a prestigious location and timeless design, and sets new standards for exclusive housing in Kvarner!Dear clients, the agency commission is charged in accordance with the General Terms and Conditions.ID CODE: S4890
…By Annonceur International


Contemporary house with pool and terrace Kostrena (Croatia)
ID CODE: 16962
…By Annonceur International


Contemporary house with pool and terrace Crikvenica (Croatia)
Located in one of the most beautiful parts of the Kvarner region, in a peaceful and prestigious setting near the center of Crikvenica, this modern villa represents a perfect blend of contemporary architecture, luxury, and complete privacy. The property’s location allows quick access to all city amenities while simultaneously offering a sense of seclusion and tranquility, complemented by breathtaking panoramic views.The villa extends over three floors and has been designed with a focus on functionality, spaciousness, and maximum enjoyment of every area. It features four elegantly designed bedrooms, each with its own en-suite bathroom and walk-in wardrobe, ensuring complete privacy and comfort for all family members or guests.The central part of the villa consists of a spacious open-plan living room connected to the kitchen and dining area, designed as a representative space for socializing and relaxation, filled with natural light and offering direct access to the terrace. Large glass walls further emphasize the connection between the interior, the outdoor space, and the sea.An additional dimension of luxury is provided by the wellness area with a sauna and jacuzzi, ideal for relaxation throughout the year, while the outdoor terrace features an impressive infinity pool that visually “blends” into the horizon, creating a unique atmosphere with panoramic sea views.The added value of this property is reflected in its exceptionally spacious basement area, which includes a traditional tavern, wine room, cinema, game room, utility and technical rooms, storage areas, and a garage for two vehicles. This part of the villa is designed as the perfect place for private gatherings, entertainment, and relaxation, without compromising on quality or aesthetics.The villa is oriented towards the sea, offering an open and unobstructed view of Crikvenica, the island of Krk, and the Vinodol Channel, which adds to its exclusivity and rarity on the market.The architectural concept and interior are characterized by modern design, top-quality construction, and carefully selected high-end materials, ensuring durability, aesthetic appeal, and a high standard of living.Underfloor heating is provided via a heat pump, while additional heating and cooling are ensured by air conditioning units in all bedrooms and on the ground floor, maintaining optimal temperatures throughout the year.The villa is built on a plot of 1,017 m², with a total gross area of 560 m². Of this, 335 m² refers to the interior living space, 128 m² to terraces, while the outdoor pool occupies 50 m².The property will be fully completed and ready for occupancy no later than the end of March 2026.This property represents an exceptional opportunity for buyers seeking a luxurious and architecturally attractive property, either as a premium investment for high-end tourist rental or as an exclusive residence for year-round living.For more information and to arrange a viewing, I remain at your disposal.Maison – because a home is not just a place, but a way of life!ID CODE: 1384
…By Annonceur International


House with terrace Crikvenica (Croatia)
In an exceptional location in Crikvenica, just 50 meters from the sea, a detached stone house with four registered apartments is for sale. The property spans a total of 240 m² of living space distributed across three floors – basement, ground floor, and upper floor – offering a stunning sea view and an abundance of greenery that ensures privacy and a pleasant atmosphere.The plot measures 507 m², with a landscaped yard of nearly 187 m², and includes four covered parking spaces. The house is clad in stone and has been carefully maintained, combining traditional charm with functionality. It features central heating on fuel oil, is air-conditioned, and fitted with ALU joinery.The basement includes a workshop that can easily be converted into a studio apartment, as all necessary water and electricity connections are already in place. There is also a smaller apartment with access to the garden and a terrace leading to steps that go directly down to the beach.The ground floor consists of two fully separated apartments, spacious terraces – one with an outdoor kitchen and seating area – a boiler room, storage areas, and a beautifully arranged garden with a barbecue. The top floor hosts the largest apartment, featuring both covered and open terraces, a private entrance, and its own covered parking.This property is ideal for a larger family, a tourist investment, or a combination of living and renting. Its proximity to the sea, beautifully landscaped surroundings, and smart layout make it a rare find on the market.Dear clients, the agency fee is charged in accordance with the General Terms and Conditions.ID CODE: K1641
…By Annonceur International


House with pool and terrace Crikvenica (Croatia)
ID CODE: 16805
…By Annonceur International


House with garden and terrace Crikvenica (Croatia)
ID CODE: 16600
…By Annonceur International


House with pool and terrace Crikvenica (Croatia)
ID CODE: 17131
…By Annonceur International
'%20stroke='%23DDAA3A'%20stroke-width='1.909'%20stroke-linecap='square'%20stroke-linejoin='bevel'/%3e%3c/svg%3e)
Receive by email any new listing that may match your search criteria
Your criteria :
- For sale
- Delnice, Croatia, +30 km
By validating this form, you accept the general conditions of use of Le Figaro Properties.