Get early access to listings that match your criteria
Never miss an opportunity again. Our personalized alerts notify you instantly.

 English$ USD · m²


Just steps from Josaphat Park, located directly opposite, and the Meiser roundabout, on Boulevard Lambermont, stands a beautiful Beaux-Arts style townhouse inspired by Louis XV architecture (its façade is listed in the architectural inventory of the Brussels-Capital Region). Dating from 1912, it offers mixed-use office and residential space. The property boasts a floor area (including cellars and the carriage entrance) of approximately 800 m² and a living area of approximately 560 m², situated on a plot of approximately 4.6 ares with a lovely terraced garden and fountain. The carriage entrance leads to the main lobby with an elevator. The first three floors are currently configured as well-established office spaces with high ceilings and kitchenettes. The third and fourth floors feature a duplex apartment, with the living room on the front façade, a fully equipped kitchen, three bedrooms, and a bathroom. On the 4th floor, a large bedroom with a dressing area, a bathroom, and a terrace. In the basement, numerous cellars and storage spaces, as well as a single-car garage. Other features: video intercom, alarm system, elevator (needs servicing), cellars, single-car garage, individual gas heating for the offices and the apartment, 14 photovoltaic panels, Energy Performance Certificate (EPC) rating E (apartment), compliant electrical system, molded ceilings, herringbone parquet flooring. Rental income of approximately €10,000. Lined with elegant townhouses, Boulevard Lambermont is a major thoroughfare in Brussels. This versatile space offers excellent visibility and easy access to all amenities (European institutions, NATO, shops, schools, airport, ring road, etc.). It would be ideal for an investor, for use as a showroom, or for those seeking an office and company headquarters. For further information, please contact Stéphane Schweitzer at +32 (0) 475 949 980
…By Belgium Sotheby’s International Realty


Located near the Jardin du Roi and the Bois de la Cambre, this delightful and rare "rear house" will captivate you with its understated charm. Nestled in the heart of a pastoral garden and shielded from view, it offers a peaceful, leafy living environment—a true haven of peace in the middle of the city. The house opens onto an entrance hall leading to the living areas: a cozy living room, an inviting dining room, and a fully equipped kitchen, all enjoying views of and direct access to the private terrace and garden. Upstairs, you will find a spacious master suite featuring a custom-made dressing room and a bathroom with both a bathtub and a shower. The attic has been cleverly converted into two additional bedrooms, a second bathroom, and a laundry room. Additional features include a gas fireplace insert, a built-in wine cellar, a gas condensing boiler, and a double indoor parking space that must be purchased with the house (+€40,000). The Jardin du Roi area is ideally situated close to shops and restaurants in a quiet, characterful neighborhood. Easy access to public transport. For further information, please contact Stephane Schweitzer at +32(0) 475 94 99 80.
…By Belgium Sotheby’s International Realty


This exclusive equestrian estate is situated in the Heuvelland region of West Flanders, on a plot of approximately 7.7 ha, offering panoramic views. This impressive equestrian complex offers an exceptional combination of luxurious living and professional facilities. The property is accessed via a magnificent 200 m long driveway. The fully automatic gates, providing additional security, grant access to the entire complex. The property features a living area of approximately 160 m², comprising a fully equipped kitchen, dining area and living room with a see-through fireplace, offering stunning views over the countryside and the outdoor riding arena. Adjacent to this are terraces of approximately 150 m² facing south and west. The master bedroom features a walk-in wardrobe and en-suite bathroom. There are also two spacious bedrooms and a bathroom. On the ground floor, there is a spacious office area, a utility room, a storage room and two spacious indoor garages. There is also a lift. Adjacent to this is a leisure building, with a wellness area on the first floor, featuring a jacuzzi, steam room, sauna, infrared cabin and rain shower. On the ground floor, there is a reception area leading onto a terrace and an outdoor swimming pool measuring 4x15 m. Two changing rooms and an outdoor shower complete the facilities. The estate also features a spacious, luxurious caretaker’s house with a living area of approximately 150 m², comprising a fully equipped kitchen, dining area and living room with a see-through fireplace, opening onto a terrace. On the first floor is the master bedroom with a dressing room and en-suite bathroom, as well as three further bedrooms and a bathroom. This building also comprises an office, a laundry room and an indoor garage. Adjacent to this is accommodation for grooms, comprising three bedrooms, each with its own bathroom, and a communal living area with a fully equipped kitchen. Furthermore, the estate comprises various stable buildings, including a stud stable, an indoor arena measuring 20x60 m with an automatic sprinkler system, grandstand, judges’ room and bar, an outdoor arena, ample (including covered) parking facilities and storage space. Set in beautiful countryside, with charming terraces and ponds, the estate offers exceptional tranquillity and privacy, with scope for residential and professional activities in accordance with the applicable regulations. Extras: EPC A, a Class 2 environmental permit for 105 horses, valid until 16 June 2029, heat pumps, an electricity substation, a rainwater tank (150,000 l), IBA water treatment system, solar water heater (800 l), solar panels and a subsidised solar energy installation with green energy certificates totalling 30,000 kW at €450 per 1,000 kW for 9 years, as well as a 160 kVA transformer. Home automation and CCTV. The equestrian estate offers a rare combination of exclusive living and professional activities in the idyllic hilly landscape of Poperinge. For further information, please contact Heidi Stevens on +32 477 63 69 65.
…By Belgium Sotheby’s International Realty


Full of character, this splendid 1935 apartment has been the subject of comprehensive and high-end renovation works. Boasting an exceptional setting facing the Abbaye de la Cambre park, it offers a layout that is ideal for a large family and for entertaining guests. Presenting 344 sq.m of living area, it comprises a spacious entrance hall, a double living room with open fireplace, bar area and Teppanyaki grill, a magnificent separate dining room, and a kitchen with breakfast bar (offering access to a service elevator and a pantry). There is also a separate study. A hallway leads to three bedrooms, including a master suite with its own bathroom and dressing room. The other two bedrooms share a large shower room and a separate WC. Additional facilities include a service bedroom, two storage cellars and a garage. EPC: E
…By Emile Garcin - Bruxelles


Just a stone’s throw from Avenue Louise, in the heart of the Galeries district, this remarkable property spans approximately 650 m², divided between office space and a hospitality area. Fully renovated at the end of 2022, it was designed by interior architect Renaud Dejeneffe, whose approach emphasises simplicity, light and precise proportions. The architecture captivates with its sobriety: clean lines, delicate curves, natural light and a predominance of white combine to create an elegant setting. The first, light-filled ground-floor space of approximately 300 m² comprises a reception area with a cloakroom and toilets, a spacious office and a dual open-plan, modular space. Constructed using high-quality materials, it would be ideally suited to an art gallery, an exhibition space or a private collector. A staircase leads to the second space, measuring approximately 300 m², designed for the hospitality sector and featuring a street-facing display window as well as a separate entrance. Spread over two levels, it offers: a bar with a serving kitchen, reception areas, an internal patio, a production kitchen (with direct access to the car park), private lounges and toilets. Other features: air conditioning, Bowers & Wilkins sound system, 2 underground parking spaces, access to the block’s indoor swimming pool. Avenue Louise is regarded as Brussels’ “Champs-Élysées”; this neighbourhood is known for its numerous shops and restaurants. It is easily accessible by public transport and is not far from the Bois de la Cambre. For further information, please contact Corinne Thumelaire on +32 (0) 498 23 79 35
…By Belgium Sotheby’s International Realty


Located on Place Saint-Aubain, on the outskirts of Namur's historic and commercial district, this magnificent mansion is currently used as offices and has been added to the list of listed buildings. Formerly linked to the Provincial Palace of Namur, the building is built around a large paved courtyard. On one side is the former concierge's lodge, now divided into several offices. On the other side, the mansion has a separate entrance. The ground floor comprises a grand entrance hall, several meeting rooms that have retained their historic splendour, toilets and a kitchen. The first floor consists of various offices and also has bathrooms. Finally, the attic, which has been entirely converted into offices, covers the entire surface area of the main building. Other features: oil-fired heating, non-compliant electricity, large cellars. Place Saint-Aubain is the institutional and historical heart of Namur. It is home to the cathedral, a remarkable classical-style building, as well as several official buildings. Spacious and elegant, it is a central place for passing through, meeting and events. For further information and visits, please contact Maximilien Indekeu on +32 472 21 40 58.
…By Belgium Sotheby’s International Realty


Located near the centre of Wavre, close to major roads and all amenities, this beautiful architect-designed villa of ± 313 m² enjoys a green setting on a carefully landscaped plot of approximately 10 acres, at the end of a quiet cul-de-sac. The entrance hall leads to a utility room, which in turn leads to the villa's private car park and to the lower floors via a beautiful two-part staircase. The first floor consists of a hallway, four bedrooms, including a master suite with adjoining dressing room, two bathrooms (bath and shower) and a large multipurpose room. The ground floor comprises a cloakroom, a storage room and a large open-plan living area combining a fully equipped kitchen, a dining room and a lounge, all opening onto a large outdoor terrace with a swimming pool and garden. The high-quality finishes, noble materials and fluid circulation give this property a sense of quality, ideal for family life in a privileged environment. Others: heated swimming pool, private parking, alarm and videophone, PEB A. Wavre, ideally located between Brussels and Namur, offers peaceful residential neighbourhoods in close proximity to amenities and schools. For further information or to arrange a viewing, please contact Sotheby's Brabant on +32 (2) 898.09.40.
…By Belgium Sotheby's International Realty


In the heart of the capital, on the bustling Rue de Flandre, a stone’s throw from Place Sainte-Catherine and Brussels’ Grand Place, this unique 254 m² loft with a garden and garden pavilion is situated on the 6th floor of a mixed-use building comprising a car park and flats. Situated on the 6th floor of a 7-storey building, a lift takes you directly to the private entrance hall. The front door opens onto the main living area and the kitchen. In true loft style, the spaces are generous and open out onto the large south-west-facing garden. To the right and left of the main living area are three bedrooms, two bathrooms/shower rooms and a utility room. At the front, a large terrace completes the property. The large private garden features a garden pavilion which can be used as a relaxation area or home office. Other features: Underfloor heating, open fire with insert, two toilets, gas condensing boiler, Peb D+, option to buy or rent a parking space within the building, a 5-unit co-ownership. IA-enhanced. The area around Place Sainte-Catherine and Rue de Flandre is situated in the historic heart of Brussels, renowned for its cultural life, restaurants and trendy atmosphere. It is well connected to the rest of the city and to the railway stations by public transport. For further information, please contact Stéphane Schweitzer on +32 (0) 475 94 99 80.
…By Belgium Sotheby’s International Realty


Close to the Churchill roundabout, on a leafy avenue, a flat of approximately 180 m² situated on the second floor of a classic building featuring a wide façade of French stone. Completely refurbished in 2020/21, this contemporary-style flat opens onto an entrance hall with a cloakroom and guest toilet, leading to an elegant living room, a dining area, a fully equipped open-plan kitchen (Bulthaup B3) and a utility room with a wine cellar and a Gaggenau freezer. The south-facing façade ensures superb natural light. The sleeping area comprises three bedrooms. The first bedroom features an en-suite shower room. The second bedroom is the master bedroom, with an en-suite bathroom featuring a shower and bath. A third bedroom is currently used as a walk-in wardrobe. On the ground floor, a spacious staff bedroom, with a window overlooking the rear of the building and converted into a utility room, completes the property. , Other features: underfloor heating, high-end, quality renovation, Hungarian-point oak parquet flooring, up-to-standard electrical wiring, two cellars, an optional locked garage located in the rear courtyard (€45,000), full insulation of the rear façade (PEB improvement underway) The Churchill neighbourhood is situated at the heart of Uccle. It offers easy access to shops, restaurants and schools and is located not far from the Bois de la Cambre. For further information, please contact Stéphane Schweitzer on +32 (0) 475 94 99 80.
…By Belgium Sotheby’s International Realty


In the heart of Uccle, on the communal square, just a few steps from the Place Saint-Pierre and its high-end shops, a beautiful mansion built in 1898 and fully renovated in 2014. With a floor area of 409 m² (according to the PEB) on a 2.25 a lot. It features a facade over 7 m wide. The renovation has successfully preserved the charm of the original structure while offering contemporary comfort. The entry hall leads to the living areas: living room, dining room, and an open-plan kitchen equipped with a central island, opening onto the terrace and the garden, which is not overlooked. The home features plenty of natural light and ceilings over 4 m high. The first floor includes a bedroom with a walk-in closet and a bathroom, as well as a second bedroom or office with a balcony overlooking the front of the house. The second and third floors offer two large bedrooms and a bathroom with a shower. In the basement: cellars, laundry room, and a multipurpose space (office or guest room) with a bathroom, easily convertible. A charming home in perfect condition, ideal for lovers of beautiful Brussels residences. Other features: fireplace, mosaic tiles, solid oak hardwood floors, video intercom, alarm system, compliant electrical system, EPC E, and gas heating. Located in a neighborhood prized for its village-like atmosphere and local shops, just a stone’s throw from public transport and with easy access to downtown and the city ring road. Easy parking on the square. For further information, please contact Stéphane Schweitzer at +32 (0) 475 949 980.
…By Belgium Sotheby’s International Realty


Located just a short distance from Avenue Louise and Place du Châtelain, this townhouse dating from approximately 1899 offers more than 850 sqm of space on a plot of approximately 720 sqm. The property stands out for its façade, designed by a renowned architect, as well as for the many preserved period features, including stained-glass windows, marble fireplaces, columns, decorative mouldings, parquet flooring and an oak staircase. The ground floor comprises an entrance hall, a staircase hall with stained-glass windows, a meeting room of approximately 55 sqm, an office of approximately 39 sqm, a concierge area of approximately 8 sqm and a kitchen of approximately 9 sqm. The mezzanine level accommodates the sanitary facilities. On the first floor, a spacious landing provides access to two executive offices of approximately 28 sqm and 26 sqm, each with a balcony, as well as an additional room. The second floor comprises an open-plan area of approximately 70 sqm and a rear room that could be converted into residential accommodation. The attic level offers approximately 130 sqm. The basement provides a further 54 sqm and includes an English courtyard, an external staircase, a boiler room, cellars and technical rooms. Subject to obtaining the required permits, part of the basement and attic could potentially be further developed for office or residential use. At the rear, the former stables are arranged around a covered courtyard and comprise a three-bedroom house of approximately 117 sqm, an archive area of approximately 77 sqm and a warehouse of approximately 34 sqm. The property also includes eight parking spaces. A gas condensing boiler, an alarm system, shutters and an insulated roof complete the property. A property suitable for a variety of uses, offering numerous possibilities for refurbishment and further development in a sought-after area of Brussels. Information provided for guidance only and is non-contractual. [email protected] - +32 488 78 24 80
…By Coldwell Banker Brussels South


Ixelles – Square du Val de la Cambre | Townhouse with gardenIn the heart of the Square du Val de la Cambre, a private enclave off Avenue Émile Duray facing La Cambre Abbey, this townhouse offers approximately 488 m² in a particularly peaceful and secluded setting.Fully renovated ten years ago, the house has retained its original character while benefiting from a comprehensive and coherent refurbishment. Natural materials, refined finishes and numerous bespoke fittings complement the generous volumes arranged over several floors.The ground floor comprises the entrance hall and a bespoke eat-in kitchen opening directly onto the garden. A cloakroom, guest toilet and small garage complete this level.The first floor is dedicated to the reception areas and includes a main sitting room, a library lounge, an office and a bar area.The floor above is home to the principal suite, comprising a spacious bedroom, a large dressing room and a bathroom, as well as a separate office.The third floor offers two further bedrooms and a bathroom, while the top floor comprises a fourth bedroom with its own shower room.The basement includes a laundry room, wine cellar, a multipurpose room suitable as a gym or home cinema, several storage areas and the boiler room.Outside, the city garden provides a pleasant extension to the kitchen and ground-floor living spaces. A small garage and a reserved parking space in front of the house provide convenient parking.A carefully renovated family home with character, offering the privacy and tranquillity of the Square du Val de la Cambre, just a few steps from the Ixelles Ponds and La Cambre Abbey.Information provided for indicative purposes only and is non-contractual.
…By James Realty


Molière | Townhouse with a large south-facing gardenSituated in the Molière neighbourhood, this townhouse has a floor area of approximately 794 m² on a plot of ±6a80 and boasts a frontage of around 9 metres as well as a large south-facing garden.Behind its classical façade, the house has retained the features that give it its character: a carriage entrance, high ceilings, mouldings and generous proportions. The various levels accommodate spacious reception areas as well as a particularly well-developed family layout.The property comprises 5 bedrooms and 4 bathrooms, as well as a study and several additional spaces suitable for various uses. A games room, a multi-purpose area, a sauna, a utility room, a studio and numerous cellars complete the layout.At the rear, the living areas open out onto a terrace and a garden of approximately 400 m², facing south and not overlooked. A rear outbuilding offers additional space that can be adapted as required.The layout and spaciousness of the property also make it possible to consider running a professional practice on the ground floor, subject to the necessary planning permissions.The house has a new Viessmann gas boilerEnergy Performance Certificate: D-A characterful house with generous proportions, boasting a large garden in the heart of the Molière neighbourhood.Information provided for guidance only and is not contractually binding.
…By James Realty


Nestled at the end of a secluded private enclave, this remarkable residence designed by Adrien Blomme enjoys absolute tranquillity in one of Brussels’ most sought-after neighbourhoods.Fully renovated with respect for its original architecture while incorporating modern comforts, the property combines heritage, elegance and contemporary living. Behind its timeless façade, generous volumes, abundant natural light and beautiful garden views create a refined and peaceful atmosphere.A rare luxury in the city, the exceptional private garden offers a level of space and privacy that has become increasingly uncommon in Brussels. This preserved green oasis provides an almost country-like setting, just a short walk from Place Brugmann and its renowned shops and restaurants.The ground floor (approx. 130 sqm) features an elegant entrance hall, a fully equipped kitchen, a spacious living room with library area, a dining room and a TV lounge, all opening onto the garden. A dressing room and small bedroom occupy the mezzanine level.The first floor (approx. 116 sqm) comprises a study or bedroom, a superb principal suite with dressing room and bathroom, and an additional bedroom with shower room. The second floor offers three bedrooms, each with its own shower room, while the converted attic accommodates a spacious bedroom with bathroom.The basement level (approx. 115 sqm) includes an independent office or staff apartment with kitchen, several cellars, a laundry room and technical areas. A garage completes this exceptional property, where architectural prestige meets discreet and privileged living.
…By James Realty
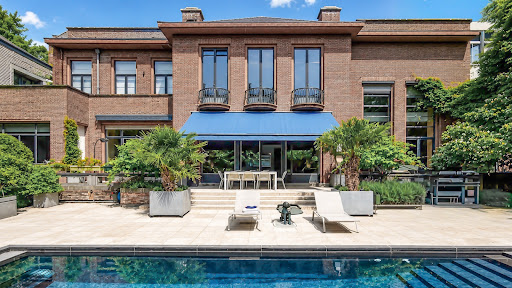


In one of the most sought-after areas of southern Brussels, in the heart of Ixelles, this exceptional apartment by the renowned architect Jean de Ligne reveals itself, occupying the remarkable volumes of a prestigious historic residence. Spanning nearly 600 m², this extraordinary creation combines architectural heritage, contemporary comfort, and very high-end amenities. The spaces have been designed to provide an unparalleled quality of life, where light, elegance, and intimacy come together harmoniously. Integrated within a confidential co-ownership of 3 units, this property represents an exceptional opportunity for buyers seeking an exclusive property that blends historical character, spectacular volumes, and contemporary art of living. This listing contains images that were partially generated or modified by AI.This description has been automatically translated from French.
…By Archybald Sprl


Located in a desirable neighborhood, on the edge of the Soignes Forest, this elegant property offers a peaceful and green living environment. Nestled in a prestigious avenue of the former Waterloo golf course, it is in immediate proximity to all amenities. Set on a beautiful wooded plot of nearly 19 ares, with no overlooking neighbors, this home of approximately 455 m² stands out for its generous volumes, luminosity, and refined comfort. The illustration of the wooden terrace was generated by AI.This description has been automatically translated from French.
…By Archybald Sprl


In the Hêtraie area, a stunning duplex (ground + 1st floor) designed by architect Marc Corbiau, located in a beautiful secured private park. 1 cellar and 2 double garages. Detailed information available at www.archybald - ref. 4931705. This listing contains visuals that have been partially generated or modified by AIThis description has been automatically translated from French.
…By Archybald Sprl


THE PROPERTY IS UNDER OFFER WITH SUSPENSIVE CLAUSE. The Beau Site Hotel, located on a plot of just over 3 hectares in the municipality of Trois Ponts, in the province of Liège, at the confluence of the Amblève and Salm rivers. It is situated at the highest point in the northern part of the region, where one can enjoy an unparalleled panoramic view of the valley. Surrounded by nature, there are more than 200 km of hiking trails. Close to the famous Francorchamps circuit (14 km), the Coo Waterfall (3 km), and the town of Malmedy. With some renovations, it can be turned into a country residence. The hotel is no longer in operation. MAKE OFFER STARTING FROM 899,000. Detailed information available at www.archybald.be - ref. 4328548. This advertisement contains partially AI-generated or modified illustrative visuals.This description has been automatically translated from French.
…By Archybald Sprl


In the very sought-after Observatoire district, very beautiful Neuilly-style mansion of +/- 800 m², 1922, entirely renovated while preserving the authenticity, in a delightful garden of +/- 30 ares South-West (with a second facade facing the Avenue du Vert Chasseur). lift, 6 bedrooms, 6 bathrooms, garage, guest flat and flat for the staff.
…By Immobilière Le Lion


Located in Espinette Centrale, this rare property sits at the heart of a magnificent garden of approximately 53 ares, perfectly south-west facing and featuring an eco-friendly swimming pool, offering a lush and exclusive living environment.The villa, fully renovated to a particularly high standard by the architectural firm 3ème Bureau (Esther Gutmer), combines contemporary elegance with top-of-the-range comfort.Spanning an area of approximately 712 m², it features spacious and light-filled reception rooms, a fully equipped kitchen with a breakfast area, as well as 5 bedrooms including a beautiful master suite, and 5 bathrooms. The carefully landscaped grounds include a beautiful paved courtyard as well as separate stables with 7 stalls and a riding arena, making this property ideal for horse riding enthusiasts. Parking spaces complete the property. EPC: D.An elegant property where architect-led renovation, landscaped grounds and equestrian facilities combine to create a lifestyle rarely found in Espinette Centrale.
…By Immobilière Le Lion


In a sought-after residential neighbourhood of Uccle, a beautiful flat of approximately 180 m² (in a Dewael-built block dating from 1970). It comprises a living room with an open fire and parquet flooring, a dining room, and a kitchen with a utility area and a small balcony. There are three bedrooms and two bathrooms. The living areas open onto a lovely south-west-facing terrace, whilst the master bedroom has its own balcony. A cellar, a garage and an indoor parking space complete the property. Energy Performance Certificate (PEB) C+
…By Immobilière Le Lion


Located in the beautiful Molière district, just a stone’s throw from Place Brugmann and its shops, this superb penthouse occupies the 4th and top floor of an elegant Parisian-style building.With a floor area of approximately 160 m², the Apartment charms with its particularly bright living areas, benefiting from a double aspect and an ideal orientation ensuring sunshine throughout the day.It comprises a super equipped kitchen, 3 bedrooms and 3 bathrooms, offering a level of comfort rarely found at this standard.A large garage, 4 cellars and 4 staff rooms complete this property with its many assets. EPC: pending.A bright and elegant penthouse, ideally situated in the heart of the Molière district, a stone’s throw from Place Brugmann.
…By Immobilière Le Lion


In the heart of the highly sought-after Hamoir neighbourhood, within an elegant, intimate-scale residential complex, this fully renovated duplex offers approximately 220 m² in a harmonious blend of light, comfort and views of the surrounding greenery. Situated on the second and third floors, the flat opens onto an entrance hall featuring a cloakroom and a guest toilet. The living room, generously lit by large bay windows, flows naturally onto a spacious south-west-facing terrace, sheltered from view and overlooking lush greenery. The fully fitted kitchen blends discreetly into this well-proportioned living space. The sleeping area comprises two comfortably sized bedrooms and a third bedroom, served by a bathroom and a shower room. On the upper floor, a staircase leads to a spacious bedroom, a bathroom and a playroom, offering a more intimate space, ideal for family life. Other features: Individual gas boiler, up-to-standard electrical installation, private cellar and two indoor parking spaces included in the price. Energy Performance Certificate (EPC) rating: C. IA home-staged. The Hamoir neighbourhood is ideally situated between Vert Chasseur and Vivier d’Oie, close to the Sonian Forest and public transport, in a green and peaceful setting. For further information, please contact Corinne Thumelaire on +32 (0) 498 23 79 35
…By Belgium Sotheby’s International Realty


At the edge of the Bois de la Cambre, at the entrance to one of the most beautiful avenues in Brussels, an elegant apartment of approximately 165 m² on the 1st floor/8 benefiting from a superb terrace of 45 m². Some photos in this listing have been optimized by AI to provide a non-contractual suggestion for layout and decoration.This description has been automatically translated from French.
…By Archybald Sprl


At the top of the Etangs Mellaerts, a highly residential area of the 3 Couleurs/Val Duchesse, a classic villa developing approximately 680 m² with a wide street-facing facade. Built in 2005 by architect Schotte. Beautiful sunny plot of 14 ares. Indoor pool of 12m long with a view and access to the garden. Ideal for diplomatic representation or large family. Some photos in this listing have undergone virtual decluttering by AI to facilitate your projection in the spaces.This description has been automatically translated from French.
…By Archybald Sprl
'%20stroke='%23DDAA3A'%20stroke-width='1.909'%20stroke-linecap='square'%20stroke-linejoin='bevel'/%3e%3c/svg%3e)
Receive by email any new listing that may match your search criteria
Your criteria :
By validating this form, you accept the general conditions of use of Le Figaro Properties.
These agencies offer a selection of luxury properties vente in Belgium. Feel free to contact them for personalized assistance.


