Get early access to listings that match your criteria
Never miss an opportunity again. Our personalized alerts notify you instantly.

 English$ USD · m²
Canada, recognized as one of the most prosperous places to live in the world, is also one of the most spectacular. Admired for its dramatic scenery and diverse culture, the country offers some wonderfully sumptuous Canadian real estate, providing a luxurious base from which to discover breath-taking landscapes, and more world-renowned lakes than one could ever hope to see in a lifetime.


1084 Westside Road presents a rare offering of refined Okanagan living, where timeless design meets an extraordinary natural setting overlooking Okanagan Lake. Set on a private 0.58-acre parcel and just minutes from downtown Kelowna, this beautifully renovated two-storey residence spans over 3,500 square feet and captures uninterrupted lake views. Turn key, furnished, and thoughtfully designed for both elegant entertaining and everyday comfort, the open-concept interior is enhanced by vaulted ceilings, expansive windows, and a statement stone fireplace, while the kitchen is appointed with a stainless steel appliance package. The home offers four generously proportioned bedrooms and three bathrooms, including a serene primary retreat with a five-piece ensuite featuring dual vanities, a soaker tub, and walk-in shower. A self- contained in-law suite with private entrance provides flexibility for extended family or discreet income potential. Outdoors, the property transforms into a private resort-like setting, complete with a heated in-ground pool and hot tub perfectly positioned to take in the sweeping lake views, all framed by mature greenery and the natural backdrop of the mountainside. An expansive driveway accommodates multiple vehicles, including RVs, with ease. This is a distinguished residence offering privacy, scale, and an elevated lifestyle in one of the Okanagan’s most coveted locations.
…By Sotheby's International Realty Canada


Beautiful fully renovated property just steps from downtown Sainte-Adèle. A true turnkey home, this unique residence has been thoughtfully redesigned and renovated with taste, combining charm, comfort, and functionality. The open-concept main floor, filled with exceptional natural light, features a stunning four-season sunroom that serves as a true extension of the living space. Upstairs, you will find three comfortable bedrooms and two bathrooms, ideal for family living. Nestled on a private lot surrounded by nature, this property offers a peaceful lifestyle close to all amenities.
…By Sotheby's International Realty Québec


This charming two level residence is nestled on a large 1/3 acre lot in the very desirable area of Caulfeild. Featuring three bedrooms, two and a half bathrooms, including a large primary bedroom with gorgeous spa-inspired ensuite, a chef-inspired kitchen with sleek breakfast bar, formal living and dining rooms, hardwood flooring, and an impressive and open main floor plan opening thru French doors to a massive 1,382 sq ft outdoor patio space set amongst picturesque landscaped gardens creating a tranquil setting ideal for relaxation and entertaining. Close to Caulfeild Shopping, transit, easy access to Horseshoe Bay, Gleneagles Golf Course and Cypress Ski hill. Conveniently located in the Rockridge and Caulfeild school catchments. A great family home awaiting it’s new owner. Hurry on this one.
…By Sotheby's International Realty Canada


Sitting on a north branch of the Muskoka River just north of Bracebridge you will find this charming three bedroom, one plus one half bathroom home/cottage tucked in the serenity of mature forest and a gentle river passing in front. Perfect for anyone that values the quieter environment and slower pace of life. The current owner has enjoyed canoeing up and down the river, hiking along and well past the quiet private road in summer and snowshoeing and cross country skiing in winter. Holiday Park Drive is a privately maintained year round road less than 10 minutes from downtown Bracebridge.
…By Sotheby's International Realty Canada


Live Montreal at its best! Bright, modern and thoughtfully designed, this one-bedroom condo at Le Central delivers an exciting urban lifestyle in the heart of the city. Large windows, an inviting open-concept living space and an exceptional location are complemented by sought-after amenities including a heated outdoor pool, fitness room and rooftop terrace with BBQ. Steps from Berri-UQAM metro, the CHUM, Quartier des Spectacles, Old Montreal, bike paths, restaurants, cafés and shops. A fantastic Montreal pied-à-terre, stylish primary residence or smart investment opportunity!
…By Sotheby's International Realty Québec


At the heart of Little Italy and Mile-Ex, this unique architectural concept with 100% site coverage offers a residence as distinctive as it is elegant. Flooded with natural light through its skylights, the space reveals a warm and thoughtfully designed atmosphere, extended by a large and intimate rear terrace. Set along a peaceful green alley, just steps from trendy cafés, markets, restaurants, and the iconic addresses that define the soul of the neighborhood.
…By Sotheby's International Realty Québec


A Rare Opportunity to Back Directly onto the Cricket Club - with Direct Access from Your Own Backyard. One of only a select few homes with this exceptional connection, this 3+1 bedroom, 3-bathroom home offers a truly unique lifestyle where the Cricket Club is literally at your doorstep. Walk over for a game, head home for lunch, or enjoy an evening with friends - all without ever worrying about parking. Warm, inviting, and thoughtfully designed, the home combines the charm and character of its original main-floor design with the added space, convenience, and storage of a wonderful main-floor addition. High ceilings and an abundance of windows fill the home with natural light, creating a bright and welcoming atmosphere throughout. At the heart of the home is the open-concept kitchen and family room, designed for everyday family life and effortless entertaining. The family room opens directly onto a large patio and the private, tree-lined backyard, creating a seamless connection between indoor and outdoor living. Two gas fireplaces add warmth and charm, while the spacious mudroom provides ample storage, an extra fridge, and convenient barbecue access, making entertaining easy. Storage is plentiful throughout the home, making it easy to keep everyday life organized and everything tucked neatly out of sight. The full lower level adds even more flexibility, with a spacious recreation room, additional bedroom, laundry, and ample storage - ideal for guests, teenagers, a home office, or extended family. Steps to Avenue Road, with easy access to the 401, the home is perfectly positioned for both everyday convenience and getting around the city. Set within a wonderful community with friendly, helpful neighbours who look out for one another while respecting each other's privacy, it offers the best of neighbourhood living.
…By Sotheby's International Realty Canada


Set on a large, flat lot of nearly 8,000 square feet with a sunny south facing backyard, 909 Shearwater Street presents an exceptional opportunity in a convenient and well connected Esquimalt neighbourhood. This five bedroom, two bathroom split level home offers a spacious and versatile layout with generous living areas and the warmth and character of a wood burning fireplace. The expansive backyard provides plenty of room for entertaining, gardening and family life while the substantial lot and current zoning offer exciting potential for future development or additional housing, subject to municipal approvals. Ideally located close to parks, schools, shopping and everyday amenities with excellent walkability and easy access to Downtown Victoria and the waterfront. A compelling combination of space, location and future potential, offering the flexibility to enjoy today while considering the possibilities for tomorrow.
…By Sotheby's International Realty Canada


OPEN HOUSE SAT SEPT 19, 2 TO 4. Rare real estate holding in Edgemont’s highly coveted Edenstone community. This massive 2,622 sq. ft. open-concept bungalow seamlessly blends executive estate luxury with incredible multi-generational flexibility. The main floor offers a highly coveted dual-ensuite bedroom layout plus an independent powder room—perfectly customized for refined single-level living. Fully modernized in 2022/2023, the home features custom kitchen design, top-tier induction appliances, and fully upgraded structural plumbing (zero Poly-B). Step downstairs to a lower walkout designed for independent living. The walkout contains two distinct private quarters: a full 2-bedroom suite with premium appliance packages, plus an autonomous studio bachelor suite boasting private exterior entry. Positioned on a premier 75' x 160' lot with majestic west mountain views and no rear neighbors, this unique compound comes finished with a rare attached triple garage. Experience estate comfort with flexible multi-unit utility.
…By Sotheby's International Realty Canada


Oceanfront opportunity! This brand new one-level home with private waterfront access is nestled among the stately residences of prestigious Lands End Road. The exceptional 3,000 plus square foot rancher, offers sweeping views across the Salish Sea to Salt Spring Island and up to Cowichan Bay - an ever-changing backdrop of sunsets and marine activity. Designed for effortless living, the open-concept layout features 14 foot ceilings, efficient heating and cooling including supplementary solar power, a gourmet kitchen and luxurious primary retreat - all finished with elevated designer details. Enjoy over 90 feet of ocean frontage from an expansive waterfront deck which invites seamless indoor-outdoor living. A three-car garage will please the automotive enthusiast. Built by an established local builder with an excellent track record this home offers peace of mind with a 2-5-10 New Home Warranty. Scheduled for completion in late 2026/early 2027. Located near to marinas and the charming Sidney-by-the-Sea.
…By Sotheby's International Realty Canada


Not one, but TWO fabulous cottages just steps to Kahshe Lake! A true Muskoka escape with exceptional versatility! Located directly across from Nagaya Beach on beautiful Kahshe Lake, this unique property features two charming, tastefully decorated cottages plus two newly built bunkies - perfect for family getaways, summer rentals, or a combination of both. Both cottages are surrounded by lovely landscaping and offer a warm, rustic Muskoka feel with exposed wood accents and wood-burning stoves that create the perfect atmosphere on cool evenings. Just 90 steps from the lake, you can easily head across the road for a morning swim, an afternoon on the beach, or a sunset by the water. The main cottage features two bedrooms plus a den, vaulted ceilings, hardwood floors and shiplap detailing throughout. The second cottage, which has been successfully rented on Airbnb during the warmer months, offers two bedrooms, one bathroom and a loft, along with original hardwood floors and plenty of storage. Outside, the property is designed for enjoying everything Muskoka has to offer. Three driveways provide ample parking and room for a boat, while the back deck is ideal for relaxing, the fire pit is made for evenings under the stars, and the spacious yard offers plenty of room for games and gatherings. Walking trails run directly behind the property, adding even more opportunity to explore and enjoy the outdoors. Whether you're looking for a family compound, an income-producing investment, or your own slice of quintessential Muskoka, this property delivers an incredible combination of lifestyle and opportunity. The lake, the beach, the trails and the classic cottage charm are all right here. Come experience it for yourself!
…By Sotheby's International Realty Canada


11.45 acres of productive farmland in the Oyama area of Lake Country. The land was historically planted to tree fruits before being removed for the current planting to hay, but with irrigation rights, the west-facing exposure and adequate slope for water/air drainage are perfect for tree fruits, stone fruits, vineyard, or a hobby farm. There is an existing three bedroom, three bathroom residence on the property (was tenanted but now vacant). This would be perfect for a rental home, farm-help, or as a renovation project. Alternatively, the land and area could support a large estate style residence. Oyama is known for its agricultural amenities and proximity to trails up Oyama Lake road, as well as Kalamalka and Wood Lakes.
…By Sotheby's International Realty Canada


Set back over 600 feet from the road on 57 acres, this private country estate awaits you. Offering over 3,500 sqft of living space, including a near 3,000 sqft main floor, this custom-built home blends timeless design and modern construction with its surroundings. Inside, the main floor offers easy single level living at every stage of life, while four bedrooms and three bathrooms are arranged to balance togetherness and privacy. (Option for a second floor kitchenette / in-law suite) Abundant windows fill the home with natural light and frame beautiful views in every direction, while the breakfast nook, open kitchen and great room create a natural gathering places for enjoyment. Quality materials are found throughout the home including slate tile and hardwood flooring. UV water filtration, back up generator, and energy efficient features include: ICF foundation, Fiberglass windows and a wood fireplace insert. Beyond the beautiful grounds, outside you can enjoy spectacular sunrises from the eastern porch, unforgettable sunsets from the western porch, and a European-inspired rear courtyard for peaceful outdoor living.The property includes approximately 23 workable acres and 20 acres of bush, with additional trees planted along the western boundary to support the deer habitat. In 2018, the property received a Watershed Stewardship Award from Conservation Halton and also benefits from a Conservation Land Land Tax Incentive Program. Designed by Marina Lombard Fensham, Think Giraffe Design, and constructed by David Bernstein, DB Custom Homes, the residence reflects the vision of two respected leaders in design and custom construction. A historic barn and workshop add character and provide future possibility. Private and peaceful yet conveniently connected to Waterdown, Burlington, Hamilton, Dundas, and surrounding communities; this is a rare estate offering space, serenity and natural beauty while maintaining connection to everyday life. Welcome Home.
…By Sotheby's International Realty Canada


An extraordinary four-season luxury retreat offering a blend of privacy, wellness, recreation, and natural beauty. Set within five acres featuring two beautiful ponds, mature landscaping, and a private golf practice area, the property enjoys an unparalleled sense of tranquility and exclusivity. Custom-crafted with premium materials, exceptional workmanship, and timeless attention to detail, this distinguished residence presents in outstanding condition, with the rare feel of a new home. Designed to embrace its surroundings, every space creates a seamless connection between indoor comfort and outdoor living. With approximately 3,000 square feet of finished living space, the home features four bedrooms, three bathrooms, a gourmet kitchen, open-concept living and dining areas, a gas fireplace, whirlpool tub, steam shower, and multiple walkouts to a covered wraparound white cedar deck. An outdoor sauna further enhances the property's wellness-focused lifestyle. The upper level provides its own lounge area, kitchenette, wine fridge, spa-inspired bath, and elevated deck, while the finished lower level includes additional living and recreation space, a three-piece bath, and a fourth bedroom for family and guests. Outside, the property unfolds as a private oasis of extraordinary beauty. Two ponds, one stocked with rainbow trout, create an idyllic setting for relaxation and recreation. A private golf practice area, mature landscaping, open green spaces, and peaceful natural surroundings create a serene setting rarely found in today's market. A detached two-car garage with a finished multi-purpose studio and bar fridge provides additional space for recreation, creative pursuits, fitness, or a home office. Ideally located just 20 minutes from Collingwood and Blue Mountain, and minutes from Devil's Glen Ski Club, Duntroon Highlands Golf Club, and the area's premier recreational amenities, this exceptional property delivers the perfect balance of peaceful seclusion and year-round adventure.
…By Sotheby's International Realty Canada


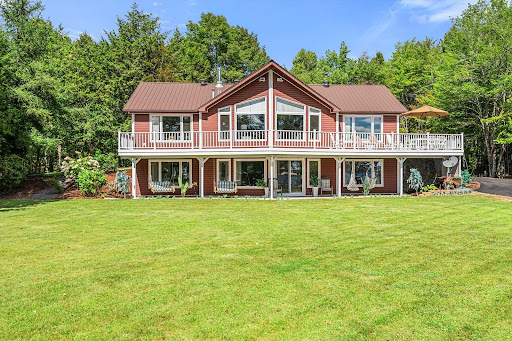


Set on 1.09 acres along the shores of Grand Lake, this exceptional waterfront property offers breathtaking views stretching across the international border. With 2,659 sq. ft. of thoughtfully designed living space, this home is perfectly suited for both relaxed living and entertaining. The main level features a spacious living area filled with natural light, a well-appointed kitchen, dining area, and a walk-in pantry. A large primary bedroom and full four-piece bathroom complete this level, while a stunning 776 sq. ft. balcony off the living room provides the perfect place to take in the panoramic water views. The walkout lower level offers four additional bedrooms, a full bathroom, and a generous family room—ideal for hosting guests or accommodating a growing family. Large windows throughout ensure water views from nearly every room. Comfort is enhanced year-round with two mini-split heat pumps, one on each level. Step outside to enjoy the 443 sq. ft. patio, private beach, dock area, and ample space for a seaplane. A detached garage adds convenience, while the expansive lot provides privacy and room to enjoy the outdoors. A rare opportunity to own a true waterfront retreat with unmatched views and lifestyle potential.
…By Sotheby's International Realty Canada


Beautiful Zebra-designed modern character home in desirable Vic West! This boutique abode offers the timeless charm of a character home—combined with all the conveniences of a newer build. The bright, open main floor features maple floors, a cozy fireplace, a gourmet kitchen and powder bath. The living and dining rooms are complimented with dual French doors leading out to both a private east and west cedar decks that create a generous indoor/outdoor flow. The professionally designed gardens are lush with seasonal blooms and foliage creating a perfect outdoor entertaining environment. Upstairs is a primary bedroom with walk-in closet, a second bedroom, a full bathroom, a flexible office/hobby space, and ample attic storage. Situated on a quiet, treed street, this home offers an incredible lifestyle just steps from the Galloping Goose Trail, Banfield Park, the fab Gorge Swimming Dock, and a quick bike ride to downtown. A perfect, turn-key townhouse alternative!
…By Sotheby's International Realty Canada


Charming Century Home on six acres with scenic countryside views. Step into timeless elegance with this beautifully renovated three-bedroom, 2,500 square foot century home, nestled on a private six-acre lot. Built in 1910 and thoughtfully updated throughout, this detached gem blends classic character with modern comfort. Set back from the road, the home offers peace, privacy, and panoramic countryside views. Inside, you'll find a seamless blend of original charm and contemporary upgrades, a fully updated kitchen and bathrooms. Perfect for entertaining, the landscaped grounds feature outdoor living spaces ideal for gatherings, relaxing, or enjoying the serenity of rural living. Whether you're sipping morning coffee on the porch or hosting summer dinners under the stars, this property invites you to slow down and enjoy the natural beauty surrounding you. Located just minutes to the heart of Meaford and a short drive to Georgian Bay, Blue Mountains and Collingwood, hiking trails, and year-round recreation, this is a rare opportunity to own a piece of local history with all the comforts of modern living.
…By Sotheby's International Realty Canada


Luxury begins with location. Set within the prestigious Thompson Orchard enclave in the Kingsway area, this exceptional ravine property presents a rare opportunity to renovate the existing home or build a custom residence in one of Etobicoke's most coveted and established areas. Boasting approximately 92 feet of frontage, backing onto the serene beauty of Mimico Creek, and situated on a quiet dead-end street, the property offers exceptional privacy, breathtaking natural surroundings, and a premium estate setting rarely found within the city. Positioned high above the ravine, the lot enjoys a commanding elevated topography that enhances both its architectural presence and long-term desirability. Surrounded by mature trees and lush greenery, the setting evokes the tranquility of an exclusive Muskoka retreat, yet is conveniently close to top-rated schools, shops, restaurants, premier golf clubs, parks and trails, Pearson Airport, subway access, downtown Toronto, and the lakeshore beaches. This is a rare opportunity for the discerning buyer to design and build a signature luxury residence within one of Toronto's most affluent and established west-end areas. The existing bungalow offers approximately 1,800 square feet of living space, featuring a full lower level with two walk-outs and an oversized two-car garage. The property was previously approved for an approximately 5,300 square feet custom home, underscoring the scale and potential of what can be achieved on this exceptional site.
…By Sotheby's International Realty Canada


Dramatic views of the Begg Islands and Ittatsoo Bay, a sheltered estate and a feeling of peaceful solitude emanating from every footfall. This 8.476 ac parcel is walk on waterfront with a solid concrete boat launch in the placid, warm waters of Barkley Sound. The property has many upgrades with regard to infrastructure including high quality roads, grey water septic, 2.7 kilowatt solar system, hot water on demand, aluminum hot tubs, decks made of local wood, 2500 US gallon cistern, 10 gallon per minute well, and multiple sites prepped for building. The surrounding, dense forest and protected bay harbour every manner of wildlife: bears, wolves, sea otters, cougars, sea lions, seals, deer, eagles, humpbacks, grey whales, orcas, salmon, ling cod, clams, mussels and migratory birds. This is a last frontier with a travel time via boat of 10 minutes to the Ucluelet marina and 20 minutes via vehicle to town. Accessory buildings include a timber frame kitchen, storage units, and outdoor spa. This is a must see
…By Sotheby's International Realty Canada


Rare fully detached 25 foot wide 1866 historic Ontario cottage located on one of the most coveted one-block streets in the heart of leafy Cabbagetown. Beautifully renovated and meticulously maintained, this completely turnkey home offers a relaxed yet sophisticated style, ideal for entertaining. The light-filled open-concept main floor features hardwood floors, elegant wainscoting, a wood-burning fireplace, and French doors that open onto a sun-drenched private side garden, creating effortless indoor and outdoor living. The chef-inspired country kitchen impresses with stone countertops, a breakfast bar, stainless steel appliances, and a picture window overlooking a mature, lush private garden. The entire second floor is devoted to a private primary retreat, complete with a large walk-in closet, a luxurious four-piece ensuite bathroom with an oversized shower and double vanity, and a walk-out to a private sundeck nestled among the treetops. The property is beautifully landscaped at the front and back, featuring a wrap-around side garden, Japanese maples, and a stone patio ideal for warm summer evenings dining outdoors. Located in the heart of Cabbagetown, this home is a perfect retreat for the urban professional, just steps to shops, restaurants, cafés, and the iconic Riverdale Farm.
…By Sotheby's International Realty Canada


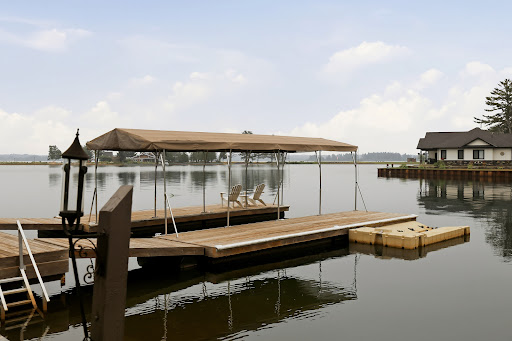
Positioned along the renowned St. Mary's River, this distinguished waterfront residence offers an exceptional blend of comfort, craftsmanship, and lifestyle in one of Sault Ste. Marie's most desirable waterfront settings. Thoughtfully designed as both a year-round residence and executive retreat, the home features 3,665 square feet of beautifully finished living space, including five bedrooms, two and a half bathrooms, and a finished lower level ideal for recreation, guests, or a home office. Premium finishes are evident throughout, highlighted by a chef-inspired kitchen with Wolf, Sub-Zero, and Miele appliances, porcelain flooring, and a luxurious primary suite complete with a steam shower and walk-in closet. Recent upgrades, including a new boiler system, updated electrical, new drywall, a Generac whole-home generator, dual heating systems, and heated front steps, provide exceptional comfort and peace of mind. Outside, the waterfront becomes an extension of the home. Enjoy mornings on the dock, afternoons boating the scenic St. Mary's River, and unforgettable excursions onto the breathtaking waters of Lake Superior. A double-slip dock with canopy and quiet bay setting create the perfect backdrop for boating, fishing, and entertaining. Conveniently located just minutes from Sault Ste. Marie Airport, the property offers outstanding accessibility for owners and guests alike. Further enhancing this offering is the opportunity to purchase the separate rear property, featuring a three-car detached garage and a 677 square foot guest residence with two bedrooms and one bathroom-ideal for extended family, guests, or creating a true multi-building family estate. Beautifully renovated, meticulously maintained, and thoughtfully designed, this is a rare opportunity to own an exceptional waterfront home on one of Northern Ontario's most celebrated waterways.
…By Sotheby's International Realty Canada


With views toward Franklin Island, this exceptional Georgian Bay compound spans 2.24 acres with 248 feet of waterfrontage, western exposure, and spectacular sunsets. Shaped by the Canadian Shield, this remarkable setting has drawn people to these shores for more than a century. At the heart of the property is The Lodge, a 3,000+ sq. ft. BC Western Red Cedar Scandinavian scribed log residence designed by Lake Country Log Homes. Soaring vaulted ceilings, massive timber trusses, handcrafted log construction, and walls of glass overlooking the water create a dramatic yet welcoming living environment. The Lodge features four beds, three and a half bathrooms, multiple fireplaces, a sauna, hot tub, and gym. Three standalone guest bunkies, each complete with a bedroom, three-piece bathroom, living area, kitchenette, and loft, provide additional accommodations for family and guests while preserving privacy throughout the property. Explore the countless islands and sheltered channels of Georgian Bay by boat, kayak along the shoreline, fish, swim from the dock, or discover remote beaches on nearby Franklin Island. Extensive wood decks, granite terraces, walkways, and waterfront gathering areas offer multiple places to relax, entertain, and enjoy ever-changing views across the Bay. Located in the Snug Harbour area of Carling Township, the property enjoys convenient access to area marinas, local amenities, and Parry Sound, approximately 30 minutes away. Raised vegetable gardens, berry plantings, hazelnut trees, and thoughtfully designed outdoor spaces complement the natural landscape. A marine-quality dock and 10,000 lb hydraulic boat lift complete the waterfront experience. Occupying the site of historic Camp Minwandum, The Lodge honours a unique chapter in Georgian Bay's history. Thoughtfully reimagined for modern waterfront living, it remains true to its purpose-a place to gather, explore, reconnect, and create memories for generations to come.
…By Sotheby's International Realty Canada


Architecturally relevant and thoughtfully reimagined, 105 Marsdale Drive is an inspiring mid-century modern “Butterfly Roof” bungalow, offering nearly 3,000 square feet of main-level living in one of South St. Catharines’ most highly sought-after neighbourhoods. Originally designed in 1958 by Massey Award-winning architect James E. Secord, with a later addition influenced by renowned architect Ron Thom, this home blends preserved architectural character with modern updates. Features include floor-to-ceiling glass, clean horizontal lines, custom rosewood built-ins, and four fireplaces (3 wood-burning, 1 gas). The open-concept layout flows seamlessly through the living, dining, and kitchen areas, creating an ideal space for both everyday living and entertaining. The private backyard oasis is a standout feature, professionally landscaped and designed for resort-style living. Highlights include a Swenker concrete pool, hot tub, outdoor BBQ kitchen, pool change room, low-voltage landscape lighting, and a programmable in-ground sprinkler system. The fully finished lower level offers a self-contained suite with a separate entrance, two bedrooms, a full kitchen, spacious living areas, and a full bathroom — ideal for multigenerational living, growing teenagers, guests, or a nanny/in-law setup. Additional features include an original indoor cedar-lined sauna with shower, extensive storage, cedar-lined closets, and mature award-winning landscaped gardens providing exceptional privacy. This year, the home was recognized by the Niagara Architectural Society, celebrating its architectural history and significance. Located just steps from the Niagara Escarpment, Bruce Trail, Ridley College, the Pen Centre, and some of Niagara’s top wineries and Michelin star restaurants. A rare opportunity to own an architecturally significant mid-century modern home with exceptional lifestyle flexibility in a prime location.
…By Sotheby's International Realty Canada

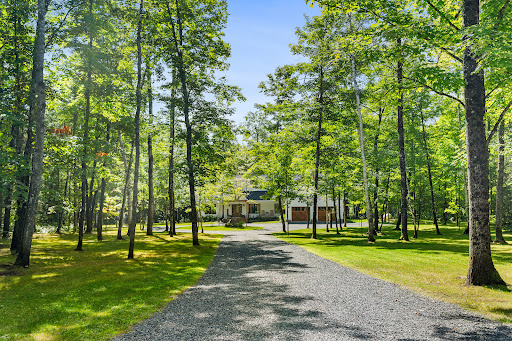


Welcome to your dream home, a stunning retreat that perfectly marries exquisite design with serene country living. Nestled on five acres of beautifully maintained land, this residence offers complete privacy, allowing you to escape the hustle and bustle of everyday life. As you approach, the charming covered front porch invites you to relax and take in the peaceful surroundings. Step inside and be captivated by a space that feels like it's straight out of a magazine. The harmonious collaboration between the builder and decorator shines through, creating an ambiance of elegance and warmth throughout. Sunlight dances through thoughtfully placed windows, illuminating the open layout that seamlessly blends living, dining, and entertaining spaces. The heart of this home is its gorgeous back deck, perfect for hosting gatherings or enjoying quiet moments with a cup of coffee. The expansive, flat land is a canvas for your outdoor dreams, and with an oversized septic system, the unfinished space above the garage could be transformed into a cozy nanny suite, a granny suite, or even a rental apartment-offering endless possibilities. Adding to the allure, you have water access to Clear Lake just a short walk away. Many neighbors enjoy leisurely days on the water, easily transporting their kayaks and canoes on little trolleys down to the shore, making it a perfect spot for summer adventures. Located just 10 minutes from Huntsville, you'll enjoy the tranquility of rural life without sacrificing convenience. All essential amenities, from shopping to healthcare, are within a short drive, making this location ideal for those seeking a balance of peace and accessibility. This home is more than just a residence; it's a haven where memories are waiting to be made. Don't miss your chance to claim this slice of paradise as your own!
…By Sotheby's International Realty Canada


Experience the ultimate urban lifestyle in this stunning midtown condo, perfectly situated for the modern city dweller. Located in a hip, sought-after building, you're just steps away from both the Yonge subway line and the Eglinton Crosstown, making your commute a breeze. This safe, vibrant neighborhood offers the best of both worlds-surrounded by lush green ravines for your morning escape, yet mere moments from world-class dining, shopping, and city amenities. Inside, you'll fall in love with the functional, light-filled layout and those gorgeous west-facing views that promise spectacular sunsets every evening. The amenities? Simply unmatched. Think of the city's finest rooftop infinity pool-your private summer sanctuary-plus a state-of-the-art gym, a chic party room, and stylish facilities designed for effortless entertaining. This isn't just a condo; it's your stylish new home base. Come experience life in the heart of midtown, where convenience meets cool.
…By Sotheby's International Realty Canada
'%20stroke='%23DDAA3A'%20stroke-width='1.909'%20stroke-linecap='square'%20stroke-linejoin='bevel'/%3e%3c/svg%3e)
Receive by email any new listing that may match your search criteria
Your criteria :
By validating this form, you accept the general conditions of use of Le Figaro Properties.
These agencies offer a selection of luxury properties vente in Canada. Feel free to contact them for personalized assistance.
The delightfully surprising Canadian real estate in the city of Mont-Tremblant provides a year-round wow-factor, surrounded by those idyllic fall sceneries we all know and love, and summer and winter sports to satisfy the biggest of fans.
A trip to Niagara on the weekend, a hike in the Rocky Mountains to let off steam, etc. Canada has got it all covered. Be it a waterfront, high-end apartment in West Vancouver, a luxury villa in Pinehouse or a plush townhouse in Victoria, Canadian real estate boasts some of the most enviable backdrops imaginable.
