Get early access to listings that match your criteria
Never miss an opportunity again. Our personalized alerts notify you instantly.

 English$ USD · m²
Canada, recognized as one of the most prosperous places to live in the world, is also one of the most spectacular. Admired for its dramatic scenery and diverse culture, the country offers some wonderfully sumptuous Canadian real estate, providing a luxurious base from which to discover breath-taking landscapes, and more world-renowned lakes than one could ever hope to see in a lifetime.


Deep water. Five private acres. Direct access to the Trent-Severn Waterway. Some waterfront is for looking at-this is waterfront you live on. Tucked at the end of a year-round private road on just over five wooded acres, this fully winterized four-season home offers approximately 218 feet of direct Severn River frontage and roughly ten feet of water at the dock. That means real boating: deep-water access from your own shoreline, with the Trent-Severn Waterway beyond it-no shallow approach, no compromise. Step inside and the river follows you. The great room rises to a vaulted wood ceiling, anchored by a floor-to-ceiling stone wood-burning fireplace. Hardwood runs underfoot, while a full wall of windows pulls the water straight into the room. The kitchen is built for the way cottages actually live, with custom cabinetry, granite counters, a centre island with seating and updated appliances (2022). It opens to a multi-level deck that steps down toward the dock, keeping the river part of daily life indoors and out. Four bedrooms: three on the main level, plus a private upper-level primary retreat with a walk-in closet and three-piece ensuite. Off the main level, a screened Muskoka room overlooks the river-a sheltered spot for morning coffee, summer meals and evenings by the water. The finished walkout lower level adds a generous recreation room and a flexible room suited to a home office, den or guest space. Outside: a hot tub, a circular drive with parking for ten, and recent peace-of-mind upgrades including a 2023 UV water system and a 2022 lake pump. Privacy, deep water and four-season comfort-fifteen minutes from Coldwater, and a world away. This is the Severn River done right. The details Approximately 218 feet of direct Severn River frontage, on the Trent-Severn Waterway Roughly ten feet of water at the private dock; natural rocky shoreline Just over five treed acres at the end of a year-round private road 2,511 sq ft of finished living space across three levels, per third-party floor plan Four bedrooms, three bathrooms; main-floor laundry; full finished walkout lower level Cathedral wood ceilings, stone wood-burning fireplace, hardwood throughout Forced-air propane heating with central air; septic; UV water system (2023); lake pump (2022) Detached, wood exterior; wraparound decking; hot tub; circular drive with parking for ten Township of Severn, Simcoe County - fifteen minutes from Coldwater Measurements are approximate. Information is believed to be accurate but is not guaranteed; buyers should verify all measurements and details independently.
…By Annonceur International


A rare waterfront offering in the heart of Sidney tucked within the peaceful surroundings of Roberts Bay. Here the rhythm of the tides, the call of shorebirds and ever-changing coastal views create a setting that feels deeply special. Just a short stroll to Beacon Avenue, you’re moments from Sidney’s beloved shops, cafés and seaside charm. This beautifully maintained 4,800+ sqft oceanfront home is grand in scale yet warm and welcoming in all the right ways. It’s a home designed not just to impress, but to be lived in where gatherings feel effortless and everyday moments feel a little more meaningful. Expansive NW-facing views capture stunning sunsets, best enjoyed from the home's waterfront patios or your very own private pier, an incredibly rare feature, perfect for kayaking, fishing or simply sitting above the water and taking it all in. Set on a large lot, the home offers over 2,300 sqft of sun-soaked patio space, seamlessly extending the living area outdoors. Whether hosting friends, enjoying a quiet morning coffee or unwinding in the hot tub, this is a home that invites you to slow down and stay awhile. Inside, you’ll find a thoughtful, family-friendly layout with hardwood floors, a cozy wood-burning fireplace, expansive windows and doors that open to the waterfront. The main floor primary bedroom offers comfort and convenience with a walk-in closet and private ensuite with steam shower, your own peaceful retreat. 3 generous sized bedrooms upstairs including in-law accommodation above the garage provides flexibility for guests or extended family. Downstairs, a generous recreation room, workshop, and over 2,000 sqft of storage space ensure there’s room for everything from hobbies to seasonal gear. This is a home that adapts beautifully to every stage of life and those looking to embrace an active coastal lifestyle. A truly special property in an irreplaceable setting offering space, warmth and a connection to the ocean that is simply hard to find. (id:57238)
…By Annonceur International


*Now priced $500K below assessed value*This waterfront estate embodies exceptional craftsmanship & timeless elegance, offering sweeping ocean vistas. Set on a private half-acre with 100 ft of pristine, low-bank waterfront, the home provides direct beach access from the professionally landscaped backyard. Each of the 4 bedrooms boasts stunning ocean views, w/ every room thoughtfully appointed with ensuite & WIC. The open-concept living, dining & kitchen areas are graced w/ soaring 11-ft coffered ceilings & dual nano doors, allowing for a seamless indoor-outdoor flow. The gourmet kitchen is a true centrepiece, featuring custom cabinetry, elegant stone countertops, top-of-the-line Fisher & Paykel appliances & well-appointed butler's pantry. This home also features a media room w/ a wet bar & covered patio perfect for alfresco dining. Additional highlights include a 3-car garage w/ showroom-quality epoxy flooring, extra-high ceilings & an automatic gate for enhanced privacy & security.
…By Annonceur International


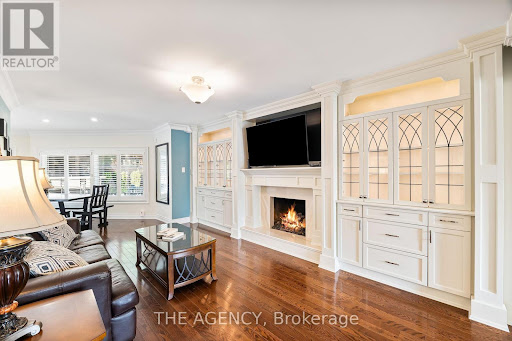
Welcome to this exceptional executive home in prestigious Snelgrove, offering 4+2 bedrooms, 5baths, luxurious upgrades & a spectacular resort-style backyard. The bright, open-concept interior is filled w/natural light and thoughtfully curated finishes. At the heart of the home is a custom gourmet kitchen featuring premium appliances, granite countertops& elegant cabinetry, seamlessly flowing into the spacious family room w/designer built-ins, illuminated shelving & a cozy gas fireplace. The refined formal living rm features tray ceilings & overlooks the beautifully landscaped backyard, while the functional laundry room offers custom cabinetry & convenient side-entrance access. Upstairs, the luxurious primary suite is a true private retreat, complete w/its own fireplace, custom walk-in closet & spa-inspired 5-piece ensuite featuring a freestanding tub and glass shower. Three additional generously sized beds provide exceptional space for family living. The professionally finished basement takes entertaining to another level w/rich maple panelling, a stylish wet bar with beer taps, built-in double fridge/freezer & surround sound. 2 additional rooms provide flexible space for a home office, guest suite or nanny quarters. Custom storage, a cold cellar and a charming walk-in children's dollhouse complete this remarkable level. The showpiece of this property is the extraordinary backyard oasis, enhanced by over $250,000 in professional landscaping. Enjoy golf course-quality turf, an irrigation system, saltwater pool w/waterfall& dramatic flame pots, hot tub, wood-burning pizza oven & grand outdoor fireplace. The covered cabana is an entertainer's dream, complete w/a granite bar, built-in outdoor kitchen & grill, beer taps, powder room and lounge area - creating an incredible private resort experience right at home. A truly special Snelgrove residence offering exceptional indoor & outdoor living, beautifully designed for family life, entertaining & unforgettable gatherings. (id:57238)
…By Annonceur International


Acquiring Place Frontenac in Saint-Hyacinthe means seizing a unique opportunity to invest in a modern building in the heart of a booming downtown. Combining contemporary architecture, strategic visibility and exceptional construction quality, this property is aimed at visionary and prestigious buyers, looking for a leading real estate asset. An iconic location for an exceptional clientele. Taxes may apply to the commercial portion. Exceptional building on the prestigious Place Frontenac in Saint-HyacintheLocated in the heart of Maskouta's urban life, this commercial and/or residential building on Place Frontenac is a rare investment opportunity in a booming area. Combining architectural cachet, strategic location and enhancement potential, Place Frontenac -- an emblematic space known for its dynamism and popularity -- the building benefits from constant traffic and incomparable visibility. It fits perfectly into a lively neighbourhood, where local shops, professional offices, public institutions and renowned restaurants rub shoulders. The building spans several floors and offers a versatile configuration: commercial premises on the ground floor and residential units on the upper floors. This flexibility offers many possibilities, both for an investor looking for a stable passive income and for an entrepreneur wishing to establish their headquarters in a central and prestigious environment. Each space is carefully arranged, with particular attention to materials, natural light and efficiency of the layouts. The commercial spaces on the ground floor are easily accessible from the street, and have oversized windows that ensure optimal visibility. They are ideal for retail businesses, cafes, galleries or professional offices. The upper floors, on the other hand, offer units with high rental potential, with high ceilings, abundant windows and modern comfort in a heritage setting. Beyond the intrinsic quality of the building, it is above all its location that makes it a true rare gem. Saint-Hyacinthe is a growing city, with a diversified economy, a downtown undergoing revitalization and an active and committed population. Place Frontenac, in particular, is a must-see hub, located a few steps from the public market, the Juliette-Lassonde arts centre, the intermodal station and several government and financial institutions. Investing in Place Frontenac means choosing a strategic real estate asset, in a city that has been able to combine economic development and quality of life. Whether you are a real estate investor, developer, owner-occupier or merchant, this opportunity is to be seized. Key features: -Construction 2022-Strategic location on Place Frontenac-Mixed-use building (commercial + residential or offices)-Contemporary design and high-end materials-Bright, soundproofed and flexible rooms-No major maintenance required-Very competitive potential rental income INCLUSIONS Some property whose list will be provided on request to the future buyer. EXCLUSIONS Tenants' personal belongings.
…By Annonceur International


An Exceptional Turnkey Opportunity Awaits in the Heart of Cottage Country. Introducing the Harcourt General Store, a true one-stop shop feat. a gas station, propane sales, convenience store & an adjacent residential property offering an outstanding business venture. Ideal for a family-run operation, this highly profitable establishment includes a retail area with LCBO, spirits, and beer (LCBO licensed), lottery sales, convenience items, cigarettes, premium coffee (De Mello), ice cream, sandwiches, restroom facilities & office space all situated on 0.8 acres of land. The gas station boasts high fuel volume, double-wall fiberglass underground fuel tanks, and cutting-edge dispensing equipment. Also included is a beautifully renovated two-bedroom bungalow with a finished basement, making it perfect for a live-work arrangement. Located in the heart of Harcourt and next to a popular snowmobile trail, this property benefits from steady traffic, presenting an ideal investment opportunity. (id:57238)
…By Annonceur International


An exceptional 52-acre (21.14 ha) development opportunity in North Dumfries, minutes from Cambridge with quick access to Highways 401 and 403 and the full Waterloo Region. Offered with a conceptual draft plan for an executive estate enclave: eighteen one-acre-plus single-detached lots on a private road, structured as a vacant land condominium, together with two frontage lots and an existing residence — twenty-one residential units in total. Pre-consultation with the Township is complete and the Official Plan and Zoning applications are underway, giving a builder a meaningful head start on a curated, controlled-entry community of a kind that is increasingly hard to assemble in this market. The lands feature a naturalized western edge shaped by a regulated watercourse and conservation limits, with the developable envelope concentrated toward the Studiman Road frontage. A rare chance to shape a signature enclave from the ground up in one of Ontario's strongest growth corridors. Concept, lot count and areas are per the current draft plan and remain subject to survey, further study, and municipal and agency approval.
…By Annonceur International


Beautiful 1890s Victorian greystone townhouse ideally located on the coveted Westmount flats, just steps from Greene Avenue. Rich in character and timeless elegance, this exceptional residence showcases soaring ceilings, a dramatic floating staircase, and expansive open-concept living spaces bathed in natural light. Generous room proportions and seamless flow create the perfect setting for both sophisticated entertaining and everyday family living. Offering 4+1 bedrooms, 3+1 bathrooms, a versatile finished lower level, and the rare luxury of 3 parking spaces. Main FloorA welcoming foyer opens onto spectacular open-concept living and dining areas distinguished by soaring ceilings, oversized proportions, and abundant natural light. The elegant living room, anchored by a fireplace, flows seamlessly into the expansive dining room, creating an exceptional setting for sophisticated entertaining and comfortable everyday living. At the rear of the home, the well-appointed kitchen provides direct access to the oversized deck and the rare convenience of three exterior parking spaces, allowing for effortless indoor-outdoor living. A powder room completes this level.Second FloorThe upper level is highlighted by an impressive primary suite featuring generous dimensions, a private balcony, and an ensuite bathroom. Three additional bedrooms offer flexible accommodations for family, guests, or a home office and are served by a second full bathroom. The striking staircase and open-to-below design enhance the airy ambiance, while the thoughtful layout ensures both comfort and functionality for modern family living.Lower LevelThe finished lower level offers exceptional versatility with an expansive recreation room ideal as a media room, family room, playroom, gym, or entertainment space. Beautiful exposed stone walls add warmth and character, creating a distinctive atmosphere rarely found in contemporary homes. This level also includes a fifth bedroom with a walk-in closet, a full bathroom, a dedicated laundry room, and generous storage space.Notable Improvements & Upgrades2026Upstairs balcony rebuiltBalcony railing and roof ladder scraped and repaintedTwo bedroom closets rebuiltConvectair wall-mounted heater installed in rear bedroomHot water tank replaced2025Back deck completely rebuiltConcrete stairwell to basement rebuiltConcrete surround around backyard tree rebuiltKitchen storm door replacedFront and rear exterior light fixtures replacedTwo wall-mounted A/C units replaced2024Roof replaced with elastomeric membraneFront staircase rebuiltRear fence rebuiltKitchen kickspace heaters replacedExterior flood lights replacedStove replaced2023Front façade masonry professionally restored, including relaying, repointing, and washing of stonework2021Furnace expansion tank replaced2020Furnace circulating pump replacedHot water tank replaced2016Powder room renovatedBasement and basement bedroom vinyl flooring installedUpper-level floors rebuilt with new subfloor and hardwood flooringBedroom closet rebuiltMultiple Marvin wood windows replaced throughoutDishwasher replacedAll measurements and dimensions are approximate and must be independently verified by the buyer. Certain photos may have been virtually enhanced, digitally modified, or staged for presentation purposes. Included : all kitchen appliances, washer, dryer, all light fixture, all window covers, all tv brackets Excluded : all televisions
…By Annonceur International


Perched on a quiet Cordova Bay cul-de-sac with breathtaking 180-degree ocean, island and Mt. Baker views, this beautifully renovated home delivers an exceptional coastal living experience. Upstairs is an entertainer's dream: a view-filled living room with fireplace flows into an open-concept kitchen with quartz counters, butler's pantry and Bosch appliances, then into a family room with a second fireplace. The dining room opens to a heated sunroom and new deck. The primary bedroom has its own private deck, perfect for a hot tub or sauna, plus a spa ensuite with steam shower. Downstairs is flexible for guests, in laws or nanny quarters: a media room with fireplace, two more bedrooms, an office and a bathroom with double sinks, all plumbed for a future suite with separate entry and laundry. New windows, plumbing, oak hardwood and thoughtful design make this home move in ready. Just steps from Mattick's Farm, Red Barn Market, Cordova Bay Golf Course and the beach.
…By Annonceur International


The pinnacle of coastal living in Unit 401 at The Rise on Fifth, a top-floor north-east corner penthouse with magnificent ocean and mountain views. Thoughtfully designed, this bright and airy residence offers an open concept layout filled with natural light. The gourmet kitchen features elegant quartz waterfall countertops and a built-in Fisher and Paykel appliance package. Step outside to a 777 sq ft deck with fire pit, where breathtaking coastal scenery creates an unforgettable backdrop. Spa-inspired bathrooms include floating vanities, tiled walk-in showers and a deep soaker tub. Highlights include two secure parking stalls, energy-efficient heating and cooling, home automation, underground Klaus parking, storage lockers, bicycle storage and pet washing station. Residents enjoy a rooftop patio with commanding Haro Strait views and a short stroll to the beach and Sidney’s vibrant downtown.
…By Annonceur International


Detached triplex on a quiet, tree-lined street in Hampstead - one of Montreal's most stable and desirable municipalities. Bright, spacious units with central air conditioning. Large private garage plus driveway parking. Exceptionally well maintained and carefully cared for over the years. Ideal for an investor or owner-occupant seeking long-term value. Close to parks, top-rated schools, public transit, and all daily conveniences. Property Highlights* Owner-occupant ready* Strong rental market* Excellent income potential* Prime location* Large lotAt Your Doorstep* Parks* Schools* Public transit* Highway access* Shopping and services* Community and recreation facilitiesDeclarations* 62 (main floor): Visits for serious buyers only. A minimum of 24 hours notice is required to notify the tenant. * 64A and 64B: The rents are approximate and are provided for information purposes only, without any guarantee as to their accuracy. Unit 64B is equipped with a sink; however, kitchen appliances are not currently installed. * Some photos have been digitally enhanced or staged to illustrate the potential use and layout of the living spaces.* The immovable is currently registered as a triplex. Any potential conversion to add an additional unit shall be subject to obtaining all necessary permits and approvals and complying with all applicable municipal by-laws and regulations. The SELLERS and the BROKER make no representation or warranty as to the feasibility of such conversion. It shall be the BUYER's sole responsibility to verify.* The living area is taken from the city's property assessment roll.* Floor plan and dimensions are approximate and provided for informational purposes only.* The choice of building inspector and notary shall be agreed upon by both parties prior to inspection and closing. Included : Unit 64: Appliances (refrigerator, stove/oven, washer and dryer), window coverings (curtains, blinds and rods). Excluded : Unit 64: Light fixtures in hallway (x2), all chandeliers.
…By Annonceur International


WARM FAMILY AUTHENTIC - Magnificent property, 4 bedrooms and 2 bathrooms meticulously maintained by the original owners ! Enjoy an abundant fenestration overlooking a large and intimate backyard. Ask for a visit, you will not regret it ! GROUND FLOOR -Enclosed entrance hall -Large living room with abundant fenestration -Dining room overlooking the courtyard -Very functional kitchen -Family room with wood fireplace -Bathroom -Bedroom 2nd FLOOR -Bathroom -2 Bedrooms -Main bedroom with en-suite bathroom BASEMENT -Very large family room -Large storage Ask for a visit ! INCLUSIONS Built-in oven, griddle, dishwasher, blinds, light fixtures, above-ground pool, central vacuum and accessories. EXCLUSIONS Light fixture in the dining room, outdoor swing.
…By Annonceur International


Welcome to Suite 902 at 80 Yorkville Avenue, set within one of Yorkville's most distinguished boutique residences, renowned for its privacy, exceptional service and discreet luxury. One of only four residences on the ninth floor, this beautifully appointed 2-bedroom, 2-bathroom home welcomes you through an elegant rotunda-style foyer and features soaring 10-foot coffered ceilings, expansive 8-foot windows, north and east unobstructed exposures and two private balconies. At the heart of the residence is a beautifully renovated custom kitchen featuring premium cabinetry, exceptional storage, a honed marble island, marble countertops and backsplash, and integrated Sub-Zero, Wolf and Miele appliances. European oak wide-plank flooring flows throughout, complemented by crown moulding, custom built-in cabinetry, a gas fireplace, built-in speakers and thoughtfully designed California Closets. The spacious primary suite offers its own private balcony and a luxurious 5-piece ensuite with a freestanding soaker tub and rain shower. The second bedroom features custom built-in storage with an adjacent 3-piece bath. Motorized window treatments, a brand-new washer and dryer, two parking spaces and a private locker complete the residence. 80 Yorkville delivers a true full-service lifestyle with 24-hour concierge and valet parking, an indoor lap pool and whirlpool, fitness and yoga facilities, guest suites and beautifully appointed resident entertaining spaces. Quietly positioned in the very heart of Yorkville, residents are moments from Bloor Street's renowned boutiques, celebrated restaurants, galleries, hotels and some of Toronto's most iconic cultural destinations. A sophisticated, turnkey residence in one of the city's most coveted neighbourhoods. (id:57238)
…By Annonceur International


No, this isn't the house from The Notebook, but if you've ever dreamed of owning a home that feels like it belongs in a movie, stop scrolling. Welcome to 42 Berl Avenue in Etobicokes. Stonegate - Queensway Neighborhood, where city life meets country feel.Tucked off The Queensway, you are steps to the ICONIC Tom's Dairy Freeze which is the BEST way to spend your weekends. The rest of your time? In your beautifully landscaped backyard with not only a deck, but gorgeous gardens, stone patio, and landscape lighting for those afternoons that turn late night. Whether you're hosting the holidays, celebrating life's milestones, or simply spending time with your family, the main floor is an entertainer's dream. On the second level, 4 family sized bedrooms await you with your private master retreat featuring a see-through fireplace and spa-like ensuite. Movie night is made easy in the basement with a rec room perfect for slouching on your sectional and watching your favourite flick.This home has it all. From every tiled floor, including the kitchen and the laundry room being heated, to heated towel racks in the bathrooms to an EV charger in the garage, all you need to do is turn the key and unpack. Your new life awaits you at 42 Berl Avenue. (id:57238)
…By Annonceur International


Family INTIME PROXIMITY - Cozy 5 bedroom home upstairs and 2 bathrooms in Ahunstic neighborhood. Double garage and very private courtyard bordered by hedges. Located minutes from the nature center, schools, grocery stores and more. This is the ideal property for your family. GROUND FLOOR -Enclosed entrance hall -Large living room with wood fireplace -Dining room with patio door -Water room with washer and dryer 2nd FLOOR -5 bedrooms -Barmoir above the garage -2 bathrooms SUBSOIL -Large family room -Possibility of a 6th bedroom (ready wardrobe) EQUIPMENT -Pulsed air system, central heat pump -Air exchanger -Foyer au bois - Above ground pool (2015) -Large patio (2015) -Garage double A visit is required! INCLUSIONS Above ground pool, stove hood, light fixtures, blinds, central vacuum and accessories. EXCLUSIONS dishwasher, poles and curtains. INCLUSIONS Above ground pool, stove hood, light fixtures, blinds, central vacuum and accessories. Exclusions dishwasher, poles and curtains.
…By Annonceur International


An exceptional Hampstead residence offering over 3,500 sqft of refined living space. This impressive home features 5 spacious bedrooms on the upper floor, including a luxurious primary suite. A rare ground-level garage provides direct access to the kitchen & enables a full-sized, spacious basement. The elegant main level showcases a grand entrance with an impressive library & refined entertaining spaces. Set on a 7,000+ sqft lot, the exceptionally private backyard with fountain and manicured grounds is among Hampstead's finest, offering an extraordinary setting for entertaining. A rare offering where scale, refinement & timeless design meet. Main FloorA grand foyer welcomes you into this elegant family residence, highlighted by a striking central staircase, rich parquet flooring, and beautifully proportioned entertaining spaces. The main level offers an exceptional layout for both everyday living and hosting, with expansive formal living and dining rooms filled with natural light and architectural charm. A warm and inviting family room provides the perfect gathering space, while the spacious kitchen and breakfast nook overlook the backyard and offer seamless functionality for family life. Just off the kitchen is the stunning backyard oasis, beautifully designed with a modern fountain, multiple entertaining areas, exceptional landscaping, and complete privacy, fully bordered by mature cedar hedges.Second FloorThe upper level features an exceptional and highly sought-after layout with five spacious bedrooms thoughtfully distributed across the floor, making it ideal for large or growing families. The primary suite serves as a peaceful retreat, complete with a walk-in closet, an elegant adjacent makeup counter and dressing area, and a luxurious ensuite bathroom beautifully finished in marble. The additional bedrooms are all generously proportioned and benefit from excellent natural light, custom built-ins, and timeless finishes throughout. A beautifully renovated children's bathroom serves the secondary bedrooms, combining practicality with refined design. The thoughtful layout offers both privacy and functionality rarely found in homes of this size.BasementThe lower level offers exceptional versatility with an expansive recreation room ideal for a home theatre, games area, gym, or children's play space. A separate bedroom and bathroom create an ideal setup for guests, extended family, or a live-in nanny. Additional utility and storage areas provide outstanding practicality, while the scale of the basement offers endless possibilities for customization. This level extends the home's living space beautifully, balancing utility with comfort and flexibility.OverallThis residence combines timeless architecture, elegant proportions, and an exceptionally functional layout. With five bedrooms on the second floor, expansive entertaining areas, and a versatile basement level, the home is perfectly designed for refined family living while offering the warmth, comfort, and practicality required for everyday life.All measurements are based on the floor plan and are provided for informational purposes only; they must be verified by the buyer. Included : Appliances: refrigerator, stove, oven, dishwasher, microwave, refrigerator/freezer in laundry room, washer and dryer. Window coverings, drapes and rods in dining room and den. Window coverings in living room. Built in speakers and its wiring. Camera system. Central vacuum and its accessories. Wiring for electric car charger Excluded : banister finial, backyard & front porch furniture, Primary Bedroom bed frame, headboard, night tables, lamps & curtains, Living Room curtains, all TVs & brackets, all artwork throughout house, garage shelving, kitchen & dining room chandeliers, Primary Bedroom, mudroom & dining room mirrors, all stereo/Sonos equipment & non built-in indoor/outdoor speakers, office & art storage filing cabinets, laundry room freezer, HIK camera monitor & equipment, electric car charger, barbecue, personal items
…By Annonceur International


TURNKEY! Attractive 3 and 4 bedroom townhouses by Benjamin Gagnon. Designed on 3 levels especially for active families, they are exceptionally bright, eco-energetic and ergonomic. Wood floors, dream kitchen, air conditioning, paved driveway and much more INCLUDED - no extras! See Addendum The residential project Benjamin Condo, located in Outremont, is distinguished by its high number of green spaces and natural preserved areas, allowing to live in nature while quickly accessing major roads. In addition to a strategic location, with no backyard neighbors, our selected land are south facing for maximum sunshine year-round. Truly turn-key, hassle-free, personalize your home with our consultants. Choose your fixtures and finishes with our wide selection of noble materials; and it's INCLUDED! (+) Landscaping (+) Fenced (+) Asphalt entrance with paved strip (+) Oversized EnergyStar Windows, black outside (+) Wood floors on 2nd and 3rd level (+) Kitchen island and quartz countertops with lunch space (+) Chimney hood (+) Self-supporting luxury bath (+) Glass shower (+) Natural gas instantaneous water heater (+) Electronic Thermostat ... And much more. Ask for a private tour in our model home to learn more about our construction philosophy, our materials and the selection of our exceptional lands. Welcome home! For first buyers, notary fees will be included * Do not wait! INCLUSIONS Quartz countertops, wall air conditioner, wood floor on level 2 and 3, asphalted driveway with paved strip, landscaping and fence, $600 budget for lighting fixtures. EXCLUSIONS --
…By Annonceur International


10-ACRE ESTATE-Nestled minutes from North Hatley and Lake Massawippi, this exceptional estate embodies luxury living in the Eastern Townships. Cathedral ceilings and monumental windows flood the interiors with light and open wide onto nature. Majestic stone fireplace, signature kitchen with refined design, and a spa suite where sophistication meets well-being. This elegant multigenerational home blends generous spaces with rare privacy, set in a preserved natural haven. A precious advantage: two building lots already subdivided. Here, contemporary elegance embraces the serenity of the Eastern Townships.
…By Annonceur International


An award-winning architect-designed home in the Southwest. Winner of a Silver Certification at the 18th edition of the GRANDS PRIX DU DESIGN (2025), the FMH Residence, designed by Oberfeld Dimitrov Architecture Design, offers nearly 3,000sf of above-ground living space across five levels. It features 4 bedrooms, 4 baths (including 3 en-suites), and a powder room. Amenities include heated floors throughout, custom built-in cabinetry, a private in-ground pool, a rooftop terrace with an outdoor kitchen and a gazebo with electricity, as well as a tandem double garage with an EV charging station. This masterpiece was built less than 5 years ago.
…By Annonceur International


Steps from Hampstead, on one of Cote Saint-Luc's most desirable and rarely available streets, this renovated detached cottage offers an exceptional setting for family living. Bright and thoughtfully designed, the home features 4 bedrooms, 3+1 bathrooms, and spacious living and dining areas ideal for both everyday life and entertaining. The large finished basement has ample storage with two versatile rooms, perfect for a home office, playroom, guest room, or gym. Set on a private, hedge-lined lot and completely move-in ready, this home is ideally located near top schools, parks, transit, shopping, and neighbourhood cafes. PROPERTY FEATURES* Custom-built detached cottage, tastefully appointed and in impeccable move-in condition* Gracious entrance hall with oak strip flooring throughout the main level* Eat-in kitchen with antique bleached oak cabinetry, built-in granite countertops, and marble flooring* Sunken den with a two-way fireplace, built-in entertainment centre, and patio doors opening onto a stone deck* 4 bedrooms and 3+1 bathrooms* Primary suite with a spacious ensuite featuring a glass shower, Jacuzzi tub, and walk-in closet* Large, fully finished basement with two storage closets* Two additional versatile basement rooms, ideal for a home office, guest room, gym, or creative space* Underground sprinkler system* Private, enclosed lot bordered by cedar hedgesLOCATION* Prime Cote Saint-Luc location adjacent to Hampstead* Situated on one of the area's most sought-after streets* Quiet, tree-lined setting* Established, family-friendly residential neighbourhoodNEARBY* Easy access to the Décarie Expressway, downtown Montreal, and the West Island* Close to top-rated public and private schools, as well as daycares* Near parks, community centre, library, and shopping centres* Cafés, bakeries, restaurants, grocery stores, and daily essentials just minutes away* Convenient access to public transit, synagogues, and hospitalsNOTES* Certain images have been digitally enhanced for presentation purposes* Floor plan and dimensions are approximate and provided for informational purposes only* Living area is based on the municipal assessment roll* The choice of building inspector and notary shall be agreed upon by both parties prior to inspection and closing Included : Appliances (fridge, stove, oven, microwave, dishwasher, washer, dryer, fridge in basement), all furniture in primary bedroom, barbecue, Ring doorbell, vacuum hose and accessories for the central vacuum system. Excluded : Schonbek chandelier in dining room, all artwork, audio equipment, sub woofer, Sonos system, Cameras, ION water filtration machine, TV (primary bedroom, den, and basement), personal belongings.
…By Annonceur International


Sophisticated contemporary residence in the heart of prestigious Old Hampstead. Completely rebuilt in 2022 with a three-storey extension, this exceptional home features refined interiors, a grand dining room and bespoke kitchen with concealed walk-in pantry, opening to a spacious deck overlooking the landscaped yard and pool. Upstairs offers 4 bedrooms, 2 baths and a luxurious primary suite with dual walk-ins and spa ensuite. Finished basement with playroom, guest suite, laundry and mudroom leading to the integrated double garage. A truly turnkey home offering elevated modern living. Experience modern luxury in this luminous contemporary detached residence, perfectly situated in prestigious Old Hampstead. Completely rebuilt in 2022 with a three-storey extension, this rare property offers the best of new construction in one of the city's most sought-after neighbourhoods. Every element from structure to finishes was redone to perfection, blending architectural sophistication with comfort and elegance.The main level was designed for both style and function, featuring high ceilings, elegant proportions, and abundant natural light. A formal dining room easily accommodates a 12+ person table, ideal for refined entertaining. The stunning custom kitchen boasts sleek cabinetry, an oversized island, and a hidden walk-in pantry, combining design and practicality. The kitchen opens to a large deck and beautifully landscaped backyard with pool, creating a seamless flow between indoor and outdoor living.Upstairs, four spacious bedrooms and two elegant bathrooms provide comfort and serenity. The primary suite overlooks the backyard and pool, featuring dual custom walk-in closets and a spa-inspired ensuite with freestanding soaking tub, oversized shower, and exquisite finishes. Secondary bedrooms are airy, bright, and designed with family living in mind.The fully finished lower level offers a versatile playroom or family lounge, guest bedroom, full washroom, laundry room, and custom mudroom with direct access to the integrated two-car underground garage ensuring year-round convenience.This residence is also a complete smart home, equipped with Lutron Caseta lighting, motorized blinds, smart doors, built-in cameras, and a fully wired Ethernet network supported by a high-performance Wi-Fi mesh system. A Generac generator hard-lined to natural gas ensures uninterrupted power and total peace of mind.Every space reflects quality craftsmanship and meticulous attention to detail. Flooded with natural light and finished in elegant, timeless materials, this home offers an exceptional balance of modern sophistication and livable warmth. Perfectly located on a quiet tree-lined street near top schools, parks, and amenities, this is a rare opportunity to own a newly rebuilt luxury residence in Old Hampstead--crafted for those who value design, comfort, and effortless modern living.All measurements are based on the floor plan and are not guaranteed Included : JennAir stove top, JennAir double oven, JennAir fridge, JennAir freezer, all electric blinds, tv brackets Excluded : washer, dryer, all televisions
…By Annonceur International


Discover That Form A Private Paradise, This Stunning Property Boasts Over 10,000 Square Feet Of Gorgeous Living Space On Almost 25 Acres Of Prime Land. Lovingly Cared For And Kept in Perfect Shape, This One-Of-A-Kind Home Mixes Classic Charm With Timeless Beauty. Step Inside To Enjoy Top-Notch Woodwork, Warm Solid Walnut And Cherry, And High Ceilings That Make Every Moment Feel Magical. Huge Floor-To-Ceiling Windows Fill The Rooms With Sunshine, Smoothly Leading Out To A Massive Terrace From The Main Bedroom, Living Area, Dining Space, And Prep Kitchen. Treat Yourself To The Pro Chef's Kitchen, Complete With A Classic Pizza Oven Ready To Impress Your Friends And Fire Up Amazing Meals. A Whole Floor Built For Fun And Games, Flowing Right Into A Backyard Oasis Like Your Own Private Resort, Full Of Endless Chill Vibes And Joy. The Smart Design Keeps Everything Flowing Easily, Plus There's A Separate Workshop And Lush Garden. Drive Through The Grand Gates, And Those Tall Trees Welcome You With A Peaceful Hug That You'll Never Forget. This Isn't Just A House It's A Smart Investment And The Ultimate Blend Of Cozy Indoor Luxury And Dreamy Outdoor Living. Grab This Once-in-A-Lifetime Chance To Dive Into Pure Bliss Book Your Private Showing Today And Walk Into A World Of Total Wow! (id:57238)
…By Annonceur International


Prestigious property located in the highly sought-after Val des Arbres neighbourhood, set on a magnificent 7,041 sq. ft. professionally landscaped lot offering privacy and refinement. Its elegant stone architecture and Santa Fe-inspired design give it a unique and inviting character. The home features 4 bedrooms, 3 full bathrooms, and a powder room. The magazine-worthy backyard boasts a gazebo, a spa, a stone outdoor fireplace, and mature landscaping. Ideally located near the Centre de la Nature, the metro, all services and amenities, with quick access to major highways. A majestic foyer showcases an impressive solid wood staircase enhanced by decorative wrought-iron railings. Warm hardwood floors, elegant archways, refined mouldings, and high-quality finishes create a rich and inviting atmosphere.The living room is bathed in natural light through its generous windows and features a natural gas fireplace that serves as the focal point of the space.Open to the main living areas, the dining room echoes the home's architectural elegance with its detailed ceilings, classic-style light fixtures, and stunning stone-clad fireplace.Inspired by European charm, the kitchen features a large central island with a granite countertop, full-height wood cabinetry, a built-in breakfast nook, and a spectacular brick alcove framing the stove--a true signature feature of the room.A laundry room with ample storage and a full bathroom this level.The upper floor is highlighted by a spacious primary suite inspired by luxury boutique hotels. This impressive retreat features a custom walk-in closet and a private powder room.The adjoining bathroom impresses with its premium materials, ceramic shower with built-in bench, and elegant built-in bathtub.Two generously sized secondary bedrooms complete this level. Their distinctive architecture is enhanced by beautiful cathedral ceilings, creating an airy and inviting atmosphere.The fully finished basement offers a spacious family room with a contemporary design and a built-in media wall, perfect for movie nights and relaxing with family and friends. Counter area with a sinkA large games room with space for a pool table, along with an elegant bathroom featuring a glass-enclosed shower, completes this versatile level designed for both entertainment and everyday family living.Exterior* Full stone façade.* Unistone driveway with parking for multiple vehicles.* Attached garage.* Professionally designed and landscaped grounds.* Private backyard bordered by mature hedges and trees.* Large covered pavilion-style terrace with retractable curtains.* Direct access to the home through a patio door from the terrace.* Built-in outdoor counter and BBQ area under the covered terrace.* Natural stone pathways connecting the various outdoor living spaces.* Outdoor spa sheltered by a pergola.* Wood-burning outdoor stone oven.* Architectural exterior lighting.* Irrigation systemNearby* Quick access to Highways 13, 15, and 440.* Close to Carrefour Laval and Centropolis.* Near Cartier & Montmorency Metro Stations and public transit.* Minutes from schools, daycares, and parks.* Close to the Cité de la Santé Hospital. Included : Refrigerator, stove, dishwasher, range hood, microwave, washer and dryer, blinds, curtains, pendant light fixtures and wall sconces, storage shed, spa, outdoor fireplace, BBQ/counter, and alarm system.
…By Annonceur International


Invest in one of Ontario's fastest-growing tourist summer destinations. The Lakeside Motel is a beautifully renovated boutique hotel located on the shores of Lake Ontario in Prince Edward County. Licensed for up to 437 guests, this turn-key destination features 13 thoughtfully designed accommodations, including 11 guest rooms and 2 private cottages. Ample parking supports peak-season demand, making it ready for immediate continued success. The property is home to PEC's largest waterfront patio and bar, offering seating for up to 160 guests with breathtaking views of the lake. A 70-foot outdoor pool with its own bar, as well as a hot tub, sauna, and fire pits, creates an elevated guest experience, complemented by a fully equipped outdoor kitchen, service bar, prep kitchen, and dish area. In inclement weather, the enclosed seasonal pool bar and cabana dining area provide functional alternatives. Additional on-site amenities include a food truck, liquor store, gift shop, and rentals for bicycles, kayaks, and canoes. The shoreline has been restored with added water access and a dock. Recent upgrades include a new generator, an outdoor sound system, and Porsche EV chargers, along with 5 newly constructed cabanas and a pool bar. Only two hours from Toronto and four hours from Montreal, this is one of PEC's most unique hospitality properties. The property was recently featured by Destination Ontario as one of the Top 5 Outdoor Pools in Ontario, highlighting a key amenity that attracts guests and drives repeat visitation. The adjacent property, also owned by the sellers, may be leased for staff accommodations. See virtual tour for video. (id:57238)
…By Annonceur International


Prestigious cottage located in the heart of Fontainebleau, on a magnificent 15,420 sq. ft. lot backing onto the golf course and a ravine, offering exceptional tranquility. Superbly landscaped yard with fenced concrete in-ground pool, outdoor kitchen and summer veranda, ideal for taking full advantage of the beautiful season. More than 3,500 sq. ft. of living space with 10-foot ceilings on the ground floor and 9-foot ceilings upstairs. Four beautiful bedrooms upstairs, basement entirely dedicated to leisure with home theater, billiard room, bar area, games room, bedroom and bathroom. Triple garage. A remarkable property! In the prestigious Fontainebleau district, this remarkable cottage-style property, clad in stone on all four sides and decorated with wooden doors, is located in one of the most beautiful crescents in the area. Its land, backed by the golf course and a ravine, offers exceptional tranquility as well as remarkable privacy thanks to its cedar hedges and mature trees. The outdoor layout is designed to take full advantage of the beautiful season. The courtyard offers an in-ground concrete pool, heated, illuminated and equipped with a salt system, entirely secured by an elegant ornamental wrought iron fence. A second paving stone patio, in the shade of the trees, a summer veranda adjoining the house as well as a superb outdoor kitchen equipped with a refrigerator, a sink and a BBQ under cover complete this inviting space. Offering more than 3,500 sq. ft. of living space, the residence impresses with its generous volumes and the quality of its materials. The ground floor, with 10-foot ceilings, opens onto a large enclosed entrance hall with solid wood doors and direct access to the garage. The kitchen, made entirely of wood, offers a large central island with sink, granite countertops and high-end appliances including a refrigerator, dishwasher, gas stove, stainless steel hood and pantry. The large dinette, bathed in light thanks to its bay windows, perfectly completes this space. The living room seduces with its manor-style coffered ceiling, its wood fireplace integrated into an imposing stone wall and its bay windows. The dining room, generously sized, also allows for a lounge area and is distinguished by its wall panelling, ceiling moldings and columns with arch. A powder room and a separate laundry room with storage and tub complete the ground floor. Upstairs, the 9-foot ceilings accentuate the feeling of space. There are four large bedrooms, three of which have walk-in closets. The master suite includes a large walk-in closet as well as a private bathroom with glass and ceramic shower, light wood vanity with double sinks, granite countertops and clawfoot bath. A second full bathroom, equipped with a bathtub and a separate shower, serves the other three bedrooms. The basement, recently renovated, offers a space entirely dedicated to leisure and relaxation. There is a home theater, a billiard room, a bar area, a playroom with a built-in playhouse for children, a fifth bedroom and a third full bathroom. The triple garage, with epoxy flooring and plenty of storage space completes this property perfectly. Important improvements include the replacement of the roof in 2020 and the furnace and heat pump in 2018. INCLUSIONS light fixtures, blinds, curtains where installed. refrigerator, dishwasher, pantry, gas stove, microwave, 2 grinders, outdoor kitchen BBQ + fridge, central asp. + acc, alarm, home automation, pool table, pool table, pisc+acc+thpump+syst/salt, lawn irrigation EXCLUSIONS Rental 1 propane tank from the Rainville Company.
…By Annonceur International
'%20stroke='%23DDAA3A'%20stroke-width='1.909'%20stroke-linecap='square'%20stroke-linejoin='bevel'/%3e%3c/svg%3e)
Receive by email any new listing that may match your search criteria
Your criteria :
By validating this form, you accept the general conditions of use of Le Figaro Properties.
These agencies offer a selection of luxury properties vente in Canada. Feel free to contact them for personalized assistance.
The delightfully surprising Canadian real estate in the city of Mont-Tremblant provides a year-round wow-factor, surrounded by those idyllic fall sceneries we all know and love, and summer and winter sports to satisfy the biggest of fans.
A trip to Niagara on the weekend, a hike in the Rocky Mountains to let off steam, etc. Canada has got it all covered. Be it a waterfront, high-end apartment in West Vancouver, a luxury villa in Pinehouse or a plush townhouse in Victoria, Canadian real estate boasts some of the most enviable backdrops imaginable.
