Get early access to listings that match your criteria
Never miss an opportunity again. Our personalized alerts notify you instantly.

 English$ USD · m²
Refined Costa Rican real estate is eagerly sought-after by those in search of exquisitely verdant, tranquil destinations in which to set up their family or retirement home. Getting back in touch with nature is now, more than ever, a top priority for many as we rediscover the benefits of the physical and mental well-being that come with surrounding oneself with the elegance of natural beauty.


Located within the prestigious Madero Negro neighborhood of Hacienda Los Reyes in La Guácima, Alajuela, this exceptional residence offers a rare opportunity to own a contemporary home in one of Costa Rica's most exclusive gated communities. Priced at $1,980,000 USD, the property features 850 m² (9,149 sq. ft.) of construction on a 1,155 m² (12,432 sq. ft.) lot and was completed in 2022. Designed to combine modern architecture, advanced technology, and outstanding functionality, the home includes four bedrooms, four and a half bathrooms, expansive social areas, and thoughtfully planned indoor and outdoor spaces that provide exceptional comfort for everyday living as well as entertaining. Every aspect of the residence has been carefully designed to deliver convenience, efficiency, and long-term value. All interior areas, including the private gym, massage room, and dedicated pet area, are fully air-conditioned. The property is equipped with a full backup power generator, water storage tank with pressure pump, electric vehicle charging connections, an integrated security camera system, and covered parking for three vehicles, complemented by additional parking for up to ten more cars. Outdoor living is equally impressive, featuring a heated swimming pool that uses an advanced ozone and ion purification system instead of chlorine, creating a healthier and lower-maintenance swimming experience. Additional amenities include a steam bath, rooftop terrace with panoramic views, a fireplace, and a traditional wood-fired oven, offering the ideal setting for family gatherings, outdoor dining, and entertaining guests throughout the year. Hacienda Los Reyes is recognized as one of Costa Rica's premier residential communities, offering 24-hour gated security, controlled access, beautifully landscaped green areas, and access to the renowned Los Reyes Country Club, featuring golf, tennis, swimming, and a wide range of recreational facilities. The community's strategic location provides convenient access to Plaza La Guácima, Auto Mercado, Route 27, Coyol Free Zone, Santa Ana, Escazú, and Juan Santamaría International Airport, while remaining close to leading international schools, healthcare services, restaurants, and shopping destinations. Combining premium construction, state-of-the-art amenities, generous living spaces, and one of the Central Valley's most desirable locations, this property represents an outstanding opportunity for buyers seeking a high-end family residence, executive home, or long-term real estate investment in Costa Rica.
…By Annonceur International


Villa Los Agapantos Discover Villa Los Agapantos, a luxury Mediterranean estate in Escazú, Costa Rica, featuring panoramic valley views, equestrian facilities, golf lifestyle, and exceptional privacy. There are exceptional homes, and then there are properties that become part of a family's legacy. Hidden within the verdant foothills of San Antonio de Escazú, Villa Los Agapantos is a private sanctuary where timeless Mediterranean architecture, breathtaking natural beauty, and an extraordinary quality of life come together in perfect harmony. Occupying approximately one hectare (2.47 acres) of exquisitely landscaped grounds, the estate offers an atmosphere of serenity that feels far removed from the pace of everyday life, while remaining only minutes from Escazú's finest schools, private healthcare, luxury shopping, fine dining, and business centers. From the moment you enter the property, mature trees, colorful gardens, expansive terraces, and panoramic views stretching across the Central Valley create a setting of understated elegance. Along one border of the estate, a small natural river meanders down the hillside, forming a series of charming waterfalls whose gentle sound becomes part of the home's peaceful rhythm. Inspired by classic Mediterranean architecture, Villa Los Agapantos was designed for those who appreciate gracious living. Sun-filled interiors flow effortlessly into generous outdoor spaces, creating an ideal environment for elegant entertaining, intimate family gatherings, or quiet afternoons immersed in nature. Every window frames a view, every terrace invites conversation, and every sunset becomes a daily reminder of the privilege of living here. What truly distinguishes Villa Los Agapantos, however, is not only its architecture—it is the lifestyle it offers. Situated at the gateway to the Escazú Mountains, the estate provides immediate access to scenic horseback riding and hiking trails, allowing residents to embrace an active outdoor lifestyle surrounded by one of the most beautiful natural landscapes in the Central Valley. The property's charming guest house, complete with two horse stalls, makes Villa Los Agapantos especially appealing for equestrian enthusiasts or families seeking the rare opportunity to keep their horses at home while enjoying all the conveniences of Escazú. For golf and tennis enthusiasts, the location is equally remarkable. Just ten minutes away, the prestigious Costa Rica Country Club offers one of the country's most distinguished private club experiences. Members enjoy an outstanding golf course, elegant social facilities, a semi-Olympic swimming pool, and competition-standard clay tennis courts that annually host the internationally acclaimed Copa del Café, one of the world's most prestigious junior tennis tournaments and the launching ground for numerous future Grand Slam champions. Golf lovers will also appreciate being only thirty minutes from Valle del Sol Golf Course, one of Costa Rica's premier championship golf courses. Few properties offer such an exceptional combination of mountain recreation, equestrian facilities, championship golf, world-class tennis, expansive grounds, breathtaking views, and urban convenience. Villa Los Agapantos is more than an extraordinary residence. It is a place where children grow up surrounded by nature, where lifelong friendships are celebrated on sunlit terraces, where passions are pursued without compromise, and where every season creates new family traditions. For those seeking not simply a luxury home, but an enduring lifestyle and a lasting legacy, Villa Los Agapantos represents one of Escazú's most compelling opportunities. Now offered at US$1,575,000.
…By Annonceur International


Perched on one of the most desirable hillside locations overlooking Tamarindo, this spectacular three-level luxury villa offers breathtaking panoramic ocean views, unforgettable sunsets, and an unparalleled connection to Costa Rica's natural beauty.Just minutes from Tamarindo Beach and accessible via a paved road, the property combines privacy, convenience, and stunning scenery. Floor-to-ceiling glass and expansive indoor-outdoor living spaces showcase sweeping views of Playa Tamarindo, Playa Langosta, world-class surf breaks, and the surrounding tropical landscape.In addition, the Villa features modern architecture complemented by elegant local wood finishes throughout. The spacious layout includes 6 bedrooms, 5.5 bathrooms, and accommodations for large families or groups, making it an ideal luxury residence, vacation home, or investment property.The home's three-level design provides exceptional privacy and flexibility, while the outdoor living areas are designed to maximize Costa Rica's year-round lifestyle. The private infinity-edge pool overlooks the Pacific Ocean, creating a truly resort-style experience.Wildlife is a daily highlight, with howler monkeys, iguanas, and colorful tropical birds frequently visiting the surrounding trees and jungle canopy.Property HighlightsPrime hillside location just minutes from Tamarindo BeachSpectacular 180-degree ocean and sunset viewsViews of Playa Tamarindo, Playa Langosta, and nearby surf breaksRenovations in 20246 bedrooms and 5.5 bathroomsThree-level design offering privacy and versatilityPrivate infinity pool with ocean viewsModern design with custom local wood accentsExpansive indoor-outdoor living and entertaining spacesPaved road accessAbundant wildlife and lush tropical surroundingsFuture Expansion OpportunityAn additional lower-level guest suite is currently under development, adding approximately 1,000 sq. ft. of living space. Plans include two bedrooms, two bathrooms, a kitchen, living area, and private splash pool, creating even greater flexibility and value for future owners.Whether you're seeking a luxury primary residence, a vacation retreat, or a premier property in one of Costa Rica's most sought-after beach destinations, this exceptional villa offers a rare opportunity to own a piece of paradise above Tamarindo.
…By Annonceur International


This home was designed with a vision that extends beyond the present—where thoughtful architecture, timeless design, and enduring quality come together to create lasting value. Every space has been crafted with intention, balancing modern comfort and functionality with materials, proportions, and details that will remain relevant for years to come. More than a statement of style, it is a home designed to be lived in, enjoyed, and appreciated through every stage of life. Built with longevity in mind and defined by quality, comfort, and timeless appeal, this residence captures attention today and stands the test of time for generations to come. Casa Solara belongs in this category. Positioned within the prestigious residential enclave of Hacienda Los Reyes, this newly completed single-level estate redefines contemporary luxury through clean architectural lines, effortless indoor-outdoor living, and a level of privacy rarely found this close to San José. Spanning approximately 500 m² (5,382 sq ft) of thoughtfully designed living space on a generous 1,360 m² (14,639 sq ft) homesite, the residence offers five bedrooms, five and a half bathrooms, expansive social areas, and a private family wing that creates a natural separation between entertaining and everyday life. Floor-to-ceiling glass dissolves the boundaries between interior and exterior spaces, allowing natural light to flood the home while framing views of the pool, gardens, and surrounding tropical landscape. Double-height ceilings, refined imported finishes, and a sophisticated neutral palette create an atmosphere that feels both contemporary and timeless. At the center of the property, a resort-inspired swimming pool anchors the outdoor experience. Surrounded by professionally landscaped grounds and generous covered terraces, the setting was designed for everything from intimate family gatherings to large-scale entertaining. Every space flows naturally toward the outdoors, embracing Costa Rica's year-round climate and relaxed luxury lifestyle. The home is equipped with modern smart-home technology and premium construction standards, delivering the convenience and efficiency expected from a world-class residence. Its single-level layout further enhances long-term livability, making it equally appealing as a primary residence, executive retreat, or multi-generational family home. Located within Hacienda Los Reyes, one of Costa Rica's most established golf and country club communities, residents enjoy a lifestyle centered around security, green space, recreation, and connectivity. The community is home to the Los Reyes Country Club, a championship golf course, tennis and pickleball courts, equestrian facilities, restaurants, and extensive walking trails, all within a master-planned environment that continues to attract discerning local and international buyers. Beyond the gates, the location offers exceptional convenience. Juan Santamaría International Airport is approximately 20 minutes away, while the corporate centers of Santa Ana, Escazú, and El Coyol remain within easy reach. Top international schools, private healthcare, fine dining, and luxury shopping are all nearby, while the beaches of the Central Pacific can be reached in under an hour. In a market increasingly defined by scarcity, Casa Solara represents a rare combination of scale, modern design, lifestyle, and location. A newly built luxury estate in one of Costa Rica's most sought-after country club communities, designed for those who value space, privacy, and effortless sophistication. Casa Solara is more than a home—it is a statement of how life should be lived.
…By Annonceur International


Set within the exclusive gated community of Hacienda Los Reyes in La Guácima, Alajuela, this remarkable estate offers an exceptional balance of privacy, generous living spaces, and lush natural surroundings. Designed for those seeking a refined lifestyle, the property combines elegant architecture with expansive indoor and outdoor areas in one of Costa Rica's most desirable residential communities. Positioned on a spectacular 3,000 m² homesite, the residence offers approximately 1,200 m² of total construction, including 633 m² of interior living space and nearly 570 m² dedicated to outdoor entertainment. The home features five spacious bedrooms, six full bathrooms, an independent apartment that can serve as guest accommodations or staff quarters, expansive terraces, beautifully landscaped gardens, two gazebos, and a private swimming pool. Parking capacity accommodates up to fourteen vehicles, including a two-car enclosed garage. Occupying a privileged position at the end of a quiet cul-de-sac, the property enjoys exceptional privacy with virtually no through traffic. One of its most distinctive features is its direct border with a protected green area, ensuring uninterrupted forest views and preserving the tranquil natural setting for years to come. This unique location provides an extraordinary sense of seclusion while remaining conveniently connected to modern amenities. Residents enjoy quick access to Plaza La Guácima, Los Reyes Country Club, Route 27, the commercial centers of Santa Ana and Escazú, and Juan Santamaría International Airport, making the home equally suited for full-time living or as a prestigious second residence. Offering an oversized homesite, resort-style outdoor amenities, mature tropical landscaping, and permanent natural surroundings, this exceptional property presents a rare opportunity to acquire a private estate within one of Costa Rica's premier country club communities. Price and additional information are available upon request.
…By Annonceur International


Contemporary Luxury Estate in Hacienda Los Reyes Experience a home where contemporary architecture, generous living spaces, and a seamless connection with nature come together to create an extraordinary lifestyle. Nestled within the prestigious Hacienda Los Reyes community, this exceptional residence offers 610 m² (6,566 sq. ft.) of construction on an expansive 1,380 m² (14,854 sq. ft.) lot, providing the perfect balance of luxury, privacy, and comfort. Designed with clean architectural lines, soaring ceilings, and floor-to-ceiling windows, the home is flooded with natural light throughout the day. Its open-concept layout creates a seamless flow between the interior living spaces and the outdoor terraces, allowing every room to embrace the beauty of its surroundings. Property Features: 5 spacious bedrooms 6 elegant full bathrooms Garage for 4 vehicles Expansive open-concept living and dining areas Designer kitchen with premium finishes Private swimming pool with a beautiful waterfall Covered outdoor terrace, perfect for entertaining Lush landscaped gardens offering exceptional privacy Thoughtfully designed outdoor spaces ideal for family living, relaxation, and al fresco gatherings Every detail has been carefully crafted to deliver an unparalleled living experience. This remarkable villa embodies modern sophistication, where indoor and outdoor living blend effortlessly in a tranquil, private setting. The Hacienda Los Reyes Lifestyle Hacienda Los Reyes is one of Costa Rica's most prestigious gated communities, renowned for its security, privacy, and exceptional quality of life. Surrounded by lush greenery and beautifully maintained streets, it offers an exclusive environment just minutes from the capital. Residents enjoy access to an outstanding private country club featuring a 9-hole golf course, tennis courts, swimming pools, a fully equipped fitness center, restaurants, and a variety of recreational amenities. The community is also conveniently located near top international schools, shopping centers, supermarkets, restaurants, and major highways, providing effortless access to San José and the country's most popular destinations. This is more than a home—it's a lifestyle defined by elegance, comfort, privacy, and a seamless connection with nature. 610 m² (6,566 sq. ft.) of living space | 1,380 m² (14,854 sq. ft.) lot An exceptional opportunity to own a contemporary luxury residence in one of Costa Rica's most sought-after communities.
…By Annonceur International


inca Ganadera SP is a 214 hectare ranch in San Miguel de Cañas, Guanacaste, Costa Rica, thoughtfully developed for productive livestock operations while embracing the character of the region’s countryside. Improved pastures, dependable water resources, renewable energy, and expansive mountain views come together in a property that offers both operational efficiency and an exceptional natural setting.The ranch is organized into well planned paddocks with improved grasses, each benefiting from permanent water access to support year round grazing. This practical layout enhances livestock management while making full use of the property’s generous scale.Infrastructure throughout the estate has been designed to support a fully functional cattle or equestrian operation. The property includes a traditional wooden cattle corral, horse stables, a riding arena, warehouse facilities, and a comfortable caretaker’s residence, providing the essential elements for daily agricultural activities.Long term sustainability is supported by a private water well and an independent solar energy system, allowing the ranch to operate with greater self sufficiency while respecting its natural surroundings.From multiple vantage points across the property, panoramic views extend toward Cerro Pelado and the surrounding mountains of Guanacaste, creating a landscape defined by rolling hills, open skies, and memorable sunsets. The ranch enjoys direct access from Costa Rica’s National Route 1, with only the final two kilometers along a well maintained gravel road, providing convenient connections to regional services, airports, and the Pacific coast.Whether envisioned as a productive cattle ranch, an established equestrian property, a regenerative agricultural project, or a family legacy estate, Finca Ganadera SP represents an exceptional opportunity to own a distinguished rural property in Cañas, Guanacaste, Costa Rica.
…By Annonceur International


Located in one of Costa Rica's most sought-after beach destinations, Casa Chavela is an exceptional investment opportunity in the heart of Tamarindo. Renowned for its year-round tourism, world-class beaches, and vibrant atmosphere, Tamarindo continues to be one of the country's strongest vacation rental markets. As demand for Costa Rica Real Estate continues to grow, properties like Casa Chavela stand out for their proven rental performance, prime location, and long-term investment potential. Built in 2016, this successful income-producing property offers the perfect combination of privacy, comfort, and convenience, all within walking distance of restaurants, shops, the beach, and everything Tamarindo has to offer.Set on a generous 824 m² lot in a peaceful residential area, the property welcomes you with lush tropical landscaping that creates a private and relaxing atmosphere from the moment you arrive. The estate features a spacious four-bedroom main home, a separate one-bedroom guest cabin, a large swimming pool, and beautifully designed outdoor living spaces, making it an outstanding example of Surf Town Real Estate in one of Costa Rica's most desirable coastal destinations.Inside the main residence, natural light fills the home through expansive glass windows and an elegant staircase featuring steel and glass accents. The main floor includes one guest bedroom, a bright open-concept kitchen and living area, and seamless views of the tropical backyard and pool. Upstairs, two guest bedrooms share a full bathroom, while the primary suite occupies its own private wing. The spacious primary bedroom features a king-size bed, walk-in closet, large ensuite bathroom, and the luxury of both an indoor and outdoor shower.The outdoor spaces are designed for entertaining and relaxation. A large swimming pool serves as the centerpiece of the backyard, surrounded by lounge areas, mature tropical vegetation, and a spacious lawn perfect for outdoor games or simply enjoying the Costa Rican sunshine. Completing the property is a charming detached guest cabin offering a king-size bed, private bathroom, and its own outdoor shower nestled among the greenery, providing guests with additional privacy and comfort.Whether you're looking for a successful vacation rental investment, a family retreat, or a full-time residence in paradise, Casa Chavela offers an outstanding opportunity in one of Costa Rica's most desirable coastal communities.
…By Annonceur International


Live or rent out this NEW and successful turnkey, furnished, fully equipped modern gem near San Juanillo and Ostional beaches of Guanacaste, and Nosara Airport. Dolce Far Niente located in one of the world’s 5 rare Blue Zones regions, celebrated for wellness, longevity, and a life lived close to nature. Featured in leading international architectural publications and recognized across global design platforms, Dolce Far Niente is more than a private residence. It is a published architectural estate, a proven luxury rental destination, and a turnkey brand-continuity opportunity with established digital assets, guest goodwill, rental channels, and exceptional market identity already in place. Set on 2.1 private acres, the home is located within the gated Finca Los Sueños Biological Community Nature Reserve, a 300-acre protected natural setting between the white-sand fishing village of San Juanillo and the sea turtle nesting beaches of Ostional. From above, the setting tells the story: privacy, space, jungle, ocean, and sky. The residence is positioned just inside the reserve, surrounded by native tropical landscaping, flowering trees, fruit trees, and habitat that attracts butterflies, hummingbirds, dragonflies, and the sounds of Costa Rican wildlife. Designed as a single-story luxury accessible retreat, Dolce Far Niente blends clean contemporary architecture with effortless indoor-outdoor living. Expansive glass, shaded patios, natural airflow, and wide-open living areas connect the home directly to its landscape. The heart of the property is the white-water Pacific Ocean view, enjoyed from the main living spaces, outdoor dining areas, and the infinity-edge lap pool. The pool terrace is made for slow mornings, sunset gatherings, quiet afternoons, and unforgettable evenings under the stars. Inside, the home offers three private bedroom suites with en-suite bathrooms and private patio retreats, modern finishes, a refined Italian kitchen, dedicated workspaces, high-speed satellite internet, and thoughtful comfort systems designed for both private living and luxury guest stays. Every arrival is private and controlled, with gated community access, a private entry gate, generous parking, step-free circulation, and a rare single-level design suited for long-term comfort and multigenerational use. Beyond the residence itself, the land offers room to grow — with space for future lifestyle additions such as a casita, garden, yoga platform, or recreational court. Dolce Far Niente is more than a home. It is architecture, privacy, nature, ocean view, and an established luxury rental brand — a rare opportunity to own both a destination and a platform for continued success in one of Guanacaste’s most extraordinary natural settings. Dolce Far Niente — the sweetness of doing nothing, surrounded by everything. A 27-page Welcome Package in Spanish, French & English is provided at booking featuring 200 local recommendations & resources covering transportation, concierge services, local adventures, and in-home services available to renters. EXECUTIVE LINKS AND DIGITAL ASSETS VRBO custom link: https://vrbo.com/3869933 Airbnb custom link: https://airbnb.com/h/dolce-far-niente-costa-rica Finca Los Suenos Community Nature Reserve Link: https://youtu.be/auMX5Aecwx8 Dolce Far Niente Youtube Drone Video: https://1drv.ms/v/c/09ea01a1bf0c4347/IQBWqmXqKRmVT76sADYkPoQvAR6dGv9BA-25EroJsnPk4CU?e=MSF849 Finca Los Sueños Residencial Biológica Nature Reserve: https://youtu.be/FmmiojuN0qg?si=O1QT_crq4onitEkM Dolce Far Niente Architectural Drone Video: https://1drv.ms/v/c/09ea01a1bf0c4347/IQBHQwy_oQHqIIAJnioBAAAAAZacjwZHJBBHb5iEorTjXLk?e=9mBjHJ Dolce Far Niente ARCHILOVERS Press: https://www.archilovers.com/projects/330129/dolce-far-niente-house.html FV RENTALS LINK: https://www.fvrentals.com/property/new-modern-luxury-villa-nbreathtaking-sunsets-in-paradise/HA-3213869933 RENT BY OWNER LINK: https://www.rentbyowner.com/property/new-modern-luxury-villa-nbreathtaking-sunsets-in-paradise/HA-3213869933 PRIVATE DIRECT RENTAL REVIEWS — Google Maps Reviews: https://maps.app.goo.gl/ooH4g2dL1M7kQCg1A *Dolce Far Niente is featured in Cien Casas — One Hundred Latin American Houses, a large-format architectural publication from Argentina showcasing leading residential architecture across 15 Latin American countries and more than 80 architectural firms. Inclusion in the publication reinforces the home’s architectural significance and market distinction. Cien Casas presents Latin American architecture through distinctive residential projects shaped by geography, culture, climate, and regional identity. The publication highlights projects that unite contrasting architectural, cultural, and environmental influences into cohesive expressions of contemporary Latin American residential design. Countries represented include Argentina, Brazil, Bolivia, Chile, Colombia, Costa Rica, Cuba, Ecuador, El Salvador, Guatemala, Mexico, Paraguay, Peru, the Dominican Republic, and Uruguay. Format details: large luxury hardcover edition with dust jacket, 24 cm x 28 cm, 424 pages, more than 1,200 images, 100 houses, 80 participating studios, author Rómulo Moya Peralta, Trama Ediciones, ISBN 978-9942-808-83-7. 1. Property Overview 2 + acres white-water Pacific Ocean-view architectural estate with lap pool, private reserve setting, accessibility-forward single-story design, turn-key ready with high yield rental track record, and due-diligence readiness. Located inside the gated, 300-acre private Finca Los Sueños Biological Community Nature Reserve, approximately 400 meters from Route 160 near Hotel Luna Azul, between San Juanillo and Ostional. Set on a private peninsula framed by the Pacific Ocean and the Río Rosario river basin, the home sits on Costa Rica’s Gold Coast in Guanacaste Province on the Nicoya Peninsula, one of the world’s five Blue Zones. A rare single-story luxury residence designed for long-term comfort and aging in place, with step-free circulation, wide access points, accessible showers, covered dry arrival, and interior/exterior movement planned for ease, safety, and privacy. 2. Reserve / Ownership / Land Context Owned by the Costa Rican company Gran Rojo de San Juanillo. The property includes a transferable interest associated with the Nature Reserve’s exclusive 90+ acre protected portion, part of the 300-acre private ecological nature reserve established with the shared intention of protecting the area. The reserve is comprised of approximately 55 residential lots and 16 commercial lots. 3. Water / Utilities / Community Infrastructure Finca Los Sueños is served by the highly awarded Blue Flag of Excellence for its highest water quality, recognized by AYA (Instituto Costarricense de Acueductos y Alcantarillados) and managed by our own government-regulated ASADA water association with a stellar record over multiple decades of operation. The community has three on-site wells, with Dolce Far Niente benefiting from redundancies during maintenance or repair. The home has a private 675-gallon in-ground water reserve tank that provides additional stored water that can support home use for multiple days during well or system repairs when water use is actively managed. A whole-home water softener system provides softened water to all house-connected outlets, including sinks, showers, laundry, and hoses. 4. HOA / Community Operations Privately funded by homesite and landowners, the voluntary community homeowner association maintains approximately 85% participation, directly supporting road maintenance, water-system oversight, weekly private trash collection, and faster response when repairs are needed. Funding is directed toward practical infrastructure and staff-managed operations, supporting maintained roads, stronger water reliability, and faster pipe or system repairs. This practical funding model supports services not consistently available in nearby lower-participation communities, including private weekly trash service, community well infrastructure rather than hauled water tanks, and proactive staff attention to roads, water, and repair needs. Seasonal committees focus on road usability, gate operation and repair. 5. Security / Access Systems The Community Homeowners Association contributes to maintenance of the electronic coded gate serving the Finca Los Sueños Biological Community Nature Reserve. In addition, the property has a dedicated private electronic gate system for entry and exit access, with global remote management. Dolce Far Niente owners can add, change, or deactivate entry codes from anywhere. An in-house intercom connects to the front gate, allowing on-site call/answer and gate access control while at home. An additional multi-camera motion-sensor security system, solar/electric with remote access and real-time alerts, monitors perimeter activity and key service areas including bodega storage and the pool house; cameras are positioned for boundary, security, and maintenance monitoring. Interior motion-activated night lights/flashlights, with no cameras, are accessible throughout the home (6). 6. Construction / Systems Concrete slab construction, steel framing, concrete-block walls, local Laja stone, Spanish tile, large-format Italian tile, and stucco finishes create a durable, low-maintenance structure well suited to the tropical coastal environment. Large-format neutral gray tile flooring is used throughout the home, including the bedrooms, while the covered pool-deck patio is finished with wood-grain plank ceramic tile with an anti-slip surface. An oversized glass pivot front entry door and seven sliding glass locking doors with screens support indoor-outdoor living, natural light, and secure ventilation. Upper screened operable windows throughout the home support cross-ventilation and comfortable tropical airflow. The private septic system benefits from the property’s 2+ acre land area, allowing for an upgraded 40-foot+, five-arm leach field with an additional overflow box—an unusually robust configuration in Costa Rica, where many properties do not have sufficient land available for expanded leach-line capacity. 7. Accessibility / Entry / Parking / Circulation A covered, step-free, zero-threshold dry entry connects the two-car covered carport directly to the front door, with motion-activated lighting supporting safe arrival in any weather. Additional parking includes space for three cars on the cement pad, two more shaded spaces, and multiple parking spaces along the 180-foot x 18-foot gated driveway inside the property. The single-story, ground-level home is step-free throughout the interior, patios, and pool deck, with larger doors designed to accommodate walkers and wheelchairs and zero-threshold transitions at all entry points. Accessibility features include a step-free route from the exterior approach through the 44.5-inch-wide guest entry door and along a 6-foot-wide hallway, no interior stairs, step-free bedroom access, circulation and door openings exceeding 32 inches, accessible showers in two bathrooms, wider-than-32-inch bathroom doorways, and interior motion-activated lighting for safer nighttime navigation. Exterior ramp provides access to the lower portion of the property, with handrails leading to the horseshoe game area. 8. Pathways / Exterior Movement / Lighting Exterior white stone-pebble pathways, one meter or wider, surround the home; walkways and driveways are maintained and illuminated throughout the developed property for clear, safe nighttime circulation and comfortably accommodate two people side-by-side or a person walking with assistance. The white-stone gravel driveway extends over 180 feet, providing ample parking and internal circulation. Exterior lighting can be activated house-wide from a single interior switch, including multiple uplights along key walkways. Automatic motion exterior lights are installed on approach routes and throughout the property. 9. Interior Comfort / Systems / Technology High-speed satellite internet service supports remote work, streaming, and guest connectivity, with service updated in June 2026. Multiple USB charging ports are located throughout the living areas, bedrooms, and exterior patios. Air conditioning includes one ECOLD unit in the main living space and one LENNOX unit in each bedroom, for four total units. Ten ceiling fans serve the home, bathrooms, and outdoor patio area. Most interior and exterior lights are dimmable. 10. Bedrooms / Bathrooms / Interior Features Three bedrooms provide step-free bathroom access, with built-in desks and wardrobes in Bedrooms 1 and 2. Three private bathrooms include tall toilets, with accessible showers in Bedrooms 1 and 2; Bathroom 3 is smaller. Window coverings include blackout blinds in each bedroom and electric 5% blinds in the primary living area and bathrooms, totaling 15 window coverings. A locking, oversized owner’s closet off the kitchen includes interior monitoring for personal items. 11. Kitchen / Appliances / Laundry / Media Imported Italian Kitchen with waterfall edge counters and dining bar. KitchenAid stainless-steel built-in refrigerator/freezer with two ice makers. KitchenAid stainless-steel convection oven with blue interior. GE stainless-steel automatic dishwasher. GE black-glass induction cooktop stove. GE stainless-steel front-loading washer and dryer in a dedicated laundry room with soaking sink and storage. Stainless-steel and mirrored Haier microwave with Wi-Fi technology. Garbage disposal in the kitchen. Interior dining bar option. IPTV service is supported by a Starlink dish, upgraded in June 2026. The living room includes a 70-inch SKYWORTH LCD 4K TV with LG sound bar. Each of the three bedrooms includes a 50-inch SKYWORTH LCD 4K TV. USB charging ports are available throughout the house. 13. Outdoor Living / Pool / Entertainment Expansive white-water Pacific Ocean views are enjoyed from both the home and private pool. The infinity-edge lap pool is approximately 40 feet by 14 feet featuring a pebble-coated finish, tile center lap line, entry stairs, and soaking bench. A dedicated pool house with automatic interior motion lighting and a service-monitoring camera houses the pool system. Outdoor hot-and-cold soft-water pool shower and footbath with ocean view. Large, covered patio deck provides shaded table dining until 1 p.m. The outdoor comfort features include six teak recliners with beverage trays, two 70-inch ceiling fans, and multiple dimmable lights. Covered outdoor kitchenette includes food-preparation countertop, sink, garbage disposal, and storage. Patio is equipped with a Blackstone griddle, two propane tanks, and a 36-inch Weber charcoal grill. Each en-suite bedroom has a covered patio with seating and coffee tables. Footbaths and showers support a clean home entry at multiple points around the residence. 14. Land / Grounds / Storage / Service Areas Surfboard storage rack is located on the north exterior wall. Ten water-hose connections are located throughout the property. In-ground manual sprinkler system supports maintenance of the green belt around the home. Obscured worker garden path along the hillside supports landscape maintenance. Oversized steel trash and storage containers are located outside. Six locking exterior metal doors provide secure home storage areas. Home worker area at the top of the driveway includes overhead motion lighting and home building supplies. Security and safety signage is placed throughout the property for visitors. Professionally landscaped grounds use native plants suited to dry-zone conditions. Flowering and fruit-bearing trees—including limón, papaya, avocado, mango, agua dulce, guanábana, ylang-ylang, and plumeria—surround the home, complemented by birds of paradise, bougainvillea, lantana, Ixora, and Cupid’s Tears. Layers of red, yellow, orange, lime green, white, and magenta create a vibrant ecological garden where butterflies, hummingbirds, and dragonflies thrive.
…By Annonceur International


This brand-new duplex seamlessly blends modern luxury with exceptional investment potential in one of Guanacaste’s most desirable coastal locations.Set on a generous 900 m² lot, each residence spans three thoughtfully designed levels, offering 276 m² of living space per unit. Inside, you’ll find three spacious bedrooms, contemporary open living areas, a sleek modern kitchen, and expansive terraces that capture breathtaking ocean views over Flamingo and Potrero Bay.Perfectly positioned just minutes from the world-class Flamingo Marina and some of the region’s most pristine beaches, this property delivers both lifestyle and long-term value. Live in one unit while generating income from the other, or maximize returns by operating both as high-performing vacation rentals.A rare opportunity where location, design, and income potential come together effortlessly.Offered individually or as a complete duplex: • Unit A — USD $775,000 (Unfurnished) • Unit B — USD $775,000 (Furnished)
…By Annonceur International


Sunset Views | Turnkey Condo in Guanacaste Located within the prestigious Waldorf Astoria Costa Rica Punta Cacique Residences, this exceptional third-floor luxury condominium offers a rare opportunity to own a turnkey oceanview property in one of Costa Rica’s most exclusive coastal destinations. This 2-bedroom, 2.5-bathroom luxury condo features a thoughtfully designed open-concept layout, enhanced by floor-to-ceiling windows that capture breathtaking Pacific Ocean views and year-round sunsets. High-end finishes, contemporary architecture, and refined interiors create an atmosphere of understated elegance and comfort. The residence is fully furnished and move-in ready, making it ideal as a luxury vacation home, second residence, or high-end investment property in Costa Rica. Step outside to your private terrace with plunge pool, where indoor-outdoor living seamlessly blends with panoramic ocean and sunset views perfect for entertaining or relaxing in total privacy. Residents enjoy access to world-class resort-style amenities, including: Direct beach access Oceanview rooftop pool Owner’s lounge & meeting spaces Full-service reception and concierge Secure private parking Positioned in the highly desirable Guanacaste luxury real estate market, this residence combines the prestige of a globally recognized brand with the natural beauty of Costa Rica’s Gold Coast.
…By Annonceur International


Location: Cahuita, Limón A PRIVATE CARIBBEAN LIFESTYLE ESTATE WITH ITS OWN PRIVATE GOLF COURSE An ultra rare ocean view luxury compound rising above Costa Rica’s southern Caribbean coast, personally curated and positioned as one of the most distinctive private estates in the region. The property features a professionally integrated six-hole golf course woven naturally into the landscape, designed with seven tee boxes at the signature No. 4 green complex to allow a variety of play combinations that create a full nine hole golf experience. Sweeping turquoise sea views, preserved tropical forest, and expansive grounds give the estate the atmosphere of a private boutique resort sanctuary. Offered as a true legacy property, this extraordinary estate overlooks the protected beauty of Cahuita National Park, delivering uninterrupted Caribbean panoramas, lush jungle canopy, and a level of privacy and land scale that is becoming nearly impossible to replicate along the coast. Mature gardens, rolling lawns, shaded verandas, ocean facing terraces, and winding pathways create a retreat atmosphere designed for refined living, entertaining, and long term investment value. At the heart of the estate sits a stunning ocean view villa designed for seamless indoor outdoor living, where floor to ceiling glass and expansive sliding doors frame the Caribbean Sea from nearly every living space. The open-concept living, dining, and chef’s kitchen serves as the home's social centerpiece, ideal for everyday living and hosting guests in a relaxed luxury setting. Six spacious bedroom suites are thoughtfully distributed for privacy, each with tranquil views, en suite bathrooms, and a calm, retreat-like ambiance, making the home equally suited for family living, visiting guests, or high-end rental use. Outdoor living unfolds like a private resort. A dramatic infinity pool visually merges with the ocean horizon, surrounded by multiple lounging and dining terraces, shaded relaxation spaces, sunset viewpoints, and lush landscaped gardens that flow naturally across the grounds. Afternoons can be spent walking the property, enjoying the private golf course, or simply relaxing while the Caribbean breeze moves through the palms. Just minutes away are pristine white sand beaches, coral reefs, wildlife rich rainforest trails, and the vibrant coastal energy of Puerto Viejo de Talamanca, known for its acclaimed dining, surf culture, boutique shops, live music, and Afro Caribbean charm. The location offers the perfect balance of natural beauty, lifestyle convenience, and cultural richness, while the estate itself remains peaceful, private, and secluded. The property also offers exceptional versatility and long term value. It can function as a luxury private residence, a high performing vacation rental estate, a wellness or retreat destination, an exclusive group experience property, or a future multi residence development across the land. Large luxury estates of this scale, with ocean views and lifestyle amenities like a private golf course, are exceedingly rare along Costa Rica’s Caribbean coast. This is not simply a home. It is a private Caribbean lifestyle compound crafted for those seeking space, beauty, privacy, prestige, and long term investment strength in one of the country’s most captivating coastal regions.
…By Annonceur International


Villa Haven We present a unique opportunity in the market. This remarkable property, recognized for its architecture, location, and quality, has recently undergone a significant price reduction, from $2,197,000 USD to $1,995,000 USD. This adjustment reflects the owner’s motivation to sell and positions the residence as one of the most attractive and competitive offerings in its category, ideal for those seeking a strategic investment with strong value and an elevated lifestyle. Presenting Villa Haven is like attempting to capture the essence of a living masterpiece. This residence is not simply an ultra-luxury villa; it is a seamless harmony of art, sophisticated architecture, creativity, and state-of-the-art home automation technology. Every function, from lighting, blinds, access systems, climate control, and security, can be managed both locally and remotely, offering an exceptional level of control from anywhere in the world. Images alone cannot fully convey the experience of crossing its threshold. Only a personal visit reveals the atmosphere, light, and unique character of this residence, located in the prestigious Los Laureles community in Escazú. Before exploring further, it is important to emphasize that Villa Haven is not a property to observe, but an experience to live. Villa Haven at a glance Total lot area: 2,348 m² Total construction area: 750 m² Covered area: 500 m² Seismic code compliant Floors and bathrooms fully finished in marble Three levels with elevator installed Italian glass and marble kitchen equipped with KitchenAid appliances Layout Primary master suite with full bathroom and walk-in closet Two secondary bedrooms with en-suite bathrooms Guest bathroom Rooftop with gym Additional areas Laundry room Independent studio apartment with bathroom Storage room Water reserve tank Two covered parking spaces and eight additional exterior spaces Technology Bticino smart home system with 17 integrated applications Solar panels for hot water Power generator High-efficiency air conditioning systems Security Sixteen surveillance cameras with sensors ADT security system Private security with patrol units Perimeter electric fencing Exterior Upon entering through the main gate, the property reveals a striking façade with full-height glass panels and a dramatic backlit book-matched quartzite feature. This large-scale architectural element defines the identity of the residence. The exterior area accommodates up to twelve vehicles, including two covered parking spaces. A secondary entrance provides direct access to the home, enhancing everyday functionality. Living areas The main living room stands out for its triple-height ceilings and fully open design, free of structural columns, showcasing a high level of architectural engineering. It includes a formal dining area, multiple lounges, and an elevated section ideal for entertainment. A large-format television is seamlessly integrated into custom furniture, maintaining a clean and refined aesthetic. Natural elements such as illuminated quartz and onyx slabs add character and sophistication. The high-capacity climate control system ensures comfort with efficiency and minimal noise. Kitchen Designed to combine functionality and elegance, the kitchen features large-format Italian marble finishes, high-end appliances, and open views toward the garden. It includes an automated ceiling-mounted television system and a breakfast area crafted entirely in marble, creating a space that is both practical and refined. Bedrooms The first bedroom offers direct access from the social area, with garden views and a fully marble-finished bathroom. The second bedroom, located on an upper level, features a private terrace, panoramic views, and solid wood finishes. The primary suite is presented as a private and sophisticated retreat, with high wood ceilings, expansive windows, and additional space for a sitting or work area. The main bathroom includes double sinks, a technologically advanced shower, a smart toilet, and premium marble finishes. Rooftop The rooftop offers 270-degree panoramic views and includes a fully equipped gym. Its structure allows for future additions such as a jacuzzi or additional social areas. Garden The garden is a thoughtfully designed environment featuring over 2,400 plants, mature trees, a pond with a waterfall, and an independent gazebo. The connection between interior and exterior spaces is seamless, allowing for a comfortable and immersive experience with nature. Villa Haven is a residence without comparison, where architecture, technology, and nature come together to offer an exceptional lifestyle in one of the most exclusive areas of Escazú.
…By Annonceur International


Welcome to The Zancudo Lodge, a luxury fishing lodge for sale in Costa Rica that offers legendary sport-fishing adventures, accommodations for 30 guests, exquisite dining, a 9 boat fleet and a history of world class fishing including over 70 IGFA records. About This Property The Zancudo Lodge is a luxury sportfishing retreat on Costa Rica’s Golfo Dulce, offering world-class inshore and offshore fishing, upscale accommodations, and elite service. With 15 elegant rooms, top-tier Contender boats, and over 70 IGFA records, it’s a premier destination for anglers. Surrounded by lush jungle and pristine beaches, it’s the perfect blend of adventure and relaxation. Land Resting on approximately 8.6 acres of oceanfront land, The Zancudo Lodge offers a level lot with waterfront access that includes a lodge, buildings, rainforest canopy, tropical flowers, and a quiet setting. Improvements The Zancudo Lodge features 15 well-appointed rooms, including Standard Rooms (350 sq ft), Junior Suites (450 sq ft), and Master Suites—all equipped with air conditioning, fiber optic internet, flat-screen TVs, premium linens, and plush robes and slippers. The on-site open-air restaurant, The Gamefisher, serves gourmet sea-to-table cuisine with ocean views, enhanced by a garden that provides fresh herbs and ingredients. Additional buildings include laundry facilities, office space, storage rooms for equipment and merchandise, a dedicated rod and reel room, and a large custom-designed barn to safely store boats on trailers during the off-season. The property also includes space for engine and equipment storage, a work area for maintenance projects, and backup power systems with generators and solar energy support. Recreation The Zancudo Lodge, situated on Costa Rica’s Golfo Dulce, offers a premier sportfishing experience renowned for its diverse marine species and exceptional fishing grounds. The lodge provides direct access to the rich inshore waters of Golfo Dulce, a 15-mile-wide, 30-mile-long gulf with depths reaching nearly 600 feet. This area is ideal for targeting species such as roosterfish, cubera snapper, African pompano, and bluefin trevally. The volcanic reef structures and rocky outcrops create perfect habitats for these species, making it possible to catch multiple trophy fish in a single outing. Just a 45-minute ride from the lodge, the offshore waters offer opportunities to catch blue, black, and striped marlin, sailfish, yellowfin tuna, dorado, and wahoo. The lodge’s fleet of 32′ Contender boats, equipped with dual 300HP Yamaha engines and advanced Simrad radar systems, ensures quick access to these deep-sea fishing grounds. The Zancudo Lodge boasts a fleet of high-performance boats, including the new 44′ Contender Z1 with triple Yamaha 450HP engines and SeaKeeper stabilization for enhanced comfort. The fleet consists of: (5) 32′ Contenders with Twin Yamaha 300’s, (1) 35′ Contender with Triple Yamaha 300’s, (1) 28′ Custom Boat, (1) 44′ Contender, and a transfer boat to pick up and drop off clients at the marina in Golfito. These boats are meticulously maintained, cleaned everyday, and kept in the best of shape. All boats are outfitted with top-tier fishing gear, such as Okuma rods and reels, BKK hooks, and a variety of artificial lures, ensuring anglers have the best equipment for their fishing adventures. With over 70 IGFA records, The Zancudo Lodge stands as a testament to Costa Rica’s rich fishing heritage, offering both novice and seasoned anglers an unparalleled fishing experience in one of the world’s most biodiverse marine environment. General Operations Between all 15 rooms, the lodge can accommodate up to 30 guests at any time. There are rooms for individuals, couples, and options for large groups. The lodge currently operates 182 +/- days a year, which is November 30th through the last week of May. However, there is opportunity for the buyer to extend the season closer to or into August which would greatly increase annual income generation. Currently, there are 36 full-time employees that work at the lodge. The employee turnover is extremely low. During the off-season there are approximately 15 employees that work on-site to maintain the premises and keep the property clean, safe, and to execute any off season projects or improvements that need to be made. From opening day to closing day the lodge typically stays 90% +/- booked. Many of these bookings are repeat clients that continue to come back year after year. The Zancudo Lodge has demonstrated steady revenue growth and benefits from a well-established client base, with a high rate of repeat guests who value the lodge’s exceptional service and premier fishing experience. Detailed financial information is available upon request to qualified parties. Region & Climate From November to April, Zancudo Lodge in Playa Zancudo, Costa Rica, enjoys the dry season, with warm, sunny days and low humidity—ideal for fishing and outdoor activities. During this time, average highs range from 82°F to 89°F (27.7°C to 31.7°C), and rainfall is minimal, especially in February. From May through August, the region transitions into the rainy season, bringing more humidity and afternoon showers, while mornings generally remain clear. Temperatures stay consistently warm, with highs between 83°F and 85°F (28.3°C to 29.3°C), and increased rainfall helps support the lush tropical environment. This climate supports excellent fishing conditions year-round. Location The Zancudo Lodge is located in Playa Zancudo, a secluded village in the Golfito canton of Costa Rica’s Puntarenas Province. Nestled between the Pacific Ocean to the west and the Sabalo River to the east, the lodge offers a unique setting that combines beachfront luxury with lush tropical surroundings. Situated near the mouth of the Golfo Dulce, the lodge provides easy access to both inshore and offshore fishing grounds, renowned for species like marlin, sailfish, dorado, yellowfin tuna, roosterfish, and cubera snapper. The area is also celebrated for its rich biodiversity, with opportunities to observe wildlife such as sloths, monkeys, and scarlet macaws right on the property. The lodge’s location in the Southern Zone of Costa Rica, often referred to as “the most biologically intense place on Earth” by National Geographic, makes it an ideal destination for both avid anglers and nature enthusiasts seeking a luxurious yet immersive experience All information is to be verified by buyers and buyers legal representation. The map is approximate, but accuracy is not guaranteed.
…By Annonceur International


The Chateau Montage Located at the highest point of the Costanera mountains, this contemporary estate represents an exceptional luxury retreat, offering panoramic views that stretch across tropical valleys, waterfalls, and the Pacific Ocean along Costa Rica’s golden coastline. Its design has been thoughtfully conceived to create intimate spaces that maximize comfort, privacy, and a seamless connection with the natural surroundings. Access and Entry The property is accessed through an electronic gate with automatic sensor, leading along a cobblestone driveway to an elegant roundabout in front of the main residence. The arrival experience is defined by illuminated parking areas, three-tiered reflective water features, and fire elements that create a striking visual impression. The main entrance features a pivoting tempered glass door that opens into a grand foyer, where a sculptural helical staircase crafted in exotic wood and enclosed in glass serves as the focal point. The space is enhanced by motorized decorative lighting, art niches, and a guest bathroom with floor-to-ceiling windows. Social Areas The main living area seamlessly integrates the kitchen, living room, and dining space in an open-concept design that extends onto expansive outdoor terraces. Three walls fully open through Fleetwood™ sliding doors, creating a fluid indoor-outdoor living experience. The primary kitchen features custom cabinetry, Silestone™ countertops, and high-end appliances including Wolf™, Gaggenau™, Miele™, and Bosch™, along with a Monogram™ wine refrigerator. The property also includes a fully equipped secondary “butler’s kitchen,” ideal for service and additional preparation. Service Areas A dedicated service area includes an independent-access cleaning zone designed for outdoor use, such as equipment washing or fishing preparation. The laundry room is fully equipped with storage, ironing space, and Whirlpool Duet™ appliances. A centralized system integrates Control4™ smart home technology, managing security, lighting, and automation. Primary Suite and Office The primary suite incorporates a spacious office with views of both the mountains and the ocean, along with access to a private garden. The bedroom features high ceilings, a private terrace with an infinity-edge pool and fire pit, and direct access to landscaped outdoor areas. The bathroom showcases luxury finishes, including digital Grohe™ showers, Porcelanosa™ fixtures, and refined details such as Swarovski crystal accents. The walk-in closet includes a central island, extensive storage, and access to a reinforced security vault. Outdoor Areas Outdoor spaces are designed for both entertainment and relaxation, featuring an al fresco dining area with fireplace, a fully equipped outdoor kitchen, a 20-meter pool with integrated bar, a spa for eight, and submerged lounge areas. A spacious solarium connects to additional areas and guest suites, enhancing the overall flow of the property. Rooftop Lounge The upper level offers a rooftop lounge with a full bar, entertainment area with multiple screens, billiards table, and a terrace overlooking the ocean. From here, there is access to an upper platform suitable for observation or helicopter use. Guest House The property includes a separate guest residence with two master suites, each featuring private terraces, en-suite bathrooms, and walk-in closets. It also offers a living area, fully equipped open kitchen, and private pool. Caretaker’s House / Secondary Residence This structure includes a closed garage for four vehicles, workshop space, and a second level with living, dining, and kitchen areas. It also features a primary bedroom, full bathroom, walk-in closet, and laundry room. Due to its design and finishes, it can also function as additional guest accommodation. Development Amenities The property is part of a private 1,250-acre community with controlled access and 24-hour security. The surrounding environment offers nature trails, access to a waterfall, sports courts, gym, yoga platform, helipad, and planned community amenities. Technical Features The construction incorporates high-quality materials such as reinforced concrete, insulated structural panels, and imported finishes. The home includes a solar energy system, multi-zone air conditioning, full smart home integration, high-fidelity sound system, high-speed internet, and landscaped gardens with native and fruit-bearing species.
…By Annonceur International


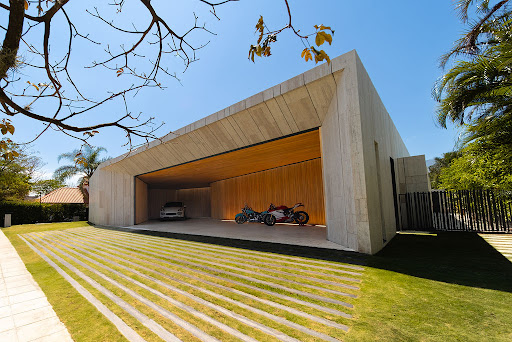


Pricing Upon Request. Positioned within Costa Rica’s most prestigious golf and country club enclave, this extraordinary architectural residence represents a rare fusion of collectible design, resort-style living, and absolute privacy in the heart of the Central Valley. Conceived for a global luxury buyer, the estate commands uninterrupted panoramic views over the championship golf course greens and reflective lakes, creating a visual experience rarely achieved in Costa Rican real estate. Designed as a fully single-level residence with seamless spatial flow, the home embraces timeless contemporary architecture through expansive floor-to-ceiling glass, imported travertine stone, rich wood detailing, and a masterful integration of natural light, water, and landscape. Every space was curated to deliver an atmosphere comparable to a six-star private retreat while maintaining the warmth and functionality of a world-class family residence. The estate features six luxurious en-suite bedrooms, including an independent guest wing and an extraordinary primary suite designed as a private wellness sanctuary with spa-inspired amenities, outdoor jacuzzi integration, oversized walk-in closets, and immersive garden views. Monumental social areas transition effortlessly toward expansive outdoor terraces, creating a flawless indoor-outdoor lifestyle ideal for large-scale entertaining and sophisticated daily living. Dual designer kitchens equipped with premium SMEG appliances, sculptural custom islands, and integrated entertaining spaces elevate the culinary experience, while additional lifestyle amenities include a private gym, sauna, wine cellar, executive office, cinema lounge with retractable screen technology, and a signature BBQ pavilion overlooking the golf course. At the center of the residence, a dramatic internal courtyard introduces natural ventilation and serenity into nearly every major living space, reinforcing the home’s architectural sophistication and resort-inspired ambiance. Outdoors, the property transforms into a curated tropical sanctuary with teak decks, meditation platforms, lush landscaping, and a spectacular glass infinity pool featuring four-sided overflow detailing, solar heating, and a dedicated swim lane. A breathtaking rooftop sky deck captures panoramic sunset views over the golf course, mountains, and western skyline of San José, positioning the residence among the most architecturally significant homes in Santa Ana. Completed with advanced lighting systems, solar energy integration, staff quarters, and extensive covered parking, the estate is located minutes from Route 27, the luxury lifestyle districts of Escazú, top international schools, fine dining, corporate centers, and Juan Santamaría International Airport. This is more than a luxury home for sale in Costa Rica—it is a trophy estate of architectural pedigree, designed for buyers seeking irreplaceable positioning, international-level design, and enduring long-term value within one of Central America’s most exclusive residential communities.
…By Annonceur International


Wake up to the sound of waves and the warm Guanacaste breeze drifting through your windows. Casa Nya is not just a home — it’s a lifestyle, crafted for those who refuse to compromise. Nestled in the exclusive La Dulce Vida enclave of Hacienda Pinilla, this modern coastal estate sits just one home back from the sand. With 781 m² (8,407 sq. ft.) of living space across two levels, plus a stunning upper terrace of 112 m² and a pool deck of 177 m², every inch of this home is designed to be lived in fully. Peek-a-boo ocean views through the tropical canopy greet you from the upper bedrooms, the entrance, and the pool area — a reminder that the Pacific is always close. Step outside and the beach is yours in minutes. Nature wasn’t cleared to build this home — it was woven into it. A majestic tree rises through the pool deck roof, and the architecture itself was shaped around the existing trees, preserving the tropical canopy that gives this estate its soul. For the ones who love to entertain, this home delivers on every level — literally. The chef’s kitchen with dual islands flows into a hidden butler’s kitchen behind the scenes — complete with a coffee corner, ice machine, and all the backup you need for effortless hosting. On the pool deck, a covered BBQ and dining area invite long tropical afternoons that drift into evening. And up on the upper terrace, another BBQ area pairs with sweeping views as the sun melts into the Pacific. Two kitchens. Two BBQs. Zero compromises. Four private suites offer elegant retreats for family and guests — three with king beds and one with two queen beds. And then there’s the bunk room — a world of its own. Six bunk beds, three with pull-out trundles, sleeping up to nine. Its own ensuite with two vanities, two showers, and two toilets. And direct access to a massive private terrace with a ping pong table, BBQ, and dining area. Whether it’s teenagers taking over or a multi-family group spreading out, everyone has their place. All told, this estate sleeps up to 19 guests — three king suites, a double queen suite, and a bunk room built for nine. For vacation rental investors, this is not just a home. It’s a revenue machine. Offered fully furnished and completely turn-key: infinity pool, two-car garage, split AC throughout, fibre optic internet, and underground utilities. Every detail curated. Nothing left to do but arrive. This is the property you stop searching after. Call me and let’s get you inside. Hacienda Pinilla is not just any neighbourhood: Your Secure Oasis: Join the satisfied homeowners at Hacienda Pinilla, a fantastic Beach and Golf Resort with tons of amenities, just 20 minutes from Playa Tamarindo. There’s 24-hour security at the General entrance area of Hacienda Pinilla and at the entrance to the private community where the house is located. A World of Amenities Hacienda Pinilla offers an abundance of 5-star amenities that will enrich your lifestyle: • Access to four different, private beaches • The best surf spots, including ‘Little Hawaii’ • Tennis and pickleball courts • A top-notch golf course designed by Mike Young • 40 kilometers of mountain biking and hiking trails • Horseback riding adventures • A fabulous owner’s oceanfront Beach Club complete with a gym and spa Hacienda Pinilla is also home to a 5-star J.W. Marriott Resort and Spa, adding an extra touch of luxury to your experience. Your dream home is here – come and see for yourself!
…By Annonceur International


Property-RC1931 Commercial Building on Calle 3, Ave Central and 1, San José Centro. Built in 1968 by Eng. Franz Sauter, cement. Total area of 3,150 m² on 4 and 6 floors, (Street 3: 18 meters). In AAA shopping area in San José Centro on boulevard. Very easy access by both private and public transport. There are 7 parking spaces in the immediate vicinity. Properly polarized its electrical installations. It has 2 independent underground drinking water tanks. It has access to the internet through fiber optics. FLOOR 1: Area: 730 m²It has two doors to access the public. It has independent private access, with elevator and stairs to the 5 floors; Access to the 6th by stairs. It has its own parking for 3 cars, with electric gate. allows 24-hour downloads. It has 3 independent bathrooms. It has 2 independent water tanks for the building. It has 2 auxiliary water tanks. Space for cafeteria kitchen with water independent of the building. FLOOR 2, 3 & 4: Area: 730 m²Two separate bathrooms on each floor. Access by elevator and stairs for the public. Emergency stairway access. Elevator access for 16 people/cargo. Elevator access for 12 people. FLOOR 5: Area: 155 m²Two independent bathrooms. Access by stairs and elevator for 6 people. FLOOR 6: Area: 75 m²Warehouse room for documentation files. Access by Ladder.Access to the roofs. ADDITIONAL DETAILS: 1. Three independent circuits – Emergency Circuit (Load supplied by Power Plant). Normal circuit (CNFL 600 Amps). UPS Circuit.2. Power Plant – Engine: John Deere Diesel, 150 HP. Magna plus ignition, 1800 RPM, 125 KVA, 120 – 208 Volts, 328 AMP. 3. Transformer – Brand: ABB. Additive amperage. 225 KVA.600 AMP. Voltage of 208 – 120. 4. Elevators: Brand: Schindler, for 10 people, 1,200 Kg.Brand: Schindler, for load, capacity 1,500 Kg.Brand: Schindler, for 6 people, 600 Kg.5. 2 Air Extractors on floors 1, 2, 3, 4.6. 3 Onion Type Air Extractors floor 4.
…By Annonceur International


ID 117498. A Statement of Contemporary Luxury in Hacienda Los Reyes Set within the prestigious enclave of Hacienda Los Reyes, this exceptional single-level residence redefines modern luxury living through its seamless blend of architecture, scale, and refined detail. Positioned on an expansive 1,360 m² estate, with an impressive 546 m² of construction, the home offers a sense of openness and privacy rarely found, designed for those who value both sophistication and comfort. The residence features five elegant bedrooms, including a versatile space ideal as a private office or service suite, complemented by five full bathrooms crafted with attention to both style and functionality. At the heart of the home, expansive living areas flow effortlessly toward the outdoor space, where a private pool becomes the focal point of a serene and exclusive atmosphere—perfect for entertaining or quiet relaxation. Additional highlights include: Covered parking for 2 vehicles, plus 2 additional exterior spaces Pre-installation for electric vehicle charging Custom closets in all bedrooms Fully equipped laundry room with built-in cabinetry and sink Premium appliances including oven, microwave, electric cooktop, and range hood Every element of this residence has been carefully curated to deliver a lifestyle defined by elegance, privacy, and modern convenience. Hacienda Los Reyes Golf , La Guácima A distinguished community offering security, exclusivity, and an unparalleled quality of life.
…By Annonceur International


Villa Aurea is where modern luxury meets natural majesty. Nestled within an exclusive gated community on the serene shores of Lake Arenal, this exceptional estate offers unobstructed panoramic views of the iconic Arenal Volcano and the lake. Set on just under one hectare of impeccably landscaped grounds, this is a rare opportunity to own a fully custom, solar-powered smart home in one of Costa Rica's most breathtaking regions.As the last residence on a private road, Villa Aurea offers unmatched privacy and security. In addition to the community's secure entry, the estate is protected by its own grand custom automatic gate, leading to a circular driveway with the main residence and a private guest casita that is a miniature version of the main house.Both the main house and guest casita are single-story and fully ADA-compliant, offering ease of access and comfort for all. Designed in a circular layout to maximize views from every room, the main home is a showcase of high-end craftsmanship, imported light and plumbing fixtures, and thoughtful detail. The covered front patio sets the tone for seamless indoor-outdoor living, ideal for entertaining or simply enjoying the surrounding beauty.At the heart of the home lies a custom great room featuring solid Guanacaste wood doors, cabinets, baseboards, and trim. The chef's kitchen is outfitted with top-of-the-line imported ZLINE and Bosch appliances, a large island, quartzite countertops throughout, and a walk-in butler's pantry complete with a deep freezer, sink, and additional Guanacaste cabinetry. There are imported copper sinks throughout the main house and casita.Floor-to-ceiling European-style tilt-and-turn windows span the entire home, offering uninterrupted views of the lake and volcano. The formal dining area includes a built-inbutler's pantry with wine fridge and custom woodwork that matches the rest of the home's warm, organic aesthetic.
…By Annonceur International


Balinese Style Luxury Villa in Playa Brasilito – Catalina Cove Inspired by the timeless Balinese architecture of Bali, this luxury residence redefines the concept of tropical elegance in Guanacaste. Located within the exclusive Catalina Cove residential complex, it harmoniously combines design, privacy and a deep connection with nature, just a few minutes' walk from the beach and a short distance from the prestigious Marina Flamingo, one of the most coveted areas of the North Pacific. Designed for a sophisticated and relaxed lifestyle, the property sits on a spacious plot of more than 5,000 m², surrounded by mature trees and lush gardens carefully integrated into the natural environment. Each space has been designed to offer comfort, harmony and privacy, maintaining a fluid connection between indoor and outdoor spaces. Highlights 4 spacious bedrooms, each with private bathroom Open-concept social area with integrated living room, dining room and kitchen Half bathroom for visitors Separate laundry area Poolside terrace, ideal for entertaining and relaxation Designer pool to enjoy with family and friends BBQ area and outdoor social spaces Yoga platform immersed in nature Luxury finishes and high-quality materials throughout the property Absolute privacy in a privileged natural environment This villa is much more than a residence: it is a living experience that combines conscious luxury, natural serenity and the coastal lifestyle that defines Guanacaste. An exceptional property to live, vacation or invest in one of the most exclusive locations in Costa Rica.
…By Annonceur International


Vista Privé: Vista Privé in Cerro Alto, Escazú, offers a rare blend of privacy, flexibility, and refined living in one of the Central Valley’s most coveted gated communities. This turnkey residence is move-in ready and thoughtfully curated, with high-end furnishings, lighting, and artwork from premium design houses such as Crate & Barrel and Hábitat—all included in the sale. Designed for comfort and long-term value, the home reflects a timeless style that seamlessly combines modern updates with enduring materials and craftsmanship. Set on a 990.72 m² lot with 562 m² of construction, Vista Privé offers generous interior volumes, elegant marble flooring throughout the main level, and transitional details in crema oro stone. A striking double-height lobby with sky views welcomes you at the entrance, framed by a brand-new front door. The main level features a formal living room, dining area, and a fully remodeled guest half-bathroom with motion-sensor lighting. Adjacent to the kitchen is a custom bar cabinet and a casual family sitting area, as well as an informal dining space. The kitchen itself is fully remodeled with Euromobilia cabinetry in elegant cream and black tones, blending both aesthetic warmth and modern functionality. It is also equipped with a built-in water filtration system for drinking water. Custom-made curtains have been installed throughout, enhancing both aesthetic and privacy. The home is surrounded by beautifully landscaped new gardens at the front and back. The front lawn features natural grass, complemented by two decorative metal gates that enclose and secure the lateral sections of the front yard. In the backyard, a covered terrace with a newly installed roof connects seamlessly with the pool area. A dedicated outdoor shower adds convenience for post-swim refreshment. The pool itself is equipped with jets and underwater lighting for evening enjoyment. While it does not currently have a heater installed, the necessary infrastructure is in place to add one. A synthetic grass section provides a safe, low-maintenance space ideal for young children or pets. A mature avocado tree in the garden produces an abundant harvest each season, adding a unique touch to the home's outdoor appeal. A water storage tank is located on the side garden, fully enclosed and protected, and equipped with a pump—offering additional convenience and preparedness. Ample exterior lighting surrounds the home, equipped with automatic sensors for effortless illumination and added security. Recently remodeled between 2024 and 2025, the property presents like new. The electrical and lighting systems were fully updated per expert recommendations, offering modern efficiency and ambiance throughout the home. A defining feature of Vista Privé is its layout flexibility. Just in front of the main entrance, a completely renovated guest casita functions as an independent in-law suite apartment. It includes a full bathroom with a bathtub, a kitchenette, a spacious open-concept bedroom and living area with private outdoor access, and a separate storage room with laundry hookups. There is also a designated office space and plumbing pre-installation for a future sink, making it ideal for multigenerational living, visiting guests, or independent professionals. The main house also features a large ground-floor bedroom with an ensuite bathroom, built-in closet, and tranquil garden views, providing the perfect space for guests or single-level living. Upstairs, the primary suite includes two walk-in closets, one of which spans an impressive 35 m² and frames beautiful views of the mountains. This level also features three additional bedrooms, each with its own full bathroom. One of the bedrooms includes a dedicated media nook—ideal for a home theater setup. There is also a comfortable TV lounge with air conditioning and access to two expansive terraces. One is a covered balcony with open views to the east, including stunning sights of the Irazú Volcano and the city skyline. The second is a large elevated open terrace, recently refinished with new flooring, and equipped with a water outlet and proper drainage—ideal for hosting, container gardening, or outdoor lounging. This terrace also offers unobstructed views of the home’s front gardens and surrounding landscape. The home offers complete privacy with no direct sightlines to neighboring properties and accommodates up to six vehicles, with two covered parking spaces in the carport and two additional storage rooms. Cerro Alto is one of Escazú's premier residential communities, known for its strong property values, security, and family-friendly amenities. The community offers a strategic location with easy access to top international schools, hospitals, and the commercial hubs of Escazú and Santa Ana. HOA fees remain accessible at $600/month, adding value in a highly sought-after market. Vista Privé is more than a home—it’s a complete lifestyle offering. With a purchase price positioned at below the official appraisal—and inclusive of designer furnishings and artwork selected specifically for this home, it represents exceptional value in Costa Rica luxury real estate. For those seeking a secure, elegant, and fully finished home in Escazú, this property delivers both sophistication and peace of mind.
…By Annonceur International


For Sale: Ecological Retreat in Tortuguero – Prime Investor OpportunityDiscover a one-of-a-kind eco-hotel nestled in a tranquil natural setting, perfect for investors aiming to tap into Costa Rica’s thriving nature tourism sector.Why Tortuguero?- Ecotourism Hotspot: Tortuguero National Park is Costa Rica’s 3rd most visited park—a biodiversity hotspot renowned for its sea turtles, canals, rainforest, and wildlife.Visitor Numbers: National park sees over 80,000 ecotourists per year Around 50,000 people annually** visit to witness sea turtles nesting. The Sea Turtle Conservancy reports 117,000+ tourists annually engage with turtle programs.- Economic Value: Turtle-based tourism generated an estimated US \$6.7 million in 2002 just from accommodations, transport, park fees, and souvenirs ([wwf.panda.org][6]).- Rising Trend: Costa Rica’s tourism market reached US \$4.86 billion in 2024, with ecotourism and adventure travel being the fastest-growing segments (CAGR 2.8%) ([techsciresearch.com][7]).Property Overview- Eight hectares of lush tropical land surrounded by pristine rainforest and waterways.- Comprehensive infrastructure—1,514 m² featuring accommodations and common areas.- 24 well-appointed rooms, each with private bath and nature views. Key Features- Secluded Serenity: Set apart from downtown Tortuguero, offering guest privacy and immersion in nature, yet still within easy reach of canals and beaches.- On-Site Amenities: Includes a restaurant, swimming pool, relaxation areas, private trails, and canal access for kayaking/boating tours.- Strong Potential for Growth: With eight hectares, there’s ample space for adding cabins, eco-lodges, or conservation facilities—ideal for scaling or diversifying. Investor Value Proposition- Positioned in high-demand ecotourism zone with proven tourism flow and dollar value.- Eco-conservation focus aligns with global sustainability trends—great appeal to eco-conscious travelers.- Multiple revenue streams: accommodation, F\&B, guided tours, turtle/nature experiences.- Expansion-ready site—additional lodging, wellness retreats, education or research partnerships.
…By Annonceur International


For Sale, Outstanding villa in an exclusive place, Santo Domingo, Heredia, For Exclusive Sale – Exceptional 660 m² villa with 3438 m² of landscaped gardens – Santo Domingo de Heredia In a private urbanization, very exclusive and of absolute discretion, you will find this unique residence in Venetian and colonial style, which combines timeless elegance and architectural refinement. With its 660 m² of construction in the heart of a fully landscaped tropical garden, this villa embodies the art of living in all its glory. There's nothing ostentatious here: just the perfect balance between elegance, comfort and privacy. From the entrance, a dome-shaped light well illuminates a magnificent tropical interior garden, a true masterpiece of the house, which brings a delicate luminosity. The architectural design, thought out down to the smallest detail, favours a fluid and harmonious circulation between the different spaces of the house. The spacious and bright living room is adorned with a majestic fireplace and opens onto an elegant covered terrace in the form of an alcove, facing the sunset. The fully equipped kitchen, oriented towards the garden and the sunset, also enjoys particularly pleasant natural light. On the upper floor is the private part of the villa, the bedrooms and a multimedia space that harmoniously completes the layout of the villa. The large garden, full of flowers and trees, with no neighbours in front, offers an uncommon privacy and a real haven of peace. Every detail of the landscape has been thought out to create an atmosphere of escape and well-being. This property is not visited, it is lived. It offers a privileged family an exceptional, refined and preserved living environment, just a few minutes from shopping centres, restaurants, schools, banks and sports clubs. A unique opportunity, aimed at those who seek exclusivity and excellence. This property does not offer a living experience, but an exceptional living environment for a family who wishes to live in a refined place. Ideally located just minutes from all amenities, shopping centres, banks, restaurants, schools and sports clubs, this property offers an exceptional living environment.
…By Annonceur International


Villa Plumeria: Atenas, 3.8 Ha with Pool, Coffee Plantation & Views Nestled in the hills of San Isidro de Atenas, Alajuela, Villa Plumeria is an exceptional property that blends luxury, nature, and privacy on approximately 38,300 m² (3.8 hectares). With over 900 m² of construction, its design is inspired by tropical Balinese architecture, featuring an open and harmonious structure that integrates with the surroundings, high-quality finishes, and spacious areas for relaxation and entertainment. From the moment you arrive, a stream flows through the property, fed by a 30-meter waterfall, creating a breathtaking natural setting. Private trails surrounded by exotic trees, tropical gardens, and panoramic views invite peace and contemplation, making Villa Plumeria a true sanctuary. Exotic Design with Luxury Details The main house is a masterpiece of Balinese tropical architecture, standing out with its open-concept structure and premium materials. Its flat tile roofs with double water runoff, expansive terraces, stone and natural wood finishes, and large windows create a seamless connection between indoor and outdoor spaces. Every detail has been meticulously selected, including exotic woods, high-end flooring, cañabrava ceilings, and exposed wooden beams, creating a warm and sophisticated atmosphere. The house is decorated with unique art pieces, sculptures, and exclusive furniture, reflecting an elegant and timeless style. The social area is designed for comfort and entertainment, featuring a high-ceiling main living room, an integrated bar, and a stone-walled hallway leading to the kitchen, a chef’s dream with granite countertops, double sinks, a dishwasher, and a garbage disposal. From here, spectacular garden and mountain views can be enjoyed. 38,000 m² of Land with Gardens, Coffee Plantation & Coffee Production One of Villa Plumeria’s most outstanding features is its expansive 38,000 m² (3.8 ha) of land, including: A fruit tree garden with mango, lemon, orange, and more, perfect for fresh consumption. A fully operational coffee plantation, with its harvest sold to Beneficio de Café El Diamante. Private walking trails surrounded by lush greenery, connecting different areas of the property. Scenic viewpoints offering breathtaking panoramic views. Beneficio de Café El Diamante processes high-quality ARABICA coffee, sourced from over 1,300 associated producers. Through a meticulous depulping, washing, drying, and storage process, the coffee is refined under strict quality standards and marketed both locally and internationally. For coffee enthusiasts and those interested in sustainable agricultural production, Villa Plumeria offers a unique opportunity to be part of Costa Rica’s rich coffee heritage. Private Living Spaces & Relaxation Areas Designed for comfort and privacy, the property is distributed as follows: Master suite with two private bathrooms, each with its own walk-in closet and vanity. One of the bathrooms features a jacuzzi and direct access to a private terrace, which connects to the Mirador del Mango, a dreamy retreat under the shade of a majestic mango tree. Two secondary bedrooms, one with a private balcony, sharing a full bathroom. Independent guest apartment with a private entrance, including one bedroom, a full bathroom, and a kitchen. 30 m² service house and a 46 m² guest cottage, perfect for hosting guests or rental use. Commercial Potential: Boutique Hotel, Spa, or Wellness Retreat Atenas is a highly sought-after destination for vacation rentals, spas, holistic centers, and weekend retreats. With its expansive layout and serene natural surroundings, Villa Plumeria is the perfect property for a boutique hotel, exclusive spa, or wellness retreat. The pool, jacuzzi, BBQ rancho, and gardens create an ideal setting to welcome guests seeking wellness, relaxation, and nature immersion. For investors, this property offers a one-of-a-kind opportunity in one of Costa Rica’s fastest-growing wellness tourism regions. Exclusive Amenities for Entertainment & Relaxation 125 m² private swimming pool with an organic shape, surrounded by tropical gardens. Outdoor jacuzzi with breathtaking panoramic views. BBQ rancho with a fireplace and pool table, perfect for social gatherings. Independent workshop, ideal for storage or personal projects. Covered garage for two vehicles, with additional parking space on the property. Strategic Location & Private Security Located in a prime area of Atenas, Villa Plumeria offers total privacy without sacrificing accessibility to Costa Rica’s top destinations: 10 minutes from downtown Atenas (restaurants, shopping, and cultural attractions). 45 minutes from Juan Santamaría International Airport. 1 hour from San José, Costa Rica’s capital. 1 hour and 15 minutes from the Pacific beaches. 3 hours from Arenal Volcano. For absolute peace of mind, the property features a private surveillance system, security cameras, and controlled access. Villa Plumeria offers the opportunity to live in an exclusive environment, surrounded by nature, luxury, and privacy, with all the comforts of a high-end residence in Costa Rica. Villa Plumeria stands out as a luxury home, a potential investment in wellness tourism, or a sustainable production estate.
…By Annonceur International
'%20stroke='%23DDAA3A'%20stroke-width='1.909'%20stroke-linecap='square'%20stroke-linejoin='bevel'/%3e%3c/svg%3e)
Receive by email any new listing that may match your search criteria
Your criteria :
By validating this form, you accept the general conditions of use of Le Figaro Properties.
These agencies offer a selection of luxury properties vente in Costa Rica. Feel free to contact them for personalized assistance.
Rare ecosystems present in Costa Rica are actively encouraged and preserved within the Baulas National Marine Park which is open to visitors, and nationwide, emphasis is on rural ecological incentives, and sustainable homes making Costa Rican real estate a highly prized and sought-after opportunity.
While Tabacon Hot Springs provides a moment of blissful relaxation in an idyllic setting, the ragged beauty of Tortuga Island and Playa Manuel Antonio offers enticing paradise-like outings. From the comfort and elegance of exquisite villas and lush apartments, plentiful on the Costa Rican real estate market, appreciating the beauty of this dramatic landscape becomes part of daily life.

