Get early access to listings that match your criteria
Never miss an opportunity again. Our personalized alerts notify you instantly.

 English$ USD · m²


Alain BECAUD - The Door Man Real Estate offers for sale: INCOME BUILDING R+5+converted attics, renovated in 2008 at the level of the apartments and common areas. Renovation of the facades is to be expected. I draw your attention to the fact that this building is a Building of France. 38 APARTMENTS AND 38 CELLARS in the city center of Toulon. A TOTAL OF 76 LOTS INCLUDING 24 STUDIOS and 14 T2 The majority of the apartments are sold rented (occupied). The common areas are being renovated in February 2026. The method for this evaluation is the so-called 'income' method, which consists of capitalizing the market rental value of the property at a rate that an investor is likely to accept. The projected monthly rental income is €18,500. €18,500 x 12 months. For a proposed sale price of €2,950,000 including agency fees. (Fees at the seller's expense) Contact me for a visit soon and take advantage of this investment for rental purposes or with a project to sell in parts after renovation. I am at your service Alain BECAUD - The Door Man Real Estate - 0609531488 Fees at the seller's expense. DPE: E. Estimated annual energy cost, minimum amount: €500 - maximum amount: €720. Information on the risks to which this property is exposed is available on the Géorisques website: https://georisques.gouv.fr. On this site, you will also find a fact sheet on the obligations of clearing and a map of the areas subject to this obligation. This real estate advertisement was written under the editorial responsibility of BECAUD Alain, independent real estate agent (without holding funds), commercial agent of SASU THE DOOR MAN, holder of the real estate prospecting card on behalf of the company THE DOOR MAN SASU.This description has been automatically translated from French.
…By The Door Man France


Ideal Investor Opportunity – Fully Furnished Building with High Rental Yield in the Heart of Sainte-Maxime Rare opportunity in the very center of Sainte-Maxime: a complete building offering excellent rental potential and an attractive return on investment. Potential rental income: €102,000 per year, representing a 5.23% gross yield and a 4.98% net yield. The property is sold fully furnished and equipped, ready to generate immediate income. It consists of: 6 studio apartments (ranging from 21 to 26 m² each), modern, bright, and fully fitted, 2 professional units (offices or consulting rooms), ideal for liberal professions or mixed use, A large storage area, A shared laundry room for tenants’ convenience. Prime location, right in the city center, within walking distance of shops, transport, and beaches. Strong rental demand in this highly sought-after area ensures a solid return and full occupancy year-round. A must-see – rare turnkey investment opportunity offering both profitability and peace of mind.
…By Baia Immobilier


Located in a sought-after residential area near Saint-Tropez, this villa offers great potential for redevelopment to create a living space that reflects your style. Currently offering 97 m2 of living space on a 567 m2 plot, it lends itself easily to a redistribution of spaces. The existing layout includes a large living room with an open-plan kitchen, extending onto a south-facing terrace, a dining room, and a sleeping area comprising three bedrooms and a bathroom. The land, suitable for a swimming pool, is enhanced with magnificent Mediterranean species which give the garden all its charm. A great opportunity for buyers looking for a project with strong potential, able to envision and reveal the full character of this property.
…By Nord Sud Real Estate


Located in Sainte-Maxime, in a privileged residential environment just a few minutes from the city center and beaches, this exceptional property offers a breathtaking view of the Sainte-Maxime Golf. Completely renovated with high-end amenities, this villa perfectly combines contemporary elegance and Provençal charm. The living spaces have been redesigned with exceptional materials, offering a warm, bright, and distinctly modern atmosphere. With a total area of approximately 277 m², the house features a spacious living room flooded with light, open to beautiful west-facing terraces with unobstructed views of the golf course. The fully fitted kitchen integrates harmoniously into the overall design. The property also includes several bedrooms, suites, and auxiliary spaces offering comfort and functionality. Outside, the landscaped land of 855 m² has been carefully arranged. All terraces are made of Egyptian stone, the entrance is paved and secured with an electric gate. The property also benefits from meticulous outdoor lighting, a video surveillance system, a pétanque court, a putting green, and a stunning salt-heated pool with a new filtration system. A summer kitchen with a pizza oven, a barbecue area, multiple storage zones, and a workshop complete this rare property. The estate also offers tennis courts and direct access to the Sainte-Maxime Golf. A unique property in the area, combining luxurious amenities, modern comfort, and Mediterranean living. A guaranteed favorite.
…By Baia Immobilier


At the heart of Nice, in the sought-after Notre-Dame district, just a few steps from Avenue Jean Médecin, local shops and the city centre’s iconic addresses, lies this 96.90 sqm Carrez-law apartment, occupying the top floor of an elegant 1880 building, attributed to architect Charles Bellon. Rare for its generous proportions and distinctive interior architecture, this unique property elegantly combines the character of a historic building with the refined codes of a contemporary loft. The light-filled living space, benefiting from a southerly exposure, offers generous proportions and is centred around an open-plan kitchen with a central island, a dining area and a lounge. With ceilings reaching nearly 4 metres, the space is immediately striking, creating a remarkable sense of volume and openness. The overall atmosphere is at once elegant, warm and distinctly contemporary, while the changes in level and mezzanine enhance the property’s unique architectural character. On the upper level, the mezzanine accommodates the sleeping area, open to the living room below, creating the feeling of a private residence suspended above the city. Extending from the reception areas, a balcony of approximately 12 sq m provides a wonderful outdoor space and offers open views over the rooftops of Nice, with views towards Castle Hill and the Basilica of Notre-Dame de l’Assomption. The property also features a shower room, two separate WCs, a laundry room and ample storage space. Designed for contemporary comfort, it benefits from reversible air conditioning and modern amenities. Within walking distance of shops, restaurants, public transport and Nice’s vibrant cultural scene, the property offers the perfect balance between urban living, generous volumes and a genuine sense of space and privacy. This exceptional loft is equally suited to a primary residence or an elegant Côte d’Azur pied-à-terre, appealing to those who appreciate distinctive architecture, characterful spaces and open views, and who are seeking a unique Nice address where heritage and contemporary living meet. Listed by Côte d'Azur Sotheby's International Realty Nice
…By Côte D'azur Sotheby's International Realty Nice


Located in a very pleasant and quiet environment of Roquefort Les Pins, this charming Provençal villa will seduce you with the quality of its services. It consists of a cathedral living room with a fireplace, a reading corner, an open kitchen to the dining room with its back kitchen; and a ground-floor master bedroom with an en-suite bathroom. Upstairs, two bedrooms, a large bathroom with a shower. Independent workshop, landscaped garden with a beautiful infinity pool, pool house, and pétanque court.This description has been automatically translated from French.
…By Century 21 Visa Immobilier Roquefort-les-pins


Located in a discreet cul-de-sac, in the heart of one of Mougins’ most sought-after residential areas, this rare property enjoys remarkable views over the old village of Mougins and the Mediterranean Sea, offering a lifestyle that is both refined and privileged. The estate is arranged around three buildings, comprising a total of 11 bedrooms, and forming a harmonious ensemble where each space finds its natural place. The stone main residence reveals generous, light-filled volumes, including a spacious double reception room and a kitchen opening onto an elegant covered terrace with a pergola adorned with wisteria, overlooking the old village in a truly picturesque setting. The independent guest villa welcomes family and friends in a more intimate atmosphere. Set apart, the caretaker’s house benefits from its own dedicated space, ensuring both discretion and autonomy. Set on grounds of 1 hectares, the property is nestled within a Mediterranean landscape enhanced by century-old olive trees and lush vegetation. The outdoor areas, thoughtfully designed, unfold into a variety of spaces dedicated to relaxation and contemplation, each offering a unique perspective on the beauty of the surroundings. A swimming pool integrates seamlessly into this harmonious setting. Less than five minutes from the charming old village of Mougins and the international school, the property enjoys a prime location, combining an exceptional quality of life with convenient access to Cannes and the international airport.
…By Magrey & Sons Mougins


In one of the most sought-after areas of Roquebrune-Cap-Martin, in a setting of absolute tranquillity, this sumptuous contemporary villa of approximately 180 m² offers a rare living environment, enhanced by breathtaking panoramic views of the sea and the surrounding hills, as well as an ideal south/south-east aspect. Built on landscaped grounds, the property captivates with its modern lines, generous proportions and exceptional light. It features an elegant swimming pool, a pleasant garden and several parking spaces. The ground floor features a vast, light-filled living area comprising a spacious living room and a high-quality open-plan kitchen, creating a seamless transition between indoors and outdoors. On the garden level, the sleeping quarters consist of a superb master suite with en-suite bathroom, walk-in shower, WC and private terrace, a true haven of privacy. Two further bedrooms each have their own en-suite shower room with WC, alongside an additional bedroom, a separate shower room with WC and a large dressing room. This exceptional property combines modern comfort, architectural elegance and a prime location, making it ideal as a primary or secondary residence on the French Riviera. A rare find not to be missed.
…By Michaël Zingraf Christie's International Real Estates Saint-jean Cap Ferrat


Located in the sought-after Semaphore district of Sainte-Maxime, this exceptional villa of over 340 m² offers a panoramic sea view over the entire Gulf of Saint-Tropez. Built on a 1550m² plot of land, this luxurious villa is distinguished by its pure and modern lines. It is composed of a vast living room extended by a terrace with an extraordinary dimension and a breathtaking sea view. The night space is composed of six large suites including a Master. An infinity pool overlooking the Gulf of Saint Tropez. The villa has a very spacious basement of more than 100 m² including a sports room, a laundry room and a large garage for five vehicles. Information on the risks to which this property is exposed is available on the Géorisques website: www.georisques.gouv.fr
…By Baia Immobilier


In Villefranche-sur-Mer, this 31.4 sq m one-bedroom apartment on the ground floor of a building dating from 1986 enjoys a particularly convenient location. In good condition, it is just 500 metres from the sea, with a bus stop right outside the building and the SNCF train station within a 10-minute walk. The town centre, with its shops and restaurants, is approximately 1 km away. An appealing opportunity for a first-time purchase or investment on the French Riviera. For further information, please contact Côte d’Azur Sotheby’s International Realty.
…By Côte D'azur Sotheby's International Realty


CAVALAIRE-SUR-MER A stunning contemporary villa, designed by a renowned architect from the Gulf of Saint-Tropez, Located in the sought-after Les Parcs area, in a quiet spot close to the beaches. (10-minute walk) Set on a plot of approximately 1,330 m², this villa of around 220 m² comprises: On the ground floor: a spacious, light-filled living and dining area (approx. 65 m²) featuring beautiful real wood flooring and a fully equipped kitchen, all opening onto terraces through magnificent floor-to-ceiling windows. There is also a room suitable for use as an office, storage space, or a walk-in wardrobe. Upstairs: a master suite with a shower room opening onto a terrace, plus two additional bedrooms, a shower room, a toilet, and another walk-in wardrobe. On the garden level: a studio apartment with a kitchenette and shower room (including a toilet), offering direct access to the swimming pool. The private outdoor area features lovely terraces, a large swimming pool with a pool house (over 20 m²), and a carport with a storage shelter and an additional storage room. This superb villa boasts striking architecture that blends elegance with modern style, alongside high-quality amenities.
…By Century 21 Bianchi Transactions


Located in a sought after residential area between Mont Boron and Cap de Nice, this characterful 1930s residence offers 227 sqm of living space within 556 sqm of landscaped grounds, together with views towards the Mediterranean. The property features generous reception areas opening towards the outdoor spaces. A fully fitted and equipped open plan kitchen integrates naturally with the main living accommodation. The sleeping accommodation comprises five bedrooms and four shower rooms. A study and laundry room provide additional spaces suited to the practical requirements of family life. Facing south and west, the Mediterranean garden is planted with palm trees and bougainvillea. It features a swimming pool surrounded by terraces and relaxation areas, complemented by views towards the sea. A lift serves the property, while two garages and three outdoor parking spaces provide particularly valuable parking capacity for this area of Nice. The location offers convenient access to the beaches, coastal path, Port Lympia and central Nice, while retaining the tranquillity of a residential setting. Presented by Côte d’Azur Sotheby’s International Realty, this five bedroom residence combines 1930s architectural character, a swimming pool, landscaped garden, sea views, lift and generous parking facilities in one of Nice’s most desirable residential locations.
…By Côte D'azur Sotheby's International Realty Nice


Located in a dominant position at the top of a cul-de-sac, just a stone's throw from the shops, restaurants and beaches of La Napoule, and 30 minutes from Cannes, this spacious family home offers over 400 m2 of internal living, on a large, double plot of around 3160 m2, with wonderful views and full sun exposure year round. The ground floor of the main villa comprises a living room, dining room, a TV room with adjacent office and a large, fully fitted kitchen, opening onto a lovely shaded terrace leading to the pool area. The sea can be seen from the first floor main bedroom, where there are a total of 4 ensuite bedrooms (including the main bedroom). On the garden level, there is an independent studio appartment with kitchenette, bathoom and utility room, as well as a large guest appartment of 92sqm comprising a living room, a kitchen, 2 additional bedrooms and a newly renovated bathroom, making a total of 7 bedrooms on the property. There is a spacious flat garden, ideal for a family, with mature trees and views from all angles. A large garage with direct access into the home as well as multiple parkings for guests complete the property.
…By Fine And Country
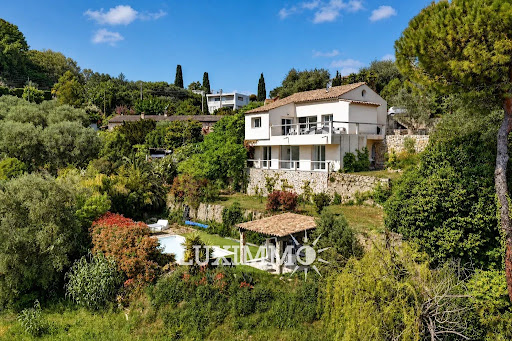


MOUGINS – Located within walking distance of the town center and amenities, enjoying absolute calm and an open view, this house of approx. 174 m² is built on a plot of 1522 m² with a swimming pool. On the main level: A spacious living room, 1 open-plan kitchen and 1 master bedroom with bathroom. On the garden level: 4 bedrooms and 4 bathrooms. Additional features: A 90 m² space to be fitted out according to your wishes, and numerous parking spaces within the property. « Information on the risks to which this property is exposed is available on the Géorisques website: georisques.gouv.fr »
…By Luximmo


ACS Immobilier offers for sale in Saint-Raphaël, between Cannes and Saint-Tropez, a rare character property on the French Riviera real estate market. Set in a green and confidential environment, this prestigious villa benefits from a vast private park of approximately 10,000 sqm, offering peace, privacy and strong potential for multiple uses.Located inland from Saint-Raphaël, close to the beaches, golf courses, the town centre and main access roads, this family home stands out for its unique atmosphere, its history and the quality of its surroundings. Formerly connected to the world of aviation, the property has a strong identity and a genuine sense of soul, far from the standardised villas usually found on the market.The villa offers generous volumes, several reception areas, living spaces opening onto the outdoors, as well as bedrooms designed to welcome family and guests in a privileged setting. The landscaped 10,000 sqm park is one of the main assets of this property for sale in Saint-Raphaël. It allows for various projects: main residence, holiday home, prestigious family estate, landscaped garden, swimming pool area or equestrian use, depending on the future owner's needs.This equestrian property for sale in the Var represents a rare opportunity for buyers looking for a large house with land on the French Riviera. The property is aimed at clients who value confidential locations, large plots and character homes, in a sector where properties offering such extensive grounds have become particularly rare.Only a few minutes from the Mediterranean coastline, this villa for sale in Saint-Raphaël combines a sought-after location, privacy, value-add potential and Provençal art de vivre. A singular address, ideal for a family or patrimonial project, between nature, discretion and proximity to the sea.A rare property in Saint-Raphaël, combining charm, history and a large private park.This description has been automatically translated from French.
…By Acs Immobilier Saint-raphael


ACS Immobilier exclusively presents for sale this magnificent 110 m² apartment (3 rooms / 2 bedrooms), ideally located on the 3rd and top floor of an intimate building consisting of just 4 units. Situated in the absolute heart of Saint-Raphaël, this property is just steps from the beaches, harbor, shops, and restaurants, offering a seamless "all-on-foot" lifestyle. Key Features et Interior Layout Completely renovated with high-end contemporary finishes, this property will charm you with its abundant natural light and generous volumes: Living Space: A vast, sun-drenched living room with an open-plan kitchen, fully fitted and equipped?perfect for entertaining family and friends. Sleeping Area: Two comfortable bedrooms, including a master suite with its own private ensuite bathroom. Additional Comfort: A second independent shower room completes the layout, ensuring optimal convenience for daily living. An Exceptional 120 m² Private Rooftop The crowning jewel of this property is a 120 m² private rooftop terrace overlooking the apartment, offering a lovely view of the sea. Extremely rare in downtown Saint-Raphaël, this exceptional outdoor space can be customized and landscaped to your liking?a unique opportunity to create your dream outdoor oasis in a highly privileged environment. Premium Location et Amenities Unbeatable Location: A highly sought-after area where beaches, local markets, shops, and city entertainment are all reachable in less than a minute's walk. Enjoy a lifestyle that perfectly combines comfort, convenience, and Mediterranean charm. Parking: To complete this property's excellent features, secure, closed parking spaces within the building are available for separate purchase. Summary: A rare find on the market, perfect as a primary residence or a luxury pied-à-terre on the French Riviera. It combines a premium location, high-quality renovation, and an extraordinary rooftop just meters from the sea. Condominiums of 4 units (No proceedings in progress). Annual expenses : 600 euros.
…By Acs Immobilier Saint-raphael


In Saint-Raphaël, in the highly sought-after area of Boulouris, discover this pleasant property located just a few steps from the sea and shops. This beautiful single-story villa offers a bright living room with kitchen, two bedrooms each with their own private shower room, a laundry room, and a garage. An adjacent second dwelling completes the ensemble and includes a living room with kitchen, two bedrooms, and two shower rooms. Outside, you will enjoy a pool perfectly integrated into a lovely landscaped garden with no overlooking neighbors. The whole is in excellent condition and benefits from a calm and privileged environment. This property is ideal for accommodating a large family, hosting relatives, or considering a rental project.This description has been automatically translated from French.
…By Canat & Warton - Saint-raphaël


Condominiums of 35 units (No proceedings in progress). Annual expenses : 960 euros.
…By Canat & Warton - Saint-raphaël


New passive contemporary 6p villa with direct access to the beach, 2 steps from shops and marina. Large living room of 95m² with panoramic sea view, 5 large bedrooms, 3 of which are on one level. Flat garden terrace of 1020m² with salt pool and panoramic terrace with 180 ° bay view. All perfectly exposed due south.
…By Canat & Warton - Saint-raphaël


Discover this magnificent Belle Époque villa nestled in Santa Lucia. This historic residence, spread over two levels, was once the retreat of a famous journalist seeking peace and tranquility away from the tumult of the world.Completely renovated in a contemporary style, this stone building from the Estérel is surrounded by an enchanting garden with multiple fragrances and scents. Just a few steps away from the calanques, this oasis of calm and beauty is ideal for those looking to escape the daily stress.Inside, you will be immediately charmed by the brightly lit living area, offering breathtaking views of the garden. The villa also features a 100m² living room, five bedrooms, including two suites, a study under a veranda, providing all the comfort necessary for a peaceful and pleasant life.Protected by a lush green environment and a superbly landscaped flat plot of over 2500 m², this Belle Époque villa is the perfect place to recharge and reconnect with nature. A double garage completes this property, sold with a clearance for a 12x4 mirror pool plan, allowing you to fully enjoy your new relaxation oasis.Don't miss this unique opportunity to own a part of the history of Saint-Raphaël in a Belle Époque villa as charming as it is luxurious. Contact us now to schedule a visit.Mickaël MERESSE (EI) Commercial Agent - RSAC Number: 811 785 302 - Frejus.This description has been automatically translated from French.
…By Canat & Warton - Saint-raphaël


Just a 5-minute drive from the city center, discover this exceptional apartment in a verdant setting with sea views. Our agency offers this superb 3-bedroom apartment on the top floor, featuring a large, contemporary living space bathed in light, facing south and west. You will enjoy a master suite with a shower room and dressing room, two additional bedrooms with a shower room, two toilets, a large ground-floor terrace, and a rooftop terrace with a bioclimatic pergola offering panoramic views of the sea and the surrounding canopy. High-quality finishes include a fully equipped kitchen, ducted reversible air conditioning, a thermodynamic water heater, a motorized glass roof, automatic watering system, and a double garage. This prestigious residence, built in 2020, boasts elegant architecture and a swimming pool. Condominiums of 8 units (Ongoing procedure). Annual expenses : 4300 euros.
…By Canat & Warton - Saint-raphaël


PRESTIGE SIGNATURE presents you: In a privileged environment, this 170m2 house combines Provençal charm and modern comfort. Located in the sought-after Lançon area of Ollioules on the border of Sanary sur Mer, just a few minutes from the port, its beaches, and its market, it offers a peaceful and authentic living environment. Set on a 2500m2 plot, this property will charm you with its dry stone terraces supporting old olive trees. A 55m2 living room opens onto an unobstructed panoramic view of the hills, the vineyards of the Terrebrune estate, and the sea. On either side of the living room, you will find two half-level spaces (8 steps): a kitchen area (to be renovated), extended by a back kitchen and a room in the attic that can be converted. And on the garden side, also at half-level, a sleeping area comprising 3 bedrooms (12 / 10 / 10 m2) all directly connected to the outside and benefiting from a large shared bathroom with double sink and corner bathtub. Upstairs, you will be seduced by a beautiful 40m2 master suite, facing south, offering a bright and intimate space that includes a dressing room, a bathroom with shower and bathtub, an office area, all leading to a large 20m2 terrace. The finishes are modern and comfortable thanks to a partial renovation done in 2021 (reversible air conditioning in the living room and bedrooms, contemporary 60x120 tiles, roller shutters in the master suite and part of the living room). The exterior is designed to fully enjoy the Mediterranean climate with an 8x4 saltwater pool complemented by a large wooden terrace, a summer kitchen, and a shaded pergola. At the entrance of the house, a wide carport allows parking for two vehicles as well as several motorcycles. For more information or to arrange a visit, contact me now. Bénédicte Maupoint de Vandeul This announcement is brought to you by DEVANDEUL Bénédicte - NoRSAC: 934490129, Registered at the Toulon Commercial Court. Information on the risks to which this property is exposed is available on the Géorisques website: www.georisques.gouv.frThis description has been automatically translated from French.
…By Prestige Signature


Do you dream of being able to walk to the Saint-Cyr-Sur-Mer market while enjoying the tranquility of a recent and secure residence? Look no further! Located near the village center, Miralles immo offers for sale, within a secure residence built in 2017, this pleasant type 3 apartment located on the first floor of a two-story building with an elevator. The apartment features a bright living room with an open kitchen, creating a friendly and warm atmosphere for everyday living. A hallway then leads to two bedrooms equipped with closets, a bathroom, and a separate toilet. A beautiful terrace completes this property and allows you to fully enjoy the sunny days in a calm environment. A private cellar also provides additional storage space, particularly appreciated on a daily basis. For comfort, the apartment benefits from double-glazed windows and electric roller shutters. Heating and thermal comfort are provided by a heat pump with reversible air conditioning. The residence offers secure and well-maintained amenities with access via intercom and a security vestibule. Two private parking spaces are also allocated to the apartment. Residents also have several private parking spots, as well as a bicycle storage room and a motorcycle storage room. This property thus combines all the sought-after features: a recent residence, a calm environment, well-maintained amenities, a beautiful terrace, two parking spaces, and above all, the possibility to easily walk to the village center and the Saint-Cyr market. Don't hesitate any longer and come discover this apartment that will seduce you with its comfort and location. Contact Vanessa at 06 81 20 09 47. Information about the risks to which this property is exposed is available on the Géorisques website: www.georisques.gouv.frThis description has been automatically translated from French.
…By Miralles Immo


Located in the sought-after Janas district in La Seyne-sur-Mer, in a calm and green environment close to the forest and the coastline, this contemporary villa built in 2009 offers a privileged living environment, just a few minutes from Fabrégas Beach, accessible on foot (20 min) or by bike (10 min) through the forest. Sablettes Beach is a 10-minute drive away. Set on a plot of approximately 1000 m2, beautifully planted with Mediterranean species and easy to maintain, this high-end villa offers around 160 m2 of living space. The ground floor opens onto a spacious and bright living area with beautiful volumes, including a living room with a closed insert fireplace and a fully equipped American kitchen, open to the dining area and providing access to a large covered terrace ideal for relaxation. The house has three bedrooms with shower rooms and wardrobes, including a master suite on the ground floor with a large dressing room, offering comfort and privacy for the entire family or for hosting guests. Outside, the landscaped garden features a nice swimming pool facing south as well as a pool house and relaxation area, creating a true convivial living space. The amenities are of high quality, including a heating system with heat pump and underfloor heating, as well as solar panels. A pantry completes the storage spaces and a garage of approximately 49 m2 allows for vehicle storage and parking. This rare property combines modern comfort, generous volumes, and a privileged natural environment, with no work required. It's a must-see property. This listing is brought to you by HAMANT Pascal - SAS - NoRSAC: 934 858 184, registered in Toulon.This description has been automatically translated from French.
…By Prestige Signature


Located in a calm and sought-after residence in Cavalaire-sur-Mer, this beautiful 3-room apartment of 69.82 m² offers a pleasant living environment just 200 meters from the sea. Bright and well-arranged, it consists of a 21.6 m² living room opening onto a generous balcony, an open kitchen, two comfortable bedrooms (12.7 and 12.7 m²), a shower room, and separate toilets. The closed loggia provides an additional practical space for storage or a laundry room. The well-maintained residence offers appreciated amenities: a shared swimming pool, visitor parking, and a private parking space included, as well as a cellar in the basement. To personally discover the quality of the volumes, the brightness, and the atmosphere of this apartment, contact us to arrange a visit.This description has been automatically translated from French.
…By Neyrat Immobilier
'%20stroke='%23DDAA3A'%20stroke-width='1.909'%20stroke-linecap='square'%20stroke-linejoin='bevel'/%3e%3c/svg%3e)
Receive by email any new listing that may match your search criteria
Your criteria :
By validating this form, you accept the general conditions of use of Le Figaro Properties.
These agencies offer a selection of luxury properties vente at Côte d'Azur. Feel free to contact them for personalized assistance.
The Côte d'Azur area is home to renowned towns such as Cannes, Nice, Mougins, Sainte-Maxime, and Saint-raphael, which actively contribute to its charm and appeal. This area offers an excellent quality of life.
Currently, the sales market features a selection of 5530 houses and 3232 apartments.The average price for a luxury property is around $16,600 per square meter. This average reflects a wide price range, from $500 per square meter for properties with potential to $432,700 for exceptional properties.These properties offer a wide variety of sizes to suit every need, with floor space ranging from 15 m² for a charming pied-à-terre to over 101,233 m² for a spacious family home.The diversity of the real estate market in Côte d'Azur offers great opportunities to bring your property goals to life.




