Get early access to listings that match your criteria
Never miss an opportunity again. Our personalized alerts notify you instantly.

 English$ USD · m²


VAR - GASSIN 83580 / REF:71177 The Swixim Agency of Saint Tropez offers you a terraced house with a swimming pool and garden in a quiet and sought-after subdivision, close to all amenities and 10 minutes from the beaches. Discover this charming family house, ideally designed and tastefully renovated. The house is centered around a large, very bright living area open to a large teak terrace and a garden with a swimming pool, facing the forest. Upstairs, 3 bedrooms, including 2 with terrace access and unobstructed views, 2 toilets. Perfect house for a main residence and/or vacation home, a few minutes from beaches, shops, and entertainment, benefiting from a preserved environment. Possibility to expand the attic with a work declaration. To be discovered without delay! Visit request / Information: For any additional information or to organize a visit, contact your advisor. According to Article L.561-5 of the Monetary and Financial Code, presentation of an identity document will be required to organize the visit Eric BUIRE +33651972234 Agency fees payable by vendor - Nombre de lots dans la copropriété: 60 - Montant estimé des dépenses annuelles d'énergie pour un usage standard, établi à partir des prix de l'énergie de l'année 2021 : 880€ ~ 1200€
…By Reseau Swixim


Rare in Cannes, just a few steps from the legendary Croisette and its beaches, this elegant townhouse benefits from an exceptional location. Built on a 900 m² plot, it harmoniously combines immediate proximity to the seaside with a perfectly peaceful environment. Fully renovated with high-end features, this approximately 145 m² living property is attractive for its constant brightness and ideally arranged volumes. The spacious living room, bathed in natural light and equipped with a fireplace, opens onto a contemporary kitchen as well as a warm and friendly dining area. The sleeping area hosts three bedrooms and two bathrooms, including a magnificent approximately 26 m² master suite, a private cocoon opening onto a pleasant terrace, ideal for enjoying a rare living environment in the heart of Cannes. An independent outbuilding of about two rooms and approximately 35 m² completes this property. Fully furnished with a kitchen, bedroom, bathroom, and WC, it is a real asset for hosting guests or considering excellent rental income. Set on a fully fenced plot with an electric gate, the property also has a shelter for two vehicles as well as access to an additional parking space within the adjoining co-ownership, which also benefits from green spaces. REF FRE-01074 Average energy expenses in 2021 ranged between €1,260 and €1,770 per year. Agency fees are at the expense of the seller. Information on the risks to which this property is exposed is available on the Géorisques website http://www.georisques.gouv.fr
…By Carlton International Cannes


Bourgeois villa roughly 274 m2 (classified cultural heritage of France) located in a beautiful residential street of Petit Juas, quiet, very close to the center of Cannes. Beautiful garden all around with heated swimming pool, shower, summer kitchen and several terraces. On the ground floor: double living room opening onto a south-facing terrace, an office / bedroom, dining room, fitted kitchen as well as a double master bedroom air-conditioned with its bathroom and WC. Herringbone parquet flooring, fireplaces. Nice height under ceiling. Upstairs: 4 air-conditioned bedrooms, including one with its own shower room, bathroom, separate WC. On the ground floor: independent two-room apartment with fitted kitchen, shower room with WC. The apartment communicates internally, but also has its own independent entrance. Garage for one car plus two parking spaces in front of the house. Heated swimming pool with salt and electric curtain. Electric gate. Videophone. All amenities nearby, public transport. Estimated annual housing energy costs: 3440-4750 euros. Transaction fees (all taxes included) to be paid by the seller. Non-contractual presentation and photos
…By Riviera Prestige


Nestled in the heart of the prestigious California Hill, this sumptuous Tuscan-style property of nearly 500 m² enjoys a privileged setting with a beautiful view of the Bay of Cannes and the Estérel Mountains. Built on a superb landscaped lot of approximately 3,500 m², it captivates with its timeless charm and unspoiled surroundings. A heated pool, a two-car enclosed garage, a carport for two cars, as well as a caretaker’s house and a separate studio round out this exceptional property. A true haven of peace, just a few minutes from downtown Cannes, the Croisette, and the beaches.
…By Michaël Zingraf Christie's International Real Estate Croisette


Located in Falicon, just minutes from Nice, this villa offers an exceptional living environment combining absolute tranquility, unobstructed views, modern construction, and high-quality amenities. It comprises a large, bright living room with a fully equipped kitchen opening onto a peaceful terrace with panoramic views and a small swimming pool. On the lower level, there is a master suite with a dressing room and shower room, two further bedrooms, a bathroom, and a laundry area. The house is in excellent condition and also includes an office and a garage. Nestled in a peaceful setting, this house is perfect for a family or couple seeking modern comfort in a privileged natural environment. ENERGY RATING: A Estimated annual energy costs for standard use, based on 2023 energy prices: €690 - €970 The agency fees will be entirely paid by the seller.
…By Maison-a-nice.fr


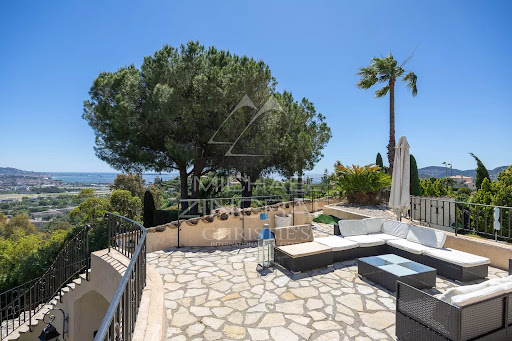

A Provençal family property nestled away from prying eyes and noise disturbances, located midway up the Ternes hillside, offering panoramic views stretching from the mountains to the sea, just 5 minutes from shops and 10 minutes from the beaches and restaurants of Mandelieu harbor. With a total built area of more than 450 m², the property features a spacious 83 m² living room, 6 suites including 2 located in two independent apartments with their own living rooms and kitchens. A small haven of peace on the Cannes coastline.
…By Michaël Zingraf Christie's International Real Estate Estérel


This property embodies Provençal charm in an environment of absolute tranquillity. The villa offers a privileged living environment, characterised by a beautiful view stretching from the countryside to the sea. The interiors are distinguished by their generous volumes. The villa comprises a total of 6 bedrooms, a very large bright living room and a spacious, convivial kitchen. This layout is perfectly suited for a large family, but also for setting up a private practice in the annex. The configuration and location of the villa also make it an excellent opportunity for seasonal rentals. The exterior is an invitation to relax, with beautiful sunny terraces and a delightful landscaped garden featuring a swimming pool and adjoining pool house. This charming property offers both an exceptional living environment and a most interesting potential for use.
…By Magrey & Sons Valbonne


In the gated and secure Domaine Les Parcs de Mougins, this fully renovated 362 sq.m villa is set in a landscaped garden of approx. 3200 sq.m with swimming pool and jacuzzi. Offering a reception area with living room and fireplace, an open kitchen extended by a large covered terrace, 5 en suite bedrooms including the master bedroom, laundry and garage. An independent apartment with living room, kitchen and 2 en suite bedrooms completes this property.
…By John Taylor Mougins


Perched on the historic heights of Old Hyères, nestled among charming cobbled lanes, this reinvented village house defies traditional norms to offer a true manifesto of modernity and refinement. Behind a discreet and authentic facade lies a complete architectural renovation, resolutely contemporary, where polished concrete reigns supreme, sculpting the volumes in an elegant, mineral monochrome. From the ground floor, the tone is set by a remarkable fluidity of circulation and visual serenity. Mediterranean light glides across the continuous floors, connecting an intimate first suite to its sleekly designed bathroom and separate toilet. This floor opens directly onto a suspended terrace, a privileged promontory offering a spectacular panoramic sea view where the blue of the sky merges seamlessly with that of the waves. A staircase invites you down to the lower level, open to the outside. The garden level offers a welcoming and intimate living space, combining a custom-designed open-plan kitchen and a warm, relaxing living room. A second master suite, also equipped with its own shower room and toilet, completes this meticulously designed sleeping area. The ultimate privilege lies in the seamless transition between indoors and outdoors: the living space opens onto a 280 sq m enclosed garden, an absolute rarity in the heart of the historic center. This landscaped haven extends the views towards the sea, providing an idyllic setting to savor the gentle pace of life in Hyères, away from prying eyes. Conceived as a turnkey project without compromise, this exceptional property requires no work. Simply unpack your bags and experience the perfect harmony between minimalist design, high-end comfort, and breathtaking sea views. A unique signature for lovers of refined living and clean architecture. ENERGY RATING: C 114 / CLIMATE RATING: A 4 Estimated annual energy costs: between EUR810 and EUR1170. Information on the risks to which this property is exposed is available on the Géorisques website: www.georisques.gouv.fr Christofer Baegert 06.70.99.08.15
…By Espaces Atypiques Toulon


Nestled in one of the most sought-after residential areas on the heights of Le Cannet, just minutes from Cannes and its iconic addresses, this elegant property embodies a sophisticated vision of Riviera living. This 313 m² villa sits on approximately 1,020 m² of landscaped grounds, enjoying a highly coveted south-facing exposure that fills the interiors with natural light throughout the day. The entrance flows seamlessly into the living areas, inviting you to discover the villa’s generous volumes. The main reception, spanning nearly 55 m², harmoniously combines the living room, dining area, and kitchen, opening onto the outdoors to create a quintessential indoor-outdoor Mediterranean lifestyle. The sleeping quarters feature three bedrooms, including an elegant ground-floor master suite with a dressing area and a luxurious bathroom. Two additional bedrooms upstairs enjoy unobstructed views of the surrounding greenery, ensuring comfort and privacy. A fully fitted two-room independent apartment allows for discreet guest accommodation or private space for a teenager. The fully finished lower level enhances the property with dedicated leisure spaces, including a games room, generous storage, and functional areas designed for ultimate comfort, as well as a wine cellar with natural humidity control. The villa is equipped with an Sonos sound system delivering music throughout the home, and an extensive security camera network ensures peace of mind. Additional amenities include a spacious triple garage of approximately 90 m², covered parking with an electric vehicle charging station, and a driveway allowing for additional parking, all meeting contemporary lifestyle requirements. Outdoors, the meticulously maintained garden surrounds an elegant 8x4 m salt-treated swimming pool, offering a serene and private setting for relaxation. Finally, the property benefits from solar panels, ensuring optimized energy performance and full autonomy, blending innovation with refined living. Recently renovated and requiring no work, this rare property is ideal for discerning buyers seeking discretion, perfectly suited as a primary or secondary residence.
…By Mellone & Gastaldi Properties


This property, located just a few steps away from the charming and typical village of Valbonne, offers you the opportunity to welcome your family and friends in comfort and conviviality. It comprises a main Provencal mas of around 220 m2 with 4 bedrooms in addition to the reception rooms, including a vast master suite, a 2-room apartment of around 60 m2 that is independent but connected to the main house, a vast guest house of 100 m2 and a delightful stone mazet with shower and kitchenette. This property has recently undergone complete renovation and offers a host of wonderful features. Its grounds of almost 4,000 m2 feature a large swimming pool and are bordered by majestic oak trees, giving it a truly green nest feeling.
…By Michaël Zingraf Christie's International Real Estate Mougins


Set on the heights of Cannes in a sought-after area, this beautiful 245 sq. m. Californian villa stands out for its modern architecture and uncommon elegance. Newly refurbished and beautifully appointed, it consists: -On the ground floor of an entrance hall, a living room, a spacious kitchen, guest toilet and a master bedroom. - On the garden level it is composed of two bedrooms with shower room and an independent studio. Lovely swimming pool area. This property boasts all the high-end amenities you would expect from a contemporary villa.
…By John Taylor - Cannes


This Provencal villa of around 300 sqm is nestled on a vast, flat plot of land just a stone's throw from the picturesque village of Valbonne and the golf course. Set in peaceful surroundings, it offers total privacy, ideal for lovers of tranquillity and nature. The villa has 4 bedrooms, a large living room with fireplace, a delightful Provençal kitchen opening onto a magnificent pergola, and a large ground floor that can be converted to suit your tastes and needs. The outside is a haven of peace, surrounded by greenery and ideal for private functions. Nearby, a forest invites you to take a soothing stroll or go horse-riding, to take full advantage of the natural beauty of the region.
…By Magrey & Sons Valbonne


EXCLUSIVE LISTING - AGNES MALECKI AGENCY - Cavalaire, close to the town center and beaches, charming detached villa of 113m2 with a 6 x 3m saltwater swimming pool in a leafy residential area... The ground floor comprises an entrance hall with built-in wardrobe, WC, open-plan fitted and equipped kitchen, living/dining room with fireplace, pantry, and attached garage. Upstairs: 3 beautiful bedrooms with shower rooms, dressing rooms, WCs, and a master bedroom with en-suite bathroom and solarium. Mosquito nets, blinds, freshly painted and cleaned. 2 parking spaces.
…By Agence Agnès Malecki Cavalaire


Stunning exceptional villa with an unobstructed view, located in the sought-after heights of Vallauris, in a quiet environment with no vis-à-vis. With an area of approximately 180 m², it is set on a beautiful landscaped plot of 1,756 m² and offers a rare living environment combining comfort and serenity.The villa consists of a spacious, bright living room, a modern kitchen, and three bedrooms, all en suite with their private bathrooms, including a beautiful master suite.It offers high-end amenities with top-quality materials and benefits from a floor heating and cooling system for optimal comfort year-round. Outside, you can enjoy a 9 x 4 m swimming pool perfectly integrated into a green environment.A closed garage and a porch allow for several parking spaces. A rare property, ideal as a primary or secondary residence.This description has been automatically translated from French.
…By Orpi - Action Immo Cannes


Located in the sought-after Parc Impérial district, just minutes from the centre of Nice, this apartment enjoys a peaceful and leafy residential setting. Set within a secure 1970s residence with a live-in caretaker and swimming pool, the property benefits from an elevated position, offering panoramic views over the city of Nice, the Mediterranean Sea and the surrounding mountains. With a living area of 122 sq m, the apartment features two outdoor spaces as well as a veranda. The property comprises an entrance hall, a spacious 40 sq m living room opening onto a large terrace of approximately 70 sq m, facing due East. The sleeping area includes three bedrooms, each with its own shower room or bathroom, offering the possibility of creating individual suites. A separate kitchen, with direct access to the second terrace and its private West-facing garden, completes the property. Well laid out and air-conditioned, the apartment would benefit from modernisation, offering excellent potential for personalisation. A cellar and a private enclosed garage complete this property.
…By John Taylor - St Jean Cap Ferrat


Sole agent. Nestled within a small private and secure estate in Mougins, this superb contemporary Provençal-style villa of approximately 290 sqm impresses with its high-end features, generous volumes and refined atmosphere. Set on beautifully landscaped grounds of 1,800 sqm facing south, the property enjoys a privileged setting in absolute peace and quiet, with pleasant open views over the garden and outdoor areas. The villa offers cosy and light-filled living areas including an elegant lounge, a convivial dining room and a fully equipped kitchen opening onto the terraces and swimming pool, creating a seamless indoor-outdoor lifestyle. The property features 4 en-suite bedrooms, including a beautiful ground-floor suite with bathroom, while the upper level hosts three additional en-suite bedrooms with private shower rooms. Outside, the relaxation areas have been carefully designed around an elegant swimming pool, offering an intimate and perfectly maintained Mediterranean ambiance. Built in 2010 and presented in excellent condition, the villa benefits from modern high-end amenities including reversible air conditioning with heat pump, solar panels, borehole, alarm system, electric gate, fibre optics, double glazing and garage. Only a few minutes from the centre of Mougins and approximately 30 minutes from Nice International Airport, this property is an ideal primary or secondary residence on the French Riviera.
…By Magrey & Sons Mougins


Just a few minutes’ walk from the iconic village of Saint-Paul-de-Vence, this superb fully renovated bastide perfectly combines Provençal authenticity with high-end contemporary features. Offering approximately 238 sqm of living space, the property features warm and beautifully designed interiors including a spacious living room with fireplace insert, a bright dining room, a TV lounge, an office, and an elegant fully equipped open-plan kitchen opening onto the terraces and garden. The villa offers four ensuite bedrooms, including a magnificent ground-floor primary suite with dressing room and full bathroom. Upstairs, the bedrooms are ideally designed for hosting guests independently thanks to their kitchenettes and private outdoor access. An independent studio completes the property. Set on a beautifully landscaped and almost flat plot of approximately 1,533 sqm, the property enjoys an exceptional outdoor lifestyle with a heated saltwater swimming pool, fully equipped pool house, pétanque court and several intimate relaxation areas. Designed for optimal comfort throughout the year, the villa benefits from modern amenities and a complete renovation including underfloor heating and cooling, ducted air conditioning, home automation system, solar panels, double glazing, alarm system, wine cellar, garage and ample parking spaces. An elegant and easy-to-live-in property ideally located in one of the Côte d’Azur’s most sought-after areas. Net seller price: €2,254,717 Agency fees payable by the buyer: 6% incl. VAT Total price including agency fees: €2,390,000 incl. VAT
…By Michaël Zingraf Christie's International Real Estate Saint-paul De Vence


EXCLUSIVE LISTING - Hidden from view in a private and secure estate, this Art Deco-style villa is located in Saint-Jean-Cap-Ferrat, just steps from Passable Beach, accessible via a private gate. Built on a landscaped lot of approximately 1,400 m², the property offers approximately 430 m² of living space, fully renovated with high-quality materials, blending the charm of the past with refined contemporary amenities. The villa features four suites with en-suite bathrooms as well as staff quarters, for a total of six bedrooms. The master suite features a spacious walk-in closet, a refined bathroom, and five windows opening onto a terrace with unobstructed views of the hills and a glimpse of the sea. The reception areas, bright thanks to high ceilings, open onto a large terrace extending into the Mediterranean garden and the pool. The layout offers a seamless flow between indoor and outdoor spaces. The fully equipped family kitchen completes this level. On the garden level, a TV lounge, an outdoor kitchen, and a wellness area with a sauna, steam room, and refreshing plunge pool round out the amenities. The pool, surrounded by greenery, enjoys optimal sunlight throughout the day. A garage and several private parking spaces complete this property. Information about the natural and technological risks to which this property is exposed is available on the Géorisques website: www.georisques.gouv.fr
…By Douglas Elliman Cap Ferrat


Located in a residential area in the hills above Nice, within the exclusive gated community of Gairaut, this recently built villa boasts breathtaking views of Nice and the Baie des Anges from morning until sunset. Facing south and surrounded by deep semi-covered terraces and a flat garden, this single-level property offers a magnificent reception room of over 47 sq.m, a high-end fitted and equipped kitchen, a dining room, a master bedroom with bathroom/toilet and dressing room, and two additional ensuite bedrooms with built-in wardrobes. The stunning basement floor, accessible via a private elevator, includes a 106 sq.m garage (with easily enough space for five vehicles), a utility room, a refrigerated wine cellar, and a space of 48 sq.m room that could be converted into a home cinema, a games room or a gym. In perfect condition throughout, this villa is equipped with a comprehensive home automation system that ensures optimal comfort levels all year round. Its high-end amenities simplify maintenance work and reduce everyday costs. The community of Gairaut is a veritable oasis of calm for a select few. It offers facilities such as a magnificent swimming pool (25 x 6m) in an olive grove, a golf driving range, a tennis court, a pétanque area and a spacious and comfortable modern gym equipped with a sauna. The location is within easy access of the nearby shops, the city centre and the A8 motorway (serving Nice Côte d'Azur International Airport, Cannes, Monaco and Italy). Condominiums of 30 units (No proceedings in progress). Annual expenses : 18780 euros.
…By Emile Garcin - Cote D'azur


Nestled in a privileged setting, this contemporary villa of approximately 2,150 square feet charms with its sleek architecture and exceptional amenities. A true haven of comfort, it offers a magnificent rooftop pool, from which you can enjoy a panoramic view of the harbor of Villefranche-sur-Mer. Upper floor The living area, bathed in light thanks to large bay windows, opens onto a vast terrace, allowing the living room to extend naturally outdoors. A high-end fitted kitchen and a separate toilet complete this level. Lower floor The sleeping area comprises three elegant bedrooms, each with its own private shower room and toilet, all opening onto a deep terrace offering peace and privacy. Additional features A closed garage with space for 2 to 3 vehicles completes this rare property.
…By Nicolas Pisani & Laurent Romor


Overlooking the Mediterranean from nearly forty meters above the shoreline, this exceptional historic property enjoys a truly unique frontline seafront position, in the heart of the preserved area of Anse San Peyre, in immediate proximity to the Chapelle Sainte-Marguerite. Set within approximately 1.1 hectares of south-facing landscaped grounds, the estate offers direct access to the charming fishing village and the sea, in a remarkable natural environment facing Cap Garonne. The property provides around 600 sqm of living space, distributed across several houses and outbuildings. The main residence, approximately 320 sqm, stands in a dominant position and opens generously onto the sea and gardens. From the moment you enter, the volumes and natural light create an atmosphere that is both elegant and welcoming. The main level features a spacious entrance hall with cloakroom and guest WC, a fully equipped kitchen with dining area and intimate lounge, a pantry with access to the cellar, as well as a triple reception room comprising a dining room, a fireplace lounge, and a winter lounge extended by a veranda. A TV lounge on a split level completes these living areas. Upstairs, four bedrooms and three bathrooms are harmoniously arranged, while the converted attic offers a dormitory, an additional bedroom, and a bathroom. Designed as a true seaside family estate, the property includes several independent residences allowing for the comfortable accommodation of family, guests, or staff. A guest house with living room, kitchen, bedroom, and terrace, a “parents’ house” offering generous volumes with a suite, dressing room, and office, a caretaker’s house with three bedrooms and technical areas, as well as an independent studio at the entrance and two additional bedrooms beneath the seafront terrace, complete this rare ensemble. A fully equipped summer kitchen with barbecue and covered terrace enhances the outdoor living spaces. The landscaped grounds, of remarkable quality, extend over approximately 7,000 sqm of flat land and 4,000 sqm of terraced land (restanques) descending towards the sea and Anse San Peyre. Rich in carefully maintained endemic Mediterranean vegetation, the park features a large 14 x 7 meter swimming pool, a tennis court, a pétanque court, and expansive terraces overlooking the sea. Bordering the coastal path, the property remains discreet and sheltered from view, while benefiting from comprehensive amenities including automatic irrigation, a borehole, and water reserves. A confidential address, direct access to the sea, ideal exposure, and a private estate of significant scale give this property a rare and exceptional patrimonial character on the Var coastline.
…By L'exploreur


Prestigious Villa with Sea View & Swimming Pool and a large basement garage.In a calm and green environment, discover this magnificent villa of 230 m² nestled on a landscaped plot of 1,900 m², a true haven of serenity. High-end features: 4 bedrooms, including 2 master suites with bathrooms, dressing rooms, and garden access (one of which is on the same level) + 2 modern shower rooms with toilets. Bright living room and dining room opening to the outside, equipped independent kitchen. Superb infinity pool with panoramic sea view. Gas underfloor heating + reversible air conditioning. Large basement garage + cellar. Terrace with solarium to enjoy the sun and the scenery. Idyllic setting, away from noise and close to amenities. Contact us now – guaranteed coup de coeur! Agency reference: 1637This description has been automatically translated from French.
…By Orpi - Pitois Immobilier International


In Saint-Aygulf, this fully renovated detached house offers 177 m2 spread over two levels, with 6 rooms including 4 bedrooms, in a bright and outward-looking setting. Designed to take full advantage of its environment, it features a panoramic sea view, an infinity pool, and a large flat plot of approximately 1,500 m2, giving a pleasant feeling of space and freedom. The openings equipped with triple glazing, reversible air conditioning, and the wood stove contribute to daily comfort in all seasons.The main living space consists of a cozy living room and dining room, extended by an open kitchen that encourages shared moments. The house also offers two master suites, each with its own private space, creating an ideal layout for accommodating family and guests while preserving everyone's privacy. At the pool level, an additional volume offers the possibility to set up a studio or a fourth bedroom, depending on needs. Storage is facilitated by a dressing room, built-in closets, and a laundry room, while the interior circulation is smooth thanks to a well-designed hallway on both levels.Outside, the terrace, balcony, large flat plot, and infinity pool structure a true open-air living space, where one can alternate between relaxation by the water and outdoor meals. The garden of nearly 1,500 m2 allows full enjoyment of the climate, with enough space to adapt the layout to personal projects. Two outdoor parking spaces and a large garage complete the ensemble, offering practical solutions for vehicles and storage. The presence of fiber optic internet enhances the modern comfort of this recently renovated house.About 100 m away, the Miramar (North Side) and Miramar (South Side) bus stops facilitate daily travel. Within a radius of 300 to 400 m, the Paul Valéry (West Side) and Paul Valéry (East Side) stops, as well as Flaubert (West Side) and Rives d'Or (South Side) about 500 m away, further strengthen public transport accessibility. For the education of younger children, the Honoré De Balzac Elementary School is located about 600 m away, contributing to a practical and pleasant living environment for a family.Discover the Villa in video: https://bluemind.laforet.com/fh/bm-fh/bm-f8c721e8-4781-4921-908e-2f384fc26768Technical features- Property tax: €3,500- Energy performance certificate: C- Heating system: reversible air conditioning and wood stove- Hot water distribution method: electric water heaterLegal mentions:The information presented in this advertisement has been carefully gathered by Zefir from the elements available at the time of its writing. They are provided for informational purposes and do not replace the regulatory diagnostics or the technical and administrative verifications usually carried out as part of a real estate transaction, particularly those related to urban planning, easements or cadastral documents. For official data regarding natural, mining or technological risks, we invite you to consult the Géorisques website. Zefir supports buyers throughout their project with transparency and rigor, enabling them to have all the useful information for their decision. For any questions, contact Zefir at 07 57 91 70 93.This description has been automatically translated from French.
…By Zefir


This 6-room house of approximately 160 m², located in Sanary-sur-Mer, stands out for its large plot of nearly 2000 m², its single-level layout, and its numerous living spaces. Completely renovated, it offers a warm and functional setting, with a large convivial living room of about 50 m² opening onto the kitchen, ideal for sharing daily life with family or friends. The house benefits from a beautiful southern exposure, which brings pleasant brightness, and an intimate atmosphere thanks to the absence of overlook. Designed for modern comfort, the house features a living room extended by a terrace, creating a natural continuity between indoors and outdoors. Air conditioning, a wood stove, and hardwood floors enhance the sense of well-being throughout the year. The sleeping area consists of 4 bedrooms, complemented by a bathroom, a shower room, and separate toilets, allowing for a smooth daily organization. Integrated storage, a laundry room, and a pantry add real practicality to the whole. You will also be charmed by its shaded summer kitchen, allowing you to enjoy it throughout the entire summer season. An entirely renovated and independent studio completes the property, offering great possibilities for hosting guests or additional use depending on everyone's needs. Outside, the large garden and pool create a true relaxation space, where you can enjoy the climate and southern exposure without overlook. Several outdoor parking spaces, accommodating up to six vehicles, make family life and reception easier. The overall environment of the well-maintained house allows for a smooth move-in and immediate enjoyment of its volumes as well as its exteriors. About 400 m away, the Mas de La Plaine du Roy 2 bus stop facilitates daily commutes. The living environment is also enhanced by the Grande Bastide Dog Park, located about 500 m away, and by the primary school La Vernette, about 700 m away, contributing to a practical and pleasant neighborhood life. Technical characteristics - Property tax: €3681 - Energy performance: C - Heating method: individual electric, wood stove, air/air heat pump - Hot water distribution: electric tank Legal notices: The information contained in this announcement has been prepared by Zefir based on the elements communicated at the time of publication, in order to provide you with a clear and faithful presentation. They are provided for informational purposes only and do not replace the regulatory diagnostics or technical and administrative verifications that accompany a real estate transaction, particularly in matters of urban planning, servitudes, or cadastral documents. For any official information regarding natural, mining, or technological risks, we invite you to consult the Georisques service. Zefir aims to assist you with transparency and rigor at every stage of your real estate project. If you would like further details about this property or the steps to consider, our team is at your disposal. For any questions, contact Zefir at 07 57 91 70 93.This description has been automatically translated from French.
…By Zefir

Receive by email any new listing that may match your search criteria
Your criteria :
By validating this form, you accept the general conditions of use of Le Figaro Properties.
These agencies offer a selection of luxury properties vente at Côte d'Azur. Feel free to contact them for personalized assistance.
The Côte d'Azur area is home to renowned towns such as Cannes, Nice, Sainte-Maxime, Mougins, and Grimaud, which actively contribute to its charm and appeal. This area offers an excellent quality of life.
Currently, the sales market features a selection of 5399 houses and 3256 apartments.The average price for a luxury property is around $16,300 per square meter. This average reflects a wide price range, from $500 per square meter for properties with potential to $423,700 for exceptional properties.These properties offer a wide variety of sizes to suit every need, with floor space ranging from 18 m² for a charming pied-à-terre to over 101,233 m² for a spacious family home.The diversity of the real estate market in Côte d'Azur offers great opportunities to bring your property goals to life.


