Get early access to listings that match your criteria
Never miss an opportunity again. Our personalized alerts notify you instantly.

 English$ USD · m²


CANNES CITY CENTRE – TOP FLOOR – SWIMMING POOL – RECENT RESIDENCEEXCLUSIVE Nestled on the top floor of a prestigious residence built in 2011, this exceptional 3-room apartment beautifully combines peace, greenery, and the true Cannes lifestyle. Upon entering, you are immediately captivated by a magnificent 40 m² living area, bright and south-facing, which opens generously onto a full-sky terrace. The open-plan kitchen, fully equipped, is perfect for entertaining. Multiple openings provide soothing views over the surrounding greenery, creating a luminous and serene atmosphere. The sleeping area features two comfortable bedrooms at the rear sharing a bathroom, along with an independent shower room/WC. A cleverly integrated laundry room with WC completes this functional and elegant layout. This apartment stands out with its high-end features: Solid oak parquet flooringIntegrated air conditioningCentralised security systemImmaculate conditionA garage and a private parking space further enhance this rare property. Set within a residence boasting immaculate, contemporary common areas and built to the latest standards, this apartment offers a true invitation to the art of fine living in the heart of Cannes. A must-see. In a condominium of 63 lots. Average share of the estimated budget 3 120 €/year. No ongoing proceedings. Energy class B, Climate class A Estimated amount of annual energy expenditure for standard use: between 1080.00 € and 1460.00 € for the years 2021, 2022, and 2023 (including subscriptions). Information on the risks to which this property is exposed is available on the Geohazards website: georisques.gouv.fr.
…By N&g Real Estate


CANNES CITY CENTRE – TOP FLOOR – SWIMMING POOL – RECENT RESIDENCE EXCLUSIVE LISTING Nestled on the top floor of a prestigious residence built in 2011, this exceptional 4-room apartment perfectly combines peace, greenery, and the true Cannes lifestyle. Upon entering, you are immediately captivated by a beautiful, bright living area with south-facing exposure, opening generously onto a full-sky terrace. The open-plan kitchen, fully equipped, is ideal for entertaining. Multiple openings provide soothing views over the surrounding greenery, creating a luminous and serene atmosphere. The sleeping area includes a refined master bedroom with private shower room, two additional comfortable bedrooms sharing a bathroom, and a cleverly integrated laundry room that completes this elegant and functional layout. This apartment stands out with its high-end features: Solid oak parquet flooringIntegrated air conditioningCentralised security systemImmaculate conditionA garage and a private parking space further enhance this rare property. Set within a residence boasting immaculate, contemporary common areas and built to the latest standards, this apartment offers a true invitation to the art of fine living in the heart of Cannes. A must-see. In a condominium of 63 lots. Average share of the estimated budget 3 120 €/year. No ongoing proceedings. Energy class B, Climate class A Estimated amount of annual energy expenditure for standard use: between 1080.00 € and 1460.00 € for the years 2021, 2022, and 2023 (including subscriptions). Information on the risks to which this property is exposed is available on the Geohazards website: georisques.gouv.fr.
…By N&g Real Estate


Just 100 meters from the beach, this exceptional reverse duplex penthouse of nearly 185 m² is located within a newly built residence—with elevator access—secure, intimate, and limited to only two floors. It enjoys a rare panorama over the hills of Cavalière along with an elegant sea view. Every detail of this apartment reflects a commitment to premium quality: noble materials, generous volumes, abundant natural light… a true lifestyle where comfort meets refinement. The main floor unfolds around an 80 m² living space combining lounge, dining room, contemporary kitchen, and pantry. At the heart of the room stands a striking signature feature : a spectacular Avocatus granite countertop from Brazil, leather finish, crafted by a local stonemason. Its presence gives the entire space a strong and unique identity. Large bay windows extend the room onto a 40 m² terrace, revealing a beautiful open view of the Cavalière hills while also offering a clear sea view—two distinct yet complementary landscapes that enrich the atmosphere of the home. The lower level (N-1) is dedicated to the night area, designed to offer calm and privacy. It features four bedrooms : one with its own en-suite shower room, two sharing a shower room located in the hallway, and a master bedroom with its own private shower room—the most spacious and refined of them all. Two of the bedrooms open onto a 35 m² English courtyard, bringing light and air to the level, while the other two enjoy direct access to a 17 m² terrace. A discreet laundry room completes this floor. Parking is a standout asset, a 60 m² garage with three doors. Access to the apartment is provided by an elevator leading directly to a private landing on the second and top floor of the residence. A premium property, truly rare on the market. Enzo Bondil Real Estate Consultant COLDWELL BANKER BEAU RIVAGE EI RSAC 882 773 757 +33 (0)6 35 45 91 41 [email protected] Information on potential risks related to this property is available on the Géorisques website: www.georisques.gouv.fr
…By Coldwell Banker Beau Rivage


Set high on the hills of Villefranche-sur-Mer, this elegant Belle Époque villa, dating back to the 1920's, offers sweeping views over the bay and across to Saint-Jean-Cap-Ferrat. Just 10 minutes from Monaco and 30 minutes from Nice International Airport, the location combines exceptional views, a prestigious location, and easy access to the Riviera’s key destinations. The property offers 6 bedroom suites, ideal for hosting family or guests in comfort. Multiple terraces provide space for entertaining or relaxing while enjoying the stunning coastal panorama. Finished to a high standard, the villa features quality materials throughout, including hardwood and marble floors, integrated air conditioning, and a layout designed for both style and practicality. Additional amenities include an office, a sports room, games room, staff accommodation, a laundry, and a separate "man cave" fondly named the "chateau" and tucked away at the back of the property. The 3-car garage offers direct access into the home, adding convenience and security. A rare opportunity to own a timeless Riviera residence in excellent condition, ready to be enjoyed.
…By Fine And Country


In Golfe-Juan, near the village and the sea, magnificent charming villa offering a magical sea view and a beautiful swimming pool. It includes an entrance, a living room, an equipped American kitchen, a dining room, a master bedroom with an en-suite bathroom and dressing room. On the garden level, two bedrooms, a bathroom with toilet, guest toilets, a boiler room, a gym. Guest apartment including a bedroom with a bathroom, a living room with a kitchenette, a terrace. A workshop. A jacuzzi. Double garage and several parking spaces.
…By John Taylor - Cannes


Just 3 minutes from Monaco, this majestic villa in the Nice style offers a completely unobstructed panoramic view of the Mediterranean and the Bay of Cap Martin. Located in a highly sought-after residential area, it enjoys a strategic location, just a 10-minute walk from Golfe Bleu Beach. Built on a landscaped plot of 1,334 m², this characterful property offers over 500 m² of living space spread over four main levels, excluding annexes. Exceptional Potential Currently configured as 7 independent apartments with high ceilings and balconies or terraces offering spectacular sea views, the villa presents two possible development scenarios: Option 1–High-end apartment renovation: pool, pool house, gym, cinema room, wellness areas, large garage, and elevator. Ideal for premium rental investment, seasonal or long-term, or resale to a high-end clientele. Option 2–Transformation into a luxury master villa: Over 500 m² of contemporary luxury standards, including a pool, pool house, gym, cinema room, wellness areas, elevator, and a garage accommodating up to 10 vehicles. A complete project plan is available upon request. Current Features South-facing exposure, small existing pool, landscaped garden, double glazing, exterior lighting, intercom, electric gate, armored door, private parking for 4 vehicles. Why This Property is Strategic • Exceptional sea view and immediate proximity to Monaco and the beach • Rare premium opportunity on the French Riviera • Ideal for investors, developers, or individuals seeking a high-potential luxury villa
…By David Luxury Properties


This wonderful villa provides a light-filled home, with several terraces, landscaped gardens and beautiful sea views over the bay of Villefranche and Cap Ferrat. The impressive natural stone façade was inspired by the Museum of Modern Art in Nice. Accommodation in the main villa is on 2 floors, the entrance hall flows into a large living room with a centrally located fireplace and huge panoramic windows which open onto a wraparound terrace. The fully equipped SieMatic kitchen with Gaggenau appliances, leads out to a covered dining terrace and also has stunning sea views. On the garden level there is a large wine cave and a Spa zone with sauna and hammam. 2 en-suite bedrooms with direct access to a terrace with Jacuzzi and the principal-suite opens onto a garden terrace and the 15 x 5m heated swimming pool. The separate guest apartment has a fully equipped kitchen/living room, 1 bedroom and bathroom with WC. It is accessed privately from the parking area, plus there is a small internal Japanese-style garden which provides independent access to the Spa Zone in the main villa. The gardens are laid out and thoughtfully planted to provide many private areas in which to enjoy dining and relaxing, there is a large flat grass area for children to play safely, plus a small orchard full of a variety of fruit trees. The property has been designed with great attention to detail to provide a stylish home with practical modern technical facilities, including underfloor heating, air-conditioning and video control security throughout. There is parking for several cars and a garage of 23m² with direct access to the main hall. Set in the prestigious and sought-after area of Mont Boron, this villa needs to be visited to fully appreciate all it has to offer. Energy rating : C - 122 Greenhouse Gas Emissions : A - 3 Estimated annual energy costs for the home: 2490 - 3440 Transaction fees VAT included to be paid by the seller. Information on the risks to which this property is exposed is available on the Géorisques website: www.georisques.gouv.fr The luxury real estate market at the Côte d'Azur is one of the most attractive in the Mediterranean area. Situated between the port of Nice and the town of Villefranche-sur-Mer, the Mont Boron area is one of the most sought-after locations. Whilst idyllic lifestyle and escape from city life' remains the primary reason people wish to purchase property in the French Riviera, due to the global economic situation, clients are also looking to buy secondary homes in the South of France as it is a stable investment and intelligent retirement plan. The French Riviera offers, as always, great stability and value for prestigious and unique properties which is not affected by individual economies. Mont Boron is a famous and exclusive place. A prestigious residential area, it is characterized by luxurious villas and magnificent apartments with breathtaking panoramas on the sea. This area benefits from an ideal location close to the beach, shops, bars, restaurants and public transport.
…By Engel & Völkers Côte D'azur


OVERVIEW: This beautiful two-bedroom apartment is located in one of Nice's most sought-after residential neighborhoods: 'Les Musiciens.' Occupying a rare corner position in a classic Parisian-style building, the apartment is flooded with natural light throughout the day. The property has been meticulously maintained and is presented in excellent condition, requiring no additional works. Modern comforts such as reversible air conditioning and double-glazed windows have been seamlessly integrated with the apartment's historical charm, which includes 3-meter high ceilings and exquisite herringbone parquet floors. The small size of the condominium (only 14 apartments) ensures a quiet and exclusive living environment. LAYOUT: The apartment features a grand corridor that serves all rooms effectively, maximizing the sense of space. The total interior living surface is 69.15 m2. Entrance Hal): 8.38 m2 Living Room: 12.48 m2 Bedroom 1: 13.02 m2 – accesses a larger balcony sufficient for a table and two chairs. Bedroom 2: 14.47 m2 Kitchen: 9.54 m2 Walk-in Closet: 3.62 m2 Shower Room: 3.84 m2 featuring a double washbasin. WC: 1.14 m2 Four individual balconies totaling approximately 4.33 m2. Basement Storage: A very spacious storage room of 9.43 m2 . AREA: The Musiciens district is renowned for its architectural beauty, characterized by grand Belle Époque and Bourgeois buildings named after famous composers. Located just a short stroll from the Alsace Lorraine garden and its underground tram station (Line 2), the apartment offers direct and easy access to the Nice Côte d’Azur Airport and the Port. The famous Promenade des Anglais and the beaches are within easy walking distance. This neighborhood is ideal for those seeking a peaceful, upscale residential atmosphere while remaining steps away from the vibrant boutiques of the Carré d'Or and the city center's amenities.
…By Leggett Immobilier


1894-Real Estate offers you this single-storey villa, ideally located in the sought-after residential area of Super Lecques, in Saint-Cyr-sur-Mer. Offering a privileged living environment, this property will charm you with its beautiful volumes, its amenities, and its calm, wooded surroundings. It has an ideal location, just 15 minutes on foot from the beaches, local shops, and beachfront restaurants, as well as 3 minutes from the motorway access, without suffering from the noise. Main features: * Living area of approximately 224 m² * Wooded and landscaped land of 2,400 m² * 5 bedrooms, including a master suite with bathroom and toilet, and another currently set up as an office * Large living room and dining room of approximately 80 m² * Independent kitchen that can be opened onto the living area * 1 main bathroom and 1 shower room with toilet * 1 laundry room * 1 independent toilet Exteriors and amenities: * Terrace of approximately 100 m², facing south, ideal for outdoor meals * Summer kitchen with barbecue and dining area * Infinity saltwater pool, ideal for privileged relaxing moments * Outbuilding of 38 m² to be arranged according to your wishes: office, guest accommodation, workshop, etc. Offering beautiful volumes, this Provençal house has great potential for customization. A few modern touches will reveal all its charm and create a living space that reflects your image, in the heart of a sought-after Mediterranean setting. Contact me for more information or to arrange a visit. **Fees are the responsibility of the seller.** Contact Nathalie CABRE (EI) at 06 25 120 130. Registered commercial agent at the RSAC of the Salon-de-Provence registry under number 945202182, holder of the real estate solicitation card on behalf of 1894-real estate. This announcement has been drafted under the editorial responsibility of the contacting commercial agent. In accordance with Article L.561-5 of the Monetary and Financial Code, an identification document will be requested to organize a visit. Agency reference: 16070This description has been automatically translated from French.
…By 1894 L'immobilier


Located in Nice Gairaut, within a fully secured private estate, this exceptional 323 m² property enjoys a calm, preserved, and unobstructed environment in a dominant position, with breathtaking panoramic views of the sea and the city. Nice Gairaut is one of the most prestigious residential areas of Nice, perched on the hills overlooking the Bay of Angels. It offers a peaceful, green setting while remaining just a few minutes’ drive from the city centre. Known for its elegant villas, gated estates, and proximity to top international schools, Gairaut combines tranquility, luxury, and convenience — an exceptional address for refined living on the French Riviera. Garden level: the villa offers superb reception spaces, including a living area of over 84 m² with entrance hall, a large living room, and a dining room, all bathed in light and opening onto the terraces and mirror pool (13 x 6 m). A fireplace structures the space, bringing warmth and elegance. An independent kitchen of 20 m², designed for daily use or entertaining, completes this level. First floor: the sleeping area comprises three comfortable en-suite bedrooms, each with its own bathroom, as well as a dressing / office, offering privacy and functionality. The property also includes an independent apartment, perfect for guests or staff, a gym, a spa area with sauna, a wine cellar, and numerous storage areas (cellars, laundry, technical rooms). Outdoor spaces are designed for exclusive living: Mirror pool 13 x 6 m Generous terraces (475 m²) Landscaped garden Playground Petanque court All perfectly integrated and maintained. A very large garage of 130 m² completes this rare property. Fully renovated with high-end finishes, in perfect condition and full of charm, this villa combines all the assets of an exceptional property: spectacular sea views, dominant position, security, generous volumes, and Mediterranean lifestyle, close to the city centre and road access. A rare and confidential property, for clients seeking excellence. Fees payable by the seller Property tax: €8,447 per year Information on risks related to this property is available on the Géorisques website: georisques.gouv.fr
…By Coldwell Banker Standing Realty


Located just 10 minutes from Monaco, this luxury property enjoys absolute peace and quiet, close proximity to the sea, and breathtaking panoramic views. Offering approximately 700 sq m of living space, the property comprises two villas arranged over three levels, all served by an elevator, and which can be combined into a single residence. Each villa features spacious terraces with magnificent views over the Mediterranean, as well as an indoor swimming pool. The property also includes a shared outdoor swimming pool for both villas. A large enclosed garage accommodates 5 to 6 vehicles and is complemented by numerous outdoor parking spaces under pergolas. The construction is brand new, and the outdoor areas have already been landscaped with a Mediterranean-style garden and expansive terraces, perfectly integrating the property into its natural surroundings. Inside, the spaces are to be fitted out according to your requirements, allowing complete freedom to meet your comfort expectations and personal taste. Together, the two villas offer 16 rooms, including 7 en-suite bedrooms, as well as several generously proportioned living areas. Planned amenities include an indoor swimming pool, spa, gym, cinema room, and an elevator serving all levels. The layout is ideal for owners wishing to maintain a degree of privacy, with the secondary villa dedicated to guests or suitable for rental investment purposes. A complete file and 3D visuals are available upon request. Information on the risks to which this property is exposed is available on the Géorisques website: www. georisques.gouv.fr
…By Douglas Elliman Cap Ferrat


To be seized, beautiful Provençal villa of 280 m², located in the heart of the Brusquets district in Antibes. Enjoy true tranquility thanks to its 2500 m² plot, not forgetting its infinity pool and pool house for unforgettable moments of relaxation. Summer kitchen Built in 2000, the spacious residence has a living-dining room of 80 m², 3 bedrooms, 1 bathroom, 2 shower rooms, and 3 toilets. An independent two-room apartment. The south-west orientation offers a view of the sea and the hill. This high-standard home, in generally good condition, includes a fitted independent kitchen, double glazing, electric heating, and an electric water heater. Other features: a fireplace for your winter evenings, a laundry room, automatic watering, an automatic gate, and a septic tank sanitation system. The whole is completed by 3 terraces and 5 parking spaces. Boules pitch. Information about the risks to which this property is exposed is available on the Géorisques website: www.georisques.gouv.frThis description has been automatically translated from French.
…By Power Immo


MOUGINS - Situated in a dominant position, benefiting from sea and hill views, in a peaceful setting yet within walking distance of shops, this modern 369m² bastide is built on a 1600m² plot with swimming pool. Main floor: large living room, 1 fitted kitchen, 1 dining room, 1 master bedroom with dressing room and bathroom, all opening onto outside terraces. This level also features an independent apartment. First floor: 3 bedrooms, 3 bathrooms and 1 study. Garden level: 1 independent apartment. Additional features: 1 6-car garage and many parking spaces inside the property. « Information on the risks to which this property is exposed is available on the Géorisques website: georisques.gouv.fr »
…By Luximmo


In a green environment, a few minutes walk from the shops, this spacious villa in a dominant position offers a clear view up to the sea . On two levels the villa offers four bedrooms in the main house as well as a fully furnished independent studio of 40m2. On the garden level, a large living-dining room as well as an office area and a beautiful master bedroom with dressing room, bathroom and en-suite shower opening onto the terrace and the swimming pool. Upstairs, 3 beautiful bedrooms, 2 of them have a shower room and direct access to a private terrace, the 3rd has a nice bathroom. An elegant salt pool allows you to enjoy the wooded garden
…By Magrey & Sons Mougins


Co-exclusivity. Walking distance to the village, close to shops and offering an unobstructed view over the surrounding hills to the sea. On a plot of approximately 1,600 sqm nicely planted. This newly built villa of about 365 sqm is facing south and is composed on the ground floor of a beautiful reception with a cathedral living room and a large kitchen opening onto the pool and the garden as well as a beautiful master bedroom. On the first floor there are three bedrooms with bathroom or shower and on the ground floor an independent flat, a large garage for up to 5 cars and plenty of storage space.
…By Michaël Zingraf Christie's International Real Estate Mougins


Villa near Monaco on two levels with panoramic 180° sea views. Four en-suite bedrooms, large living room, kitchen, large terrace, swimming pool, parking area, enclosed garden of 2,300 sq m. Needs updating. Project submitted and approved for the renovation/construction of a modern villa of approximately 400 sq m on two levels, very large living room on the ground floor, gym/sauna, four en-suite bedrooms upstairs, garage with turning area, swimming pool, garden, all with breathtaking sea views: project and price upon request. Agency fees due by the seller.
…By Nicolas Pisani & Laurent Romor


On a 2300 m2 plot with a swimming pool in a gated community in ANTIBES, a characterful Provençal villa comprising a cathedral-style living room with mezzanine, 3/4 bedrooms, a workshop and its separate kitchen, a bathroom, a shower room, 3 toilets, an equipped kitchen, a huge overlooking terrace, parking for vehicles. Renovations will be necessary, including for sanitation. Agency reference: 3689This description has been automatically translated from French.
…By Orpi - Wilson Immobilier


Located in Le Hameau, one of the most sought-after areas of Roquebrune-Cap-Martin, just minutes from Monaco, this rare property enjoys a peaceful residential setting, full southern exposure, and a spectacular panoramic sea view over Cap Martin. The property currently includes an existing villa of approximately 250 sqm to renovate, offering strong value-enhancement potential. The property is sold with a cleared and fully approved building permit allowing the construction of a contemporary flat-roof villa of approximately 350 sqm of living space, featuring modern and elegant architecture. The project plans a construction over two main levels, widely open to the outdoors thanks to expansive terraces facing the Mediterranean. The main villa (350 sqm) will include: • A vast, light-filled reception area with large floor-to-ceiling windows • A high-end open-plan kitchen • 4 suites with en-suite bathrooms and walk-in closets • An office • Beautiful ceiling heights of 3.10 m An 84 sqm basement level is dedicated to wellness and leisure (spa, gym, cinema room). It is complemented by a spacious 138 sqm garage accommodating up to 6 vehicles, bringing the total usable area to 572 sqm. An internal elevator smoothly serves all three levels. Outside, the permit includes an elegant 18-meter infinity pool, perfectly integrated into a Mediterranean landscaped garden, offering privacy and refinement. Set in an exclusive residential environment, this property combines tranquility, discretion, and immediate proximity to Monaco, ensuring a rare quality of life on the French Riviera. A unique opportunity to renovate an existing villa and create an exceptional contemporary property with breathtaking sea views.
…By David Luxury Properties


Located in a sought-after residential area, this fully renovated 240 m² villa combines contemporary design, high-end finishes, and stunning sea views. The villa opens onto a spacious, light-filled living area, comprising a living room and a modern open-plan kitchen, extended by floor-to-ceiling windows leading to the terrace with panoramic sea views. It features four en-suite bedrooms, including one on the ground floor for optimal comfort. The master suite, located on the lower level, offers a large dressing room and a private bathroom with bathtub and double shower. Each bedroom also benefits from its own dressing room and en-suite bathroom. An independent apartment provides flexibility and privacy, ideal for guests, a private gym, or a fifth en-suite bedroom. The villa is equipped with advanced home automation, reversible air conditioning, and a security system, ensuring maximum comfort and safety. The landscaped garden features a swimming pool with pool house, an outdoor kitchen, and a barbecue area. A closed garage, as well as additional parking spaces, complete this rare property. This unique villa combines absolute tranquility, immediate proximity to Monaco, and direct access to the beaches, offering a refined lifestyle on the French Riviera.
…By David Luxury Properties


Renovated contemporary villa with sea view Located within a sought-after private estate, in a peaceful setting yet close to amenities and beaches, this attractive contemporary villa has been fully renovated. It offers approximately 320 sqm of living space and sits on a 1,218 sqm landscaped plot featuring a swimming pool. The property enjoys a pleasant open view of the sea, visible from several areas of the house. Designed for comfortable family living, it boasts generous reception rooms along with six bedrooms, each with its own shower room or bathroom. A rooftop terrace, ideal for enjoying the surroundings, as well as ample parking space, complete this property. Agency fees payable by vendor - Montant estimé des dépenses annuelles d'énergie pour un usage standard, établi à partir des prix de l'énergie de l'année 2021 : 1770€ ~ 2410€
…By Magrey & Sons Cannes


MANDELIEU PANORAMIC SEA VIEWSituated on the hill of Capitou, 10 minutes from the beaches and the port of La Napoule, this very pleasant villa has been entirely renovated by an architect, facing south, perfectly quiet and without any overlooking. The villa comprises 7 rooms arranged over 3 levels: On the main level, you will find a living space of 140m² with a living room of 84m² and a 4m² ceiling height overlooking the pool with a panoramic sea view, a TV area, kitchen, two bedrooms, a shower room, and two toilets. On the upper level, a master suite with dressing room and bathroom of over 41m². On the lower level, a cinema room, a gym with a sea view, a wine cellar, and a last bedroom with a bathroom. A closed garage of 25m² adjoins this magnificent villa. Agency reference: 338This description has been automatically translated from French.
…By Orpi - Action Immo Cannes

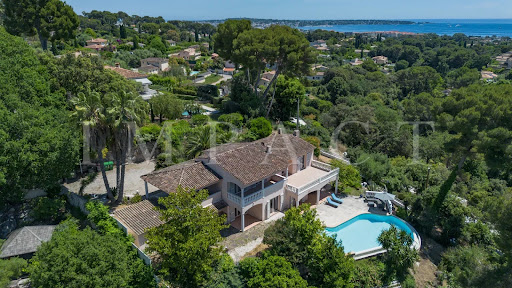


Perched on the heights of Antibes, in a private and secure estate, this beautiful Provençal-style villa enjoys a prime location close to shops and major roadways. The property offers approximately 240 m² of living space, complemented by an independent 37 m² apartment, perfect for hosting guests or extended family. The ground floor features spacious living areas, including a double living room with a bar area, a charming dining room, and a traditional Provençal kitchen. These open onto a large, sun-drenched terrace with direct access to the landscaped garden and swimming pool. Upstairs, the night area comprises three bedrooms, including a master suite with private bathroom, as well as an additional bathroom with a shower. Set on a beautifully maintained 2,500 m² plot, the villa is surrounded by fruit trees and Mediterranean plants, offering a peaceful and private setting. Lastly, several outdoor parking spaces complete the comfort and practicality of this exceptional property.
…By Agence Impact


Located in one of the most prestigious areas of Cap d’Antibes, this southwest-facing villa offers panoramic sea views in a very quiet environment, just a short walk from beaches and shops. The ground floor features a spacious entrance leading to a double living room with dining area, bathed in light, opening onto a large sea-view terrace. The independent kitchen is fully equipped. The garden level comprises guest toilets, a lounge, a suite bedroom, a wine cellar, and a laundry room. The first floor offers a master suite with dressing room and private lounge, along with a second en-suite bedroom. The second floor features a fourth en-suite bedroom with a private terrace boasting breathtaking sea views. Set in a beautifully landscaped flat garden with fruit trees, the villa also includes an independent artist’s studio, a heated swimming pool, and parking for up to four cars. Combining elegance, serenity, and Mediterranean lifestyle, this property is a rare address on the Côte d’Azur. For private viewings or inquiries, contact Côte d’Azur Sotheby’s International Realty, specialists in luxury real estate on the French Riviera.
…By Côte D'azur Sotheby's International Realty


ROQUEBRUNE-CAP-MARTIN - Ramingao - Golf Bleu Located in the highly sought-after Golf Bleu area bordering Monaco, this magnificent villa, recently renovated in a modern Californian style, offers an exceptional living environment in absolute calm with a heavenly sea view. This prestigious south-facing property boasts panoramic sea views from every main room on every level of the house. Large bay windows open onto a vast, light-filled 90 m² double living room. The villa also features 5 bedrooms, including two master suites, as well as a gym and sauna for optimum comfort. The interiors, tastefully furnished at a cost of €200,000, were carefully designed by a renowned Italian architect. The renovation, carried out with modern, elegant materials, includes a fully-equipped open-plan kitchen with top-of-the-range MIELE appliances, bringing a unique, refined touch to every room and offering exceptional performance. A large garage for 2 vehicles can be accessed directly from the villa via a private elevator, in addition to outdoor parking.
…By Kretz Real Estate


350 m2 property renovated by a renowned architect, located in the prestigious Californie area of Cannes, with a dazzling sea view. As soon as you enter, you'll be seduced by the reception area, followed by the winter lounge and dining room opening onto a terrace with a view of the outdoors. A separate fitted kitchen adjoins the dining room to complete this level. The middle floor offers 3 en suite bedrooms. The garden level features a beautiful space open to the outdoors, with a summer kitchen and living room. Two en suite bedrooms complete this level. In the annex, you'll find a 50m2 top-of-the-range gym, fully equipped with ExclusiveFit machines. An elevator serves all levels, facilitating access. Outside, you'll find a spacious terrace, a wooded garden and an infinity pool with a breathtaking sea view. Two enclosed garages and a video surveillance security system ensure your comfort and peace of mind.
…By Kretz Real Estate

Receive by email any new listing that may match your search criteria
Your criteria :
By validating this form, you accept the general conditions of use of Le Figaro Properties.
These agencies offer a selection of luxury properties vente at Côte d'Azur. Feel free to contact them for personalized assistance.
The Côte d'Azur area is home to renowned towns such as Cannes, Nice, Sainte-Maxime, Mougins, and Grimaud, which actively contribute to its charm and appeal. This area offers an excellent quality of life.
Currently, the sales market features a selection of 5397 houses and 3255 apartments.The average price for a luxury property is around $16,300 per square meter. This average reflects a wide price range, from $500 per square meter for properties with potential to $423,700 for exceptional properties.These properties offer a wide variety of sizes to suit every need, with floor space ranging from 18 m² for a charming pied-à-terre to over 101,233 m² for a spacious family home.The diversity of the real estate market in Côte d'Azur offers great opportunities to bring your property goals to life.