Get early access to listings that match your criteria
Never miss an opportunity again. Our personalized alerts notify you instantly.

 English$ USD · m²


Rare. Ideally located a few steps from the old village, on flat land of approximately 3200 sqm with an olive grove, this ideally exposed Provençal villa from the 1970s can be discovered at the end of a beautiful alley of laurels. Built mainly on one level around the pool area, this villa offers five bedrooms, two of which are in the main building. A large basement to be converted offers many possibilities (wellness area, wine cellar, family room, etc.). The next owners will enjoy an ideal living environment a few minutes walk from the restaurants and art galleries of the village of Mougins. Modernization works are to be expected. Magrey and Sons, a leading group in the luxury real estate market for over 50 years, is pleased to present this property to you. Our teams are at your disposal to assist and advise you on your project
…By Magrey & Sons Mougins


Just a 500-meter walk from the sea. ideally located in a residential cul-de-sac in Villefranche-sur-Mer. this magnificent. fully air-conditioned house of approximately 300 m² will charm you with its location. the quality of its interior. and its stunning panoramic sea views. Sail with complete peace of mind in this magical setting on the French Riviera between Saint Jean Cap Ferrat and Nice. enjoying a luxurious modern villa in excellent condition. The property includes a fully landscaped and optimized 1.213 m² plot of land. with a magnificent swimming pool. terraces. and pleasant green spaces. The villa features a spacious and bright living room with a cathedral ceiling opening onto the terrace. a high-end equipped and furnished kitchen opening onto the dining room and the outdoors. a laundry room. and four bedrooms with bathrooms/dressing rooms and/or private terraces. All bedrooms are on the same level and on the same level. On the lower level. overlooking the pool and garden. you benefit from a separate apartment with a summer kitchen and gym. perfect for entertaining friends or family (high-quality seasonal rentals are also available). On the upper level. you have several outdoor parking spaces and a secure double garage. The entire house is accessible by a well-integrated private elevator if needed. You also benefit from plenty of custom-made storage space. a unique fallout shelter. a wine cellar. an attic. and a roof terrace. It's a dream to live in such a private villa. peaceful and on the shores of the Mediterranean Sea.
…By Coldwell Banker Standing Realty


Builtin the 1920s as a jasmine farm, this property has evolved and flourished over the decades to become today a truly unique residence of prestige. Set within nearly one hectare of landscaped grounds, the estate unfolds over more than 850 m² of living space, spread across several harmoniously arranged buildings. From its terraces and gardens, the views stretch gracefully across the rolling hills and out to the sea. At the centre of the estate stands the elegant manor house, refined and filled with natural light, arranged over three levels. It offers seven bedrooms, including a magnificent master suite of 130 m², served by a private elevator. The ground floor features expansive reception areas with a double living room, a dining room, and a spacious family kitchen—the true heart of the home. The original farmhouse, meticulously renovated, retains all its authentic charm while providing modern comfort. On the ground floor, it accommodates an independent caretaker’s residence, while the upper level houses a stylish two-bedroom apartment. Three independent studios, discreetly incorporated around the property, further enhance the estate, making it ideal for welcoming family, guests, or staff. The grounds, a genuine Mediterranean haven, exude serenity. Shaded pathways lined with local essences lead to a recently renovated heated swimming pool (13 x 6 m), and to a superb summer house designed for convivial living and entertaining. It includes a fully equipped kitchen, lounge, dining area, bar, barbecue, and outdoor dining space—perfect for enjoying special moments throughout the seasons. Additional amenities include a three-car garage as well as ample exterior parking. A rare property where authentic charm meets timeless elegance, offering its future owners an exceptional lifestyle.
…By Magrey & Sons Mougins


This elegant Belle Époque-style villa, covering approximately 250m², offers a spacious roof and a wonderful swimming pool. It is ideally located in a very private area of Cap d'Antibes, nestled on a plot of about 1,253m². The interior layout includes a living room, a dining room opening onto a first terrace, an office, and an independent kitchen. The property features a total of 5 bedrooms, 4 bathrooms/showers, as well as an independent studio. Access to a rooftop terrace of about 100m² with a summer kitchen is also available. A garage and parking space for multiple cars are included. This property enjoys panoramic sea views of the French Alps and the Mediterranean, adding to its exceptional charm. Information about the risks to which this property is exposed can be found on the Géorisques website: www.georisques.gouv.fr.
…By Douglas Elliman Cannes


EXCLUSIVITY – BIOTIn the heart of the preserved hills of Biot, this contemporary single-storey villa combines absolute tranquility, modern comfort, and a full south exposure that offers an unobstructed and sunny view all day long. Located in a private and secured estate, it offers a unique living environment. With its 193 m² of living space, the house, designed by an interior architect, captivates from the entry thanks to its volumes and brightness. The spacious living room of 65 m², with a suspended fireplace, opens to the outside through a large bay window of over 5 m. In an instant, the terrace sheltered by a bioclimatic pergola becomes the natural extension of the living room, ideal for sunny breakfasts or summer evenings. The American kitchen, equipped with Miele and Samsung appliances, has a large central island that is perfect for sharing meals with family or friends.The villa also offers: • A master suite of 23 m² overlooking an exotic garden, with a bright bathroom (bathtub, Italian shower, double basin, custom furniture) and a large fitted dressing room.• Two spacious bedrooms, each with a shower room, toilet, glass closet, and private terrace.• A comfortable office opening onto the terrace and garden.• A modular room (additional bedroom or workshop) with a water point.• A laundry room that can also serve as a pantry.• A large and bright garage, closed by a motorized curtain.The exteriors are designed for relaxation and conviviality: • A second terrace in exotic wood, covered by a pergola, extends the pool area and allows you to enjoy the view of the Aspres estate. • A pool surrounded by a deck in exotic wood.• Several parking spaces to welcome your guests.• A 1,476 m² Mediterranean garden, landscaped and planted with olive trees, pomegranate, Indian lilacs, Japanese maple, Solliès fig, lavender… with different living spaces: o A pétanque court with an adjoining terrace for family or friends' aperitifs. o A flowered terrace with local plants. o A resting area oriented East to enjoy the sunrise and the view of the Aspres estate.The villa is equipped with quality features: reversible air conditioning, thermodynamic water heater, fiber optic, electric shutters, solar panels (Class A energy), Italian fittings with rain shower heads, and hygiene showers in each of the four toilets. A rare property that combines modernity, elegance, and a sense of well-being, to be discovered without delay.Agency reference: 1949This description has been automatically translated from French.
…By Orpi - Mathieu Immobilier


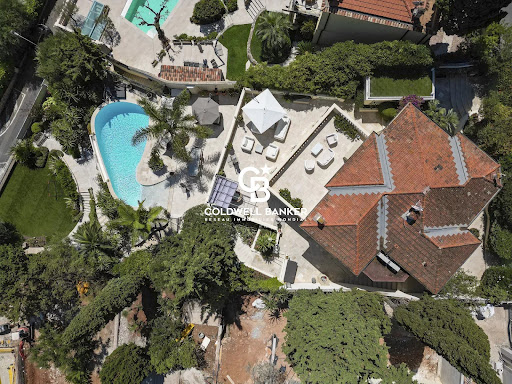

Located in the sought-after residential neighborhood of Le Hameau, this sumptuous, fully renovated villa offers a unique living environment, set in the heart of a perfectly maintained landscaped garden with a large infinity pool. Designed with attention to every detail, the property charms with its generous spaces and high-end amenities. The villa features a bright double reception room and four en-suite bedrooms, each offering comfort and privacy. A separate apartment welcomes guests, while a second apartment is dedicated to staff. A large garage completes this rare property and can accommodate several vehicles. Panoramic sea views, absolute calm, and luxurious finishes: an exclusive address to discover without delay. Translated with DeepL.com (free version)
…By Coldwell Banker Standing Realty


Only 10 minutes from Cannes, discover this exceptional 386 sqm property, set in the heart of a preserved 12,000 sqm non-constructible plot, ensuring absolute tranquility, privacy, and a unique natural setting. The villa enjoys panoramic views of the Gréolières mountains as well as a glimpse of the sea, all while being conveniently close to Cannes-Mandelieu International Airport. The interior features an elegant entrance, a spacious and light-filled living room with dining area, a fully equipped kitchen, and benefits from full air conditioning. The night area offers 4 en-suite bedrooms, each with its own private bathroom. A wellness area completes the property, with a heated indoor swimming pool, sauna, hammam, and a wine cellar. Outside, the landscaped garden is adorned with 7 century-old olive trees, an infinity pool, expansive terraces, and a barbecue area. Additional features: • 85 sqm closed garage for two vehicles • Independent stone-built studio • Outdoor parking for 6 or more cars • Independent caretaker’s accommodation with terrace • 100% autonomous energy • New plumbing and heated pools A rare and exclusive address, combining authentic Provençal charm with a strategic location on the doorstep of Cannes.
…By David Luxury Properties


Located on the hills above Cannes, this magnificent 320 m² Provençal villa enjoys a commanding position and offers stunning panoramic views of the sea and the Lérins Islands. The villa has been completely renovated in a modern style using high-quality materials and features underfloor heating and air conditioning. It offers 5 bedrooms, a large, bright living room with a fireplace, an open-plan kitchen opening onto a beautiful terrace with sea views, a study and a magnificent wine cellar built into the rock. The landscaped grounds of approximately 1,400 m² include a beautiful swimming pool, a large garage and a pétanque court. Information on the risks to which this property is exposed is available on the Géorisques website: www.georisques.gouv.fr
…By Douglas Elliman Cannes


In the heart of a landscaped park of over 6,000 m², this exceptional villa enjoys a dominant position and reveals postcard-perfect views of the sea and the Esterel hills. A flawless balance of serenity and prestige. Fully renovated with high-quality materials, the main villa offers the true comfort of single-level living. It features 5 en-suite bedrooms, a spacious and light-filled kitchen opening onto the terrace and pool, as well as a generous living and dining area extended by wide terraces boasting spectacular panoramic views. Adding to the uniqueness of this estate, a former private chapel has been elegantly transformed into a fully equipped independent cottage, providing an intimate retreat for family and guests. The Mediterranean garden, planted with local species and shaded by majestic parasol pines, lends the property a timeless romantic atmosphere. The brand-new infinity pool, blending seamlessly with the sea, completes this idyllic setting. A carport for two vehicles along with ample parking spaces enhance the property, where every detail reflects the elegance and refinement of the Côte d’Azur lifestyle. Montant estimé des dépenses annuelles d'énergie pour un usage standard, établi à partir des prix de l'énergie de l'année 2021 : 2960€ ~ 4010€
…By Magrey & Sons Cannes


972 / 5 000 Ideally located within walking distance of the center of Cannes, its shops and the beaches of the Croisette, this villa is a unique place that rhymes with singularity and conviviality. Built on a plot of 685 m2, this residence of approximately 250m2 is a real piece of history since the property was at the dawn of the 1900s the stables of King George V of England. Renovated in 2022, the villa offers 4 en-suite bedrooms, a large living/dining room with a splendid bar giving the place an incomparable cachet, an elegant kitchen open to the outdoors, a TV lounge and a gym. Added to this is a spacious covered terrace, a heated swimming pool with counter-current swimming and a pool house perfect for enjoying the outdoors with friends and family in a cozy and warm atmosphere. Finally, the premises will guarantee well-being and comfort to their occupants thanks to the installation of a sound system and a high-performance security system.
…By Magrey & Sons Cannes


Ideally located in Golfe Juan, this new architect-designed house offers panoramic views of the sea and Cap d'Antibes. With around 600 m² of living space on a 2,652 m² plot, it offers a unique living environment. The double living room with fireplace, equipped kitchen opening onto the dining room, and five comfortable suites guarantee optimal comfort. Leisure facilities include a gym, cinema room and wine cellar. A 6-car garage and laundry room complete this exceptional property. A refined and spacious place, designed for an elegant and serene daily life.
…By John Taylor - Cannes


Perched in Cannes' prestigious La Californie district, Château Louis XIII stands as one of the most extraordinary properties on the Côte d'Azur. A true architectural gem of the Belle Époque, this remarkable château was commissioned in 1895 by the Reverend John Godding, inspired by the majestic châteaux of the Loire Valley. It subsequently passed into the hands of Count Starzynski (1910-1920) and has since been restored with the greatest care. In 1982, the current owners undertook a complete renovation, adding a modern swimming pool to the sun-drenched terraces and calling on renowned Roman decorator Toni Facella Sensi to redesign the interiors. This exceptional 8-bedroom estate, steeped in history and elegance, is located in a secure estate, just five minutes from the center of Cannes and twenty minutes from Nice international airport. Spanning 735 m² on four levels, the château offers panoramic views of the Mediterranean Sea, the city of Cannes and the Esterel mountains. Nestled in 6,355 m² of sumptuously manicured landscaped gardens, it guarantees rare privacy and tranquility in one of the Côte d'Azur's most sought-after locations. An icon with a prestigious heritage, Château Louis XIII represents a unique opportunity to acquire a piece of the Riviera's heritage - a property that transcends time and epitomizes luxury. Information on the risks to which this property is exposed is available on the Géorisques website: www.georisques.gouv.fr
…By Douglas Elliman Cannes


Discover this magnificent property nestled in the heart of more than 3.4 hectares of land, offering a dominant position with breathtaking views of the hills of Grasse, the Esterel and the sea. Main house: Superb residence of 300 m² comprising 5 bedrooms, 4 modern bathrooms, guest toilet, a practical laundry room, and upstairs, a room including a cabinet with a sink. Secondary house: Charming 140 m² multi-level home with tremendous potential, the ground floor features a kitchen, a living room with 2 fireplaces, convenient laundry room, and a guest toilet. The first floor offers three bedrooms and a full bathroom with toilet. The second floor (Attic): large space with room to create two additional bedrooms and two bathrooms, ideal for customization to suit your needs! Other assets: an infinity pool, an independent room for tools, double garage with electric doors, an additional independent garage and numerous parking spaces in parking area. This property has undergone a complete renovation, with optimal energy rating (class A), incorporating high-end equipment and finishes: - A magnificent paved driveway has been laid out to provide neat and comfortable access, from the entrance gate of the property to all areas and garages. - Renovated infinity pool - Rebuilt all exterior stone retaining walls - Front and rear new terrace - New ceramic flooring throughout the villa - New interior doors with quality locks and handles - New insulated roof and interior walls - Brand new soundproofed, insulated and secure windows and doors - Custom-made mosquito nets for all doors and windows - New aluminium shutters for all windows and patio doors - Electric curtains throughout the house - Ceilings with exposed natural timbers - Completely new central air conditioning, modern American ceiling fans in all rooms - New central ventilation of the house (Vmc) - New plumbing for the kitchen, bathrooms, water heaters and heated towel rails - 2-circuit exterior taps with keys for watering the garden - Custom-made closet in all rooms and bathrooms - Fully equipped American kitchen cabinet with high-end granite - Creation of a laundry room with cabinets - Single master key system for all exterior doors and utility rooms - New electrical installation and lighting - New Starlink installation, fast and reliable access to the internet - Integrated audio system with independent control in each room - Outdoor video security system - Metal Pc cabinet for cameras, internet, thermostat, Tv system, audio system - New intercom system for smooth communication - Modern and efficient Hvac system - Latest generation Miele household appliances for the kitchen and laundry room - Friendly pétanque area - Large vegetable garden with new fence - Fruit trees (olive trees, cherry trees, fig trees, apricot trees, vines, etc.). Treat yourself to absolute comfort and peace of mind in this residence renovated with care and elegance. Les honoraires sont à la charge du vendeur. Les informations sur les risques auxquels ce bien est exposé sont disponibles sur le site Géorisques : www. georisques. gouv. fr. ** ENGLISH SPEAKERS: please note that Capifrance has an international department that can help with translations. To see our range of 20,000 properties for sale in France, please visit our Capifrance website directly. We look forward to finding your dream home!
…By Capifrance - Clã©ment Orain


Ideally located in the exclusive Domaine Hameau de Guillet just five minutes from Mougins International School, this beautiful five-bedroom, four-bathroom villa offers the perfect blend of privacy, convenience, and Provençal charm. Nestled in one of the most sought-after private domains of Mougins, this property is within close proximity to the Old village, golf courses, and all essential amenities. Set on a serene plot, the property boasts a spacious layout with a total of five bedrooms, blending Provencal charm with modern comfort. The ground floor features an inviting entrance with a guest WC and cloakroom, a fully equipped kitchen with a separate utility room, and a double living area with a chimney that opens onto the garden. Two well-appointed bedrooms share a bathroom and a shower room. Main Suite is located on the main floor with direct access to the gardens. Upstairs, a landing leads to three additional bedrooms, a shower room, and a separate WC. Outdoors, a lush garden surrounds the villa, complemented by a large swimming pool, perfect for relaxation and entertaining. A closed garage adds to the convenience of this exceptional property. Located just minutes from the charming village of Mougins, Mougins International School and within easy reach of Cannes, this villa is an ideal retreat for those seeking privacy, security, and refined living. Information on the risks to which this property is exposed is available on the Géorisques web-site : www.georisques.gouv.fr
…By Douglas Elliman Valbonne-mougins


The advertiser did not provide an english description for this listing.
…By Ig Prestige


MOUGINS - In a green setting, close to all amenities. This 265m² villa, entirely renovated with high-quality materials, is set in landscaped grounds of 1800 m² with swimming pool. Main floor: Large living room of approx. 100m² with open kitchen and 1 en-suite bedroom. Garden level: 3 bedrooms, 2 bathrooms, including 1 master bedroom of 40 m² with dressing room and bathroom. First floor: 1 master bedroom of approx. 50 m² with dressing room, bathroom and roof terrace. Additional features: 1 playground, 1 carport and numerous parking spaces. « Information on the risks to which this property is exposed is available on the Géorisques website: georisques.gouv.fr »
…By Luximmo


SOLE AGENT - EXCEPTIONAL PENTHOUSE VIEW OF THE ESTÉREL In the heart of downtown, a lifestyle between sky and sea. Overlooking the city from the top floor of a secure, luxury residence, this exceptional 4-room apartment offers the perfect blend of contemporary elegance, light, and serenity. A true luxury: a superb, sun-drenched 50 m² terrace extends the living space. Thanks to an ideal triple exposure (eastsouthwest), every room is bathed in exceptional light, offering an unobstructed and spectacular panorama stretching all the way to the Estérel Mountains. Custom features & absolute comfort: Completely redesigned and renovated with fine materials and high-end finishes, the property features: A spacious, light-filled living room opening onto the outdoors; a custom-built, modern, and fully equipped kitchen; a cozy sleeping area comprising three bedrooms with built-in walk-in closets, including a superb master suite with its own private bathroom and separate toilet; and a second elegant bathroom with a separate toilet. Built-in reversible air conditioning for optimal comfort year-round. Attached to the property is a valuable enclosed garage with a cellar (20 m²), directly accessible by elevator. A rare and exclusive location, ideal as an exceptional primary residence, a prestigious pied-à-terre, or a first-rate real estate investment.
…By Century 21 Adhère Transactions


Cannes Basse Californie Elegant Two-Bedroom Apartment with Corner Terrace, Garage and Cellar Ideally located in the highly sought-after Basse Californie district, within a well-maintained residence, this bright 66.03 sq.m through-apartment is just a short walk from shops, public transport, the beaches and the famous Croisette. The apartment features an entrance hall leading to a spacious living and dining area opening onto a beautiful 14.50 sq.m west-facing corner terrace, providing abundant natural light throughout the day. The separate kitchen offers the possibility of being opened onto the living room, creating a modern open-plan living space. The sleeping area comprises two bedrooms with built-in storage, a bathroom and a separate WC. A large 15 sq.m underground garage and a 3.70 sq.m cellar complete this property, making it an ideal primary residence, holiday home or rental investment. A prime location in one of Cannes' most desirable neighbourhoods, combining peace and quiet with immediate access to all amenities, the beaches and the city centre.
…By Century 21 Adhère Transactions


Timeless elegance and Mediterranean lifestyle. Below the former prestigious Winter Palace, this villa of approximately 460 m² (living space) with its neoclassical Mediterranean architecture embodies the charm and sophistication of the French Riviera. It enjoys a sought-after location on the heights of Menton with panoramic views of the city and the Mediterranean. Behind its white façade with elegant lines lies a world designed to combine refinement and a gentle way of life. The entrance opens onto an elegant hall decorated with a molded fireplace and leads to a living room and office overlooking the terrace and swimming pool, a guest bedroom with shower room, a large living/dining room with billiard table, and a separate kitchen with utility room and veranda; all rooms benefit from beautiful high ceilings of approximately four meters. On the first floor, accessible by a marble staircase, there are two bedrooms, each with its own bathroom or shower room, one of which has a terrace. On the second floor is a master suite with en-suite bathroom and toilet, and a terrace with a view over the pool, complemented by four bedrooms sharing a bathroom with shower. The basement houses an independent studio of approximately 45 square meters, a games room, the boiler room, and an office, and on the lower level, a carefully designed wine cellar. Outside, a canopy can shelter three vehicles, and the swimming pool, surrounded by white balustrades, offers a private setting where you can relax surrounded by Mediterranean vegetation, away from prying eyes. Ideal for entertaining family and friends, this property is both a personal haven of peace and a prestigious reception venue. A rare find that will appeal to lovers of architecture, nature, and elegance, offering an exceptional living environment in the heart of Menton. Information on the risks to which this property is exposed is available on the Géorisques website: www.georisques.gouv.fr Information and viewings 7 days a week – Agency fees payable by the seller. +33650419774
…By La Sauvage Immobiliere


Ideally located in Agay, in the heart of a sought-after private estate between Cannes and Saint-Tropez, this meticulously renovated villa boasts exceptional panoramic views of the bay and the Mediterranean. Built on three levels, it offers approximately 213 sq m of living space and features bright, airy rooms, including an open-plan living area and a fully fitted and equipped kitchen, all extending onto numerous outdoor spaces. The property offers five bedrooms and five bathrooms, perfectly suited to families or international guests seeking comfort and privacy. Outside, several furnished terraces invite you to fully enjoy the setting: a summer kitchen, dining area, bar, thatched roof, and a pétanque court--all within a peaceful and verdant atmosphere. As for amenities, everything is in place for a high-end lifestyle: a heated swimming pool, a jacuzzi overlooking the sea, a gym, an elevator, home automation, a Sonos sound system, and an automated gate. Just a 10-minute walk from the beaches, shops, and restaurants, this villa represents a rare opportunity on the French Riviera, ideal as a primary or secondary residence. Panoramic sea views? Private estate? Heated pool? Saint-Raphaël Agay? French Riviera. Contact Agence du Cap - Étrave now to arrange a viewing or for more information: 33 4 94 19 85 18
…By Agence Du Cap L’etrave


Ideally located in a residential area of Mougins, close to Le Cannet, this fully renovated villa of approximately 215 m² offers a peaceful and refined living environment, with breathtaking panoramic views of the sea and the Estérel hills. Set on a beautifully landscaped plot of 2,237 m², the villa features a bright living area with fireplace, a fully equipped kitchen, a dining room, 3 bedrooms including a spacious master suite, as well as an office that can be used as a fourth bedroom. An independent apartment with kitchen and bedroom offers comfortable accommodation for family or guests. A workshop, a garage, and a large basement complete this elegant property.
…By Sophie Peirano Real Estate


Located in a commanding position overlooking Bandol Bay, between the ports of Sanary and Bandol, just steps from the beach, in a pleasant, secure residence with a pool, on the first floor with elevator access, this superb 4-room apartment measures 138.45 m² and features two terraces, one of which is 108 m² with a hot tub and outdoor kitchen. The apartment is bathed in natural light and offers panoramic ocean views, as well as convenient access to the beach. It features an entryway opening onto a living area of over 68 m², a large terrace; one bedroom with an en-suite bathroom and a 24 m² terrace, two additional bedrooms, and a separate shower room. It includes a private parking space and a locked storage unit. High-end finishes Agency fees payable by vendor - Nombre de lots dans la copropriété: 10 - Montant moyen de la quote-part de charges courantes 4,800 €/yearly - Montant estimé des dépenses annuelles d'énergie pour un usage standard : 1010€ ~ 1420€
…By Barnes Littoral Varois


Nestled in the heart of the highly sought-after Cimiez district, this exceptional 96.61 sq m (Carrez law) apartment occupies the entire top floor of a prestigious Belle Époque villa. This unique living space combines complete privacy, a singular history, and a spectacular panorama. Built in the 1930s, this elegant building playfully defies traditional Riviera design codes, blending neoclassical, "Castel" style, and the influence of a Parisian townhouse. The true masterpiece of this property is its magnificent 77 sq m rooftop terrace, facing due south. A veritable private belvedere, it offers a breathtaking, continuous 180-degree panorama of the sea, the city, and the hills. Inside, the period charm is evident in the generous proportions and high ceilings, which maximize the abundant natural light. The living space comprises a spacious, light-filled living room with an open-plan kitchen. The sleeping area offers two en-suite bedrooms, each with its own private bathroom. Ideally located close to the town center and schools, this rare property is a true gem. This exceptional and decidedly unique home offers a genuine art of living suspended between sky and sea. ENERGY RATING: D (223) / CLIMATE RATING: D (49) Estimated average annual energy costs for standard use: between euros1,436 and euros1,942. Information on the risks to which this property is exposed is available on the Géorisques website: https://www.georisques.gouv.fr. Condominiums of 6 units (No proceedings in progress). Annual expenses : 2380 euros.
…By Espaces Atypiques Nice


John Taylor Sanary/Bandol is pleased to present this architect-designed villa, peacefully located in one of the most sought-after residential areas of Sanary-sur-Mer. Built in 1983 on approximately 1,763 sqm (18,976 sq ft) of enclosed landscaped grounds, the property offers around 166 sqm (1,787 sq ft) of living space and excellent renovation potential. The main level features a bright 35 sqm (377 sq ft) living room with a fireplace and dining area, together with a separate eat-in kitchen opening directly onto the garden. Four bedrooms complete this level, providing comfortable family accommodation. Upstairs, the private primary suite benefits from its own bathroom and opens onto a terrace extended by a solarium, enjoying open views with a pleasant glimpse of the Mediterranean. The beautifully landscaped gardens feature a Balinese-inspired swimming pool, several shaded terraces and multiple outdoor living areas designed for relaxation and entertaining. A double garage and additional off-street parking complete the property. While cosmetic updating and energy-efficiency improvements are to be expected, the villa represents an excellent opportunity to create a refined residence in one of the most desirable locations on the Var coastline. For further information or to arrange a private viewing, please contact Alexis KOUVARIS, Real Estate Consultant, at +33 6 31 15 11 28.
…By John Taylor Marseille & Littoral


Exclusive Listing. In the heart of Sainte-Maxime's most exclusive and prestigious residential area, this exceptional property enjoys an address that only a privileged few will ever have the opportunity to call home. Commanding its surroundings with elegance, it unveils a breathtaking panoramic view over the Mediterranean Sea, the legendary Gulf of Saint-Tropez and one of the French Riviera's most iconic coastlines. A truly rare setting, where every sunrise and sunset becomes a spectacular daily masterpiece, transforming everyday life into an extraordinary experience. Set within beautifully landscaped grounds, this elegant villa immediately captivates with its generous proportions, fluid living spaces and the serene atmosphere that defines every corner of the property. Conceived equally as a prestigious primary residence or an exceptional holiday retreat, it harmoniously combines elegance, comfort and the timeless Mediterranean lifestyle. Flooded with natural light through its expansive floor-to-ceiling windows, the main reception area extends effortlessly onto magnificent terraces overlooking the infinity pool and the endless azure horizon. At every moment, the interior appears to merge seamlessly with the surrounding landscape, creating the unique sensation of living suspended between sky and sea. The independent kitchen, both functional and elegantly appointed, also enjoys remarkable views that elevate even the simplest moments of daily life. The sleeping quarters include a magnificent principal suite, a true private apartment featuring its own balcony, rooftop terrace, dressing room and refined shower room. From these intimate spaces, the panoramic Mediterranean views create a breathtaking backdrop, inviting you to begin each day contemplating an endless horizon in complete tranquillity. Designed to welcome family and guests in absolute comfort, the property offers six bedrooms arranged across several independent living areas, ensuring privacy, freedom and well-being for everyone. Numerous bathrooms complement the accommodation, while an elegant guest house with its own living room and kitchenette provides complete independence for family, friends or staff. A vast multi-purpose space further enhances this exceptional residence, offering endless possibilities: private cinema, wellness area with spa and fitness room, wine tasting cellar, games room, artist's studio or independent apartment. A space ready to be tailored to every lifestyle and every aspiration. More than simply a villa, this property embodies an exceptional way of life. A confidential address, breathtaking views, remarkable volumes, complete privacy and outstanding amenities combine to create one of Sainte-Maxime's truly unique properties. A rare opportunity for discerning buyers seeking a residence where every detail celebrates prestige, emotion and the exclusivity of the French Riviera.
…By Michaël Zingraf Christie's International Real Estates Saint-tropez
'%20stroke='%23DDAA3A'%20stroke-width='1.909'%20stroke-linecap='square'%20stroke-linejoin='bevel'/%3e%3c/svg%3e)
Receive by email any new listing that may match your search criteria
Your criteria :
By validating this form, you accept the general conditions of use of Le Figaro Properties.
These agencies offer a selection of luxury properties vente at Côte d'Azur. Feel free to contact them for personalized assistance.
The Côte d'Azur area is home to renowned towns such as Cannes, Nice, Mougins, Sainte-Maxime, and Monaco, which actively contribute to its charm and appeal. This area offers an excellent quality of life.
Currently, the sales market features a selection of 5619 houses and 3363 apartments.The average price for a luxury property is around $17,200 per square meter. This average reflects a wide price range, from $600 per square meter for properties with potential to $436,100 for exceptional properties.These properties offer a wide variety of sizes to suit every need, with floor space ranging from 18 m² for a charming pied-à-terre to over 101,233 m² for a spacious family home.The diversity of the real estate market in Côte d'Azur offers great opportunities to bring your property goals to life.




