Get early access to listings that match your criteria
Never miss an opportunity again. Our personalized alerts notify you instantly.

 English$ USD · m²


Nestled within a private and secure estate of just five villas, this contemporary architect-designed property of 283 sqm, built in 2021, combines refinement, modernity, and top-of-the-range amenities. Conceived as a true haven of peace, the villa harmoniously blends clean lines, generous volumes, and abundant natural light. The vast reception area features a cathedral-style living room, an elegant dining room, and a high-end open designer kitchen, all opening onto a terrace shaded by a bioclimatic pergola—creating a seamless transition between indoor and outdoor spaces. A cozy TV lounge extends these living areas. The ground-floor master suite serves as a private sanctuary, complete with two dressing rooms and a refined bathroom. Upstairs, three spacious suites each offer their own en-suite shower room and dressing area, ensuring comfort and privacy for every resident. The property stands out for its exceptional features and meticulous attention to detail, combining noble materials, elegant finishes, and contemporary design in perfect harmony between style and well-being. Set on a landscaped and enclosed plot of 2,212 sqm, the villa enjoys a peaceful, green environment with unobstructed views of the surrounding hills. The outdoor spaces invite relaxation: an elegant swimming pool, a pool house, and an air-conditioned wellness room with a jacuzzi offer moments of absolute serenity. A garage accommodating up to four vehicles, along with several additional outdoor parking spaces, complete this exceptional property—ideally located close to shops, schools, and main roads. Here, every detail has been designed for excellence, in an atmosphere where elegance meets the art of living.
…By John Taylor Mougins


Nestled within a confidential estate of only 6 villas, this superb new villa is charming for its contemporary architecture, its south-facing exposure, and its particularly quiet environment. Developed over two levels, it offers beautiful volumes bathed in natural light with a large living room open to the terraces, a convivial kitchen, 4 bedrooms including the ground-floor master suite, and spaces perfectly optimized for comfortable family living. Outside, the private garden and the pool create a true relaxation space, sheltered from view, to fully enjoy the Mediterranean climate. A garage and parking spaces complete this property. Benefiting from reduced notary fees and current amenities meeting the latest building standards, this villa represents a rare opportunity to live or invest in a privileged setting. An exclusive living place where comfort, modernity, and tranquility meet.
…By John Taylor Mougins


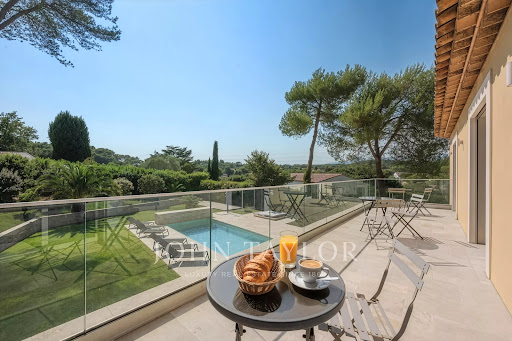
Exclusive: In the heart of one of the most sought-after private estates in Mougins, in an environment of absolute calm, this elegant villa benefits from a privileged location, just a few steps from Mougins School, Fontmerle pond, and a renowned golf course. Fully renovated with quality materials and features, this south-west facing property offers a living area of 205 m², complemented by a 16 m² garage. From the entrance, generous volumes and natural light immediately attract attention. The spacious living room, largely open to the outdoors, is arranged around a contemporary open kitchen, ideal for entertaining in a friendly atmosphere. The villa includes four bedrooms, including a magnificent master suite, a utility room, a cinema room, and an elevator serving the different levels, ensuring optimal comfort daily. Outside, the landscaped garden of 1,380 m² creates a true haven of peace. The heated swimming pool fits perfectly into this green setting, inviting relaxation and full enjoyment of the Mediterranean way of life. A rare property, combining exceptional location, high-end amenities, and quality of life, ideal as a main residence or a luxury pied-à-terre on the French Riviera.
…By John Taylor Mougins


La Roquette-sur-Siagne – In a peaceful setting and enjoying a south-facing exposure Discover this elegant contemporary villa of about 200 m², built on a 1,000 m² plot with a swimming pool. The villa comprises: On the ground floor: A landing serving a master suite with bathroom, shower, separate WC, and access to a terrace. Two bedrooms fitted with closets. A shower room with WC. On the garden level: A large bright living room with open kitchen. A guest WC. A study area with plenty of storage. An adjoining kitchen. An additional bedroom with a shower room and separate WC. A garage and several parking spaces complete this property with quality amenities, located in a sought-after area.
…By John Taylor Mougins


Situated in an exceptionally quiet setting in one of Valbonne’s most sought-after areas, this single-storey villa enjoys a prime location just a few minutes’ walk from the village. It also offers a lovely, unobstructed view of the surrounding hills. Set on a magnificent 3,140 m² plot, this villa represents a rare opportunity on the market. Its significant development potential opens up numerous possibilities, whether for expanding and enhancing the existing villa or undertaking a larger-scale real estate project. The current villa has been renovated, offering 87.78 m² of living space with a bright and welcoming interior. It comprises an entrance hall, a dining room, a living room with a fireplace, a kitchen, three bedrooms, a bathroom, and a separate toilet, as well as a garage and a laundry room. Its privileged location—close to the Mougins International School and major routes toward Cannes, Sophia Antipolis, and Nice Airport perfectly combines tranquility with accessibility.
…By John Taylor Mougins


Within a prestigious private estate, secure and shielded from any disturbance, and in immediate proximity to international schools and renowned golf courses, this sumptuous 250 sqm villa embodies a refined art of living. Set in the heart of a beautifully landscaped 2,400 sqm park, it reveals remarkable reception areas, enhanced by a spectacular cathedral-style living room bathed in natural light, seamlessly opening onto the outdoor spaces and the swimming pool. The property features four elegant en-suite bedrooms, including a sumptuous master suite with dressing room and a full bathroom, offering absolute comfort and privacy. A garage as well as a carport complete this exceptional property.
…By John Taylor Mougins


In the heart of a privileged setting, sheltered from view, discover this characterful Provençal villa enjoying absolute peace and quiet. Of traditional architecture, the property comprises: Ground floor: An entrance hall with built-in closet, a bright reception room with fireplace, a dining room and a separate kitchen. Large sliding doors open onto a spacious covered terrace, creating a seamless extension of the living areas. Two en-suite bedrooms, each with its own private bathroom or shower room and WC. First floor: A third bedroom with shower room/WC, a generous landing suitable for a study or convertible into a dressing area, leading to the principal suite featuring its own bathroom/WC and private terrace. The beautifully landscaped grounds, planted with magnificent centuries-old olive trees, offer a pool area overlooking the treetops, a pétanque court, as well as several relaxation and outdoor dining areas — perfectly embodying the Provençal art de vivre. Prime location close to amenities, beaches and charming villages. Full dossier and private viewing available upon request.
…By John Taylor Mougins


Located in Roquefort-les-Pins, in a highly sought-after residential setting and enjoying a dominant position at the end of a cul-de-sac, this exceptional property offers open views over the surrounding countryside, in absolute tranquility while remaining within immediate proximity to the village centre and its amenities. This newly built contemporary villa of approximately 323 sqm captivates with its generous volumes and remarkable natural light. The ground floor reveals a spectacular reception area of around 120 sqm, comprising a spacious living room, dining area, and a sleek open-plan kitchen, all extended by large pocket sliding glass doors seamlessly opening onto the outdoor terraces. A back kitchen/laundry room completes this space. An elegant ground-floor master suite with walk-in dressing, bathroom, shower, and toilet ensures absolute comfort. Upstairs, five en-suite bedrooms each benefit from their own shower room, guaranteeing privacy and refinement. A vast additional room with kitchenette and toilet can be arranged according to your needs as an extra bedroom, games room, office, or versatile living space. Set on approximately 3,115 sqm of landscaped grounds, the property boasts high-end outdoor amenities, including an infinity pool with open views, a fully equipped pool house (shower and toilet), a convivial fire pit area, and a pétanque court. Designed for an exclusive lifestyle, the villa also features a wellness area with gym, sauna and spa, a game room, a closed garage and numerous parking places. A rare property combining contemporary elegance, premium features, and a privileged living environment.
…By John Taylor Mougins


In a residential area of Mougins and near Le Cannet, this fully renovated villa with sea view of approximately 200 sq.m is sized on a landscaped garden of 2237 sq.m with swimming pool. Offering a beautiful living area with fireplace, equipped kitchen, dining room, 3 bedrooms including the Master suite and an office (which can be used as a 4th bedroom). A guest apartment with kitchen and bedroom, a workshop, a garage and a large basement complete this villa.
…By John Taylor Mougins


Located in the quiet, residential area of Golfe-Juan, this contemporary 10-room villa of 575 sq m (approximately 6,190 sq ft) offers a panoramic sea view stretching from Cap d’Antibes to the Lérins Islands, with greenery and the town as a backdrop. Designed by the renowned architect CochetPaïs and completed in 2022, the property offers exceptionally high-quality amenities. Its south, south-west and south-east exposure ensures remarkable sunshine throughout the day. From the moment you enter, the house reveals the scale of its volumes and the quality of its design. The spacious, light-filled living area is organized around a vast living room with dining area, open to the landscape with the sea as its focal point, ideal for entertaining as well as for everyday living. The high-end, fully equipped kitchen meets the expectations of cooking enthusiasts, while an office provides a quiet, functional space for working from home. The sleeping area comprises five bedrooms, all en suite. Three elegant bedrooms, each with a private bathroom and a dressing room, include a master suite with a private terrace. These bedrooms enjoy a 180° sea view and access to the terrace, for waking up facing the Mediterranean. Two further en suite bedrooms, one of which opens onto the patio, complete this area and make it possible to welcome family and friends with comfort and privacy. The amenities of this exceptional property include a garage able to accommodate up to six cars, a wine cellar, a cinema room, a gym and a laundry room. These spaces, dedicated to leisure and well-being as well as to practical living, make this villa a home designed to be enjoyed to the fullest. Outside, a carefully landscaped plot of 2,652 sq m (approximately 28,550 sq ft), surrounded by fruit trees, features an infinity pool, providing an idyllic setting for relaxation, with the sea on the horizon. Ideally located, this unique villa offers quick access to the sea, to the center of Golfe-Juan and to the prestigious towns of Cannes and Antibes. It will appeal to those seeking an exceptional living environment that combines contemporary architecture, space, light and sea views. Agency fees payable by vendor - Montant estimé des dépenses annuelles d'énergie pour un usage standard, établi à partir des prix de l'énergie de l'année 2021 : 1836€ ~ 2484€
…By Barnes Cannes


Le Cannet: this sumptuous 350 sq m (approximately 3,767 sq ft) villa offers breathtaking views over the Mediterranean Sea. Equipped with six bedrooms, the property embodies luxury and comfort. Featuring modern characteristics, it guarantees a pleasant atmosphere all year round. This villa is a true haven of peace, set on a flat plot of 6,000 sq m (approximately 64,580 sq ft), combining modern comfort and traditional charm. It offers an ideal living space for a large family or for welcoming guests in an idyllic setting. With its six bedrooms, it allows everyone to have their own space, while enjoying generous living volumes and the view over the Mediterranean. The vast, flat 6,000 sq m plot is a precious asset: it extends the house naturally and provides a setting that invites relaxation as well as moments shared with family or friends. A unique opportunity to own an exceptional property on the French Riviera. Located in the heart of the highly sought-after Collines neighborhood, this property enjoys a secure residential environment among the most prestigious in Le Cannet. Just minutes from the historic center, it benefits from an exclusive living environment combining calm, elegance and discretion. Nestled in a preserved green setting, it offers a privileged living environment within an area renowned for its properties and high-end residences. Ideally located in the heights above Cannes, Le Cannet charms with its residential elegance, Provençal atmosphere and sought-after quality of life. Highly appreciated for its leafy neighborhoods, open views over the Bay of Cannes and immediate proximity to the Croisette, Le Cannet offers a privileged living environment that combines calm, refinement and quick access to the amenities of the French Riviera. Combining breathtaking views over the Mediterranean Sea, six bedrooms and a flat 6,000 sq m plot in a secure residential neighborhood, this villa will appeal to those seeking space, calm and the charm of an exceptional property, just minutes from the historic center. Agency fees payable by vendor - Montant estimé des dépenses annuelles d'énergie pour un usage standard, établi à partir des prix de l'énergie de l'année 2021 : 2960€ ~ 4010€ - Christian MONNIER - Agent commercial - EI - RSAC 350025532
…By Barnes Cannes


Le Cannet: Located in a highly sought-after residential neighborhood, calm and green, this architect-designed villa with sea views, with a surface area of approximately 188 sq m (approximately 2,024 sq ft) and a garden of approximately 980 sq m (approximately 10,550 sq ft), offers a peaceful living environment close to all amenities. It comprises a beautiful living room with an open kitchen, as well as a master suite with a dressing room and shower room. Upstairs, two bedrooms, one of them with a terrace, and a shower room complete the sleeping area. This layout, conceived by an architect, offers a pleasant flow between the spaces and real comfort in everyday life. The garden of approximately 980 sq m is one of the major assets of the property. It includes an artist’s studio with a shower room, a pool house, a pétanque court and a garden shed. Spaces that invite creativity, relaxation and moments shared with family or friends in a peaceful setting. Several parking spaces complete the property. Located in the heart of the highly sought-after Collines neighborhood, this property enjoys a secure residential environment among the most prestigious in Le Cannet. Just minutes from the historic center, it benefits from an exclusive living environment combining calm, elegance and discretion. Nestled in a preserved green setting, it offers a privileged living environment within an area renowned for its properties and high-end residences. Ideally located in the heights above Cannes, Le Cannet charms with its residential elegance, Provençal atmosphere and sought-after quality of life. Highly appreciated for its leafy neighborhoods, open views over the Bay of Cannes and immediate proximity to the Croisette, Le Cannet offers a privileged living environment that combines calm, refinement and quick access to the amenities of the French Riviera. Combining the originality of an architect-designed villa, sea views and a garden of approximately 980 sq m with an artist’s studio and a pool house, this property will appeal to those seeking a unique place to live, in a quiet setting, just minutes from the historic center. Agency fees payable by vendor - Montant estimé des dépenses annuelles d'énergie pour un usage standard, établi à partir des prix de l'énergie de l'année 2021 : 1525€ ~ 2063€ - Les informations sur les risques auxquels ce bien est exposé sont disponibles sur le site Géorisques : www.georisques.gouv.fr - Marine LEES-BUCKLEY - Agent commercial - EI - RSAC 953 495 025
…By Barnes Cannes


Cannes: Located in a highly sought-after residential area, with open views over Cannes, the sea and the hills, this sumptuous 19th-century villa has been completely renovated in 2023 with high-end finishes. Facing south-east, it enjoys wonderful natural light and an exceptional living environment. Spanning approximately 450 sq m (approximately 4,845 sq ft), it comprises bright living spaces, a large kitchen and 7 bedrooms spread across two independent houses, for a total of 10 rooms. This layout of two independent houses gives the property a rare configuration and generous living volumes. The bright living spaces and the large kitchen are part of a renovation carried out with high-end finishes, for contemporary comfort within a home full of character. The landscaped, tree-lined plot of 3,250 sq m (approximately 34,980 sq ft) is home to a swimming pool offering breathtaking views, as well as ample parking, for added everyday comfort. This outdoor space is a natural extension of the house and its views. Nestled in the residential neighborhood of Croix des Gardes, this property enjoys a green and peaceful setting just minutes from the center of Cannes. Close to the renowned Croix des Gardes forest nature park, the area is appreciated for its panoramic views over the Bay of Cannes and the Estérel massif, offering a privileged residential living environment. Renowned worldwide for its elegance and art of living, Cannes charms with its emblematic beaches, the Croisette, its celebrated restaurants and its luxury boutiques. Considered the world’s best destination for hosting festivals and events, the city welcomes prestigious gatherings at the Palais des Festivals every year, such as the Cannes Film Festival, MIPIM and the Cannes Lions. Ideally located between Monaco and Saint-Tropez, close to Nice international airport and Cannes-Mandelieu airfield, Cannes offers an exclusive living environment in the heart of the French Riviera. Combining the character of a 19th-century villa, a complete renovation in 2023 and a 3,250 sq m plot with a swimming pool, this property offers a rare opportunity to live in a privileged setting, facing Cannes, the sea and the hills. Agency fees payable by vendor - Montant estimé des dépenses annuelles d'énergie pour un usage standard, établi à partir des prix de l'énergie de l'année 2021 : 4684€ ~ 6338€ - Christian MONNIER - Agent commercial - EI - RSAC 350025532
…By Barnes Cannes


Sole agent – Magnificent Provençal-style property, ideally located in a მშვიდ and sought-after setting, within walking distance of the charming village of La Colle-sur-Loup. Set on approximately 1.2 hectares of land, partly flat, the property enjoys open views over the village of Saint-Paul-de-Vence as well as sea views. The villa offers generous volumes with numerous bright living spaces, including a living room with fireplace, a dining room, and a kitchen with dining area. It features 9 bedrooms, including a master suite with dressing room and bathroom, as well as a studio and several independent bedrooms. The house is fully air-conditioned (all bedrooms, living room and dining room) with a reversible air conditioning system, complemented by a heat pump. Outside, you will enjoy a large garden, a heated swimming pool, and several parking spaces.
…By Michaël Zingraf Christie's International Real Estate Saint-paul De Vence


A private pool, a panoramic rooftop terrace of 80 m² with sea views, and four bedrooms including two suites: this contemporary villa of 200 m² is just a 10-minute walk from the Forville market and the Palais des Festivals. Its price has just been reduced.On Avenue de Grasse, in the Stanislas district, you can live in a villa with a pool without leaving the center of Cannes on foot.The villa is spread over three levels. The spacious living room, with its open kitchen, overlooks the south-west facing terrace and the south-facing garden. The four bedrooms include two suites with outdoor spaces and dressing rooms. Shower rooms, a bathroom, a laundry room, and plenty of storage complete the whole.The 80 m² rooftop terrace offers panoramic sea views.Renovated in 2020, the villa is in new condition, equipped with home automation, an alarm, video surveillance, and air conditioning.– Private pool– 80 m² rooftop terrace, sea view– 4 bedrooms including 2 suites with outdoor spaces– Two parking spaces– Home automation, alarm, video surveillanceIt is suitable for a family as a primary residence, for a high-end second home, or for a high-end rental investment.Contact your advisor today to arrange your private visit.Agency reference: 962This description has been automatically translated from French.
…By Orpi - Smart Immobilier


Located in Toulon's highly sought-after Petit Bois / Cap Brun neighborhood, discover this beautifully renovated 82 sqm dual-aspect apartment, set within a secure, peaceful residence surrounded by greenery. The apartment features a bright and spacious 44 sqm living area with a fully equipped open-plan kitchen, extending onto a lovely west-facing terrace offering complete privacy. The sleeping area comprises two bedrooms, with the possibility of creating a third, a modern shower room, a dressing room, and an additional balcony. Ideally located close to the Mourillon beaches, shops, and schools, the property also benefits from landscaped communal gardens and shared parking facilities. An exceptional living environment combining tranquility, comfort, and proximity to the Mediterranean coastline. Property subject to co-ownership regulations. Number of units: 71 Monthly service charges: €160 No ongoing legal proceedings. Some photographs have been enhanced using artificial intelligence. Noé Bertrand Independent Real Estate Consultant RSAC 988 549 275 +33 (0)7 68 16 39 83 [email protected] Information on the risks to which this property is exposed is available on the Géorisques website: www.georisques.gouv.fr
…By Coldwell Banker Beau Rivage


Nestled in one of the most sought-after and prestigious residential areas on the heights of Cannes, just minutes from the Palais des Festivals, this sumptuous contemporary villa of 450m2 offers a rare lifestyle combining elegance, generous volumes, and high-end amenities. Spread over several levels, the property enjoys spectacular panoramic sea views and offers approximately 11 rooms, including 7 en-suite bedrooms, in a peaceful and privileged setting. Thanks to its exceptional location in immediate proximity to the center of Cannes, it also represents an ideal opportunity for luxury seasonal rentals and international events. From the moment you enter, the villa captivates with its bright reception areas and stunning sea views. The main living room, located directly at the entrance, features impressive volumes and could easily be redesigned into an even more contemporary and open-plan layout by combining the living room, dining area, and kitchen into one vast open living space facing the Mediterranean Sea. Currently, the fully equipped kitchen with central island and the dining room create an elegant and welcoming space, separate from the main living room. This level also includes a charming library / TV room, perfect as a more intimate relaxation area. The master suite benefits from a custom-made walk-in dressing room and a refined bathroom, both enjoying magnificent sea views. The lower level comprises five en-suite bedrooms as well as an independent studio with kitchenette, ideal for staff or guests. A gym completes this floor with direct access to the landscaped gardens. Designed as a true entertainment and lifestyle space, the spectacular rooftop terrace offers a unique experience featuring a dining area, relaxation zone, jacuzzi, shower, and guest toilets, all enhanced by breathtaking panoramic views over the sea, the Bay of Cannes, and the Estérel hills. The property also benefits from a large closed garage as well as several additional parking spaces within the villa grounds. A rare property offering strong value-enhancement potential, ideal as a primary residence, holiday home, or prestigious rental investment on the French Riviera.
…By Fine And Country


Located in Èze bord de mer, in a quiet and highly sought-after residential area, within immediate proximity to the beach, this fully renovated villa of approximately 230 sqm enjoys stunning panoramic views over the Mediterranean. Facing south-east, the property benefits from optimal natural light throughout the day. It stands out for the quality of its renovation, its well-balanced volumes, and its living spaces seamlessly opening onto the outdoors. The garden level features an elegant reception area comprising a living room and dining area, a kitchen, a study, as well as additional ancillary spaces. All rooms open onto spacious terraces, ideal for fully enjoying the setting and the views. Upstairs, three en-suite bedrooms, two of which include dressing rooms, offer comfort and privacy. An independent studio completes the property, providing ideal accommodation for guests or staff. The outdoor areas are beautifully landscaped, featuring a swimming pool, a pool house, and several relaxation areas. A garage, laundry room, cellar, and a parking complete this property. A rare opportunity, perfectly suited as either a primary or secondary residence, combining prime location, views, and an exceptional lifestyle on the French Riviera. Agency fee due by the seller.
…By Nicolas Pisani & Laurent Romor


“A rare location between the harbour, the sea and the vineyards” A brand-new contemporary villa built in 2024, just 300 metres from the harbour and beaches, combining modern architecture, absolute comfort and the Mediterranean way of life. Rare in terms of its design, location and the quality of its fittings, the villa enjoys a sought-after setting whilst retaining a pleasant tranquillity away from the hustle and bustle of the summer season. Contemporary architecture designed for comfort : Built on stilts and constructed using high-quality materials, the villa captivates with its modern lines, functional layout and excellent energy efficiency, rated A on the Energy Performance Certificate (DPE). With a total floor area of 135 m² and a south-facing aspect, the property is arranged over two levels, harmoniously separating the sleeping areas from the living spaces. On the ground floor, a spacious entrance hall leads to three bedrooms – one with an en-suite shower room – a second shower room, a large utility room and a separate toilet. Upstairs, natural light floods into a beautiful 45 m² living area combining the lounge and kitchen, designed to open out onto the outdoors. A fourth bedroom with an en-suite shower room and a guest toilet completes this level. Extending from the kitchen, a spacious covered terrace runs alongside the living room’s floor-to-ceiling windows, effectively becoming an additional living space. From here, you can see the harbour, the sea and the Hyères Islands. To the east, the vineyards of Château des Bormettes and Pic St Martin reflect the authentic and unspoilt character of the area. Modern, high-performance features: Features designed to combine everyday comfort, energy efficiency and ease of use: • Views of the sea and the harbour • Space suitable for a swimming pool • Reversible air conditioning and mechanical ventilation in all rooms • Double-glazed aluminium windows and doors • Centralised roller shutters • Automatic gate • Three private outdoor parking spaces An investment that combines enjoyment with seasonal rental income: The property’s practical layout and modern design make it a comfortable, low-maintenance home, suitable for use as either a main residence or a luxury holiday home. This villa also offers significant advantages for a holiday let, thanks to its prime location right by the coast, its contemporary facilities, its excellent energy efficiency and its four bedrooms, which can accommodate 8 to 10 people (a rarity in the area). A prime location, between land and sea: Here, everyday life is within walking distance: the harbour, the beaches, the ‘Bateliers de la Côte d’Azur’ ferry service to the Hyères Islands, and the shops are all just a few minutes’ walk away. The village centre, 2.5 km away, rounds off this convenient and pleasant setting. Toulon-Hyères Airport is less than 20 minutes away. With its fine sandy beaches, the hills of the Massif des Maures, the vineyards and the islands of Porquerolles and Port-Cros, La Londe-les-Maures embodies a sought-after Mediterranean way of life, combining unspoilt nature, water sports and Provençal authenticity. Information on the risks to which this property is exposed is available on the Géorisques website: www.georisques.gouv.fr The property is situated in an area subject to a compulsory bush-clearing requirement. Aline PREVOT Luxury Property Consultant COLDWELL BANKER BEAU RIVAGE +33 (0)6 24 31 65 89 [email protected] EI RSAC Toulon 911 952 109
…By Coldwell Banker Beau Rivage


Perfectly located in the heart of Cannes, in a peaceful setting just 10 minutes’ walk from Rue d’Antibes, this magnificent Belle Époque villa dating from the late 1800s offers a rare opportunity to complete and personalize a prestigious property in one of the most sought-after central locations. The villa already benefits from an extensive renovation and now provides a solid, high-quality base. Certain finishing works and interior fittings remain to be completed, allowing the future owner to tailor the final details to their tastes and requirements. With 421 sqm of living space set on a flat, landscaped and fully enclosed 1,490 sqm plot, the property features beautiful reception volumes, impressive ceiling heights and charming period details typical of Belle Époque architecture. Layout Lower level Wine cellar Gym room Home cinema Mini bar Shower room with WC Bedroom Storage areas Ground floor Entrance hall Guest toilet with storage Back kitchen / pantry Separate kitchen Dining room Spacious living room Terrace First floor Landing Two bedrooms Bathroom with WC Master suite with bathroom, WC and dressing room Second floor TV lounge / office Built-in storage Two bedrooms Shower room with WC Outdoor areas Swimming pool Large terraces Flat landscaped garden Pétanque court Garden sheds Parking spaces and garage
…By Agence Impact


A charming and very well-built Provençal villa, set in lovely flat mediterranean gardens of 3432m2., a completely quiet and natural environment in Roquefort-les-Pins, enjoying a sunny aspect and a rare sense of tranquillity, and with any vis a vis. Centrally positioned within its' plot, the property is surrounded by mature plants and trees, with areas to lawn and natural woodland, offering privacy and a harmonious natural setting. The villa features generous volumes and high ceilings throughout. An elegant entrance hall leads to a living room with fireplace and a refined library nook, a dining room, and an open-plan kitchen complemented by a back kitchen and utility room. A ground-floor principal suite benefits from a spacious en-suite bathroom and direct access to the garden. From the living room, pocket doors open onto a charming patio, with iron pergola, a space ideal for outdoor relaxation. Elsewhere in the garden, there is a separate outdoor kitchen and dining area with bbq and pizza oven, also a shower and toilet. Upstairs, two further bedrooms share a large family bathroom. Additional features include a substantial *vide sanitaire*, a large parking area, and a separate office which could easily be converted into an independent studio. Roquefort-les-Pins is a highly regarded residential village, prized for its preserved natural environment and discreet elegance, offering a refined quality of life within easy reach of Valbonne, international schools and Nice airport. Energy class : D – Climat class : D / estimated annual costs for standard use : between €2,821 and €3,817 (ref year 2023) Information on the risks to which this property is exposed is available on the Geohazards website : www.georisques.gouv.fr Property located in an area subject to compulsory brush clearance. Catherine MACFADYEN : Consultante - Agent commerciale E.I. RSAC : 820 250 199 Agency fees payable by vendor - Montant estimé des dépenses annuelles d'énergie pour un usage standard, établi à partir des prix de l'énergie de l'année 2023 : 2820€ ~ 3820€ - Catherine MACFADYEN - Agent commercial - EI - RSAC 820250199
…By Barnes Valbonne


Just minutes from the charming village of Valbonne, local amenities and prestigious international schools, including CIV and Mougins School, this recently built contemporary villa combines elegant architecture, generous living spaces and high-quality finishes. Arranged over two levels, the property offers beautifully proportioned reception areas filled with natural light, thanks to large floor-to-ceiling windows opening onto a spacious terrace with open views across the surrounding hills. The fully fitted open-plan kitchen blends seamlessly with the living and dining areas, creating a welcoming and sophisticated living space. A bedroom with an en-suite shower room completes this level. The lower level features two spacious en-suite bedrooms, each with its own private shower room. A generous additional space offers a wealth of possibilities and can be tailored to suit your needs, whether as a home cinema, wellness area, gym, office or games room. An independent studio with its own private terrace adds significant value and versatility to the property. Ideal for accommodating family and friends in complete privacy, providing an independent living space for a teenager or generating rental income, it is a particularly attractive feature. Outside, the beautifully landscaped garden creates a peaceful setting for relaxation, centred around a swimming pool. A pétanque court and several private parking spaces further enhance the property's appeal. Combining contemporary elegance, comfort and practicality, this villa enjoys a privileged location in a sought-after residential area, close to international schools, local amenities and major transport links. A rare opportunity to acquire a stylish and versatile family home in the highly desirable Valbonne area. Energy class : A – Climat class : A / estimated annual costs for standard use : between €780 and €1.100 (ref year 2023) Property located in an area subject to compulsory brush clearance. Information on the risks to which this property is exposed is available on the Geohazards website : www.georisques.gouv.fr Represented by Caroline Bertignon-Metout, acting in his capacity as authorized service provider, with full powers for the purposes hereof. Agency fees payable by vendor - Montant estimé des dépenses annuelles d'énergie pour un usage standard, établi à partir des prix de l'énergie de l'année 2025 : 790€ ~ 1080€ - Les informations sur les risques auxquels ce bien est exposé sont disponibles sur le site Géorisques : www.georisques.gouv.fr
…By Barnes Valbonne


Set in a highly sought-after residential area, in a peaceful and private setting, just five minutes from the charming village of Valbonne and within close proximity to Mougins School and the CIV, this beautifully renovated villa combines refined elegance, high-end finishes and sophisticated interior design. Upon entering, generous volumes and abundant natural light immediately set the tone. The ground floor features a fully fitted open-plan kitchen and a spacious reception area bathed in sunlight thanks to its south-facing aspect. A superb master suite, complete with a dressing room and shower room, completes this level, offering exceptional comfort and privacy. Upstairs, four spacious bedrooms each benefit from their own private shower room, ensuring comfort and independence for family members and guests alike. Additional features include an approximately 80 sqm garage accommodating up to five vehicles, as well as a large converted room offering endless possibilities, whether as a home cinema, games room or private fitness area. Several cellars further enhance the property’s appeal. A rare and exceptional property, combining elegance, generous living spaces and tranquillity in one of Valbonne’s most desirable residential locations. Energy class : A – Climat class : A / estimated annual costs for standard use : between €1,387 and €1,877 (ref year 2023). Information on the risks to which this property is exposed is available on the Geohazards website : www.georisques.gouv.fr Property located in an area subject to compulsory brush clearance. Represented by Caroline Bertignon-Metout, acting in his capacity as authorized service provider, with full powers for the purposes hereof. Agency fees payable by vendor - Montant estimé des dépenses annuelles d'énergie pour un usage standard, établi à partir des prix de l'énergie de l'année 2021 : 1380€ ~ 1880€ - Les informations sur les risques auxquels ce bien est exposé sont disponibles sur le site Géorisques : www.georisques.gouv.fr
…By Barnes Valbonne


Set in a sought-after residential area of Roquefort-les-Pins, this carefully renovated villa sits in an elevated, open position just a few minutes from Valbonne and 15 minutes from Mougins, very quiet with no through traffic. The grounds extend to approximately 3,000 sq.m of largely flat land, thoughtfully planted with magnificent established trees that provide natural shade and pretty mediterranean borders in whites and purples — lavender, rosemary, cistus, agapanthus and white roses. Covered and uncovered terraces offer sitting choices throughout the day: shade when the sun is high, open sky for long evenings, and the stone pool house with fully equipped kitchen as a natural anchor for outdoor living from spring through autumn. Inside, the renovation has been handled with a light touch: original stonework, exposed timber beams and a working fireplace have been retained, bringing warmth and texture to rooms that feel genuinely lived-in rather than dressed for sale. The open-plan living, dining and kitchen area flows directly onto the main south-facing terrace and pool, blurring the boundary between inside and out across every season. The main house offers 4 bedrooms including 2 en-suite, plus a family bathroom. Two independent spaces complete the property: a self-contained studio with kitchen and bathroom — well-suited to guests or seasonal letting and a garden office with underfloor heating, a genuinely quiet place to work. The property benefits from: reversible air conditioning, heated pool, water softener, exterior blinds, ample parking. Within easy reach of Sophia Antipolis, international schools and Nice Côte d'Azur airport. A turnkey family home with real character with a beautiful garden and pool area. Energy class : C – Climat class : A / estimated annual costs for standard use : between €2,017 and €2,729 (ref year 2023) Information on the risks to which this property is exposed is available on the Geohazards website : www.georisques.gouv.fr Property located in an area subject to compulsory brush clearance. Catherine MACFADYEN : Consultante - Agent commerciale E.I. RSAC : 820 250 199 Agency fees payable by vendor - Montant estimé des dépenses annuelles d'énergie pour un usage standard, établi à partir des prix de l'énergie de l'année 2023 : 2017€ ~ 2729€ - Les informations sur les risques auxquels ce bien est exposé sont disponibles sur le site Géorisques : www.georisques.gouv.fr - Catherine MACFADYEN - Agent commercial - EI - RSAC 820250199
…By Barnes Valbonne


Nestled in a highly sought-after residential setting, enjoying absolute tranquillity and complete privacy, this remarkable property was entirely renovated in 2020. Beautifully combining authentic Provençal charm with contemporary comfort, it features high-end finishes and refined interiors throughout. The main villa offers generous, light-filled reception areas, highlighted by an impressive double-height living room, an elegant dining room and a spacious kitchen with dining area. The accommodation comprises four en-suite bedrooms, complemented by a study/library, a laundry room and a pantry. Three independent apartments, offering a mix of one- and two-bedroom layouts, further enhance the versatility of the property. With the option of connecting them to the main residence, they offer a wealth of possibilities, whether for welcoming family and friends in complete privacy or generating attractive rental income. A separate guest house completes the estate, featuring a living room with kitchenette opening onto a private terrace, a bedroom and a shower room, providing comfortable and independent accommodation. Set within beautifully landscaped grounds of 3,590 sqm, adorned with 18 olive trees, the property enjoys an authentic Mediterranean atmosphere. A superb swimming pool and an expansive sun terrace create the perfect setting for relaxation and entertaining, with open views across the surrounding hills and the picturesque village church tower. Ideally located just three minutes from the centre of Roquefort-les-Pins, ten minutes from Valbonne and approximately 25 minutes from Nice International Airport, this exceptional property offers an outstanding family residence combined with excellent rental investment potential. Several parking spaces, a workshop and a chicken coop complete the property. A rare opportunity to acquire a distinctive Provençal estate combining charm, privacy and exceptional versatility, in one of the French Riviera’s most desirable residential areas. Energy class : A - Climat class : A / estimated annual costs for standard use : between €2,320 and €3,150 (ref year 2023) Information on the risks to which this property is exposed is available on the Geohazards website : www.georisques.gouv.fr Property located in an area subject to compulsory brush clearance. Represented by Caroline Bertignon-Metout, acting in his capacity as authorized service provider, with full powers for the purposes hereof. Agency fees payable by vendor - Montant estimé des dépenses annuelles d'énergie pour un usage standard, établi à partir des prix de l'énergie de l'année 2025 : 2320€ ~ 3150€
…By Barnes Valbonne

Receive by email any new listing that may match your search criteria
Your criteria :
By validating this form, you accept the general conditions of use of Le Figaro Properties.
These agencies offer a selection of luxury properties vente at Côte d'Azur. Feel free to contact them for personalized assistance.
The Côte d'Azur area is home to renowned towns such as Cannes, Nice, Sainte-Maxime, Mougins, and Grimaud, which actively contribute to its charm and appeal. This area offers an excellent quality of life.
Currently, the sales market features a selection of 5424 houses and 3254 apartments.The average price for a luxury property is around $16,300 per square meter. This average reflects a wide price range, from $500 per square meter for properties with potential to $422,700 for exceptional properties.These properties offer a wide variety of sizes to suit every need, with floor space ranging from 18 m² for a charming pied-à-terre to over 101,233 m² for a spacious family home.The diversity of the real estate market in Côte d'Azur offers great opportunities to bring your property goals to life.


