Get early access to listings that match your criteria
Never miss an opportunity again. Our personalized alerts notify you instantly.

 English$ USD · m²


Situated in the heights of Nice, in the Rimiez district, in the heart of an enclosed estate, this modern-style house with its geometric shapes is the work of architect Patrick CAVENEL. This 1988 villa enjoys a unique view over Nice and the Baie des Anges. The hexagonal shapes are used to the extreme, from the layout to the light fittings, creating a remarkable architectural design. The property has a total floor area of around 286 m2. The 193 m2 ground floor comprises several hexagonal spaces, forming the different living and sleeping areas of the house: an entrance hall, a kitchen, a dining room, a lounge with fireplace, a patio, two bedrooms with shower rooms, a master suite with dressing room and bathroom/shower, guest wc. A staircase leads to the basement, which includes a laundry room, a large garage for two to three vehicles and various storage areas. Adjoining land totalling 2,150 square metres, with a garden suitable for a swimming pool, attractively planted with a dozen olive trees and hundred-year-old pines, a small cottage, a bowling green and car parking spaces complete the features of this beautiful property. A unique modern creation, "coup de coeur" to renovate.
…By L'exploreur


In the heart of the sought-after Le Cannet Victoria neighborhood, discover this beautiful and character-filled villa, a true haven of peace nestled within lush greenery. Ideally located in a residential area, it offers the perfect balance between city life and a year-round holiday atmosphere. Built in 1930, this property has only ever belonged to three families, a testament to its history and exceptional maintenance. It’s a warm and welcoming home, ideal for settling in with your family and enjoying the lifestyle of the French Riviera. The main villa features, on the garden level, a fully equipped and functional kitchen opening onto a spacious dining room, a large office, and an en-suite bedroom with its own private bathroom. On the first floor, you’ll find an expansive living area filled with natural light, extending onto a 60 sqm terrace, perfect for relaxing or entertaining guests. The second floor offers two large bedrooms, a generous bathroom, and a walk-in dressing room, providing all the comfort and space needed for family living. Outside the main house, a completely independent guest house awaits. It includes a kitchen, bathroom, large living room, spacious bedroom, and its own private terrace. Ideal for hosting friends, extended family, or offering independent accommodation. The garden is impressively lush and filled with mature trees, creating a unique sense of privacy in the heart of the city. The swimming pool area has been thoughtfully designed to maximize sun exposure throughout the day. The fully equipped pool house includes an open summer kitchen, a shower room, and separate toilet, forming a complete and functional outdoor living space. A large garage can easily accommodate even the largest vehicles, and several additional parking spaces are available for guests. For storage, the villa offers two cellar spaces, a wine cellar, and a laundry room. This villa is a true gem, lovingly maintained by its current owners. A rare and elegant property, ready to welcome a new family looking for charm, space, and peace in the heart of Le Cannet.
…By Fine And Country


In the heart of a prestigious domain with 24/7 security and surrounded by a large forest park, this superb modern provencal style villa has been entirely renovated by a renowned architect, it seduces with its beautiful and discreet luxury features. In a quiet location, this property of approximately 2790 sqm benefits from a nicely landscaped and partly flat garden. It includes a villa of approximately 425 sqm with 4 bedrooms en-suite with shower rooms as well as an office with shower room that can be transformed into a 5ᵉ bedroom, and a caretaker's house including an additional bedroom. Beautiful wine cellar, swimming pool 12×7 m, petanque court and carport.
…By Michaël Zingraf Christie's International Real Estate Mougins


CAVALAIRE-SUR-MER Neo-Provençal property with stunning panoramic sea views across the entire bay of Cavalaire, from Cap Lardier to the Îles d'Or. With a surface area of 200m² (165m² Loi Carrez), this villa is located in a quiet residential area and comprises: an entrance hall, a large living/dining room with fireplace and insert, a separate kitchen, all opening onto a beautiful terrace with sea views through large sliding glass doors. Then there is a master bedroom of approximately 25m², with shower room and dressing room, an en-suite bedroom and a third bedroom or office. On the garden level, there is a single-story apartment opening onto a terrace and swimming pool, with a living room, kitchen, and shower room. A superb 10x5m saltwater infinity pool. It offers high-quality fittings: sliding glass doors, electric shutters, double glazing, reversible air conditioning, underfloor heating, electric gate, etc. Beautiful landscaped garden of approximately 1600m² with numerous fruit trees. Borehole. Large 3-car garage and workshop.
…By Century 21 Bianchi Transactions


Ideally loacated in a dominant position on the hills between Cannes and Le Cannet, this superb property enjoys breathtaking panoramic views, with the Bay of Cannes and the Estérel Massif as a backdrop. Set in flat grounds with a heated swimming pool, this timelessly designed villa is bathed in light all year round thanks to large bay windows opening onto the exterior. It boasts spacious, generously proportioned reception rooms with a fully-equipped open-plan kitchen and summer kitchen, 4 ensuite bedrooms and a studio. A fitness room with sauna, a laundry room, an enclosed garage for two vehicles and 2 indoor car parks complete this exclusive property. Information on the risks to which this property is exposed is available on the Géorisques website: www.georisques.gouv.fr.
…By Douglas Elliman Cannes


Tucked away in the exclusive residential hills of Super-Cannes, this beautifully reimagined Provençal villa combines timeless Mediterranean charm with a fresh contemporary spirit. The setting is wonderfully peaceful, completely private, and enjoys open views stretching across Cap d’Antibes to the sea. The property has been fully renovated with exceptional craftsmanship and top-quality materials, and importantly, it has never been lived in or rented since completion – an absolute rarity on today’s market. With around 250 m² of living space, the villa offers three generous en-suite bedrooms, each designed with comfort and privacy in mind. The grounds of 1,320 m² are nearly flat – unusual for the area – and allow for seamless outdoor living. A sun-drenched swimming pool is accompanied by an independent pool house, fully fitted and easily adaptable as a fourth bedroom or self-contained apartment. Additional features include a covered parking space plus further parking for guests. This is a rare opportunity in Super-Cannes: a turn-key villa that perfectly balances Provençal warmth with modern refinement – ideal for those seeking a sophisticated yet relaxed lifestyle on the French Riviera.
…By Fine And Country


Majestically overlooking the Mediterranean from one of the most sought-after locations on the French Riviera, this exceptional contemporary property offers a breathtaking, ever-changing spectacle where sea and sky merge on the horizon. Located just a few steps from the beaches of Agay, in a preserved setting between the red rocks of the Estérel and the crystal-clear waters of the bay, this villa of approximately 380 sqm enjoys an absolutely remarkable panoramic sea view ? the true signature of this unique property. From the moment you enter, the generous volumes and omnipresent natural light create an elegant and soothing atmosphere. Expansive floor-to-ceiling windows blur the boundaries between indoor and outdoor living, offering an exceptional panorama over the Mediterranean from the reception areas. The living room, enhanced by a contemporary suspended fireplace, opens onto a magnificent terrace overlooking the sea. The open-plan kitchen and dining area have been designed for entertaining in a spectacular setting, where every moment is accompanied by an uninterrupted view of the coastline. The villa features six refined suites, each with its own bathroom, dressing room and high-end amenities, ensuring comfort and privacy for its occupants. Outside, the heated infinity pool appears to blend seamlessly into the intense blue of the Mediterranean, creating a setting of rare elegance. The relaxation areas invite you to fully enjoy the privileged climate of the French Riviera throughout the year. A vast basement offers numerous possibilities for conversion: wellness area, gym, home cinema or wine-tasting cellar. An independent studio of approximately 40 sqm remains to be created, offering particularly attractive additional potential. The property also benefits from eight parking spaces, including two indoor spaces. Rare for its location, its immediate proximity to the sea and the extraordinary quality of its panorama, this villa is intended for clients seeking an exceptional residence where luxury, discretion and the Mediterranean art of living come together perfectly. Key features Exceptional panoramic sea view Only 200 metres on foot from the beach 6 complete suites with dressing rooms and bathrooms Heated infinity pool Contemporary architecture and generous volumes Basement ready to be fitted out according to your wishes Independent studio to be created 8 parking spaces Highly sought-after Agay ? Saint-Raphaël area A confidential address for a truly outstanding property. Price : 2 790 000 euros
…By Agence De La Maison Rouge Dinard


Ideally located on the eastern side of Cap d’Antibes, just a few steps from the beaches and the renowned Le Bacon restaurant, this exceptional waterfront villa offers a truly unique and privileged lifestyle on the French Riviera. Its dominant position provides a 180° panoramic view of the sea and the mountains ,a daily spectacle of rare beauty. Set on a plot of approximately 1,000 sqm, the property combines contemporary elegance with high-end finishes throughout. The main villa features four bedrooms, each with its own en-suite bathroom, ensuring comfort and privacy for all residents. Upstairs, an independent studio with its own bedroom, kitchen, and living area offers additional space ,perfect for guests, family, or staff. The outdoor areas invite relaxation, with a magnificent swimming pool surrounded by a sun-drenched terrace, ideal for admiring sunsets over the Mediterranean. Three private parking spaces complete this exceptional offering. Located in one of the most sought-after locations on the French Riviera, this rare property represents an exclusive opportunity to enjoy the finest in seaside living. Exclusive listing – Sole Agent
…By Michaël Zingraf Christie's International Real Estate Cap D'antibes


Perched atop a sought-after residence, this superb apartment with sea views enjoys a prime location, just 600 meters from the town center and 250 meters from the nearest coves. A true highlight of this property is its magnificent terrace of approximately 100 sq m, offering unobstructed sea views, complemented by a 28 sq m veranda that pleasantly extends the living space. This two-bedroom apartment of approximately 60 sq m presents an ideal opportunity, whether as a primary residence, a pied-à-terre, or a rental investment. Located on the third and top floor with elevator access, the apartment boasts a bright living room of approximately 30 sq m, opening onto the veranda, a true extension of the living area. The residence, whose facade has recently been renovated, offers a pleasant living environment with a swimming pool and beautifully landscaped grounds. For added convenience, this property is sold with a cellar and a private parking space. An underground garage is also available as an option. Condominiums of 55 units (No proceedings in progress). Annual expenses : 3000 euros.
…By Agence Du Cap Les Issambres


Located in the heart of the highly sought-after Valescure district, within walking distance of shops and in a privileged residential environment, this superb property charms with its generous volumes and exceptional view of the golf course.An independent apartment of 140 m² completes this rare property, featuring an open kitchen leading to a spacious living room extended by a south-facing terrace, as well as two master suites, each with its own bathroom.Set on a magnificent landscaped plot of 1,314 m², the property benefits from a heated marble pool, a borehole, an automatic irrigation system, air conditioning, an alarm, and a garage.This description has been automatically translated from French.
…By Agence Du Cap Immogolf


Between Cannes and Saint-Tropez, this contemporary waterfront villa enjoys an exceptional location overlooking the Mediterranean. Spanning 238 sq m, it offers a vast reception area opening onto expansive terraces with panoramic sea views, a seamlessly integrated American-style kitchen, and five bedrooms with en-suite bathrooms and shower rooms. The swimming pool seamlessly extends the outdoor spaces in a privileged, south-facing setting. Outbuildings, a garage, and parking complete this rare property. An exceptional home in a sought-after location, where the sea becomes the true backdrop for everyday life.
…By Agence Du Cap L’etrave


In one of the most sought-after neighborhoods of Saint Raphaël, come discover this very beautiful upscale villa, with careful and refined features. The garden, both exotic and Mediterranean, is a true cocoon of greenery. You will appreciate its outdoor spaces, terraces, and heated saltwater pool. Inside, a perfect layout: on one level you will find a large living room of nearly 60 m² opening onto the exteriors (terrace, patio...) and two bedrooms, one of which is currently an office. Upstairs, a bedroom with its own bathroom and private terrace. The other 3 bedrooms are both completely independent, yet perfectly imagined and integrated by the architect from Saint-Raphaël, Arnaud Séquier. This villa is ideal for hosting family and friends in complete intimacy or for guest rooms. A truly warm cocoon.This description has been automatically translated from French.
…By Agence Du Cap L’etrave


Just a few minutes from the port and the calanques of Cassis, within the tree-filled residence Les Terres Marines (swimming pool, tennis, pétanque, caretaker), Victoire Propriétés offers you this 50.20 m² apartment with an exceptional view of the sea and the Cap Canaille. Fully renovated in 2025, it consists of a large living room of 33 m² with a fitted American kitchen, a sleeping area, and a shower room with WC. Facing south, it benefits from an unobstructed sea view from the main living areas — a rare setting for this type of space. Individual heating, PVC sliding windows: a property presented in excellent general condition, ready to live in without any work needed. A numbered parking space and a communal bike storage area complete this property. The residence, one of the most sought-after in the area, enjoys an exceptional setting between the sea and the calanques, with rare communal facilities for Cassis (swimming pool, tennis court, pétanque area) and a caretaker ensuring tranquility and daily maintenance. Energy performance diagnosis C (133 kWhEP/m².year) - GES A (5 kg CO₂/m².year), estimated annual energy expenses between €690 and €970. Condominium charges of approximately €1,680/year, property tax of approximately €920/year. Price: €450,000 (fees of 3.33% payable by the seller included, i.e., €15,000). Net seller price: €435,000. Contact Victoire Propriétés to arrange a visit. Fees are payable by the seller. In a condominium of 262 lots. Average share of the estimated budget €1,680/year. No ongoing proceedings. Energy class C, Climate class A Estimated annual energy expenses for standard use: between €690.00 and €970.00 for the years 2021, 2022, and 2023 (subscriptions included). Information on the risks to which this property is exposed is available on the Géorisques website: georisques.gouv.fr. Your Victoire Propriétés advisor: Co-Manager - Guillaume Duvivier Card T CPI13102018000030883 RCP 61720086This description has been automatically translated from French.
…By Victoire Propriétés


On the first floor of a small condominium in the center of Cassis, close to shops, restaurants, pedestrian streets, and the Grande Mer beach, Victoire Propriétés offers you this high-end apartment, completely renovated, facing southwest with two balconies.With an area of over 84m2, it consists of a large living room with a fitted and equipped American kitchen opening onto the balcony, two large bedrooms, two shower rooms, two toilets, and a laundry room of 3.83 m². Air conditioning in each room ensures immediate comfort in all seasons; the property is sold partially furnished (appliances, bedding), ready to be inhabited upon signing. The apartment, presented in excellent condition, requires no work.Ideal location, everything within walking distance: shops, restaurants, and pedestrian streets of the historic center of Cassis, just steps from the beach — a sought-after area of the city where renovated properties of this quality are rare.DPE C (111 kWhEP/m².year) - GES A (3 kg CO2/m².year), estimated annual energy expenses between €796 and €1,078. Condominium fees of approximately €1,540/year, property tax of about €754/year.Price: €560,000 (4% fees charged to the seller included, i.e., €22,400).Contact Victoire Propriétés to arrange a visit.Fees charged to the seller. In a condominium of 9 lots. Average share of the estimated budget €1,540/year. No ongoing procedures. Energy class C, Climate class A Estimated annual energy expenses for standard use: between €796.00 and €1,078.00 for the years 2021, 2022, and 2023 (including subscriptions). Information on the risks to which this property is exposed is available on the Géorisques website: georisques.gouv.fr.Your Victoire Propriétés advisor: Co-Managing Director - Victoire OMIROS Card T CPI13102018000030883 RCP 61720086This description has been automatically translated from French.
…By Victoire Propriétés

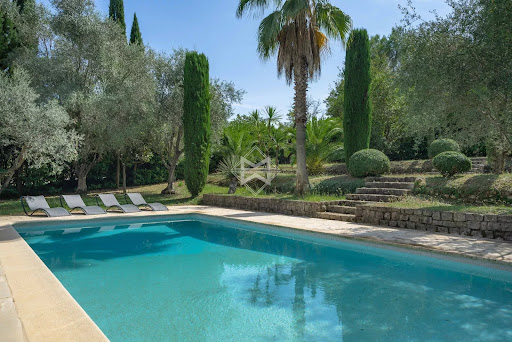


Nestled in a lush green setting, this charming Provençal villa with bastide-style architecture embodies the charm and elegance of the South of France. Its spacious interior embraces the hallmarks of Provençal architecture, with terracotta floors, vaulted ceilings, and elements of plaster and stone, creating a warm and inviting atmosphere. The villa offers a total of 4 bedrooms, complemented by a large living area and a superb covered terrace extending from the kitchen—perfect for long, beautiful summer evenings. An independent building can be adapted as a gym, an office, or guest accommodation. The landscaped garden, a true oasis of tranquility, is a major asset of this villa.Olive trees, palm trees, cypress trees, and various types of bushes blend perfectly with the architectural style of the property. Located just minutes from the picturesque village of Valbonne, known for its friendly atmosphere year-round, and close to international schools, this villa is a true haven of peace.
…By Magrey & Sons Valbonne


Cavalaire in popular area - Residential villa of approximately 190m2 facing South-West built on land of 1100m2 a stone's throw from the City Center and the Beaches. Beautiful SEA VIEW. On the ground floor: Hall, Dining room/Living room, Large kitchen, Living room. A wing comprising: 02 Bedrooms including 01 with exterior access, bathroom, toilet, cupboards. Upstairs: A Master with its shower room and access to the surrounding terrace. Office, shower room with large Hammam, suspended toilet, laundry room. Air conditioning, Interior garden with fountain, garden shed, mains drainage, electric gate, garage in the basement, crawl space, central vacuum, very beautiful land with swimming pool. Residential villa with direct access to the coves and close to the City Center and the Beaches in the popular area of Cavalaire. POTENTIAL !.
…By Agence Agnès Malecki Cavalaire


In a quiet, sought-after area of Mandelieu, in a dominant position, this elegant renovated family home boasts uninterrupted views of the mountains and golf course. With a total surface area of around 220m2, the property is laid out over two levels. The ground floor comprises a welcoming living/dining area with fireplace, high ceilings and opening onto a vast outdoor terrace, a kitchen, a master bedroom with en suite shower room, two bedrooms, a shower room and a guest toilet. The ground floor offers two bedrooms, a shower room, a separate toilet, a cellar and a 2-car garage. Just minutes from shops, beaches, golf courses and schools, and 30 minutes from Nice Côte d'Azur international airport, this property is ideal for year-round living or enjoying holidays with family or friends.
…By Michaël Zingraf Christie's International Real Estate Estérel


HAPPYSSIMMO and PRESTIGE SIGNATURE present to you: A charming and authentic house located in Beausset, nestled in greenery, just 7 minutes from the village, schools, and amenities. Set on a beautiful plot of over 3000m2, hidden from view, this single-storey house will captivate you from the entrance with its lovely hall leading to an independent master suite with a shower room and mezzanine. You will then find the open kitchen leading to the living-dining room, where you can enjoy cozy evenings in winter by the fireplace with an insert. The living room opens wide onto a large veranda, a true extension of the living space, which will allow you to be at the heart of nature throughout the off-season. The sleeping area offers three additional bedrooms with a large shared bathroom. Outside, a recent and air-conditioned independent studio, fully equipped with a complete kitchen and shower room, will allow you to host family and friends or create an additional income by offering it for seasonal rental. You will also enjoy a large pool area, with an above-ground pool 8x4 surrounded by a wooden terrace, a bar area, barbecue, and pizza oven for festive and convivial moments. To be discovered without delay! Bénédicte de VandeulThe information on the risks to which this property is exposed is available on the Géorisques website: www.georisques.gouv.fr
…By Prestige Signature


PRESTIGE SIGNATURE presents you: Located in Beausset, in the heart of a privileged environment, this magnificent property nestled on more than one hectare will delight lovers of calm, space, and nature. The main villa of approximately 200m2 offers very beautiful volumes and quality services. It consists of a large family kitchen of 30m2, a spacious cathedral living room of 60m2 with a magnificent ceiling height, exposed beams, and a majestic stone fireplace. A utility room and toilets complete this level. There is a possibility to create an additional 40m2 master suite by attaching one of the T2 apartments to the house. Upstairs, a large landing open to the living room leads to a suite with a shower room and private tropézienne, as well as two other bedrooms benefiting from a balcony and a shared shower room. The property also includes three completely independent T2 apartments, each equipped with a jacuzzi. Currently rented out for seasonal rental, they offer very attractive returns, ideal for supplementary income but also for welcoming family and friends in complete tranquility. The house and the apartments are fully air-conditioned. Outside, you will enjoy a beautiful space dedicated to relaxation with a heated pool of 12x6 and its paddling pool, a pool house with independent toilets, and a summer kitchen with barbecue and pizza oven for friendly gatherings with family or friends. The land of approximately 12000m2 is well-treed and easy to maintain, currently housing a donkey and some sheep. For parking, a large garage of 60m2 and numerous parking spaces will allow you to host several vehicles. The property is fully supplied by the Canal de Provence. A must-see! Bénédicte de Vandeul Information about the risks to which this property is exposed is available on the Géorisques website: www.georisques.gouv.frThis description has been automatically translated from French.
…By Prestige Signature


Villefranche-sur-Mer? Golden Horn In a sought-after residence, discover this superb 3-room apartment of 73 m2, completely renovated with quality materials, offering a panoramic view of the Mediterranean and Saint-Jean-Cap-Ferrat. Bathed in light, the apartment features a living room with a modern, fully equipped kitchen, two bedrooms, a bathroom, and a shower room. A 16 m2 south-east facing terrace pleasantly extends the living space. A cellar completes this property. The renovation of the common areas, already fully approved and paid for, is a real asset. Ideal as a main residence, prestigious pied-à-terre or rental investment, this apartment impresses with its refined features and exceptional panoramic views. Information on the risks to which this property is exposed is available on www.georisques.gouv.fr. 2.16.1.2 2.16.1.2 Les informations sur les risques auxquels ce bien est exposé sont disponible sur le site Géographiques : georisques.gouv.fr
…By Belgravia


At the border of the regions of Grasse and Cannes, just a few minutes from the typical villages of Opio and Valbonne, this charming property is hidden in the heart of a true oasis of water and greenery, in a secured estate less than 30 minutes from Nice International Airport. A main house and an independent guest house offer 6 bedrooms, 3 of which are en suite and on the ground floor. The living and reception area offers numerous corners with special charm: a living room with cathedral ceiling and fireplace, a library, an office overlooking the lake, a dining room with attached kitchen, and a covered outdoor terrace. In the park, which is over 5,000 m², you can stroll under centuries-old trees or rose bushes, near the ornamental waterfall, on a boat, or on the bridge that spans one of the two ponds on the property. After a training session on your putting green, you can reach the neighboring golf course in a few steps, relax in the hot tub or large pool, and enjoy convivial moments in the pool house with a game of boules with friends or family. An inviting paved area and a carport of over 47 m² provide space for all your vehicles and those of your friends. Nature lovers and friends of tranquility, golf enthusiasts, or simply those seeking authenticity combined with modern comfort should not miss a visit to avoid falling under the charm of this rare property. Energy efficiency diagnosis: 159 C Greenhouse gas emission: 5 - A Estimated annual energy costs of the accommodation: 3157 to 4271 euros. Co-ownership of X units, average annual costs of the units 965 euros. Ongoing procedure: No. Transaction fees including VAT are the responsibility of the seller. The information about the risks to which this property is exposed is available on the Géorisques website: www.georisques.gouv.fr Images in the Exposé may have been optimized or adapted using AI for illustrative purposes. The luxury real estate market on the Côte d'Azur is among the most attractive in the Mediterranean region. The holiday homes and second residences on the Côte d'Azur not only offer an unparalleled style and quality of life but also represent a secure investment and an intelligent retirement project in light of the international economic situation, especially at premium addresses. 20 km from Cannes, 31 km from Nice, and 6 km from Grasse. Exit A8 Mougins then Grasse. Nestled on a mountainside, Châteauneuf de Grasse overlooks the surrounding landscape and, in the distance, the Bay of Cannes. The village is listed in the inventory of historical sites of the Alpes Maritimes. Its altitude is 413 meters on an area of 895 hectares. The village is adorned with many flower-filled alleys, witnesses of the past: windows decorated with sculptures, buildings from the 16th and 17th centuries, fortification walls, washhouses... It is listed in the inventory of sites and built on a hill planted with centuries-old olive trees. Overlooking the Opio plain, it offers a beautiful panorama from the Italian Alps to the Esterel.
…By Engel & Völkers Côte D'azur


The Excellence Real Estate Agency presents to you, in the heart of a private and secure estate, this elegant villa of 151 m², benefiting from a dominant position and a remarkable panorama of the Mediterranean and the surrounding hills. Fully renovated in 2018 with quality finishes, the property captivates with its revisited Provençal architecture, contemporary lines, and a resolutely warm atmosphere. Bathed in light thanks to its triple exposure to the South, East, and West, the villa reveals beautiful volumes and a pleasant continuity between the indoor and outdoor spaces. The reception room is arranged around a lounge with an ethanol fireplace, a dining area, and a fully equipped American kitchen, enhanced by a beautiful cathedral ceiling height. Large openings naturally extend the living spaces to the terraces, the pool, and the sea view. The night area accommodates three comfortable suites, two of which are on the ground floor. Garage of approximately 30 m². The landscaped grounds of over 1,200 m² have been designed to offer various relaxation and conviviality areas. Heated pool of 9 × 5 meters and pétanque court.This description has been automatically translated from French.
…By Excellence Immobilier


Saint Clair Le Lavandou, charming mazet for sale with an unobstructed view and a glimpse of the sea. This magnificent apartment, meticulously renovated, will charm you with its large spaces both inside and outside. Fully air-conditioned, it consists of a living room opening onto the terrace, a modern equipped kitchen, two bedrooms, two shower rooms, and a relaxation area. Outside, the large terraces overlook the hills with a magnificent unobstructed view and the sea in the background. A rare property in Lavandou where family and friends can gather and spend wonderful moments less than 2 km from the beach.This description has been automatically translated from French.
…By Cellier & Coates Bormes


Pied-à-terre or rental investment in Cassis: how an apartment renovated in 2020, rated B on the energy performance certificate, completely changes the financial calculation. This is not a rhetorical question. It is a real fundamental question. Because when looking in Cassis, one generally accepts a compromise somewhere. The location or the condition of the property. The budget or practicality. The light or the charges. We end up prioritizing what we are willing to sacrifice — and we hope that the rest will follow.Here, the rest follows. 72m² renovated in 2020. Reversible air conditioning in every room. Double-glazed PVC. Energy performance certificate B at 104 kWhEP/m²/year, climate rating A. Estimated energy charges between 720 and 1,010 euros per year — which, in Cassis, in a south-facing property, is not a detail. It is a budget line that does not slip.The 12m² south-facing terrace extends the living room. Not a balcony that is called a terrace. A real terrace, oriented to capture the sun all year round, accessible from the living areas. Two bedrooms. A bathroom with bathtub and shower. A laundry room. An independent WC. A cellar of 4.74m². Parking in the co-ownership — with the possibility of renting an additional garage.Renovated, therefore no work required. Well-rated, thus with controlled charges. Well-located — just a stone's throw from the port and shops. And in a secure residence, with well-maintained common areas and the façade already refurbished.This description has been automatically translated from French.
…By Agence Michèle Falque


The Jager Immobilier agency offers you this fully renovated Provençal farmhouse, stylishly updated in a highly sought-after secure estate in Sainte Maxime, in the heart of the Gulf of Saint Tropez. Upon your arrival, a large swimming pool surrounded by a warm terrace welcomes you with a sea view and pool house. You will appreciate the bright living area with its spacious lounge and kitchen opening onto a second terrace with an unobstructed sea view facing the Bay of Canoubiers and the Parks of St Tropez. Spread over 2 main levels and 2 secondary landings, there are 5 bedrooms, several bathrooms and shower rooms, a sauna, allowing the house to accommodate family and/or friends as well as to offer the property for seasonal rental (high rental profitability). Several outdoor parking spaces and a large closed garage make this property a major asset.This description has been automatically translated from French.
…By Jager Immobilier

Receive by email any new listing that may match your search criteria
Your criteria :
By validating this form, you accept the general conditions of use of Le Figaro Properties.
These agencies offer a selection of luxury properties vente at Côte d'Azur. Feel free to contact them for personalized assistance.
The Côte d'Azur area is home to renowned towns such as Cannes, Nice, Sainte-Maxime, Mougins, and Grimaud, which actively contribute to its charm and appeal. This area offers an excellent quality of life.
Currently, the sales market features a selection of 5400 houses and 3255 apartments.The average price for a luxury property is around $16,300 per square meter. This average reflects a wide price range, from $500 per square meter for properties with potential to $423,700 for exceptional properties.These properties offer a wide variety of sizes to suit every need, with floor space ranging from 18 m² for a charming pied-à-terre to over 101,233 m² for a spacious family home.The diversity of the real estate market in Côte d'Azur offers great opportunities to bring your property goals to life.


