Get early access to listings that match your criteria
Never miss an opportunity again. Our personalized alerts notify you instantly.

 English$ USD · m²


Exceptionally Villa in Grimaud - Sea View and Saint-Tropez Village Located in a private and secure gated community in Grimaud, immediately near Saint-Tropez, this architect-designed new villa offers a unique living environment with breathtaking views of the sea and the iconic village of Saint-Tropez. High-end amenities: 5 elegant bedrooms with private bathrooms Bright spacious living area, including a lounge with fireplace, a dining room, and a fully equipped open kitchen Functional back kitchen for added practicality Wellness area with hammam and sauna Private cinema room for exclusive relaxing moments Stunning pool with a landscaped pool house, perfect for enjoying the Mediterranean climate A true haven of peace combining luxury, comfort, and security Contact us for more information or to organize a private visit.
…By Elite Immobilier Saint-tropez


Discover this exclusive, magnificent new mixed-use flat with reduced fees, offering 176.30 m² of floor space, situated in the new Belle Époque-style “Villa Ninetta” development, featuring contemporary amenities. Designed with high-quality materials and luxurious fittings, this property offers an elegant and functional living environment. This property, currently a three-room flat, features a spacious living area that can be divided into two, allowing for the creation of an additional bedroom whilst retaining a comfortable living room. In this layout, it would comprise an entrance hall leading to the fitted corner kitchen with an island, which opens onto the living room featuring high-end finishes. Two different types of marble feature on the floor, and there is a backlit cornice on the ceiling with stucco wall decoration. The hallway leads to the master bedroom, with hardwood flooring and a moulded headboard, which has its own fitted walk-in wardrobe and en-suite bathroom comprising a bath, double washbasins and a toilet. Two further bedrooms complete the flat, one of which features a fitted corner walk-in wardrobe. The property also has a second bathroom. The guest toilet, situated in the entrance hall, features a washbasin and a bespoke mirror. With this flat, it is possible to purchase one or two parking spaces located in the basement of the residence and accessible via car lifts. A dedicated concierge service ensures residents’ safety and comfort with high-quality services. This property is a first home and enjoys a rare, sought-after, peaceful location. Please contact us to arrange a private viewing; we would be delighted to show you around this brand-new property, ideal as a primary residence, in a peaceful neighbourhood of the Principality.
…By Segond Immobilier


We are pleased to present for sale an elegant 2-room mixed-use apartment, fully renovated and air-conditioned, located on the highly sought-after Boulevard des Moulins, in the heart of the Monte-Carlo district. With a total area of 53sqm, this apartment with warm charm, highlighted by a beautiful parquet, features remarkable ceiling height and good lighting. It consists of an entrance with closets followed by a fitted kitchen with quality appliances, a living room offering a pleasant open city view, as well as a lovely bedroom with built-in storage and an en-suite shower room with toilet. A small balcony completes the property. The "l'Ambassador" building, whose entrance hall has been completely renovated, has a concierge service and an elevator. This modern and comfortable pied-à-terre will appeal due to its privileged location, just steps from shops, the famous Casino, and the beaches of the Principality of Monaco.
…By Segond Immobilier


BGL Transactions Immobilières invites you to discover this sea-view apartment for sale in Le Lavandou. Rare opportunity - City center Located in a small condominium, this superb 4-room apartment has been completely renovated with high-quality finishes. It comprises three bedrooms and two bathrooms, offering a functional and comfortable layout. The living space comprises a bright living room with an open-plan kitchen. The apartment benefits from ideal exposure and a corner location, with no neighbors above, guaranteeing peace and quiet and plenty of natural light throughout the day. The views are remarkable, offering an unobstructed panorama of the sea, the port, the beaches, the Îles d'Or (Golden Islands), and Cap Bénat. Two terraces, totaling approximately 46 m2, pleasantly extend the interior spaces and invite you to fully enjoy the exceptional surroundings. This property offers high-quality features such as reversible air conditioning, an alarm system, premium materials, triple glazing, and sliding glass doors. It also includes two private parking spaces and a large cellar, ideal for storage and keeping bicycles/scooters. The beaches and shops are less than a five-minute walk away, making this apartment a rare find, combining comfort, a prime location and quality of life. For more information or to arrange a viewing, please contact Baptiste GAINNET at 06 42 25 00 49 - Your sales agent - Le Lavandou Information on the risks to which this property is exposed is available on the Géorisques website : www.georisques.gouv.fr Disponible et dynamique, l'agence BGL transactions s'engage à vous accompagner tout au long de votre recherche immobilière, respecter votre processus de décision et assurer un service après-vente de qualité. BGL Transactions Immobilières vous accompagne dans l'intégralité de vos projets immobiliers sur les communes de Bormes-les-Mimosas, Le Lavandou, Le Rayol-Canadel-Sur-Mer et la Croix Valmer. Spécialisée dans la transaction, disponible et dynamique, elle s'engage à mettre à votre profit sa connaissance du marché local, à vous accompagner tout au long du projet de vente ou de recherche immobilière en respectant votre processus de décision et en assurant un service après-vente de qualité. Vous souhaitez mettre en vente votre propriété ou votre appartement sur les communes de Bormes les Mimosas, Le Lavandou ou le Rayol-Canadel-sur-Mer ?Spécialisée dans la transaction immobilière sur ces communes, L'agence BGL Transactions Immobilières vous fournira une estimation précise, rapide et confidentielle.Nos estimations sont gratuites, confidentielles et sans engagement.Nous les réalisons en utilisant une méthode d'étude comparative de marché basée sur les propriétés récemment vendues dans ces communes. Notre objectif est de vous fournir une connaissance précise de la valeur de votre patrimoine immobilier et de suivre son évolution au fil du temps.Pour cette raison, nous sommes déterminés à instaurer une relation de confiance durable à court, moyen ou long terme, afin de vous aider à prendre les meilleures décisions.
…By Bgl Transactions Immobilieres


Mandelieu le Roc Fleuri, a house surrounded by greenery and tranquility, featuring on the ground floor a living room with an equipped open kitchen, and a toilet. On the first floor, there are 2 bedrooms, a shower room with a toilet. On the garden level, a beautiful bedroom with its dressing area and a shower room with a toilet. Independent studio of 30m². House renovated in 2021. Double glazing, air-conditioned, fiber optic internet. Parking, at the foot of amenities. Agency reference: 8315This description has been automatically translated from French.
…By Orpi - Ag Immo


In Mougins, within the private, secure and guarded Les Parcs de Mougins estate, this recently renovated contemporary villa offers approximately 475 sqm of living space, set within 5,485 sqm of flat landscaped grounds. Its due south exposure, generous proportions and configuration comprising six suites in the main residence together with an independent apartment make the property particularly well suited to use as either a substantial primary residence or a large second home on the French Riviera. The reception areas form an important part of the villa’s layout. An open plan kitchen with a separate preparation area connects naturally with the dining room, while a spacious living room, TV lounge and separate reception lounge provide several distinct settings for entertaining and family life. The distribution creates a fluid connection between the different reception areas while allowing each room to retain its own character and purpose. On the ground floor, three suites each have their own shower room. The principal suite also occupies this level and features a dressing room and full bathroom. A separate office can also be used as an additional bedroom, providing further flexibility according to the occupants’ requirements. Upstairs are two further suites, each benefiting from both a bathroom and a shower room. These rooms open onto a large terrace with open views, creating a natural extension of the private accommodation. The main residence therefore offers six suites in total. An independent apartment adds another level of flexibility to the property. Comprising a bedroom, living room, kitchen and shower room, it provides fully autonomous accommodation for family, guests or staff. The outdoor setting is another defining feature of the estate. The villa is surrounded by 5,485 sqm of flat landscaped grounds, offering substantial space and privacy within its protected residential environment. Its due south exposure further enhances the connection between the property and the Mediterranean lifestyle. A three car garage, large cellar and numerous outdoor parking spaces complete the amenities. The location within Les Parcs de Mougins provides a private, secure and guarded setting in Mougins, offering the discretion and tranquillity sought by both French and international buyers looking for a substantial residence on the Côte d’Azur. Combining approximately 475 sqm, six suites in the main villa, an independent apartment, extensive reception areas, 5,485 sqm of flat landscaped grounds and a three car garage, this recently renovated property offers an accomplished contemporary residence in a private Mougins estate. Presented by Côte d’Azur Sotheby’s International Realty, your specialist in luxury real estate in Mougins and on the French Riviera. Contact our Mougins agency for further information or to arrange a private viewing.
…By Côte D'azur Sotheby's International Realty Mougins


4-room apartment with a Carrez surface area of 160 m², resulting from the merging of two co-ownership lots, located on the top floor of an ideally situated residence in a sought-after residential area, offering a privileged living environment between calm, accessibility, and comfort. This property stands out for its rare volumes and very high ceilings, providing a real feeling of space and prestige. It consists of an entrance, hallways, a large bright living room with an open kitchen, a dressing room, and two pantries offering practical and functional storage spaces. The sleeping area includes three bedrooms, two of which are suites with their private full bathrooms, allowing comfort and privacy. The layout offers a smooth and pleasant organization, ideal for family life or entertaining. Three balconies extend the living spaces and offer beautiful views outside, allowing you to enjoy the brightness and environment. The location further enhances the property's appeal: a sought-after residential area, close to amenities, main roads, and points of interest, while maintaining a calm and high-quality atmosphere. The top floor guarantees optimal tranquility and a good quality of life daily. A garage is optionally available opposite the residence. The apartment benefits from a particularly sought-after configuration thanks to its large reception areas and its organization designed for everyday comfort. The generous volumes allow for various layouts depending on needs: family residence, high-end secondary residence, or a property intended for clients seeking large living spaces in a privileged residential environment. Natural brightness is also a real asset. Thanks to its numerous openings and its position on the top floor, the property enjoys a bright and pleasant atmosphere throughout the day. The high ceilings accentuate this feeling of space and give the whole property an elegant and refined character. The outdoor spaces harmoniously complement the apartment's features. The three balconies allow for different relaxation areas and provide a natural continuity between inside and outside. The residence also offers rare and particularly sought-after amenities, contributing to a privileged quality of life. Co-owners benefit from very beautiful meticulously maintained common areas, a landscaped park, a tennis court, and a swimming pool within the residence. Direct access to the beach completes this exceptional environment, allowing full enjoyment of the coastline and the Mediterranean lifestyle daily. This rare property combines comfort, volume, functionality, and high-end amenities, in a residential environment offering an exclusive and highly sought-after living setting.
…By Fielding Properties


GIGARO - Discover this magnificent 170 sqm habitable villa located in GIGARO, offering panoramic sea and hillside views. This bright house features 6 elegantly furnished rooms, large sliding glass doors, and air conditioning. The living space opens onto a beautiful terrace and an infinity pool, perfect for enjoying the sun of the French Riviera. The fully enclosed land benefits from an automatic irrigation system, tasteful outdoor lighting, and a pétanque court for relaxing moments with friends or family. High-end equipment includes double-glazed aluminum windows, a garage, a crawl space, and security devices such as an alarm, a videophone, video surveillance, and an electric gate. This property is move-in ready, sold fully furnished and tastefully decorated. Enjoy a peaceful living environment just a few minutes from the beaches, in the heart of the preserved nature of the Gulf of Saint-Tropez. A rare opportunity for those seeking comfort, security, and quality of life by the sea. +33608365170
…By Bonaparte


Le Pradet – In a quiet residential area, within walking distance of schools, shops and the sea, and with no overlooking neighbours, this villa offers 250 m² of living space with 5 bedrooms plus a self-contained studio. Full basement with a double garage. Beautiful pool area (10 x 5 m) surrounded by nature. The ideal family home! Fees to be paid by the seller. Energy class C, Climate class A Estimated average amount of annual energy expenditure for standard use, based on the year's energy prices 2023: between 2847.00 and 3851.00 €. Information on the risks to which this property is exposed is available on the Geohazards website: georisques.gouv.fr.
…By La Galerie- L'art De L'immobilier


Sanary-sur-Mer – Just 4 km from the harbour and beaches, this exceptional property offers an idyllic lifestyle in absolute tranquillity, with no overlooking neighbours whatsoever. Bordered by unspoilt, protected vineyards and olive groves, the 1.3-hectare estate is graced with superb dry-stone walls that lend it a unique Tuscan atmosphere. The single-storey villa, with 6 bedrooms and numerous terraces, opens onto landscaped grounds with a swimming pool and private tennis court. A true haven of peace, suspended between land and sea. Including fees of 3.85% TTC to be paid by of the purchaser. Price excluding fees 1 300 000 €. Energy class D, Climate class D Estimated amount of annual energy expenditure for standard use: between 3828.00 € and 5180.00 € for the years 2021, 2022, and 2023 (including subscriptions). Information on the risks to which this property is exposed is available on the Geohazards website: georisques.gouv.fr.
…By La Galerie- L'art De L'immobilier


EXCLUSIVE TO IMMOGOLF: Located just steps from the Golfs shopping center, discover this charming, single-story villa, tastefully renovated. It features a beautiful living room with an open-plan kitchen opening onto a pleasant, private terrace. The villa offers three bedrooms, two bathrooms, and ample storage space. No work is required: you'll enjoy high-quality amenities, including air conditioning and double glazing for optimal comfort. Outside, the meticulously landscaped garden boasts a premium artificial lawn and a pleasant setting. A garage completes this property for added convenience. There is also a communal swimming pool and surrounding areas. Contact IMMOGOLF at 33 4 94 82 48 38 to discover it.
…By Agence Du Cap Immogolf


In Sainte-Maxime, in a calm and pleasant environment, discover this beautiful Provençal villa of 192m2, built on a plot of 1,241m2.The villa offers beautiful volumes and a carefully designed decor in a style that is both warm and contemporary.On the ground floor, you will enjoy a large bright living space of 63m2, consisting of a living room with a fireplace, a dining area, and a fully equipped open kitchen. The living room benefits from large openings, providing a beautiful continuity between the inside and outside. The house opens onto a large covered wooden terrace, extended by the garden and the swimming pool, in a particularly pleasant setting with beautiful landscaping and an unobstructed view of the golf course. A master suite on the ground floor as well as an independent WC complete this level.Upstairs, the sleeping area consists of three bedrooms, a shower room, and an independent WC. One of the bedrooms has its own terrace of 13m2, offering a magnificent view of the golf course, a truly privileged space to enjoy the calm and the panorama.The property also benefits from a 61m2 outbuilding arranged as a T3 apartment, which has its own terrace. This independent space allows for hosting family and friends or considering additional rental income.Comfort and amenitiesThe house notably benefits from:Reversible air conditioningMosquito netsFireplaceSwimming poolHeat pumpLarge wooden terraceLandscaped private gardenNumerous storage shedsAutomatic wateringPetanque courtAccess to tennis courtsCome and discover this villa with numerous assets without delay.For more information, do not hesitate to contact me at 06.18.58.95.14.Fees charged to the seller. Energy class C, Climate class A Estimated annual energy expenses for standard use: between €2290.00 and €3160.00 for the years 2021, 2022, and 2023 (subscriptions included). Information on the risks to which this property is exposed is available on the Géorisques website: georisques.gouv.fr.Your My HOME IMMOBILIER advisor: Andrea BRITOCommercial agent (Individual company)RSAC 918 886 607RCP MMA PRO-PME n°148145037This description has been automatically translated from French.
…By My Home Immobilier


Set in a peaceful location in the sought-after Rostagne neighbourhood, this approximately 200 m² villa enjoys an excellent position, just a few minutes’ walk from the beaches and shops. In immaculate condition, it features fine finishes, quality fittings and living spaces opening onto the garden. The villa comprises a living room, a dining room and an open-plan kitchen, as well as a ground-floor bedroom with an en-suite shower room and WC. It also includes a garage with a laundry area. Upstairs, the principal suite features a dressing room and an en-suite bathroom with a bathtub, shower and WC. Two further bedrooms share a bathroom. A fifth bedroom, within the house but accessed independently via an external staircase, has its own en-suite shower room and WC. An ideal space for hosting family and friends with added privacy. The approximately 580 m² garden, complete with a swimming pool, provides a delightful setting for enjoying sunny days. The property offers parking for several vehicles in addition to the garage. Combining comfort, tranquillity and the convenience of having beaches and shops within walking distance, this villa is ideal as a main residence or holiday home. It also offers attractive potential for seasonal rentals.
…By My Little Cote D'azur


CANNES BOULEVARD ALEXANDRE III ideally located in the Basse Californie district, close to shops and the sea. Completely renovated apartment with taste on a high floor, offering a very nice open view, facing south. It consists of an entrance, with a living room, dining area opening onto a deep terrace of about 6m². An open fully equipped kitchen, with storage. On the night side, a bedroom with a dressing room, a shower room. A cellar completes this property.Information about the risks to which this property is exposed is available on the Géorisques website: georisques.gouv.frThis description has been automatically translated from French.
…By Postillon Immobilier


Discover this family villa with generous volumes and great potential, ideally located in a quiet and sought-after residential area of Antibes, just a 5-minute walk from downtown, close to shops, transport hub, and the train station.Set on a flat plot of 594 m², the property benefits from a double exposure Southeast / Southwest, providing a beautiful brightness throughout the day. The garden also allows for the possibility of developing a pool according to your desires.Currently configured as two 5-room apartments, this villa offers numerous possibilities: main residence, family gathering, rental investment, main residence with rental yield, or even the unification of both levels to create a large family home.On the 1st floorFully renovated with modern and refined finishes, this level offers a bright living room opening onto a pleasant 15 m² terrace facing Southwest, a large independent kitchen, four spacious bedrooms with closets, one of which has its own bathroom, as well as two additional bathrooms with toilets and a separate WC.On the 2nd floorThe second apartment, currently under renovation, consists of a living room, an independent kitchen, three bedrooms, and two bathrooms. This level still offers ample room for customization and development.On the ground floor / basementA large garage of approximately 115 m² as well as several annexes complete the property. This total basement represents a true asset and offers numerous possibilities for storage, workshop, or additional development, subject to necessary permissions.The advantages:Flat plot of 594 m²Double exposure Southeast / SouthwestJust a 5-minute walk from downtownProximity to the train station and transport hubTwo 5-room apartmentsFully renovated first floorSecond floor with renovation potentialGarage / basement of approximately 115 m²Numerous annexesPossibility of developing a swimming poolAccessible roof terrace, ideal for creating a pleasant solariumSolar photovoltaic water heaterCalm and sought-after residential environmentA rare property in the sector, combining strategic location, volume, land, and potential for evolution.Whether you are looking for a large family home, a family gathering project, a rental investment, or a heritage project, this property offers a multitude of possibilities.An opportunity to discover without delay in Antibes.This description has been automatically translated from French.
…By Infinity Group Immobilier


Just a few steps from the highly sought-after beaches of La Nartelle and local amenities, in a desirable residential setting easily accessible via a cycle path and pedestrian walkway, this charming villa is set on approximately 1,200 sqm of landscaped grounds with a swimming pool. Offering approximately 190 sqm of living space, the property features generous volumes and plenty of natural light. The spacious living area of around 70 sqm comprises a lounge with fireplace, dining area, office space and reading corner, creating a warm and welcoming atmosphere. A separate, fully equipped kitchen completes the living space. The sleeping area includes three bedrooms and two shower rooms. Some of the bedrooms enjoy direct access to the outdoor areas, including one with its own private solarium. Outside, the villa offers a range of spaces designed for relaxation and entertaining, including a traditional 11.5 x 5.5 m swimming pool with a dedicated sunbathing area, as well as a fully equipped summer kitchen with barbecue and pizza oven — ideal for making the most of the Mediterranean lifestyle. An independent studio with its own shower room completes the property, providing an ideal space for hosting family and friends in complete privacy. A large storage room, cellar and enclosed garage provide additional practical amenities. A charming property offering a pleasant lifestyle just moments from the Mediterranean Sea, equally suited as a primary residence or a holiday home
…By Coldwell Banker St Barth Azur Rayol-canadel-sur-mer


Located in the enchanting setting of Anthéor in Saint-Raphaël, in the heart of the French Riviera and at the foot of the Esterel massif, this charming villa for sale of 180 m² benefits from breathtaking panoramic sea views and a sunny south exposure. Built on a fenced terraced plot of 650 m² that can accommodate a swimming pool, the property is attractive for its lush, peaceful, and privileged environment, just minutes from the Calanques and the turquoise waters of the Mediterranean. This property with high potential features an organization across 3 completely independent levels, forming 3 distinct apartments with their own access. On the garden level, there is a first residence consisting of a living room, a fitted kitchen, a bedroom, a bathroom with WC, and a cellar. The ground floor offers an apartment including a bright living room, a fitted kitchen, two bedrooms, a bathroom, and a WC. Finally, the upstairs features a large studio with a sleeping area, a fitted kitchen, a bathroom, and a WC, opening onto a balcony with a spectacular sea view. Equipped with a cellar and a small garage used as a storage room, the villa also has a heat pump air conditioning system. Whether you are considering a high-yield rental investment project, hosting a large family, or creating an exceptional residence after renovation, this rare opportunity is sure to realize all your waterfront dreams aspects of your project.
…By Eurl Bird


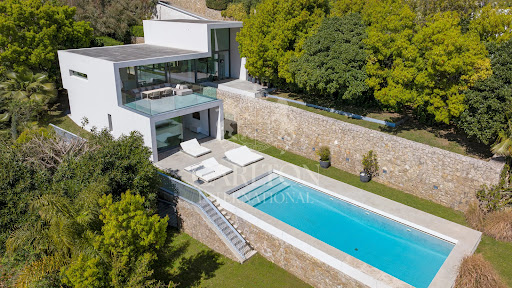

et in the residential hills of Golfe-Juan, in a peaceful and private setting, this elegant contemporary villa of approximately 200 sqm is surrounded by beautifully landscaped grounds of 1,800 sqm. The property enjoys remarkable panoramic sea views, extending from Cap d’Antibes to the Lérins Islands. A privileged setting where contemporary architecture, natural light and a strong connection with the surrounding landscape come together harmoniously. Arranged over two levels, the villa features generous proportions, high ceilings and full-height windows, flooding the interiors with natural light and creating a seamless connection between the indoor and outdoor living spaces. The main level opens onto a spacious entrance with clean, contemporary lines, followed by a generous reception area comprising a living room, dining area and fully equipped open-plan kitchen. The entire space opens onto a large sea-facing terrace, providing an inviting setting for entertaining or simply enjoying the exceptional surroundings. The garden level comprises four bedrooms, including a beautiful principal suite with shower, bathtub and separate toilet, together with three further bedrooms, each with its own shower room. Outside, the swimming pool and surrounding sun terrace provide an ideal setting for relaxation, set within carefully landscaped grounds offering both tranquillity and privacy. Just minutes from the beaches and port of Golfe-Juan and less than 10 minutes from Cannes, this villa offers a highly desirable lifestyle on the French Riviera, combining contemporary comfort, beautifully designed outdoor spaces and exceptional views across the Mediterranean. Ideal as either a primary residence or a second home. Ref FRE-00945 Average energy costs in 2021 will be between €1,289 and €1,745 per year. Agency fees are payable by the seller. Information on the risks to which this property is exposed is available at: https://www/georisques.gouv.fr
…By Carlton International Cannes


In a prestigious, secure residence with a caretaker, this renovated 57 sqm one-bedroom apartment offers stunning panoramic sea views. Located on the 5th floor of a residence with lift, the property comprises an entrance leading into the living area with a fully fitted kitchen, a sleeping area with a shower room and dressing room, and a bedroom opening onto a 17 sqm south-facing terrace. A garage avaible at an additional cost.
…By Agence Impact


Just 5 minutes from the sea (Cabasson/Brégançon), in Bormes-les-Mimosas, this Neo-Provençal villa with 323 m² of living space will charm you with its tranquillity. Set on a flat plot of 4,000 m², it enjoys a south-west facing aspect, providing plenty of natural light. You’ll be charmed by the peaceful atmosphere of this property, which boasts high-quality fittings and finishes. On the ground floor, as soon as you enter, a living room, dining room and open-plan kitchen open onto a terrace by the swimming pool, whilst two lovely bedrooms share a family bathroom. Upstairs, a large master bedroom with its own shower room and walk-in wardrobe offers a lovely private space. The garden level, a real highlight of this house, comprises two bedrooms – one of which has a sitting area opening onto a terrace – four walk-in wardrobes, two shower rooms, a utility room, a laundry room, a study, a room designed for a home cinema and a games room, not to mention a spacious 100 m² garage. Outside, the garden is a true haven of peace, featuring three terraces, a swimming pool, a gazebo and a pool house. A workshop, enclosed outbuildings and parking for numerous vehicles further enhance the comfort of this property.
…By Immocoach


NICE, BOULEVARD DE MAGNAN : Located 500 metres from tram line 2 and the beaches along the Promenade des Anglais. Set within a beautiful Belle Époque building constructed in 1911. A very bright two-bedroom apartment measuring 55sqm (592 sq ft), with a south-facing exposure. The property retains its period charm, featuring high ceilings, original mouldings, solid wood flooring and the restored Nice-style terracotta tiles. The apartment comprises an entrance hall, a living room, a separate kitchen, a large bedroom of nearly 17sqm, a bathroom and a separate toilet.
…By Massena Immobilier


Located in a quiet and sought-after area, this flat plot of 1,086 m² has an approved building permit for a contemporary project with 174 m² of living space spread over two levels. The permit provides for: - Modern, light-filled architecture, - Three parking spaces, - A swimming pool perfectly integrated into the landscaping. From the upper floor, the house will offer clear views of the surrounding hills, with a glimpse of the sea. This land represents a rare opportunity to realize a custom-built project in a privileged setting. Agency fees due by the seller.
…By Nicolas Pisani & Laurent Romor


NICE – CIMIEZ 3-ROOM APARTMENT WITH TERRACE AND UNOBSTRUCTED VIEW OF THE SEA AND GREENERY Highlights: magnificent sea and city view • large terrace • quiet • incredible brightness • nice ceiling height • charm • In a beautiful house, discover this charming 3-room apartment, offering a calm and privileged living environment. The apartment consists of an entrance, a pleasant living room with an open kitchen, two bedrooms, a shower room, and separate toilets. The living room opens onto a large terrace and a beautiful balcony offering a magnificent unobstructed view of the sea, the city, and gardens without any overlooking. Bright and full of charm, this apartment attracts with its beautiful ceiling height, pleasant volumes, and peaceful surroundings. A cellar completes this property. Ideally located in the heart of CIMIEZ, close to the city center, shops, public transport, and the most sought-after schools (Jean Marie Hyvert, Regina Coeli, Stanislas, Or Torah). ENERGY CLASS: E. Annual charges: 3960 euros. Number of co-ownership lots: 6 lots. Estimated amount of annual energy expenses for standard use, based on energy prices from 2023: €850 ~ €1200. The agency fees will be entirely borne by the seller.This description has been automatically translated from French.
…By Cimiez Immobilier


Between Antibes and Cannes, in a quiet residential environment of Golfe-Juan, this recent 65 m² duplex with garden is located within a small secured residence, close to the city center, transport, and beaches. It consists of a living room with an open kitchen and toilets on the garden level, and upstairs two bedrooms as well as a bathroom with toilets. The whole is in perfect condition and equipped with air conditioning in all rooms. The terrace extended by a private garden offers an appreciable outdoor space on a daily basis. A large double garage, offering vast storage space, completes the property.
…By Strand Properties


NICE GARIBALDI - PORT : In the sought-after Port district, just 50 metres from Place Garibaldi and tram lines 1 and 2, this elegant apartment occupies the 4th and penultimate floor of a quality Niçoise building with lift access. Overlooking Place du Pin, it enjoys a beautiful, open outlook towards the hills of Mont Boron, with a predominantly south-easterly aspect. Offering 137 sq m of living space, this superb five-room apartment is distinguished by its generous proportions, 3.05-metre ceilings and ten large windows, creating an exceptional sense of natural light. Renovated in 2023, it combines contemporary elegance with character, featuring parquet flooring, integrated Daikin air conditioning with the Airzone system, double glazing, a reconstituted stone worktop, a wine cellar and a carefully considered level of finish throughout. The property comprises a 37 sq m reception room with gently curved lines, enhanced by a fireplace with insert, a separate fully fitted kitchen, a principal bedroom with dressing room and shower room with WC, a second en-suite bedroom with wardrobe and shower room, together with two further bedrooms featuring bespoke fitted wardrobes. A third shower room, separate WC and plentiful storage complete the accommodation. Elegant, light-filled and exceptionally pleasant to live in, the apartment enjoys a privileged location, allowing residents to make the most of the Port district while being within easy walking distance of shops, restaurants, public transport and Nice’s principal attractions.
…By Coldwell Banker Standing Realty

Receive by email any new listing that may match your search criteria
Your criteria :
By validating this form, you accept the general conditions of use of Le Figaro Properties.
These agencies offer a selection of luxury properties vente at Côte d'Azur. Feel free to contact them for personalized assistance.
The Côte d'Azur area is home to renowned towns such as Cannes, Nice, Sainte-Maxime, Mougins, and Grimaud, which actively contribute to its charm and appeal. This area offers an excellent quality of life.
Currently, the sales market features a selection of 5414 houses and 3255 apartments.The average price for a luxury property is around $16,300 per square meter. This average reflects a wide price range, from $500 per square meter for properties with potential to $423,700 for exceptional properties.These properties offer a wide variety of sizes to suit every need, with floor space ranging from 18 m² for a charming pied-à-terre to over 101,233 m² for a spacious family home.The diversity of the real estate market in Côte d'Azur offers great opportunities to bring your property goals to life.


