Get early access to listings that match your criteria
Never miss an opportunity again. Our personalized alerts notify you instantly.

 English$ USD · m²


Renovation project with sea views – An exceptional property waiting to be discovered Set against a stunning backdrop, this south-facing villa offers magnificent sea views, which are particularly striking from the living areas and the upper floor, in a peaceful and privileged setting. Set on a plot of approximately 1,000 m², this property, with around 140 m² of living space, presents a rare opportunity to create a home that reflects your personal style. The renderings shown illustrate a renovation project designed to unlock the villa’s full potential and inspire future design possibilities. Upon entering, the main level features a light-filled living room, extending onto a terrace overlooking the Mediterranean and the Domaine du Cap Lardier, an open-plan kitchen, two bedrooms, a bathroom and a separate toilet. On the garden level, two further bedrooms, a shower room and a separate toilet open onto a spacious terrace and a large in-ground swimming pool, providing the ideal setting for entertaining family and friends in an intimate atmosphere. A garage of approximately 45 m² completes the property and offers numerous potential uses. With some renovation and modernisation work, this property can be transformed into a truly luxurious contemporary villa, whilst making the most of its sought-after location and spectacular sea views – the defining feature of this property. A rare opportunity for enthusiasts of high-end renovation, keen to create a unique living space where contemporary elegance meets one of the most beautiful panoramic views on the Côte d’Azur.
…By Coldwell Banker St Barth Azur Rayol-canadel-sur-mer


Located in the Domaine du Grand Pin, approximately 1km from the seafront, in a quiet area bordering a forest zone. Bastides & Villas Immobilier offers you EXCLUSIVELY this very beautiful villa with authentic Provençal character with sea view and direct access to the maquis, benefiting from a traditional construction mixing local cut stone, old canal tiles and triple Genoese roof accompanied by very beautiful interior volumes. Built on one level in 1979 with very beautiful materials of the time, this villa is composed as follows: On the garden level, with a living area of approximately 211m2: an entrance hall, a large living room with fireplace - dining room of approximately 68m2 with sloping ceilings opening onto a terrace with pergola and sea view, a separate kitchen opening onto a terrace, a laundry room, access by stairs to the garage and adjoining rooms, a toilet no. 1, a bedroom no. 1, a large winter lounge or office of approximately 27m2 opening onto a terrace with a magnificent olive tree, a toilet no. 2, a bathroom, a bedroom no. 2, a master bedroom no. 3 of approximately 24m2 with en suite bathroom and shower (approximately 10m2). On the ground floor, with an area of approximately 121m2: a large garage of approximately 70m2, a gym and boiler room, a workshop with a pressure tank for drilling, a storage room with shower and sink, and an individual toilet. On the garden side, wide terraces paved with Bavarian flagstones and planted with Mediterranean species provide access to the secure pool area and all around the villa. A gate at the rear allows direct access to the hillside for walks through the maquis shrubland and to a well. For further information and to arrange visits, Olivier ARENSBERG is at your disposal. Information on the risks to which this property is exposed is available on georisques.gouv.fr
…By Bastides Et Villas Immobilier


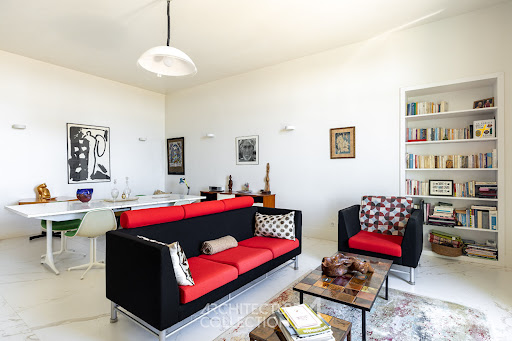

Located on the top floor of the iconic Riviera Palace in Nice, this 123 m² apartment offers panoramic and elevated views of the Mediterranean Sea, Cap d'Antibes, and the surrounding hills.The apartment is organized around an entrance gallery that distributes all the rooms.The living spaces consist of a spacious, bright living room with a dining area, featuring a beautiful high ceiling. Facing south and extended by a balcony, it benefits from a panoramic view of the palace park and the marine horizon. Newly renovated with high-quality finishes, the apartment has nonetheless retained some of its original elements.An open and equipped kitchen, with a separate laundry room, allows for the possibility of arranging a dining area and offers an unobstructed view of Mont Chauve.The night area includes a master bedroom with an ensuite shower room and toilet, also enjoying an exceptional view, and a second bedroom with a shower room.The ensemble is completed by guest toilets, numerous storage spaces in the entrance and bedrooms, as well as a cellar and a parking space.The Riviera Palace enjoys a private landscaped park, a true green lung in the heart of the historic Cimiez district, one of the most sought-after residential areas in Nice. Known for its Belle Époque palaces, the hill stands out with its tree-lined avenues, numerous green spaces, peaceful atmosphere, and immediate proximity to the city center.The Boulevard de Cimiez boasts a dominant position and quick access to shops and key amenities. The area is also renowned for the richness of its architectural and cultural heritage (Matisse and Marc Chagall museums, as well as the Cimiez Monastery and its gardens).Co-ownership of 2 lots (No ongoing proceedings).Annual charges: 4500 euros.This description has been automatically translated from French.
…By Architecture De Collection


SAPHEA COLLECTION LA CIOTAT LIMIT SAINT CYR SUR MER— A VILLA BETWEEN SKY AND MEDITERRANEAN There are houses that one visits. And then there are those we remember. On the heights of La Ciotat, in the heart of a preserved natural environment, this recent contemporary property seems to have been designed around its view. In front of it, the Mediterranean stretches as far as the eye can see. The bay of La Ciotat, the Bec de l'Aigle, and the village compose a spectacular panorama, ever-present in the house. Set on nearly 4,700 m² of flat landscaped land, the property enjoys a particularly privileged dominant position, sheltered from prying eyes and in great serenity. The architecture is decidedly contemporary: clean lines, generous volumes, large glass surfaces, and a constant flow between indoors and outdoors. On the upper floor, nearly 200 m² are dedicated to the main living spaces. The heart of the house is a spectacular reception living room of about 100 m², largely open to the sea. Light floods in from all sides and the gaze naturally drifts toward the horizon. Towards the back, a semi-open kitchen of about 40 m², organized around a large central island and a dining area, accompanies this very friendly design of the house. Terraces, garden, and heated pool then become the natural extension of the living spaces. The sleeping area includes a master suite with a dressing room, bathroom, and shower, as well as a second bedroom and an independent shower room. On the garden level, a second space allows for entertaining family and friends with real independence: a living room with an open kitchen, south-facing terrace, direct access to the garden and pool, as well as three bedrooms, including a suite with a private shower room. A bathroom and a laundry room complete this level. An elevator naturally connects the different spaces of the villa. And because a property of this size also stands out by what is not immediately visible, it features a garage of over 100 m² that can accommodate up to five vehicles. A separate building of about 100 m² over two levels also offers multiple possibilities: guest house, gym, private office, or wellness space. Heated pool, vast landscaped exteriors, and a complete security system perfect the whole. WHAT WE LOVE This feeling of being alone facing the Mediterranean. The extraordinary volumes. The sunsets from the terraces. And especially this view: the one that accompanies the house from morning to evening that one never tires of watching. A rare contemporary property in La Ciotat, designed as much for living as for contemplation. Confidential file and visit upon presentation Fees included of 3.13% VAT at the buyer's charge. Price excluding fees 3,830,000 €. Energy class A, Climate class A Estimated amount of annual energy expenses for a standard use: between €1590.00 and €2230.00 for the years 2021, 2022, and 2023 (subscriptions included). Information on the risks to which this property is exposed is available on the Géorisques site: georisques.gouv.fr.This description has been automatically translated from French.
…By Fc2i


Discover this beautiful character villa, set on over 250sqm of total land area, including 195sqm of living space, located in Agay within a prestigious private estate, close to the beach, offering unobstructed views of the surrounding vegetation and the sea. Built in 2005 in a neo-Provençal style, this property with a swimming pool, filtered by salt electrolysis, sits on a 1310sqm landscaped plot. The villa comprises 7 main rooms, including 4 bedrooms. The garden level features an entrance hall leading to a bright, cathedral-ceilinged living room, extending onto a covered terrace perfect for relaxing in absolute tranquility, all with a beautiful sea view. There is also a spacious kitchen with terrace access and a master suite with a walk-in shower and dressing room. The upper level comprises a second master suite, a bedroom with an en-suite bathroom, a children's bedroom, an office space, and a pleasant mezzanine overlooking the living room, perfect for relaxation or reading. Ideal for a large family or entertaining guests thanks to its spaciousness and privacy, the villa faces southwest, offering magnificent sunset views, and features a fireplace with an insert to create a warm atmosphere on cooler evenings. Designed for optimal comfort, the home also prioritizes environmental responsibility, offering a heating and cooling system with a heat pump, a solar water heater, photovoltaic panels, and a temperature control system similar to a Canadian well. Numerous additional rooms, including a pantry/laundry room, cellars, a gym, a double garage, and several secure parking spaces, complete this property. This nearly turnkey property offers the opportunity to acquire a luxury villa combining comfort, a prime location, and a high quality of life. Contact our agency, MILLÉSIME IMMOBILIER AGAY, to arrange a viewing.
…By Millesime Immobilier Agay


SAPHEA COLLECTION PRESQU'ÎLE DE GIENS — LISIÈRE DE POLYNÉSIE EXTREMELY RARE, ONCE AGAIN… There are the plots of land on which one builds a house. And there are those that allow one to envision a property that is probably not to be found twice. In Hyères, on the Giens peninsula, at the edge of Polynesia, SAPHEA COLLECTION unveils a plot of approximately 2,000 m², immersed in mature Mediterranean vegetation, among pines, olive trees, and cypress. A discreet place, almost hidden, with a panoramic view of nature and the sea that fully reveals itself as one gains height. It is precisely around this particularity that we have imagined the project. An exceptional contemporary villa of approximately 250 to 300 m² of living space, complemented by about 100 m² of basement, designed contrary to traditional layouts: the reception areas take place upstairs to capture the view. Upstairs, nearly 120 m² of living room, dining room, and kitchen, completely open to the outside. Large floor-to-ceiling windows disappear to extend the house towards a vast terrace and its infinity pool facing the sea. The view is to the north. Therefore, the architecture must be intelligent: a traversing house, also open to the south, designed around patios and transparencies to capture light throughout the day without ever sacrificing the panorama. The materials do the rest: natural stone with travertine hues, dark wood, bronze, horizontal lines, full-height doors, custom Italian kitchen, and vegetation that literally envelops the architecture. Five genuine suites can make up the night area. In the basement, the universe becomes more private: triple garage, gym, private cinema, glass wine cellar, and technical spaces. On the roof, a landscaped rooftop with a jacuzzi allows one to enjoy the landscape in yet another way. The project is not intended to be fixed. It is, on the contrary, about creating a property entirely customized, designed around its future owner: architecture, distribution, surfaces, pool, rooftop, choice of materials, and level of amenities. An address. A plot. Architecture to invent. And above all, this feeling that has become extremely difficult to find on the peninsula: being surrounded by nature while keeping the sea in the horizon. SAPHEA COLLECTION — Confidential. Rare. Unique. Sale of the land with the possibility of assistance for the realization of a custom architectural and construction project. The perspectives and visuals presented are non-contractual illustrations. The building permit is yet to be filed, and the final project will be established with the architect based on the wishes of the buyer and subject to urban planning rules, technical studies, administrative authorizations, and, if applicable, the opinion of the Architect of Buildings of France. The surfaces and amenities presented constitute, at this stage, a design proposal and are not contractual. Not subject to the DPE. Information on the risks to which this property is exposed is available on the Géorisques website: georisques.gouv.fr.This description has been automatically translated from French.
…By Fc2i


In the medieval village of Haut de Cagnes, a completely unexpected characterful house. Accessible by car and with a parking space, this charming house, in excellent condition, immediately captivates with the quality of its renovation, its carefully chosen materials and its unique atmosphere. From one room to the next, the house reveals new perspectives and offers magnificent views of the sea and nature from every room. The sleeping area is located upstairs and comprises two bedrooms and a bathroom with toilet. A terrace on this level also allows you to fully enjoy the views and the exceptional surroundings. Upstairs, the house opens onto a pleasant living room with a fireplace, extended by a kitchen and a dining room, then by a terrace with a swimming pool, a true living space. A small, particularly practical basement completes the property with a second bathroom with toilet, offering additional space. The house is particularly remarkable for its charm, its spaciousness, the quality of its amenities and its beautifully crafted materials. A truly surprising property, full of charm and character, offering the rare privilege of enjoying life in the heart of Haut-de-Cagnes while benefiting from a swimming pool, several outdoor spaces, parking and sea views from the entire house. Information on the risks to which the property is exposed can be found on the government website Georisques.
…By La Porte Franche


Located in the highly sought-after Portissol district, just a stone's throw from the beach and the center of Sanary-sur-Mer, this elegant fully renovated property offers a rare art of living in the heart of a privileged residential environment.Set on a beautiful landscaped plot of approximately 700 m², the villa boasts nearly 180 m² of living space spread over two levels. Designed for both comfortable family living and a prestigious second home, it captivates with its volumes, brightness, and the quality of its renovation.Behind a discreet gate and sheltered from view, the property opens onto a carefully arranged Mediterranean garden, where local plant species, relaxation areas, and a perfectly integrated swimming pool blend together.On the upper level, the entrance reveals a vast reception room bathed in natural light, enhanced by a fireplace and extended by a lovely terrace perfect for al fresco dining and moments of conviviality. The contemporary kitchen, open to the dining room, harmoniously integrates with this elegant and warm living space. This level also accommodates a bedroom and a bathroom.The lower level, at garden level, is dedicated to the sleeping area. It consists of four bedrooms, including a master suite with a private shower room, as well as an office that can easily accommodate a workspace, a library, or a leisure room. The meticulously maintained exterior offers a privileged living environment with a swimming pool, terraces, and several relaxation areas in the heart of a wooded garden. The property also allows for parking several vehicles inside.Carefully renovated in 2021, this villa benefits from modern amenities and optimal living comfort. Its exceptional location allows you to fully enjoy the Sanary lifestyle, where everything can be done on foot: beaches, port, shops, restaurants, and Provençal market.A rare address in one of the most sought-after areas of the Var coast. For any additional information or to arrange a private viewing, please contact your Orpi Paris Mer Bandol agency.Surface: 180 m²Date of energy diagnosis completion: 29/07/2025Primary energy consumption: 112 kWh/m²/yearFinal energy consumption: Not communicatedInformation regarding risks to which this property is exposed is available on the Géorisques website: www.georisques.gouv.fr.Agency reference: 2224This description has been automatically translated from French.
…By Orpi - Agence Paris Mer Le Quai


Located in the highly sought-after Portissol neighborhood, just a few steps from the beach and the center of Sanary-sur-Mer, this elegant fully renovated property offers a rare way of life in the heart of a privileged residential environment.Set on a beautiful landscaped plot of approximately 700 m², the villa features nearly 180 m² of living space distributed over two levels. Designed for comfortable family living as well as a prestigious secondary residence, it is characterized by its spaciousness, brightness, and the quality of its renovation.Hidden from view behind a discreet gate, the property opens onto a meticulously landscaped Mediterranean garden, where local plants, relaxation areas, and a perfectly integrated swimming pool blend harmoniously.Upstairs, the entrance reveals a large double-aspect reception room bathed in natural light, enhanced by a fireplace and extended by a lovely terrace ideal for outdoor dining and convivial moments. The contemporary kitchen, open to the dining area, harmoniously integrates into this elegant and warm living space. This level also hosts a bedroom and a bathroom.The lower level, at garden level, is dedicated to the sleeping area. It comprises four bedrooms, including a master suite with a private shower room, as well as an office that could easily accommodate a workspace, a library, or a recreation room. The meticulously maintained outdoor areas offer a privileged living environment with a swimming pool, terraces, and several relaxation spaces nestled in a tree-filled garden. The property also allows for parking multiple vehicles on-site.Renovated with care in 2021, this villa benefits from modern amenities and optimal living comfort. Its exceptional location allows you to fully enjoy the Sanary lifestyle, where everything is within walking distance: beaches, port, shops, restaurants, and Provençal market.A rare address in one of the most sought-after areas of the Var coastline.For any further information or to arrange a private viewing, please contact your Orpi Paris Mer Bandol agency.Surface: 180 m²Date of energy performance diagnosis: 29/07/2025Primary energy consumption: 112 kWh/m²/yearFinal energy consumption: Not communicatedInformation on the risks to which this property is exposed is available on the Géorisques website: www.georisques.gouv.fr.Agency reference: 2224This description has been automatically translated from French.
…By Orpi - Agence Paris Mer Le Port


FOR SALE – IDEAL INVESTOR BUILDING Golfe Juan (06220) – Prime location just steps from the beaches and shops. Seize a rare opportunity in the highly sought-after area of Golfe Juan. This entire building, in very good general condition, offers simplified management and high rental yield potential, whether for unfurnished, furnished, or seasonal rentals. Number of units: 5 apartments + 5 private parking spaces. Ground floor: 5 covered parking spaces, providing valuable parking space in the city center. 1st floor: A 2-room apartment of 47.24 m², with balcony. A 2-room apartment of 39.85 m², with balcony. 2nd floor: A 2-room apartment of 47.56 m², with balcony. A 2-room apartment of 43.71 m², with balcony. 3rd floor: A duplex apartment of 60 m² Loi Carrez and 99 m² of living space, benefiting from two terraces. Management / Co-ownership: Building in full ownership – NO PROPERTY MANAGER, no co-ownership charges, complete management control. Absence of a property manager for optimized net profitability. -Rent (top floor): 1556.12 Euros, including 50 euros for charge provisions. -Rent (2nd floor, right): 929.44 Euros including 50 euros for charge provisions. -Rent (1st floor, right): 890.00 Euros, including 50 euros for charge provisions. AVAILABLE IN FEBRUARY. -Rent (1st floor, left): AVAILABLE. -Rent (2nd floor, left): AVAILABLE. Agency reference: 1846This description has been automatically translated from French.
…By Orpi - Agence Du Centre


In one of the most sought-after areas of Sainte-Maxime, just a few minutes from the town center, this fully renovated Provençal villa captivates with its timeless elegance and spectacular views of the sea and the Gulf of Saint-Tropez. Built on landscaped grounds of over 1000 m², the property offers 233 m² of living space. The light-filled reception areas open out onto a vast covered terrace offering a unique setting for entertaining, facing the sea. The villa then offers 4 en-suite bedrooms, including a spacious master suite combining comfort and privacy. The garden, a veritable haven of Mediterranean greenery, is home to a large swimming pool surrounded by sunny terraces and a pool house with a shower room, perfect for enjoying beautiful summer days. A 51 m² closed garage completes this property. A rare address, where Provençal authenticity blends with modern amenities, in a privileged environment where luxury and discretion intertwine.
…By Collection Provence Immobilier


A contemporary villa in the heart of Sainte-Maxime. Just a few minutes' walk from the center of Sainte-Maxime, this brand-new villa combines contemporary lines, high-end amenities, and a relaxed lifestyle in a verdant residential setting. Built on a flat, landscaped plot of 1,565 m², the property enjoys a beautiful south-facing orientation and unobstructed views of the garden, with the sea visible in the distance. Offering approximately 320 m² of living space, the villa is centered around a spectacular living area of nearly 100 m², opening generously onto the outdoors. Extending from this, a vast terrace flows seamlessly from the reception areas to the swimming pool, creating a true continuity between the interior and garden. The house features five en-suite bedrooms, as well as an office, a wine cellar, and a laundry room. The generous proportions, the quality of the finishes, and the abundant natural light create an elegant and decidedly contemporary atmosphere. Outside, the flat, verdant garden is arranged around a 12 x 4 meter swimming pool and generous terraces, designed as true open-air living spaces to fully enjoy the Côte d'Azur climate. A carport for two vehicles on the ground floor and a remarkable 95 m² enclosed garage in the basement complete the property's amenities. A rare villa in the Gulf of Saint-Tropez, where the luxury of a new home, proximity to the sea, and the possibility of walking to the shops and attractions of Sainte-Maxime create a particularly privileged lifestyle.
…By Collection Provence Immobilier


A secluded address overlooking the Gulf of Saint-Tropez. In an exceptional setting, this characterful villa combines the charm of a Mediterranean home, absolute tranquility, and spectacular views of the sea and the Gulf of Saint-Tropez. Nestled within a landscaped park of over 2,362 m², among umbrella pines, cypresses, and other Mediterranean species, this traditional 350 m² house seems to have always been part of the landscape. Its architecture, antique tile roofs, and varied volumes lend it an authenticity and timeless charm, reminiscent of the beautiful family homes of the French Riviera. But it is above all its exceptional location that sets it apart. Sheltered from all disturbances, the property enjoys absolute peace and quiet and breathtaking sea views, encompassing the blue waters of the Mediterranean to the hills of the Gulf of Saint-Tropez. This ever-present vista gives the property its unique character. Inside, the house cultivates a warm and authentic atmosphere. The reception areas are arranged around a living room with an antique fireplace, a more intimate reading room, and a dining area, creating a generous space designed for entertaining and sharing. The villa offers six bedrooms, as well as a separate apartment. An annex adjoining the living area also offers excellent potential for conversion, becoming a spacious guest suite or an elegant summer lounge opening onto the garden. Outside, the swimming pool is nestled naturally within a flat, lush garden. A pool house with charming vaulted ceilings, terraces, and a series of secluded nooks hidden in the vegetation invite you to enjoy the mild Mediterranean climate in complete tranquility. A property of rare charm, where nature, the sea, and silence combine to create a profoundly Mediterranean lifestyle, facing one of the most beautiful panoramas in the Gulf of Saint-Tropez.
…By Collection Provence Immobilier


Exclusive? Grimaud villageLet yourself be seduced by this recent apartment of approximately 43 m², nestled within a prestigious residence in absolute calm, just a stone's throw from the historic village of Grimaud. A true haven of peace combining modernity, comfort, and Provençal charm. As soon as you enter, you will discover an optimal layout. The bright living room features a cozy living area and an equipped American kitchen, all opening onto a superb terrace of about 16 m² with an unobstructed view, ideal for enjoying sunny days. The sleeping area offers a light-filled bedroom with an integrated closet, as well as a modern shower room with a toilet and laundry corner. A secure residence with a swimming pool in perfect tranquility, within walking distance of all amenities. In addition to the price: a secured underground parking space and a cellar. The advantages: 16 m² terrace with unobstructed view, prestigious residence with pool, absolute calm within walking distance of the village, ducted reversible air conditioning, no work to be expected. Water included in the charges. Parking and cellar optional. Guaranteed favorite!
…By Jager Immobilier


Facing the Port of Nice, in one of the city’s most iconic and sought-after neighbourhoods, discover this superb 78 sqm two-bedroom apartment enjoying exceptional panoramic sea views. Set within the historic buildings of the Port district, whose timeless charm has remained beautifully preserved over the years, this property offers a rare lifestyle combining Mediterranean elegance with authentic Nice character. The apartment features an entrance hall, a bright living room overlooking a stunning panorama, a separate kitchen, two bedrooms, a shower room and separate toilet. A true peaceful retreat in the heart of the city, with restaurants, shops, the Port and the tramway offering direct access to Nice Airport all within walking distance. A rare opportunity combining spectacular views, historic charm and an exceptional location.
…By My Little Cote D'azur


Exceptional penthouse located on the top floor of the most luxurious residential building in St-Tropez, offering a full-time concierge, maintenance team, heated outdoor and indoor swimming pools, large gym, saunas and steam room, as well as advanced CCTV cameras throughout the property and a private security service during the summer. This top floor apartment was entirely renovated in 2024 and outfitted with custom furniture by Collection Particulière and Delcourt Collection. The apartment is equipped with Bang & Olufsen televisions and surround sound music system. The entrance leads to a large, sun-drenched living and dining room, with direct access to the landscaped terrace with outdoor lighting, facing South. The Bulthaup kitchen is fully equipped with Gaggenau appliances and offers a view of the village and the sea. The adjacent laundry room is equipped with Miele appliances. The oversized Master bedroom offers an en-suite bathroom with a double shower and a Toto toilet. Both the bedroom and the bathroom have direct access to a private terrace. Custom dressing room and closets throughout. Two additional guest bedrooms, each with large closets and a private terrace, a shared bathroom with walk-in shower, and a separate Toto-equipped powder room. A large private 2-car garage and a cellar on the same level are all accessible by elevator directly from the apartment. Luxury finishes and high-end materials truly make this magnificent apartment ideal for a "collector". Custom-made furniture, alarm, video surveillance, indoor and outdoor lighting, motorized shutters, and air conditioning are all controllable remotely. This apartment is truly a villa in the sky, in the center of St-Tropez, quiet and safe, with lush landscaping, a stone's throw from shops and restaurants.
…By Michaël Zingraf Christie's International Real Estates Saint-tropez


Located in the sought-after area of Portissol, close to the beaches and town center, this 175 m² villa spread over two levels offers a peaceful and functional living environment. - Ground floor: four bedrooms, one bathroom, one garage. - First floor: large living room, living room with open kitchen and dining room, one bedroom, one bathroom. - Exterior: 700 m² landscaped garden with swimming pool, terrace, garage. Information about the risks to which this property is exposed is available on the Géorisques website: www.georisques.gouv.fr Agency fees payable by vendor - Montant estimé des dépenses annuelles d'énergie pour un usage standard, établi à partir des prix de l'énergie de l'année 2021 : 2300€ ~ 3150€
…By Barnes Littoral Varois


Just a few meters from the Croisette, in a luxury residence with janitor, this beautiful two-bedroom apartment boasts a terrace and an ideal layout. Located on the 2nd floor, it boasts 54 m² of living space. It comprises an entrance hall, living room, fitted kitchen and bedroom with bathroom. The interior design of the residence was entrusted to a famous architect.
…By John Taylor - Cannes


Ideally located just moments from the sea, within a small private and gated estate, this magnificent property enjoys a highly sought-after residential setting and an exceptional flat 7,381 sqm plot. The property offers approximately 620 sqm of living space, combining generous volumes, privacy and refined comfort. A stunning double-height entrance hall sets the tone upon arrival and leads to the elegant reception areas, including a spacious living room, dining room and dedicated study area, all opening onto the beautiful surrounding grounds. The sleeping quarters include an exceptional master bedroom, complete with a private sitting room and en-suite bathroom, together with four guest bedrooms and three bathrooms. The property also benefits from three staff bedrooms, adjoining the main residence and distributed across different levels, providing practical and discreet accommodation. The beautifully landscaped grounds feature a magnificent swimming pool with pool house, as well as a private tennis court, creating an ideal setting for enjoying the exceptional Mediterranean lifestyle. Numerous parking spaces and a garage complete this rare property. A truly exceptional residence in Antibes, offering generous proportions, elegant reception spaces and a remarkable quality of life, just minutes from the sea. Agency fees payable by vendor - Montant estimé des dépenses annuelles d'énergie pour un usage standard, établi à partir des prix de l'énergie de l'année 2022 : 7700€ ~ 10430€
…By Magrey & Sons Cannes


Just a few meters from the Croisette, in a luxury residence with janitor, this superb walk-through apartment boasts two terraces and an ideal layout. Located on the 3rd floor, it boasts 89 m² of living space. It comprises an entrance hall, living room, fitted kitchen and two bedrooms with en-suite bathrooms. Garage included. The interior design of the residence was entrusted to a famous architect.
…By John Taylor - Cannes


Facing the Palais des Festivals and mere meters from the Croisette, this elegant 96 m² apartment enjoys one of Cannes' most prestigious locations. Situated on the first floor of a remarkable *bourgeois* building with an elevator—comprising only three co-owners—this exceptional property impresses with its elegant proportions, 3.60-meter high ceilings, light-filled balcony, and refined architecture. The entrance, featuring built-in storage, opens onto a spacious reception area combining the living and dining rooms; this space extends into an open-plan kitchen with a back kitchen, designed to balance sociability with discretion. The sleeping area comprises two true suites. The master suite features a custom-made walk-in closet and a full bathroom with a bathtub, shower, and toilet. The second bedroom also boasts its own walk-in closet, shower room, and toilet. A guest toilet rounds out the layout. Distinguished by its location, the exclusivity of the building, and the quality of its appointments, this property represents a prime asset. Its iconic address—at the heart of Cannes life and in immediate proximity to beaches, luxury boutiques, and the Palais des Festivals—also makes it an investment with excellent rental yield potential. An exceptional property where the charm of *bourgeois* architecture meets the elegance of a decidedly contemporary lifestyle. A cellar Agency fees payable by vendor - Montant estimé des dépenses annuelles d'énergie pour un usage standard, établi à partir des prix de l'énergie de l'année 2026 : 710€ ~ 970€
…By Magrey & Sons Cannes


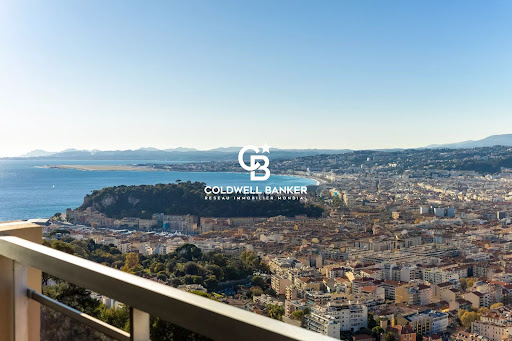


NICE - MONT-BORON : In the heart of the highly sought-after Mont Boron, on the top floor of an elegant residence with a caretaker, lies a unique 84 m² apartment, completely redesigned with a contemporary and exclusive spirit. From the moment you enter, the generous volumes open onto a vast sun-filled living room, enhanced by a refined custom-made open kitchen. High-end materials, clean lines, and impeccable finishes create an atmosphere that is both sophisticated and timeless. A large picture window naturally extends the living space onto a magnificent 11 m² terrace, a true suspended balcony overlooking the Mediterranean and offering an exceptional panoramic sea view, unique in Nice. The night area features two elegant bedrooms, including a sumptuous master suite with an Italian-style shower room. Every detail has been carefully designed for absolute comfort: built-in storage, calming ambiance, noble materials. Secure and impeccably maintained residence. A dry cellar complements the apartment. An enclosed underground garage is also available for purchase separately for €50,000. Ideally located just a 5-minute walk from local shops, the apartment enjoys a sought-after location: - 10 minutes from Nice city center - 20 minutes from Nice International Airport - 15 minutes from Monaco A must see
…By Coldwell Banker Standing Realty


BANDOL – ATHENA PORT | SEAFRONT – A REMARKABLE RESIDENCE OF THE 20TH CENTURYJust steps away from the Coastal Path, discover this apartment located by the sea, in absolute tranquility, at the heart of the iconic Athéna Port residence. Designed by the architect Du Buisson, the residence is recognized as a "Remarkable Residence of the 20th Century", highlighting its architectural and heritage significance. Situated on several hectares in a remarkably preserved environment, Athéna Port offers an exceptional and rare quality of life in Bandol. The co-ownership features numerous privileged spaces and facilities: a swimming pool, tennis courts, caretakers, extensive landscaped areas, and direct access to the Coastal Path.AN APARTMENT FACING THE SEASpread over two levels, the apartment offers very beautiful spaces. On the ground floor: Entrance hall with storage, independent WC, fully equipped kitchen, beautiful living room with a wide bay window opening onto the sea. On the upper floor: Two bedrooms, one of which benefits from an exceptional panoramic view of the sea, bathroom, shower room, independent WC. In a calm and green environment, this apartment offers that rare feeling of living close to the sea while enjoying the amenities.Agency reference: 2414This description has been automatically translated from French.
…By Orpi - Agence Paris Mer Le Port


Discover this magnificent contemporary villa for sale located in the municipality of Beausset, Var. This villa, built in 2019, spans 200 m² and is in perfect condition, featuring 4 spacious bedrooms, including a master suite on the ground floor, a friendly open-plan kitchen and living room leading to a very sunny terrace with a swimming pool, pool house, lush garden, and a guest house. Contact us for more information or to schedule a visit today.This description has been automatically translated from French.
…By Orpi - Papazian-chovelon Porte Marine


Just 2.5 km from the village square and close to supermarkets, located in the heart of a sought-after residential environment with no vis-à-vis, discover this superb property of 165 m² of living space, fully renovated, where charm and comfort blend perfectly. Upon arrival, the crush is immediate: the house, delicately dressed in ivy, offers a warm and intimate atmosphere, like a true cocoon. The interior reveals magnificent volumes on the ground floor, with a living room of about 70 m² flooded with light and covered with solid oak flooring, offering a view of the garden and the pool. This space consists of: A dining room and a brand new fully equipped Schmidt US kitchen, extended by a lovely covered terrace. A cozy double living room with a fireplace. On the ground floor, you will also enjoy a superb master suite equipped with closets/shower room and separate toilet of 33 m² benefiting from a terrace overlooking the garden as well as a functional laundry room and separate wc. Upstairs, two large bedrooms, one with access to its own terrace, a bathroom, and separate toilets. Outside, the landscaped land of 1,200 m², carefully maintained, is adorned with centenary olive trees and invites relaxation with: a magnificent traditional swimming pool of about 4mX10m... a summer kitchen. A tiled garage of 25 m². A covered space currently set up as a gym. A major advantage, the house offers approximately 115m² on one level! Ideal as a primary residence due to its quick access to the Marseille/Toulon highway, this property will also serve well as a second home to fully enjoy the sweetness of Provençal living just 7 km from the beaches of Bandol.This description has been automatically translated from French.
…By Immostagers Group

Receive by email any new listing that may match your search criteria
Your criteria :
By validating this form, you accept the general conditions of use of Le Figaro Properties.
These agencies offer a selection of luxury properties vente at Côte d'Azur. Feel free to contact them for personalized assistance.
The Côte d'Azur area is home to renowned towns such as Cannes, Nice, Sainte-Maxime, Mougins, and Saint-raphael, which actively contribute to its charm and appeal. This area offers an excellent quality of life.
Currently, the sales market features a selection of 5402 houses and 3264 apartments.The average price for a luxury property is around $16,300 per square meter. This average reflects a wide price range, from $500 per square meter for properties with potential to $422,200 for exceptional properties.These properties offer a wide variety of sizes to suit every need, with floor space ranging from 18 m² for a charming pied-à-terre to over 101,233 m² for a spacious family home.The diversity of the real estate market in Côte d'Azur offers great opportunities to bring your property goals to life.