Get early access to listings that match your criteria
Never miss an opportunity again. Our personalized alerts notify you instantly.

 English$ USD · m²


Exceptional Art Deco Apartment ? Heart of Toulon Ideally nestled in the heart of Toulon, this exceptional apartment is located on the second floor of an iconic 1930s building. A Unique Architectural Signature From the moment you arrive, your gaze is captured by the building's stately facade. A true architectural masterpiece, it displays bold curved lines, sculpted moldings, and wrought-iron balconies with intricate patterns, all testifying to the refinement of the era. This beautifully maintained, ornate exterior creates a singular and noble presence within the urban landscape. Elegance and Contemporary Comfort Beyond the armored door, this 158 m² (approx. 1,700 sq. ft.) apartment reveals a contemporary renovation where every period detail has been meticulously preserved. Marble fireplaces stand proudly as centerpieces in the reception rooms. The living space is designed around a vast lounge and a dining room, perfect for entertaining. The kitchen is a masterful blend of functionality and style, featuring a deep blue zellige tile wall and graphic cement floor tiles. The sleeping area, perfectly laid out, offers the calm and serenity required for a peaceful city lifestyle. A Rare Bonus Located on the top floor, two storage rooms totaling 10 m² can be combined. This space is ideal for creating an artist's studio, a guest bedroom, or a creative workshop with a view over the rooftops. Technical Details: ENERGY CLASS: C (145) / CLIMATE CLASS: B (9). Estimated annual energy expenditure (2021): between euros1,700 and euros2,250. Annual charges: euros2,340. No ongoing legal proceedings. Building composed of 14 residential lots. Contact: Nathalie Delahaye +33 (0)6 19 60 73 60 Condominiums of 12 units (No proceedings in progress). Annual expenses : 2340 euros.
…By Espaces Atypiques Toulon


In the sought-after hills of Nice, in the residential neighborhood of Fabron, within a secure luxury residence with a swimming pool, discover this magnificent 88 m² 3-room apartment located on the top floor of a small condominium. Completely renovated with high-quality materials, this apartment charms with its spaciousness, brightness, and exceptional outdoor areas. Its numerous terraces totaling 51 m² allow you to fully enjoy superb panoramic views of the sea and hills in a privileged setting. The apartment consists of a large, bright living room with a fully equipped open-plan kitchen and central island, ideal for entertaining, two beautiful bedrooms opening onto the terrace, an elegant bathroom, and a separate toilet. For optimal comfort, a cellar and a large 22 m² closed garage complete this rare property in the area. A turnkey apartment, combining luxury, views and large outdoor spaces, to be discovered without delay. Condominium fees: €332 per month Co-ownership comprising 24 residential lots out of 75 Property tax: € 1,927 No proceedings in progress Fees payable by the seller.
…By Coldwell Banker Standing Realty


Located in a luxury residence on the Croisette, this magnificent, fully renovated apartment offers 103 m² of living space with a terrace, boasting beautiful views of the sea and the garden, and featuring high-end finishes. It consists of an entryway, a living room with a fully equipped open-concept kitchen, three en suite bedrooms, and a guest restroom. A cellar completes this property. Agency fees payable by vendor - Nombre de lots dans la copropriété: 61 - Montant estimé des dépenses annuelles d'énergie pour un usage standard, établi à partir des prix de l'énergie de l'année 2021 : 840€ ~ 1140€
…By Magrey & Sons Cannes


Set in a commanding position within one of Sainte-Maxime's most exclusive private and gated estates, this exceptional property embodies a refined vision of luxury living on the French Riviera. Here, the eye is naturally drawn towards the shimmering waters of the Mediterranean and the Gulf of Saint-Tropez, where breathtaking panoramic views evolve throughout the day. From the first rays of morning light to the golden hues of sunset, the landscape becomes a living masterpiece, offering an ever-changing spectacle of remarkable beauty. Built on magnificent landscaped grounds of more than 4,200 sqm, the property enjoys an exceptionally peaceful and private setting. Surrounded by lush Mediterranean vegetation, it offers a rare sense of space and tranquillity while remaining only a few minutes from the centre of Sainte-Maxime, its beaches, marina and the iconic destinations of the Gulf of Saint-Tropez. This confidential address perfectly balances serenity with immediate access to the finest attractions of the Côte d'Azur. Offering approximately 293.74 sqm of living space, the villa impresses with its harmonious proportions, elegant layout and welcoming atmosphere. The reception areas open generously onto sea-facing terraces, allowing natural light to flood the interiors throughout the day. The spacious living room forms the heart of the home, seamlessly extending towards the outdoor spaces and creating a perfect connection between architecture and the surrounding landscape. An elegant dining room provides an ideal setting for refined entertaining, while a cosy library offers a more intimate retreat for reading, working or simply enjoying peaceful moments. The villa features five beautifully appointed bedrooms designed to provide exceptional comfort and privacy. The magnificent master suite occupies a privileged position and includes a generous dressing room and a luxurious en-suite bathroom, creating a true private sanctuary where elegance and tranquillity come together. The remaining bedrooms comfortably accommodate family and guests, ensuring that everyone enjoys their own personal space within an atmosphere of understated sophistication. An independent guest villa further enhances the property, offering complete autonomy for visiting family and friends. This additional residence allows guests to enjoy both comfort and privacy while remaining fully connected to the main estate. Outdoors, the Mediterranean lifestyle unfolds naturally. Expansive terraces become elegant reception spaces overlooking the sea, creating the perfect setting for every moment of the day. The swimming pool blends beautifully into the landscaped gardens, where palm trees and Mediterranean species create a peaceful and refined atmosphere. The pool house becomes the heart of summer living, welcoming long lunches, relaxed afternoons and unforgettable evenings overlooking the endless blue waters of the Mediterranean. Designed to meet the expectations of the most discerning buyers, the property also benefits from two independent entrances, ensuring excellent functionality and effortless circulation throughout the estate. Garages and additional ancillary spaces complete the amenities of this remarkable residence, where every feature has been carefully considered to combine practicality with timeless elegance. Sainte-Maxime remains one of the most desirable destinations within the Gulf of Saint-Tropez. Renowned for its exceptional climate, authentic Provençal charm, vibrant year-round lifestyle and enviable quality of life, it continues to attract an international clientele seeking both exclusivity and tranquillity. Within this highly sought-after market, properties offering panoramic sea views, expansive grounds and the security of a prestigious private estate remain among the rarest opportunities available. Combining nearly 294 sqm of living space, five bedrooms, an independent guest house, over 4,200 sqm of landscaped grounds, a swimming pool, premium amenities and spectacular panoramic views over the Gulf of Saint-Tropez, this exceptional residence represents a timeless interpretation of luxury real estate. A confidential address where elegance, authenticity, comfort and emotion come together to create an extraordinary home designed for those seeking far more than a property—a truly exceptional Mediterranean lifestyle.
…By Michaël Zingraf Christie's International Real Estates Saint-tropez


High-end residence Located on the raised ground floor, this apartment benefits from a magnificent sea view extending to the Esterel massif. A rare perspective that accompanies every moment of the day. The living space, bathed in light, opens generously onto a beautiful garden facing due south of over 100 m², a true extension of the apartment. The master suite, comprising a bedroom and its bathroom, also enjoys direct access to the terrace and sea view, creating an intimate and privileged space. An additional bedroom also opens onto the terrace, bringing calm and brightness. A semi-open kitchen, a shower room, and separate toilets complete this apartment with strong potential. Ideal for a main residence or an exceptional pied-à-terre on the Côte d'Azur. This property is sold with a closed garage, a private parking space, and a cellar. By undertaking renovation work, this apartment will appeal to the most demanding clients...This description has been automatically translated from French.
…By Otlet Immobilier


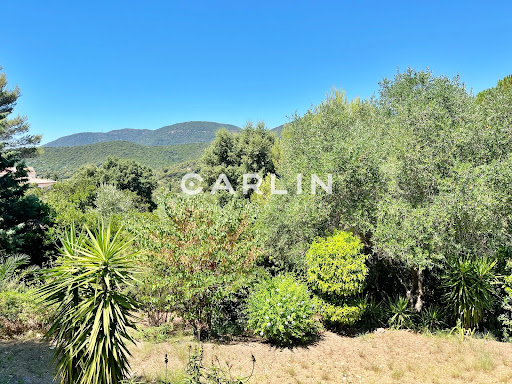
This charming villa, measuring approximately 135m², is situated in a sought-after area halfway between the town centre and the beaches. Enjoy the peace and quiet and a magnificent unobstructed view of the hills. The 1,300m² plot would be ideal for the construction of a swimming pool. Currently, the villa – which is in perfect condition – comprises a living room with a fireplace and an adjoining dining room opening onto a lovely west-facing terrace, as well as a fitted kitchen and a utility room, and still offers good potential for extension. Three bedrooms, a shower room and a mezzanine that could serve as a fourth bedroom or a study complete this easy-to-live-in villa. A carport or garden shed and plenty of parking spaces are an added bonus. NB: Surface areas are provided for information purposes only. Estate agent’s fees payable by the seller. Information on the risks associated with this property is available on the Géorisques website: www.georisques.gouv.fr
…By Carlin Luxury Properties


New Valescure - Close to Golf. In an exceptional environment, bordered by green spaces and within walking distance of shops, this superb contemporary achievement offers quality amenities. This villa, bathed in sunlight, provides spacious areas and large openings onto the pool area and garden. Double living room with open kitchen, intimate veranda, 3 en suite bedrooms including a master suite on the ground floor, gym, studio. Without any overlooking and in absolute calm, you will appreciate its refined decoration and brightness. The amenities are of high quality and the location is top-notch. A rare property!This description has been automatically translated from French.
…By Agence Du Cap L’etrave


Located on the prestigious Croisette in Cannes, this exceptional 324 sq m apartment boasts panoramic views. It features a reception area of over 100 sq m with a living room, dining room, and bar; five suites, including a master suite with a dressing room; a high-end kitchen; and a laundry room. Enjoy 90 sq m of terraces, the apartment being the only one on the landing. Amenities include air conditioning, 24/7 security, three garages, and cellars. Luxury features throughout. Energy Performance Certificate: D
…By Agence Rossi Croisette Immobilier


SAINT-AYGULF: Charming villa on a well-maintained plot with a swimming pool and terraces. This villa benefits from its immediate proximity to the town center of Saint-Aygulf, ideal for getting around on foot. On the garden level, it offers the advantage of single-level living, with a large open-plan living area opening onto a veranda and terrace, a well-designed and equipped kitchen, and a master suite with a private bathroom and dressing room. Sea views, very bright living space, and spacious rooms. On the ground floor, accessible from both inside and outside, there is a two- or three-bedroom apartment, perfect for guests or for independent seasonal rentals. Quiet and sought-after area.
…By Canat & Warton - Saint-raphaël


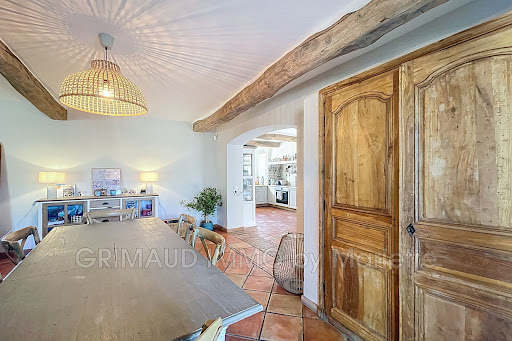


Beautiful family estate with a pool and vineyards just steps from the village. Upon entering, a spacious area featuring a cozy living room with a fireplace, a welcoming dining room, and a fully equipped kitchen plus a pantry. The ground floor also includes a stunning master suite with a shower room. Outside, a covered terrace overlooks the pool and the vineyards. Upstairs, there are four additional bedrooms, including a suite with a shower room, as well as a bathroom. A charming detached studio with its own terrace completes this property, perfect for hosting!
…By Grimaud Immo


Bauman Real Estate | Sainte-Maxime presents this elegant Mediterranean-style property, ideally located within one of the most sought-after private and secured estates in Sainte-Maxime. Just steps from the beaches and immediately close to the town center, it benefits from a rare location in the heart of the prestigious Gulf of Saint-Tropez.Developing approximately 290 m² of living space on a beautiful landscaped plot of about 2,250 m², this character home offers a calm and preserved environment as well as remarkable privacy. In a dominant position, it enjoys a spectacular panorama overlooking the bay of Sainte-Maxime, the Gulf of Saint-Tropez, and the hills of the Massif des Maures.The main level hosts generous reception areas bathed in natural light. The double reception naturally extends to vast terraces open to the horizon, creating a perfect continuity between indoors and outdoors. A friendly kitchen and two bedrooms sharing a bathroom complete this space designed for elegant and comfortable entertaining.The terraces are genuine living spaces, providing a privileged setting for receptions, al fresco dining, or moments of relaxation facing an exceptional backdrop. An authentic stone barbecue completes this space dedicated to the art of living in the South.On the garden level, five independent studios are located, four of which benefit from a superb sea view. Each one has its own bathroom, kitchenette, and private terrace. This rare configuration offers great flexibility, ideal for welcoming family and friends in absolute comfort or for developing a high-end hospitality activity.Surrounded by lush vegetation consisting of local and exotic species, the property harmoniously integrates into its natural environment. At the heart of this green enclave, a magnificent heated infinity pool seems to blend with the horizon.A closed garage and several parking spaces complete this rare address, combining prime location, generous volumes, quality amenities, and a unique panorama over one of the most beautiful areas of the Côte d'Azur.Fees included amounting to 5% VAT at the expense of the buyer. Price excluding fees €3,800,000. Energy class B, Climate class A Estimated annual energy expenses for standard use: between €2,470.00 and €3,410.00 for the years 2021, 2022, and 2023 (including subscriptions). Information on the risks to which this property is exposed is available on the Géorisques website: georisques.gouv.fr.This description has been automatically translated from French.
…By Bauman Immobilier


Villa of 272 m² – Land of 3,594 m² – Outbuilding of 64 m² - 5 bedrooms – 5 bathrooms Located in the heart of Saint-Tropez, just minutes from the famous Place des Lices, this magnificent property and its outbuilding were completely redesigned and tastefully renovated in 2023 by its owners. Combining Provençal elegance with high-end amenities, the house offers a glimpse of the sea from the upper floor and enjoys an exceptional verdant setting within a lush, meticulously landscaped garden. On the ground floor: Grand entrance hall, spacious living room with fireplace, bright dining room, separate office, fully equipped kitchen opening onto the outdoor area. Swimming pool with pool house Upstairs: Two en suite bedrooms, a superb master suite with terraces and a glimpse of the sea. In the basement: Laundry room, utility room. Exterior: Large landscaped garden, pétanque court Two separate bedrooms with en-suite bathrooms. A very high-quality renovation, rare architecture in Saint-Tropez, and a prime location make this property exceptional. Information on the risks to which this property is exposed is available on the website Géorisques : www.georisques.gouv.fr
…By L'agence Fiedler & Rosner


Nestled in the heart of the unspoilt hills of Ramatuelle, overlooking a calm, natural landscape, this new 670 m² contemporary villa boasts a sleek design and exceptional amenities. Built in a dominant position, it combines light, openness and noble materials to create a unique living environment. AN ART OF LIVING IN HARMONY WITH NATURE With its raw concrete and noble woods, pure lines and generous volumes, the villa blends perfectly into the landscape. It offers a place of serenity and sophistication, just minutes from the legendary beaches of Pampelonne and the village of Ramatuelle. REFINED LIVING SPACES - Large panoramic living room - TV lounge - Dining room - Top-of-the-range kitchen with cold room - Laundry room SUITES & PRIVATE AREAS - Five elegant suites - Master suite with bathroom, dressing room and private terrace WELLNESS AND LEISURE FACILITIES - Fitness room - Hammam - Wine cellar - Pool house - 80 m² heated saltwater swimming pool - Multiple terraces - Double garage A rare and naturally luxurious address. Contact us to discover this exceptional property. DPE: 41 (Indice A) GES: 1 (Indice A) Information on the risks to which this property is exposed is available on the Géorisques website: www.georisques.gouv.fr +33616900371
…By Bonaparte


Just a few steps from the old Mougins village, this superb property accompanied by its guest house perfectly embodies the art of French living on the French Riviera offering 8 bedrooms, 8 bathrooms. Total living area of 520m², the main building of about 380m² impresses from the entrance with its high level of finish, brightness, and luxurious yet convivial atmosphere. On the ground floor, a large dining room with its fully equipped kitchen harmonizes with a corner lounge bathed in light, opening onto a large terrace and a splendid infinity mirror pool. Upstairs, three en-suite bedrooms offer absolute comfort, each with showers, dressing rooms, and private toilets, including a spacious master suite. The garden level features a relaxing living space comprising an elegant bar, a library, a game room, and a home cinema. There is also an en-suite bedroom with a study, a laundry room, and a large dressing room. The guest house, about 140m², offers a living room with a dining area, a fully equipped kitchen, a scullery, and a laundry room. Upstairs, three en-suite bedrooms with dressing rooms and bathrooms ensure complete independence, ideal for hosting family and friends in the best conditions. The landscaped garden designed by a renowned architect on 3,100m², adorned with olive trees, lemon trees, and Mediterranean species, offers a peaceful and authentic atmosphere. A triple garage and several outdoor parking spaces complete this exceptional property located in the heart of one of the most sought-after neighborhoods of Mougins and the French Riviera. For more information or to schedule a visit, contact Pierre Lévy at 06 62 27 38 10 who is at your complete disposal to assist you with your real estate project. Information on the risks to which this property is exposed is available on the Géorisques website: www.georisques.gouv.fr +33662273810
…By Bonaparte


Located in Sainte-Maxime, within a quiet and secure residence, this modern 140 m² south-facing villa offers a panoramic sea view over the Gulf of Saint-Tropez. Its prime location allows you to reach the beach (150 m), shops, restaurants and shuttle boats to Saint-Tropez on foot. Strong rental potential, in a highly sought-after and rare location. The ground floor features a spacious 50 m² living area including a lounge, dining room and open kitchen, all opening onto the terrace and swimming pool. A master bedroom with ensuite shower room and terrace access. Separate WC and ample storage. Upstairs: a master suite with bathroom (bathtub + shower, WC) and terrace with sea view. A second bedroom with ensuite shower room, a TV area and a children’s bedroom with bunk beds. Equipment: air conditioning throughout the villa, TV in each bedroom. The villa can also be sold fully furnished, ready to move in or to rent out immediately as a holiday property. The outdoor area has been designed for relaxation: infinity pool (4.6 × 3 m), large wooden terrace with outdoor lounge, sun loungers and dining space. A closed garage and private parking space complete this exceptional property.
…By Eurl Bird


On the top floor of a prestigious residence secured 24/7, this sumptuous 3-room apartment, entirely renovated with noble materials, offers an elegant and bright living environment. Spacious living room with open high-end kitchen, two refined en-suite bedrooms including a master with dressing room and marble bathroom, laundry room and guest toilet. Superb 20 m² terrace facing Southwest with panoramic views of the sea, the Bay of Cannes, and the Estérel mountains. Garage included. A rare address, between luxury, comfort, and exceptional panorama. Information on the risks to which this property is exposed is available on the Géorisques website: georisques.gouv.fr
…By William Bouzat Real Estate - Cannes, French Riviera


Apartment of 85.3 m² - Garden of 205 m² - 3 bedrooms - 2 shower rooms Located in the heart of Saint-Tropez village, very close to the famous Place des Lices. Residence comprising 4 to 6 apartments (depending on options) with a swimming pool. The apartment features an entrance hall leading to a living room, dining room, fully equipped kitchen, 3 bedrooms, 2 shower rooms, a toilet, and a laundry room. All rooms open onto private terraces and gardens. The overall design is warm and luxurious. The high-quality materials and finishes will immerse you in an exclusive Saint-Tropez atmosphere. Option to purchase one or more parking spaces or garages. Accessible by elevator to the apartments. VAT recoverable under certain conditions. “Information on the risks to which this property is exposed is available on the Géorisques website: www.georisques.gouv.fr”.
…By L'agence Fiedler & Rosner


EXCLUSIVE - LE CANNET - Located in a sought-after neighborhood, close to shops and Cannes, this fully renovated villa of approximately 175m² is built on a 900m² land with a swimming pool. Main level: A large living-dining room of approximately 50m2 with a kitchen, all open to the pool area. This level also offers 3 bedrooms and 3 bathrooms. Garden level: 1 bedroom with 1 bathroom and office. « The information on the risks to which this property is exposed is available on the Georisques website: georisques.gouv.fr »
…By Luximmo


In the heart of the emblematic La Ponche district, this completely renovated 70 m² village house is spread over three levels, just a few steps from the sea and the port. It combines a legendary address, old-world charm and contemporary comfort, making it ideal for a Tropezian pied-à-terre or an investment property. The first floor features a first bedroom with en-suite shower room, perfect for independent entertaining. On the second floor, a second bedroom with en suite shower room offers the same configuration, optimizing privacy and functionality. The upper floor reveals a luminous living space with lounge, dining area and fully-equipped open-plan kitchen. A mezzanine extends the living space, offering unobstructed views of the sea, the citadel and the rooftops of the old village, creating an atmosphere typical of La Ponche. Offered by MONTY + CO Real Estate, a boutique agency specializing in luxury real estate and tailor-made holidays on the Côte d'Azur, this village house embodies the authenticity of old Saint-Tropez in one of its most sought-after addresses.
…By Monty + Co Real Estate


Just a few minutes from the center of Saint-Tropez, this elegant contemporary villa of about 200 m² sits on a beautiful landscaped plot of 1,300 m², in a privileged environment. The property immediately appeals with its modern lines, generous volumes, and high ceilings, offering remarkable brightness throughout the day. The spacious cross-living room creates a refined and friendly atmosphere, ideal for entertaining. The ground floor features a beautiful entrance, a guest toilet, and a large living area consisting of a fully equipped open-plan kitchen connected to the dining room, with direct access to a large south-facing terrace, perfect for enjoying the outdoors and long sunny days. A superb single-story master suite with a dressing room, bathroom, and toilet completes this level. Upstairs, three bedrooms with balconies enjoy a pleasant sea view. Each has its own bathroom with WC, ensuring comfort and privacy. The outdoor spaces have been carefully landscaped to offer a true relaxing area: swimming pool, pool house with shower, pétanque court, and several outdoor living spaces complete this high-quality villa. A garage and a large outdoor parking space complete the property. A rare property, combining contemporary comfort and the sweetness of life, just steps from the center of Saint-Tropez.
…By Elite Immobilier Saint-tropez


Nice Mont Boron – Renovated Sea View Apartment Located in a Belle Époque residence on Mont Boron, this 61 sqm ground-floor apartment enjoys absolute calm and panoramic sea views facing Saint-Jean-Cap-Ferrat. Recently renovated and offered fully furnished and equipped, it represents an ideal turnkey property for a second home or investment. The apartment includes a bright living room with open-plan kitchen, large windows with sea views, a spacious bedroom with built-in storage, a modern shower room and a laundry area. The property also benefits from private access via the avenue gate, an intercom, and direct pedestrian access to Avenue Princesse Grâce, allowing easy access to transport, the seaside and beaches. Located close to Nice city center and Villefranche-sur-Mer, in one of the most sought-after residential areas of the Riviera. Côte d’Azur Sotheby’s International Realty Contact Côte d’Azur Sotheby’s International Realty for further information or to arrange a viewing.
…By Côte D'azur Sotheby's International Realty Nice


Some properties are visited. Others are felt. Places whose presence is unmistakable from the very first moment, as though they had always been waiting for you. This estate belongs to that exceptionally rare category—one of those opportunities that comes along only once in a lifetime. Imagine waking each morning to the endless horizon of the Mediterranean Sea. Before you stretches more than 300 metres of private waterfront, where crystal-clear turquoise waters merge seamlessly with the sky. A few effortless steps lead directly to the beach, offering the incomparable privilege of living with your feet in the sand, lulled by the gentle sound of the waves and the softness of the Mediterranean climate. Here, time seems to stand still, giving way to an enduring sense of freedom, space and serenity. Nestled within approximately 1.5 hectares of beautifully landscaped grounds, this exceptional villa, currently under construction, blends gracefully into its preserved natural surroundings. Surrounded by lush Mediterranean vegetation, it offers absolute privacy and an atmosphere of quiet exclusivity where nature remains ever present. Its contemporary architecture has been carefully conceived to complement rather than dominate the landscape, allowing light, panoramic views and the sea to become the true focal points of every living space. Offering approximately 455 sqm arranged over several levels, the villa has been designed so that every detail contributes to an extraordinary living experience. The generous reception areas seamlessly combine the kitchen, dining room and living room into one expansive open-plan space overlooking the sea. Floor-to-ceiling windows dissolve the boundaries between indoors and outdoors, inviting the Mediterranean into every room and creating a perfect harmony between architecture and nature. The master suite has been conceived as an intimate private retreat. Complete with its own dressing room, elegant bathroom and dedicated office, it offers a peaceful sanctuary where work, relaxation and breathtaking sea views naturally coexist. On the garden level, four additional suites provide exceptional comfort for family and guests, while a wine cellar promises unforgettable evenings of entertaining and a private fitness room enhances everyday wellbeing. Upstairs, three further suites complete the accommodation, allowing loved ones to be welcomed in complete privacy while preserving the exceptional comfort expected of a residence of this calibre. Outside, the swimming pool appears to merge effortlessly with the surrounding landscape, extending the eye towards the horizon in perfect visual harmony. The outdoor living spaces invite every moment to be enjoyed to its fullest—whether sharing lunch overlooking the sea, spending long summer evenings beneath the stars or simply contemplating one of the Mediterranean's most extraordinary natural settings. A discreet elevator connects each level of the villa, providing effortless comfort within a residence where sophistication and functionality exist in perfect balance. This is far more than a villa. It is a lifestyle, an experience and a destination in itself. A place where luxury is expressed with quiet elegance, where nature becomes a daily privilege and where every sunrise marks the beginning of an exceptional way of life. Offered for sale while under construction, this remarkable property presents the rare opportunity to participate in the creation of an extraordinary residence and to shape every detail according to your own vision. An exceptional waterfront estate designed for those who seek rarity, emotion and uncompromising excellence.
…By Michaël Zingraf Christie's International Real Estates Saint-tropez


For sale – Exceptional vineyard property with 19th-century bastide, organic Bandol AOP vineyard and outbuildings – Var, ProvenceLocated just 4 km from the beaches of Sanary-sur-Mer, in a preserved natural environment without any nuisance, this exceptional vineyard property will charm lovers of authenticity, heritage, and wine. Set on over 7.3 hectares of land, it comprises a Provençal bastide from the 19th century that has retained all its original charm, an organic AOP Bandol vineyard (4.1 ha), numerous outbuildings, a swimming pool with pool house, and a large agricultural greenhouse of 700 m². A distinctive vineyard estate in Bandol AOPThe vineyard, classified as Bandol AOP, benefits from organic farming practices and a remarkable terroir. It spans 4.1 hectares, perfectly integrated into the Mediterranean landscape with olive trees and pine forests. This estate, operated by Domaine de Terrebrune, offers exceptional potential for an oenotourism project or a high-end agritourism venture.An elegant and authentic family bastideThe main bastide, built in the early 19th century, includes 8 rooms, 3 bathrooms, and a converted attic. Noble and ancient materials have been preserved: terracotta tiles, decorated cement tiles, terracotta terraces from Salernes, and tile floors... The whole offers a warm and timeless atmosphere.Outbuildings and additional living spaces:- A small independent farmhouse (3 rooms – 2 bathrooms)- A guest house (2 en-suite bedrooms)- A caretaker's house (occupied)- A 50 m² swimming pool with mosaics and pool house- An agricultural greenhouse of 700 m²- Water from the Canal de ProvencePreferred living environment between land and sea:Nestled in the heart of a peaceful environment, without any overlooking, the property enjoys an ideal location between countryside and coastline, in immediate proximity to Bandol, Sanary-sur-Mer, highway access, and all amenities.Complete file and visit available upon requestThis rare and history-rich property will appeal to lovers of authentic places, investors seeking a charming estate, or wine enthusiasts looking to anchor themselves in the heart of one of Provence's most sought-after appellations.This description has been automatically translated from French.
…By Terres & Demeures De France


Come and discover this 5-room house of 130 m² on a plot of 296 m², with a south-facing exposure and sea view. It consists of an entrance with a closet, a living room/dining room opening onto a terrace with a sea view, a kitchen, a separate toilet, and a master suite opening onto a garden. On the lower level, there are three bedrooms with closets opening onto a terrace with a beautiful pool, a bathroom, a separate toilet, and a technical room. The house has reversible air conditioning. Your agency invites you to discover this house for sale by making an appointment with one of our real estate negotiators.This description has been automatically translated from French.
…By Orpi - Agence Paris Mer Le Port


Nestled in a calm and privileged environment within a condominium with a swimming pool, this detached house of 191 m² of living space will delight lovers of space and stunning views of the Mediterranean. Upon your arrival, you will appreciate the rare and particularly comfortable single-level access. The entrance leads to a first bedroom with a bathroom featuring a hydrojet, then opens onto a spacious room offering a superb sea view. A closed loggia (with sliding glass windows) allows you to enjoy the landscape year-round. The large independent kitchen, also facing the sea, completes this warm living space. On the same level, you will find a second bedroom, a shower room, and a separate toilet. Upstairs, you will discover an office space as well as a reading or relaxation area leading to a third bedroom with its private shower room and toilet. The lower level is a true asset of the property. Currently arranged with a large games room including a pool table and a bar, it also includes an additional bedroom, a shower room with a toilet, a veranda with a jacuzzi, and a recently equipped kitchen. The villa's ground floor alone constitutes a fully equipped independent apartment, offering numerous possibilities: seasonal rental like Airbnb, hosting family and friends, professional activity, or accommodation for a teenager seeking independence. Outside, you will enjoy a pleasant terrace and a garden to be landscaped according to your tastes, with the option to keep the tiled terrace or create a grassy area. Additional features include an adjoining garage and several private outdoor parking spaces, adding to the rare comfort in the area. Residents also benefit from a swimming pool within the condominium, ideal for fully enjoying sunny days. Refreshment works will reveal the full potential of this house with remarkable volumes, ideally designed to welcome a large family or entertain in a friendly manner. Situated in a dominant position, the property benefits from a peaceful environment while remaining just a few minutes by car from shops, schools, beaches, and amenities. A charming house full of possibilities, waiting to be discovered without delay. Agency reference: 968This description has been automatically translated from French.
…By Orpi - Victoire Immobilier

Receive by email any new listing that may match your search criteria
Your criteria :
By validating this form, you accept the general conditions of use of Le Figaro Properties.
These agencies offer a selection of luxury properties vente at Côte d'Azur. Feel free to contact them for personalized assistance.
The Côte d'Azur area is home to renowned towns such as Cannes, Nice, Sainte-Maxime, Mougins, and Grimaud, which actively contribute to its charm and appeal. This area offers an excellent quality of life.
Currently, the sales market features a selection of 5390 houses and 3251 apartments.The average price for a luxury property is around $16,200 per square meter. This average reflects a wide price range, from $500 per square meter for properties with potential to $422,200 for exceptional properties.These properties offer a wide variety of sizes to suit every need, with floor space ranging from 18 m² for a charming pied-à-terre to over 101,233 m² for a spacious family home.The diversity of the real estate market in Côte d'Azur offers great opportunities to bring your property goals to life.




