Get early access to listings that match your criteria
Never miss an opportunity again. Our personalized alerts notify you instantly.

 English$ USD · m²


***SOLE AGENT*** Located within the private and secure Les Parcs de Saint-Tropez estate, in an attractive residence set in 7,000 sqm of landscaped grounds with a swimming pool, this dual-aspect garden-level apartment offers 128.13 sqm of Carrez Law living space (138 sqm of total living area). The apartment comprises an entrance hall, a living room opening onto a beautiful south-facing, tree-lined terrace and a 10 sqm conservatory, as well as a kitchen. The sleeping area features two en-suite bedrooms, each with its own bathroom and dressing room, as well as a shower room. There is also the possibility of creating a third bedroom. All rooms open onto the garden. The property is also sold with a separate staff apartment comprising an entrance hall, a living room with kitchen, one bedroom and a shower room. A large enclosed garage of approximately 30 sqm, together with two additional parking spaces, completes the property. Located close to the beaches and the centre of Saint-Tropez, in a peaceful and secure setting. Co-ownership comprising 34 lots. Annual service charges: €23,000. No ongoing legal proceedings. Information on the risks to which this property is exposed is available on the Géorisques website: www.georisques.gouv.fr. The property is located in an area subject to mandatory vegetation clearance requirements. For further information or to arrange a private viewing, the BARNES International Realty Saint-Tropez team is at your disposal on +33 (0)4 94 43 32 47.
…By Barnes Saint-tropez


Come discover this favorite apartment ideally located. Just steps from the village of La Napoule, its shops, beaches, golf course, and its marina within a secure luxury residence with a guardian and pool. The apartment consists of an entrance hall, a large very bright living room with dining area opening onto the terrace, a beautiful equipped independent kitchen with access to the outside, two large bedrooms with shower rooms, one of which has a toilet, a dressing room as well as guest toilets. Each room opens onto an exterior area and The magnificent terrace and its landscaped garden facing the sea and Mount San Peyre ready to welcome you for a moment of relaxation or conviviality. A cellar and a double garage complete this property. All just 15 minutes from Cannes, 10 minutes from Mandelieu airport, and 35 minutes from Nice airport.
…By L&g Prestige Immobilier


A confidential project in the heart of the Golf of Valescure: nestled in a green and secure environment, Villa EmmaSwing welcomes you to an intimate and preserved estate.This T4 apartment of 139m² located on the 1st and only floor consists of a living room of over 56m², a suite with a private bathroom and toilet, two bedrooms with a bathroom and toilet, a guest toilet, as well as two terraces totaling more than 40m².Discover a rare art of living, between preserved nature and absolute refinement. Villa Emma Swing offers you an exclusive residence consisting of only 7 high-end apartments, designed for those who wish to combine the elegance of a villa with the comfort of an apartment.Generous volumes, personalized services, security... every detail is designed to enhance your daily life:- A sought-after location- A calm and refined environment- A secured residence with a concierge on site- Noble materials and exclusive support with an interior designer- High-end parking (double tiled garage with motorized door)- Etc...Completion of work and delivery scheduled no later than October 31, 2027, subject to causes of suspension provided for in the contract.Complete presentation file available upon request.The DPE will be provided upon completion of the construction. +33611507961This description has been automatically translated from French.
…By Bonaparte


Located in Cannes' prestigious La Californie district, this contemporary four-bedroom penthouse offers an appealing combination of New York loft-inspired architecture, Mediterranean views and convenient access to the French Riviera lifestyle. The apartment provides approximately 200 sq m of floor space (175 sq m under the Carrez law), arranged over two levels, with a south-facing terrace, two secure enclosed garages and a private cellar. The main reception area is defined by a striking cathedral-height ceiling, creating an exceptional sense of volume. An expansive living and dining room opens directly onto the terrace, where panoramic sea views provide a beautiful setting for outdoor dining and entertaining. A modern, fully equipped semi-open kitchen connects naturally with the living spaces. The main level also accommodates a principal suite with an en-suite bathroom, custom-designed dressing room and private study or sitting area. Two additional bedrooms, a shower room and guest toilets complete the accommodation. On the upper level, the mezzanine offers a second television lounge, a fourth bedroom that may also be used as a home office, and an additional shower room with toilet. Approximately 30 sq m of attic storage provides further practicality, alongside the two garages and private cellar. An established residential setting close to the heart of Cannes: La Californie is celebrated for its prestigious villas, elegant apartment residences and Mediterranean gardens. Traditionally associated with some of Cannes' most desirable hillside properties, the district combines architectural character with a peaceful residential atmosphere. The penthouse enjoys the additional advantage of being within walking distance of beaches, shops and restaurants, allowing residents to experience the best of Cannes without sacrificing the comfort of a private home. The city's international reputation, cultural events, renowned Croisette and Mediterranean lifestyle make this location particularly attractive for both primary and secondary residences. With its generous interiors, four-bedroom configuration, panoramic sea views and secure parking, this penthouse offers a compelling opportunity for buyers seeking a distinctive property on the French Riviera. Contact Côte d'Azur Sotheby's International Realty to receive further information or arrange a private viewing with our Cannes real estate specialists. Some images are non-contractual and provided for illustrative purposes only.
…By Côte D'azur Sotheby's International Realty


For sale in La Ciotat, a Provençal-style house of 147 sqm with sea view, set on a 590 sqm plot. Bathed in natural light and opening onto the horizon, it offers a peaceful lifestyle while remaining close to local amenities. Nestled within landscaped grounds, the property enchants with its refined outdoor spaces and areas designed for relaxation, embodying the Mediterranean way of life. Inside, a spacious south-east facing living room opens onto the terrace and the sea. The house includes four bedrooms, including a master suite on the ground floor. Outdoors, the swimming pool and terraces invite both convivial gatherings and quiet contemplation of the panoramic views. A closed 22 sqm garage along with several storage areas complete the property. This home combines Provençal charm, modern comfort, and sea views, offering a truly privileged lifestyle.
…By Cassis Sotheby's International Realty


Set on the hills above Villefranche sur Mer, this detached villa offers an opportunity to create a bespoke residence in a peaceful and desirable French Riviera setting. Located at the end of a cul de sac, the property benefits from a level 1,046 sqm plot with a full southern exposure, combining residential tranquillity, abundant natural light and scope for a carefully considered renovation project. A property offering attractive renovation potential The villa provides a foundation for buyers wishing to create a home tailored to their own lifestyle and preferences. The renovation offers an opportunity to reconsider the interior layout, architectural finishes and living spaces, subject to technical feasibility and any necessary planning approvals. An architectural concept has already been studied, providing an initial illustration of the possibilities considered for the property. A visual rendering is available, and architectural plans can be supplied upon request. The architect and their team are also available to guide future owners through the design and renovation process. A level plot with full southern exposure The 1,046 sqm plot is one of the property's defining features. Its level configuration offers an attractive basis for planning outdoor spaces, while the southern exposure provides generous sunlight. The villa's position at the end of a cul de sac contributes to its peaceful residential atmosphere, making it particularly appealing for buyers seeking a permanent home or a Mediterranean retreat. Villefranche sur Mer, a desirable address between Nice and Monaco Situated between Nice and Monaco, Villefranche sur Mer is among the French Riviera's most recognisable coastal destinations. The town is celebrated for its Mediterranean bay, colourful historic village and distinctive landscape of hills overlooking the coastline. Its residential neighbourhoods attract French and international buyers seeking an appealing combination of tranquillity, character and proximity to the Riviera's principal destinations. From the property, shops and schools are accessible on foot, while central Nice can be reached conveniently and Monaco is approximately 20 minutes away by car. This location offers the advantages of a peaceful residential setting without sacrificing access to everyday amenities and the surrounding region. An opportunity to create a bespoke French Riviera residence With its level 1,046 sqm plot, southern exposure, quiet location and previously studied architectural concept, this villa offers a distinctive opportunity for buyers wishing to undertake a personalised renovation project in Villefranche sur Mer. Côte d'Azur Sotheby's International Realty provides specialist guidance for property acquisitions in Villefranche sur Mer and throughout the French Riviera. Contact our Beaulieu sur Mer agency to request the architectural plans, discuss the property's potential or arrange a private viewing.
…By Côte D'azur Sotheby's International Realty


Renovated Belle Époque apartment with terrace in Nice Baumettes Located in the highly sought-after Baumettes district of Nice, within walking distance of the Promenade des Anglais, beaches and public transport, this elegant apartment offers approximately 145 sqm of living space within a prestigious Belle Époque residence set in landscaped grounds. The property has been fully renovated using quality materials and combines period architectural features with modern amenities. Generous volumes, high ceilings and abundant natural light create a refined living environment ideally suited to both permanent residence and holiday use. The reception areas include a spacious living room and a contemporary kitchen with central island opening onto the terrace and gardens. The outdoor space benefits from direct access to the landscaped grounds of the residence, providing a peaceful and private setting rarely available in such a central location. The apartment comprises a principal suite with bespoke dressing room, bathroom, walk-in shower and premium fittings, together with two additional bedrooms, each served by its own shower room. Additional amenities include a laundry room, two guest toilets, an independent room of approximately 11 sqm suitable for a home office, guest accommodation or staff quarters, a large garage and numerous residents' parking spaces. The location offers immediate access to the beaches, the Promenade des Anglais, shops, restaurants, tramway connections and Nice International Airport. Côte d’Azur Sotheby’s International Realty Complete brochure and private viewings are available upon request. Contact Côte d’Azur Sotheby’s International Realty, your trusted luxury real estate specialist in Nice and across the French Riviera.
…By Côte D'azur Sotheby's International Realty Nice


Cannes Plages du Midi: 4-room duplex penthouse with terrace and sea view On the top floor of a residence with direct beach access, this 116 m² penthouse enjoys an exceptional location. Occupying the entire floor, it features a large 130 m² terrace with panoramic views of the sea and the Esterel mountains. The apartment includes a bright living room, an independent kitchen, three bedrooms, a bathroom, and two shower rooms. Some updating is required to fully enjoy this exceptional property. A closed garage and a cellar complete the penthouse. Located in the residential Plages du Midi area, by the sea and in a quiet setting set back from the railway line, it provides easy access to public beaches and is close to Cannes city center. This property is offered by Côte d’Azur Sotheby’s International Realty, your specialist in luxury real estate on the French Riviera. Contact our agency to discover this unique penthouse.
…By Côte D'azur Sotheby's International Realty


At the entrance to Old Antibes, at the beginning of Rue de la République and its pedestrianised area, this fully renovated 83 sqm dual-aspect apartment offers a distinctive living environment, combining period charm, contemporary comfort and Mediterranean views. Located on the fourth and top floor of an elegant early 20th-century bourgeois building with a lift, the apartment enjoys abundant natural light and open views over the rooftops of the old town, the Mediterranean Sea and the surrounding hills, visible from various rooms. As evening falls, the city lights enhance the charm of this captivating panorama. The 44 sqm living area brings together a spacious lounge and a contemporary open-plan kitchen, creating a welcoming atmosphere designed for both everyday living and entertaining. Two bedrooms, each measuring over 14 sqm, complete the property. Fully renovated, the apartment features modern amenities, including air conditioning throughout, combining the character of a period building with the comfort and convenience sought after today. Just a short walk from the port, the sea, shops, restaurants and the iconic narrow streets of Old Antibes, the property offers the opportunity to embrace a true walkable lifestyle in the heart of a vibrant neighbourhood steeped in history. A bright, fully renovated dual-aspect apartment on the top floor, offering generous volumes, a lift and open views over the Mediterranean Sea, the rooftops of Antibes and the surrounding hills. Presented by Côte d’Azur Sotheby’s International Realty, this renovated two bedroom apartment combines a top floor position, lift access, generous living spaces and open views in the heart of Old Antibes.
…By Côte D'azur Sotheby's International Realty


Located in the heart of the highly sought-after Canadel district, this rare opportunity features an ideal South-East exposure. Boasting a commanding position and spanning over 1,500 sqm, this plot offers spectacular panoramic views of the Mediterranean and the Golden Islands. Nestled within a preserved natural setting, it ensures total privacy with no overlooking neighbors. Its exceptional frontage of over 45 linear meters is a standout feature, allowing for an ambitious architectural project perfectly integrated into the landscape. The land is sold with a validated planning certificate (CU) for a villa of approximately 250 sqm with a swimming pool. Full documentation available upon request.
…By John Taylor - Saint Tropez
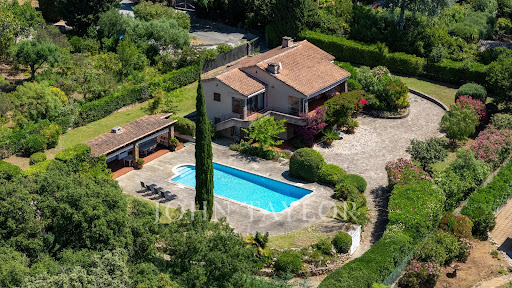


Located in La Croix-Valmer, this property enjoys a highly sought-after, absolutely quiet location just moments from the town center, benefit tracking from a desirable south-facing exposure. Built on a magnificent flat, landscaped plot of over 1,900 sqm, this Provencal villa offers approximately 165 sqm of living space spread over two levels. The outdoor areas are designed for effortless Mediterranean living, featuring expansive terraces, a large 50 sqm pool house, a beautiful swimming pool, ample parking space, and a generous 60 sqm garage. The main level opens onto an entrance hall leading to a bright living space, which includes a living/dining room and an open-plan kitchen. These reception rooms extend naturally toward the covered terrace. A primary suite with an en-suite bathroom completes this level. On the garden level, the sleeping quarters offer three additional bedrooms, two bathrooms, an office, a laundry room, and a cellar. Bathed in optimal natural light, this property represents a rare opportunity with significant potential for value enhancement, whether through a contemporary renovation or an expansion project.
…By John Taylor - Saint Tropez


At the heart of the village of La Napoule, with a lovely sea view, discover this apartment located on the top floor of a small residence without an elevator, immediately close to restaurants, shops, the SNCF train station, the castle, and the beaches.The apartment includes an entrance with closets, a mansard living-dining room with a partially equipped open kitchen, two bedrooms, one of which has a dressing room, as well as a shower room with a toilet.There is an option to acquire an additional closed garage in the basement, located in a neighboring residence.A favorite for its charm and its privileged location, with all the pleasures of La Napoule within walking distance.Property offered by Anna GODES EI, commercial agent (RSAC 511 223 810 Cannes)Co-ownership of 17 lots - including 8 residential lots. (No ongoing procedures).Annual charges: 1285 euros.ANNA GODES (EI) Commercial Agent - RSAC Number: 511 223 810 - CANNES.This description has been automatically translated from French.
…By Immobilière De Cannes Marina


EXCLUSIVE TO IMMOGOLF: Located in a small, recently built, and perfectly private modern residence, this beautiful 4-room ground-floor apartment offers 104 sq m of living space, a lovely 58 sq m terrace, and a garage in the basement. A rare find in this area, it combines elegance, tranquility, and quality of life, with the luxury of being able to enjoy everything on foot! This apartment boasts high-end features and a warm atmosphere. It offers a spacious interior with a pleasant living room featuring a fully equipped open-plan kitchen, opening onto a generous 45 sq m sheltered terrace with a beautiful view of the surrounding nature, a true extension of the living area. The sleeping area comprises a master suite with a dressing room and private bathroom with WC, two further bedrooms sharing a bathroom, all opening onto a 14 sq m terrace. There is also an entrance hall with storage and a guest WC with a laundry area. For added comfort, this apartment includes a basement garage with an automatic door, and the option to purchase additional parking spaces as needed. Its true advantage: an exceptional location in Valescure, where nature is an integral part of daily life, while golf courses and shops are within easy walking distance. A rare balance between a verdant environment, residential privacy, and practicality, particularly sought after in this desirable area. A secluded apartment, generous outdoor spaces, no overlooking neighbors, and a prime location: a rare opportunity not to be missed in Valescure. Discover this property by contacting the IMMOGOLF agency now at 33 4 94 82 48 38 or 33 6 85 59 61 98 to arrange your visit. Condominiums of 12 units (No proceedings in progress). Annual expenses : 5436 euros.
…By Agence Du Cap Immogolf


Located in a sought-after area of Saint-Raphaël, close to the coastal path, shops, and beaches, this property consists of two independent villas sharing a pleasant pool area with a pool house. An ideal property for a large family, a second home with a guest house, or a seasonal rental project.The main villa, built in the 1960s, offers beautiful volumes and plenty of light. From the entrance, the cathedral ceiling brings a lovely sense of space. The ground floor includes a living room, a dining room, an independent kitchen, a pantry, and a restroom.Upstairs, the house features two bedrooms, a bathroom with a toilet, and a large office of 24 m² that can easily be converted into a third bedroom.The property also benefits from a garage with a storage room and workshop, offering additional practical spaces. Several vehicles can be easily parked within the property, with a capacity for about four cars.The second villa, built in 2016, features a more contemporary style and is perfectly suited for hosting guests, developing an Airbnb-style business, or accommodating family members independently.It consists on the ground floor of a living room with an American kitchen, two bedrooms, and a shower room with a toilet. Upstairs, a loft of more than 50 m² enjoys a beautiful sea view and includes an open kitchen, a living area, a sleeping area, and a shower room.Each villa has its own intimate terrace, allowing everyone to enjoy the outdoors in complete tranquility, while the pool and pool house create a true convivial space at the heart of the property.A rare set in the area, offering numerous usage possibilities in a calm and privileged environment.This description has been automatically translated from French.
…By Canat & Warton - Saint-raphaël


Contemporary villa offering sweeping views over the bay and Cap Ferrat. The top floor has been converted into a spacious ‘loft-style’ terrace, featuring a heated pool under a sliding glass roof, an outdoor kitchen with a large dining table and lounge area with a wine cellar carved into the rock. The main floor retains an open-plan layout with a fully fitted kitchen, dining area, a large living room and the master bedroom suite with an open bathroom and walk-in closets. On the garden level, there are a further three luxurious suites, a separate study and a laundry room. Parking accommodation for 5-6 vehicles, all located within easy reach of the sea, Monaco and the airport. This is a turnkey proposition requiring minimum maintenance.
…By Savills Beaulieu


iad France - Jan-Valentin Darmstadt offers you: CANNES CALIFORNIA – 3-ROOM APARTMENT – 75 M² – TERRACES – SWIMMING POOL – GARAGE – PRESTIGIOUS RESIDENCE In the heart of the sought-after residential area of Cannes California, discover this beautiful 75 m² apartment located in the upscale PARK CALIFORNIA residence, an intimate and secure complex built in 2011, featuring a swimming pool and landscaped gardens. Located on the first floor with an elevator, this first-hand apartment benefits from great brightness thanks to its dual exposure. It offers a privileged living environment, ideal for a primary residence or an elegant pied-à-terre on the French Riviera. From the entrance, you will appreciate its harmonious volumes and functional layout. The spacious and bright living area includes a welcoming living room, a dining area, and a contemporary equipped kitchen. Large openings naturally extend the interior spaces to the terraces. The outdoor spaces, totaling approximately 25 m², are a real asset. They allow you to enjoy the sun, beautiful sunsets, and a pleasant unobstructed view of the landscaped gardens, with a glimpse of the sea and the surrounding hills. The sleeping area includes two comfortable bedrooms as well as two bathrooms. The apartment also has desirable features such as reversible air conditioning, fiber optics, a reinforced door, and an intercom. Another major advantage: the facade renovation and the renovation of communal areas are currently underway. These works have already been fully paid for, allowing future owners to soon enjoy a completely enhanced residence. The residence offers a beautiful shared swimming pool, generous green spaces enhanced with fruit trees, and a secure residential environment, particularly pleasant for enjoying the Mediterranean way of life. A large private closed garage as well as a cellar complete this property. A bright and elegant apartment, within a high-end residence, particularly suited for a quality second home in Cannes California. A great opportunity to enjoy the Cannes way of life in a privileged environment. This real estate announcement targets 3 lots located in a co-ownership of 18 lots in total and is not subject to any ongoing procedures cited in Article L. 721-1 of the Construction and Housing Code. Average monthly charges reported by the seller: €498 per month (or €5976 annually). Agency fees are the responsibility of the seller. A valid identity document will be requested during the visit, in accordance with Article L.561-5 of the Monetary and Financial Code. Information on the risks to which this property is exposed, including the legal obligation of clearing, is available on the Géorisques website: http://www.georisques.gouv.fr. This real estate announcement was drafted under the editorial responsibility of Mr. Jan-Valentin Darmstadt, independent real estate agent (without holding funds), commercial agent of SAS I@D France registered with the Paris RSAC under number 538062787, holding a real estate prospecting card on behalf of the company I@D France SAS.This description has been automatically translated from French.
…By Iad France


In a sought-after residential area, just 15 minutes from Nice International Airport, the beaches, and the city center, this elegant villa of approximately 300 m² of living space benefits from a privileged setting and an exceptional panoramic view of the sea and mountains in complete tranquility.Set on more than 3,000 m² of landscaped grounds, the property offers an intimate and perfectly exposed environment.The villa is organized around a vast, bright reception area, widely opened to the outside thanks to large sliding bay windows. The living room naturally extends to a spacious south-facing terrace and an overflow heated pool, offering a spectacular panorama.The spacious, fully equipped kitchen also has a pantry.On the same level, a ground-floor suite with an office, dressing room, and shower room benefits from direct access to the terrace and the garden.Upstairs, the sleeping area includes a master suite with a dressing room and a large bathroom with a whirlpool bathtub, as well as a second bedroom with a shower room and dressing room. Both bedrooms open onto a magnificent southwest-facing terrace with unobstructed views.On the garden level, an independent fourth bedroom and several ancillary spaces complete the property, including a wellness area comprising:jacuzzihammammassage roomshower roomslaundry roomThe property also has several secure parking spaces.Quality features: ducted reversible heating, sliding bay windows with mosquito nets, reinforced security system, high-quality materials (marble, mosaic, ironworks).The land also offers potential for additional construction, allowing for a second property project or an extension of the existing property.A rare villa on the market, ideal for a primary or secondary residence, combining spectacular views, generous volumes, and high-end features.Information on the risks to which this property is exposed is available on the Géorisques website: georisques.gouv.frThis description has been automatically translated from French.
…By Orea Estate


Roquebrune Cap Martin in a quiet residential area, a villa with sea view ,entirely renovated with quality materials, you'll be seduced by its generous volumes and well-thought-out spaces. The first floor features a vast living/dining room with open-plan kitchen, bathed in natural light and unobstructed sea views. The master suite boasts a large dressing room and private bathroom, while three other bedrooms, each equipped with shower and storage space, welcome family and guests. An adjoining apartment completes the ensemble, and can be used as independent accommodation or converted into a gym. A summer kitchen and swimming pool, a laundry room and a closed garage complete this property, offering a peaceful and convivial setting in which to make the most of fine weather.
…By John Taylor - St Jean Cap Ferrat


In a peaceful and privileged residential environment, this sumptuous Neo-Contemporary property of 372 m² completed in 2024 offers a panoramic sea and mountain view as well as a rare living environment combining elegance, comfort, and refinement in absolute privacy. Built on a magnificent flat and lush 1260 m2 land, the property benefits from a Southeast exposure that ensures remarkable natural brightness throughout the day. The outdoor spaces have been designed to fully enjoy the panorama, with an elegant saline swimming pool facing the sea. The property features a very bright large sea view living room, a beautiful reception room, a large fully equipped kitchen of 25 m2 with sea view, 3 en-suite bedrooms with private bathrooms. The sleeping area hosts three sumptuous suites with impeccable finishes. The master suite, designed as a true private apartment, has a large custom dressing room and two 'Mr./Mrs.' bathrooms with exceptional materials. Two other en-suite bedrooms complete this level with the same attention to detail and absolute comfort. An elegant independent dependance houses two additional bedrooms with private bathrooms as well as a kitchen, offering an ideal space to receive family, guests or staff discreetly. The selected materials are of exceptional quality, Onyx marble in several bathrooms, natural malachite stone, as well as contemporary light fixtures signed by Massimo Mangiardi with sleek and elegant lines. Designed for modern living comfort, the villa is fully equipped with fiber optic and also has a small independent kitchen area upstairs, a laundry room, and a large 52 m² garage completing this rare property. This property embodies a resolutely luxurious vision of the art of living on the French Riviera.
…By John Taylor - St Jean Cap Ferrat


In one of the most sought-after residential neighborhoods of Cap-d’Ail, in absolute peace and just a few steps from the Marquet beach and the Customs trail, this exceptional property benefits from a south-facing exposure and a panoramic sea view extending to the Saint-Jean-Cap-Ferrat peninsula. Built on several levels served by an elevator connecting the double garage to the house, the villa offers beautiful volumes and remarkable brightness. The reception spaces include a large living room, a library, a dining room, and a fitted kitchen, extended by a magnificent 34 m² terrace facing the Mediterranean. The sleeping area consists of four bedrooms, spread over the floors, with three bathrooms or shower rooms, offering comfort and privacy. The garden level, currently arranged as four offices, cellars, and a wine cellar, can be easily transformed into an independent apartment or a space dedicated to a professional activity. Finally, a 53 m² attic on the ground completes this property and gives it a rare development potential in this highly sought-after sector.
…By John Taylor - St Jean Cap Ferrat
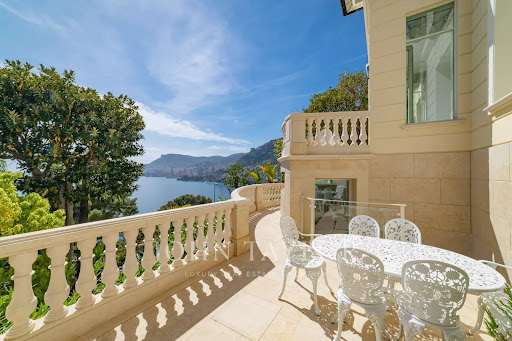


Five minutes from the Principality, an oasis of luxury with panoramic sea view overlooking the Mediterranean Sea and Monaco. This villa has been renovated with high-end materials including Fendi. It offers approximately 400sqm of living space on 800sqm of flat land. This exceptional property features a heated pool with waterfalls, landscaped gardens, and top-of-the-line amenities. A large garage that can accommodate multiple vehicles. Villa layout: On the ground floor: - Entrance/Library - Main living room - Dining room - Kitchen. First floor: - Master bedroom with 2 bathrooms - Walk-in closet - Two bedrooms each with a bathroom - Home theatre, music, and conference room - Home Cinema Second floor: - Guest room or office with bathroom Garden level: - Gym with relaxation area - Hammam - Staff bedroom with bathroom - Laundry room. - Wine cellar Pool House. External panoramic elevator. Internal elevator.
…By John Taylor - St Jean Cap Ferrat


Exceptional panoramic sea view for this contemporary villa near Monaco facing south, about 361 m², total area 391 m². This villa benefits from spacious living areas with excellent natural light. Nestled in a prime location, this property has an entrance, a living room, an open-plan kitchen, four beautiful en-suite bedrooms with sea views and four bathrooms, dressing rooms, an office, and an independent studio, all connected by an elevator, high-quality amenities. The spacious living room is the ideal space to entertain guests, with smooth access to the outdoor terrace, where you can relax and enjoy breathtaking sea views. The villa also features advanced automation systems and an elevator for all floors, ensuring maximum comfort and convenience. Mirror pool with a waterfall, 3 parking spaces on the property. Experience the ultimate luxury living with this exceptional modern villa offering views of the sea and Monaco.
…By John Taylor - St Jean Cap Ferrat


In the Saint-Roman neighborhood in Monaco, immediate border, discover an exclusive real estate project of two semi-detached contemporary villas offering a perfect blend of architectural elegance, absolute comfort, and Mediterranean lifestyle. These exclusive properties benefit from a rare location with direct accessibility and proximity to the Principality. Developed over three habitable levels, the villas offer large bright volumes, spacious open living areas onto the outside, several refined suites, and a superb rooftop with pool house, beautiful sea view terrace, and private relaxation basin. The total area of the project reaches 396 m² of floor space, with a design featuring contemporary lines. The outdoor areas have been designed as a natural extension of the living spaces, with sun terraces, landscaped gardens, and sea and Monaco views. To complement these villas, you will find 6 underground garages and 4 outdoor parking spaces, including 2 covered. A rare property on the market, ideal for a main residence, secondary home, or a heritage investment at the gates of Monaco. Land price and cleared permit.
…By John Taylor - St Jean Cap Ferrat


The CAP Roquebrune Cap Martin - In one of the most exclusive locations of Roquebrune Cap Martin, a new exceptional property ready to be inhabited unveils itself. A blend of Neo-Contemporary elegance, generous volumes and panoramic sea view. A 410 m2 property on a 2022 m2 plot. Every space has been designed to enhance the light, comfort and art of living, in an exclusive and preserved setting. Thought out in every detail, the property unfolds generous spaces, bathed in light, with impeccable finishes. A master suite offering a panoramic sea view, it includes a bright bedroom, a custom dressing room, a high-end private bathroom and a private lounge. Five luxurious suites, each with private bathroom featuring noble materials and pure lines and custom dressing rooms High-end sea view kitchen, perfectly equipped, designed with elegance Main living room with beautiful volumes open to the sea with a sea view dining room as well. Second living room, intimate relaxation space with sea view Exclusive spa area, dedicated to wellness and relaxation, jacuzzi, sauna and gym. Climate-controlled wine cellar, for collectors and connoisseurs All floors are served by an elevator. Independent spaces & rare features An independent studio, ideal for guests or staff Outbuilding offering multiple layout possibilities Exceptional outdoors that enhance the property in a private resort spirit with a vast swimming pool facing the sea and a fully equipped pool house, perfect for hosting with elegance Carefully landscaped areas, conducive to contemplation Breathtaking panoramic sea view and total privacy A rare property on the market, this exceptional estate is aimed at clientele seeking luxury, privacy and exceptional panorama. A true art of living, between sea and serenity, in one of the most sought-after areas of Roquebrune Cap Martin with comfort and discretion Secure indoor parking, sought-after and preserved residential environment.
…By John Taylor - St Jean Cap Ferrat


Roquebrune Cap Martin, located in a quiet residential area, a contemporary villa of approx. 240 m2, total 442 m2 with panoramic sea views. Ideally located, in a dominant position and not overlooked, it's a 10-minute drive from Monaco. All rooms are brightly lit and equipped with large bay windows to take full advantage of the exceptional view. The villa has an elevator from the garage to the main level, where a magnificent olive tree is planted. It comprises an entrance hall, guest toilet, double living room with open-plan kitchen, bright dining room opening onto several terraces. The en-suite master bedroom is located on the top floor, with a large dressing room and a bathroom with bathtub and shower, a beautiful sea view and a terrace. A rooftop terrace with solarium for starlit evenings. On the pool level, you'll find three bedrooms with 2 full bathrooms, all with access to the garden, and a shower room/toilet for the pool or for a small additional room. Garage for 3 cars, covered parking for 3-4 additional cars. Underfloor heating and reversible air conditioning complete the quality features of this beautiful property.
…By John Taylor - St Jean Cap Ferrat

Receive by email any new listing that may match your search criteria
Your criteria :
By validating this form, you accept the general conditions of use of Le Figaro Properties.
These agencies offer a selection of luxury properties vente at Côte d'Azur. Feel free to contact them for personalized assistance.
The Côte d'Azur area is home to renowned towns such as Cannes, Nice, Sainte-Maxime, Mougins, and Grimaud, which actively contribute to its charm and appeal. This area offers an excellent quality of life.
Currently, the sales market features a selection of 5396 houses and 3242 apartments.The average price for a luxury property is around $16,300 per square meter. This average reflects a wide price range, from $500 per square meter for properties with potential to $422,700 for exceptional properties.These properties offer a wide variety of sizes to suit every need, with floor space ranging from 18 m² for a charming pied-à-terre to over 101,233 m² for a spacious family home.The diversity of the real estate market in Côte d'Azur offers great opportunities to bring your property goals to life.


