Get early access to listings that match your criteria
Never miss an opportunity again. Our personalized alerts notify you instantly.

 English$ USD · m²


Nestled in a sought-after hamlet of Jouars-Pontchartrain, this former school, dating from around 1949 and fully renovated, elegantly blends old-world charm with modern comfort. Offering 159 m² of living space on a landscaped and enclosed plot of 820 m², it provides a warm, peaceful, and characterful living environment. The house boasts spacious rooms spread over two levels with pleasant, unobstructed views of the church and surrounding fields. The secluded garden, redesigned by a landscape architect and filled with flowers and trees, is a true haven of peace. A beautiful covered courtyard, converted into a summer garden, invites you to share wonderful moments together in privacy. The entrance hall, with a dressing room, leads to a cozy 33 m² living room featuring a closed fireplace. Thanks to its dual east-west exposure, the room benefits from abundant natural light and direct access to both gardens and the paved terrace. The separate, functional, and inviting kitchen opens onto a pleasant east-south facing dining area. Also on the ground floor, two bedrooms, both oriented towards nature, share a shower room and a separate toilet. Upstairs, a master suite features its own bathroom with a bathtub, walk-in shower, and dressing room (currently used as a sewing studio and creative space). A custom-designed office, crafted by an artisan, completes this level, along with another room that can be adapted to various needs: bedroom, playroom, or office space. These two rooms are currently connected, with the possibility of creating a separate bedroom. A retractable staircase also provides access to an attic. A laundry room and a toilet complete the upper floor. The outbuildings further enhance the potential of this unique property: a 30 sq m enclosed garage, a workshop, a well, a garden shed, and a separate 17 sq m room ideal for a professional practice, an office, or a space to be reimagined. In the basement, a cellar and a boiler room complete this rare property, ideal for family life, close to shops, schools, and the train stations of Jouars-Pontchartrain, Montfort-l'Amaury, La Verrière, and Plaisir-Grignon. Several bus lines also serve the area.
…By Espaces Atypiques Yvelines


RARE - Old house located in the heart of MONTFORT L'AMAURY, within walking distance of shops. Entrance with storage space (bicycles), living room with stove opening onto a beautiful equipped kitchen for a total of 60 m2, direct access to the garden, hallway leading to a ground-floor bedroom with air conditioning, bathroom, dressing room, and WC. Laundry room and guest WC. Upstairs: 2 bedrooms, shower room with WC. Converted attic into a beautiful bedroom of 28 m2 with closets. Charming enclosed garden of 390 m2 with terrace and shelter. Perfect condition - roof inspected - city gas heating - double glazing - mains drainage. Possibility to rent a parking space. Quick access to the forest.This description has been automatically translated from French.
…By Agence Duchesse Anne


Close to SAINT LEGER EN YVELINES, access to the state forest on foot and a village with shops for this recently restored farmhouse. On the ground floor: an entrance, a spacious kitchen-living room with a fireplace, a living room under beams with a pellet stove, a hallway with a shower room, 2 bedrooms including one with its own bathroom. Upstairs: a landing serving 2 bedrooms including one with its own shower room + an independent shower room. In an L-shape: a small annex to renovate with 2 rooms and a storage building + attic. All on a garden of approximately 7,635 m² including an adjacent plot of woodland of approximately 3,277 m² with a permit granted for a pool and well. (4.98% fees including tax to be paid by the buyer.)This description has been automatically translated from French.
…By Agence De La Poule Faisane & Du Vieil Orme


Near Montfort-l'Amaury - Fully renovated charming residence. Property of about 250 m2 on a 1568 m2 plot including on the ground floor: entrance, living room with fireplace, dining room with glass roof, open fitted and equipped kitchen, two bedrooms each with a shower, large bedroom, bathroom with walk-in shower and mezzanine bedroom, laundry room with utility space, two separate WC with hand-wash basins. Upstairs: TV lounge, master suite with shower room and WC. Heated swimming corridor. Pool house. Carport and its woodshed. Workshop. Garden shed. What we like: Quality materials, authenticity of the building, single-story living, tree-lined garden without vis-à-vis Reference: 3085MA-RT.
…By Rch Immobilier


Dating from the late 19th century, this charming character residence is set on a beautifully landscaped 1,800 m² plot, fully enclosed and completely private, in one of the most sought-after villages of the Chevreuse Valley. The main house of approximately 200 m² of living space offers a fine balance between period charm and modern comfort: a reception room with an Art Deco fireplace and original parquet flooring, dining room, eat-in kitchen with pantry, three bedrooms including a master suite with en-suite shower room, and a converted attic arranged as a self-contained apartment. Full basement with cellar, utility rooms and gas heating. The mature, well-maintained garden features an automatic irrigation system, a private gazebo for outdoor entertaining, and potential for a swimming pool. An independent caretaker's cottage of approximately 71 m² includes a furnished studio currently rented out and a separate upper-floor apartment — ideal for rental income or hosting family and friends. Enclosed double garage. Prime location: shops, secondary school and transport links (RER B train, bus lines) within easy reach.
…By Prestant Realty


This recent detached house of approximately 180 m², built on a plot of around 623 m² with a pool and terrace, is located in Jouars-Pontchartrain. Designed for everyday comfort as well as moments of relaxation, it offers 6 rooms spread over three levels, in a contemporary spirit with particularly refined amenities.Upon entry, the ground floor opens onto a vast living space with a very friendly style, featuring a large living room, a dining room, and an open kitchen, complemented by a billiard room. This generous and bright layout facilitates circulation and allows for full enjoyment of each space. There is also a WC, a large pantry, and direct access to the garage, particularly convenient for daily life.The house stands out for the quality of its materials and the attention paid to its finishes. Joinery, storage, and custom fittings equip all the rooms and contribute fully to the high-end character of the property.On the first floor, the night space offers three bedrooms, with the possibility of converting one into an office as needed, as well as a bathroom and a separate WC.The second floor is entirely dedicated to a vast master suite, a true separate space offering a large bedroom, a very large custom-designed dressing room, a private bathroom, and a WC. The beautiful volumes, double exposure, home automation, and particularly functional distribution of the various spaces contribute to the comfort of this recent house, also equipped with an A energy performance diagnosis (DPE) and an air-water heat pump.Outside, everything has been designed to enjoy a true holiday spirit with minimal maintenance. The heated pool, equipped with an automatic cover, is accompanied by a spa and a large terrace protected by a 9-meter-wide motorized awning. The absence of any overlooking ensures total privacy and allows for full enjoyment of this outdoor space on beautiful days.Three parking spaces complete the ensemble. The house benefits from a particularly calm environment despite its central location, with shops, restaurants, and schools accessible on foot.Daily life is also facilitated by quick access to the N12 and N10 as well as the proximity to several economic hubs. Families will particularly appreciate the ability to walk to schools, from kindergarten to middle school.A rare house in the area, combining a central location, calm, generous volumes, and high-end features, with a preserved exterior providing a true holiday spirit in everyday life.Technical features:- Property tax: €2545- Energy performance: A- Heating method: Electricity and air-water heat pump- Hot water distribution method: Thermodynamic balloonLegal notices:The information presented in this ad has been prepared by Zefir based on available elements at the time of writing, with the aim of providing a clear and reliable vision. However, it is communicated for informational purposes only and does not replace mandatory regulatory diagnostics or the technical and administrative checks usually carried out in the context of a real estate transaction. To know the official data relating to natural, mining, or technological risks, it is recommended to consult the public service Géorisques. Zefir accompanies purchasers throughout their project with transparency and rigor, helping them make decisions with peace of mind. For any questions, contact Zefir at 07 57 91 70 93.This description has been automatically translated from French.
…By Zefir


In the heart of a sought-after village in the Chevreuse Valley, this grand 19th-century residence offers 580 sq m of living space on a 1250 sq m plot. The ground floor comprises an entrance hall, a reception room, a living room, a dining room, a kitchen with a pantry, and four bedrooms with en-suite bathrooms. A family room with independent access is also located on this level. The first and second floors, accessible by elevator, offer 13 further bedrooms with en-suite bathrooms and a large terrace overlooking the park. A spacious basement includes a wine cellar and storage areas. The grounds feature a lovely landscaped garden, two outbuildings, and parking. Situated in a charming and unspoiled valley, the property is 3 km from Chevreuse (shops) and Saint-Rémy (RER B train station), 8 km from Saint-Quentin-en-Yvelines, 15 km from Versailles and the Saclay Plateau, and 30 km from Paris. Bertrand GUENIOT +33671071839
…By Proprietes De Prestige


Located in the historic heart of the village, large mansion with paved courtyard, terrace and walled garden, trees and landscaped 750 sqm with open views. This magnificent building of 310 m2 offers old materials of great quality, spacious volumes and incredible height under ceiling. The entrance hall, crossing from the paved courtyard to the rear garden, serves two lounges with fireplace and wood paneling, a dining room also with fireplace, a kitchen with outside access. Another entrance with staircase leads to the boiler room, pantry and a guest toilet. On the first floor and by an old staircase, landing with library area, wc, bedroom with shower room, another spacious bedroom with its small bathroom, vestibule leading to a large bathroom (shower and bath), then a large parental space comprising a bedroom, a dressing room with many custom storage, clearance to second staircase leading back to the courtyard and the second floor. Under the roofs, with exposed beams and unconventional height, independent apartment with living room, bedroom, bathroom (shower, bath, wc), two offices including a rare architecture. Ancient cellars vaulted of 80m 2 about. Discounts, very large terrace with awning. Garden with fountain and small pond. Garage for one vehicle and extra storage space and / or workshop, outside location the yard (away) for another vehicle. Old tomettes, old parquet floors, interior wood shutters, wood paneling ... many glazed openings. Charming property, rare, in the heart of Montfort l'Amaury and out of sight!
…By Agence Duchesse Anne


Nestled in a verdant and unspoiled setting, this characterful house offers 204 sq m of living space on a 1,729 sq m plot. Accessed via an elegant private driveway, this historic residence, parts of which date back to the 17th century, combines authenticity, generous proportions, and old-world charm. Secluded and private, the house enjoys a privileged living environment. Its unique spaces, intimate patio, veranda opening onto the garden, and magnificent vaulted cellar lend the property a warm and distinctive atmosphere, ideal for those who appreciate character homes. The entrance hall leads to a welcoming kitchen, complemented by a utility room located just behind it, as well as a spacious living room with a fireplace, boasting generous proportions and abundant natural light. Adjoining the living room, the dining room, also in a veranda, opens onto the garden, creating a seamless flow between indoors and outdoors. An intimate patio adds a Mediterranean touch and creates a true haven of relaxation, sheltered from view. A hallway leads to a gym that can easily be transformed to suit your needs: a wellness area, office, workshop, or additional bedroom. The first floor comprises three bedrooms, a bathroom with toilet, and a shower room. The second floor offers two further bedrooms, perfect for a large family, home office spaces, or guest rooms. The landscaped grounds, with room for a pool, provide a verdant oasis ideal for relaxation. Located close to shops, schools, and the train station with direct service to Paris Montparnasse, this house enjoys a desirable living environment, combining nature and convenience. ENERGY RATING: D / CLIMATE RATING: D Estimated average annual energy costs for standard use, based on energy prices for 2021, 2022, and 2023: between EUR3,430 and EUR4,680 Contact: Hiba PROTAIS 33 7 60 88 34 97 RSAC: 925 249 500 VERSAILLES
…By Espaces Atypiques Yvelines


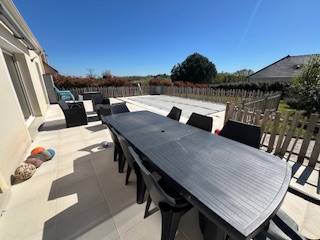

EXIT EPERNON A very beautiful recent single-storey house featuring an entrance hall, a spacious living room and dining room with a wood stove, a fitted and equipped kitchen open to the dining area and leading to a very well-exposed large terrace, 4 bedrooms including a master suite with shower room and dressing room, a bathroom, two toilets. A fenced plot of 1500 m² with a wooden chalet (approximately 20 m²) and a large terrace. A beautiful heated swimming pool, salt treatment, with a south-facing terrace. In a quiet area, 5 minutes by car from the train station, shops, the college, schools, and high school. Energy performance: D. Climate performance: B. Fee schedule available upon request. Price: €451,500 * *Including fees of 5% VAT to be paid by the buyer calculated on the basis of the net seller price Price excluding fees: €430,000 - Estimated amount of annual energy expenses for standard use: Between €1,820 and €2,510 per year. Average energy prices indexed as of January 1, 2021 (including subscription)
…By Lesieur Conseil Immobilier


Montfort-l'Amaury - Beautifully renovated house of approximately 137 sqm on a walled landscaped garden of 374 sqm with a nice pool, comprising on the ground floor: entrance, living room with insert and open fitted and equipped kitchen, dining room, laundry room and separate WC. On the first floor: landing room, two bedrooms with storage, shower room with WC. On the top floor: landing with storage, two bedrooms, bathroom and separate WC. Heated pool. Two garden cabins. Terrace. Cellar. We like: The quality of the renovation, the historic center of Montfort-l'Amaury within walking distance, the friendly living space, the four bedrooms. Reference: 3119MA-RT.
…By Rch Immobilier


Abriculteurs is pleased to present this property for sale, located in Vaugrigneuse (91640). Discover this single-storey architect-designed house built in 2023, situated in Vaugrigneuse within the Haute Vallée de Chevreuse Regional Natural Park. Nestled in a peaceful and green environment, close to several golf courses and stud farms, it offers quick access to Paris (less than 40 km away) and provides a rare living environment, blending preserved nature with absolute tranquility. Offering 250 m² of living space, the house centers around a spectacular reception room of nearly 100 m², flooded with natural light thanks to its generous volumes and ceiling height reaching up to 7 meters. This welcoming living area extends to an open-plan kitchen, fully equipped and designed for sharing wonderful moments with family or friends. A wood-burning stove completes the space, creating a warm atmosphere during the winter season. On the ground floor, the house also includes two suites, one of which is a spacious 35 m² master suite featuring a walk-in closet and a bathroom with a toilet, while the second suite has its own shower room. Two additional bedrooms, a separate WC, and a laundry/mudroom complete this level. The generous volumes and quality of the spaces allow for various lifestyle projects, including the possibility of a home office or hosting loved ones in optimal conditions. Every room benefits from direct access to terraces and the garden, enhancing the connection with the outdoors and nature. The attic, with an approximate area of 140 m² on a concrete slab, offers excellent potential for conversion, allowing for over 100 m² of additional living space according to future needs. A 45 m² garage completes the property and can accommodate several vehicles, including large or collector's cars. The fully fenced plot also offers multiple outdoor parking spots. Outside, a more than 40 m² terrace, sheltered from view, opens onto a private garden of over 2,000 m². At the heart of this landscaped setting, a natural pond fed by an underground water table forms a true biodiversity haven. A refuge for many species of birds, amphibians, and aquatic plants, it evolves with the seasons and contributes to the peaceful and privileged atmosphere of the property. A rare asset for nature lovers seeking an exceptional living environment combined with contemporary comfort. Regarding amenities, several golf courses are located nearby. Vaugrigneuse has a nursery and primary school about 400 meters away. The Briis-sous-Forges middle school is 2.5 km away, and the Limours high school is 7 km away. The Briis-sous-Forges motorway station provides access to Massy-Palaiseau (RER B and C, TGV station, and future line 18) in about ten minutes. Paris-Saclay is reachable within a 10-minute drive. The N118, N20, A10, and A6 highways are easily accessible. Daily shops and services are found in Briis-sous-Forges, while the many forests and trails in the area will delight nature lovers and outdoor activity enthusiasts. Key features of the property: - High-end fittings: RT 2020 construction, heat pump, home automation. - Contemporary 2023 house with Energy Performance Rating A - Underfloor heating and cooling pack (allowing 2-3° temperature drop in summer) - Large, private, and secluded 2,390 m² plot with quick access to golf, natural pond - Plot suitable for swimming pool installation - Cathedral ceiling living room with rare ceiling height (up to 7 m), very bright - Beautiful volumes in every room: 2.65 m ceiling height and generous areas - 140 m² concrete-slab attic ready for conversion - 45 m² garage, parking for multiple vehicles - 40 m² south-facing terrace, closed fireplace, fiber optic internet, PMR access - Close to the golf courses of Courson, Marivaux, and Forges-les-Bains, as well as many equestrian centers. Please note: - Property tax: €1,935 / year - Condition: perfect (2023) - Sewer system: connected to mains drainage Conventional energy consumption (kWhEP/m².year): 48 (A) Estimated CO2 emissions (kg CO2/m².year): 1 (A) Energy cost (min/max): €790 / €1,140 Reference year for price: 2023 Sale price: €829,000 including VAT Buyer's fees of €30,000 (agency fees included), representing 3.6% of the sale price. Listing drafted under the editorial responsibility of Ms. Audrey HEISER, commercial agent (EI), registered with the PONTOISE Trade and Companies Register under no. 517 949 368, acting on behalf of SARL Abriculteurs immobilier.
…By Abriculteurs


In the heart of the historic center, just a stone's throw from shops and schools, this elegant house offers a total net living area of 161.38 sqm (Carrez law) and a total floor area of 240.31 sqm, fully renovated in 2019 It features superb reception areas with generous volumes (ceiling heights up to 3.80 m), as well as a high-end contemporary kitchen. The first-floor living room opens onto the garden. The property offers 6/7 rooms, including 3 bedrooms and 3 bathrooms, combining comfort and functionality. Set back from the hustle and bustle, this home enjoys rare tranquility and a private garden of approximately 140–150 sqm — a true green oasis in the city center. Ideally located near the SNCF train station (direct access to Paris Montparnasse) and major routes (N12/A13) providing quick access to Paris and La Défense. This character property stands out for the quality of its renovation, refined features, and elegant atmosphere. A discreet address, ideal for a family or professionals seeking a refined lifestyle just outside Paris. Your BARNES contact: Laurence Ameur +33 6 67 46 24 66 [email protected] Information regarding potential risks to which this property is exposed is available on the Géorisques website: www.georisques.gouv.fr 1,138,095 € Agency fees not included - Agency commission: 5%VAT included Agency fees payable by buyer - Montant estimé des dépenses annuelles d'énergie pour un usage standard, établi à partir des prix de l'énergie de l'année 2021 : 1590€ ~ 2160€
…By Barnes Versailles


In the heart of Montfort l'Amaury, sheltered from view, built on a plot of 2,800 m², this centuries-old residence, with timeless charm and refined decor, features remarkable volumes and offers magnificent amenities.On the ground floor of the main body, there is a vast 60 m² living room with a fireplace, an elegant 47 m² dining room, and an office. All the rooms open through high French doors onto a large terrace and a very beautiful landscaped garden.The first floor includes a beautiful master suite with a bathroom, dressing room, and adjoining shower room, as well as four bedrooms each with their own bathroom. The second floor has three bedrooms, two bathrooms, and a very large playroom that can serve as a dormitory.The wing to the left of the main body houses a magnificent dining kitchen on the ground floor that can accommodate large family gatherings, a bedroom with a bathroom, and upstairs a second bedroom with a bathroom as well as a laundry room.The wing extends into a building used for professional purposes with direct access to the street. It consists of an entrance hall, an office, and a sauna.In the fully landscaped garden, there is a very beautiful heated swimming pool recently built, complemented by a pool house equipped with a summer kitchen and toilets.This description has been automatically translated from French.
…By Lummen & Co


12 Independent Suites, a Rare Asset with Strong Development Potential Located near Rambouillet and Montfort-l'Amaury, in a protected natural setting at the edge of the forest and just minutes from the vibrant towns of Rambouillet and Montfort-l'Amaury, this property, built in 2022, offers 335 sq m of living space on a 2,250 sq m plot. It provides a serene and accessible environment, ideally suited for a hospitality business or a mixed-use development. Designed for immediate operation, it impresses with its high-quality amenities, seamless layout, and potential for growth, representing a rare opportunity for an investor or professional seeking to develop a sustainable business in a sought-after area. A layout designed for performance and flexibility, featuring 12 elegant suites, each with its own private bathroom, and 6 completely independent suites with direct outdoor access. A spacious, light-filled reception room opening onto a terrace, a fully equipped contemporary kitchen, a laundry room, and functional utility spaces. Two separate terraces, one for relaxation and the other for entertaining. Existing living space allows for on-site residence or the development of a mixed-use business (professional practice, hospitality, primary residence). Immediate development potential; extension permitted (permit already granted). Converted attic space offering additional usable area. Ideal configuration for: tourism or hospitality-related activities, a high-end guesthouse, a senior living/coliving residence, a wellness center, or a professional practice. Modern technical features and comfort, excellent energy performance – EPC rating B. Heat pump, underfloor heating and air conditioning, double-glazed windows and roller shutters, fireplace with insert. Recently built, ready for immediate occupancy with no renovations required. A strategic location in a privileged natural setting, offering absolute tranquility just 7 minutes from Rambouillet and Montfort-l'Amaury, and 10 minutes from train stations. 45 minutes from Paris-Porte d'Auteuil. A high-value, immediately operational property combining quality of life, potential profitability, and growth prospects, in one of the most sought-after areas of western Paris.
…By Kretz & Partners


Longvillers - Near Rochefort-en-Yvelines - ARCHITECT'S PROPERTY - 8 ROOMS • 235 SQ M • SWIMMING POOL • LAND 1,530 SQ M • DPE B In a privileged environment in the heart of the Longvilliers Hamlet - Rochefort-en-Yvelines Hamlet (78730) in a lush and preserved setting, discover this family property of 8 rooms developing 235 sqm, built in 2007 on a magnificent wooded land of 1,530 sqm with a swimming pool. From the entrance, the house seduces with its generous volumes, brightness, and quality of its layout. The spaces were designed with fluidity, offering several living areas with clean lines, perfectly suited for family life as well as receptions. A true centerpiece of the house, the cathedral living room offers a remarkable sense of space and benefits from large openings overlooking the garden. The various living areas are harmoniously arranged around this space, creating an atmosphere that is both warm and contemporary. The architecture is distinguished by an elegant combination of stone, wood, and traditional plaster, while the wooden terraces ensure a natural continuity between indoors and outdoors. The house offers 4 bedrooms, a kitchen, a veranda, an office/library, a large game room, several water rooms, and a laundry room. A particularly functional layout that allows everyone to enjoy their own space while preserving generous communal areas. Outside, the SOUTH-WEST exposed garden, planted on 1,530 sqm, offers a true setting for the property. The swimming pool and various terraces extend the reception areas and invite you to enjoy the nice days in a calm and privileged environment. The property also benefits from an excellent energy performance level with an EPC B and a GHG A. Its geothermal heating system with heat pump and underfloor heating provides a particularly appreciable thermal comfort for a house of this size. In terms of amenities, the nursery school is located in Longvilliers and the primary school in Rochefort-en-Yvelines. Shops, supermarkets, pharmacy, and health professionals in Saint-Arnoult-en-Yvelines are accessible in a few minutes. The Dourdan train station and the RER C are about 5 km away, the Dourdan hospital center about 6 km away, while proximity to the A10 facilitates travel to Paris and the main Île-de-France hubs. A property with rare amenities, combining architecture, volumes, light, quality materials, energy performance, and art of indoor/outdoor living. 8 rooms • 4 bedrooms • 235 sqm • Land 1,530 sqm • Swimming pool • Geothermal • EPC B / GHG A Contact me for more information and to schedule a visit to this property. +33682948443
…By Bonaparte


Nestled in a green setting, this vast house of 330 m² combines authentic charm and comfort on a closed plot of approximately 2000 m². The spacious interior includes 13 rooms, including 6 beautiful bedrooms, a bright living room with a fireplace, a cathedral dining room, a fitted kitchen, and 3 bathrooms.The property features remarkable amenities: solar panels for energy savings, a crawl space, a double garage of 50 m², as well as an alarm and video surveillance system.You can enjoy a magnificent wooded garden, ideal for hosting family and friends.The indicated price includes the agency fees of 4.3% VAT payable by the buyer, which means a price excluding agency fees of €800,000 euros.This description has been automatically translated from French.
…By Sud Ouest Immo 78


Only at So Immo 78, discover this superb family home of 245 m² located in a charming village 10 minutes from Rambouillet, in the heart of a green and peaceful environment. The property, set on a large landscaped plot of more than 2500 m², is appealing for its large, bright spaces.The house offers 6 spacious bedrooms and 7 rooms, spread over two levels. The entrance leads to a vast, bright living room, a modern kitchen, a suite with a bathroom, dressing room, and toilet. Upstairs, you will find a second suite with a bathroom and dressing room, 2 bedrooms, an office, a bathroom, and a toilet. The attic is fitted with 2 bedrooms, a bathroom, and a toilet. The basement includes a soundproofed lounge/bar, a toilet, and a storage room. A garage and a cellar complete the whole.Outside, the beautifully maintained garden features a swimming pool, a relaxation area, and a garden shed. You will enjoy an exceptional natural setting just minutes from amenities and schools, perfectly combining comfort, tranquility, and quality of life.The indicated price includes the agency fees at the burden of the buyer of 4% including tax, or a price excluding agency fees of €800,000.
…By Sud Ouest Immo 78


House in the heart of the historic center of Montfort l'Amaury.This old house has been completely renovated, with a true emphasis on quality and taste. Behind a characterful facade, it offers generous volumes and a layout designed for everyday living as well as for entertaining. On the ground floor, a beautiful reception room opens onto a high-end contemporary kitchen with glass walls and a skylight, creating a bright and welcoming space, enhanced by an aesthetic wine cellar. Upstairs, a living room with a fireplace has its own kitchen with direct access to the terrace and garden. On the night side, three bedrooms each with their dressing rooms and en-suite bathrooms guarantee real comfort and privacy for every occupant. On the lower level, a fitted gym completes the house. A garage can accommodate storage and a motorcycle. Ideally located in the heart of the historic center, the house offers both immediate proximity to all amenities and real tranquility.This description has been automatically translated from French.
…By Propriete Et Patrimoine


Elegance, nature and a superb lifestyle, less than 1 hour from Paris! Exceptional 400 sqm property, nestled in more than 2,5 hectares of landscaped grounds. Light-filled residence with vast reception rooms, six bedrooms, high-end fixtures and fittings, pool, tennis court and fully converted basement. Turnkey property combining comfort, privacy and sophistication. An oasis of calm in unique, unspoilt setting. Energy class: D/D.
…By Agence Duchesse Anne


In the heart of a peaceful hamlet in Gambais, a few minutes from the Rambouillet forest, this old house offers a pleasant living environment for those seeking more independence than an apartment, while enjoying the tranquility of the countryside just 45 minutes from Paris. Developing approximately 66 m2 of living space and nearly 78 m2 in total thanks to its converted attics, this house is part of an old farmhouse divided into only three homes. Behind its discreet facade, it presents a warm atmosphere with its exposed beams and atypical volumes. The living spaces offer interesting potential and will allow future owners to personalize the places according to their desires. In front, a private courtyard allows for the enjoyment of a pleasant outdoor space on a daily basis. A vast vaulted cellar also completes the whole and provides particularly useful storage space. Located in a calm and residential environment, this house will perfectly suit those who wish to enjoy a private exterior and the independence of a house, while still staying within an accessible budget. A pleasant home to live in, ideal for those looking for an alternative to an apartment in a peaceful setting. Energy performance diagnosis in progress. Sale price 225,000 euros, fees included, payable by the seller.This description has been automatically translated from French.
…By Vendome Exclusive Properties


In the heart of the charming village of Bonnelles, just steps from schools and shops, this two-room ground-floor apartment is nestled within a charming period building. From the moment you enter, the tone is set: generous proportions, a spectacular 4-meter ceiling height, exposed stone walls, and antique beams create a warm and authentic atmosphere. The inviting living room is centered around a fireplace, the true heart of the space, and opens onto a fitted and equipped kitchen, designed with an open and functional layout. The intimate and peaceful bedroom has its own en-suite shower room, while a separate WC completes the property. Outside, a private garden of approximately 50 sqm naturally extends the living spaces, offering a verdant haven perfect for relaxation. Located within a secure, low-maintenance residence, this unique apartment combines period charm with modern comforts in a peaceful yet convenient setting. Condominium with 9 units. Quarterly charges: EUR324. No ongoing legal proceedings. Energy rating: D / Climate rating: B. Estimated average annual energy costs for standard use, based on 2021 energy prices: between EUR650 and EUR920. Contact: Hiba PROTAIS 33 7 60 88 34 97. RSAC: 925 249 500 VERSAILLES Condominiums of 101 units (No proceedings in progress). Annual expenses : 1296 euros.
…By Espaces Atypiques Yvelines


Located in the heart of a charming village, this former barn has been renovated by an architect and offers approximately 123 m2 of living space. The living area is all in bay windows with high ceilings, organized as a lounge with a pellet stove and an open-plan fitted kitchen, a ground-floor bedroom with a dressing room and a bathroom with a shower, a laundry room, and a toilet with a washbasin. Upstairs there are 2 bedrooms and a shower room with a toilet. Adjacent garden of 406 m2 with the possibility to park cars. Schools and a forest within walking distance. Access to the train station by bus or bike (designated bike lane). Just 3 minutes from shops.This description has been automatically translated from French.
…By Agence Duchesse Anne


Charming property, old and restored, on approximately 350 m2, combining comfort and old materials, with many glass openings allowing light to penetrate the house. A parental part in the master house with a beautiful large suite, an office, and a possible dormitory space under the eaves. A wing dedicated to children and friends in the barn part, with 3 complete suites, including 1 with a kitchenette and on the ground floor, independent entrance and internal communication through the house. The link between the 2 wings is made by this immense living room and this spacious family kitchen. Light, space, and tranquility! Dependencies: 4 spacious shelters to park vehicles under cover, woodshed, cellar, workshop, studio or independent office. Beautiful pool house with summer kitchen facing this large heated swimming pool overlooking the natural area and the forest. Land of more than 2,900 m2, landscaped, wooded, and enclosed. At the end of a dead-end street, the state forest is in front of the house. Information about the risks to which this property is exposed is available on the Géorisques website: www.georisques.gouv.frThis description has been automatically translated from French.
…By Agence Duchesse Anne


For sale: Character house in Perray en YvelinesCharm, volume, and potential just 45 minutes from Paris.Located in a sought-after residential area, this character house offers an ideal living environment for lovers of authenticity and space. Set on a wooded plot of 1193 m², this property combines the charm of the old with beautiful volumes. On the ground floor, a spacious and bright living room with a fireplace and exposed beams, equipped kitchen, bathroom, and WC. On the mezzanine level, there are 4 carpeted bedrooms, a dressing room, a bathroom, WC, and a very beautiful vaulted cellar. Double garage perfect for families, small outbuilding to renovate ideal for a workshop.A house with great potential, full of charm, just steps from shops, schools, and the train station (line N Montparnasse in 40 minutes). Perray en Yvelines, a sought-after living environment between forest and amenities, just 10 minutes from Rambouillet. Contact me soon for a visit. Price 610,000 €. Agency fees of 3.39% VAT included, payable by the buyer. Price excluding fees 590,000 €. Energy performance diagnosis: D. Estimated annual energy cost, minimum amount: €2900 - maximum amount: €3960. Information on the risks to which this property is exposed is available on the Géorisques website: https://georisques.gouv.fr. This website will also provide an information sheet on clearance obligations and a map of the areas subject to this obligation. This real estate advertisement was written under the editorial responsibility of GAYRARD Cyril, independent real estate agent (without holding funds), commercial agent of SASU THE DOOR MAN, holder of the real estate canvassing card for the company THE DOOR MAN SASU.This description has been automatically translated from French.
…By The Door Man France
'%20stroke='%23DDAA3A'%20stroke-width='1.909'%20stroke-linecap='square'%20stroke-linejoin='bevel'/%3e%3c/svg%3e)
Receive by email any new listing that may match your search criteria
Your criteria :
By validating this form, you accept the general conditions of use of Le Figaro Properties.
These agencies offer a selection of luxury properties vente at Parc de la Haute Vallée de Chevreuse. Feel free to contact them for personalized assistance.
The Parc de la Haute Vallée de Chevreuse area is home to renowned towns such as Montfort-l'Amaury, Saint-Léger-en-Yvelines, Gambais, Chevreuse, and Poigny-la-Forêt, which actively contribute to its charm and appeal. This area offers an excellent quality of life.
Currently, the sales market features a selection of 214 houses and 5 apartments.The average price for a luxury property is around $5,100 per square meter. This average reflects a wide price range, from $1,400 per square meter for properties with potential to $16,400 for exceptional properties.These properties offer a wide variety of sizes to suit every need, with floor space ranging from 45 m² for a charming pied-à-terre to over 3,833 m² for a spacious family home.The diversity of the real estate market in Parc de la Haute Vallée de Chevreuse offers great opportunities to bring your property goals to life.




