Get early access to listings that match your criteria
Never miss an opportunity again. Our personalized alerts notify you instantly.

 English$ USD · m²


Villas et Maisons l'Agence offers you this elegant family villa of more than 220 m² in Andernos, located in a calm and green environment, close to Bétey beach and shops.Thought out entirely to adapt to different life projects, this property offers two distinct spaces that can be completely independent:- Upstairs (approx. 117 m²):Entrance with storage space, bright living room of 44 m² opening onto an East-facing terrace with a view of the garden and the pool. Independent, functional, and bright kitchen. Night space including 3 bedrooms, a shower room, and an independent toilet. One of the bedrooms is currently set up as an office or creative workshop.- On the ground floor:Independent space with living room and open kitchen, playroom, 3 bedrooms including one with a private shower room, a second shower room, independent toilet, and a large laundry room.The advantages of this property:? 6 bedrooms? Double living space (ideal for family or mixed project)? Pool 9 x 4.5 m? Landscaped land of over 1,200 m²? Parking for several vehicles? Possibility of independent garage? Calm and sought-after environmentPossible extension of approx. 55 m2Ideal for:Primary or secondary family residenceWelcoming a parent in full autonomyProfessional officeRental project or yieldA rare property in the area, combining volumes, functionality, and a privileged living environment close to the Bassin.Fees included of 5% VAT at the buyer's expense. Price excluding fees €903,810. Energy class D, Climate class D. Estimated average amount of annual energy expenses for standard use, established based on energy prices in 2023: between €3,290.00 and €4,500.00. Information about the risks to which this property is exposed is available on the Géorisques website: georisques.gouv.fr.Your advisor VILLAS & MAISONS L'AGENCE: Valérie MERCHADOU Commercial agent (Sole proprietorship) RSAC 510 924 673 RCP 842953333This description has been automatically translated from French.
…By Villas & Maisons L'agence


MMICHAEL ZINGRAF REAL ESTATE presents this contemporary villa, ideally located between the Ville d'Hiver and Pereire districts of Arcachon. Nestled in a quiet, privileged environment, just a few steps from beaches and shops, this property, completed in 2023, embodies a perfect harmony of contemporary lines, absolute comfort and top-of-the-range amenities. Set in 1,150 m² of landscaped grounds, the villa features generous volumes and natural light. The living room, with its clean lines, opens out to the outdoors through large bay windows, creating a soothing, flowing atmosphere conducive to relaxation. The kitchen was designed with noble materials and high-quality equipment. It is accompanied by an adjoining pantry, ideal for discreet and practical daily use. At night, the villa offers four magnificent suites, each with its own private shower room, guaranteeing optimal comfort and total privacy for each occupant. A games room completes the ensemble, perfect for moments with family or friends. Outside, a large sun terrace surrounds the 8 x 4 m heated swimming pool, inviting you to relax in any season. The garden, meticulously landscaped and richly planted with trees, is a true haven of peace. Finally, a paved driveway leads to a 47 m² garage, which can accommodate several vehicles and provide additional storage space. The assets: -Rare location between Ville d'Hiver and Pereire -Recent construction (2023) -Premium features -4 suites with private shower rooms -Luminous, open-plan living areas -Heated pool - Terrace - Landscaped garden -Large garage - Quiet - Close to beach and shops An exceptional property in Arcachon, combining modernity, elegance and art of living.
…By Michaël Zingraf Real Estate Bassin D'arcachon


BARNES Agency Cap Ferret is pleased to present this exclusive property on the Cap Ferret peninsula, located in the Quartier des Américains, outside the red zone. Close to the beach and the village center, the property offers the perfect setting for family and friends while maintaining separate living spaces. The first villa spans approximately 185 sq m, spread over two levels. The entrance leads to a living room with an open-plan kitchen. A master suite completes the ground floor. Upstairs, three bedrooms, two bathrooms, and a space suitable for an office or child's bedroom comprise the sleeping area. The second villa offers approximately 140 sq m, also on two levels. The ground floor includes a living room with an open-plan kitchen, a master suite, and a separate toilet. Upstairs, there are three bedrooms and two bathrooms. Outside, the grounds offer the potential to create a garden around the existing swimming pool, which enjoys a south-facing aspect. This property offers exceptional potential in a sought-after area of Cap Ferret. The buyer is responsible for a 5% commission.
…By Barnes Bassin D'arcachon


Located in the heart of Arcachon, in a quiet setting with no overlooking neighbors, this luxury apartment sits on the 4th floor of an elegant residence and offers a panoramic view over the Arcachon Bay. The layout includes: A beautiful living area opening onto a wide terrace with exceptional views Two master suites, each with access to a second private terrace One private parking space Energy rating: C (121 kWh/m²/year) GHG rating: A (4 kg CO₂/m²/year) Estimated annual energy costs: €700 – €1,000 Sale price: €1,092,000 (agency fees included) Including €42,000 in agency fees (4%) payable by the buyer For more information, contact Arnaud Fourton, Independent Sales Agent RSAC: 833 157 878 – RCP: AACI/8431/13054 Discover all our listings on IMMOBA. Risk information for this property is available at: www.georisques.gouv.fr
…By Coldwell Banker Immoba Realty Bassin D'arcachon


At the entrance to the Cap-Ferret peninsula, between the Arcachon Bay and the Atlantic Ocean, discover this magnificent architect-designed villa offering approximately 247 sqm of living space, set on a beautiful landscaped plot of nearly 2,500 sqm with a heated swimming pool. Nestled in a peaceful and leafy residential environment, this bright and spacious property stands out for its generous volumes, fluid layout and numerous openings onto the outdoors. The ground floor is centered around a stunning light-filled living area with a fully equipped open-plan kitchen and direct access to the terraces. An entrance hall with large dressing room, a pantry, a guest WC and a first sleeping area comprising three bedrooms and a shower room complete this level. Upstairs, a hallway with built-in storage leads to two additional bedrooms, a bathroom, a separate WC and an elegant master suite featuring a dressing room and an en-suite shower room. Several bedrooms also benefit from private terraces overlooking the garden. Outside, the beautifully landscaped garden with no overlooking neighbors offers a large heated swimming pool, a wooden sun terrace, a summer kitchen and a pétanque court, perfect for enjoying the relaxed lifestyle of the Arcachon Bay. A technical workshop and several parking spaces complete this exceptional property. Ideally located just minutes from local shops and approximately 35 minutes from Bordeaux-Mérignac International Airport. Energy rating: C (106 kWh/sqm/year) – Greenhouse gas emissions: C (22 kgCO2/sqm/year) Estimated annual energy costs for standard use: between €1,790 and €2,460 Net seller price: €1,437,500 Agency fees payable by the buyer: €57,500 incl. VAT (4%) Total price including agency fees: €1,495,000 Information regarding the potential risks to which this property is exposed is available on: www.georisques.gouv.fr For further information, please contact Florence BESSONNEAU – RSAC 883 917 106 – RCP 057 160 041 0002 Discover all our properties on IMMOBA.FR
…By Coldwell Banker Immoba Realty Bassin D'arcachon


EXCLUSIVE - CAP FERRET CENTER - 1980s Villa to renovate with Garage. With a current area of 130 m² living space with a 50 m² garage in the basement, this house offers many renovation possibilities for all tastes. Pool-ready and close to the center and the pier, this exceptional location is just waiting for a new life. Estimated cost of work approximately €600,000
…By Agence Première Ligne - Lège-cap-ferret


In the heart of the sought-after Clairbois district, this completely reimagined property embodies a way of life focused on calm, intimacy, and comfort.From the very first moments, the living room captivates with its volumes and natural brightness. The large sliding glass doors erase the boundaries between indoors and outdoors, offering a rare sensation of space and fluidity. The kitchen, with its carefully considered features, harmoniously integrates into this resolutely contemporary ensemble.The main sleeping area offers three bedrooms, designed as true cocoons. An adjoining outbuilding completes the property, ideal for hosting independently, setting up a professional space, or creating an additional suite according to your desires.Outside, everything has been designed to preserve your tranquility. The landscaped garden, with no overlooking neighbors, invites relaxation in a green and private setting. The built-in heated swimming pool is accompanied by a subtly integrated jacuzzi on the terrace, providing moments of absolute well-being in complete discretion.A rare property, intended for a discerning clientele in search of a privileged environment.For a private discovery of this unique place, please contact our team.Agency reference: 4898This description has been automatically translated from French.
…By Orpi - Agence Centrale 2


Maison 115 m² avec terrain de 838 m² Idéal famille Maison de 115 m² offrant de beaux volumes, située sur un terrain de 838 m². Elle se compose de : Un salon / séjour spacieux et lumineux de 34 m² Une cuisine séparée, aménagée et équipée, avec cellier 3 grandes chambres avec placards (de 12 à 14 m²) Une salle d’eau Un garage Le terrain de 838 m² permet de profiter pleinement de l’extérieur et offre de nombreuses possibilités d’aménagement (jardin, terrasse, espace détente). Maison fonctionnelle, idéale pour une famille à la recherche d’espace et de confort.
…By L’ Agencerie Bassin D’ Arcachon


Idéalement situé au cœur du Cap Ferret, à seulement quelques pas du Phare du Cap Ferret, cet appartement lumineux avec balcon est une véritable opportunité, aussi bien pour un pied-à-terre que pour un investissement locatif. Un appartement lumineux et fonctionnel Vous découvrirez une pièce de vie baignée de lumière, avec salon confortable et espace TV, une kitchenette équipée donnant sur le balcon, avec une agréable vue sur la verdure. Un wc et un espace buanderie complètent ce niveau. À l’étage : Une chambre cosy et calme Une salle d’eau indépendante Un bien rare au Cap Ferret Le balcon offre un vrai espace de vie supplémentaire, idéal pour vos petits-déjeuners au soleil ou vos soirées d’été dans un environnement calme et naturel. Résidence dotée d'une piscine privative.
…By L’ Agencerie Bassin D’ Arcachon


In the most confidential and sought-after street of Arcachon, this exceptional villa offers a rare and spectacular panoramic view of the Basin. You will be charmed by a sumptuous living room of 75 m², benefiting from triple exposure and enhanced by a superb exposed framework. A unique place, combining architecture, generous volumes, and an exceptional panorama, for an incomparable quality of life just steps from the beach. Fees payable by the buyer: 4.48%. Price excluding fees: €3,350,000. Fee schedule: https://www.realysmart.com/Content/Baremes-honoraires-RS.pdfThis description has been automatically translated from French.
…By Une Villa Et Des Vignes Pyla Sur Mer


PLAGE 30 KM - ETANG DE CAZAUX 20 KM- VILLA D'EXCEPTION 70's A true Sotheby’s favorite, this rare and distinctive property presents a unique opportunity to acquire an iconic architect-designed villa inspired by the bold spirit of the 1970s—an ode to contemporary architecture and refined living in the heart of nature. Hidden from view within an unspoiled environment, the property immediately captivates with its strong character, intimate atmosphere, and remarkable setting at the heart of a beautifully landscaped 5,000 sqm park. Surrounded by pine trees and local species, the grounds offer a serene and private lifestyle, enhanced by a perfectly integrated swimming pool and open views over the surrounding forest. Built in 1972 and accessed via a private driveway, the villa enjoys a privileged position on the edge of the forest, reinforcing its sense of exclusivity. Its clean architectural lines, generous volumes, and expansive floor-to-ceiling windows create a seamless dialogue between indoor and outdoor living, flooding the interiors with natural light. Entirely single-level and spanning approximately 290 sqm, the home features a welcoming entrance, a vast and luminous reception area, a spacious eat-in kitchen with adjoining utility room, and a thoughtfully designed night area. The latter includes a sumptuous master suite and two additional generously sized bedrooms, all opening onto the surrounding nature. Additional outbuildings of approximately 100 sqm—currently arranged as an office, garage, and workshops—offer great versatility, while a large parking area comfortably accommodates multiple vehicles. Ideally located, the property combines absolute tranquility with proximity to the region’s most sought-after natural attractions, including the ocean beaches of Biscarrosse and the peaceful shores of Lake Cazaux. More than a home, this villa offers a true lifestyle—designed for architecture enthusiasts and nature lovers seeking authenticity, inspiration, and serenity. Highlights: exceptional natural setting, iconic 1970s architecture, generous light-filled volumes, private landscaped park with no overlooking, elegantly integrated swimming pool. - We love: the villa's exceptional location, the pure and graphic lines of its architecture, the intimate and unique atmosphere that emanates from the premises... Contact: Mr Jean-Alain Nebout – +33 618 196 226 for Cap Ferret Pyla Sotheby's International Realty. Inspiring luxury property, experts in high-end properties, Arcachon Bay, from Cap Ferret to Pyla-sur-Mer. [email protected]
…By Cap Ferret Pyla - Sotheby's International Realty


The Cadre d'Envies Agency presents this lovely house with a swimming pool in Piquey, between the Bassin and the Ocean... in a quiet location. In a neighborhood completely preserved from the summer heat, this lovely plot of land of over 900 m2 accommodates a building in perfect condition with approximately 125 m2 of living space. Easy to live in with its beautiful covered terrace, carport and garage, ready to entertain you with its swimming pool, welcoming with its 4 bedrooms... it will adapt to your desires: whether you want to reside there year-round or only enjoy holidays and weekends. If you wish to enjoy the calm beaches of the Bassin as well as the more dynamic ones of the Ocean, this enchanting place is undoubtedly worth a visit. Energy Performance Certificate (EPC) C GES A Price Including Agency Fees 1,398,800? Agency fees of 4% including VAT payable by the Buyer. Net Seller Price 1,345,000? Contact Sébastien Degrave at 06.99.71.97.64. Information on the risks to which this property is exposed is available on request or on the Géorisques website: www.georisques.gouv.fr www.cadredenvies.fr
…By Cadre D'envies


The Cadre d'Envies Agency offers you, in a historic building in Cap-Ferret, a very charming sea view apartment. In the Basque style, this emblematic dwelling with crazy charm is right on the front line, overlooking the beach. The ideal pied-à-terre, consisting of a living room with kitchen, a shower room, separate toilet, and a very pretty bedroom with balcony and view. A pantry and a parking space complete the property. This apartment also constitutes a very good rental investment. No ongoing procedures in the co-ownership. DPE E GES B Price including Agency Fees: 560,000 EUR Fees of 4.71% charged to the Buyer Net seller price: 534,800 EUR Contact: Sébastien Degrave at 06.99.71.97.64. File available upon request Information on the risks to which this property is exposed is available on request or on the Géorisques website: www.georisques.gouv.fr This advertisement is offered to you by DEGRAVE Sébastien - EI - NoRSAC: 399 630 722, Registered at the Bordeaux Commercial Court.
…By Cadre D'envies


Paul Parker Properties Agency offers you: In the Village of Claouey, on the Basin side, come discover this villa offering 120 m² of living space. It has 4 bedrooms, all on the ground floor, two shower rooms, and two toilets. A 45 m² living room leads to a well-equipped open kitchen; the house is fully air-conditioned. Outside, adjacent to the villa, a carport allows you to enjoy slightly cool evenings. All set on a plot of 690 m². Price incl. fees 790,000 euros, including 4.67% VAT fees payable by the buyer, or 755,000 euros excluding fees. Visit request at 06 08 06 27 77. This ad was drafted under the editorial responsibility of SAS PPFT acting as exclusive real estate consultant on the Cap Ferret Peninsula registered at RSAC NANTES no. 123 456 789 with Paul Parker Properties located at 10 rue du Colisée 75008 Paris, a brand of SAS PROPRIETES PRIVEES, a national real estate network with a capital of 40,000.00 euros, RCS NANTES no. 487 624 777, Professional card T and G no. CPI 4401 2016 000 010 388 CCI Nantes, GALIAN Guarantee, 89 rue La Boétie, 75008 Paris T: 1,500,000 euros G: 120,000 euros. Mandate ref: 447755 DPE B, A (4.64% VAT fees to be charged to the buyer.) Franck TOUSSAINT (EI) Commercial Agent - RSAC Number: BORDEAUX 392780409. Information on the risks to which this property is exposed is available on the Géorisques site: www.georisques.gouv.frThis description has been automatically translated from French.
…By Paul Parker Properties

First line beginning of Presqu'ileVilla in very good condition with 4 bedrooms, south-facing.Quiet neighborhood.Price: 2,725,000 euros, including 4.81% VAT fees payable by the buyer, or 2,600,000 euros excluding fees.Energy performance diagnosis C GES 16Estimated annual energy expenses for standard use between 1,400 euros and 1,960 euros indexed to the years 2021, 2022, and 2023.To visit and assist you in your project, contact TOUSSAINT Franck at 0608062777 or by email at [email protected] to Article L.561.5 of the Monetary and Financial Code, for the organization of the visit, a form of identification will be required.This announcement has been prepared under the editorial responsibility of TOUSSAINT Franck, acting under the status of a registered commercial agent at RSAC BORDEAUX 102494515 with PAUL PARKER PROPERTIES, based at 10 rue du Colisée 75008 PARIS, a brand of PROPRIETES PRIVEES, a simplified joint-stock company with a capital of 44,920 euros registered with the Nantes Trade and Companies Register under number 487 624 777, with its head office located at 44 allée des Cinq Continents - Zac Le Chêne Ferré - 44120 VERTOU, holder of the professional card for Real Estate Transactions and Business Fund (T) and Property Management (G) No. CPI 4401 2016 000 010 388 issued by CCI Nantes-Saint Nazaire; guaranteed by GALIAN-SMABTP, 89 rue La Boétie, 75008 Paris, holder of the escrow account No. 30932508467 with Banque Populaire Atlantique de Saint Sébastien sur Loire (44230) and insured in professional civil liability by GALIAN-SMABTP under policy No. RCP_01_28137J.Mandate reference: 463031 - The professional guarantees and secures your real estate project. (4.81% VAT fees payable by the buyer.)Franck TOUSSAINT (EI) Commercial Agent - RSAC Number: BORDEAUX 392780409 - .Information about the risks to which this property is exposed is available on the Géorisques website: www.georisques.gouv.frThis description has been automatically translated from French.
…By Paul Parker Properties


Just 400 meters from the shops in Aiguillon, discover this beautiful 129 sqm house combining space, brightness, and tranquility. Set on a landscaped 500 sqm plot with no overlooking neighbors, it offers a privileged living environment—ideal for fully enjoying every moment in comfort and relaxation. You will be charmed by its light-filled living area, opening onto a south-facing covered terrace, as well as its swimming pool, perfect for unwinding on sunny days. The house also features a separate, spacious, and functional kitchen—ideal for convivial moments. The night area offers three bedrooms, including a master suite with a private shower room, as well as an office that can be used as an additional bedroom. A second shower room completes the sleeping area, ensuring everyday comfort. A parking space on the property completes this well-appointed home. Single-level living, a sun-drenched pool, a private garden, and immediate proximity to shops make this house a truly enjoyable place to live—viewing is highly recommended. Energy rating: E (275) – GHG: E (53) Estimated annual energy costs: between €3,070 and €4,220 per year. Price: €995,000 (agency fees included), with fees payable by the seller. For more information about this exceptional property, please contact Marina Tonneau. Discover all our listings on IMMOBA. Information about potential risks affecting this property is available upon request or on the Géorisques website: www.georisques.gouv.fr
…By Coldwell Banker Immoba Realty Bassin D'arcachon
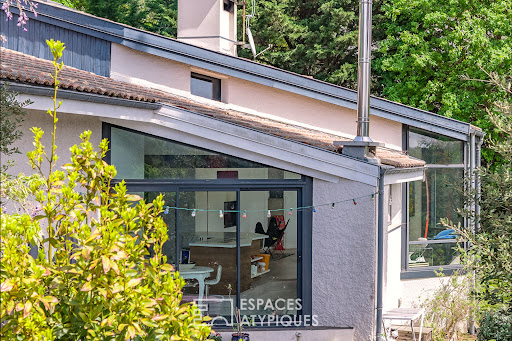


Located in the highly exclusive Pereire district, just 250 meters from the beach, this unique 184 sq m architect-designed house enjoys a particularly peaceful and verdant setting in the heart of Arcachon. Its distinctive architecture and south-facing orientation provide remarkable natural light, thanks to large bay windows offering stunning views of the surrounding vegetation. The house features four independent bedrooms, each with its own private entrance, offering exceptional comfort and an ideal layout for hosting family and guests with complete privacy. The generous living spaces foster a harmonious connection with the outdoors, in a decidedly contemporary style. The landscaped garden boasts an elegant 10 x 4 meter heated swimming pool, perfectly integrated into its lush surroundings. A truly unique and private property, situated in one of the most sought-after areas of the Arcachon Basin. ENERGY RATING: C / CLIMATE RATING: A. Estimated average annual energy costs for standard use, based on 2023 energy prices: between EUR1,660 and EUR2,320. Kevin Pari (EI) Sales Agent: 33 7 77 39 82 06 / RSAC Number: 878 927 516 Bordeaux.
…By Espaces Atypiques Arcachon - Cap-ferret


The BARNES Bassin d’Arcachon agency presents to you, in Arcachon, this crossing T3 apartment located in the front line, in the heart of the Ville d’Été, within a prestigious residence. Positioned on a high floor, it benefits from an unobstructed view of the Bassin d’Arcachon.The entrance distributes a living room and a dining room open onto a large terrace of about 20 m², facing the Bassin d’Arcachon. The crossing configuration ensures beautiful brightness. The independent kitchen has access to a balcony.The night area includes two bedrooms and a bathroom. A cellar completes the whole.This description has been automatically translated from French.
…By Barnes Bassin D'arcachon


The BARNES Arcachon agency presents a rare apartment located in the prestigious Ville d’Hiver district of Arcachon. Housed in a building dating from 1890, this 165 m² crossing apartment offers elegant architecture and a panoramic view of the Arcachon Basin. The apartment stands out with its period features: intricate moldings, high ceilings, noble wood floors, and stained glass windows, typical of the emblematic homes in Ville d’Hiver. Two functional fireplaces add an extra touch of charm. The very bright double living room opens onto a spacious terrace with a sea view. The independent kitchen, equipped and featuring an adjoining laundry room, ensures practicality for everyday life. The sleeping area includes four bedrooms. The master suite with a view of the Basin has a full bathroom with a bathtub and shower as well as a large dressing room. The other three bedrooms share a shower room. The 68 m² basement, accessible by a private elevator, includes a double garage as well as several functional storage spaces. Outside, a parking space under a carport completes the amenities. The apartment has a private garden with a 120° view of the Arcachon Basin, as well as a second south-facing terrace, perfect for enjoying the sun throughout the day. Located just 500 meters from the beach and 400 meters from shops, it benefits from an ideal location to fully live in the heart of Arcachon. Some refreshing works will reveal the full potential of this prestigious property, typical of the Arcachon Basin. This property is part of a co-ownership with 10 lots.This description has been automatically translated from French.
…By Barnes Bassin D'arcachon


The ERA La Cabane du Moulleau agency presents this elegant family home of 240 m², nestled in the heart of a tree-filled garden of 1,700 m². From the entrance, the generous volumes and abundant light are captivating. The living space of 50 m², facing due south, offers a warm and friendly atmosphere. Five bedrooms make up the sleeping area, perfectly suited for family life. The veranda, a true extension of the house, allows for enjoying special moments in every season. The finished basement offers an independent space with bedrooms, kitchen, and annexes, ideal for hosting or planning a supplementary project. Outside, the charm operates with its wooden joinery, sunny terrace, and pool-compatible land. A double garage of 90 m² completes this property. A rare living space that combines comfort, volume, and potential. (4.78% fees including tax to be borne by the buyer.)This description has been automatically translated from French.
…By La Cabane Du Moulleau


Nestled in the highly sought-after village of L’Herbe, sheltered from view and set within a lush landscaped garden, this exceptional property boasts panoramic views over the Bay. This elegant, contemporary-style villa offers generous living spaces, including a bright and spacious living room opening onto the scenery, as well as 7 bedrooms, each with its own en-suite bathroom. Outdoors, the amenities are equally impressive: swimming pool, multiple terraces, a pool house, and a summer kitchen—perfect for enjoying the idyllic surroundings. Property sold fully furnished. Sale price: €3,990,000, including €190,000 agency fees (5%) payable by the buyer. Energy rating: C (117) – GHG: C (23) Estimated annual energy costs: between €2,240 and €3,090. For further information, please contact Jean-François ZORZ. Discover all our listings on IMMOBA. Information regarding potential risks for this property is available upon request or on the Géorisques website: www.georisques.gouv.fr
…By Coldwell Banker Immoba Realty Bassin D'arcachon


Discover this charming 75 m² apartment nestled in the heart of Arcachon, France. With two spacious bedrooms and three well-appointed rooms, this property offers a perfect blend of comfort and elegance. The stunning ocean views are the highlight, providing a tranquil escape right from your living space. Experience the convenience of elevator access in this modern building, making your daily life effortless. The expansive balcony invites you to enjoy the beautiful panorama of the bay, perfect for relaxing with a morning coffee or an evening glass of wine. Located in a desirable area, this apartment offers not just a home, but a lifestyle. Enjoy the vibrant local culture, fine dining, and picturesque beaches just a stone's throw away. An ideal opportunity for those looking to embrace coastal living at its finest.
…By Maxwell-baynes Bordeaux-bassin - Christie’s International Real Estate


EXCEPTIONAL ARCHITECT-DESIGNED VILLA WITH PANORAMIC VIEW Ideally situated in the heart of the sought-after La Vigne neighbourhood, at the tip of the Cap Ferret peninsula, this recently built architect-designed property enjoys a rare and privileged location. Perched on high ground, it offers panoramic views over the Arcachon Bay in a peaceful and unspoilt setting. La Vigne is distinguished by its residential and intimate character, appreciated for its balance between tranquillity and access to essential amenities. Nearby, you’ll find the Lemoine bakery and patisserie, as well as several seasonal services. The area also allows you to make use of the Sporting’s facilities, with the option to hire tennis courts, and bike hire available to make getting around the peninsula easier. With approximately 200 m² of living space, the villa blends harmoniously into its surroundings thanks to its contemporary architecture with clean lines and the use of high-quality materials. Upon entering, the spaciousness and brightness are immediately apparent. The main living area, covering over 60 m², comprises a lounge with a wood-burning stove, a dining area and a fully equipped open-plan kitchen. The large windows provide a visual connection to the outdoors and enhance the view of the Bassin. The villa features four bedrooms, each with its own en-suite bathroom. Three bedrooms are located on the ground floor, offering a practical layout and the possibility of living entirely on one level. Upstairs, the master suite boasts a dedicated area with a bathroom, dressing room and unobstructed views of the Bassin. A mezzanine houses an open-plan office area, benefiting from ample natural light. The outdoor spaces have been designed as an extension of the living areas. The ipe wood terraces, with a total surface area of over 150 m², offer several distinct zones depending on their orientation. The landscaped garden allows for the potential installation of a swimming pool. The property is fully equipped with technical amenities: reversible heating and air conditioning, a central vacuum system, electric roller shutters, a utility room and two cold rooms. A locked garage of approximately 19 m², which can be reconfigured as required, and a workshop complete the property. The location offers a peaceful setting whilst remaining well-connected to the peninsula’s various points of interest. The cycle path in the immediate vicinity provides easy access to the centre of Cap Ferret, the ocean beaches and the surrounding villages. - We love: its commanding view over the Arcachon Bay, its contemporary architecture that blends seamlessly into its surroundings, its spacious layout and abundance of natural light, its design allowing for single-level living, the quality and size of its ipe wood terraces, its comprehensive technical specifications, the master bedroom suite upstairs with a view, and its potential for outdoor development, including plans for a swimming pool, its location in the heart of the La Vigne neighbourhood in a quiet, residential setting, the proximity to shops and amenities such as the Lemoine bakery, access to the Sporting facilities including tennis courts, as well as the availability of bike hire nearby. A rare property in the area, combining location, views and build quality. Contact: Anne Valérie Colas - +33 686 927 253 for Cap Ferret Pyla Sotheby's International Realty Prestigious real estate inspiring, experts in luxury properties, Bassin d'Arcachon, from Cap Ferret to Pyla sur Mer. [email protected]
…By Cap Ferret-pyla Sotheby's International Realty


Overlooking one of the most sought-after areas of La Teste-de-Buch, this contemporary 260 sq m villa stands as an architectural masterpiece dedicated to contemplation. Its commanding position offers a continuous panorama of the Arcachon Bay and the deep green of the golf course, a rarity on today's market. Designed to blur the lines between indoors and outdoors, the residence is centered around a vast, open-plan living area bathed in natural light. The sleeping quarters offer four luxurious suites, including a magnificent Master Suite with hotel-style amenities (mini-bar, bespoke dressing room, integrated wellness area). The art of living extends onto over 300 sq m of wooden terraces. Here, the horizon is reflected in a spectacular infinity pool, complete with a jacuzzi and a fully equipped summer kitchen. An independent studio and a fitness area with a sauna complete this secluded haven. Combining absolute comfort (elevator, home automation, energy performance certificate class A) and premium rental potential, this property is the ideal refuge for a demanding clientele in search of serenity and excellence. PRESTANT Bordeaux Bassin - Guillaume NGUEMA - 06 20 31 62 93 - For more information about this property : www.prestant.com (Item 330594212). Information on the risks to which this property is exposed is available on the Géorisques website: www.georisques.gouv.fr.
…By Prestant Realty


Dive into the charm of this individual house of 196 m², nestled in the heart of Gujan-Mestras. This home wonderfully combines modernity and comfort, offering an ideal living environment for families seeking space and tranquility. Upon your arrival, you will be welcomed by a bright and warm atmosphere that radiates from every room.The house offers an optimal layout with its four spacious bedrooms and an office, perfect for harmonious family living. The living room, a true haven of peace, invites relaxation after a busy day. The kitchen, modern and functional, along with the recently renovated bathroom, adds a touch of sophistication to the whole.The vast 1300 m² garden is a true green oasis, ideal for outdoor activities and moments of relaxation with family. The swimming pool, accompanied by its pool house, promises unforgettable sunny days.Located at the edge of a forest, this house offers a peaceful living environment conducive to family walks. Practical amenities such as a spacious garage, electric shutters, and a secure gate complete this exceptional property.Legal mentions:The information presented in this announcement has been carefully gathered by Zefir from the elements available at the time of publication. They are provided for informational purposes and complement, without substituting, the regulatory diagnostics as well as the technical and administrative verifications usually required for any transaction (urban planning rules, easements, cadastral documents, etc.). This information may evolve over time: we strive to keep it up to date to ensure its relevance. To consult the official maps related to natural, mining, and technological risks, visit Géorisques. Zefir is committed to supporting each project with transparency and rigor and remains available to provide useful documents and details about the administrative or technical situation of a property.For any questions, contact Zefir at 07 57 91 70 93.This description has been automatically translated from French.
…By Zefir
'%20stroke='%23DDAA3A'%20stroke-width='1.909'%20stroke-linecap='square'%20stroke-linejoin='bevel'/%3e%3c/svg%3e)
Receive by email any new listing that may match your search criteria
Your criteria :
By validating this form, you accept the general conditions of use of Le Figaro Properties.
These agencies offer a selection of luxury properties vente at Bassin d'Arcachon. Feel free to contact them for personalized assistance.
The Bassin d'Arcachon area is home to renowned towns such as Arcachon, Lège-Cap-Ferret, Pyla sur mer, La Teste-de-Buch, and Gujan-Mestras, which actively contribute to its charm and appeal. This area offers an excellent quality of life.
Currently, the sales market features a selection of 912 houses and 173 apartments.The average price for a luxury property is around $13,100 per square meter. This average reflects a wide price range, from $3,000 per square meter for properties with potential to $93,300 for exceptional properties.These properties offer a wide variety of sizes to suit every need, with floor space ranging from 18 m² for a charming pied-à-terre to over 3,500 m² for a spacious family home.The diversity of the real estate market in Bassin d'Arcachon offers great opportunities to bring your property goals to life.


