Get early access to listings that match your criteria
Never miss an opportunity again. Our personalized alerts notify you instantly.

 English$ USD · m²


Nestled in a peaceful, leafy residential setting just a 15-minute walk from the charming village of Mouans-Sartoux, this contemporary single-storey villa offers approximately 180 sqm of living space, complemented by an 80 sqm finished basement. The villa features a bright open-plan living area with a fully equipped kitchen opening directly onto the terrace and swimming pool, creating a seamless connection between indoor and outdoor living. The sleeping accommodation comprises three bedrooms, including a principal suite with a dressing room and an en-suite bathroom featuring both a bathtub and two walk-in showers. A study with a sofa bed can also be used as a fourth bedroom if required. The fully fitted basement offers excellent flexibility and can accommodate a home cinema, gym, games room, or additional bedroom. Outside, the property benefits from a covered dining and lounge area beside the swimming pool, together with ample parking for several vehicles. Located in Mouans-Sartoux, between Mougins and Grasse, the property enjoys a tranquil residential environment surrounded by nature. Local bus services provide convenient connections to Mouans-Sartoux railway station on the Cannes–Grasse line. Nature lovers will appreciate the proximity of the Valmasque Regional Park and the Fontmerle Lake, offering beautiful walking trails and preserved natural surroundings. The charming historic centre of Mouans-Sartoux, with its shaded squares, Provençal market, and 16th-century château housing the renowned Espace de l'Art Concret, is only minutes away. The prestigious golf courses of Mougins and the historic village, celebrated for its art galleries and gourmet restaurants, complete this exceptional lifestyle between nature, culture, and the elegance of the French Riviera. Information on the risks to which this property is exposed is available on the Geohazards website : www.georisques.gouv.fr To access a list of comparable off-market properties, please feel free to contact BARNES Mougins at +33 4 22 78 07 10. Jessica Zahov Consultante – Agent commerciale E.I RSAC : 913 421 475 Agency fees payable by vendor - Jessica ZAHOV - Agent commercial - EI - RSAC GRASSE 913421475
…By Barnes Mougins


Nestled in the highly sought-after Super Cannes area, within a peaceful and purely residential environment, this property offers a rare and privileged lifestyle on the French Riviera. Built in 1970 and offering approximately 230 sqm over two levels, this villa to renovate stands out for its remarkable potential and its prime location. Set on a generous plot of approximately 2,465 sqm, the property enjoys a rare sense of space and privacy. Flooded with natural light thanks to its East and South-East exposure, it benefits from an open outlook with a glimpse of the sea, creating a serene and luminous atmosphere throughout the day. The ground floor features an entrance hall, a spacious living room, an independent kitchen, two bedrooms, and a bathroom with toilet. On the garden level, a second living area composed of a lounge, two additional bedrooms, a shower room, and separate toilets offers the possibility to create an independent guest space. Outdoors, the property is set in a private and preserved environment, enhanced by a swimming pool and well-appointed exterior spaces. A garage completes the property. A rare opportunity for discerning buyers seeking to create a bespoke luxury residence in one of the most exclusive areas of the region. Agency fees payable by vendor
…By Magrey & Sons Cannes


Nestled within a lush green garden, this delightful villa has been thoughtfully renovated and lovingly decorated by its owners, who have infused the home with wit, charm and personality. Bathed in beautiful natural light throughout the day, the house reveals pleasant surprises at every turn, creating a warm and welcoming atmosphere that makes it instantly feel like home. Designed for easy living, the property balances style and comfort. Each space flows into the next, enhanced by high-quality finishes and carefully chosen furnishings. Once inside, there is a wonderful cocooning feeling — a place to settle in without wanting to leave. The home offers four bedrooms, including a spacious master suite set in a slightly elevated position, providing a peaceful private retreat with its own terrace, dressing area and luxurious en-suite bathroom. A fully equipped kitchen opens directly onto the garden overlooking the pool area, complete with its fountain. On the lower level, a very spacious TV and play area provides the perfect space for leisure and family time. A large and discreet utility room is also conveniently located nearby. Further flexibility on the garden level with the addition of a fully independent one-bedroom apartment as well as a spacious office space. A two-car garage equipped with an electric charging station, along with three additional on-site parking spaces and a pétanque court, ensure comfort and a sociable setting, perfect for enjoying relaxed moments with family and friends. This is a rare opportunity to own a beautifully curated home set in a peaceful green environment, while remaining just moments from the charming old village of Mougins, international schools, and within easy reach of Cannes and Nice. The property also represents an excellent opportunity as a second home with attractive rental income potential. Information on the risks to which this property is exposed is available on the Géorisques website: georisques.gouv.fr
…By Cote D'azur Villas


Set in a peaceful residential environment just three minutes from the picturesque village of Valbonne, this contemporary villa of approximately 250 sqm stands on beautifully landscaped grounds of around 3,200 sqm. The property comprises a main villa offering three en-suite bedrooms, including a spacious principal suite, together with an independent three-room apartment and a self-contained studio, ideal for hosting family, guests or staff. Designed for outdoor living, the grounds feature a heated saltwater swimming pool, a jacuzzi, a barbecue area, a vegetable garden and a chicken coop. A granted building permit allows for the construction of an additional 100 sqm two-storey residence, offering excellent potential for future expansion. A garage, a two-car carport and several additional parking spaces complete the property. Nestled in a quiet residential area of Mouans-Sartoux, the property enjoys a peaceful setting between wooded hills and open countryside while remaining just minutes from Valbonne. The area is served by local bus routes connecting to the village centre, Grasse and Cannes, as well as the Mouans-Sartoux train station on the Cannes–Grasse line. The charming historic centre, with its Provençal market, shaded squares and 16th-century château housing the Espace de l'Art Concret, is only a short drive away. Nature lovers will enjoy the nearby Valmasque Regional Park and the Fontmerle Lake, famous for its blooming lotus flowers, while the renowned golf courses and the historic village of Mougins, celebrated for its art galleries and fine dining, are also within easy reach. It also includes a garage, a carport for two vehicles, and additional parking spaces. Information on the risks to which this property is exposed is available on the Geohazards website : www.georisques.gouv.fr To access a selection of comparable off-market properties, please do not hesitate to contact Barnes Mougins at +33 4 22 78 07 10. Catherine MENDELSON Consultante – Agent commerciale E.I RSAC : 511 854 705 Agency fees payable by vendor - Les informations sur les risques auxquels ce bien est exposé sont disponibles sur le site Géorisques : www.georisques.gouv.fr - Catherine MENDELSON - Agent commercial - EI - RSAC 511 854 705
…By Barnes Mougins


In the heart of the highly sought-after Miramar district, this 244 sqm property reveals a remarkable panorama over the sea and surrounding hills. Set within beautifully landscaped and flat grounds of 1,070 sqm, the villa unfolds over two levels and offers a rare Mediterranean lifestyle, combining generous volumes, seamless indoor-outdoor living and light-filled terraces. The main level features a spacious through-living and dining area opening onto a south-facing terrace, ideal for enjoying privileged moments overlooking the scenery. A second shaded terrace adjoining the kitchen provides a cool and peaceful retreat. A bedroom with its en-suite bathroom completes this level. On the garden level, four bedrooms with en-suite bathrooms create an elegant sleeping area, two of which benefit from direct access to the garden. Surrounded by lush vegetation, the swimming pool offers a true haven of tranquillity, complemented by a pool house and a closed garage. A discreet address in Miramar, just moments from the beach, marina and restaurants, where every detail reflects the art of Riviera living.
…By Magrey & Sons Saint-tropez


Co-exclusive: Ideally located in one of the most sought-after areas, in absolute calm and offering a view of the old village, this elegant charming property of about 330 m² is set on a magnificent landscaped land of 3,568 m² with a swimming pool. The ground floor features generous reception areas including a living room, a dining room, a fully equipped kitchen with a utility room, and a games room with a bar. Two suites complete this level, including a superb master suite with a large dressing room. On the first floor, four en-suite bedrooms each offer comfort and privacy. The basement features a games room as well as storage space that can easily be transformed into a cinema room, a gym, or a wellness area according to desires. A large garage capable of accommodating up to four vehicles completes the amenities of this spacious family property.
…By John Taylor Mougins


Ideally located in Mougins, in a particularly sought-after residential area close to Lake Mougins, this elegant south-facing villa charms with the harmonious blend of old-world charm and high-quality contemporary features. Bathed in light, it offers a spacious living room with a cathedral ceiling, creating beautiful volumes and a warm atmosphere. The kitchen naturally opens onto a pleasant shaded terrace, inviting conviviality and shared moments. The property has on the garden level two bedrooms, one with an en-suite shower room, and another bathroom and shower. Upstairs, two additional bedrooms share a bathroom and shower. At a lower level, there is a fourth bedroom with a shower room, a laundry room, and a garage for 2 vehicles. Outside, the carefully landscaped garden hosts a superb 12 x 4 meter saltwater pool, a true invitation to fully enjoy the beautiful days in a calm and preserved environment. A character property, ideal for primary or secondary residence, in the heart of a privileged setting.
…By John Taylor Mougins


Located in the highly sought-after and confidential sector of Le Vinaigrier, this exceptional modern architect-designed property stands out as a rare architectural work of art, designed by the famous designer Jacqueline Morabito. Perfect location and exposure Built on South / South-West facing land, the property enjoys optimal sunshine throughout the day, offering you the privilege of admiring both sumptuous sunrises and sunsets. Located in an environment of absolute calm and completely preserved from any overlooked views, it achieves the feat of remaining connected to local life: the bakery, restaurants, and daily shops are within walking distance. A theatrical entrance and a breathtaking panorama From the moment you enter, the magic happens. We arrive in a sumptuous hall housing a monumental glass roof built from the bottom to the top of the villa. This is where the true architectural backbone of the property stands: a masterly spiral staircase over 10 meters high, designed as an authentic work of art. Visible from the outside through the glass, this staircase offers those who climb it an ascent facing the immensity of the sea, revealing what is arguably the most beautiful view on the Côte d'Azur. For absolute comfort and perfect accessibility, the villa also integrates an elevator serving the different levels. Every main space in the home has been designed to frame this spectacular panorama. The large living room offers a striking double sea view: on one side, the Saint-Jean-Cap-Ferrat peninsula and the majestic bay of Villefranche; on the other, Nice, the Baie des Anges stretching to the Estérel, with the snow-capped peaks of the Alps as a backdrop. This masterpiece opens up via a huge pocket window, completely erasing the boundary between inside and outside. Art of living and tailor-made amenities Living spaces and reception: The vast living room opens entirely onto the terrace and the pool thanks to a large pocket window. When you swim in this masterly heated infinity pool, the water line literally blends into the blue of the bay of Villefranche-sur-Mer. On the edge, an exceptional fully equipped pool house (summer kitchen, dining room, shower, and toilet) promises unforgettable moments of conviviality. Kitchen and conviviality: The main kitchen, with its generous volumes, is entirely custom-made and equipped with top-of-the-line Gaggenau appliances. It is accompanied by a large adjoining dining area and extends outside into a superb covered terrace bordering a charming small private vegetable garden. Night side: The property features a total of 7 bedrooms, distributed between the main villa with 6 suites and a completely independent outbuilding. The 5 main bedrooms enjoy a private terrace as well as a breathtaking sea view. The outbuilding is ideal for hosting a caretaker or house staff. Leisure and well-being: A gym and a private cinema room complete the interior amenities of the residence. A garden suspended between sky and sea The landscaped park surrounding the villa is an enchantment. Perfectly planted with Mediterranean species, it is distinguished by several wide, flat restanques (terraces) that are very easy to access, offering true havens of peace to relax facing the deep blue sea. Convenient access and exceptional parking Car access to the property is remarkably smooth and particularly easy. The villa has a huge private enclosed garage, offering the rare opportunity to securely park more than 6 vehicles, a major and highly sought-after asset for a property of this standing on the Côte d'Azur. A property of minimalist elegance and absolute luxury, intended for lovers of architecture and exclusivity. Agency fees charged to the seller Property tax: €8,842 Information on the risks to which this property is exposed is available on the Géorisques website: georisques.gouv.
…By Coldwell Banker Standing Realty


iad France - Sophie Bonneau offers you: What if your car became almost useless? MOUANS-SARTOUX CENTER – Everything within walking distance, garage and independent studio. Imagine a daily life where children walk to school, where you go to pick up your bread in the morning, where you can reach the market, the cinema or a restaurant in just a few minutes... Here, everything is accessible without a car. A quality of life that has become rare, in the heart of one of the most appreciated villages on the Côte d’Azur. It is in this privileged setting that this authentic village house of 126 m² living space (164 m² on the ground) is revealed, fully maintained and ready to welcome a new story. Here, no work needed: just move in. From the entrance, the house reveals spaces designed to adapt to all stages of life. The ground floor features a real asset in the village center: a private garage, a pantry, and an independent studio with equipped kitchen, bathroom, and WC. An ideal space to host family and friends, accommodate a student, carry out a professional activity, or generate rental income. On the upper floor, life is organized around a large family kitchen where Sunday meals and evenings with friends can easily be imagined. The living room, cozy with its fireplace, invites you to slow down and enjoy the seasons. The upper floors offer four bedrooms, as well as several water spaces, allowing everyone to find their privacy. An ideal configuration for a family, remote work, or a second home where everyone has their own space. Beyond its volumes, this house captivates with what it offers in everyday life: walking to get a coffee, taking the children to school without a car, reaching the train station in a few minutes, enjoying shops, restaurants, associations, the cinema, and all the events that make Mouans-Sartoux famous. Recent features provide modern comfort while preserving the charm of the old: reversible air conditioning, recent boiler, double glazing, ample storage... A successful balance between authenticity and comfort. The advantages you will particularly appreciate: • Exceptional location in the heart of the village • Everything accessible on foot: shops, schools, college, train station, cinema, and market • Private garage, particularly sought after in the village center • Independent studio with numerous possibilities for use • Well-maintained house, no work needed • Fireplace, reversible air conditioning, and double glazing • Three bedrooms and an office • 126 m² living space (164 m² on the ground) Some houses simply offer square meters. Others offer a way of life. And this one definitely belongs to the second category. TRACFIN device: In accordance with Article L.561-5 of the Monetary and Financial Code, the real estate agent is obliged to identify its clients. Presentation of a valid ID will be required during the first visit. Agency fees are to be borne by the seller. A valid identification document will be requested during the visit, in accordance with Article L.561-5 of the Monetary and Financial Code. Information on the risks to which this property is exposed, including the legal obligation for vegetation removal, is available on the Géorisques website: http://www.georisques.gouv.fr. This real estate advertisement has been written under the editorial responsibility of Ms. Sophie Bonneau, independent real estate agent (without fund holding), commercial agent of the SAS I@D France registered with the Cannes RSAC under number 912541158, holder of the real estate canvassing card for the account of I@D France SAS.This description has been automatically translated from French.
…By Iad France


In the heart of the village of Mougins, just a hundred meters from its picturesque streets, stands an exceptional estate resembling a peaceful haven. Completely renovated with the standards of the finest homes on the Côte d'Azur, this property will be delivered in January 2027 and is set within a landscaped and enclosed park of approximately one hectare, a true green oasis bathed in Mediterranean light. With an area of about 600 m², the new villa features spacious reception areas designed for entertaining: a fully equipped kitchen, a dining room, and a cozy living room warmed by a stone fireplace. Six bedrooms and six bathrooms, all oriented towards an exceptional sea view, create an intimate universe where refinement and serenity coexist on every floor. The landscaped park, filled with cypress trees and century-old pines, is organized around a swimming pool adorned with natural stone and extended by a pool house of approximately 60 m² housing two additional bedrooms, ideal for hosting with the utmost discretion. An independent guardian villa — featuring two bedrooms, a living room, a dining room, and a kitchen — completes this property, making it a comprehensive living space designed for the tranquility and privacy of its residents. A rare location, 100 meters from the village of Mougins, 20 minutes from Nice Airport and 15 minutes from the Croisette, offering privileged access between Provençal authenticity and the art of living on the Côte d'Azur.This description has been automatically translated from French.
…By Kretz & Partners


iad France - Léopold Martinant De Préneuf offers you: EXCEPTIONAL VILLA WITH PANORAMIC SEA VIEW IN HYÈRES Situated in a dominant position, in a sought-after residential area of Hyères, this property of approximately 300 m², including 178 m² of living space, offers a panoramic 180° view of the Mediterranean, the tombolo of Giens, the Îles d’Or, the medieval castle, and the Villa Noailles. Set on a landscaped plot of 3,882 m² with a protected wooded area, the villa impresses with its travel-inspired architecture, noble materials, and brightness. Its southeast, south, and southwest orientations allow for full enjoyment of the panorama. The main level includes a high-end contemporary kitchen open to a large living area, as well as a master suite with a custom dressing room and a bathroom dressed in jade, onyx, and quartz. Upstairs, two bedrooms and a dressing room that can become an additional bedroom open onto a large terrace facing the sea. A shower room completes this level. Also accessible through an independent entrance, the garden level features a bedroom or office, a shower room, a climate-controlled wine cellar with tasting area, and a soundproof multi-purpose room of 68 m² equipped with a professional Bose sound system. This space can be arranged as a home cinema, music studio, gym, workshop, or professional space. Outside, an infinity pool with waterfall, a jacuzzi, and custom rock work integrate into a garden with Mediterranean and exotic essences, equipped with LED lighting and automatic irrigation supplied by the Canal de Provence. Classified DPE B, the villa has 18 solar panels, a VMI, double-glazed windows throughout the property, electric shutters, fiber optics, peripheral drainage by gullies, an automatic gate, covered parking, and mains drainage. A rare property, just 2 km from the city center and a few minutes from the beaches, the port, and Toulon-Hyères airport. The present real estate advertisement concerns 1 lot located in a condominium of a total of 64 lots and not subject to any ongoing proceedings referred to in article L. 721-1 of the construction and housing code. Average monthly charges declared by the seller: €57.82 per month (i.e., €693.84 annually). Agency fees are to be borne by the seller. Presentation of a valid identification document will be requested upon visit, in accordance with article L.561-5 of the Monetary and Financial Code. Information on the risks to which this property is exposed, including the legal obligation of clearing, is available on the Géorisques site: http://www.georisques.gouv.fr. This real estate advertisement has been drafted under the editorial responsibility of Mr. Léopold Martinant De Préneuf, independent real estate agent (without holding funds), commercial agent of SAS I@D France registered with the Toulon RSAC under number 850214214, holder of the real estate canvassing card for the account of the company I@D France SAS.This description has been automatically translated from French.
…By Iad France


This elegant villa with an infinity pool enjoys exceptional panoramic views across the Bay of Villefranche and Saint-Jean-Cap-Ferrat. Set in a peaceful and private environment, the property combines generous volumes, refined finishes, and seamless indoor-outdoor living. The main living space spans 116 sqm and features an open-plan reception area with a fully equipped kitchen, all designed to take full advantage of the breathtaking sea views. The impressive 75 sqm principal suite offers spacious dressing areas, a luxurious bathroom, and uninterrupted views over the Mediterranean. The outdoor spaces are equally impressive, with an infinity pool framed by a teak terrace, creating an exceptional setting for relaxing or entertaining. The villa also offers four additional bedrooms with en-suite shower rooms, one bathroom, a laundry room, several walk-in wardrobes, a double garage with an electric vehicle charging station and multiple outdoor parking spaces. A separate service annex includes two fully furnished studios, ideal for staff or guest accommodation. The property is also equipped with a comprehensive security system. Property tax : 6 361 €/year 13km from Nice Airport - 16 km from Monaco
…By Palais Immobilier Beaulieu


For sale in La Moutonne (83260), Var, discover this very beautiful fully renovated house, built on a plot of 600 m2, located in a recent residential area, immediately close to the village and all amenities. The house offers a particularly pleasant living space with a spacious bright living room, a dining room, and an open kitchen extended by a back kitchen. On the same level, you will also enjoy a bedroom with its dressing room and shower room. The house is fully air-conditioned. Upstairs, two bedrooms, a bathroom, and a terrace complete the sleeping area. Outside, the landscaped garden hosts an above-ground pool and two sheds providing ample storage space. A garage with a mezzanine converted into an office, a carport, parking spaces on the plot, as well as parking spaces nearby enhance the features of this property.This description has been automatically translated from French.
…By Artey


For sale in Carqueiranne (83320), recent house built on a plot of 1,000 m2. From the entrance, the eye is drawn to wide bay windows that let in light at any time of the day. On the same level, the living space of about 60 m2 opens generously to the outside: a spacious living room facing full south, extended by a sunny terrace and a pool inviting relaxation. The kitchen, designed for moments of sharing, is accompanied by a discreet and functional laundry room. On the lower floor, calm settles in. Four bedrooms offer a soothing view, as gentle in the evening as it is invigorating upon waking. The master suite is distinguished by its dressing room and its bathroom, a true private cocoon. The three other bedrooms have a shower room and storage, perfect for welcoming family and guests. A garage, the possibility of parking several vehicles, and quality amenities complete this harmonious ensemble. An ideal place for a comfortable main residence or a vacation home where every stay feels like an escape.This description has been automatically translated from French.
…By Artey


In a prime location, in the heart of a sought-after area, let yourself be captivated by this sumptuous 106 m2 apartment with high-end amenities. From the entrance, you will discover a spacious, light-filled living area, comprising a fully equipped contemporary kitchen, an adjoining laundry room, and a living-dining room opening onto a superb south-facing terrace, offering pleasant sea views. The sleeping area includes three bedrooms, with access to a second terrace, as well as two elegant bathrooms. This bright, airy apartment, meticulously renovated by an interior designer and sold fully furnished, is distinguished by its high-quality finishes and refined materials. A large, enclosed garage and a private parking space complete this exceptional property. Located within a contemporary residence with a swimming pool, quiet and secure, the property enjoys an ideal location, just a few minutes' walk from the beaches, the marina and all amenities. Virtual tour available upon request
…By Artey


For sale in Carqueiranne, Var (83320), in a sought-after area, this villa offers a serene living environment where tranquility and sea views enhance daily life. From the property, the gaze naturally extends towards the horizon and the Giens peninsula, creating a soothing atmosphere throughout the day. Situated on a plot of over 1,500 m2 , the house offers over 250 m2 of living space, with well-designed and comfortable layouts. The main level features a bright living room with an open-plan kitchen , conceived as a space for sharing and conversation. Large windows seamlessly extend this space onto a spacious terrace , ideal for enjoying the view, al fresco dining, or simply relaxing by the sea. A master suite completes this level, offering comfort and tranquility. Upstairs, three bedrooms , each with its own bathroom, have access to a terrace with sea views , allowing you to enjoy a privileged living space. On the garden level, an independent 3-room apartment of approximately 70 m2 , connected to the house by an internal staircase, offers additional space that can be adapted according to needs (family, hospitality or rental project). Outside, the spaces are designed to fully enjoy sunny days and the surrounding environment. The swimming pool, with its terrace, offers a pleasant setting for relaxing in complete tranquility, whether for a refreshing dip or sharing moments outdoors. A garage completes the amenities, while the property also provides ample parking for several vehicles. A house where you can fully enjoy a calm environment, beautiful light and a view that accompanies every moment of daily life. More photos and a virtual tour are available upon request.
…By Artey


iad France - Marco Filippi offers you: EXCEPTIONAL SEAFRONT APARTMENT MENTONLocated in one of Menton’s most sought-after waterfront residences, directly facing the marina, this stunning through-apartment of approximately 64 m² (689 sq ft) with two terraces offers a truly rare and privileged lifestyle.The apartment can easily be converted into a two-bedroom apartment, as has already been done in several other units within the residence.This exceptional property stands out for its dual aspect:- Panoramic sea views from the front,- Absolute peace and quiet with open views of the surrounding mountains at the rear.The apartment comprises:- A spacious, light-filled living room opening onto a south-facing terrace with breathtaking views stretching from Menton’s Old Town to Italy,- A large, fully equipped separate kitchen with access to a second terrace overlooking nature and the mountains,- A peaceful bedroom, also opening onto the second terrace,- A modern bathroom,- A laundry room and generous built-in storage.OPTIONAL LARGE PRIVATE GARAGE :A large private lock-up garage of approximately 23 m² (248 sq ft), located within the same residence, is available as an optional purchase. It offers ample space for a vehicle while providing generous additional storage.A turnkey property, ideal as a primary residence, an elegant holiday home, or a long-term investment in one of the French Riviera's most desirable locations.This description has been automatically translated from French.
…By Iad France


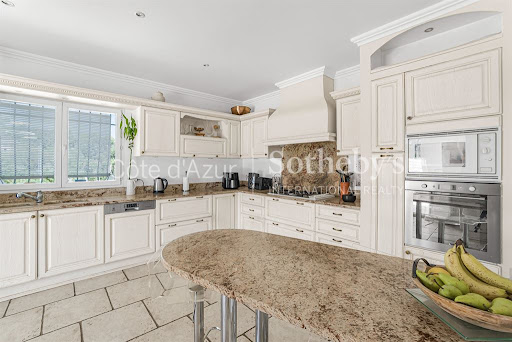


Just minutes from Cannes, Mougins and Nice International Airport, this Provençal villa is set on over 3,000 sq m of level grounds. The property features a spacious living area, a fully equipped kitchen, four bedrooms in the main residence, a separate 40 sq m guest house, a swimming pool, a pool house and several terraces. An approximately 100 sq m garage accommodating up to six vehicles, together with approved planning permission for a 97 sq m ground-floor extension, further enhances this exceptional property. Contact Côte d'Azur Sotheby's International Realty to arrange a private viewing.
…By Côte D'azur Sotheby's International Realty Mougins


Ideally located in a privileged setting close to Fontmerle Lake, this charming villa of approximately 250 sqm enjoys an exceptional natural environment. Set on landscaped grounds of approximately 2,200 sqm, it offers a rare combination of tranquillity, preserved nature, and convenient access to local amenities. The villa features a spacious living room with cathedral ceiling, an open-plan kitchen opening onto a terrace, five bedrooms, several bathrooms and shower rooms, a laundry room, and a garage accommodating two vehicles. Outside, the landscaped garden features a 12 x 4 metre saltwater swimming pool and a chalet converted into a relaxation area, creating the perfect setting to enjoy the Mediterranean lifestyle. The property benefits from a unique location directly bordering Fontmerle Lake, a remarkable 5-hectare natural site home to Europe's largest colony of lotus flowers, introduced in the 1960s. This biodiversity haven, where more than 70 bird species have been recorded, is located within the Valmasque Regional Park, a 500-hectare green sanctuary offering marked trails, fitness paths, and shaded walks. The Palm bus network serves the nearby Jean Dehon stop, providing convenient connections. Golf enthusiasts will appreciate the proximity of the prestigious Cannes-Mougins Golf & Country Club, while the historic Notre-Dame-de-Vie Chapel, former residence of Pablo Picasso, reflects the area's rich cultural heritage. The old village of Mougins, renowned for its art galleries, picturesque streets, and fine dining restaurants, completes this exceptional setting combining preserved nature and the refined lifestyle of the French Riviera. Information about the risks to which this property is exposed is available on the Géorisques website: www.georisques.gouv.fr Situated in a zone where brush clearing is legally required. To access a selection of comparable off-market properties, please do not hesitate to contact Barnes Mougins at +33 4 22 78 07 10. Catherine MENDELSON Consultante – Agent commerciale E.I RSAC : 511 854 705 Agency fees payable by vendor - Montant estimé des dépenses annuelles d'énergie pour un usage standard, établi à partir des prix de l'énergie de l'année 2021 : 2150€ ~ 2920€ - Catherine MENDELSON - Agent commercial - EI - RSAC 511 854 705
…By Barnes Mougins


VALBONNE. EXCEPTIONAL CONTEMPORARY FAMILY VILLA WITH A LANDSCAPED GARDEN AND A HEATED POOL. Just minutes from the charming villages of Valbonne, Mougins, and renowned international schools, including Mougins School and the CIV, this exceptional contemporary villa of 220 sqm, built in 2025, is set within approximately 1,200 sqm of beautifully landscaped garden. Combining contemporary architecture, premium finishes, and exceptional comfort, it offers an outstanding lifestyle in one of the French Riviera's most sought-after locations. This sun-bathed property comprises: - On the ground floor, an entrance hall, a large living/reception room with an open-plan kitchen, benefits from bay windows open onto a charming covered terrace and the beautiful Mediterranean garden, and on the same floor, a first suite with a bathroom and separate guest toilet. - On the second level, three further en-suite bedrooms, including the primary one with a walk-in closet, a luxurious bathroom with a bathtub and shower and a terrace enjoying open views over the surrounding hills. - The lower ground floor is completed by a laundry room and an impressive 110 sqm garage. Large enough to accommodate numerous vehicles, this space also offers exceptional potential to be transformed into a private cinema, fitness room, games room, or any leisure area to suit your lifestyle. Ideally located in a sought-after residential setting, within immediate reach of shops, restaurants, and cafés, this property perfectly balances tranquility, modern comfort, and everyday convenience. Nice Côte d'Azur International Airport is only a 20-minute drive away. An exceptional family home where every detail has been thoughtfully designed to offer a refined art of living on the French Riviera.
…By Consultants Immobilier Cannes


Just a stone's throw from the picturesque village of Valbonne, this magnificent, fully renovated Provencal villa combines authentic charm with modern comforts. From the moment you enter, you'll be seduced by a welcoming hall, a guest toilet and a contemporary, fully-equipped kitchen with central island. The living space features an elegant dining room opening onto a vast, luminous living room, enhanced by a gas fireplace. The master suite, a true haven of peace, features a large custom-made dressing room and a private bathroom. The house also offers four other bedrooms and three refined bathrooms, ideal for welcoming family and guests. Nestled in a well-tended landscaped garden, equipped with an automatic watering system and outdoor lighting, the property boasts a 10-meter heated saltwater swimming pool with electric cover, a vast 100 m² wooden terrace and a stone pool house with summer kitchen and dining area. To complete this exceptional property: a garage, parking for up to six vehicles, town gas central heating, reversible air conditioning and a perimeter alarm system ensuring comfort and security. For further information on the risks associated with this property, please consult the Géorisques website: www.georisques.gouv.fr
…By Douglas Elliman Valbonne-mougins


Provencal-style house offering approximately 142 sqm of living space, set on a fenced plot of around 1,500 sqm in a peaceful and pleasant environment, with lovely views over the Estérel hills. Fully air-conditioned, the property is currently arranged as two independent apartments connected by an internal staircase, offering the possibility to easily combine them into one single family home. Upstairs, you will find a bright living area including a lounge, a renovated independent kitchen, one bedroom with built-in storage, a bathroom with bathtub, and a separate WC. An office with access to the attic and the lower level completes this floor. The garden level features a second apartment comprising a dining room with open-plan kitchen, a lounge, a pantry, one bedroom with built-in storage, a shower room, and a separate WC. Outside, the property also benefits from a chalet that can be used as a workshop, a carport, several parking spaces, and a garden shed. The property is sold with an existing lease for the garden-level apartment.
…By Les Adrets Immobilier


Théoule-sur-Mer: New villa of nearly 270 m² on two levels, featuring a living area with a fully equipped kitchen, five en-suite bedrooms—each with its own private bathroom or shower room, ensuring comfort—and two guest restrooms. A hot tub, a fitness and wellness area, and a swimming pool round out this property. The interior design and layout were tastefully executed by an interior designer. The materials and finishes are top-of-the-line. A rare find in Théoule with this level of finish in this price range, ideal as a primary or secondary residence, where luxury, comfort, and serenity come together perfectly. This property comes with a ten-year warranty. Théoule-sur-Mer is a true gem nestled between the sea and the mountains, combining unspoiled nature, understated prestige, and an exceptional quality of life. It is a sought-after destination for those who wish to enjoy the French Riviera in a more intimate, authentic, and exclusive setting than the larger neighboring resorts. A village blending authenticity and elegance A compact town center with a harbor, restaurants, and small boutiques. A chic and peaceful coastal village atmosphere. A strong maritime identity with several harbors and direct access to the sea. A prime location Just a few minutes from Mandelieu-la-Napoule and Cannes. Quick access to the A8 highway. Close to Nice International Airport (about 40 minutes). 2,840,500 € Agency fees not included - Agency commission: 5.26%VAT included Agency fees payable by buyer - Montant estimé des dépenses annuelles d'énergie pour un usage standard, établi à partir des prix de l'énergie de l'année 2026 : 1410€ ~ 1920€
…By Barnes Théoule


Located within a secure private estate in a peaceful setting, this plot of approximately 2,300 sqm enjoys a due south exposure and offers beautiful open views over the Estérel Massif and Mont Vinaigre. The project is already well advanced, with a significant portion of the structural work completed. The main masonry has been carried out, including the structural walls and the masonry for all openings. Extensive earthworks have also been completed, and part of the roof framework is already in place. The future villa will offer approximately 230 sqm of living space, complemented by a garage of around 26 sqm, providing generous volumes and the opportunity to complete the project according to your own preferences. A rare opportunity in the area, this property benefits from a construction project that is already well underway, offering valuable time savings while enjoying a highly sought-after environment combining peace, security, and an exceptional quality of life.
…By Les Adrets Immobilier


Nestled in a peaceful, leafy setting just minutes from the centre of Tournamy, this charming property offers an exceptional lifestyle on more than 6,000 sqm of landscaped grounds, with the added benefit of potential plot division for future development. The main residence features generous living spaces, including an impressive entrance hall, a bright living room opening onto a large south-facing terrace and landscaped garden, a separate kitchen, and a ground-floor suite with en-suite shower room. An adjoining independent studio offers a living room with kitchen and two bedrooms, providing ideal accommodation for guests, extended family, or a rental project. Upstairs, the main house offers three additional bedrooms, one with a washbasin, a spacious bathroom with shower, and a large games room connecting to the second house. The second building, currently in shell condition (weatherproof and airtight), offers exceptional development potential. It comprises two large independent living areas on the ground floor and two generous spaces upstairs that can be configured as bedrooms, guest suites, offices, or reception rooms according to individual requirements. A rare opportunity with outstanding potential, this property is ideally suited as a prestigious family home, an investment project, or a luxurious second residence. Located in the sought-after residential area of L'Argile, on the border between Mougins and Mouans-Sartoux, the property enjoys a peaceful semi-rural environment while remaining close to all amenities. The neighbourhood is known for its local organic market gardens, nearby public schools, and sports facilities. The shops, restaurants, and services of Val de Mougins are just minutes away, as is the historic hilltop village of Mougins, renowned for its art galleries, picturesque streets, and Michelin-starred gastronomy. A privileged setting combining countryside tranquillity with the convenience and lifestyle of the French Riviera. Information on the risks to which this property is exposed is available on the Géorisques website: www.georisques.gouv. Property located in an area subject to compulsory brush clearance. Emilie Paul : Consultante - Agent commerciale E.I. RSAC : 539 034 140 To access a selection of comparable off-market properties, please do not hesitate to contact Barnes Mougins at +33 4 22 78 07 10. Agency fees payable by vendor - Montant estimé des dépenses annuelles d'énergie pour un usage standard : 5460€ ~ 7388€
…By Barnes Mougins
'%20stroke='%23DDAA3A'%20stroke-width='1.909'%20stroke-linecap='square'%20stroke-linejoin='bevel'/%3e%3c/svg%3e)
Receive by email any new listing that may match your search criteria
Your criteria :
By validating this form, you accept the general conditions of use of Le Figaro Properties.
These agencies offer a selection of luxury properties vente at Côte d'Azur. Feel free to contact them for personalized assistance.
The Côte d'Azur area is home to renowned towns such as Cannes, Nice, Mougins, Sainte-Maxime, and Saint-raphael, which actively contribute to its charm and appeal. This area offers an excellent quality of life.
Currently, the sales market features a selection of 5531 houses and 3232 apartments.The average price for a luxury property is around $16,600 per square meter. This average reflects a wide price range, from $500 per square meter for properties with potential to $432,700 for exceptional properties.These properties offer a wide variety of sizes to suit every need, with floor space ranging from 15 m² for a charming pied-à-terre to over 101,233 m² for a spacious family home.The diversity of the real estate market in Côte d'Azur offers great opportunities to bring your property goals to life.


