Get early access to listings that match your criteria
Never miss an opportunity again. Our personalized alerts notify you instantly.

 English$ USD · m²


This neo-Provençal style house, built in the 2000s, offers approximately 235 sq m of living space on a 1,550 sq m plot of land. Located in a very quiet residential area, this property boasts spacious rooms, four bedrooms, a large garden, and panoramic views overlooking the Toulon harbor. The interior is organized around a very large, bright living room with an inset fireplace and large sliding glass doors opening onto the outside. The separate kitchen also benefits from this sea view. The sleeping area includes a master suite on the ground floor, while the upper floor houses three bedrooms whose windows frame the harbor like a natural painting. A large cellar completes the interior amenities. Outside, the landscaped garden of over 1,550 sq m is planted with regional species. It surrounds a large stone terrace, a solarium area, a spa/jacuzzi, and a beautiful heated swimming pool bordered by a wooden deck, ideal for enjoying the Mediterranean climate in complete tranquility within this protected environment. A 50 sq m double garage and several parking spaces facilitate parking. Located on a hillside between La Seyne-sur-Mer and Six-Fours-les-Plages, this residence combines Provençal charm with a unique elevated position, offering a truly atypical living environment. ENERGY RATING: B 109 / CLIMATE RATING: A 4 Estimated annual energy cost for standard use (Energy Performance Certificate carried out after January 1, 2024) between EUR2,060 and EUR2,870. Regulatory information on the risks to which this property is exposed is available on the Géorisques website: www.georisques.gouv.fr Samuel ARZOINE 33 4 94 35 81 39
…By Espaces Atypiques Toulon


Nestled in one of Roquefort-les-Pins' most sought-after residential areas, just minutes from Valbonne, Mougins and Sophia Antipolis, this beautifully renovated villa combines authentic Provençal charm with refined elegance in an exceptional setting. Set in a peaceful elevated position on approximately 3,000 sqm of beautifully landscaped, level gardens, the property enjoys complete privacy, all-day sunshine and an idyllic outdoor lifestyle. Spacious terraces, a heated swimming pool and a charming stone pool house with a fully equipped summer kitchen create the perfect setting for entertaining and enjoying the Mediterranean way of life. Carefully renovated to a high standard, the villa has retained all the character of traditional Provençal architecture, featuring exposed stone walls, original wooden beams and warm, inviting interiors, while offering the comfort and convenience of modern living. The main residence comprises four bedrooms, including two en suite bedrooms, a family bathroom, and bright, open-plan living spaces featuring a fully equipped kitchen, dining area and elegant lounge with fireplace, all opening onto a south-facing terrace overlooking the pool. A self-contained guest studio with its own kitchen and bathroom provides ideal accommodation for family or visitors, while a separate garden office with underfloor heating offers a peaceful and comfortable workspace. Additional features include reversible air conditioning, a water softener, exterior sun awnings, ample parking, garden storage sheds and a superb flat garden. A turnkey family home or luxurious holiday retreat, ideally located close to international schools, renowned golf courses, Sophia Antipolis and Nice International Airport.
…By Savills Valbonne


Joint Sole Agent Carlton International Biot Located within one of the most sought-after secure estates on the Côte d’Azur, a few minutes from the village of Biot and the seaside, this elegant family property benefits from a privileged living environment. In the heart of an exceptional residential setting, it delights with its absolute calm and preserved privacy. Carefully renovated, the bright and warm property of approximately 321 m² offers generous and modern volumes. The reception areas, open to the outdoors, include a large living room with fireplace, a dining room, and a fully equipped kitchen, extended by large terraces, the garden, and the swimming pool area. The villa offers 6 bedrooms spread over several levels. Three bedrooms are located on the main level. Upstairs, two suites each have their own bathroom or shower room as well as access to a terrace. On the garden level, a large living room or playroom, an additional bedroom with bathroom and WC, a laundry room, and a large garage complete the setup. The landscaped grounds of approximately 2,400 m² offer several relaxation areas and a lovely dining corner, ideal for fully enjoying the Mediterranean climate. Well maintained, this property combines all the assets of a high-quality family residence: security, comfort, and a sought-after location, close to international schools, 5 minutes from Sophia Antipolis, 10 minutes from the beaches, and 20 minutes from Nice International Airport. DPE C(115) A(3) The agency fees are paid by the seller. No ongoing procedures in the residence. 125 lots Information on the risks to which this property is exposed is available on the GeoRisques website http://www.georisques.gouv.fr REF 00947 ------- Ground floor: - Entrance hall - WC - Fully equipped modern kitchen - Dining room - Living room with fireplace - Bedroom 1: Master bedroom, double bed, bathroom and shower afterward, toilet, dressing room. The bedroom opens onto the main terrace. - Bedroom 2: Double bed - Shower room and toilet - Bedroom 3: Double bed, shower room and toilet afterward. First floor: - Bedroom 4: Double bed - Shower room and toilet. - Bedroom 5: two single beds, shower room and toilet afterward. Garden level: - Living room or playroom - Laundry room - Bedroom 6: Double bed, shower room, and toilet en-suite - Large garage Pool 13x6m Features: Reversible air conditioning, videophone, alarm, surveillance cameras, Fiber Internet, parking for 4-5 cars, gas plancha.
…By Carlton International


Early 20th century architecture, this small co-ownership typical of the historic center of the town of Hyères, located just steps from the Noailles villa, houses on its 3rd and last floor an apartment of 40 m2 with soft lines, extended by an 8 m2 terrace with an unobstructed view.The result of a thoughtful renovation carried out by the duo of interior designers HeJu, the apartment, perched on the rooftops of the old town, harmoniously combines a minimalist spirit inspired by Japan with an earthy color palette. The vaulted entrance, painted with lime in a rosy hue, immediately plunges into the warm and refined living space. Generous and benefiting from a beautiful ceiling height, the room integrates a kitchen where light wood slats mingle with dark wood, reflecting the simplicity and wabi-sabi aesthetic of Japanese design. The wall around the fireplace, composed of abstract planes and relief shapes, adds an artistic touch to the place. The apartment opens onto a terrace, accessible by small terracotta steps that naturally connect the inside to the outside. This passage, simple yet refined, links with natural materials while enhancing the architecture of the place. From this south-facing terrace, the roofs of the town emerge, reinforcing the impression of a suspended cocoon. The Mediterranean influence can be found in every detail, from the handmade tiles of the bathroom to the woven palm headboard. Each element has been carefully considered to offer a unique sensory experience, between softness and energy, inspired by the waves of the sea.An intimate and bright haven of peace, combining elegance, simplicity, and architectural heritage.This description has been automatically translated from French.
…By Archik Marseille


Located within a private estate at the end of a cul-de-sac, this 469 m² property offers a privileged setting, complete privacy, and absolute tranquility. Facing south, it enjoys optimal sunlight throughout the day. Built on a plot of over 5,000 m², the main house comprises 14 rooms, including 9 bedrooms, providing generous living spaces for family and guests. An elevator serves all floors, ensuring daily comfort and convenience. The property also features high-quality amenities: a swimming pool with spa, private tennis court, gym, games room, and car shelters. A rare property in terms of size and location, offering all the attributes of a large family or reception home. Modernization work is required, but the strong potential, generous volumes, and existing features make it an exceptional opportunity to create a prestigious residence tailored to your taste. Fees payable by the seller Property tax: €5,376 Information on the risks associated with this property is available on the Géorisques website: georisques.gouv.fr
…By Coldwell Banker Standing Realty


Mouans-Sartoux/Castellaras - Located in a dominant position, in a quiet area, this single-story charming villa of approximately 180 m² is built on a wooded land of 4286 m² with a heated/cooled pool. The villa consists of a bright living room/dining room, 1 equipped kitchen opening onto a large terrace. This level also includes 4 bedrooms and 4 bathrooms, including 1 master bedroom. Additionally: A dependance of about 30m2 that can be converted into a 4th bedroom. Many parking spaces complete this property. "Information on the risks to which this property is exposed is available on the Georisques website: georisques.gouv.fr"
…By Luximmo


Co-exclusive: Within a private and secure estate among the most sought-after, Villa Joya reveals a rare location in a commanding position, offering an elegant unobstructed view of the golf course and a very serene residential environment. Designed with a decidedly contemporary spirit, this exceptional property combines clean lines, generous volumes, and high-end amenities, offering a refined way of living where each space naturally opens to the outside. The main level features an elegant entrance leading to a large double living room filled with light, a fully equipped American kitchen with a utility room as well as large terraces for entertaining. Upstairs, Villa Joya offers four beautiful suites with private bathrooms or shower rooms, extending to a superb terrace with a jacuzzi. The garden level hosts an additional space including a main room, a shower room, and a space that can be converted into a private gym or cinema. The outdoor areas, fully landscaped and carefully designed, form a true sanctuary with an elegant pool house and summer kitchen, a 15-meter heated swimming pool, a sauna, a pétanque court, and several lounge areas inviting to fully enjoy the azure climate. A double enclosed garage, double outdoor parking, and an interior parking space complete this property. Villa Joya is offered furnished and decorated with a selection of Roche Bobois furniture. Technological features meet the highest standards: Delta Dore home automation, Dahua video surveillance system, Sonos indoor and outdoor audio system with double subwoofer in the living room, indoor and outdoor Wi-Fi access points. The property will be sold with construction damage insurance as well as compliance. Partial reduction of notary fees.
…By John Taylor Mougins


A beautiful villa where space, light, and potential come together perfectly. In a privileged, peaceful setting, discover this stunning 220 sqm house with a completely unobstructed panoramic view on a 1,500 sqm plot, offering an exceptional living environment. From the entrance, the generous volumes immediately impress. The heart of the house revolves around a spectacular living space of nearly 80 sqm, flooded with light thanks to its large openings to the outside. An ideal place to host family and friends in a warm and friendly atmosphere. The sleeping area offers three bedrooms, a bathroom, and a magnificent master suite with its dressing room and private bathroom. This property reveals remarkable potential with a 120 m² basement, fully adaptable to your desires: independent apartment, gym, wellness area, home theater, office, workshop, or game room… the possibilities are endless. Outside, the 1,500 sqm plot, completely suitable for a pool, lets you unleash all your landscaping ideas: pool, pool house, summer kitchen, landscaped garden, or large terraces to fully enjoy this special setting.
…By Lilamand Real Estate


Ultra-residential, sought-after neighborhood very quiet, very close to the village on foot, panoramic view of the harbor and Cap Ferrat, nice renovated and air-conditioned villa over three levels, beautiful terraces with sea view and Mediterranean garden, new swimming pool. The villa consists of a hall, a living-dining room with sea view opening onto a terrace, an open kitchen with a fully equipped bar, a guest toilet with a washing machine, a large en-suite bedroom with bright sea view bathroom with separate bath and shower and toilet. On level -1, there are two beautiful sea view bedrooms with bathroom and toilet opening onto a terrace. On level -2: independent sea view bedroom with shower room and toilet. The friendly pool area with its large terrace invites relaxation. Spacious cellar and closed garage with electric door. Easy parking on the avenue.This description has been automatically translated from French.
…By Azur Mediterranee


Villa L’Estòbi Facing Île des Vieilles In Anthéor, where the red cliffs of the Estérel meet the Mediterranean, Villa L’Estòbi occupies a rare waterfront position directly facing Île des Vieilles and its surrounding islets. Set on an exceptionally level 2,002-square-meter lot approximately half an acre the property offers about 310 square meters, or 3,337 square feet, of living space, expansive terraces, and a heated 17-by-7-meter pool approximately 56 by 23 feet all oriented toward the sea. Five years of design and construction were devoted to integrating the residence naturally into its setting. Red natural stone, Carrara marble, glass, high-performance aluminum, marine-grade stainless steel, and weathering steel create an understated architecture designed to endure both time and the coastal environment. Each of the three principal suites enjoys a private bathroom and unobstructed views of the Mediterranean and Île des Vieilles. A separate suite provides independent accommodations for guests or staff. The flexible floor plan also allows for the creation of up to five full suites without compromising the proportions of the living and entertaining spaces. The property includes direct private access to the sea, along with the use of a private landing pontoon under a renewable maritime authorization. Villa L’Estòbi lies within a highly protected coastal environment, both on land and at sea. The eastern Estérel massif is a designated protected site, while the waters surrounding Cap Roux form a 445-hectare approximately 1,100-acre marine reserve within the Natura 2000 network. In this tightly regulated setting, new construction is no longer permitted, making a comparable property a recently built residence on a large, level waterfront lot with direct sea access and uninterrupted island views virtually impossible to recreate. Villa L’Estòbi does not attempt to imitate a certain Mediterranean lifestyle. It belongs to a place that can no longer be replicated.
…Private owner


Exceptional Apartment Top Floor - Panoramic Sea View and Luxury Amenities. Discover a rare and exclusive property in the heart of the prestigious residential sector of Mont Boron, just 5 minutes from Nice Port, close to shops and amenities. Nestled on the top floor of a modern standing residence with a caretaker, this magnificent 3-room crossing apartment (83 m²) is a true work of art. Luxuriously reinvented by an interior decorator, it offers high-end amenities and a sleek contemporary design: integrated reversible air conditioning, custom storage solutions, fully furnished. The living space of 43 m² opens onto a 13 m² terrace, offering a spectacular and unobstructed view of the sea, the Château hill, and the city of Nice. It is complemented by a modern open kitchen with a central marble island. For the sleeping area, the space is perfectly optimized with two quiet bedrooms, including one en-suite, and two modern shower rooms with two toilets. This exceptional living space is completed by a cellar. Possibility to acquire a garage in the residence at an additional cost. Complete presentation file with video available upon request.
…By M.a.v Developpement Immobilier


Charming house with garden overlooking the village of Grimaud. With a surface area of approx. 150 m2, it comprises a living room with fireplace, a kitchen with pantry, a ground-floor bedroom with shower room and toilet and 3 other bedrooms upstairs, one of which is more spacious with study and terrace, and a bathroom with toilet. Beautiful unobstructed views over the countryside, a rare property at the foot of Grimaud castle with great potential.
…By Carine Thoniel Immobilier


Ideally located in the heart of Cannes' sought-after and peaceful Petit Juas neighborhood, this magnificent "Belle Époque" style villa fully renovated with high-quality finishes—offers an exceptional living environment that blends period charm with modern comfort. With a living area of approximately 200 m², the property enjoys an optimal southern exposure, bathing every room in natural light throughout the day. Outside, the villa is set on a lovely, flat 545 m² plot—a rare asset in the city center—featuring a swimming pool perfect for relaxation and entertaining. Key features: Prime location: everything is within walking distance. Cannes city center, its shops, and the famous Croisette are just a short walk away. Timeless charm: authentic Belle Époque architecture enhanced by a high-quality contemporary renovation. Rare outdoor space: a flat, landscaped garden with a pool in a peaceful setting. A rare find on the market, perfect as a high-end primary residence or an exceptional "pied-à-terre" on the French Riviera. 1st FLOOR: - Hall - Living/dining room - Guest toilet - Master bedroom - En-suite bedroom 2nd FLOOR: - En-suite bedroom + terrace GARDEN LEVEL: - Kitchen - Pantry - En-suite bedroom - Toilet - Lounge - Office - Garage
…By Agence Europa


In the Saint-Roman neighborhood in Monaco, immediate border, discover an exclusive real estate project of two semi-detached contemporary villas offering a perfect blend of architectural elegance, absolute comfort, and Mediterranean lifestyle. These exclusive properties benefit from a rare location with direct accessibility and proximity to the Principality. Developed over three habitable levels, the villas offer large bright volumes, spacious open living areas onto the outside, several refined suites, and a superb rooftop with pool house, beautiful sea view terrace, and private relaxation basin. The total area of the project reaches 396 m² of floor space, with a design featuring contemporary lines. The outdoor areas have been designed as a natural extension of the living spaces, with sun terraces, landscaped gardens, and sea and Monaco views. To complement these villas, you will find 6 underground garages and 4 outdoor parking spaces, including 2 covered. A rare property on the market, ideal for a main residence, secondary home, or a heritage investment at the gates of Monaco. Land price and cleared permit.
…By John Taylor - St Jean Cap Ferrat


Old traditional building completely renovated and enlarged in a contemporary spirit, this 183 m² livable house offers an ideal living environment for an active family from Mougins or Sophia Antipolis. Located like an island in an urban setting, it benefits from a rare location: close to amenities and major roads, while preserving a peaceful setting. It offers 3 bedrooms, each with its own bathroom and independent WC, as well as a master suite with a large dressing room. An additional room on the ground floor provides flexibility as an office or a bedroom. Air conditioning, double glazing, and large burglar-proof sliding glass doors complete the comfort of this property. Outside: terrace and pool, pétanque court, landscaped garden and relaxation area, garage, alarm system, and video intercom. A house with preserved charm, redesigned for modern living, between authenticity and functionality.
…By John Taylor Mougins


Exceptional 265 sqm townhouse with high-end amenities and renovations respecting the authenticity of this unique property, ideally located in the Cannet town hall area close to shops on foot. Consisting of 5 rooms including 3 spacious bedrooms, this property is a true haven of peace. Its south-facing aspect and generous volumes let in abundant light, making each room warm and welcoming. A lift is also available for easy access to different floors. Outside, you will enjoy a beautiful swimming pool surrounded by greenery, providing a perfect setting for relaxation. External facilities include an outdoor dining area, ideal for enjoying sunny days. A closed garage is included. The property is part of a co-ownership regime. The co-ownership comprises 16 lots, of which 10 are residential. Located in the charming Old Cannet area, this property benefits from an authentic setting among picturesque alleys, art galleries, and characterful restaurants. Highly appreciated for its Provençal atmosphere and panoramic views of the Cannes bay, the neighborhood also attracts with its proximity to the Bonnard Museum and the famous Bellevue Square, known for its panoramas and Mediterranean lifestyle. Ideally situated on the heights of Cannes, Le Cannet appeals with its residential elegance, Provençal atmosphere, and sought-after quality of life. Highly valued for its leafy neighborhoods, unobstructed views of the Cannes bay, and its immediate proximity to La Croisette, Le Cannet offers a privileged living environment between tranquility, refinement, and quick access to the amenities of the French Riviera. As a major player in high-end real estate and ambassador of the French art of living, Maison BARNES deploys its integrated network of 159 agencies in 21 countries and 75 destinations, supporting its clients in all their life projects. Agency fees payable by vendor - Montant moyen de la quote-part de charges courantes 3,488 €/yearly - Montant estimé des dépenses annuelles d'énergie pour un usage standard, établi à partir des prix de l'énergie de l'année 2023 : 3880€ ~ 5340€
…By Barnes Cannes


In one of the most sought-after residential neighborhoods of Cap-d’Ail, in absolute peace and just a few steps from the Marquet beach and the Customs trail, this exceptional property benefits from a south-facing exposure and a panoramic sea view extending to the Saint-Jean-Cap-Ferrat peninsula. Built on several levels served by an elevator connecting the double garage to the house, the villa offers beautiful volumes and remarkable brightness. The reception spaces include a large living room, a library, a dining room, and a fitted kitchen, extended by a magnificent 34 m² terrace facing the Mediterranean. The sleeping area consists of four bedrooms, spread over the floors, with three bathrooms or shower rooms, offering comfort and privacy. The garden level, currently arranged as four offices, cellars, and a wine cellar, can be easily transformed into an independent apartment or a space dedicated to a professional activity. Finally, a 53 m² attic on the ground completes this property and gives it a rare development potential in this highly sought-after sector.
…By John Taylor - St Jean Cap Ferrat


Located within the secure La Peyrière estate in Mougins, this villa benefits from a quiet environment with open views over the surrounding hills. It features 4 bedrooms, 3 bathrooms, and bright living areas opening onto the exterior. The property also includes a swimming pool and a landscaped garden. Just a few minutes from Mougins School and the Golf Cannes-Mougins. Information regarding the potential risks to which this property is exposed is available on the Géorisques website. Property located in an area subject to mandatory brush clearance regulations. Jessica Zahov Consultante – Agent commerciale E.I RSAC : 913 421 475 To access a selection of comparable off-market properties, please do not hesitate to contact Barnes Mougins at +33 4 22 78 07 10. Agency fees payable by vendor - Montant moyen de la quote-part de charges courantes 300 €/yearly - Montant estimé des dépenses annuelles d'énergie pour un usage standard, établi à partir des prix de l'énergie de l'année 2021 : 1360€ ~ 1850€ - Jessica ZAHOV - Agent commercial - EI - RSAC GRASSE 913421475
…By Barnes Mougins


Ideally located just 5 minutes from Monaco, this elegant fully renovated contemporary villa offers approximately 260 sqm of living space on a 1,100 sqm plot, set within a peaceful and highly sought-after residential area. Renovated using premium-quality materials throughout, the property enjoys breathtaking panoramic views over the Mediterranean Sea and the Principality of Monaco. The main level features spacious, light-filled living areas, including a reception room, a dining area, and a fully equipped open-plan kitchen. These spaces open onto a large terrace with spectacular sea and Monaco views. A guest bedroom with an en-suite bathroom completes this floor. Upstairs, two elegant suites each benefit from a private bathroom, a walk-in dressing room, and magnificent views of the sea and Monaco. On the garden level, two additional en-suite bedrooms, also featuring walk-in dressing rooms, enjoy direct access to the outdoor areas and the same exceptional panoramic views. Outside, the property boasts a swimming pool, several parking spaces, and an outstanding lifestyle combining privacy, luxury, and immediate proximity to Monaco.
…By David Luxury Properties
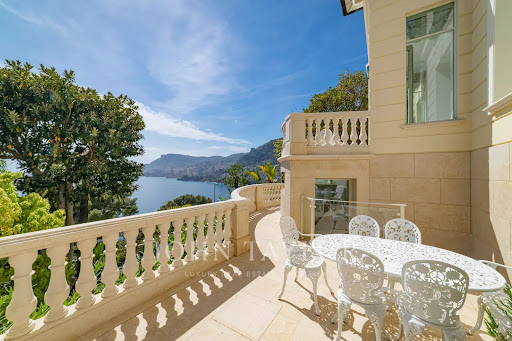


Five minutes from the Principality, an oasis of luxury with panoramic sea view overlooking the Mediterranean Sea and Monaco. This villa has been renovated with high-end materials including Fendi. It offers approximately 400sqm of living space on 800sqm of flat land. This exceptional property features a heated pool with waterfalls, landscaped gardens, and top-of-the-line amenities. A large garage that can accommodate multiple vehicles. Villa layout: On the ground floor: - Entrance/Library - Main living room - Dining room - Kitchen. First floor: - Master bedroom with 2 bathrooms - Walk-in closet - Two bedrooms each with a bathroom - Home theatre, music, and conference room - Home Cinema Second floor: - Guest room or office with bathroom Garden level: - Gym with relaxation area - Hammam - Staff bedroom with bathroom - Laundry room. - Wine cellar Pool House. External panoramic elevator. Internal elevator.
…By John Taylor - St Jean Cap Ferrat


Ideally located on the highly exclusive western slope of Cap d’Antibes, this magnificent recently renovated property embodies a contemporary vision of Mediterranean luxury, where sophistication, privacy and an exceptional lifestyle come together in perfect harmony. Offering approximately 415 sqm of living space, the villa is distinguished by its elegant architecture, refined finishes and spectacular volumes. From the moment of entry, the impressive reception areas captivate with abundant natural light and remarkable ceiling heights, creating an atmosphere that is both grand and inviting. Designed to provide the ultimate in comfort, the property features a sumptuous master suite with a bespoke dressing room and elegant bathroom, together with five beautiful guest suites, each benefiting from its own private bathroom. An independent apartment further complements this discreet and exclusive residence, providing the ideal setting for welcoming family and guests in complete privacy and comfort. Set within approximately 2,500 sqm of beautifully landscaped grounds, the property enjoys a Mediterranean setting of exceptional peace and tranquillity. The meticulously designed gardens surround a spectacular swimming pool – one of the most remarkable in the area – creating a private oasis perfectly suited to relaxation and elegant summer entertaining. Bathed in natural light and enjoying elegant sea views, this exceptional villa offers a rare and privileged lifestyle, just moments from the beaches and the most sought-after destinations along the Riviera.
…By Michaël Zingraf Christie's International Real Estate Cap D'antibes


The only villa in the domain whose architecture opens onto Old Mougins. Here, the historic village is not just a landscape: it enters the house, accompanies the living room, terraces, and bedrooms, and becomes a daily presence. Within a private estate of only twelve residences, secure and confidential, this rare address combines calm and proximity: international schools, private clinics, Sophia Antipolis, and Cannes are just a few minutes away. Features: large bay windows, natural stone, 10 × 3 m swimming pool, spa, gym, wine cellar, staff room, laundry room, garage, spacious suites. Two purchase options: — turnkey villa; — land with an approved project by the town hall, for construction at your own pace. A residence designed for international buyers seeking light, space, serenity, and discreet elegance, in one of the most beautiful settings of the French Riviera.
…By John Taylor Mougins


Bormes les Mimosas village house for sale. In the heart of the classified medieval village, recognized as one of the most beautiful villages in France, a lovely house that has been entirely renovated and modernized. Entrance opening onto the equipped kitchen, the dining room and its balcony, and guest toilets. Upstairs, there is a living room with a beautiful view of the village, a master bedroom, and a shower room. On the ground floor, there is a relaxation area, a large bedroom with storage. A mezzanine bedroom with a shower room and toilet. The charm of the old close to the sea. Located in a pedestrian street where one can set up a table and chairs to enjoy the beautiful days! Air conditioning. Parking nearby. Garage rental possible.This description has been automatically translated from French.
…By Cellier & Coates Bormes


A charming and fully renovated one bedroom apartment of 42.48 m2, complete with a large private garage and cellar, set within an elegant bourgeois building of just four apartments, in a quiet residential cul de sac between Palm Beach and Basse Californie in Cannes. This area is widely regarded as one of the most desirable residential locations in Cannes, offering a balance of calm leafy streets, immediate access to amenities, and proximity to the seafront create an ideal living environment. The beaches of Palm Beach and the Croisette are within a ten minute walk, while shops, bakeries, restaurants, a pharmacy and supermarket are all nearby. The property is accessed via a secure gated front garden. A short flight of steps leads to the main entrance, with the apartment located on the ground floor to the right. The building itself is a fine example of late nineteenth century bourgeois architecture, featuring elegant proportions and impressive 3 metre ceiling heights throughout. The apartment has been entirely renovated, including new plumbing, electrics, and central air conditioning, along with a fully fitted separate kitchen with integrated appliances, including a washing machine, dishwasher, and fridge freezer. The current owner has retained the original hexagonal terracotta tomette flooring, a distinctive period feature that adds character and authenticity. For those seeking a more contemporary aesthetic, this could be adapted. The living room enjoys a pleasant outlook over the garden at the front of the building, while the separate kitchen is bright and well proportioned. The generously sized bedroom overlooks the quiet courtyard to the rear. The shower room is newly fitted, and the WC is separate, an increasingly sought after practical feature. The apartment is sold with a large 7 m2 private cellar, accessed directly from the building, and a generous 17 m2 private garage, reached via the secure gated rear courtyard, a rare and valuable asset in this part of Cannes. A charming and well balanced apartment in a highly sought after residential setting, combining character, modern comfort, and an excellent location close to the sea, amenities, and transport links. A VIDEO WALKAROUND TOUR IS POSSIBLE TO ARRANGE VIA WHATSAPP. EXPERTIMO est le leader français des réseaux dédiés aux mandataires expérimentés
…By Expertimo


Exclusive Listing Nestled in the prestigious Croix des Gardes district, just a few minutes from the centre of Cannes and the Croisette, this elegant four-bedroom apartment is located within a secure, high-end residence featuring a caretaker, swimming pool and beautifully landscaped gardens. Offering approximately 115 sqm of living space, it provides an exceptional lifestyle combining absolute tranquillity, elegance and comfort. Bathed in natural light thanks to its desirable south-facing aspect, the apartment enjoys breathtaking panoramic views over the Mediterranean Sea, the Lérins Islands and the Esterel hills. A spacious terrace of approximately 30 sqm seamlessly extends the reception areas, creating the perfect setting to enjoy this remarkable panorama throughout the day. The entrance hall opens onto a generous living and dining area, both enjoying direct access to the terrace and the spectacular sea views. Adjacent to the reception rooms, the fully fitted and equipped independent kitchen also benefits from a dedicated laundry area. The sleeping quarters feature an elegant principal suite, also enjoying sea views and direct access to the terrace. It offers several dressing areas together with a marble bathroom complete with a bathtub, double vanity and WC. A second bedroom, with its own en-suite shower room featuring a double vanity and WC, opens onto a pleasant terrace overlooking the gardens. A third bedroom and a separate guest WC complete the accommodation. The apartment is fully air-conditioned and equipped with electric awnings and electric shutters. Impeccably maintained, the residence offers a peaceful, secure and highly sought-after living environment. A private garage, an outdoor parking space and a cellar complete this rare opportunity on the Cannes property market. Ideally located within easy reach of the beaches, Cannes city centre and all amenities, this exceptional apartment combines a prestigious address with spectacular views over the Bay of Cannes, the Lérins Islands and the Esterel hills, offering an outstanding quality of life in one of the finest residences in Croix des Gardes. For further information or to arrange a private viewing, please contact Valentin. The Energy Performance Certificate (EPC) is currently being prepared. Information regarding potential risks affecting this property is available on the Géorisques website: georisques.gouv.fr.
…By Offmark Group
'%20stroke='%23DDAA3A'%20stroke-width='1.909'%20stroke-linecap='square'%20stroke-linejoin='bevel'/%3e%3c/svg%3e)
Receive by email any new listing that may match your search criteria
Your criteria :
By validating this form, you accept the general conditions of use of Le Figaro Properties.
These agencies offer a selection of luxury properties vente at Côte d'Azur. Feel free to contact them for personalized assistance.
The Côte d'Azur area is home to renowned towns such as Cannes, Nice, Mougins, Sainte-Maxime, and Saint-raphael, which actively contribute to its charm and appeal. This area offers an excellent quality of life.
Currently, the sales market features a selection of 5531 houses and 3233 apartments.The average price for a luxury property is around $16,600 per square meter. This average reflects a wide price range, from $500 per square meter for properties with potential to $432,700 for exceptional properties.These properties offer a wide variety of sizes to suit every need, with floor space ranging from 15 m² for a charming pied-à-terre to over 101,233 m² for a spacious family home.The diversity of the real estate market in Côte d'Azur offers great opportunities to bring your property goals to life.





