Get early access to listings that match your criteria
Never miss an opportunity again. Our personalized alerts notify you instantly.

 English$ USD · m²


EXCLUSIVITY ! Beautifully renovated detached villa, ideally exposed, located in a lush, residential and particularly quiet environment, just a 10-minute walk from the village of Biot. Built on a plot of approximately 1,200 sqm with swimming pool, the property is set within a private estate composed exclusively of villas, offering a peaceful and preserved living environment. It also benefits from a practical location, with a bus stop within walking distance, as well as close proximity to schools and local shops. The villa features a superb 65 sqm double-height cathedral living room, offering generous ceiling height and remarkable natural light. The living area opens seamlessly onto a fully equipped contemporary kitchen, designed as a natural extension of the living space, ideal for everyday convivial living. A modern wood-burning stove completes this area, enhancing both comfort and the warm atmosphere of the main living room. The master suite of approximately 17 sqm enjoys open views over the village of Biot and includes its own en-suite shower room. A child’s bedroom or office completes this level. On the garden level, the sleeping area comprises two attractive bedrooms with their own shower rooms, as well as an additional bedroom already fitted with a shower room, which could easily be converted into a fourth bedroom. A wine cellar completes this level. Outdoor spaces are arranged around the swimming pool and a pleasant 25 sqm terrace equipped with a bioclimatic pergola, allowing year-round enjoyment of outdoor living. The property also offers a double garage as well as a carport. Thermal comfort is ensured by a dual heating system, controllable remotely. Le Provençal Golf is just 5 minutes away, further enhancing the appeal of this sought-after location. A property combining calm, modern comfort and quality of life, ideal as either a primary residence or a second home, in one of the most desirable areas of Biot.
…By Coldwell Banker Standing Realty


iad France - Deborah Demaied offers you: SANARY-SUR-MER – Exceptional contemporary villa In the heart of one of the most sought-after residential neighborhoods of Sanary-sur-Mer, discover this elegant contemporary villa where architecture, light, and Mediterranean art de vivre meet in harmony. From the entrance, the volumes impress. The living area, with a surface area of more than 65 m², completely open, benefits from a full south exposure and naturally extends towards the vast terraces, the pool, and the outdoor spaces thanks to large bay windows that bathe the house in light throughout the day. Developing more than 235 m² of usable space, this property has been designed to offer exceptional living comfort. It offers four bedrooms including two true suites, each with its own private bathroom, including a superb ground-floor master suite. The American kitchen, perfectly integrated into the reception area, will delight lovers of conviviality and contemporary amenities. Outside, the terraces invite you to fully enjoy the Sanary climate. The heated saltwater pool, the jacuzzi, and the various relaxation areas create a true haven of peace, enhanced by a pleasant sea view from the upper floor. Thought out in the smallest details, this villa also offers rare features: a true professional cinema, numerous storage and storage rooms, as well as particularly functional technical spaces. The property is located in a confidential estate of only three lots, fully enclosed and secured. Its location is a major asset: local shops, beaches, and the famous port of Sanary-sur-Mer are accessible on foot, offering a privileged living environment where the car becomes almost unnecessary. Parking is also particularly easy. A property with high-end features, intended for connoisseurs of exceptional properties in search of a premium location on the Var coast. Agency fees are the responsibility of the seller. A valid ID will be requested during the visit, in accordance with article L.561-5 of the Monetary and Financial Code. Information about the risks to which this property is exposed, including the legal obligation of clearing, is available on the Géorisques website: http://www.georisques.gouv.fr. This real estate announcement has been written under the editorial responsibility of Ms. Deborah Demaied, independent real estate agent (without holding funds), commercial agent of the SAS I@D France registered with the RSAC of EVRY under number 511409526, holding the real estate solicitation permit on behalf of the company I@D France SAS.This description has been automatically translated from French.
…By Iad France


Boasting one of the finest panoramic views over Nice, the Baie des Anges and Cap Ferrat, this remarkable contemporary Villa is nestled in the heart of a highly sought-after residential area. The property enjoys an exceptional panorama stretching across the Mediterranean Sea, the Bay of Villefranche-sur-Mer and the hills of the Estérel, extending toward the mountain ranges of the Préalpes d'Azur Regional Natural Park. A rare address combining privacy, serenity and immediate proximity to the amenities of Col de Villefranche-sur-Mer, reachable within just a few minutes, while Nice city centre is only a ten-minute drive away. This Californian-style Villa offers a total surface area of 490 sqm, including 278 sqm of living space. Designed by an architect, the property is set on a magnificent flat plot of 2,560 sqm, beautifully landscaped with Mediterranean species and rare plants. Outside, an elegant infinity mirror pool, extensive relaxation areas and a pool house further enhance the setting. Designed in a distinctly contemporary spirit, the villa captivates with the purity of its architectural lines, the quality of its features and its perfect harmony with the surrounding environment. Facing south-west, it enjoys exceptional natural light throughout the day thanks to expansive floor-to-ceiling windows offering uninterrupted views over the sea and the mountains. The living areas open onto generous terraces and landscaped gardens, creating a seamless indoor-outdoor flow. A spectacular glass staircase connects the different levels of the property. The main level features a spacious entrance hall leading to an elegant reception lounge, an elegant dining area, and a fully fitted modern open-plan American kitchen with pantry and laundry room. Two suites complete this level, including a magnificent master suite with dressing room and en-suite bathroom. Upstairs, two additional spacious bedrooms, each with its own en-suite bathroom, open onto stunning panoramic terraces. The lower level houses an impressive 100 sqm garage with space for at least eight vehicles, an office area, as well as a wine cellar with tasting room. Several additional parking spaces are also available within the property. Rare on the market, this exceptional residence combines the most sought-after features: generous volumes, breathtaking views, a prime location and absolute tranquillity, all within a beautifully designed contemporary architect's villa offering complete privacy.
…By Maison Massena


In a green setting in the heart of a small gated estate, a charming single-story house with 5 rooms and a pool on a beautifully landscaped plot of approximately 900 square meters, composed as follows: An entrance hall leading to a living room, a dining room, and a magnificent contemporary kitchen opening onto the garden with access to the terraces and the pool; on the night side, there are 3 beautiful bedrooms, a shower room, a bathroom, as well as 2 independent toilets, a garage, and a laundry room completing the property, along with outdoor parking for 3 vehicles. No work is required.This description has been automatically translated from French.
…By Orpi - Wilson Immobilier

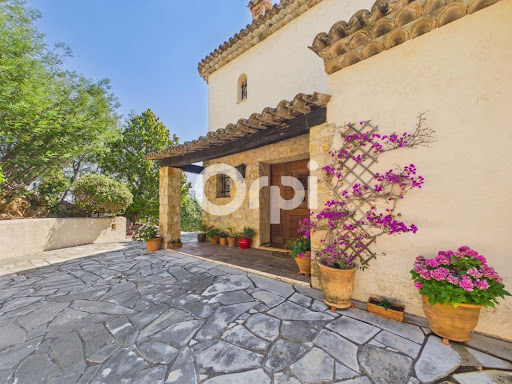


Your Orpi team is available by phone; prefer a call for a quick and efficient response, do not hesitate. You will surely fall in love with this charming villa of nearly 390 m² of living space with multiple assets, ideally situated in a pleasant and sought-after environment, offering a privileged living space where comfort, volume, and conviviality combine beautifully. From the entrance, you will be seduced by the beautiful volumes of the house. A main part with a comfortable entrance, an independent kitchen opening onto a summer kitchen with its barbecue area, a vast living room of more than 72 m² with a dining area opening onto a lovely terrace, a lounge area, a second lounge space with a fireplace, and a bar for moments of relaxation. For the night area, two en-suite bedrooms, an independent toilet, and an office. On the upper floor: a landing leading to an en-suite bedroom opening onto a sea view terrace, an independent toilet, and two other bedrooms opening onto a comfortable terrace of 13 m² with a nice sea view. On the lower floor: a landing, an immense reception room of more than 77 m² with a fireplace and bar, a shower room with a toilet, an office, a gym, a workshop, a boiler room, and a laundry room. This space is a true asset for hosting family and friends independently, carrying out a freelance activity, or developing a rental project. The living spaces open naturally onto a pleasant terrace extended by a tree-filled garden enhanced by a swimming pool, a true invitation to relaxation and moments of sharing with family or friends. A charming villa, offering beautiful possibilities for development and strong potential, ideal for a large family or for those looking for a property that combines quality of life, space, and versatility. A rare opportunity to discover without delay! In annexes: a large double garage of 60 m². Information about the risks to which this property is exposed is available on the site: Offered by your Orpi Real Estate Agency. Information about the risks to which this property is exposed is available on the Géorisques site: www.georisques.gouv.fr. Virtual visit available at your agency. Agency reference: 9206This description has been automatically translated from French.
…By Orpi - Euro Agence Immobilier


iad France - Olivia Marquès offers you: EXCLUSIVE PRESTIGE — EXCEPTIONAL ESTATE IN CASSIS In Cassis, I am not offering you a house… but a private estate of 22,456 m² composed of two properties, in the heart of an exceptional natural environment. A rare and unique property, nestled in the heart of Cassis nature, amid the vineyards of the Paternel estate, light and serenity, offering an absolutely unique living environment. The estate features two distinct properties: A contemporary house of 202 m² built in 2017. A modern architectural creation designed to blend seamlessly with its surroundings. Its signature? A completely glazed facade facing south, creating a stunning indoor/outdoor effect and a permanent connection with nature. Light is omnipresent and every space enjoys an unobstructed view of the vineyards and the surrounding countryside. It notably consists of: * a vast living room bathed in light * two bedrooms * a superb master suite * elegant volumes with clean lines A second building to be reimagined. The estate also includes a second house currently in ruins, already benefiting from a granted building permit for a 140 m² dwelling. An exceptional potential to imagine: * stable * a guest house * a caretaker's house * a family project * or an exceptional heritage project More than just a property, this estate is a life experience. A timeless place, for a clientele in search of space, calm, nature… and the extraordinary. Agency fees to be borne by the seller. A valid form of ID will be required for the visit, in accordance with Article L.561-5 of the Monetary and Financial Code. Information on the risks to which this property is exposed, including the legal obligation for clearing brush, is available on the Géorisques website: http://www.georisques.gouv.fr. This real estate advertisement has been drafted under the editorial responsibility of Mrs. Olivia Marquès, independent real estate agent (without holding funds), commercial agent of SAS I@D France registered with the RSAC of Marseille under number 880415898, holder of the real estate canvassing card on behalf of I@D France SAS.This description has been automatically translated from French.
…By Iad France


Located just moments from Mougins and the international schools, this charming Provençal villa of approximately 300 sqm enjoys exceptional panoramic sea views over the Bay of Cannes and the Lérins Islands. Set within beautifully landscaped grounds of 2,957 sqm, the property offers generous living spaces and an abundance of natural light. The villa features a spacious reception room with a fireplace, a fully equipped eat-in kitchen, four bedrooms including a principal suite with a dressing room and sea views, as well as an independent studio. Multiple terraces arranged across different levels provide the perfect setting to fully appreciate the spectacular panorama while seamlessly extending the indoor living areas outdoors. The landscaped garden boasts a swimming pool, an elegant ornamental pond with a fountain and waterfall, and a hammam. A rare opportunity offering breathtaking Mediterranean views, just a few minutes from Cannes, Mougins, and the area's renowned international schools. Energy class: C (145 kWh) – Climate class: B (6 kg CO₂). Information about the risks to which this property is exposed is available on the Géorisques website: www.georisques.gouv.fr.
…By Beauchamp Estates


In a prestigious residence in the town centre of Beaulieu-sur-Mer, close to the beaches and shops, in a completely peaceful setting, a luxurious 161 m² apartment with a 350 m² garden and an exclusive private swimming pool. This apartment, in perfect condition and surrounded by greenery, comprises: Entrance hall, living room, open-plan fitted kitchen within the living room, 3 bedrooms, 2 shower rooms with WC, 1 bathroom with WC and shower, utility room. Large garage for two cars, cellar, utility room. The property is unique; there is nothing similar in Beaulieu-sur-Mer; it is a flat/villa. Agency fees due by the seller. CO-EXCLUSIVE MANDATE
…By Nicolas Pisani & Laurent Romor


Within a sought-after luxury residence, set in a peaceful and privileged environment, discover exclusively this magnificent **71 sqm three-room apartment on the top floor**, entirely renovated to a high standard and fully air-conditioned. Bathed in natural light, the apartment enjoys **spectacular views over the Bay of Villefranche-sur-Mer and the prestigious Cap Ferrat**, offering an exceptional panorama to be enjoyed every day. It comprises an entrance hall, an elegant living room opening onto a spacious approximately 16 sqm sea-facing terrace, a fully equipped open-plan kitchen, a master suite with extensive bespoke fitted wardrobes and an en-suite shower room, boasting breathtaking sea views, as well as a comfortable second bedroom with its own shower room. A separate WC completes the property. A dry cellar and a large enclosed garage further enhance this rare property in such a sought-after location. An exceptional address, ideal as a **main residence, a pied-à-terre, or a high-quality long-term investment**, in one of the most desirable areas of the French Riviera. Agency fees are payable by the seller.
…By Nicolas Pisani & Laurent Romor


Located in the highly sought-after Croix des Gardes district, just minutes from the centre of Cannes, this superb two-bedroom apartment combines comfort, elegance and premium finishes while enjoying breathtaking panoramic views over the Mediterranean Sea, the Lérins Islands, the Bay of Cannes and the Estérel hills. Fully renovated using high-quality materials, the apartment features a bright and spacious living room, a fully equipped kitchen, two bedrooms with built-in wardrobes, a contemporary shower room, a separate WC, and ample integrated storage designed to maximise every inch of space. The property also benefits from two pleasant terraces: a south-facing terrace of over 10 m², perfect for enjoying the sunshine and spectacular sea views, and a second north-facing terrace of more than 6 m² incorporating a practical laundry area. Sold with a private lock-up garage and a cellar, this rare property requires no renovation and represents an ideal opportunity as a primary residence, a holiday home or a long-term investment. Its prime location, high-quality renovation, abundant storage space and exceptional panoramic views make this an outstanding property that should not be missed.
…By Agence Impact


Located in a beautiful, quiet building close to the city centre, in an elevated position, this splendid 98 m² apartment has a terrace and garden of 150 m², offering panoramic views of the sea and the city. This apartment, located near Parc Imperial, comprises: An entrance hall, a living-dining room opening onto the terrace, a fitted kitchen, a summer kitchen with an outdoor dining area facing the sea, 2 bedrooms, 2 shower rooms, 2 toilets, a parking space and a cellar. This property is ideal for a family or anyone seeking a peaceful lifestyle by the sea, close to the town centre. Agency fee due by the seller.
…By Nicolas Pisani & Laurent Romor


Located on the top floor of an elegant 1950s Art Deco villa, within a small condominium of only three units, this superb apartment of approximately 196 sqm enjoys an exceptional panoramic sea view over the Bay of Villefranche and Saint-Jean-Cap-Ferrat. In excellent condition, the apartment stands out for its rare volumes, charm and natural light. The reception room, the true heart of the property, offers a spectacular cathedral-style living area with approximately 5 metres of ceiling height, beautiful exposed beams and large openings onto the sea. The reception area comprises a spacious living room, a dining area and a recently renovated contemporary kitchen, perfectly integrated into the living space. The entire area opens onto a pleasant terrace, ideal for dining while enjoying one of the most beautiful views in Villefranche. The sleeping area includes three bedrooms, each with its own bathroom. Two bedrooms benefit from proper walk-in wardrobes, while the third offers extensive storage. A laundry room completes the property. The apartment also benefits from a parking space, a simple and discreet condominium structure, as well as low charges. A rare property full of character, offering the spirit of a house, the volumes of a large family apartment and a spectacular sea view in one of the most sought-after areas of Villefranche-sur-Mer. Agency fee due by the seller
…By Nicolas Pisani & Laurent Romor


SECOND TO LAST FLOOR – IN THE HEART OF THE OLD TOWN - VILLEFRANCHE-SUR-MER In the heart of the Old Town, in a peaceful and sought-after setting, just steps away from shops and all amenities, discover exclusively this charming one-bedroom apartment of approximately 41 sqm, located on the second to last floor of a small building comprising only three apartments. Bright, dual-aspect, air-conditioned and in excellent condition, this property immediately stands out for its warm atmosphere, tasteful decoration and particularly functional layout. It comprises a bright living room with a fully equipped open-plan kitchen, a comfortable bedroom, a utility room, additional storage space, and a shower room with WC. A cellar, conveniently located on the same landing, completes this property. Thanks to its prime location, excellent condition and low maintenance requirements, this apartment is an ideal opportunity as a primary residence, a pied-à-terre or a rental investment. Small co-ownership with a voluntary property manager and no condominium charges. Energy rating: C – Energy consumption: 171 kWh/sqm/year GHG rating: A – Estimated CO₂ emissions: 5 kg CO₂/sqm/year Agency fees are due by the seller.
…By Nicolas Pisani & Laurent Romor


Ideally located at the entrance of the old town of Villefranche-sur-Mer, just a short walk from shops, public transport, and the beach, this charming 56.96 sqm apartment occupies the first floor of a beautiful 1930s villa divided into just two units. You’ll be charmed by the authentic character of the property, featuring high ceilings, abundant natural light thanks to four exposures, and generous living spaces. The apartment includes a bright living room with open-plan kitchen, a master bedroom, a child’s bedroom or office, and a shower room with toilet. A rare opportunity, ideal as a holiday home or a seasonal rental investment.
…By Nicolas Pisani & Laurent Romor


Ideally located in the heart of Villefranche town center—close to shops and public transport, and just minutes from the beaches—discover this beautiful 4-room apartment that has been meticulously renovated and modernized. Situated in a peaceful setting, the apartment features an entrance hall with a storage closet and a fully equipped kitchen opening onto a pleasant living area, which extends out to a southeast-facing balcony offering an unobstructed view. The sleeping area comprises three lovely bedrooms—each with its own storage closet, and one featuring a small balcony—along with a shower room and a separate toilet. The apartment is fully air-conditioned. A secure, private parking space within the building complex and a spacious cellar complete the property. You will be captivated by the quality of the renovation, the quiet atmosphere, and—above all—the apartment's prime location, allowing you to fully enjoy town-center living and handle most of your daily errands on foot. An ideal property for a family seeking a primary residence that combines comfort, modernity, and proximity to all amenities.
…By Nicolas Pisani & Laurent Romor


Ideally located between the lower and middle corniche, this outstanding property sits on a beautifully wooded plot of 1,200 m², offering complete privacy and tranquillity. With a total surface area of 351 m² (including 294 m² of living space), the villa was fully renovated in 2021 to the highest standards with refined, top-quality finishes. The main level includes an elegant entrance hall, a spacious living and dining area, and a fully fitted open-plan kitchen. This bright and airy living space of 96 m² opens onto a stunning terrace with breathtaking panoramic views over the Bay of Villefranche and Cap Ferrat. On the lower floor, you’ll find a master bedroom with en-suite bathroom, WC, and walk-in wardrobe, along with three additional en-suite bedrooms, each with their own private shower room and toilet. On the garden level, a fitness room opens onto the terrace and the heated swimming pool – this space could also be converted into an independent apartment. The villa also boasts luxury features such as a magnificent wine cellar, a beautiful pool area with its summer kitchen, several custom-built wardrobes, a lift serving all floors, a spacious 33 m² garage with direct access to the villa, and multiple outdoor parking spaces. Agency fees borne by the seller.
…By Nicolas Pisani & Laurent Romor


Located on the top floor of a small residence comprising only six apartments, this dual-aspect two-bedroom apartment offers approximately 79 sqm of total floor area, including 70 sqm under the Carrez Law, together with beautiful views over the Bay of Villefranche and Saint-Jean-Cap-Ferrat. Fully renovated, it features a bright living room with an open-plan fitted kitchen, two bedrooms, two bathrooms, a dressing room and a utility room. The apartment also benefits from two large terraces. On the upper level, a private roof terrace of approximately 80 sqm has been fitted out with a dining area, barbecue and outdoor lounge overlooking the sea. Two covered parking spaces and a large cellar complete the property.
…By Nicolas Pisani & Laurent Romor


EXCLUSIVE Expertimo Carqueiranne - A breathtaking view! Unique location - Architect-designed villa with panoramic sea view as far as the Giens Peninsula, the Golden Islands and L'Almanarre - With an area of approximately 204m2 composed of 5 bedrooms including an independent studio - Fenced land of 1250m2 with easy access - Infinity pool and terraces - Large garage of 50m2 and basement - Airport and train station less than 10 minutes away.Contact by telephone on 06.01.25.26.30 for more information information and quickly schedule a visit. Information on the risks to which this property is exposed is available on the Géorisks website: www.georisks.gouv.fr EXPERTIMO est le leader français des réseaux dédiés aux mandataires expérimentés
…By Expertimo


Discover the privilege of living in one of the residential neighborhoods of Mougins, in immediate proximity to international schools. This brand new contemporary villa combines safety and absolute comfort thanks to its high-end amenities. Architecture & Spaces Spaces Bedrooms: 3 spacious and bright bedrooms. Bathrooms: 2 modern bathrooms equipped with heated walls for exceptional thermal comfort. Accessibility: Private elevator serving the levels, ideal for total living comfort. Exteriors: Private garden with pool, perfect for enjoying the sunny climate. Parking: Closed garage and parking spaces. Advantages of New Properties Reduced Notary Fees: Save on your acquisition costs (approximately 2.5%). RE 2020 Standards: High energy performance and ten-year warranties + damage insurance. Agency Reference: 8270This description has been automatically translated from French.
…By Orpi - Mougins Immobilier Tournamy


Exceptional Villa in Cannes - A lush Oasis Ref. 032025-214. Nestled in the heart of a peaceful and prestigious neighborhood in Cannes, this characterful villa offers approximately 280 m² total surface , 233m2 of living space, surrounded by a lush and bucolic garden. A true haven of peace, it is set on a plot adorned with 10 majestic century-old olive trees, creating a unique and preserved atmosphere. A harmonious layout over three levels Garden level: An independent apartment comprising a living room, a kitchen, a bedroom, and a shower room with toilets. A spacious multipurpose room that can be converted into a gym or home cinema, also equipped with a shower room. First floor: A vast entrance hall leading to an intimate reading lounge, a spacious bedromm, an immense, bright living room with glass walls on three sides measuring 53 m², opening onto a large 50 m² terrace offering a panoramic view over the city. This space allows numerous guests to enjoy a vast dining and lounge area. An independent kitchen and a guest toilet complete this exceptional living space. A shaded terrace under the olive trees is also arranged with a dining and outdoor lounge area, perfect for enjoying sunny days. Second floor: Two beautiful bedrooms, each with its private bathroom, opening onto a magnificent 53 m² panoramic terrace with breathtaking views stretching to the Estérel mountains. A natural haven with dedicated wellness spaces The landscaped garden features multiple intimate relaxation areas, enhanced by lush vegetation. A swimming pool, integrated in it's spacious wooden terrace, invites relaxation. Higher up, a charming, well-built independent chalet with a mezzanine and a bathroom/toilet ensures absolute comfort and total privacy while offering an exceptional view of the surroundings. A large garage of over 50 m² completes this rare property, perfectly combining space, nature, and serenity. A true gem for nature lovers, just a few minutes from the beaches and the city center of Cannes.
…By Fine And Country


Nestled in over 4,000 m² of lush greenery, this elegant property enjoys a prime location offering spectacular views of the surrounding hills, the Estérel Mountains, and all the way to the Mediterranean Sea. Just a few minutes from the center of Mouans-Sartoux, Valbonne, and renowned international schools, this charming villa perfectly combines privacy, spacious living areas, and quality of life. With approximately 347 m² of living space, the property captivates from the moment you enter with its light-filled reception areas. The spacious living and dining room, spanning approximately 95 m², opens harmoniously onto the terraces and garden, creating a seamless transition between indoors and outdoors. The separate kitchen also features direct access to the outdoor living areas. The main level features two suites, including a space that can easily be converted into a remarkable master suite with a bedroom, double walk-in closet, and two bathrooms. Upstairs, an office with an exceptional panoramic view and a private terrace provides an ideal setting for remote work or a special relaxation area. A spacious multipurpose room completes this level. The garden level, meanwhile, features four additional bedrooms as well as several bathrooms, offering an ideal layout for hosting family and friends in the utmost comfort. Outside, the landscaped grounds, laid out in wide terraces, feature a beautiful heated pool surrounded by nature and absolute tranquility. A 60-square-meter enclosed garage and several covered parking spaces round out the amenities of this rare property. A secluded address offering remarkable views, spacious living areas, and great potential as a primary or secondary residence in the heart of the Cannes hinterland.
…By Michaël Zingraf Christie's International Real Estate Mougins


032026-425. Sole agent – Ideally located in immediate proximity to Valbonne, this remarkable contemporary architect-designed villa enjoys a dominant position, set in absolute peace and privacy while remaining just minutes from amenities and renowned international schools. Set within a beautifully landscaped park of approximately 12,000 sqm, the property offers a rare lifestyle enhanced by premium features: tennis court, 14 x 6 m swimming pool, pool house with outdoor kitchen and BBQ area, jacuzzi, expansive reception terraces, helipad, and a rooftop terrace with panoramic views. Offering approximately 630 sqm of living space (over 720 sqm total floor area), the villa immediately impresses with its generous volumes and natural light, particularly in the spacious living room, with an independent dining area, and independent kitchen, all opening onto large covered terraces designed for seamless indoor-outdoor living. The sleeping accommodation is arranged over three levels and comprises a total of 9 bedrooms, along with several additional rooms currently configured as offices or children’s playrooms. The first floor hosts several bedrooms, including the master suite with its dressing room and bathroom with both bath and shower, enjoying direct access to the panoramic terrace that surrounds this level. The lower level is entirely dedicated to comfort and entertainment, featuring a large reception area currently used as a gym, complete with a bar and dedicated DJ space, ideal for hosting. It also includes a home cinema. This level further offers an independent guest suite, a spacious laundry room, a wine cellar, and extensive storage areas. The property also benefits from several outbuildings, including an independent caretaker’s house and a separate apartment to renovate, offering excellent potential for guests, staff, or rental use. Just a few minutes away, Valbonne is renowned for its charming and lively atmosphere, vibrant streets, and Provençal lifestyle. The location is ideal for families, close to prestigious institutions such as CIV Valbonne, Mougins School, and International School of Cannes. A rare opportunity combining contemporary architecture, generous volumes, high-end amenities, and a strategic location, at the gateway to Valbonne and Sophia Antipolis. Information on the risks to which this property is exposed is available on the Géorisques website: georisques.gouv.fr
…By Fine And Country


Villa 385 sq m of living space - 2,715 sq m plot - 6 en-suite bedrooms Located in the sought-after, gated community of Beauvallon, bordered on one side by the golf course and on the other by vineyards, this exceptional property enjoys panoramic views of the village of Saint-Tropez. Built on a magnificent wooded plot of 2,715 sq m, this villa, renovated in 2023, boasts top-of-the-range amenities. It comprises a grand entrance hall, a living/dining room of approximately 85 sq m with a fully equipped kitchen, and 6 en-suite bedrooms, each with its own bathroom/shower. Outside, there is a large terrace with a shaded covered area, a heated swimming pool, and a pétanque court at the foot of the vineyards. Ample parking, laundry room, and storage room, elevator.
…By Agence Immobilière Sgi International


375 m² Villa – 3,500 m² Plot – 5 Bedrooms + 1-Bedroom Apartment Located near the center of Saint-Tropez, this contemporary 375 m² villa is set on a flat - landscaped plot of 3,500 m². It features a spacious living area with a separate kitchen, five en-suite bedrooms - an independent one-bedroom apartment Amenities include a beautiful heated swimming pool - a pétanque court - gym - garage.
…By Agence Immobilière Sgi International


ANTIBES - La Constance, nestled in a sought-after residential environment, offers peace and tranquility. This unique property represents the perfect blend of contemporary architecture and timeless charm. The property also allows for an extension of approximately 199 m2 on the ground! Completely reimagined and renovated with noble materials and high-end finishes, it provides a living environment that is both refined and exclusive. Developing 216 m² of living space, this home with clean lines captivates with its elegant atmosphere and atypical character. The heart of the house revolves around a beautiful living space bathed in light, which includes a living room and a fully equipped kitchen designed with both conviviality and sophistication in mind. Large bay windows fully open onto the terrace and the mirror pool, offering an exceptional continuity of life. The house offers 4 bedrooms, including two beautiful master suites, as well as two additional bedrooms each benefiting from their own private bathroom, ensuring comfort and independence for every occupant. Thoughtfully designed down to the last detail, the property also features a cinema room, an office, a garage, and a large parking area capable of accommodating several cars. Set on a magnificent plot of 4,000 m², in a quiet area, it offers a privileged living environment. A rare and confidential address, intended for clients seeking a unique property where charm, elegance, and modernity subtly express themselves. The villa also offers the possibility of expansion or the construction of a separate guest house/annex. Exclusivity!This description has been automatically translated from French.
…By L’ Agence Du Parc
'%20stroke='%23DDAA3A'%20stroke-width='1.909'%20stroke-linecap='square'%20stroke-linejoin='bevel'/%3e%3c/svg%3e)
Receive by email any new listing that may match your search criteria
Your criteria :
By validating this form, you accept the general conditions of use of Le Figaro Properties.
These agencies offer a selection of luxury properties vente at Côte d'Azur. Feel free to contact them for personalized assistance.
The Côte d'Azur area is home to renowned towns such as Cannes, Nice, Mougins, Sainte-Maxime, and Saint-raphael, which actively contribute to its charm and appeal. This area offers an excellent quality of life.
Currently, the sales market features a selection of 5526 houses and 3231 apartments.The average price for a luxury property is around $16,600 per square meter. This average reflects a wide price range, from $500 per square meter for properties with potential to $432,700 for exceptional properties.These properties offer a wide variety of sizes to suit every need, with floor space ranging from 15 m² for a charming pied-à-terre to over 101,233 m² for a spacious family home.The diversity of the real estate market in Côte d'Azur offers great opportunities to bring your property goals to life.





