Get early access to listings that match your criteria
Never miss an opportunity again. Our personalized alerts notify you instantly.

 English$ USD · m²


In the prestigious Super Cannes area, in the heart of a sought-after and peaceful residential environment, this approximately 382 m² contemporary villa benefits from a privileged address within a gated domain. Built on a landscaped plot of 2,090 m² in a dominant position, the property offers exceptional panoramic views extending from Cap d’Antibes to the Alpine reliefs and Italian mountains. Combining contemporary architecture, high-end amenities, and cutting-edge technologies, the villa is composed as follows: On the ground floor: Entrance hall with cloakroom; Guest toilets; Living room, dining room, and TV lounge; Fully equipped kitchen; Wine cellar, pantry, and laundry room; Master suite of about 66 m² with dressing room and bathroom; Exterior terrace of about 45 m². On the first floor: Master suite of about 53 m² with dressing room and bathroom; Suite of about 23 m² with dressing room and bathroom; Suite of about 26 m² with dressing room and bathroom; Master suite of about 37 m² with dressing room and bathroom; Exterior terrace of about 67 m². Outside, the villa is enhanced by a superb landscaped Mediterranean garden, complemented by an infinity pool, a Jacuzzi, and a pool house. A hammam as well as a garage that can accommodate three vehicles complete this exceptional property.
…By John Taylor - Cannes


Located at one of the most coveted addresses in la Californie, within a highly sought-after secure estate, this beautiful 211.71 sqm villa is built on a landscaped plot of approximately 800 sqm with terraces and a swimming pool. The sea view is exceptional, offering a 180° panorama of the Bay of Cannes, overlooking the entire city of Cannes. Facing directly south, in absolute peace and with complete privacy, the property consists of an entrance hall with a guest WC, a spacious living room with a fully equipped kitchen, a dining room, and an office. Upstairs, the master bedroom includes an en-suite bathroom and dressing room, along with two more bedrooms, each with its own shower room, one of which has direct access to the garden. The garden level hosts two additional bedrooms, one opening onto a patio, as well as a shower room and a bathroom. There is a large garage of 26.55 sqm as well as two parking spaces. Les informations sur les risques auxquels ce bien est exposé sont disponibles sur le site Géorisques: georisques.gouv.fr
…By William Bouzat Real Estate - Cannes, French Riviera


Located in Roquebrune-Cap-Martin, just a few minutes from Monaco, within a private residential estate, this new contemporary villa of approximately 265 m² is set on a wooded plot of 1,000 m². South-facing, it enjoys clear sea views and a 65 m² terrace opening onto the landscaped garden and the infinity pool. The villa comprises an entrance hall, a living room with dining area, a fitted open-plan kitchen, and four en-suite bedrooms, two of which have walk-in wardrobes. A separate annex completes the property, featuring a living room, an open-plan kitchen and an en-suite bedroom. Features: reversible air conditioning, double glazing, home automation, electric blinds, roller shutters, fibre optic, alarm, video surveillance, electric gate, security door, automatic sprinkler system and outdoor lighting. A garage and three parking spaces complete this property. New villa currently being finished. Agency fee due by the seller.
…By Nicolas Pisani & Laurent Romor


At the heart of one of Valbonne's most sought-after estates, this elegant renovated villa enjoys a rare residential setting in absolute peace and quiet. Bathed in natural light and opening onto a superb garden, the property offers a refined yet welcoming atmosphere, just moments from the international schools. Renovated in 2021, the villa offers approximately 434 sqm of beautifully appointed living space with generous, light-filled volumes. The interiors, enhanced by refined décor, feature elegant amenities and carefully considered finishes, combining comfort with functionality. The property includes six spacious bedrooms, among them an independent studio and a beautiful ground-floor master suite. A gym with sauna and a superb cinema room complete the interior spaces. Set on nearly 2,900 sqm of flat grounds, the property benefits from a beautiful reception area opening onto the swimming pool, designed to fully embrace outdoor living. A vast flat garden extends the living areas harmoniously and provides an ideal setting for entertaining family and friends. A large garage completes the property. Just moments from the international schools and close to all amenities, this villa combines comfort, tranquillity and quality of life within one of Valbonne most desirable environments.
…By Magrey & Sons Mougins


Set on a southwest-facing hillside, this beautifully crafted stone bastide enjoys breathtaking views of the sea and surrounding countryside near Valbonne. Ideally positioned in a dominant location, it offers both privacy and convenience, with easy access to the main road and nearby local shops. The property has been fully refurbished and meticulously maintained, blending traditional charm with contemporary comfort. Designed in a loft-inspired style, the bastide features a generous open-plan living area (180m²) that flows effortlessly onto the terraces and landscaped gardens. High ceilings, exposed beams and expansive windows flood the interior with natural light and frame the stunning vistas. The fully fitted kitchen is ideal for hosting family and friends, while inviting alcoves throughout the home provide intimate spaces for relaxation. The principal suite is a serene private retreat, separated by a patio and comprised of a living area, bedroom, dressing room and an en-suite bathroom. The home also offers four spacious double bedrooms, each with its own en-suite and direct garden access, ensuring comfort and privacy for all. Outdoors, a 15-meter swimming pool and surrounding terrace take full advantage of the property’s ideal orientation. A vegetable garden and centuries-old olive trees, perfect for your olive oil harvest, complete this space. Additional features include a self-contained guest or staff apartment with a kitchen, living area and bedroom, a separate outbuilding currently used as a home office, covered terraces and a BBQ area. There is also a good size garage/guest appartement with a showeroom. This turnkey property perfectly combines character, comfort, and elegance—ready to be enjoyed immediately. Information on the risks to which this property is exposed is available on the Géorisques website : www.georisques.gouv.fr
…By Douglas Elliman Valbonne-mougins


Ideally located within a highly sought-after private estate, this exceptional family home enjoys a peaceful setting while being just moments from the schools, college Niki de Saint Phalle, and all amenities. Beautifully presented throughout, it offers generous living spaces, abundant natural light and high-quality finishes. Offering approximately 450 sq.m of accommodation over three levels, the villa has been thoughtfully designed for comfortable family living and entertaining. The ground floor opens into an impressive entrance hall leading to a magnificent double-height living room with a fireplace and large French doors opening onto the pool terrace. The spacious, fully fitted kitchen is complemented by a separate utility room. This level also includes a generous guest bedroom with en-suite bathroom, as well as an elegant principal suite featuring a large walk-in dressing room, a luxurious bathroom and direct access to the outdoor areas. A guest cloakroom completes this floor. On the first floor are three further bedrooms, two of which benefit from en-suite bathrooms, while the third is served by an additional shower room. A bright office area provides an ideal space for working from home or studying. The lower ground floor features a double garage with an electric vehicle charging point, an independent studio with en-suite bathroom, a private cinema room, a fully equipped gym with sauna and hammam, a wine cellar, and extensive storage space. The property is approached via a long private driveway and offers ample parking. The beautifully landscaped gardens feature expansive lawns, a large swimming pool and a spacious wooden terrace, creating the perfect setting for outdoor living and entertaining. Beautifully maintained and thoughtfully designed throughout, this charming family home offers exceptional volumes, well-appointed bathrooms and kitchen, and excellent storage. Set in an exceptionally quiet location, yet within easy reach of Valbonne, it represents a wonderful opportunity to acquire a superb family residence in one of the area's most desirable locations. Energy class : A – Climat class : A / estimated annual costs for standard use : between €2,092 and €2,830 (ref year 2021). Information on the risks to which this property is exposed is available on the Geohazards website : www.georisques.gouv.fr Property located in an area subject to compulsory brush clearance. Catherine MACFADYEN : Consultante - Agent commerciale E.I. RSAC : 820 250 199
…By Barnes Valbonne


The Cavalaire-sur-Mer Estate Agency is pleased to present Villa Horizon, a sumptuous architect-designed property offered for sale off-plan (VEFA), designed as a truly exceptional Mediterranean residence, where the timeless elegance of Provençal architecture meets the refinement and high standards of contemporary comfort. With 2,728 m² of living space, plus a 30 m² garage, this development, with its remarkable proportions, is set on a landscaped plot of m², within a privileged residential setting, offering tranquillity, privacy and magnificent views over the surrounding hills. Far more than just a contemporary villa, Villa Horizon boasts a unique architectural identity, unrivalled in the property landscape of Cavalaire-sur-Mer. Its elegant lines, generous proportions, light-filled spaces and high-quality fittings combine to create a rare residential property, entirely dedicated to the Mediterranean way of life. The size of the plot is a real asset: it allows you to enjoy a spacious Mediterranean garden, unobstructed views and generous outdoor spaces, all on a scale befitting the property's dimensions. To fully discover the world of Villa Horizon, we invite you to browse its comprehensive presentation, specially designed to immerse you in this unique property. Here you can appreciate its architecture, the spaciousness of its interiors, its interior and exterior views, as well as the care taken with the materials and landscaping. An exploration that builds on this presentation and allows you to grasp the full character of this future Mediterranean home: Discover Villa Horizon and its full presentation A prime location between the hills and the Mediterranean Just a few minutes from the beaches, the seafront, and the shops and restaurants of Cavalaire-sur-Mer, the property enjoys a particularly sought-after location, combining residential tranquillity with immediate proximity to the delights of the Côte d'Azur. Nestled in a lush, unspoilt setting, it enjoys an unobstructed panoramic view over the hills, offering a genuine sense of space, depth and serenity. Around 20 minutes from Saint-Tropez, Villa Horizon offers a remarkable balance between privacy, a relaxed lifestyle and easy access to the Gulf's iconic destinations. Exceptional architecture, enhanced by light and views Spanning two levels, this residence has been designed with a genuine focus on harmony between the spaces, materials, vegetation and natural light. The main level features a majestic reception area of nearly 100 m², combining the living room, dining room and kitchen in a space of spectacular proportions, opening out onto the terraces and gardens. The vast glazed surfaces subtly blur the boundaries between indoors and outdoors, allowing Mediterranean light to flood the living spaces and revealing superb views of the surrounding landscape. A first swimming pool, directly adjoining the reception area, extends this architectural composition and reinforces the continuity between the interior spaces and the terraces. At the heart of the property, a remarkable landscaped and leafy patio, combined with generous skylights, lends depth, character and light to the various areas of the home. The whole property embodies a particularly accomplished architectural vision, where Provençal authenticity harmonises with modernity, in a spirit that is at once warm, sophisticated and timeless. Four suites, each with its own unique character, including two master suites Villa Horizon features four elegantly designed suites, each with its own distinct character, in a layout that prioritises the comfort, tranquillity and privacy of its occupants. Two true master suites, situated on the main level and the lower level respectively, boast generous proportions, spacious walk-in wardrobes and private en-suite facilities comprising a bathroom and a shower room. • Klein Suite — Main level A true single-storey master suite, it is a privileged space at the heart of the property, combining elegance, privacy and absolute comfort. Its spacious walk-in wardrobe and private bathroom further enhance this refined atmosphere. • Terra Suite — Lower Level The property's second master suite, it features a spacious walk-in wardrobe and its own private bathroom. Situated on the level of the gardens and the main swimming pool, it offers a more intimate atmosphere, ideal for relaxation. • Canopée Suite — Lower Level An elegantly designed suite with its own dressing room, conceived to offer a comfortable private space and ensure the independence of its occupants. • Opale Suite — Lower Level A fourth suite, also featuring its own dressing room, which harmoniously complements the property's sleeping quarters in the same spirit of comfort and refinement. This particularly well-thought-out layout allows you to host family and guests in exceptional surroundings, whilst offering everyone privacy, independence and a high quality of life. The art of hospitality in all its splendour Far more than simply a space housing the bedrooms, the lower level of Villa Horizon reveals a veritable world dedicated to hospitality, conviviality and the pleasures of life. An elegant bar area, complete with its own wine cellar, creates a privileged reception space, designed for wine-tasting sessions, intimate evenings and moments of togetherness. This space enriches the residential experience by offering a warm and intimate atmosphere, where the art of hospitality naturally comes into its own. Just a few steps away, a private home cinema invites you to enjoy cinematic experiences in the comfort and privacy of your own home. The generous proportions, the views of the landscape and the natural light provided by the windows and skylights all contribute to making this level a space in its own right, designed to the same exacting standards as the main reception rooms. A private sanctuary dedicated to wellbeing and relaxation Villa Horizon also stands out for its leisure and wellbeing facilities, which are particularly rare in a residential property. A private gym allows physical activity to be combined with everyday comfort in an environment exclusively reserved for the home's occupants. A hammam and a sauna complete these facilities, creating a true relaxation area, designed to prolong moments of relaxation in an intimate atmosphere. These facilities, combined with the home cinema, bar and wine cellar, reflect the project's ambition: to offer a property where every aspect of the art of living has its place, without compromising on functionality, elegance or pleasure. A Mediterranean setting enhanced by two swimming pools The outdoor facilities are one of Villa Horizon's most striking features. Spanning approximately 1,600 m² of land, the landscaped garden has been designed in a distinctly Mediterranean style, combining vegetation, open views, secluded areas and numerous terraces. On the main level, a first swimming pool of approximately 10 m², directly adjoining the living area, complements the reception terraces and invites you to make the most of the mild climate. Below, on the suite level, a second swimming pool of approximately 55 m² stands out as one of the property's centrepieces. Its remarkable proportions and its integration into the heart of the garden create a privileged space for relaxation, in an environment where the landscape and architecture complement each other harmoniously. The succession of terraces, landscaped areas, the patio and the two pools offers a variety of atmospheres, allowing you to enjoy the property at any time of day. A true art of outdoor living, where privacy, elegance and Mediterranean nature come together. Privacy, comfort and parking The property benefits from a private entrance, contributing to the tranquillity and privacy of this development. A garage of approximately 30 m² with two indoor parking spaces, complemented by two outdoor parking spaces, meets the requirements of a residence of this calibre. A utility room, various storage areas and several outbuildings complete the property's facilities, with particular attention paid to functionality and everyday comfort. AUREA — A unique vision of exceptional property, a bespoke experience: Beyond simply creating exceptional homes, AUREA cultivates a genuine philosophy of living, where architectural excellence, refined finishes and the quality of support come together to offer a privileged purchasing experience. Because every property project is, above all, a personal story, AUREA places the buyer at the heart of its approach, offering attentive and personalised support, from the initial discussions right through to the handover of the keys, and well beyond. Meetings with the teams, exploring architectural choices, support from a dedicated interior design team, planning the fit-out and monitoring the progress of the build: every stage is designed to enable future owners to gradually make the property their own and, depending on the project's possibilities, to play a part in creating a space that reflects their personality. Offered for sale off-plan (VEFA), this purchase also falls within a protective legal framework, combining guarantees specific to new-build properties, payments staggered according to the progress of the works, and support throughout the construction process. An approach that combines the peace of mind of a supported purchase with the privilege of discovering a contemporary property designed down to the smallest detail. With AUREA, the purchase is not merely about becoming the owner of an exceptional villa: it becomes an experience in its own right, based on trust, a personal touch and the pleasure of seeing a unique home come to life. Villa Horizon, a rare development on the Cavalaire-sur-Mer market With its unique architectural style, exceptional proportions, four suites (including two master suites), two swimming pools, reception areas and wellness facilities, Villa Horizon stands out as a project of rare ambition. Its 356 m² of living space, the quality of its views, its Mediterranean gardens and the attention paid to every detail combine to create a home designed for clients seeking a living space that is as exclusive as it is pleasant in everyday life. Just a few minutes from the Mediterranean and close to the Gulf of Saint-Tropez, this property combines the serenity of an unspoilt setting with the refinement of an exceptional contemporary residence. Villa Horizon embodies a particular vision of Mediterranean luxury: a discreet, architectural and timeless luxury, where the privilege lies as much in the beauty of the surroundings as in the quality of life they offer. -- -- À votre service : Loïs ESCOUBEYROU - +33757594067 Agent commercial Mon Office Immobilier immatriculé au RSAC de R.C.S. Fréjus - N°930098009 Référence annonce : 7412-LES Le prix indiqué comprend les honoraires à la charge de l'acheteur d'un montant de 4.50% inclus dans le prix affiché. Les informations sur les risques auxquels ce bien est exposé sont disponibles sur le site Géorisques : www.georisques.gouv.fr
…By Mon Office Immobilier


The Cavalaire-sur-Mer Estate Agency presents Villa Horizon, a sumptuous architect-designed property offered for sale off-plan (VEFA), designed as a truly exceptional Mediterranean residence, where the timeless elegance of Provençal architecture meets the refinement and high standards of contemporary comfort. With 356 m² of living space, plus a 30 m² garage, this remarkably proportioned property is set on landscaped grounds of approximately 1,600 m², within a privileged residential setting, offering tranquillity, privacy and magnificent views over the surrounding hills. Far more than just a contemporary villa, Villa Horizon asserts a unique architectural identity, unrivalled in the property landscape of Cavalaire-sur-Mer. Its elegant lines, generous proportions, light-filled spaces and high-quality fittings combine to create a rare residential property, entirely dedicated to the Mediterranean way of life. To fully discover the world of Villa Horizon, we invite you to browse its comprehensive presentation, specially designed to immerse you in this unique property. There, you can appreciate its architecture, the spaciousness of its rooms, its interior and exterior views, as well as the care taken with the materials and landscaping. An exploration that builds on this presentation and allows you to grasp the full character of this future Mediterranean home: Discover Villa Horizon and its full presentation A prime location between the hills and the Mediterranean Just a few minutes from the beaches, the seafront, and the shops and restaurants of Cavalaire-sur-Mer, the property enjoys a particularly sought-after location, combining residential tranquillity with immediate proximity to the delights of the Côte d'Azur. Nestled in a lush, unspoilt setting, it enjoys an unobstructed panoramic view over the hills, offering a genuine sense of space, depth and serenity. Around 20 minutes from Saint-Tropez, Villa Horizon offers a remarkable balance between privacy, a relaxed lifestyle and easy access to the Gulf's iconic destinations. Exceptional architecture, enhanced by light and views Spanning two levels, this residence has been designed with a genuine focus on harmony between the spaces, materials, vegetation and natural light. The main level features a majestic reception area of nearly 100 m², combining the living room, dining room and kitchen in a space of spectacular proportions, opening out onto the terraces and gardens. The vast glazed surfaces subtly blur the boundaries between indoors and outdoors, allowing Mediterranean light to flood the living spaces and revealing superb views of the surrounding landscape. A first swimming pool, directly adjoining the reception area, extends this architectural composition and reinforces the continuity between the interior spaces and the terraces. At the heart of the property, a remarkable landscaped and leafy patio, combined with generous skylights, lends depth, character and light to the various areas of the home. The whole property embodies a particularly accomplished architectural vision, where Provençal authenticity harmonises with modernity, in a spirit that is at once warm, sophisticated and timeless. Four suites, each with its own unique character, including two master suites Villa Horizon features four elegantly designed suites, each with its own distinct character, in a layout that prioritises the comfort, tranquillity and privacy of its occupants. Two true master suites, situated on the main level and the lower level respectively, boast generous proportions, spacious walk-in wardrobes and private en-suite facilities comprising a bathroom and a shower room. • Klein Suite — Main level A true single-storey master suite, it is a privileged space at the heart of the property, combining elegance, privacy and absolute comfort. Its spacious walk-in wardrobe and private bathroom further enhance this refined atmosphere. • Terra Suite — Lower Level The property's second master suite, it features a spacious walk-in wardrobe and its own private bathroom. Situated on the level of the gardens and the main swimming pool, it offers a more intimate atmosphere, ideal for relaxation. • Canopée Suite — Lower Level A suite with elegant lines, featuring its own dressing room, designed to offer a comfortable private space and ensure the independence of its occupants. • Opale Suite — Lower Level A fourth suite, also featuring its own dressing room, which harmoniously complements the property's sleeping quarters in the same spirit of comfort and refinement. This particularly well-thought-out layout allows you to host family and guests in exceptional surroundings, whilst offering everyone privacy, independence and a high quality of life. The art of hospitality in all its splendour Far more than simply a space housing the bedrooms, the lower level of Villa Horizon reveals a veritable world dedicated to hospitality, conviviality and the pleasures of life. An elegant bar area, complete with its own wine cellar, creates a privileged reception space, designed for wine-tasting sessions, intimate evenings and moments of togetherness. This space enhances the residential experience by offering a warm and intimate atmosphere, where the art of hospitality naturally comes into its own. Just a few steps away, a private home cinema invites you to enjoy cinematic experiences in the comfort and privacy of your own home. The generous proportions, the views of the surrounding landscape and the natural light provided by the windows and skylights all contribute to making this level a space in its own right, designed to the same exacting standards as the main reception rooms. A private sanctuary dedicated to wellbeing and relaxation Villa Horizon also stands out for its leisure and wellbeing facilities, which are particularly rare in a residential property. A private gym allows physical activity to be combined with everyday comfort in an environment reserved exclusively for the home's occupants. A hammam and a sauna complete these facilities, creating a true relaxation area, designed to prolong moments of relaxation in an intimate atmosphere. These facilities, combined with the home cinema, bar and wine cellar, reflect the project's ambition: to offer a property where every aspect of the art of living has its place, without compromising on functionality, elegance or pleasure. A Mediterranean setting enhanced by two swimming pools The outdoor facilities are one of Villa Horizon's most striking features. Spanning approximately 1,600 m² of land, the landscaped garden has been designed in a distinctly Mediterranean style, combining vegetation, open views, secluded areas and numerous terraces. On the main level, a first swimming pool of approximately 10 m², directly adjoining the living area, complements the reception terraces and invites you to make the most of the mild climate. Below, on the level of the suites, a second swimming pool of approximately 55 m² stands out as one of the property's centrepieces. Its remarkable proportions and its integration into the heart of the garden create a privileged space for relaxation, in an environment where the landscape and architecture complement each other harmoniously. The succession of terraces, landscaped areas, the patio and the two pools offers a variety of atmospheres, allowing you to enjoy the property at any time of day. A true outdoor lifestyle, where privacy, elegance and Mediterranean nature come together. Privacy, comfort and parking The property benefits from a private entrance, contributing to the tranquillity and privacy of this development. A garage of approximately 30 m² with two indoor parking spaces, complemented by two outdoor parking spaces, meets the requirements of a residence of this calibre. A utility room, various storage areas and several outbuildings complete the property's facilities, with particular attention paid to functionality and everyday comfort. AUREA — A unique vision of exceptional property, a bespoke experience: Beyond simply creating exceptional homes, AUREA cultivates a genuine philosophy of living, where architectural excellence, refined finishes and the quality of support come together to offer a privileged purchasing experience. Because every property project is, above all, a personal story, AUREA places the buyer at the heart of its approach, offering attentive and personalised support, from the initial discussions right through to the handover of the keys, and well beyond. Meetings with the teams, exploring architectural options, support from a dedicated interior design team, planning the fit-out and monitoring the progress of the build: every stage is designed to enable future owners to gradually make the property their own and, depending on the project's possibilities, to play a part in creating a space that reflects their personality. Offered for sale off-plan (VEFA), this purchase also falls within a protective legal framework, combining guarantees specific to new-build properties, payments staggered according to the progress of the works, and support throughout the construction process. An approach that combines the peace of mind of a supported purchase with the privilege of discovering a contemporary property designed down to the smallest detail. With AUREA, the purchase is not merely about becoming the owner of an exceptional villa: it becomes an experience in its own right, built on trust, a personal touch and the pleasure of seeing a unique home come to life. Villa Horizon, a rare find on the Cavalaire-sur-Mer property market With its unique architectural style, exceptional proportions, four suites (including two master suites), two swimming pools, reception areas and wellness facilities, Villa Horizon stands out as a project of rare ambition. Its 356 m² of living space, the quality of its views, its Mediterranean gardens and the attention paid to every detail combine to create a home designed for clients seeking a living space that is as exclusive as it is pleasant in everyday life. Just a few minutes from the Mediterranean and close to the Gulf of Saint-Tropez, this property combines the serenity of an unspoilt setting with the refinement of an exceptional contemporary residence. Villa Horizon embodies a particular vision of Mediterranean luxury: a discreet, architectural and timeless luxury, where the privilege lies as much in the beauty of the surroundings as in the quality of life they offer. -- -- À votre service : Loïs ESCOUBEYROU - +33757594067 Agent commercial Mon Office Immobilier immatriculé au RSAC de R.C.S. Fréjus - N°930098009 Référence annonce : 7410-LES Le prix indiqué comprend les honoraires à la charge de l'acheteur d'un montant de 4.50% inclus dans le prix affiché. Les informations sur les risques auxquels ce bien est exposé sont disponibles sur le site Géorisques : www.georisques.gouv.fr
…By Mon Office Immobilier


The Cavalaire-sur-Mer Estate Agency presents Casa Solstice, a truly unique architect-designed property, available for sale off-plan (VEFA) and conceived as a genuine contemporary Mediterranean home, where architectural elegance meets the warmth and authenticity of the Provençal way of life. With 248 m² of living space, plus a 31 m² garage, this generously proportioned property is set on a landscaped plot of approximately 1,110 m², in a privileged setting offering tranquillity, privacy and superb views over the surrounding hills. Far more than just a contemporary villa, Casa Solstice embodies a deeply warm and refined architectural identity. The design subtly combines the clean lines of a contemporary build with warm, enveloping tones, materials inspired by Provençal architecture and an abundance of greenery, to create a home that is at once sophisticated, welcoming and timeless. Thoughtfully designed down to the smallest detail, it embodies a vision of luxury where comfort, conviviality and privacy take centre stage. To fully discover the world of Casa Solstice, its unique architecture and the care taken with every detail, we invite you to browse through its complete presentation. Designed to offer a truly immersive experience of the property, it will allow you to appreciate the generous proportions, the warm colour palette, the prominence given to greenery and the seamless flow between indoor and outdoor spaces. An invitation to picture yourself in this future home and discover everything that shapes its character, elegance and relaxed lifestyle: Discover Casa Solstice and its full presentation A prime location between the hills and the Mediterranean: Just a few minutes from the beaches, the seafront, and the shops and restaurants of Cavalaire-sur-Mer, the property enjoys a particularly sought-after location. Set back from the hustle and bustle of the coast, its surroundings retain a secluded and intimate atmosphere, nestled in lush greenery, whilst its location offers unobstructed views of the surrounding hills and beautiful vistas of the natural landscape. Around 20 minutes from Saint-Tropez, Casa Solstice perfectly embodies the Gulf's art de vivre, combining Mediterranean charm, tranquillity and proximity to the Côte d'Azur's iconic destinations. A particularly appealing balance for both a main residence and a prestigious second home. An enveloping architectural design, enhanced by the materials and vegetation: Spread over two levels, Casa Solstice has been designed with a genuine focus on achieving harmony between the building's volumes, natural light, outdoor spaces and living areas. The main level features a remarkable reception area of approximately 80 m², combining a 52 m² living room with a 28 m² kitchen and dining area, within a spacious and perfectly balanced architectural layout. The true heart of the home, this space is characterised by its particularly warm atmosphere, where natural colour schemes, materials and views of the garden combine to create an immediate sense of comfort and serenity. The large glazed areas naturally extend the reception areas out onto the terraces and towards the swimming pool, creating a seamless transition between indoors and outdoors. Far from being merely showy, Casa Solstice favours a more understated elegance, characterised by softness, depth and refinement, in which every space has been designed to provide genuine pleasure in living. A landscaped patio, the very soul of the property: The centrepiece of the architectural composition, the lush, landscaped patio occupies a central place in the design of Casa Solstice. Far more than just an outdoor feature, it forms a veritable green heart around which the life of the home revolves, infusing the various interior spaces with light, freshness and serenity. The vegetation thus becomes an integral part of the architecture itself, creating delicate perspectives and reinforcing this ongoing relationship between the house and its natural surroundings. This unique architectural approach creates a particularly soothing atmosphere, where the interior spaces interact with the gardens and where every opening becomes an invitation to contemplate the surrounding nature. A place of respite and tranquillity, the true hallmark of Casa Solstice, which lends the property its distinctive personality and intimate character. Three refined suites, designed as truly private spaces: The sleeping quarters have been designed as a natural extension of this pursuit of comfort, privacy and elegance. The main level features a magnificent single-storey master suite, boasting generous proportions, a spacious dressing room and a bathroom and shower room. Designed as a true private retreat, this suite stands out for its warm and cosy atmosphere, where soft colour tones and carefully selected materials fully contribute to the sense of serenity. The lower level reveals two further master suites, each with its own dressing room and en-suite shower room. This deliberately intimate layout prioritises spaciousness and the comfort of each occupant, whilst preserving the independence and privacy of the various bedrooms. Three truly private suites, offering their occupants a privileged setting in which elegance, functionality and well-being blend naturally. An exclusive lifestyle, combining private receptions and special moments: Far beyond its traditional reception areas, Casa Solstice reveals, on the lower level, a world entirely devoted to the art of living, entertainment and wellbeing, where every space has been designed to enhance the pleasure of living in an exceptional residence. An elegant private bar, complete with its own wine cellar, creates a truly convivial space, ideal for welcoming guests, sharing a wine tasting or extending the evening in a cosy and intimate atmosphere. This unique space underscores Casa Solstice's commitment to combining the elegance of the most refined reception venues with the warmth and privacy of a private residence. As an extension of this world, a private cinema invites you to enjoy a privileged entertainment experience, in the comfort and privacy of your own home. Designed as a space in its own right, this venue is entirely dedicated to the pleasures of cinema, moments of togetherness and evenings spent with family or friends, offering a particularly exclusive residential experience. A private gym further enhances this complex, providing a space exclusively dedicated to fitness and wellbeing, accessible at any time, within the absolute comfort of the property. These amenities, usually reserved for the most exclusive residences, give Casa Solstice a particularly sophisticated residential character, where the simple pleasures of everyday life take on a whole new dimension. A laundry room and various ancillary spaces discreetly and functionally complete the property, contributing fully to the quality of life it offers. A true art of living at home, where entertaining, recharging your batteries and savouring every moment come naturally. A 52 m² swimming pool set against a stunning Mediterranean backdrop: The outdoor areas are an essential part of Casa Solstice's identity. Extending from the reception areas, a superb swimming pool of approximately 52 m² is situated to the side of the house, complementing the terraces and the landscaped views. With its generous proportions and seamless integration into the architectural design, it is one of the property's key features, offering an ideal setting for relaxation and socialising. The landscaped Mediterranean garden, designed as a veritable oasis of greenery, envelops the property and helps to preserve its intimate character. The various terraces, green spaces and relaxation areas combine to create a particularly harmonious environment, in which the architecture interacts naturally with the landscape. Opening out onto the hills and surrounded by greenery, Casa Solstice cultivates that rare feeling of being far removed from the hustle and bustle, whilst remaining just a few minutes' drive from the beaches and the vibrant life of Cavala. A gentle, intimate and deeply Mediterranean atmosphere, ideal for both moments of togetherness and moments of tranquillity. A property designed with every need in mind: A private entrance ensures the home's privacy and independence. On the lower level, the property features two indoor parking spaces, complemented by two outdoor spaces, providing ample parking for owners and guests. The layout of the spaces, the generous proportions and the numerous annexes have all been carefully designed to combine architectural elegance with everyday comfort, without compromising on functionality. AUREA — A unique vision of exceptional property, a bespoke experience: Beyond simply creating exceptional homes, AUREA cultivates a genuine philosophy of living, where architectural excellence, refined finishes and the quality of support come together to offer a privileged purchasing experience. Because every property project is, above all, a personal story, AUREA places the buyer at the heart of its approach, offering attentive and personalised support, from the initial discussions right through to the handover of the keys, and well beyond. Meetings with the teams, exploring architectural options, support from a dedicated interior design team, planning the fit-out and monitoring the progress of the build: every stage is designed to enable future owners to gradually make the property their own and, depending on the project's possibilities, to help create a space that reflects their personality. Offered for sale off-plan (VEFA), this purchase also falls within a protective legal framework, combining guarantees specific to new-build properties, payments spread out according to the progress of the works, and support throughout the construction process. An approach that combines the peace of mind of a supported purchase with the privilege of discovering a contemporary property designed down to the smallest detail. With AUREA, the purchase is not merely about becoming the owner of an exceptional villa: it becomes an experience in its own right, based on trust, a personal touch and the pleasure of seeing a unique home come to life. A rare architectural gem in Cavalaire-sur-Mer: With its unique character, the warmth of its architecture and the quality of its fittings, Casa Solstice occupies a special place in Cavalaire-sur-Mer's luxury property market. With 248 m² of living space, three master suites, 80 m² of reception areas, a landscaped patio, a 52 m² swimming pool, entertainment and wellness facilities, and a vast Mediterranean garden, this is a rare property, designed around a genuine philosophy of life. More than just a contemporary development, Casa Solstice embodies a particular vision of Mediterranean luxury: discreet, warm, profoundly elegant and resolutely focused on the joy of living. A home designed for those seeking both the refinement of distinctive architecture and the enveloping atmosphere of a true private retreat, set in unspoilt surroundings just a few minutes from the Mediterranean. -- -- À votre service : Loïs ESCOUBEYROU - +33757594067 Agent commercial Mon Office Immobilier immatriculé au RSAC de R.C.S. Fréjus - N°930098009 Référence annonce : 7411-LES Le prix indiqué comprend les honoraires à la charge de l'acheteur d'un montant de 4.50% inclus dans le prix affiché. Les informations sur les risques auxquels ce bien est exposé sont disponibles sur le site Géorisques : www.georisques.gouv.fr
…By Mon Office Immobilier


BIOT - COLLINES, Do you wish to acquire a beautiful home in a highly sought-after residential area? This individual Provençal-style house with a surface area of 330 m² in the hills of Biot is waiting for you. Built in 2000, it is in good condition and offers a beautiful south-facing exposure in absolute tranquility. It allows you to enjoy an exceptional panoramic view. Very functional, it is spread over two levels as two apartments and features 9 bedrooms, 2 bathrooms, 3 shower rooms, and 6 toilets. Two living areas of 50 m² open onto fully equipped American kitchens. On the exterior, the 3271 m² plot offers 2 terraces to enjoy the sun all year round, along with an infinity pool. It includes reversible air conditioning heating, electric hot water, and is connected to the sewer system. A five-space garage, as well as a cellar, complete this exceptional property along with several parking spaces. Act quickly! Agency reference: 1992This description has been automatically translated from French.
…By Orpi - Mathieu Immobilier


Nestled in one of the most sought-after residential areas of Mandelieu-La Napoule, this elegant contemporary property of approximately 250 sqm offers an exceptional lifestyle just minutes from the beaches and local amenities. Set on beautifully landscaped grounds of 1,612 sqm, the villa impresses with its abundant natural light, generous living spaces, and seamless connection to the outdoors. Facing southwest, it enjoys breathtaking panoramic views of the Estérel hills, enhanced by expansive terraces designed for relaxation and outdoor living. The exterior features a swimming pool with a pool house, a fitness room, and several inviting entertaining areas, all within a private and peaceful setting. The property comprises spacious reception rooms, five bedrooms including a master suite, as well as a self-contained apartment, ideal for accommodating guests or generating rental income. A garage, multiple parking spaces, underfloor heating, reversible air conditioning, and solar thermal panels complete the amenities of this rare property, where contemporary elegance and the Mediterranean art of living blend in perfect harmony.
…By Michaël Zingraf Christie's International Real Estate Estérel


If you are looking for the perfect sanctuary on the French Riviera, Villa Panorama is an absolute gem. Nestled within the prestigious, secure, and green Domaine des Clausonnes in Biot, it offers panoramic views and luxury without the burden of a high-maintenance estate. The location is ideal for an active family, with top international schools and academies—such as the CIV, Mougins School, ICS, The Hive, and the Mouratoglou Tennis Academy—just minutes away. Built in 1980 in collaboration with a renowned Belgian developer, the villa features beautiful natural materials, authentic Provençal character, and an impressive entrance hall with a cathedral ceiling that opens up to sweeping views of the Biot hills. The spacious layout includes a cozy living room with a fireplace and a large kitchen designed for gathering. Thanks to the exceptional build quality, personalizing the interior is completely straightforward. The estate perfectly accommodates family, guests, and staff across two distinct living spaces. The main house offers four full en-suite bedrooms, each with its own private bathroom. Additionally, a completely independent caretaker's house / guest apartment—featuring its own living room, kitchen, one bedroom, dressing room, and bathroom—is ideal for visitors, an au-pair, a nanny, or an on-site caretaker. Solid, bright, and easy to maintain, Villa Panorama offers the ultimate combination of space and unbeatable views in one of Biot’s premier locations.
…By Easy Home Riviera


Overlooking a preserved natural environment and enjoying breathtaking views, this remarkable Provençal-style stone property offers approximately 409 sqm of total living space, set within a beautifully landscaped plot of 5,742 sqm. From the very first moment, it captivates with its authentic charm and timeless elegance, making it ideal for refined family living. Nestled in the heart of lush Mediterranean vegetation and in absolute peace and quiet, the property benefits from a rare atmosphere of serenity and douceur de vivre, while enjoying spectacular panoramic views stretching from the surrounding hills to the sea. From the entrance, the charm is immediate, with generous volumes, abundant natural light, and distinctive architectural features. The living areas have been carefully designed, offering a perfect balance between aesthetics and comfort. The vast reception area of approximately 165 sqm, enhanced by high ceilings, provides a warm and welcoming setting, ideal for entertaining in an exceptional environment. Large openings seamlessly extend the interior spaces onto spacious sun-drenched terraces, creating elegant outdoor living areas that embody both sophistication and conviviality. The fully equipped kitchen and office integrate harmoniously into the layout, combining modern comfort with Provençal character. On the garden level, five refined and comfortable en-suite bedrooms offer privacy and tranquility. The master suite is a true retreat, featuring a dressing room and an elegant bathroom, creating a peaceful and relaxing atmosphere. A first independent apartment completes the property, offering a living room, kitchen, bedroom, and shower room, ideal for guests, family, or staff. A second independent studio further enhances this rare configuration. Set within a magnificent landscaped park, the property showcases a garden filled with typical Provençal essences, perfect for strolling and relaxation. Every outdoor space has been designed to enhance the natural surroundings, while an elegant swimming pool completes this refined lifestyle in an authentic and sophisticated spirit. A double garage and ample parking within the property complete this rare offering. Ideally located, the property is just 11 minutes from Mougins School and close to the center of Valbonne, providing easy access to amenities while ensuring complete privacy. A rare place to live, offering a true sense of timelessness, where nature, elegance, and the Provençal art of living come together. Energy rating: B (72 kWh) – Climate rating: A (2 kg CO₂) / Estimated annual energy costs for standard use: between €1,570 and €2,160 (reference year 2021). Information regarding potential risks for this property is available on the Géorisques website: [www.georisques.gouv.fr](http://www.georisques.gouv.fr) https://www.youtube.com/watch?v=x4wy2zGoQHo
…By Beauchamp Estates


Ideally located on the heights of Le Cannet, in a calm and green setting, this contemporary villa of approximately 280 sqm has been fully renovated using quality materials. Set on a landscaped plot of 2,700 sqm, it offers bright and spacious living areas including a lounge, dining room, and a fully equipped kitchen. The property features five bedrooms, including a principal bedroom with en-suite bathroom, as well as four additional en-suite bedrooms. An independent space of approximately 40 sqm, easily convertible into a gym, along with a sauna, completes the amenities. Outdoors, the beautifully maintained garden features a swimming pool and a pétanque court. The property also benefits from parking for up to four vehicles, as well as an electric vehicle charging station.
…By Sophie Peirano Real Estate


SUPERB VILLA - ROQUEFORT LES PINS - FRENCH RIVIERA Beautifully situated in the hills above Roquefort-les-Pins, in the heart of a peaceful, wooded setting, discover this superb Provençal-style villa offering breathtaking views of the surrounding forest and hills. Set on a 1200m² plot within a small estate of three independent villas, you will enjoy several spacious terraces and a beautiful swimming pool nestled against the rock. This villa offers all the comforts of a modern and spacious home: spread over two levels, it features five bedrooms, a large 70m² double living room with an open-plan kitchen and stunning views of the hills, a pleasant and expansive terrace, three bathrooms, and ample storage space. The house is air-conditioned and includes a cellar and a large parking area in addition to a 40m² double garage. A rare find in the region that will surely charm you! Fees to be paid by the seller. Energy class C, Climate class A Estimated amount of annual energy expenditure for standard use: between 1140.00 € and 2020.00 € for the years 2021, 2022, and 2023 (including subscriptions). Information on the risks to which this property is exposed is available on the Geohazards website: georisques.gouv.fr.
…By Exp Global France


EXCLUSIVE – BIOTIn the heart of the hills of Biot, this completely renovated single-storey villa of 200 m2 with its outbuildings offers a sea view from its terraces of over 80 m, on a garden of 2,600 m², in a quiet environment that is sunny all year round due to its south-facing exposure. It also offers the possibility of an extension if desired to provide an even more beautiful view.The fully renovated villa enchants from the entrance with its spacious volumes and the quality of its amenities. The living room-American kitchen of nearly 60 m² opens onto the covered terrace, which naturally becomes an extension of the living room.The villa also offers three spacious bedrooms, two shower rooms, a laundry room, and a closed garage.The exteriors are designed for relaxation: a swimming pool in the heart of a Mediterranean garden of 2,640 m², an automatic irrigation system, a motorized gate, and four parking spaces. In the basement, two cellars and a laundry room represent nearly 75 m² of additional outbuildings, offering numerous layout possibilities.The villa displays an energy performance rating of B and emissions class A, with estimated annual energy costs between €1,240 and €1,720.The Biot Hills area, located between Antibes, Cannes, and Nice, is one of the most sought-after on the Côte d'Azur. Close to the old village of Biot, renowned for its glass artisans, and just minutes from the beaches and Sophia Antipolis, it offers an exceptional living environment that combines authenticity and modernity.Agency reference: 1981This description has been automatically translated from French.
…By Orpi - Mathieu Immobilier


Located in an exclusive residence walking distance from the center of town, with concierge service. 1 outdoor pool. Fitness and spa area featuring a gym, sauna, and indoor pool. This ground-floor apartment features exceptionally high-quality finishes. It includes one bedroom, one shower room, a beautiful terrace, and a double garage.
…By Agence Des Parcs De Saint-tropez


Brand-new 90 sq m apartment with a 113 sq m private garden and a 12.40 sq m terrace, scheduled for completion in the first quarter of 2028. It comprises a living room with an open-plan kitchen, three bedrooms, one with an en-suite shower room, and a separate bathroom. The generous outdoor spaces extend the living areas and offer scope for a variety of layouts. This property presents an opportunity to plan a new-build home on the French Riviera. For further information about this apartment and its location, please contact Côte d’Azur Sotheby’s International Realty.
…By Côte D'azur Sotheby's International Realty


Nestled in the heart of a private and secluded estate, this exceptional property spans nearly one hectare of land, set in a haven of absolute tranquillity. The complex comprises two villas with a total floor area of approximately 550 m²: a main villa, currently under renovation, offering the opportunity to realise a bespoke architectural vision, and a guest house, recently renovated. From this commanding vantage point, the panoramic views are simply spectacular: the gaze takes in the medieval village of Èze and the Saint-Jean-Cap-Ferrat peninsula, before stretching all the way to Cap d’Antibes, in a succession of striking shades of blue. Just a few minutes from Monaco and the main motorways, this property represents a rare opportunity: to imagine and create an exceptional residence, suspended between sky and sea, in one of the most exclusive vantage points on the French Riviera.
…By Savills Saint-jean-cap-ferrat


Exclusivity - Just a few minutes’ walk from the heart of Cannes and the world-renowned Croisette, this iconic Belle Époque residence was built in 1910 by Laurent Vianay, an architect awarded the prestigious Prix de Rome. This exceptional mansion, exuding timeless elegance, spans four levels and offers over 800 sqm of living space. Set on a beautifully landscaped 3,235 sqm plot, the property features a large heated swimming pool and expansive terraces, perfect for hosting grand receptions. Inside, the home boasts several reception rooms, an independent fully equipped kitchen, a billiard room, and a TV lounge, creating a living environment that is both refined and welcoming. The property comprises 10 bedrooms, including a spacious master suite. A double garage and a separate guest apartment complete this rare and prestigious offering on the Cannes market.
…By Sophie Peirano Real Estate


Rare! Situated in a prestigious and sought-after area of Mougins, this remarkable property boasts a total surface of 784 sqm, set on 3.2 hectares of land with a well and a heated swimming pool. The villa is bathed in light and offers impressive volumes. On the ground floor, it features a spacious living room of over 150 sqm with a fireplace, a fully equipped kitchen, 3 beautiful en-suite bedrooms, and an office. On the garden level, there is a bedroom with a shower room, a studio, and a caretaker's apartment comprising a living room, kitchen, bedroom, and bathroom. A cinema room and a garage for up to 6 vehicles complete this exceptional property.
…By Sophie Peirano Real Estate


Ideally located in the hills of Cannes, just a few minutes from the shops and restaurants, this stunning contemporary property spans 400 sqm and boasts breathtaking views of the sea and the Esterel massif. Set on a flat plot of 1,437 sqm featuring a heated pool, this modern villa benefits from exceptional brightness thanks to its large bay windows. It offers spacious reception areas, a fully equipped open-plan kitchen, and five en-suite bedrooms, including an independent studio. This exclusive property also includes a gym with a sauna, a laundry room, and a closed garage for 2 vehicles.
…By Sophie Peirano Real Estate

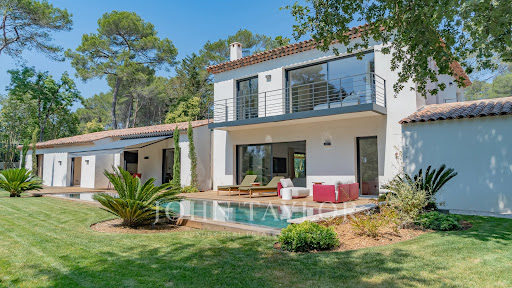


Located within a gated estate, close to golf courses and international schools, this superb contemporary villa of approximately 330 m² charms with its spacious volumes and privileged environment. Built on a beautiful landscaped plot of 4,600 m², it features a swimming pool and a Jacuzzi. Single-story, the villa offers a large reception area including an entrance hall, a bright lounge, a dining room, a TV lounge, and a fully equipped kitchen. This level also includes a spacious suite with dressing room and bathroom, a bedroom with a shower room, an office, and a gym. Upstairs, three beautiful ensuite bedrooms, including a sumptuous master suite with dressing room and bathroom, offer optimal comfort. A garage and a laundry room complete the amenities of this exceptional property.
…By John Taylor - Cannes


An elegant Belle Époque-style mansion dating from the 1920s, this exceptional property is ideally situated in the heart of the historic hillside of Beaulieu-sur-Mer, with commanding views over the harbour and Saint-Jean-Cap-Ferrat. Completely renovated to the highest standards of luxury and featuring the latest technology, the villa is served by a lift across four levels. The garden level features spacious reception areas, a top-of-the-range kitchen and a period veranda opening onto the landscaped gardens and a spectacular infinity pool. The two upper floors comprise four bedrooms with sea views, each featuring a marble bathroom, a dressing room or fitted wardrobes, as well as private access to a secluded garden. The mezzanine is dedicated to wellness, featuring a hammam, massage room, Technogym fitness room, library and private cinema. A three-car garage, a glass-fronted wine cellar, a separate entrance hall and a comprehensive CCTV system complete the amenities. A rare find on the Côte d’Azur, Villa Lotus enjoys a prestigious residential setting and a prime location in Beaulieu-sur-Mer, one of the most sought-after addresses between Nice and Monaco.
…By Savills Beaulieu


MOUGINS, offering quick access to the old village of Mougins as well as the International Mougins School, a superb detached villa of 270.32m² offering a very nice sea view, facing full south. The property features a landscaped plot of 1557m² with a beautiful swimming pool area without vis-à-vis, the house is composed as follows:On the Ground Floor:Entrance leading to a spacious, bright living/dining room opening onto a terrace with sea view.Equipped kitchen.1 Large Master Suite on the same level (bedroom, closets, bathroom).1 office.Guest toilet.On the Garden Level:4 beautiful bedrooms with closets, with direct access to the garden.3 shower rooms and storage.Air-conditioned, double glazing, fiber.Numerous parking spaces.This property is exclusively offered to you by your MOUGINS real estate agency Orpi.Agency reference: 8166This description has been automatically translated from French.
…By Orpi - Mougins Immobilier Tournamy

Receive by email any new listing that may match your search criteria
Your criteria :
By validating this form, you accept the general conditions of use of Le Figaro Properties.
These agencies offer a selection of luxury properties vente at Côte d'Azur. Feel free to contact them for personalized assistance.
The Côte d'Azur area is home to renowned towns such as Cannes, Nice, Sainte-Maxime, Mougins, and Grimaud, which actively contribute to its charm and appeal. This area offers an excellent quality of life.
Currently, the sales market features a selection of 5392 houses and 3241 apartments.The average price for a luxury property is around $16,300 per square meter. This average reflects a wide price range, from $500 per square meter for properties with potential to $422,700 for exceptional properties.These properties offer a wide variety of sizes to suit every need, with floor space ranging from 18 m² for a charming pied-à-terre to over 101,233 m² for a spacious family home.The diversity of the real estate market in Côte d'Azur offers great opportunities to bring your property goals to life.


