Get early access to listings that match your criteria
Never miss an opportunity again. Our personalized alerts notify you instantly.

 English$ USD · m²


Located on the top floor of a luxury residence and ideally situated in the heart of Sainte-Maxime, this spacious apartment offers a total surface area of 147 m² with generous rooms and high-end amenities, as well as a 20 m² terrace. It comprises an entrance hall with cupboard, a first bedroom with its own shower room and toilet, a separate toilet, and a vast, bright living room with dining area and open, fully-equipped kitchen. Extended by a generous south-facing terrace, this living space invites you to relax and socialize. Upstairs, the duplex offers two additional bedrooms with built-in storage, a shower room and toilet. Two private, secure parking spaces complete this rare property. ENERGY CLASS: C - CLIMATE CLASS: A / Estimated annual energy costs for standard use: 1,060€ - 1,490€ - 2023 reference year ECD new version
…By Barnes Sainte-maxime


BARNES Exclusive — Just a few steps from the beaches of La Nartelle in Sainte-Maxime, built in 2022. Designed with meticulous attention to detail, this property perfectly combines modernity, elegance, and high-end amenities, while offering a pleasant sea view. The living area opens onto a spacious entrance hall leading to a bright, generously proportioned living room, a welcoming dining area, and a fully equipped contemporary kitchen. The villa features five suites, each with its own bathroom, toilet, and dressing room, ensuring comfort and privacy for all occupants. Additional features include a large garage, a laundry room, an extra dressing room, and a cellar. Outside, expansive terraces extend the living spaces and invite relaxation. A 13-meter heated infinity pool blends seamlessly into a beautifully landscaped garden, all set within a fully enclosed plot.
…By Barnes Sainte-maxime


Completely renovated in 2021, this property is set in the grounds of the Sainte-Maxime golf course, offering uninterrupted views of the golf course and the sea from its south-facing position. Set in 2300 sqm (24756 sq. ft.) of flat grounds planted with trees and featuring a vast 70 sqm (753 sq. ft.) patio with infinity pool, the property is divided into two sections. The main part boasts a fully-equipped open-plan kitchen with a utility room, a bright living room and three en suite bedrooms with shower rooms. The secondary part, separated by a pleasant planted patio, comprises a lounge with fireplace and billiards table, a master bedroom with separate bathroom and a 5th bedroom or study. A double garage completes this property. ENERGY CLASS: B - CLIMATE CLASS: A / Estimated annual energy costs for standard use: 1240€ - 1730€ - 2021 reference year New version of ECD
…By Barnes Sainte-maxime


Located in the sought-after area of La Nartelle, this recently renovated villa enjoys a south-facing position with unobstructed views of the sea and the Gulf of Saint-Tropez. The property comprises a 300 sqm main villa and a 45 sqm independent apartment. The property boasts spacious accommodation thanks to its meticulous architecture and an interior design that elegantly blends contemporary design with Provencal charm, creating a modern yet welcoming ambience. It offers quality features, including a vast living room with fireplace, five bedrooms with en suite bathrooms, an office, a laundry room and a storeroom. The independent apartment comprises two rooms and a bathroom. Outside, a 3,000 sqm landscaped garden features a heated swimming pool and a summer kitchen with wood-fired barbecue area. A garage and several parking spaces complete this exceptional property. ENERGY CLASS: C - CLIMATE CLASS: A/ Estimated annual energy costs for standard use: 564€ - 764€ - 2021 reference year DPE new version
…By Barnes Sainte-maxime


In the sought-after downtown neighborhood, discover this exceptional dual-aspect apartment with panoramic sea views of the Gulf of Saint-Tropez and the village of Saint-Tropez. Located on a high floor and facing due south, this renovated 150 m² apartment offers views of the Mediterranean. It features an elegant entryway, a spacious, light-filled living room, a fully equipped open-concept kitchen, and three en-suite bedrooms. Numerous high-end amenities include high-performance soundproof windows, ducted reversible air conditioning, home automation, centralized roller shutters, custom-built closets, and Smeg appliances. Outside, a 10 m² terrace allows you to fully enjoy the panoramic view and sunshine throughout the day. A private double underground garage, capable of accommodating two vehicles, completes this exceptional property. A rare opportunity in a charming condominium in the city center, close to all amenities. Proposé par Franck RENAUX-MOULY Agent commercial – EI RCS 527573133 0698031971
…By Barnes Sainte-maxime


Set in a peaceful setting, at the heart of a private and secure estate, this two-story architect-designed villa is currently undergoing a renovation, both inside and out, and sits on a lot of over 3,000 m². The high-end renovation project for this country house, spanning over 400 m², is being overseen by a renowned architect in Sainte-Maxime. Features include an elevator, a closed garage, a gym, a living area of over 100 m², and a master suite of over 65 m². Completion scheduled for the fourth quarter of 2026. Brochure available upon request. Energy performance certificate (DPE) pending. Proposé par Franck RENAUX-MOULY Agent commercial – EI RCS 527573133 0698031971
…By Barnes Sainte-maxime


Discover this contemporary 1970s villa at BARNES, located 200 meters from the sandy beaches of Beauvallon. This single-story villa offers 108 m² of living space. The garden is completely flat, providing ample space to expand the terrace area and build a pool. The house features a basement, a garage, and a parking area. ENERGY RATING: G - CLIMATE RATING: G / Estimated annual energy costs for standard use: €4,930 – €6,760 – 2021 (reference year) New version of the Energy Performance Certificate (DPE) Well-located in an area subject to mandatory brush clearing.
…By Barnes Sainte-maxime


On the top floor of a prestigious necent residence, in a peaceful residential area close to Sainte-Maxime town centre, this 126 sqm (1356 sq.ft.) flat with 35 sqm (376 sq.ft.) terrace offers quality fittings and a panoramic view over the Gulf of Saint-Tropez. It comprises an entrance hall, a large, bright living room, an open-plan fitted kitchen with pantry, toilet, three bedrooms, a shower room, a bathroom and a dressing room. Sold furnished and tastefully decorated, this flat is equipped with reversible ducted air conditioning, full-height doors, a bioclimatic pergola and a hot tub. A basement garage is also included. The secure residence comprises just seven flats, accessible by lift, guaranteeing privacy and tranquillity. ENERGY CLASS: A - CLIMATE CLASS: A / Estimated annual energy costs for standard use: €433 - €585 - 2021 base year DPE new version
…By Barnes Sainte-maxime


Located in Le Rouret, within a secure gated estate, this south-facing villa enjoys a peaceful setting, abundant natural light, and a pleasant sea view. Offering a functional layout, the property features on the ground floor a spacious and bright living room, an independent kitchen, as well as two ground-floor bedrooms, each with its own bathroom or shower room and storage. The living areas open onto generous terraces, creating a seamless indoor-outdoor flow. Upstairs, two additional bedrooms share a bathroom. A solarium completes this level, providing a private outdoor space sheltered from view. The full basement includes a large garage for several vehicles, multiple cellars including a wine cellar, an office, a workshop, a technical room, and additional storage spaces. Key features: gated estate, south-facing exposure, sea view, absolute calm, 4 bedrooms, full basement, generous volumes. An ideal property for a primary or secondary residence, close to the villages of Valbonne and Opio, shops, and main road access. Energy class : C – Climat class : A / estimated annual costs for standard use : between €3,620 and €4,970 (ref year 2023) Information on the risks to which this property is exposed is available on the Geohazards website : www.georisques.gouv.fr Property located in an area subject to compulsory brush clearance. Catherine MACFADYEN : Consultante - Agent commerciale E.I. RSAC : 820 250 199
…By Barnes Valbonne


Nestled in lush greenery, this stunning contemporary home offers a perfect blend of comfort, elegance, and cutting-edge technology. With generous living spaces and exceptional natural light thanks to floor-to-ceiling windows, this property is designed to impress. The spacious living room, open to the outdoors, features a high-end fully equipped open-plan kitchen, ideal for cooking enthusiasts and entertaining. The house offers 5 bedrooms, including a master suite with walk-in closet and en-suite bathroom, along with two additional modern shower rooms. Designed with comfort and innovation in mind, the home is fully equipped with smart home technology, allowing you to control lighting, heating, security, and more remotely. An independent studio completes this exceptional property, perfect for hosting guests or as a versatile additional space. Energy class : A – Climat class : A / estimated annual costs for standard use : between €1,267 and €1,715 (ref year 2023) Information on the risks to which this property is exposed is available on the Geohazards website : www.georisques.gouv.fr Property located in an area subject to compulsory brush clearance. Catherine MACFADYEN : Consultante - Agent commerciale E.I. RSAC : 820 250 199
…By Barnes Valbonne


Nestled in a privileged and peaceful setting at the end of a quiet cul-de-sac, this charming property represents a rare opportunity in the area. Set within a magnificent 5,240 sq.m landscaped park, the property offers a unique lifestyle combining space, natural light and serenity. Ideally exposed and bathed in sunshine throughout the day, it enjoys beautiful open views over the surrounding countryside. This delightful Provençal-style villa, built with quality materials, offers 231 sqm of living space (297 sq.m in total) over two levels. It is currently arranged as two symmetrical apartments with a shared entrance, offering exceptional flexibility: a spacious family residence, an investment opportunity, or an ideal home for multi-generational living. On the garden level, the villa features two generous kitchens, two living rooms with fireplaces, an office, as well as a bedroom with shower room on each side. A cellar and technical room are also accessible on the lower level. Upstairs, a landing leads to five bedrooms, two bathrooms, and a lovely terrace overlooking the park and surrounding nature. A large double garage completes the property, with additional outdoor parking for up to six vehicles. The outdoor areas are equally appealing, with a swimming pool and barbecue area, a charming koi pond, two garden sheds, and beautiful sunny exposure throughout the day. A property offering numerous possibilities, ideal for a lifestyle project or investment, just minutes from the charming village of Valbonne. Energy class: A – Climate class: A / Estimated annual energy expenses for standard use: between €981 and €1,327 per year (reference year 2023) Property tax: €3,154 – Fees payable by the seller. Information on the risks to which this property is exposed is available on the Géorisques website: www.georisques.gouv.fr The property is located in an area subject to mandatory brush clearance. Emilie PAUL : Consultante - Agent commerciale E.I.RSAC : 539 034 140
…By Barnes Valbonne


Located in the heart of Valbonne in peace and quiet, within walking distance of all amenities, this beautiful village house offers approximately 130 sq.m. of living space, spread over three levels. Bathed in natural light and enjoying a desirable dual aspect, the property is both warm and inviting. Carefully renovated, the house combines modern comfort and quality finishes with the authentic charm and character of a traditional village home. The ground floor comprises a welcoming living room, dining area and fully equipped kitchen, complemented by a charming wood-burning stove. On the first floor, there is a bedroom, a bathroom and a hallway with a large built-in cupboard. The second floor offers two further bedrooms, a shower room and an additional room currently used as a dressing room/storage area. The basement provides a versatile 15 sq.m. room with a small above-ground window, as well as a 5 sq.m. cellar. With its beautiful finishes, abundant natural light and preserved original character, this charming property offers a rare opportunity to enjoy the authentic Valbonne village lifestyle, with shops, restaurants and amenities all within easy walking distance. Energy class: D – Climate class: B Estimated annual energy expenditure for standard use: between €2,420 and €3,320 (reference year 2023) Information on the risks to which this property is exposed is available on the website: www.georisques.gouv.fr Represented by Caroline Bertignon-Metout, acting in her capacity as authorized service provider, with full powers to enforce these terms.
…By Barnes Valbonne


Nestled in a quiet cul-de-sac, just a few steps from local amenities, this former 19th-century Provençal farmhouse offers a rare lifestyle, combining authenticity, charm and tranquillity. From the moment you enter, the property reveals its unique character, with carefully preserved period features throughout. On the garden level, a beautiful traditional fully fitted kitchen opens onto a welcoming dining room, extended by a charming living room with elegant stone vaulted ceilings overlooking the garden. This level also features a bedroom with en-suite bathroom, a workshop area, a utility kitchen that can be used for storage, as well as a spacious covered terrace, perfect for enjoying the beautifully landscaped grounds with their mature, centuries-old trees. The first floor benefits from an independent entrance, offering the possibility of various layout options. It comprises a second kitchen, a living room and a dining area, creating a fully autonomous living space. Three beautiful bedrooms, three bathrooms/shower rooms, and a study complete this level. On the top floor, the charm continues with an old dovecote converted into an additional bedroom, extended by a private solarium. Set within beautifully landscaped grounds of approximately 3,278 sq.m, the property enjoys charming stone terraces, a well, an aviary, numerous parking spaces, a greenhouse, as well as a closed garage suitable for two vehicles. A property full of history and character, ideal for lovers of authentic period homes seeking a peaceful environment while remaining close to all amenities. Energy rating: D – Climate rating: D Estimated annual energy costs for standard use: between €3,570 and €4,880 (reference year 2021). Information regarding the risks to which this property is exposed is available on the Géorisques website: [www.georisques.gouv.fr](http://www.georisques.gouv.fr) The property is located in an area subject to mandatory brush clearing regulations. Camille CHARLES Consultant – Independent Real Estate Agent E.I. RSAC: 977 664 762
…By Barnes Valbonne


Roquefort Les Pins a lovely building plot of 2,513sq. m of flat ground, With good access, close to all amentieis this exceptional plot offers the chance to build a dream home. EPC not applicable. Information on the risks to which this property is exposed is available on the Geohazards website : www.georisques.gouv.fr Property located in an area subject to compulsory brush clearance. Catherine MACFADYEN : Consultante - Agent commerciale E.I. RSAC : 820 250 199
…By Barnes Valbonne


Located in a sought-after residential environment of the sector of Saint-Julien in Biot, this villa of about 80 m2 enjoys a peaceful setting and a pleasant landscaped garden of 800 m2 facing south. Built on two levels, the house offers on the ground floor a friendly living space consisting of a living room, a dining room and an equipped kitchen open to the garden. The floor hosts three bedrooms and a bathroom. Outside, the carefully landscaped garden allows you to fully enjoy the quiet and green environment. A 16 m2 garage completes the property and offers potential for further development as needed. Built in 1989, the property benefits from a good level of energy performance with a C rated diagnosis. An ideal home for a family or main residence, close to amenities and main access. Energy class: C – Climate class: C / estimated annual energy expenditure for standard use: between €860 and €1,210 (reference year 2023) Information on the risks to which this property is exposed is available on the website: www.georisques.gouv.fr Property located in an area subject to vegetation clearance. Andréa MILAZZO: Consultant - Commercial agent E.I. RSAC: 893 468 033
…By Barnes Valbonne


Elegant villa entirely renovated, nestled in the heart of a private and secure domain with 3 swimming pools, a spa, tennis courts, a restaurant and a mini-market. It is ideally located a few minutes from the beach, 5 km from the village of Grimaud and 15 minutes from Saint-Tropez. With a surface area of 83 m2, the farmhouse consists of a living room, a dining room, a fully equipped kitchen, 3 air-conditioned double bedrooms and 2 bathrooms. Cellar and parking space available. Furniture included. High rental yield Number of lots : 106 Annual charges : 3 712€ / year Procedure in progress : NON “Information on the risks to which this property is exposed is available on the Géorisques website: www.georisques.gouv.fr ” Property located in an area subject to compulsory brush clearance.
…By Barnes Saint-tropez


Set within a preserved natural environment, enjoying complete privacy and a peaceful setting, this stone-built property extends across more than two hectares of land planted with olive trees, fruit trees and Mediterranean species. Fully renovated while respecting its original architectural features, the main farmhouse offers generous living spaces arranged over several half-levels. The reception areas benefit from abundant natural light and showcase the property's authentic character through exposed beams, stone arches, fireplaces and traditional materials. The property comprises six bedrooms and five bathrooms or shower rooms. The various living areas open onto gardens and terraces, creating multiple outdoor spaces to enjoy the surrounding landscape. The grounds include an olive grove, an orchard and extensive natural areas crossed by walking paths. A dedicated section of the land offers the possibility of creating a lap pool or swimming lane that can be integrated into the existing environment, subject to obtaining the necessary planning permissions. Reached via an old paved pathway, the upper part of the estate is home to a chapel and an independent apartment of approximately 100 sq m requiring complete renovation. This area enjoys open views over the surrounding countryside together with a glimpse of the sea. A former agricultural outbuilding completes the property. Its layout and existing volumes offer potential for a variety of uses, including guest accommodation, covered parking areas or equestrian facilities, subject to the relevant planning approvals. Located just a few minutes from shops, schools and restaurants, approximately 10 minutes from the coastline and less than 30 minutes from Nice International Airport, this property offers a lifestyle centred around nature, privacy and authenticity. Energy class : B – Climat class : A / estimated annual costs for standard use : between €2,450 and €3,360 (ref year 2021 Information on the risks to which this property is exposed is available on the Geohazards website : www.georisques.gouv.fr Property is located in an area subject to a brush-clearing requirement. Andréa MILAZZO : Consultant - Agent commerciale E.I. RSAC : 893 468 033 Agency fees payable by vendor - Montant estimé des dépenses annuelles d'énergie pour un usage standard, établi à partir des prix de l'énergie de l'année 2021 : 2450€ ~ 3360€ - Andrea MILAZZO - Agent commercial - EI - RSAC Antibes 893468033
…By Barnes Valbonne


Close to Saint Tropez, in a private domain, charming farmhouse with an area of 150 m2 on a plot of 1,768 m2 enjoying a quiet and secure environment. Built on two floors, the house is composed of a living room with open kitchen, giving access to a pleasant terrace. On the ground floor, a bedroom with dressing room and bathroom. The floor accommodates three bedrooms as well as two bathrooms. Outside, you will enjoy a south-west facing swimming pool on a pretty garden with trees offering an unobstructed view of the surrounding hills and the village of Gassin. A closed garage completes this property. The property offers interesting potential for expansion. Alice GUIBAL. - Commercial agent - EI - RSAC 944 771 187 «Information on the risks to which this property is exposed is available on the website Géorisques: www.georisques.gouv.fr» For any further information, the BARNES INTERNATIONAL Saint-Tropez team is at your disposal. Tel: +33 4 94 43 32 47 Agency fees payable by vendor - Montant moyen de la quote-part de charges courantes 2,080 €/yearly - Montant estimé des dépenses annuelles d'énergie pour un usage standard, établi à partir des prix de l'énergie de l'année 2021 : 2030€ ~ 2760€
…By Barnes Saint-tropez


Barnes is pleased to present a villa located in the most sought-after neighborhood of Sainte-Maxime. This 1970s villa sits on a 1,040 m² lot and features a swimming pool. This property offers an excellent opportunity for a high-end renovation with significant potential for added value. Don’t miss out—view it today.
…By Barnes Sainte-maxime


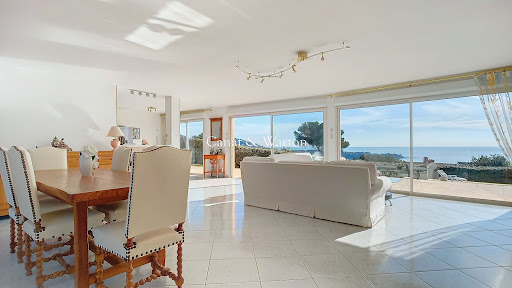

In the heart of a private and secure estate, this prestigious contemporary villa, built on over 1,200 m² of land, offers a rare way of life facing a spectacular panorama. The generous volumes and reception areas bathed in light open harmoniously to the outside, revealing a panoramic sea view and the Massif de l'Estérel. The property features a swimming pool, multiple covered terraces, an independent studio, as well as the possibility to park several vehicles. Each space has been designed to combine absolute comfort, intimacy, and elegance within an exceptional natural environment. A confidential address for a clientele seeking exclusivity. Co-ownership of 380 lots (No ongoing proceedings). Annual charges: 780 euros.This description has been automatically translated from French.
…By Canat & Warton - Saint-raphaël


Maison Altura offers for sale this contemporary villa of 350 m2 located in a privileged and peaceful environment in Opio, just minutes from the shops and the heart of the village. This property with high-end services seduces by its generous volumes, its brightness and its elegant and warm atmosphere. Thought as well for family life as for the reception. From the entrance, the living spaces reveal volumes bathed in light. The living room, dining room and fully equipped kitchen open harmoniously onto the terraces, the garden and the pool thanks to large bay windows with brick partition, creating a perfect continuity between indoor and outdoor spaces. The ground floor also hosts a first bedroom suite with its bathroom, dressing room and a pleasant private terrace. Upstairs, a bright landing leads to four other en-suite bedrooms, each with its own bathroom and private dressing room. The master suite is distinguished by its beautiful volumes and its private terrace, a true extension of the living space offering an intimate and privileged setting. Fully air-conditioned, the villa guarantees optimal comfort throughout the year. Outside, the landscaped garden of about 2,300 m2 hosts a swimming pool surrounded by spaces dedicated to relaxation and conviviality. A summer kitchen, the many terraces complete the exterior benefits. Many private parking spaces complement the many advantages of this property. This villa combines contemporary architecture, high-end comfort and sought-after location, offering a living environment in the heart of the Cannes hinterland.
…By Maison Altura


The advertiser did not provide an english description for this listing.
…By Agence Du Cap L’etrave

Ideally located in a private and secure domain 1km from the Place des Lices, this new villa of nearly 500 sqm offers an exceptional living environment and high level of finishes. On the ground floor, you will find a large living room, a dining room, a fully equipped kitchen and a bar. This level also includes a master suite. Upstairs, the villa offers four spacious bedrooms, each with its own private bathroom. The basement is designed to meet all the needs of the family and guests. It includes a dormitory that can accommodate up to six children, a staff room, a cinema room, a games room and a sports area. Outside, the property has a magnificent swimming pool surrounded by numerous relaxation areas, perfect for relaxing in the sun. A pétanque court completes the outdoor facilities as well as a garage for two cars. Equipment: Air conditioning, WIFI, alarm, safe, parking spaces. Information on the risks to which this property is exposed is available on the Géorisques website: www.georisques.gouv.fr. The property is located in an area subject to mandatory brush clearing. For any further information, the BARNES INTERNATIONAL Saint-Tropez team remains at your disposal. Tel: +33 4 94 43 32 47 Agency fees payable by vendor - Montant estimé des dépenses annuelles d'énergie pour un usage standard, établi à partir des prix de l'énergie de l'année 2023 : 1210€ ~ 1680€
…By Barnes Saint-tropez

Located in a lovely residence, this apartment offers close proximity to the town center, shops, and beaches. It consists of a beautiful living area with a fully equipped kitchen, a spacious lounge/dining room, as well as two bedrooms and two shower rooms. Outside, there are two furnished terraces and a swimming pool within the residence. A parking space completes this property. Property subject to condominium status. Number of units: 244 Annual charges: €730 Ongoing proceedings: None Alice GUIBAL. - Agent commercial - EI - RSAC 944 771 187 For further information, the Barnes International Saint-Tropez team remains at your disposal. Tel : +33 4 94 43 32 47 Agency fees payable by vendor - Montant moyen de la quote-part de charges courantes 3,080 €/yearly - Montant estimé des dépenses annuelles d'énergie pour un usage standard, établi à partir des prix de l'énergie de l'année 2021 : 550€ ~ 750€
…By Barnes Saint-tropez

BARNES SOLE AGENT - Located in the sought-after area of La Quessine, this superb Provençal country house of approximately 320 m² nestles in the heart of a 1-hectare landscaped park. Situated in a commanding position, it offers breathtaking views of the sea, Cap Taillat, and the surrounding countryside. The main house comprises a spacious living room, a kitchen, and a dining room, all opening onto large panoramic terraces. It has eight bedrooms. A swimming pool, absolute tranquility, and an exceptional natural setting. A rare property just steps from the region's most beautiful beaches. Information on the risks to which this property is exposed is available on the Géorisques website: www.georisques.gouv.fr. The property is located in an area subject to mandatory brush clearing. For any further information, the BARNES INTERNATIONAL Saint-Tropez team remains at your disposal. Tel: +33 4 94 43 32 47 Agency fees payable by vendor - Montant estimé des dépenses annuelles d'énergie pour un usage standard, établi à partir des prix de l'énergie de l'année 2021 : 2570€ ~ 3520€
…By Barnes Saint-tropez
'%20stroke='%23DDAA3A'%20stroke-width='1.909'%20stroke-linecap='square'%20stroke-linejoin='bevel'/%3e%3c/svg%3e)
Receive by email any new listing that may match your search criteria
Your criteria :
By validating this form, you accept the general conditions of use of Le Figaro Properties.
These agencies offer a selection of luxury properties vente at Côte d'Azur. Feel free to contact them for personalized assistance.
The Côte d'Azur area is home to renowned towns such as Cannes, Nice, Mougins, Sainte-Maxime, and Saint-raphael, which actively contribute to its charm and appeal. This area offers an excellent quality of life.
Currently, the sales market features a selection of 5522 houses and 3225 apartments.The average price for a luxury property is around $16,600 per square meter. This average reflects a wide price range, from $500 per square meter for properties with potential to $433,300 for exceptional properties.These properties offer a wide variety of sizes to suit every need, with floor space ranging from 15 m² for a charming pied-à-terre to over 101,233 m² for a spacious family home.The diversity of the real estate market in Côte d'Azur offers great opportunities to bring your property goals to life.




