Get early access to listings that match your criteria
Never miss an opportunity again. Our personalized alerts notify you instantly.

 English$ USD · m²


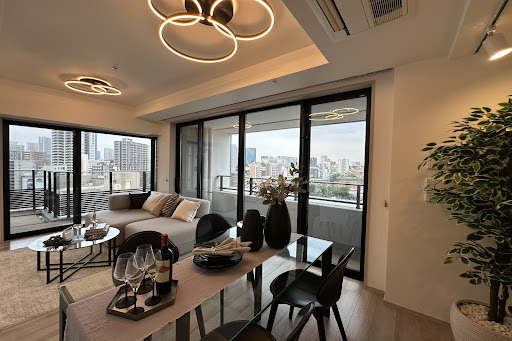
■ Large-scale redevelopment of approximately 25,000 sqm, the largest site in Minato-ku, on the former site of the Ministry of Posts and Telecommunications ■ Green, tranquil residential surroundings ■ Spacious 3LDK layout with a separate dedicated workspace ■ Functional and ample storage, including walk-in closet, shoe-in closet, and pantry Exclusive Hospitality and Amenities at Garden Hills ○ Swimming pool, reception room, fitness room, and guest rooms ○ Bar Lounge: Bar service provided by staff from Imperial Hotel ○ Dining Bar: Enjoy cuisine prepared by a visiting chef, with service provided by Imperial Hotel staff ○ Front Desk Services: Valet, butler, porter, doorman, and other services Property Overview Right: Freehold. Address: 1-4-60, Mita Minato-ku, Tokyo Japan. Access: 8 min-walk from ”Azabu-juban” station on the Tokyo Metro Namboku Line and Toei Oedo Line. Structure: Steel-framed reinforced concrete, 14stories above ground with 2 below. Floor: 8th floor. Living Area: 164.75 sqm. Balcony Area: 16.29 sqm. Year built: December 2024. Maintenance Fee: 238,060 JPY/mo. Reserve Fund: 61,800 JPY/mo. Other: 72,430 JPY/mo. Management System: Full-outsourced, Daily. Current Status: Vacant. Delivery Date: Consultation. Mode of Transaction: Brokerage. Last update date: https://list-sir.jp/lp/date License Number: Minister of Land, Infrastructure, Transport and Tourism (3) No. 8544 [Member of] Real Estate Companies Association of Japan (FRK) / National Housing Industry Association
…By List Sotheby's International Realty


Elevated Site in the Karimata Area, Hirara, Miyakojima City A Two-Building Residence Embodies the Design Beauty of Natural Materials ■An elevated site in the Kariyama area where Miyako Blue becomes part of daily life ■Independent configuration: Building A 86.80㎡ (2 x 1R) + Building B 83.36㎡ (1SLDK) ■Spatial beauty as a “work of art” woven from carefully selected natural wood and stone materials PROPERTY OVERVIEW ■Location: Hirarakarimata, Miyakojima City, Okinawa Prefecture ■Access: 8-minute walk from Yachiyo Bus “Karimata” stop ■Land Rights: Freehold ■Land Area: Official Records 897.86㎡ (approx. 271.60 tsubo) ■Private Road Burden: None ■Land Classification: Residential ■Road Frontage: Public road on northwest side, approx. 4.0m wide ■Zoning District: No designated zoning district ■Urban Planning: Non-designated area ■Building Coverage Ratio/Floor Area Ratio: 60%/200% ■Legal Restrictions: Landscape Ordinance ■Building Area: Building A (row house): 86.80㎡ (1R × 2 units) / Building B: 83.36㎡ (1SLDK) ■Structure: Building A & B: Concrete block construction, single-story ■Construction Date: Building A & B: September 2024 ■Current Status: Operational ■Delivery: consultation ■Mode of Transaction: Brokerage. ■Last update date: https://list-sir.jp/lp/date ■License Number: Minister of Land, Infrastructure, Transport and Tourism (3) No. 8544 [Member of] Real Estate Companies Association of Japan (FRK) / National Housing Industry Association
…By List Sotheby's International Realty


▽Access 17-minute walk from Kitano-Hakubaicho Station on the Keifuku Kitano Line ▽Key Features Located near Kinkaku-ji Temple with high foot traffic, suitable for both owner-occupancy and investment purposes Flexible layout customization available Terraces on the 1st to 3rd floors Restrooms on Basement 1st Floor through 2nd Floor Equipped with an elevator Building Coverage Ratio / Floor Area Ratio: 60% / 200% (Category II Mid/High-Rise Residential Zone) 50% / 80% (Category I Low-Rise Residential Zone) Road Access: West side public road approx. 10.93–10.97 m wide, frontage over 2 m South side public road approx. 5.87 m wide, frontage under 2 m Property Overview Right: Freehold Address: Kinugasa Babacho, Kita-ku, Kyoto-shi, Kyoto, Japan Access: 17 min-walk from "Kitano-Hakubaicho" station on Keifuku Kitano Line. Structure: Steel frame,3-stories above ground with 1 below. Zoning: Category Ⅰ exclusively low-rise residential zone. Category II Medium- and High-Rise Residential Zone. Land Area/Private road contribution: 827.15 sqm./-sqm. Living Area: 1122.41 sqm. Year built: April 2025. BCR/FAR: 60/200%(50/80%) Current Status: Vacant. Delivery Date: Consultation. Mode of Transaction: Brokerage. Last update date: https://list-sir.jp/lp/date
…By List Sotheby's International Realty


Tower Residence with Reception Service in Partnership with Hotel Okura Tokyo Standing in the Toranomon Area Property Information ■Location: 4-1-34 Toranomon, Minato-ku, Tokyo ■Transportation: 6-minute walk from Kamiyacho Station (Tokyo Metro Hibiya Line), 8-minute walk from Toranomon Hills Station (Tokyo Metro Hibiya Line), 9-minute walk from Roppongi-itchome Station (Tokyo Metro Namboku Line) ■Land Rights: Freehold ■Zoning: Commercial District ■Exclusive Area: 113.60㎡ (approx. 34.36 tsubo) ■Balcony Area: 13.29㎡ (approx. 4.02 tsubo) ■Structure: Reinforced concrete construction with partial steel frame, 41 stories above ground with 2 basement levels ■Floor Level: 10th floor ■Total Units: 267 ■Year Built: July 2006 ■Developer: Kajima Corporation ■Contractor: Kajima Corporation ■Management Company: Mitsui Fudosan Residential Service Co., Ltd. ■Management Status: Daytime Staff / Fully Outsourced ■Management Fee: ¥59,410/month ■Repair Reserve Fund: ¥44,530/month ■Storage Room Fee: ¥9,140/month Total: ¥113,080/month ■Pets Allowed: Yes (subject to rules) ■Parking: Available 52,800 yen/month ※As of February 3, 2026 Size: Length 5.3m, Width 2.05m, Height 1.55m, Weight 2.3t ■Current Status: Vacant ■Move-in Date: Negotiable ■Mode of Transaction: Brokerage. ■Last update date: https://list-sir.jp/lp/date
…By List Sotheby's International Realty


Owner-Change Property Estimated Yield: Approx. 7.5% Estimated Monthly Income: JPY 300,000/month Estimated Annual Income: JPY 3,600,000/year The projected annual rental income is the expected total rental income for one year assuming full occupancy (including common area fees, etc.). The projected yield is the ratio of the projected annual rental income to the acquisition price of the property. We do not guarantee that the projected annual rental income will be realized. The projected yield is a gross yield (calculated before deduction of property taxes, common charges, and other expenses necessary to maintain the property). As this is an owner-change property, assumption of the existing lease agreement is required as a condition of sale. Property Information Location: Kuwae, Chatan Town, Okinawa Prefecture Transportation:4 minutes walk from Ryukyu Bus Transportation “Chatan High School Entrance” stop Land rights: New law fixed-term superficies New: January 30, 2074 Zoning: Category 1 exclusive district for medium and high-rise residential buildings Exclusive area: 69.94 m2 (approx. 21.15 tsubo) Balcony area: 11.95 m2 Structure: Reinforced concrete, 14 floors above ground Floors: 14th floor No. of units: 91 Construction date: October 2022 Management company: Anabuki Housing Service Co. Manager status: Day shift/ Entrusted Management fee: 7,500 yen/month Reserve for repairs: 4,400 yen/month Current Status: Rented. Delivery: Negotiable Parking:Yes(2,500yen-12,000yen/month) Facilities:Public water supply, Okinawa Electric Power Company, Centralized propane, Public sewerage Pets:You can keep pets. Remarks:If there is any difference between the drawing and the current status, the current status will be given priority. *Prepaid ground rent: The owner has already paid 631,000 yen (for 51 years) at the time of new construction . The amount will be calculated on a yearly basis or monthly basis depending on the remaining lease period at the time of sale. 2025 onwards will be approximately 600,000 yen, but the actual The amount will be adjusted according to the actual time of sale. Monthly ground rent: 7,370 yen/month Demolition reserve fund: 2,580 yen/month Mode of Transaction: Brokerage. Last update date: https://list-sir.jp/lp/date License Number: Minister of Land, Infrastructure, Transport and Tourism (3) No. 8544 [Member of] Real Estate Companies Association of Japan (FRK) / National Housing Industry Association
…By List Sotheby's International Realty


Property Overview Right: Freehold. Address: 2-2-42, Harumi 2-chome, Chuo-ku, Tokyo,Japan. Access: 10 min-walk from "Tsukishima" station on Tokyo Metro Yurakucho Line. Structure: Reinforced concrete, 48stories above ground with 1 below. Floor: 12th floor. Living Area: 78.67 sqm. Balcony Area: 17.74 sqm. Year built: February 2019. Maintenance Fee: 25,570 JPY/mo. Reserve Fund: 13,370 JPY/mo. Management System: Full-outsourced, Daily. Current Status: Occupied. Delivery Date: Consultation. Mode of Transaction: Brokerage. Last update date: https://list-sir.jp/lp/date License Number: Minister of Land, Infrastructure, Transport and Tourism (3) No. 8544 [Member of] Real Estate Companies Association of Japan (FRK) / National Housing Industry Association
…By List Sotheby's International Realty


・Good sunlight and views ・Views of Tokyo Tower from the living/dining/kitchen area and bedrooms ・Spacious living/dining area ・Two walk-in closets (WICs) and one shoe-in closet (SIC) offering ample storage ・Two balconies ・Pets allowed (up to 2 small dogs and/or cats in total; height up to 40 cm and weight up to 15 kg per pet) ・Bicycle parking available: JPY 200–300/month ・The eastern side of the premises is designated as a Sediment Disaster Warning Area and a Special Sediment Disaster Warning Area Property Overview Right: Freehold. Address: 3-14-1 Toranomon, Minato-ku, Tokyo,Japan. Access: 4 min-walk from "Kamiyacho" station on Tokyo Metro Hibiya Line. Structure: Reinforced concrete, 30stories above ground. Floor: 28th floor. Living Area: 113.28 sqm. Balcony Area: 12.53 sqm. Year built: April 2008. Maintenance Fee: 45,310 JPY/mo. Reserve Fund: 40,780 JPY/mo. Management System: Full-outsourced, Daily. Current Status: Vacant. Delivery Date: Consultation. Mode of Transaction: Brokerage. Last update date: https://list-sir.jp/lp/date License Number: Minister of Land, Infrastructure, Transport and Tourism (3) No. 8544 [Member of] Real Estate Companies Association of Japan (FRK) / National Housing Industry Association
…By List Sotheby's International Realty


・Located on the 19th floor, this southeast corner unit offers excellent sunlight and views. ・The living room features windows on two sides and is equipped with floor heating, creating a bright, open, and comfortable living space. ・All rooms face a balcony, providing ample natural light and a sense of openness. Owner-Occupied Property / Investment Property ・Expected Yield: Approx. 2.56% ・Expected Monthly Rental Income: JPY 503,000 ・Expected Annual Rental Income: JPY 6,036,000 ① Annual projected rental income refers to the projected rental income for one full year assuming full occupancy, including common service fees, etc. ② The projected yield is the ratio of the annual projected rental income to the acquisition price of the property. ③ The Company does not guarantee that the projected annual rental income will be received. ④ The projected yield represents the gross yield, before deducting property taxes, public dues, common service fees, and other expenses necessary to maintain the property. ⑤ As this is an owner-change property, the existing lease agreement must be transferred to the purchaser. ▽Extensive Shared Facilities ・Various lounges, concierge counter, porter service ・Guest rooms, party room, fitness room, sky balcony, and more Property Overview Right: Freehold. Address: 3-16-16 Toyosaki, Kita Ward, Osaka City, Osaka ,Japan. Access: 1 min-walk from "Nakatsu" station on Osaka Metro Midosuji Line. Structure: Reinforced concrete, 50stories above ground with 1 below. Floor: 19th floor. Living Area: 82.09 sqm. Balcony Area: 11.51 sqm. Year built: January 2020. Maintenance Fee: 20,700 JPY/mo. Reserve Fund: 6,570 JPY/mo. Management System: Full-outsourced, Daily. Current Status: Rented. Delivery Date: Consultation. Mode of Transaction: Brokerage. Last update date: https://list-sir.jp/lp/date License Number: Minister of Land, Infrastructure, Transport and Tourism (3) No. 8544 [Member of] Real Estate Companies Association of Japan (FRK) / National Housing Industry Association
…By List Sotheby's International Realty


・A stunning estate in Minami-Izu offering panoramic views of Suruga Bay ・A location surrounded by lush nature where time flows peacefully. ・The living room offers a sweeping panoramic view of Suruga Bay that blends seamlessly with the horizon. ・Each room features large windows designed to bring the ocean view into the interior. PROPERTY OVERVIEW ■Location: Ko-ura, Minami-Izu-cho, Kamo District, Shizuoka Prefecture ■Access: Approximately 36 minutes by car (approx. 23 km) from “Izukyu-Shimoda” Station on the Izukyu Line ■Land Title: Freehold ■Land Area: 624.79 m² (approx. 188.99 tsubo) as recorded in official records ■ Road: Private road on the north side, 4.0 m wide ■ Private Road Maintenance Obligation: Yes (approx. 40 tsubo) * Rent: 50,000 yen/year (includes neighborhood association fee of 19,000 yen/year and fire watch fee of 8,000 yen/year) ■Land Classification: Residential ■Zoning: None designated ■Urban Planning Area: Non-designated area ■Building Coverage Ratio/Floor Area Ratio: 70%/200% ■Other Legal Restrictions: Natural Park, Cultural Properties Protection Act, Fuji-Hakone-Izu National Park (Class 2 Special Zone), Izu Southwest Coast Special District (Place of Scenic Beauty) ■Building Area: 155.68 m² (approx. 47.09 tsubo) *There is a separate, unregistered basement measuring 28.75 m² (approx. 8.69 tsubo). ■ Floor Plan: 3LDK ■ Structure: Two-story wooden frame with galvanized steel sheet roofing ■ Date Built: January 1969 ■Parking: Available ■Current Status: Vacant ■Closing Date: Negotiable ■Utilities: Private water supply, Tokyo Electric Power Company, individual propane gas, individual septic tank *Simple water supply fee: 36,000 yen/year (Ko-ura District) ■Remarks: In the event of any discrepancy between the floor plan and the actual condition, the actual condition shall take precedence. ■Mode of Transaction: Brokerage. ■Last update date: https://list-sir.jp/lp/date
…By List Sotheby's International Realty


Property Overview Address: Nishiazabu, Minato-ku, Tokyo Right: Freehold Access: Walk 8min from "Hiroo"sta.(Tokyo Metro Hibiya Line),Walk 12min from "Roppongi"sta.(Tokyo Metro Hibiya Line),Walk 13min from "Azabujuban"sta.(Tokyo Metro Nanboku line). Structure: SRC,3-stories above ground. Land Area: 99.17 sqm. Living Area: 113.75 sqm. Year built: 2016/12 Zoning: Category Ⅰ mid/high-rise oriented residential zone. Current Status: Vacant. Delivery Date: Consultation. Mode of Transaction: Brokerage. Last update date: https://list-sir.jp/lp/date
…By List Sotheby's International Realty


■A corner unit at Meguro MARC that combines a sense of openness with convenience ■A view so expansive you’d never guess it’s on the 4th floor ■Gentle natural light and a comfortable indoor environment unique to a north-facing unit ■A spacious living environment featuring over 75㎡, a 3-bedroom, 1-living room, 1-dining room, 1-kitchen layout, and separate bedrooms ■Ample storage capacity with walk-in closets in every room ■A wide balcony that enhances the sense of openness Property Information ■Address: 3-2, Nishi-Gotanda 3-chome, Shinagawa-ku, Tokyo ■Transportation: 9-minute walk from “Meguro” Station on the JR Yamanote Line, Tokyo Metro Namboku Line, Toei Mita Line, and Tokyu Meguro Line 7-minute walk from “Fudomae” Station on the Tokyu Meguro Line 10-minute walk from “Gotanda” Station on the Toei Asakusa Line ■Land Rights: Freehold ■Zoning: Type 2 Residential Zone ■Exclusive Area: 75.59 m² (approx. 22.86 tsubo) ■Balcony Area: 44.78 m² (approx. 13.54 tsubo) ■Structure: Reinforced concrete construction with partial steel frame and steel-reinforced concrete construction 32 stories above ground with 1 basement level ■Floor: 4th floor ■Total Units: 301 ■Completion Date: August 2023 ■Developers: Nomura Real Estate Co., Ltd., JR East Urban Development Co., Ltd. ■Contractor: Takenaka Corporation ■Property Management: Daytime staff / Full-service management ■Management Fee: 35,830 yen/month ■Repair Reserve Fund: 10,440 yen/month ■Current Status: Vacant ■Management Company: Nomura Real Estate Partners Co., Ltd. ■Smart Condominium Service Fee: 660 yen/month ■enecoQ System Fee: 1,672 yen/month Total: 48,602 yen/month ■Pets: Allowed (subject to specific rules) ■Parking: None available *As of July 2026 ■Closing Date: Negotiable *Electricity is supplied via a centralized power supply system (Nomura Real Estate Partners Co., Ltd.) *In the event of any discrepancy between the floor plan and the actual condition, the actual condition shall take precedence. ■Mode of Transaction: Brokerage. ■Last update date: https://list-sir.jp/lp/date
…By List Sotheby's International Realty




・Spacious 3LDK unit with an exclusive floor area of approximately 77.15 sqm ・Southeast-facing corner unit offering favorable sunlight, ventilation, and views ・Floor heating in the living room, providing warmth during the colder months ・Kitchen equipped with a garbage disposer and dishwasher/dryer ・Bathroom equipped with a ventilation, drying, and heating system ・All rooms feature windows and storage space ・Walk-in Shoe Closet (SIC) at the entrance ・Triple security system ▽Common Facilities 1st Floor: Entrance Lounge, Concierge Counter 2nd Floor: Library Hall, Lounge Hall Property Overview Right: Freehold. Address: 1-25-21 Shirokane, Minato-ku, Tokyo, Japan . Access: 3 min-walk from ”Shirokane-Takanawa” station on Tokyo Metro Namboku Line. Structure: Reinforced concrete, 23stories above ground with 1 below. Floor: 11th floor. Living Area: 77.15 sqm. Balcony Area: 17.19 sqm. Year built: July 2023. Maintenance Fee: 30,050 JPY/mo. Reserve Fund: 10,800 JPY/mo. Other: 1,650 JPY/mo. Management System: Full-outsourced, Daily. Current Status: Vacant. Delivery Date: Consultation. Mode of Transaction: Brokerage. Last update date: https://list-sir.jp/lp/date License Number: Minister of Land, Infrastructure, Transport and Tourism (3) No. 8544 [Member of] Real Estate Companies Association of Japan (FRK) / National Housing Industry Association
…By List Sotheby's International Realty


■All units are corner units with mountain views overlooking the vast natural beauty of the Northern Alps ■Enjoy world-renowned powder snow and the changing seasons ■One of Japan’s premier mountain resorts, bustling year-round ■A wide variety of activities, including hiking, trekking, and mountain biking ■Direct access to ski lockers; rental shop adjacent ■Close to Echo Land, home to a variety of restaurants and shops [Owner’s Locker] Lockable private storage provided inside each unit [Hotel Condominium Features] ① Priority booking for owners ② Revenue generation through hotel management when the unit is not in use ③ Ownership without the hassle of management Property Information ■Address: 3020-1116 Kitashiro, Hakuba Village, Kitaazumi District, Nagano Prefecture ■Access: Approximately 70 minutes by car (approx. 42.5 km) from “Nagano” Station on the JR Hokuriku Shinkansen ■Title: Freehold ■Structure: 5-story building with reinforced concrete and partial steel frame construction ■Floor: 3rd floor ■Exclusive Area: 53.96 m² ■ Owner’s Locker Area: 0.64 m² ■ Balcony Area: 10.07 m² ■ Construction Date: October 2024 ■ Total Number of Units: 38 ■ Developer: List Development Co., Ltd. ■ Architect: Archivision Hiroya Studio Co., Ltd. ■ Management Company: Ongo Chishin Co., Ltd. ■Management Company: Ginjisha Planning Institute Co., Ltd. ■Management Structure: Full-service management / Daytime staff ■Management Fee: 33,400 yen/month ■Repair Reserve Fund: 5,400 yen/month ■Hotel Operation Management Fee: 13,700 yen/month ■Current Status: Currently operating as a hotel ■Delivery: Negotiable ■In the event of any discrepancies between the floor plans and the actual condition, the actual condition shall take precedence. ■Mode of Transaction: Brokerage. ■Last update date: https://list-sir.jp/lp/date
…By List Sotheby's International Realty


Property Overview Right: Freehold. Address: 6-45, Oofukacho, Kita-ku, OsakaCity, Osaka, Japan. Access: 7 min-walk from "Osaka" station on JR Tokaido Line. Structure: Reinforced concrete, 46-stories above ground with 1 below. Floor: 24th floor. Living Area: 83.03 sqm. Balcony Area: 9.85 sqm. Year built: March 2026. Maintenance Fee: 29,060 JPY/mo. Reserve Fund: 16,600 JPY/mo. Other Monthly Fees:12,727 JPY/mo Management System: Full-outsourced, Daily. Current Status: Vacant. Delivery Date: Consultation. Mode of Transaction: Brokerage. Last update date: https://list-sir.jp/lp/date License Number: Minister of Land, Infrastructure, Transport and Tourism (3) No. 8544 [Member of] Real Estate Companies Association of Japan (FRK) / National Housing Industry Association
…By List Sotheby's International Realty


・Located on the 42nd floor, this northeast corner unit offers excellent views, natural light, and ventilation ・LDK equipped with floor heating ・Bright and open living space with two-sided natural lighting ・All bedrooms are over 6.0J in size and include walk-in closets ・1418-size bathroom ・Washroom accessible from both the hallway and bedroom ・Includes a service space ・Pet-friendly residence (subject to building regulations) Property Overview Right: Freehold. Address: 1-14-21 Shinmachi, Nishi-ku, Osaka-shi, Osaka, Japan. Access: 6 min-walk from ”Yotsubashi” station on Osaka Metro Yotsubashi Line. Structure: Reinforced concrete, 53stories above ground with 1 below. Floor: 42th floor. Living Area: 84.63 sqm. Balcony Area: 11.12 sqm. Year built: January 2015. Maintenance Fee: 29,960 JPY/mo. Reserve Fund: 10,330 JPY/mo. Management System: Full-outsourced, Daily. Current Status: Occupied. Delivery Date: Consultation. Mode of Transaction: Brokerage. Last update date: https://list-sir.jp/lp/date
…By List Sotheby's International Realty


Property Overview Right: Freehold. Address: 2-12-40 Kita-Aoyama, Minato-ku, Tokyo ,Japan. Access: 5 min-walk from ”Gaienmae” station on Tokyo Metro Ginza Line. Structure: Reinforced concrete, 5stories above ground with 1 below. Floor: 5th floor. Living Area: 111.73 sqm. Balcony Area: 7.96 sqm. Year built: March 2025. Maintenance Fee: 66,590 JPY/mo. Reserve Fund: 30,500 JPY/mo. Other: 2,145 JPY/mo. Management System: Full-outsourced, Daily. Current Status: Vacant. Delivery Date: Immediately. Mode of Transaction: Brokerage. Last update date: https://list-sir.jp/lp/date License Number: Minister of Land, Infrastructure, Transport and Tourism (3) No. 8544 [Member of] Real Estate Companies Association of Japan (FRK) / National Housing Industry Association
…By List Sotheby's International Realty


・Prime location in Denenchofu 3-chome, just a 5-minute walk from the station ・Parking for 3 cars (depending on vehicle size) ・Located on a corner lot on a hill directly across from Horai Park, offering excellent views ・Built by Sumitomo Forestry Co., Ltd. ・4 bedrooms, living room, dining room, kitchen, and dining-kitchen area (4LLDDKK) + walk-in closet (WIC) + 2 storage closets (SIC) ・Living room overlooking a garden of approximately 100㎡ ■Location: Denenchofu 3-chome, Ota-ku, Tokyo ■Access: 5-minute walk from Denenchofu Station (Tokyu Toyoko Line and Tokyu Meguro Line) ■Land Rights: Freehold ■Land Area: 558.94 m² (approx. 169.07 tsubo) ■Private Road Maintenance Obligation: None ■Land Classification: Residential ■Road Frontage: Public road on the south side, width approx. 7.07 m to 7.32 m, frontage approx. 27.9 m ■Urban Planning: Urbanized Area ■Zoning: Type 1 Low-Rise Residential District ■Legal Restrictions: Quasi-Fire Prevention District, Type 1 Height District, etc. ■Building Coverage Ratio/Floor Area Ratio: 40%/80% ■Building Area: 370.92 m² (approx. 112.20 tsubo) *Includes an attached garage of 41.34 m² ■Floor Plan: 4-bedroom, living-dining-kitchen-kitchenette + walk-in closet ■Structure: Wood and reinforced concrete construction with slate roofing; 2-story building with 1 basement level ■Date Built: August 2021 ■Parking: Available (restrictions apply depending on vehicle type) ■Utilities: Municipal water, Tokyo Electric Power Company, city gas, public sewer ■Current Status: Vacant ■Delivery: Negotiable ■Mode of Transaction: Brokerage. ■Last update date: https://list-sir.jp/lp/date
…By List Sotheby's International Realty


■ Located in Naha Shintoshin, where sophisticated urban convenience blends seamlessly with a comfortable living environment ■ An 8-minute walk from Yui Rail "Furujima" Station, offering smooth access to Naha Airport ■ Enjoy the open and expansive views unique to this high-floor residence on the 11th floor ■ Equipped with convenient amenities, including a dishwasher and clothes dryer, for comfortable everyday living ■ Parking for 2 vehicles available ■ Pets allowed (subject to building regulations) Property Overview Right: Freehold. Address: 1-10-1 Mekaru, Naha City, Okinawa 900-0004, Japan. Access: 8 min-walk from ”Furujima” station on Okinawa Urban Monorail Line. Structure: Reinforced concrete, 12stories above ground. Floor: 11th floor. Living Area: 62.56 sqm. Balcony Area: 13.60 sqm. Year built: July 2025. Maintenance Fee: 9,820 JPY/mo. Reserve Fund: 5,000 JPY/mo. Management System: Full-outsourced, Daily. Current Status: Vacant. Delivery Date: Consultation. Mode of Transaction: Brokerage. Last update date: https://list-sir.jp/lp/date License Number: Minister of Land, Infrastructure, Transport and Tourism (3) No. 8544 [Member of] Real Estate Companies Association of Japan (FRK) / National Housing Industry Association
…By List Sotheby's International Realty


・Convenient access to commercial facilities within walking distance – Enjoy the convenience of having everything you need nearby, from daily shopping to weekend outings. ・A green and family-friendly residential environment with numerous parks – While benefiting from urban convenience, residents can also enjoy abundant greenery and an ideal setting for raising children. ・Thoughtfully designed to suit Okinawa’s climate and lifestyle – Combining attractive design with comfortable living spaces. ・Reliable security features for peace of mind – Equipped with an auto-lock entry system, security cameras, and other features designed to support a secure living environment. Property Overview Right: Freehold. Address: 2-18-3 Ameku, Naha-shi, Okinawa, Japan. Access: Approx. 2-minute walk (160m) from Okinawa Bus "Daiichi Ameku" Stop. Structure: Reinforced concrete, 14stories above ground with 1 below. Floor: 13th floor. Living Area: 63.65 sqm. Balcony Area: 12.06 sqm. Year built: August 2025. Maintenance Fee: 12,920 JPY/mo. Reserve Fund: 4,770 JPY/mo. Management System: Full-outsourced, Daily. Current Status: Vacant. Delivery Date: Consultation. Mode of Transaction: Brokerage. Last update date: https://list-sir.jp/lp/date License Number: Minister of Land, Infrastructure, Transport and Tourism (3) No. 8544 [Member of] Real Estate Companies Association of Japan (FRK) / National Housing Industry Association
…By List Sotheby's International Realty


■ A premium residence in Naha Shintoshin, where sophisticated urban convenience meets a comfortable living environment ■ Brand-new and never occupied, this exclusive 10th-floor corner unit offers exceptional quality and privacy ■ Enjoy a bright south-facing living space with an open and expansive view ■ Convenient access to Naha Airport and Kokusai Street via the Yui Rail monorail ■ Transferable parking space with side-by-side accommodation for two vehicles available Property Overview Right: Freehold. Address: 1-10-1 Mekaru, Naha City, Okinawa 900-0004, Japan. Access: 8 min-walk from ”Furujima” station on Okinawa Urban Monorail Line. Structure: Reinforced concrete, 12stories above ground. Floor: 10th floor. Living Area: 70.22 sqm. Balcony Area: 13.23 sqm. Year built: July 2025. Maintenance Fee: 11,020 JPY/mo. Reserve Fund: 5,610 JPY/mo. Management System: Full-outsourced, Daily. Current Status: Vacant. Delivery Date: Consultation. Mode of Transaction: Brokerage. Last update date: https://list-sir.jp/lp/date License Number: Minister of Land, Infrastructure, Transport and Tourism (3) No. 8544 [Member of] Real Estate Companies Association of Japan (FRK) / National Housing Industry Association
…By List Sotheby's International Realty


・Kitchen with views of the beautiful Okinawan sea. ・Approx. 4 minutes by car (approx. 1.8 km) to Okinawa Churaumi Aquarium. ・Various facilities available, including a panoramic public bath, an infinity pool, and Hanasaki Marche featuring a variety of restaurants and shops. ・Furniture specified by the hotel has already been installed in the guest room. ・Owners are required to enter into a Hotel Lease Agreement and a Hotel Asset Management Outsourcing Agreement for the owned guest room. ・As hotel operation is a prerequisite, these agreements cannot be terminated. ・The rental income received based on the Hotel Lease Agreement is subject to change and is not guaranteed after purchase. ・Usage fees will apply when owners use the room. Property Overview Right: Freehold. Address: 1421-1 Aza Yamakawa, Motobu-cho, Kunigami-gun, Okinawa, Japan Access: Approx. 36 minutes by car (approx. 28 km) from Kyoda IC on the Okinawa Expressway. Approx. 1-minute walk (about 80 meters) from the Yanbaru Express Bus "Hotel Mahaina Wellness Resort Okinawa" bus stop. Structure: Reinforced concrete, 11stories above ground Floor: 4th floor. Living Area: 55.15 sqm. Balcony Area: 12.45 sqm. Year built: February 2019. Maintenance Fee: 15,300 JPY/mo. Reserve Fund: 6,900 JPY/mo. Condominium Management Fee: 9,982 JPY/mo. Management System: Fully Outsourced / Patrol Management. Current Status: Currently operating as a hotel. Delivery Date: Consultation. Mode of Transaction: Brokerage. Last update date: https://list-sir.jp/lp/date License Number: Minister of Land, Infrastructure, Transport and Tourism (3) No. 8544 [Member of] Real Estate Companies Association of Japan (FRK) / National Housing Industry Association
…By List Sotheby's International Realty


Type of Ownership: Freehold Address: 1-9-18 Roppongi, Minato-ku, Tokyo, Japan. Transportation: 4-minute walk from Roppongi-itchome Station on the Tokyo Metro Namboku Line. Structure: Reinforced concrete, 47stories above ground with 4 below. Floor: 11th floor. Exclusive Area: 67.80 sqm. Balcony Area:11.04 sqm. Construction Date: August 2012 Management Fee: 40,560 yen Repair Reserve Fund: 20,090 yen Management Type: Full-service / Daytime Staff Current Status: Vacant Delivery: Negotiable Mode of Transaction: Brokerage. Last update date: https://list-sir.jp/lp/date
…By List Sotheby's International Realty


■The first floor features a spacious layout designed for U.S. military rental use. ■Enjoy ocean views from the second and third floors. ※Layout: 1st Floor: 4LDK / 2nd–3rd Floors: 6LDK Property Overview Right: Freehold Address: 7-chome Hiyagon, Okinawa City, Okinawa, Japan. Access: Approx. 14-min walk (approx. 1,120m) from “Shimabukuro Elementary School Entrance” bus stop on the Gusuku Megurin (East Route) Line. Structure: RC,3-stories above ground. Zoning: No Zoning Designation. Land Area/Private road contribution: 940.6 sqm./-sqm. Living Area: 427.49 sqm. Year built: May 2012. BCR/FAR: 70/200% Current Status: Rented.(The 1st Floor is Currently Leased) Delivery Date: Consultation. Mode of Transaction: Brokerage. Last update date: https://list-sir.jp/lp/date
…By List Sotheby's International Realty


・Located on the 19th floor, this southwest corner residence enjoys abundant natural light, excellent ventilation, and beautiful views. ・The two-sided naturally lit LDK (Living, Dining & Kitchen) offers a bright and airy living space. ・Floor heating is installed in the LDK for year-round comfort. ・All bedrooms are generously sized, providing a comfortable and functional layout. ・Ample storage includes a Shoe-In Closet (SIC), Walk-In Closet (WIC), and additional closets. Common Facilities ・Concierge Service ・Sky Lounge ・Sky Terrace ・Guest Room ・Co-working Room Property Overview Right: Freehold. Address: 2-5 Nakatsu 1-chome, Kita-ku, Osaka City, Osaka. Transportation: 2 min-walk from ”Nakatsu” station on Osaka Metro Midosuji Line. Structure: Reinforced concrete, 36stories above ground. Floor: 19th floor. Exclusive Area: 67.93 sqm. Balcony Area: 8.53 sqm. Construction Date: September 2025. Total Units: 173. Management System: Full-outsourced, Daily. Management Fee: 23,370/month. Reserve Fund: 9,510/month. Other: 2,101/month. Current Status: Vacant. Delivery: Immediately. Mode of Transaction: Brokerage. Last update date: https://list-sir.jp/lp/date License Number: Minister of Land, Infrastructure, Transport and Tourism (3) No. 8544 [Member of] Real Estate Companies Association of Japan (FRK) / National Housing Industry Association
…By List Sotheby's International Realty


Property Overview Right: Freehold. Address: 101, 2-chome, Awaji-cho, Kanda, Chiyoda-ku, Tokyo,Japan. Access: 3 min-walk from "Shin Ochanomizu" station on Tokyo Metro Chiyoda Line. Structure: Steel-framed reinforced concrete, 41stories above ground with 3 below. Floor: 39th floor. Living Area: 95.98 sqm. Balcony Area: - sqm. Year built: February 2013. Maintenance Fee: 42,036 JPY/mo. Reserve Fund: 19,080 JPY/mo. Other: 985 JPY/mo. Management System: Full-outsourced, Daily. Current Status: Vacant. Delivery Date: Consultation. Mode of Transaction: Brokerage. Last update date: https://list-sir.jp/lp/date
…By List Sotheby's International Realty
'%20stroke='%23DDAA3A'%20stroke-width='1.909'%20stroke-linecap='square'%20stroke-linejoin='bevel'/%3e%3c/svg%3e)
Receive by email any new listing that may match your search criteria
Your criteria :
By validating this form, you accept the general conditions of use of Le Figaro Properties.
These agencies offer a selection of luxury properties vente in Japan. Feel free to contact them for personalized assistance.
