Get early access to listings that match your criteria
Never miss an opportunity again. Our personalized alerts notify you instantly.

 English$ USD · m²


■ RC Residence with Views of Mt. Fuji and the Ocean ■ Accessible from central Tokyo in approximately 1 hour 10 minutes to 1 hour 30 minutes ■ Enjoy beautiful views of Mt. Fuji and stunning sunsets ■ Well-equipped with a view bath, built-in garage, and more 1 min-walk from Keihin Kyuko Bus “Aburatsubo Onsen” bus stop. Approximately 10 minutes by car from “Misakiguchi” Station (approx. 5 km) Property Overview Right: Freehold Address: Koajiro, Misaki-machi, Miura-shi, Kanagawa, Japan. Access: Approximately 10 minutes by car from “Misakiguchi” Station on the Keikyu Kurihama Line (approx. 5 km). Structure: RC,4-stories above ground. Zoning: Category Ⅰ residential zone. Land Area: 167.71 sqm. Additional land share: 1/11 of 4.68 sqm. Private road contribution: 1/7 ownership interest in 191sqm. Living Area: 204.06 sqm. Year built: October 2014. BCR/FAR: 40%/200% Current Status: Occupied. Delivery Date: Consultation. Mode of Transaction: Brokerage. Last update date: https://list-sir.jp/lp/date
…By List Sotheby's International Realty


Izu's Spectacular Ocean Views Weather permitting, views extend to the Boso Peninsula and Miyakejima Island ● 2F lodging + 1F wood-stove shop + 2-unit residence - versatile usage ●All rooms feature 160-degree ocean views with 4m vaulted ceilings (currently in operation) ●Fully equipped for immediate operation; 1F shop space designed for expandability ●Granpal Park/5 min by car; Mt. Omuro/8 min by car Izu Kogen Beer/6 min walk ●Parking: 8 guest spaces, 2 private spaces ●Hotel business license obtained Property Overview Right: Freehold Address: Futo, Ito city, Shizuoka, Japan Access: 23 min-car from "Ito" station on JR Ito Line.(11km) Structure: Wood structured,2-stories above ground. Zoning: No designation. Land Area/Private road contribution: 1503.01 sqm./-sqm. Living Area: 346.55 sqm. Year built: May 2010. BCR/FAR: 60/200% Current Status: Occupied. Delivery Date: Consultation. Mode of Transaction: Brokerage. Last update date: https://list-sir.jp/lp/date
…By List Sotheby's International Realty


世界の旅人を魅了する隠れ家ロッジ。 四季を愉しみ、収益も育む一棟。 世界中のパウダースノーファンを惹きつける妙高エリア。 現行のロッジ運営を継続し収益を狙うほか、リフォームによりご自身のセカンドハウスとして楽しむ選択肢も魅力です。 ■Location: Futamata, Myoko City, Niigata Prefecture ■Access: Take the municipal bus (Akakura Line) from Myoko-Kogen Station on the Shinano Railway; get off at the “Akakura Ginza” stop and walk approximately 15 minutes ■Land Title: Freehold ■Land Area: Registered area: 1,320 m² (approx. 399.3 tsubo) ■Land Classification: Forest ■Zoning: None designated ■Urban Planning: Non-designated area ■Road Access: Public road on the southeast side (width to be confirmed) ■Legal Restrictions: Type 3 Scenic Preservation District, etc. ■Building Coverage Ratio/Floor Area Ratio: 40%/200% ■Building Area: 301.75 m² (approx. 91.27 tsubo) ■Number of Guest Rooms: 8 ■Structure: Wooden frame with galvanized steel roofing; 2-story building with 1 basement level ■Construction Date: November 1994 ■Utilities: Municipal water supply, Tohoku Electric Power, propane gas, septic tank ■Current Status: Currently operating as a lodging facility ■Delivery: Negotiable ■Mode of Transaction: Brokerage. ■Last update date: https://list-sir.jp/lp/date
…By List Sotheby's International Realty


Property Overview Right: Freehold. Address: 1-4-8 Azabudai, Minato-ku, Tokyo,Japan. Access: 3 min-walk from "Roppongi 1-chome" station on Tokyo Metro Namboku Line. Structure: Reinforced concrete, 64stories above ground with 5 below. Floor: 19th floor. Living Area: 32.68 sqm. Year built: November 2025. Maintenance Fee: 24,100 JPY/mo. Reserve Fund: 18,500 JPY/mo. Management System: Full-outsourced, Daily. Current Status: Under construction. Delivery Date: Consultation. Mode of Transaction: Brokerage. Last update date: https://list-sir.jp/lp/date
…By List Sotheby's International Realty


Located on the 34th floor of a 46-story building, this north-facing unit offers a view of the Yodogawa Fireworks Festival. This unit has never been occupied since the building was completed. Type of Ownership: Freehold Address: 1-6-2 Ofukacho, Kita-ku, Osaka City, Osaka Prefecture Transportation: 7-minute walk from “Osaka” Station on the JR Tokaido Main Line; 9-minute walk from “Osaka-Umeda” Station on the Hankyu Kobe Line Structure and Number of Floors: 46-story reinforced concrete building with a flat roof Floor of the Property: 34th floor Exclusive Area: 83.03 sq. m. Balcony Area: 9.85 sq. m. Construction Date: November 2025 Maintenance Fee: 29,060 yen/month Repair Reserve Fund: 16,600 yen/month Total Other Expenses: 12,727 yen/month Management Type: Full-service / Full-time Current Status: Vacant Delivery: Negotiable Mode of Transaction: Brokerage. Last update date: https://list-sir.jp/lp/date
…By List Sotheby's International Realty


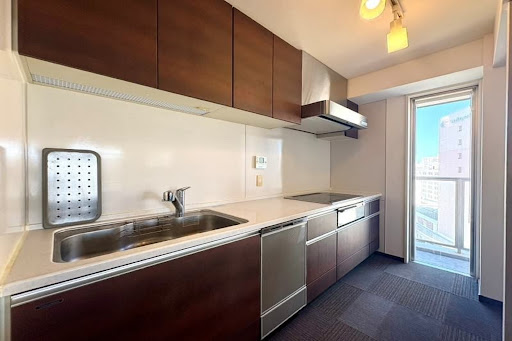


Corner Unit with Dual Balconies Enjoy panoramic views of Naha City from the living and dining area. ・Concierge service on the 1st floor provides daily support with a hotel-like sense of comfort and security ・Prime urban location just approx. 1 min walk to “Makishi” Station and approx. 2 min walk to “Kokusai Street” ・Extensive shared facilities including guest rooms, river-view lounge, airy garden (courtyard), parcel lockers, grooming corner (pet washing area), and sky lounge Property Overview Land Rights: Freehold. Address: 3-15-37 Makishi, Naha City, Okinawa. Access: 1 min-walk from Okinawa Urban Monorail “Makishi” Station. Structure: Reinforced Concrete Structure, 25 Stories above ground. Floor: 10th Floor. Living Area: 91.06㎡. Balcony Area: 25.23㎡. Year built: November 2010. Management Fee: 21,318 JPY/mo. Repair Reserve Fund: 35,100 JPY/mo. Management System: Full-outsourced, Daily. Current Status: Vacant. Delivery Date: Consultation. Mode of Transaction: Brokerage. Last update date: https://list-sir.jp/lp/date
…By List Sotheby's International Realty


・Penthouse Unit on the Top 14th Floor ・Approx. 22.0J LDK with abundant natural light from two sides, creating an open and airy atmosphere ・Spacious main bedroom of approx. 9.0 tatami mats ・Features an expansive L-shaped balcony Property Overview Right: Freehold. Address: 3-12-9 Akebono, Naha City, Okinawa ,Japan. Access: 2 min-walk (approx. 160m) from “Okinawa Sharp-mae” Bus Stop on Naha Bus / Ryukyu Bus Kotsu Lines. Structure: Reinforced concrete, 14stories above ground. Floor: 14th floor. Living Area: 100.55 sqm. Balcony Area: 61.2 sqm. Year built: October 2024. Maintenance Fee: 15,500 JPY/mo. Reserve Fund: 7,300 JPY/mo. Management System: Partially Outsourced / Day Shift. Current Status: Vacant. Delivery Date: Consultation. Mode of Transaction: Brokerage. Last update date: https://list-sir.jp/lp/date
…By List Sotheby's International Realty


Approximately 160 meters from the “Happo-one Area” Hakuba Kokusai Daiichi Lift Station. Hakuba Happo-one: Japan’s premier international mountain resort, renowned for its powder snow. From a vast winter wonderland to a forest teeming with life. A year-round stay that continues to be a top choice in Hakuba. ■Location: Kitashiro, Hakuba Village, Kitaazumi District, Nagano Prefecture ■Access: Approximately 6 minutes by car (about 3 km) from JR Oito Line “Hakuba” Station ■Land Title: Freehold ■Land Area: Registered area: 953.81 m² (approx. 288.52 tsubo) ■Private Road Maintenance Obligation: None ■Land Use: Residential land, wilderness ■ Road Access: Village road on the northeast side, approximately 5.1 m wide ■ Zoning: None designated ■ Urban Planning: Non-designated area ■ Legal Restrictions: Landscape Act: Tourism Area, Central Zone (warm color scheme), height limit 18 m, etc. ■ Floor Area Ratio (FAR)/Building Coverage Ratio: 60/200% ■ Building Area: Registered 293.09 m² (approx. 88.65 tsubo) ■Layout: Residential 2LDK / Lodging 2LDK (3 units total) ■Structure: 2-story wooden frame with galvanized steel sheet roofing ■Outbuildings: Storage shed (16.20 m²) ■Construction Date: April 2015 ■Parking: Available ■Utilities: Municipal water, public sewer, city gas, public electricity ■Current Status: Occupied ■Delivery: Negotiable ■Mode of Transaction: Brokerage. ■Last update date: https://list-sir.jp/lp/date
…By List Sotheby's International Realty


■Location: Inoha, Motobu Town, Kunigami District, Okinawa Prefecture ■Access: Approximately 35 minutes by car (approx. 23.3 km) from the “Koda IC” on the Okinawa Expressway; approximately 15 minutes on foot from the “Inoha Iriguchi” bus stop on the Ryukyu Bus Transportation line ■Land Title: Freehold ■Land Area: Registered 1,459.58 m² (Ownership share: 6,696/53,568) ■Zoning: No designated zoning ■Living Area: 66.96 m² (approx. 20.25 tsubo) ■Entrance & Private Garden: 86.97 m² (approx. 26.30 tsubo) ■Floor Plan: 1LDK ■Structure: 2-story concrete block construction ■Construction Date: December 2010 ■Renovation Completion Date: May 2024 ■Management Company: Anabuki Housing Service ■Operating Company: One Note Co., Ltd. ■Management Fee: 32,000 yen/month ■Repair Reserve Fund: 6,600 yen/month ■Repair Reserve Fund (Lump-sum payment at handover): 402,000 yen ■Parking: Available ■Current Status: Currently operating as a lodging facility ■Handover: Negotiable ■Utilities: Municipal water, Okinawa Electric Power, propane gas, septic tank ■Mode of Transaction: Brokerage. ■Last update date: https://list-sir.jp/lp/date A one-time fee of 110,000 yen (tax included) is required to cover photography costs for listing on the reservation site. You will be required to enter into an “Alpha Terrace Motobu Hills Management Agreement” for each unit you own. As hotel operation is a prerequisite, the above contract cannot be terminated for a period of 5 years. The rent received under the management contract is subject to fluctuation and is not guaranteed after purchase. A usage fee will apply when the owner uses the unit (if used for 31 nights or more within a year).
…By List Sotheby's International Realty


・Chuzei-cho is one of only four historic preservation districts in Nagoya, making it a truly exceptional area with an air of elegance. ・The facade features ironwork adorned with the traditional Japanese “asanoha” (hemp leaf) pattern. ・A living room with a soaring ceiling that creates a sense of openness. ・A rooftop balcony where you can relax amidst the blue sky and greenery. ・A space enveloped in Armani wallpaper that evokes a Japanese aesthetic. ■Address: 4-chome, Chikusei-cho, Higashi-ku, Nagoya City, Aichi Prefecture ■Access: Approx. 9-minute walk from Amagasaka Station on the Meitetsu Seto Line Approx. 12-minute walk from Takagake Station on the Subway Sakura-dori Line Approx. 4-minute walk from the Shirakabe bus stop Approx. 5-minute walk from the Bunka-no-Michi Futaba-kan bus stop ■Structure and Number of Floors: 3-story wooden structure ■Zoning: Type 2 Residential Zone ■Land Area: 189.92 m² ■Legal Restrictions: Quasi-fire prevention zone, height district, etc. ■Building Area: 189.92 m² ■Construction Date: February 2026 ■Building Coverage Ratio/Floor Area Ratio: 60/200% ■Current Status: Vacant ■Delivery: Negotiable ■Remarks: In the event of any discrepancy between the current status and the information provided, the actual current status shall take precedence. ■Mode of Transaction: Brokerage. ■Last update date: https://list-sir.jp/lp/date
…By List Sotheby's International Realty


≪Detached Home to Enjoy Itoshima’s Lush Greenery and Sea Views≫ Enjoy panoramic views of the horizon over the Genkai Sea and Keya no Oto. Partial interior renovations have been completed by the current owner (please refer to remarks section). Approximately 30 minutes by car from central Fukuoka City — escape the hustle and bustle of the city and enjoy a slower pace of life. Popular restaurants and cafés are located within Ito Highland, making them convenient for everyday use. A resort-style property also recommended for families with pets. The indoor television, air conditioner, and living room lighting fixtures are included as existing items and are available for use in working condition. Property Overview Right: Freehold Address: Keya, Shima, Itoshima-shi, Fukuoka, Japan Access: 20 minutes by car from JR Chikuhi Line “Chikuzen-Maebaru” Station (approx. 10 km) Structure: Wood structured,2-stories above ground. Zoning: No Zoning Designation. Land Area/Private road contribution: 499.97 sqm./-sqm. Living Area: 128.97 sqm. Year built: May 2022. BCR/FAR: 50/300% Current Status: Vacant. Delivery Date: Immediately. Mode of Transaction: Brokerage. Last update date: https://list-sir.jp/lp/date
…By List Sotheby's International Realty


Property Overview Right: Freehold. Address:2-20-1,Ebisu-nishi,Shibuya-ku,Tokyo,Japan. Access: 3 min-walk from "Daikanyama" station on TokyuToyoko Line. Structure: Reinforced concrete, 7-stories above ground with 2 below. Floor: 4th floor. Living Area: 94.92 sqm. Balcony Area: 6.20 sqm. Year built: oct 2019. Maintenance Fee: 41,570 JPY/mo. Reserve Fund: 11,870 JPY/mo. Management System: Full-outsourced, Daily. Current Status: Vacant. Delivery Date: Consultation. Mode of Transaction: Brokerage. Last update date: https://list-sir.jp/lp/date
…By List Sotheby's International Realty


Property Overview Right: Freehold. Address: 4-1-20 Toranomon, Minato-ku, Tokyo,Japan. Access: Walk 4 min from "Kamiyacho" sta.(Tokyo Metro Hibiya Line). Structure: Reinforced concrete, 21stories above ground. Floor: 12th floor. Living Area: 86.37 sqm. Balcony Area: 12.85 sqm. Year built: November 2021. Maintenance Fee: 52,690 JPY/mo. Reserve Fund: 12,960 JPY/mo. Management System: Full-outsourced, Daily. Current Status: Occupied. Delivery Date: Consultation. Mode of Transaction: Brokerage. Last update date: https://list-sir.jp/lp/date
…By List Sotheby's International Realty


■南北へのアクセス良好 ■沖縄自動車道「西原IC」車約 2 分 ■那覇空港から車約28 分 ■Location: 1-chome Nishihara, Urasoe City, Okinawa Prefecture ■Access: 3-minute walk from the “Noda” bus stop on the Ryukyu Bus route ■Land Classification: Residential ■Land Rights: Freehold ■Land Area: 412.79 m² (approx. 124.86 tsubo) ■Roads: Public road on the northeast side, approx. 6 m wide, approx. 24 m frontage ■Private Road Obligations: None ■Urban Planning Zone: Urbanized Area ■Zoning: Type 1 Low-Rise Residential Zone ■Building Coverage Ratio: 50% ■Floor Area Ratio: 100% ■Building Area: 625.2 m² (approx. 189.12 tsubo) ■Structure: 3-story reinforced concrete block construction ■Date of Construction: October 1972 (with an extension built in November 1977) ■Utilities: Municipal water supply, Okinawa Electric Power, propane gas, public sewer ■Current Status: Building on site ■Delivery: Negotiable ■Mode of Transaction: Brokerage. ■Last update date: https://list-sir.jp/lp/date
…By List Sotheby's International Realty


Property Highlights Open and airy views overlooking Tokyo Tower Highly functional kitchen equipped with a three-burner cooktop, dishwasher, and garbage disposal Underfloor heating provides gentle, comfortable warmth throughout the living space Bathroom with a dryer, convenient for laundry even on rainy days Spacious walk-in closet (WIC) Pet-friendly residence (subject to management rules and regulations) Shared Facilities B1F: Community Hall, Coach Entrance, Private Garden 1F: Lobby Lounge 3F: Guest Room 24F & 25F: Sky Lounge Property Overview Right: Freehold. Address: 1-6-3 Mita, Minato-ku, Tokyo,Japan. Access: 5 min-walk from "Azabu Juban" station on Tokyo Metro Namboku Line. Structure: Reinforced Concrete and Steel Structure, 38stories above ground with 2 below. Floor: 7th floor. Living Area: 47.88 sqm. Balcony Area: 6.00 sqm. Year built: June 2009. Maintenance Fee: 13,753 JPY/mo. Reserve Fund: 12,000 JPY/mo. Other: 1,000 JPY/mo. Management System: Full-outsourced, Daily. Current Status: Vacant. Delivery Date: Immediately. Mode of Transaction: Brokerage. Last update date: https://list-sir.jp/lp/date
…By List Sotheby's International Realty


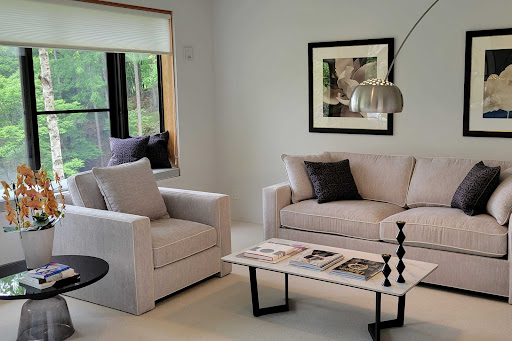

Property Overview Right: Fixed-term Land Leasehold. Land Lease Expiration: Remaining until December 31, 2050. Address: 4026-2 Kitayama, Chino City, Nagano, Japan. Access: Approx. 16.7 km by car from Chino Station (JR Chuo Main Line). Structure: Reinforced concrete, 2-stories above ground. Floor: 2nd floor. Living Area: 73.03 sqm. Year built: March 1990. Maintenance Fee: 45,100 JPY/year. Villa Management Fee: 105,600 JPY/year. Reserve Fund: 47,000 JPY/year. CATV Viewing Fee: 30,360 JPY/year Water Supply Basic Fee: 39,600 JPY/year Sewerage Basic Fee: 45,320 JPY/year Ground Rent: 70,240 JPY/year Deposit/Other (Balance settled upon contract completion): 477,000 JPY Name Change Fee: 55,000 JPY Management System: Full-outsourced, Patrol. Current Status: Vacant. Delivery Date: Consultation. Mode of Transaction: Brokerage. Last update date: https://list-sir.jp/lp/date
…By List Sotheby's International Realty


Newly built, never occupied. Includes exclusive parking space. Features diverse shared facilities, including concierge services in partnership with the Imperial Hotel. ■Location: 1-4-60 Mita, Minato-ku, Tokyo ■Access: 8-minute walk from Azabujuban Station (Tokyo Metro Namboku Line / Toei Oedo Line) ■Land Rights: Freehold ■Zoning: Type II Residential District ■Exclusive Area: 109.72㎡ (approx. 33.19 tsubo) ※Includes 0.7㎡ storage room area ■Balcony Area: 27.06㎡ ■Floor Plan: 3LDK ■Structure: Steel-reinforced concrete construction, 14 stories above ground with 2 basement levels ■Floor Level: 12th floor ■Total Units: 1002 ■Completion Date: March 2025 ■Management Company: Mitsui Fudosan Residential Service Co., Ltd. ■Concierge Status: Daytime/Fully Outsourced ■Overall Management Fee: ¥158,540/month ■PM Building Management Fee: ¥37,410/month ■Internet Usage Fee: ¥1,430/month ■Parking: ¥68,000/month ※Attached to unit Total: ¥265,380/month ■Pets: Up to 2 pets total (dogs and cats combined), weight under 15kg, height under 40cm Must be small enough to be carried ■Current Status: Vacant ■Move-in Date: Negotiable ■Mode of Transaction: Brokerage. ■Last update date: https://list-sir.jp/lp/date
…By List Sotheby's International Realty


・A new luxury resort hotel condominium has been established in Chatan, Okinawa. ・Newly built hotel condominium in Chatan, Okinawa. ・An urban resort inspired by the atmosphere of the American West Coast. ・The top-floor infinity pool and premium lounge create a truly luxurious experience. ・Guest rooms overlooking the deep blue sea, sunset skies, and star-filled nights promise an extraordinary sense of relaxation. ・Enjoy a resort lifestyle that frees the mind and soothes the soul. ・Currently operated as a hotel. Property Overview Right: Freehold. Address: 15-69 Mihama, Chatan-cho, Nakagami District, Okinawa ,Japan. Access: Approx. 19.6 km (approx. 35 min) by car from Naha Airport. Structure: Reinforced concrete, 18stories above ground. Floor: 5th floor. Living Area: 55.4 sqm. Balcony Area: 11.25 sqm. Year built: January 2026. Maintenance Fee: 25,260 JPY/mo. Reserve Fund: 12,190 JPY/mo. Other: 4,930 JPY/mo. Management System: Fully outsourced / On-site management. Current Status: Vacant. Delivery Date: Consultation. Mode of Transaction: Brokerage. Last update date: https://list-sir.jp/lp/date
…By List Sotheby's International Realty


A resort-style location blessed with the ocean and natural beauty. Features an open-air garden, a loft, and a sauna. The spacious design is ideal for use as a vacation home or a second residence. Golf courses, beaches, and Costco are all within a 10-minute drive. With easy access to Hyakume Beach and stable tourism demand, the property is also suitable for short-term rentals. ■Location: Hyakume, Tamaki, Nanjo City, Okinawa Prefecture ■Access: 1-minute walk from the “Hyakume Danchi-mae” stop on the Nanjo City N-Bus ■Land Title: Freehold ■Land Area: Registered area: 563.99 m² (approx. 170.60 tsubo) ■Private Road Maintenance Obligation: None ■Land Classification: Residential ■Road Access: Private road on the east side, approx. 5m wide; road frontage approx. 5m ■Zoning: Not designated ■Urban Planning: Non-designated area ■Legal Restrictions: Rural-type district along a main road, etc. ■Building Coverage Ratio/Floor Area Ratio: 70%/200% ■Building Area: Registered 206.6 m² (approx. 62.49 tsubo) ■Floor Plan: 2LDK ■Structure: 2-story reinforced concrete ■Construction Date: May 2014 ■Parking: 5 spaces (including 2 in the garage) ■Current Status: Vacant ■Delivery: Negotiable ■Utilities: Municipal water, Okinawa Electric Power, propane gas, public sewer ■Mode of Transaction: Brokerage. ■Last update date: https://list-sir.jp/lp/date *Permission to excavate on the front road has been obtained. The property partially encroaches on the adjacent village road. We can discuss leaving furniture and appliances behind.
…By List Sotheby's International Realty


A new luxury resort hotel condominium opens in Chatan, Okinawa. The hotel is currently open for business. ■Location: 15-69 Mihama, Chatan-cho, Nakagami District, Okinawa Prefecture ■Access: Approx. 19.6 km (approx. 35 min) by car from Naha Airport ■Land Title: Freehold ■Zoning: Commercial ■Unit Area: 58.55 m² (approx. 17.71 tsubo) ■Balcony Area: 11.25 m² (approx. 3.40 tsubo) ■Structure: 18-story reinforced concrete building ■Floor: 8th floor ■Total Units: 209 ■Completion Date: February 2026 ■Contractor: Nakamoto Kogyo Co., Ltd. ■Developers: Keihan Electric Railway Real Estate Co., Ltd., Sekisui Heim Tokai Co., Ltd. ■Management Company: Keihan Kind Co., Ltd. ■Operator: Royal Hotel Co., Ltd. ■Property Manager Status: Full-time / Full-service management ■Maintenance Fee: 26,700 yen/month ■Repair Reserve Fund: 12,880 yen/month ■Hotel Operation Management Fee: 5,210 yen/month Total: 44,790 yen/month ■Parking: Available ■Current Status: Currently operating as a hotel ■Delivery: Negotiable ■Mode of Transaction: Brokerage. ■Last update date: https://list-sir.jp/lp/date
…By List Sotheby's International Realty


March 2026, it will be born atop the hill in Nakadomari, Onna Village, Okinawa Prefecture. Your time spent at the VILLA will be an irreplaceable, special experience. We focused on creating an exceptionally luxurious space that harmonizes with the magnificent nature. Facilities include an infinity pool, magma sauna, cold plunge pool, gym, karaoke room, and more. PROPERTY OVERVIEW Location: Nakadamari, Onna Village, Kunigami District, Okinawa Access: Approximately 45.2 km by car from Naha Airport Land Tenure: Freehold Land Area: 678.37 sqm (approx. 205.20 tsubo) Note: Includes an additional shared land portion of 65.77 sqm (planned). Land Category: Forest / Residential Land Road Access: Approximately 6 m wide Zoning: Unspecified City Planning: Outside City Planning Area Building Area: 653.44 sqm (approx. 197.66 tsubo) Floor Plan: 4LDK + Wellness Room Structure: Reinforced Concrete (RC), 2 stories with 1 basement level Built Date: Late March 2026 Parking: Available Current Status: Vacant Delivery: Subject to consultation Notes: Building Permit No.: JAIC2024Y0865A1 In the event of any discrepancy between the drawings and the actual status, the current condition shall take precedence. Mode of Transaction: Brokerage. Last update date: https://list-sir.jp/lp/date License Number: Minister of Land, Infrastructure, Transport and Tourism (3) No. 8544 [Member of] Real Estate Companies Association of Japan (FRK) / National Housing Industry Association
…By List Sotheby's International Realty


Located on the 25th floor, offering शानदार panoramic views from a high-rise level West-facing views of Tokyo Tower East-facing views of Hama-rikyu Gardens Northeast-facing views of the World Trade Center Building Living room equipped with floor heating for added comfort Shoe-in closet (SIC) at the entrance ▽ Extensive Shared Facilities (fees may apply for some services) Guest Lounge / Guest Room / Party Room / Fitness Room / Cafe Lounge / Golf Lounge / and more Property Overview Right: Freehold. Address: 2-3-9 Hamamatsucho, Minato-ku, Tokyo ,Japan. Access: 2 min-walk from "Hamamatsucho" station on JR Yamanote Line. Structure: Reinforced concrete, 46stories above ground with 2 below. Floor: 25th floor. Living Area: 44.14 sqm. Balcony Area: 10.46 sqm. Year built: November 2024. Maintenance Fee: 32,390 JPY/mo. Reserve Fund: 9,590 JPY/mo. Other: 2,530 JPY/mo. Management System: Full-outsourced, Daily. Current Status: Vacant. Delivery Date: Consultation. Mode of Transaction: Brokerage. Last update date: https://list-sir.jp/lp/date
…By List Sotheby's International Realty


▽Key Features A luxury residence located within the “Grand Green Osaka (Umekita Phase 2)” area Situated on the 18th floor with a south-facing orientation, offering excellent sunlight and views Living room equipped with floor heating Separate kitchen Bathroom with a dryer/ventilation system Includes ample storage such as a shoe-in closet (SIC) and walk-in closet (WIC) ▽Services Sky lounge Rooftop garden Property Overview Right: Freehold. Address: 1-6-2 Ofukacho, Kita-ku, Osaka-shi, Osaka, Japan. Access: 6 min-walk from ”Nakatsu” station on Hankyu Takarazuka Line. Structure: Reinforced concrete, 46stories above ground. Floor: 18th floor. Living Area: 67.92 sqm. Balcony Area: 13.17 sqm. Year built: December 2025. Maintenance Fee: 23,770 JPY/mo. Reserve Fund: 13,580 JPY/mo. Other: 12,177 JPY/mo. Management System: Fully outsourced with 24-hour on-site management. Current Status: Vacant. Delivery Date: Consultation. Mode of Transaction: Brokerage. Last update date: https://list-sir.jp/lp/date
…By List Sotheby's International Realty


Top-floor unit in the popular “Shintoshin” area ■Location: 1-11-8 Mekaru, Naha City, Okinawa Prefecture ■Access: 4-minute walk from Furuuma Station on the Yui Rail ■Land Title: Freehold ■Zoning: Type 2 Residential Zone ■Living Area: 70.46 m² (approx. 21.31 tsubo) ■Balcony Area: 24.66 m² (approx. 7.45 tsubo) ■Structure: 14-story reinforced concrete building ■Floor Plan: 1LDK + Japanese Room ■Floor Level: 14th floor ■Total Units: 38 ■Completion Date: September 2019 ■Developer: Fun Style Co., Ltd. ■Contractor: Kamon Kogyo Co., Ltd. ■Management Company: Sun Build Co., Ltd. ■Management Status: Daytime staff / Full-service management ■Management Fee: 4,400 yen/month ■Repair Reserve Fund: 7,750 yen/month ■Current Status: Occupied ■Delivery Date: Negotiable ■Parking: Available (18,000 yen/month) ■Pets: Allowed ■Mode of Transaction: Brokerage. ■Last update date: https://list-sir.jp/lp/date
…By List Sotheby's International Realty


A new luxury resort hotel condominium opens in Chatan, Okinawa. The hotel is currently open for business. ■Location: 15-69 Mihama, Chatan-cho, Nakagami District, Okinawa Prefecture ■Access: Approx. 19.6 km (approx. 35 min) by car from Naha Airport ■Land Title: Freehold ■Zoning: Commercial ■Unit Area: 58.55 m² (approx. 17.71 tsubo) ■Balcony Area: 11.25 m² (approx. 3.40 tsubo) ■Structure: 18-story reinforced concrete building ■Floor: 12th floor ■Total Units: 209 ■Completion Date: February 2026 ■Contractor: Nakamoto Kogyo Co., Ltd. ■Developers: Keihan Electric Railway Real Estate Co., Ltd., Sekisui Heim Tokai Co., Ltd. ■Management Company: Keihan Kind Co., Ltd. ■Operator: Royal Hotel Co., Ltd. ■Property Manager Status: Full-time / Full-service management ■Maintenance Fee: 26,700 yen/month ■Repair Reserve Fund: 12,880 yen/month ■Hotel Operation Management Fee: 5,210 yen/month Total: 44,790 yen/month ■Parking: Available ■Current Status: Currently operating as a hotel ■Delivery: Negotiable ■Mode of Transaction: Brokerage. ■Last update date: https://list-sir.jp/lp/date
…By List Sotheby's International Realty
'%20stroke='%23DDAA3A'%20stroke-width='1.909'%20stroke-linecap='square'%20stroke-linejoin='bevel'/%3e%3c/svg%3e)
Receive by email any new listing that may match your search criteria
Your criteria :
By validating this form, you accept the general conditions of use of Le Figaro Properties.
These agencies offer a selection of luxury properties vente in Japan. Feel free to contact them for personalized assistance.
