Get early access to listings that match your criteria
Never miss an opportunity again. Our personalized alerts notify you instantly.

 English$ USD · m²


Well-maintained and debt-free condominium association in a distinguished turn-of-the-century building dating back to 1897. The association owns the land and offers a strong financial position together with an exceptionally attractive living environment on one of Östermalm’s most sought-after addresses, perfectly situated between the greenery of Djurgården and the vibrant city life.
…By Sweden Sotheby's International Realty


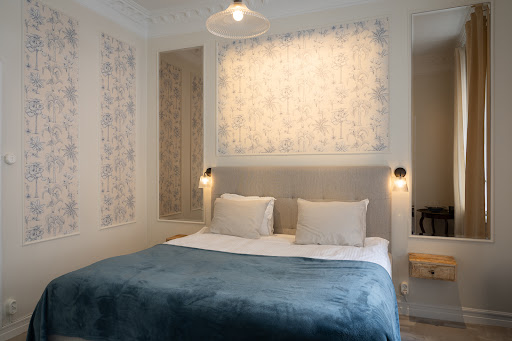


Behind a beautiful turn-of-the-century façade on one of Östermalm’s most attractive addresses, this tastefully renovated and exceptionally well-planned one-bedroom apartment is presented — a home where classic elegance meets the refined atmosphere of a modern boutique hotel.
…By Sweden Sotheby's International Realty


Beautiful early 20th-century apartment with an elevated, unobstructed position and stunning views over Nytorget, Sofia Church and Vitabergsparken. Here you live in one of Stockholm’s most beloved neighbourhoods, in a prime location with close proximity to everything. In the iconic Nytorgspalatset, this well-planned architect-designed 4.5-room apartment offers three beautiful interconnected reception rooms and a balcony overlooking Nytorget, two full bathrooms, a generous kitchen, and a master bedroom with views across the rooftops of the surrounding quarter. The apartment also offers excellent storage solutions. Nytorgspalatset is a beautiful and well-maintained period property dating back to 1911, situated in the highly sought-after area around Nytorget on Södermalm. The neighbourhood is idyllic, culturally protected and vibrant, with a wide range of cafés, boutiques, bars and renowned restaurants nearby. The well-known restaurant Nytorget 6 is located within the building. The apartment is held as a co-ownership share with individual title deed registration. This means the apartment cannot be mortgaged. The property Kålroten 3 includes the following addresses: Nytorget 6 & 8, Närkesgatan 8 and Sofiagatan 5. Year built: 1911. The property consists of 68 apartments, of which 40 are rental apartments and 28 are co-ownership apartments. What is being acquired is a share in the property Kålroten 3 with individual title deed registration. The property is debt-free. The monthly fee, paid quarterly, corresponds to the ownership share’s percentage of the property’s operating costs (ongoing maintenance and renovations). A tenant-owner association has been formed, Brf Kålroten 3, and has submitted an application of interest regarding acquisition and conversion into tenant-owned apartments. Common facilities: Basement storage room Laundry room Bicycle parking in the courtyard Maintenance: The windows were renovated in 2007. In 2009, a mandatory ventilation inspection (OVK) was carried out, balconies were renovated, all entrances and handrails were refurbished, and new washing machines were installed. Other completed works include waterproofing of the courtyard, repainting of the sheet metal roof, and installation of roof safety equipment. The plumbing systems in the building vary in age. Some apartments have undergone pipe replacement while others have not. According to the previous owner, the plumbing in this apartment, including both kitchen and bathrooms, was replaced in 2005. Fee: The preliminary fee for 2026 has been set at SEK 46,500 per year × 2.18 (ownership ratio). This corresponds to approximately SEK 25,343 per quarter for this share, or approximately SEK 8,448 per month. The fee is paid quarterly in advance and is preliminary. It may be adjusted annually following the financial statements and audit. The ownership share corresponds to the co-owner’s proportionate share of the actual operating costs, such as water, district heating, etc. The apartment is held as a co-ownership share with individual title deed registration, meaning it cannot be mortgaged. The apartment holders, i.e. the owners, each hold their own title deeds and together form an association of co-owners, see the Consortium Agreement, which administers the property through a board. As a private individual, the purchase must therefore be financed entirely with cash. The incoming co-owner must apply for title deed registration. The title deed registration fee for private individuals is 1.5% of the purchase price.
…By Sweden Sotheby's International Realty


Welcome to a stylish and exclusive residence in the highly sought-after Moranviken, where archipelago charm meets modern comfort in a thoughtfully designed and elegant three-room apartment with natural light from three directions. The home is characterized by generous living spaces, low-silled windows, and a harmonious connection between indoors and outdoors. From the living room and kitchen, the apartment opens onto the glazed terrace with sliding doors and direct access to the lawn – a natural extension of the home during the warmer months of the year. The atmospheric fireplace adds both character and comfort during the colder seasons. The exclusive kitchen from Ballingslöv, installed in 2014, serves as the natural gathering point of the home. It features extra-deep black granite worktops, a spacious kitchen island, cabinetry extending all the way to the ceiling, as well as ample storage and workspace for both everyday living and social occasions. The master bedroom enjoys a quiet and private setting with direct access to a large walk-in closet, creating a luxurious hotel-like feel with excellent storage possibilities. The fully tiled bathroom offers underfloor heating and a shower, as does the guest WC in the entrance hall. The bathroom also includes a washing machine and tumble dryer beneath a practical worktop. An additional bedroom is perfectly suited as a guest room, office, or children’s room. Adjacent to the entrance is a larger storage room of approximately 6 sqm, ideal for storing items that take up too much space in the apartment. The property also includes a private carport with a cold storage unit, and for boating enthusiasts there is the possibility to rent a boat berth by the pier in Moranviken – a rare opportunity for those seeking a lifestyle close to the water and the archipelago. Welcome to an elegant and meticulously designed home offering high comfort, tasteful material selections, and a wonderful villa-like atmosphere. Brf Moranviken consists of seven residential buildings with 36 apartments by Baggensfjärden, completed in 2001 and surrounded by beautifully landscaped villa gardens, with three piers for swimming and sunbathing. A currently available boat berth may be rented for 2026, including water and shore power, at a cost of SEK 5,500. The buildings are two storeys high with elevators and offer apartments of varying sizes, many with sea views. Parking is available in carports equipped with electricity for engine heaters and charging stations, as well as guest parking. The monthly fee includes waste sorting, heating, water, digital TV channels, internet, and IP telephony.
…By Sweden Sotheby's International Realty


In the heart of Gamla Viken, with sweeping views of the sea, marina and rooftops, this stylishly renovated villa spans three floors plus a basement. Here, the home’s original character is seamlessly combined with modern functionality, where light, space and carefully selected materials create a harmonious whole. The residence comprises seven rooms, including four bedrooms, five bathrooms and generous social areas featuring a spacious kitchen and wine cellar. The flexible floor plan includes separate entrances, offering the possibility for rental accommodation. The rooftop terrace enjoys unrivalled views across the Öresund, while the secluded ground-level patio provides a private and low-maintenance outdoor environment directly connected to the house. A home in Gamla Viken where location, views and architectural character come together in a cohesive setting close to the sea, marina and village life.
…By Sweden Sotheby's International Realty


Generous plot on attractive Ljusterö. With its 4,332 sqm and location outside a detailed development plan, this property offers excellent opportunities for those seeking land with flexibility and future potential. The plot can be subdivided and is suitable for both permanent residences and holiday homes. The flat terrain makes it easy to build on and provides ideal conditions for creating a home entirely tailored to your own wishes. Here, you can enjoy a peaceful coastal setting while combining the relaxing atmosphere of the archipelago with convenient access to Stockholm. The surrounding area offers beautiful swimming spots, marinas, and scenic walking trails and nature areas. For boating enthusiasts, the island features several yacht clubs and good opportunities for securing a boat berth. Waxholmsbolaget ferries provide easy access to the many islands and fishing villages of the Stockholm archipelago. Ljusterö also offers a convenient range of everyday services. At Ljusterö Square you will find a grocery store, restaurants, cafés, and additional services including pharmacy, postal, and Systembolaget agents. During the summer months, the island becomes especially vibrant with popular restaurants and archipelago taverns. For those with an active lifestyle, there are several recreational facilities on the island, including Laggarsvik, which offers excellent tennis and padel courts, a football field, and an 18-hole golf course. Families with children also benefit from access to a local school offering education from preschool through ninth grade. Despite the idyllic archipelago setting, Stockholm is easily reached via car ferry, bus, and archipelago boats. Travel time to the city centre is approximately one hour by car including the ferry crossing, making this an attractive option even for year-round commuters. Take the opportunity to build your dream home surrounded by nature, close to the sea and archipelago lifestyle, yet still within comfortable reach of the city’s vibrant pulse.
…By Sweden Sotheby's International Realty


Älgö, Saltsjöbaden – Waterfront Property with Jetty, Sauna, and Sun All Day On one of Älgö’s most sought-after addresses lies this idyllic waterfront property with sun from early morning until late afternoon over the water, and evening sun over the garden. Here, you can enjoy peaceful archipelago living only 30 minutes from Stockholm. The private jetty accommodates even larger boats (depth approx. 1.5 to 1.7 meters) and includes a charming boathouse with sleeping area, kitchenette, and sauna, according to the seller approximately 20 sqm, a perfect combination of relaxation, swimming, and boating. The main house, built in classic archipelago style, exudes charm and harmony. The spacious living room features beautiful paneled windows, an open fireplace, and generous social areas. Adjacent to it is the glassed-in veranda, the heart of the home, where natural light floods through large window sections, making the water views part of the interior. Here, you can follow the changing seasons and enjoy the sunlight well into the day. The kitchen is bright and functional with light cabinetry, generous work surfaces, and windows overlooking the garden. Next to it is a dining room that easily accommodates larger gatherings. On the entrance floor there is also a fully tiled bathroom with shower, conveniently located close to the terrace for those coming straight from a swim in the bay. Upstairs are several bedrooms, a study, and another bathroom with shower and double sinks. The bright and airy atmosphere is enhanced by slanted ceilings, wooden floors, and classic window details. In the basement, there is a laundry room and a workshop area. On the property, there is also a charming guesthouse featuring a bedroom, a small kitchen, and dining area—perfect for family, friends, or multigenerational living. The guesthouse has a cozy, timeless feel with wooden floors, classic wallpaper, and large windows letting in plenty of natural light, approximately 15 sqm according to the seller. Additionally, there is a greenhouse, a carport, and a storage building with ample room for gardening tools and other equipment. The generous plot of 2,493 sqm offers level lawn areas, an easy-care garden, and direct access to the water. The setting is private and peaceful, yet close to Saltsjöbaden’s center, restaurants, marina, and golf course. A unique opportunity to acquire a waterfront property with soul, history, and endless potential in one of Saltsjöbaden’s most desirable locations. A place where such opportunities rarely arise. The property is equally suitable as a permanent residence or a relaxing summer retreat, combining charm, character, and opportunity in a rare way. Additional Information Electricity and summer water are connected to both the boathouse and the guesthouse. The property was acquired by the current owners in 1983–84, and the main building underwent a full renovation in 1988–89. The roof was renewed with new underlay in 2015, and ongoing maintenance and improvements have been carried out during the owner’s time. Life on Älgö On beautiful Älgö, sea and city meet in perfect harmony. Here you live with the sea as your neighbor, surrounded by unspoiled nature and a warm, welcoming community. The area is one of Saltsjöbaden’s most sought-after addresses—a place where life moves at a calmer pace, yet within easy reach of the city’s pulse. Älgö offers a lifestyle few other areas can match. In summer, the cliffs and beaches fill with swimmers, laughter, and the scent of the sea. The two popular swimming spots, Barnbadet and Bergsbadet , attract both young and old—the former with its shallow sandy beach and family-friendly atmosphere, the latter with sun-warmed rocks, deep swimming spots, and evening sun late into summer nights. A beloved tradition for generations, a summer swimming school for children is also held at Barnbadet.
…By Sweden Sotheby's International Realty


This is a place where ideas take shape, where light pours through industrial windows, and where concrete, steel, and timber set the stage for the next chapter. A home, a gathering place, and a work of art in one and the same breath. The barn is an impressive 1,200 sqm building, created to bring people together through creativity. Half of the space consists of a spectacular three-storey living area with balcony, orangery, and outdoor terrace. The remaining part of the barn comprises an event and entertainment venue. Here you will find a concert hall, artist’s studio, orangery, potential retail space, wine room, as well as expansive open areas for exhibitions, dinners, and gatherings. The barn is surrounded by nature as its closest neighbour and offers a distinctly Gotland-style outdoor lifestyle, with pine forests and hammocks suspended between the trees. An outdoor terrace with cooking facilities and barbecue area invites long summer evening dinners that never quite seem to end. The possibilities for the barn are virtually limitless – a buyer could create conferences and creative retreats, yoga experiences, workshops, or artist residencies. The grand event space, complete with bar and lounge, feels tailor-made for weddings, private dinners, and celebrations of every kind. For entrepreneurs looking to build something greater than simply a home – this is where you belong. Here, there is space to think big and turn vision into reality.
…By Sweden Sotheby's International Realty


Storlien is situated 620 meters above sea level, close to the Norwegian border, and offers spectacular mountain views. The area is characterized by its proximity to magnificent alpine landscapes with reindeer grazing lands, as well as direct access to ski lifts, ski and snowmobile trails, and the renowned Storliens Högfjällshotell. With approximately one hour’s travel time to Trondheim Airport, which offers direct flights to destinations including London and Paris, the area is increasingly opening up to an expanding international market. This is reflected in the growing number of visitors and the rising interest in the destination. The project comprises 53 undeveloped plots strategically positioned on an attractive mountainside, on the eastern side adjacent to Storliens Högfjällshotell. The adopted detailed development plan allows for generous building rights, creating excellent conditions for flexible and attractive development for both holiday homes and permanent residences. The plan enables a carefully considered expansion of the area with a focus on mountain living in harmony with the surrounding natural environment. The combination of a larger number of plots and favorable planning regulations provides developers and investors with excellent opportunities to create a long term sustainable and highly sought after residential area. With access to a new and modern wastewater treatment facility in Storvallen, completed in 2022, the area benefits from excellent infrastructure conditions for sustainable long term development. Transport connections are well established, including overnight trains directly to Stockholm from the village, as well as the proximity to Trondheim. In addition, the local hotel is currently undergoing a phase of development, further enhancing the attractiveness of the area. Altogether, this creates exceptional conditions for a sustainable, commercially attractive, and future proof project. At present, infrastructure within the area itself, such as roads, electricity, water, and sewage systems, has not yet been developed. However, connection points for water and sewage are available within the planned development area.
…By Sweden Sotheby's International Realty


Welcome to a modern and luxurious villa in the highly sought-after area of Duvnäs Udde in Saltsjö-Duvnäs – a home where architecture, light, and water blend in perfect harmony. Here, you live on an exceptional waterfront property with a private jetty bathed in the afternoon and evening sun, offering magical sunsets across the water. The residence is characterized by generous social spaces with an open-plan layout, expansive windows, and an abundance of natural light that effortlessly blurs the boundary between indoors and outdoors. The entertaining areas are designed for both everyday living and larger gatherings, featuring an open kitchen, spacious living room, and direct access to terraces and sunny outdoor spaces. A separate double garage of 84 sqm is currently fitted out as simple guest accommodation. The villa offers a consistently high standard throughout, with elegant material selections, well-planned rooms, and a contemporary sense of comfort and functionality. There is ample space for family life, relaxation, and large social events. The private shoreline and private jetty create the perfect setting for an active waterfront lifestyle – whether enjoying an early morning swim, boating, or peaceful evenings watching the sunset. A unique opportunity to acquire a dream home in one of Saltsjö-Duvnäs’ most attractive locations – with close proximity to nature, the water, and the vibrant pulse of the city.
…By Sweden Sotheby's International Realty


Welcome to an exclusively renovated residence with a southwest-facing balcony and an elevated position. Set in a sought-after and elevated location, this consistently elegant home combines modern sophistication with timeless architecture. The apartment has undergone an exclusive renovation with carefully selected materials and refined finishes throughout. The heart of the home is formed by the generous social spaces, where the kitchen and living room interact seamlessly in an open-plan layout. Large windows allow natural light to pour in, creating an airy atmosphere complemented by beautiful views of the surroundings. The stylish kitchen is defined by high-quality materials, clean lines, and excellent workspace. The southwest-facing balcony is accessed directly from the living room. The residence offers two peaceful bedrooms of generous size with excellent storage solutions, as well as an elegant bathroom finished in an exclusive design. Garage parking is available in the building. There is currently a waiting list. The property is located at Ingemarsgatan 1A and 1B, Birger Jarlsgatan 122, and Valhallavägen 2, 4A, and 4B. The building was constructed in 1973 and comprises 89 tenant-owner apartments. Brf Beckasinen 18 is a genuine housing cooperative formed in 1973, and the association owns the land. The property also includes the following commercial tenants: Björn Axén Institut AB, ICA, and Rengörare Näslund AB. Please refer to the association information for completed renovations. Common facilities: Basement storage allocated to each apartment Two laundry rooms Three bicycle storage rooms Shared barbecue area in the courtyard Waste sorting facilities for food waste, packaging, glass, metal, electrical waste, etc.
…By Sweden Sotheby's International Realty


Newly built lakeside villa in an exceptional south-facing position. Here you live in a home built in 2019 with a very high standard, set on its own waterfront plot in scenic Gesebol. Perfectly located to enjoy the tranquility of nature while still offering convenient commuting distance to Gothenburg, Borås, and Alingsås, as well as proximity to an international airport. The villa’s curved design and generous panoramic windows embrace and connect the beautiful surroundings with the interior. From the well-equipped kitchen through the living room and bedrooms, the views and the peaceful natural setting are ever-present. Spacious social areas are combined with a consistent sense of quality and attention to detail throughout. The living room is centered around a solid soapstone stove from Finnish Tulikivi, creating a natural gathering place for cozy moments with family. In summer, meals are enjoyed on the large terrace, where you can take in the afternoon sun and surrounding nature. Between the house and the lake lies an easy-to-maintain, lush lawn—perfect for play and relaxation. A private jetty, wood-fired sauna, and hot tub invite you to unwind while enjoying stunning lake views. The kitchen is equipped with a large gas stove, a spacious kitchen island, and a walk-in pantry. Cooking becomes an experience in itself, with plenty of room for both family and friends. Adjacent to the kitchen is the dining area, where the lake provides a beautiful backdrop for dinners and celebrations. The house offers four spacious bedrooms, including a master suite with a walk-through closet leading to a private bathroom and direct access to the large terrace that runs along the lakeside. An adjacent office also has access to the terrace. Two additional bedrooms and a second bathroom provide ample space for a large family and overnight guests. Next to the main building is a generously sized double garage with underfloor heating, ample storage, and a separate technical room housing the battery system for the home’s solar panels. Upstairs, there is also a self-contained guest apartment with three rooms and a kitchen, complete with a south-facing balcony and lake views—ideal for visiting guests, multi-generational living, or rental opportunities. Gesebol is surrounded by around twenty fishing waters and beautiful lakes for swimming. In summer, you can enjoy swimming, fishing, and hiking, while in winter the snow-covered lakes and forests offer opportunities for skating and skiing. The proximity to central Borås, Gothenburg, and Landvetter Airport makes this a home that perfectly combines the calm of nature with the convenience of city life. Welcome home to Gesebol—where lake, nature, and comfort meet in perfect harmony.
…By Sweden Sotheby's International Realty


*]:pointer-events-auto R6Vx5W_threadScrollVars scroll-mb-[calc(var(--scroll-root-safe-area-inset-bottom,0px)+var(--thread-response-height))] scroll-mt-(--header-height)" dir="auto" data-turn-id="edb6b2c7-52c1-49c8-a9dd-03bed9434d94" data-testid="conversation-turn-9" data-scroll-anchor="false" data-turn="user"> *]:pointer-events-auto [content-visibility:auto] supports-[content-visibility:auto]:[contain-intrinsic-size:auto_100lvh] R6Vx5W_threadScrollVars scroll-mb-[calc(var(--scroll-root-safe-area-inset-bottom,0px)+var(--thread-response-height))] scroll-mt-[calc(var(--header-height)+min(200px,max(70px,20svh)))]" dir="auto" data-turn-id="request-WEB:7a4e6221-f31c-487c-bc80-9fc94b25f105-4" data-testid="conversation-turn-10" data-scroll-anchor="false" data-turn="assistant"> Architect-designed beachfront villa with private sea area – Sundsandvik 419, Uddevalla Welcome to Sundsandvik 419 – an architect-designed beachfront villa of the highest standard. This is a rare opportunity to acquire a property with its own shoreline and even a portion of the sea included in the plot—truly a coastal gem with exceptional qualities. The property enjoys a sunny southwest-facing position, offering fantastic natural light throughout the day and magical evenings on the generous terrace deck. The secluded pool creates a private oasis for relaxation and socializing in a prime setting—where sea, sky, and nature meet. A stylish pool house complements the outdoor environment and serves as a natural gathering place for both everyday living and entertaining. The main residence, spanning 195 sqm, is thoughtfully designed with great attention to both form and function. Carefully selected materials, harmonious color schemes, and a layout suited for both daily life and hosting create a home of true comfort and elegance. Here, an exclusive lifestyle is combined with practical features: a double garage with storage, a private wine cellar, and modern energy solutions including solar panels and an electric vehicle charging station. The location is peaceful and private, yet easily accessible with good transport connections and close proximity to the natural beauty, boating life, and amenities of the Bohuslän coast. A home that must be experienced in person—for those seeking a residence in direct contact with the sea, where nothing has been left to chance.
…By Sweden Sotheby's International Realty


Seaside property with a charming location on beautiful Stora Elgön, with year-round Waxholm boat service and evening sun streaming directly over the houses, shoreline, and jetty. A stunning waterfront featuring a small, sheltered bay as well as smooth rock outcrops stretching across the headland. Stylish main house and guest house in a prime position, complemented by a waterside cottage with sauna. The setting is magnificent, and Stora Elgön is an accessible island all year round. Jetty with ample mooring space for both private boats and visiting guests. In total, there are up to seven bedrooms distributed across the various buildings. Only 45 minutes by car from the city to private parking behind a gate, followed by a five-minute Waxholm boat ride to Elgön’s steamboat pier.
…By Sweden Sotheby's International Realty


With a prime location next to Strandvägen, high up in a well-maintained building from 1939, this exceptionally elegant apartment offers a perfect layout, a fireplace, and a wonderful balcony in a sunny west-facing position. The housing association is debt-free and benefits from strong commercial rental income. Located on attractive Grevgatan, with immediate proximity to both Nybroplan and the beautiful Djurgården. The interior welcomes you with an inviting entrance hall featuring floors in Kolmården marble. Through beautiful glass doors, you enter a large and bright living room with ample space for a sofa group, media furniture, and additional seating as desired. From here, you access a delightful balcony in the best possible sun position, offering open water views across Strandvägen all the way to Skeppsbron, Slussen, and Södermalm. The generous balcony allows for both dining furniture and sun loungers. The living room features a functional fireplace and a natural dining area adjacent to it. Next to the living room is a stylish kitchen with good storage, Carrara marble countertops, and all appliances from Siemens, including integrated dishwasher, extractor fan, induction hob, and fridge/freezer. A lovely dining area by the window can also, if needed, be used as a smaller bedroom. The spacious bedroom faces the quieter side of the building and includes built-in wardrobes, with ample space for a double bed, additional storage, and a desk. The elegant bathroom is finished in Carrara marble and includes a built-in mirror, vanity unit, and bathtub from Alterna, with fittings from Oras Optima and Mora X Collection. Opposite the bathroom are two built-in wardrobes. Adjacent to the hallway is a guest WC with wall-mounted toilet and Kolmården marble flooring. Oiled herringbone parquet is found in the living room and bedroom, while the kitchen has newly laid oak flooring. Residents of the association have access to a beautiful rooftop terrace with outstanding views over Stockholm. This is a particularly tasteful and bright apartment in a highly sought-after Östermalm location. OTHER INFORMATION: Number of tenant-owned apartments: 18 Number of commercial rental premises: 2 True housing association The association owns the land Acquired in 1985 Debt-free housing association with strong rental income from commercial premises. Rooftop terrace with expansive views over Stockholm. The apartment includes the right to use an attic storage unit. Modern laundry room Bicycle storage Guest apartment (SEK 200/day) The association is connected to cable TV via Telenor and broadband via Ownit; broadband and basic TV package are included in the monthly fee. Estimated operating cost for the apartment: approx. SEK 560/month (electricity approx. SEK 320 and insurance approx. SEK 240). No planned fee changes, confirmed with the financial administrator on 2026-04-08. In 2025, the association carried out a capital contribution and repaid all loans. Members either paid their share of the debt or took out a so-called member loan. The current apartment has a member loan of SEK 231,200, which can be fully repaid by a new owner, reducing the monthly fee from SEK 3,623 to SEK 3,089. Selected completed renovations: Partial pipe replacements during the 2000s Façade renovation (street side) – 1996 Façade (courtyard side) – 2000 Stairwell renovation – 2004 Roof and new district heating unit – 2012 Windows (street and courtyard side) – 2015 Replacement of valve systems – 2017 Energy declaration – 2020 Retail windows and entrance door refurbished – 2022 Ventilation inspection (OVK) – 2023 Ventilation cleaning – 2024 Ongoing and planned renovations: Renovation of the “king’s balcony” – 2026 Painting of courtyard windows – 2027 Balcony renovations – 2028 Elevator modernization – before 2031
…By Sweden Sotheby's International Realty


Modern villa with private pool area and guest house Architect-designed home on a spacious plot near Falsterbo Beach. A dream residence featuring multiple outdoor patios, a guest house, and a double garage. Clean lines meet a thoughtfully updated interior. A fantastic pool and outdoor areas offer comfortable living on a quiet street, with timeless style and carefully selected technology for enjoyable days in all seasons.
…By Sweden Sotheby's International Realty


The apartment offers a consistently high standard with a sleek, modern design. The kitchen and living room are arranged in an open-plan layout, featuring a longitudinal terrace with beautiful views. Underfloor heating runs throughout, and deep window niches extend all the way down to the floor. Commissioned by Byggnadsfirman Wallin, the renowned Wingårdh Arkitektkontor designed Kvartetten—four modern residential buildings clearly inspired by Lake Shore Drive in Chicago, USA. They are named Sopranen, Alten, Tenoren, and Basen, after the four original voices of a quartet. With clean, stylish façades in glass and aluminum in harmonious metallic tones, they form a beautiful, functional, and visionary part of the city.
…By Sweden Sotheby's International Realty


Right by the shoreline, in an elevated and secluded դիրposition above the water, stands this classic villa with a residential leasehold in Sundvik—one of the most sought-after stretches along the northwestern coast of Skåne. The property enjoys a rare, sheltered setting with no direct overlooking neighbors, while offering uninterrupted horizon views over the Øresund and the island of Ven. The plot is beautifully framed by lush greenery, with vibrant plant life creating an unusually private atmosphere in an otherwise lively coastal landscape. The house has a substantial volume, featuring a classic roof structure and a prominent gable facing the sea. The layout is generous, with large windows oriented southwest, a spacious living room on the upper floor, and a well-proportioned balcony with uninterrupted views across the strait. The interior is in need of modernization but offers several qualities worth preserving. Notable features include a classic tiled stove from Gustavsberg, prepared for installation, as well as a fireplace on the upper floor in the spacious living room, which also provides access to four bedrooms and a bathroom. The residence offers unique potential for those seeking a truly exceptional location. A double garage with a separate driveway, along with a private, sheltered garden at the rear, further enhances the sense of seclusion. Please contact the responsible agent to arrange a viewing.
…By Sweden Sotheby's International Realty


Perched in an elevated position within one of Skåne’s classic estate landscapes lies Tärnö Manor, a tastefully renovated residence featuring British Neo-Gothic architecture and a park-like garden of just over 1.6 hectares. Here, historic character meets careful modernization in a home with ceiling heights of up to three meters, five fireplaces, and grand enfilade reception rooms. The manor was built between 1860 and 1870 and has historically belonged to the prestigious Näsbyholm Estate. The residence offers generous social spaces as well as six to seven bedrooms, all with walk-in closets. Meticulously and skillfully renovated throughout in an Art Nouveau and turn-of-the-century style, with restored original windows, oiled oak herringbone parquet flooring, marble and limestone floors, and countless masterfully crafted double doors arranged in enfilade. Period-appropriate materials and traditional renovation methods have been used throughout, giving the house a harmonious and timeless character.
…By Sweden Sotheby's International Realty


Welcome to this summer paradise with unbeatable views of the sea and surrounding nature—a true gem in the summer haven of Båstad. The property enjoys a fantastic location overlooking apple orchards, the sea, and the stunning landscape of western Båstad, while still being close to all the action and amenities. Set on a large, lush garden plot of just over 2,500 sqm, this charming 1930s house retains beautiful original details and offers spacious outdoor areas with breathtaking views. Inside, the living room and kitchen are arranged in an open-plan layout with access to a glazed veranda and multiple terraces. The home includes one bedroom, a loft, attic space, and a fully tiled bathroom with shower. Throughout the house, there is birch parquet flooring, elegant interior doors and windows, and ceilings open to the ridge. The glazed veranda, equipped with infrared heating, enjoys spectacular sea views over the apple orchards and is currently used as a dining area. There is also a simple guesthouse with two bedrooms and a covered patio, a newly built small house (friggebod) with large glass panels and a terrace facing the water, currently used as a living space. On the property, a service building provides an extra shower, toilet, laundry room, workshop, and woodshed. Together with the guesthouse, the property currently offers three bedrooms and a loft, totaling approximately 100 sqm of finished living space. The property offers great potential for anyone wishing to create their own summer retreat in a beautiful location with stunning views. With over 2,500 sqm of land outside the detailed development plan, yet in close proximity to Båstad, there are ample opportunities to realize your dream home. The mature and lush garden features several fruit trees, rhododendrons, magnolias, and many other seasonal plants on a sloping site with beautiful views over the entire Laholm Bay. West of the church in Båstad, this area enjoys proximity to both the sea and the village, making it attractive for permanent residences as well as holiday homes. The area is characterized by green spaces, orchards, coastline, and scenic surroundings. Along the beach promenade, you can easily reach the harbor and Båstad center on foot or by bike, with its entertainment, restaurants, and shopping. Most houses enjoy sea views as the land slopes from the ridge down toward Laholm Bay, with Paulins bathing pier at the shoreline. To the west, Norrvikens Gardens is just a short walk away, offering not only a magnificent garden but also various events, restaurants, exhibitions, and markets. Nature is a central part of life on the Bjäre Peninsula. Along the coast, there are numerous beaches and swimming opportunities, both sandy and rocky. For those who prefer outdoor activities, there are many opportunities for hiking and cycling in and around Hallandsåsen. By car, you can reach several golf courses, shopping, and breathtaking natural areas within 15 minutes, as well as the E6 highway, which takes you to Malmö in the south or Gothenburg in the north in about 1.5 hours. Public transport options include local buses, and train connections provide good commuting opportunities to Malmö, Copenhagen, Halmstad, and Gothenburg. From Ängelholm Airport, you can reach Stockholm in about an hour. Båstad’s vibrant harbor area, offering shopping, concerts, cafés, bars, and restaurants, is nearby and easily accessible by a short walk or bike ride. In central Båstad, you have everything you could possibly need within reach.
…By Sweden Sotheby's International Realty


Idyllic and secluded end-of-road location for those who value privacy and unspoiled nature, yet only 20 minutes from Landvetter Airport, with the possibility for horses or other animal keeping. A small private lake with a bathing ladder is located just 100 meters from the house. The lake is not subject to shoreline protection regulations, offering full development rights—for example, a sauna jetty. The property comprises two land parcels totaling 100,000 sqm (10 hectares), with approximately 6 hectares surrounding the homestead and about 4 hectares as a separate parcel 300 meters down the road. The land includes roughly 4–5 hectares of mixed and pine forest, and about 3 hectares of natural pasture. The forest may be clear-cut or preserved for its high natural value. There are excellent opportunities for subdividing plots on the separate parcel. Gravel yard and a former riding arena/paddock. The outbuilding was extensively renovated between 2020–2025, including a new roof and insulation. Heat pump installed for the garage and workshop. Guest house built in 2009. Solar power installation exceeding 17 kWp. High-speed internet, TV, and telephony via fiber up to 1 Gbit/s through a local fiber association. Water and sewage via a private deep-drilled well, three-chamber septic system with infiltration inspected by the municipality in 2024. New 200-liter hot water heater installed in 2025.
…By Sweden Sotheby's International Realty


Smart, tasteful, and comfortable A strong emphasis on aesthetics and comfort guided the creation of this exceptional property, which we are delighted to present. Completed as recently as 2020, the residence is thoughtfully divided into several sections: an L-shaped villa offering 225 sqm of living space, a well-planned 45 sqm guest unit, a carport, and a 25 sqm office space connected to a 31 sqm garage. The plot measures 1,531 sqm of easy-to-maintain land. For those who enjoy spending time outdoors, there are excellent seating areas on both floors and in all directions. Stepping inside, immediately to the right of the entrance, you are struck by the breathtaking open-plan layout. The ceiling height is impressive, and the social areas feel endless, seamlessly combining a vast living room, a spacious dining area, and an inviting kitchen. The kitchen, complete with a fully equipped island (featuring an induction hob, built-in FRANKE extractor fan, fridge/freezer, dishwasher, and built-in oven), is arranged at an angle with a generous utility room, storage, and a large separate guest section extending beyond. The flooring in the living areas is Italian stone, and large glass panels open out onto the terrace. The utility room is fully tiled with ceramic flooring and equipped with a washing machine and tumble dryer from Husqvarna. Directly to the left of the entrance is one of the home’s four bedrooms, with access to a stylish WC featuring black tiles on both walls and floors, a glass-enclosed shower, a wall-mounted toilet, and a vanity unit. Upstairs, you’ll find three additional bedrooms, along with a bathroom equipped with WC and shower, finished with black tiles and a glass shower enclosure, as well as a vanity unit. The master bedroom features a walk-in closet and a balcony with double doors offering sea views. It also boasts an elegant en-suite bathroom with large black floor tiles, green mosaic wall tiles, a glass-enclosed shower, a toilet, and a spacious washbasin—adding a distinct touch of luxury. This level also offers a shared lounge area, where the sloped ceilings enhance the cozy atmosphere. Båstad Väster – a harmonious blend of old and new The area known as Båstad Väster lies on the western edge of the town. Here, historic summer villas and country estates coexist with charming residential homes and newly built properties. Set along the slope of the ridge, the area offers beautiful views of the sea. Nearby is the historic Larsbacka farm, with roots dating back to the 18th century. Within a pleasant 20-minute walk, you can reach several bathing piers, the beach at Skansenbadet, open grazing fields, the tennis stadium, the shops along Köpmansgatan, scenic walking trails, Norrviken Gardens, charming waffle cafés, and—if you pick up the pace—the picturesque harbor of Kattvik. Idyllic Båstad Despite its modest size, Båstad is one of Sweden’s most renowned destinations. Beautifully situated on the Bjäre Peninsula in northwestern Skåne, it offers expansive beaches along Laholm Bay and the beech forests of Hallandsåsen as a dramatic backdrop. The area provides a wide range of activities, including golf, boating, beach life, horseback riding, hiking, cycling, and tennis. The internationally renowned tennis tournament held over two weeks in July is a highlight of the summer season. A full range of services—including grocery stores, pharmacies, healthcare, schools, and childcare—makes year-round living both easy and convenient. From central Båstad, several bus routes connect to the surrounding area and train station, while excellent rail and air connections, along with proximity to the E6 motorway, make commuting to southern Sweden, Stockholm, or even parts of Denmark highly convenient.
…By Sweden Sotheby's International Realty


At the very edge of the sea, along Löjtnant Flinths väg in Böste, lies this dream home with its own plot extending all the way down to the wide, sandy beach. The fishing village of Böste was largely developed during the 19th century and is one of the best-preserved coastal settlements along the Skåne shoreline. A wonderful home for year-round living or as a complement to another residence, offering relaxation and unforgettable days by the sea. Main house, guest house, and several outdoor seating areas – with the sea and beach constantly present. A classic double door leads into the main residence, built over 1.5 storeys in an angled layout. The entrance hall features tiled flooring and storage and leads into the kitchen, which was renovated in 2023 in a traditional style. Hand-painted Italian tiles add beautiful character together with the elegant brick floor. Modern amenities include a Lofra double oven and a full-size wine cooler. The latest addition is an Invicta wood-burning stove, installed this past winter, and the kitchen also benefits from underfloor heating. To the south, there is direct access to the garden and the beach. Adjacent to the kitchen is the living and dining area, offering lovely views and double doors opening onto the terrace. Deep window niches are a reminder of the home’s history. The ground floor also includes a bedroom, a WC with shower, and a utility/laundry room. Upstairs, accessed via a staircase from the kitchen, is a living area with a dormer window facing the Baltic Sea. From here, there is access to a WC with shower, and in the western gable lies the master bedroom with its own walk-in wardrobe. From the double bed, one can enjoy the closeness of the sea first thing in the morning. The upper floor continues in an angled layout with three rooms in sequence, ending with a small staircase leading back down to the entrance hall. The property offers wonderful outdoor areas, both in the paved courtyard and in the garden leading down towards the sea. At the very bottom of the plot, a pair of comfortable sun loungers can be placed directly on the sandy beach. The property also includes a complementary building with two guest bedrooms, WC/shower, a kitchenette, and a private outdoor area. There is also a storage room for additional space. In summary, this is a truly unique home with outstanding qualities, located directly on the white sandy beach along the south coast of Skåne. Short commuting distances from this seaside location to Malmö, Lund, and Copenhagen, as well as convenient access to flights via Sturup and Kastrup airports.
…By Sweden Sotheby's International Realty


Amid the oldest quarters of Ystad, surrounded by picturesque townhouses, the theatre, town hall, church, restaurants and shops, Ystad Qvist 4 is now being offered on the market for the first time in 20 years. The property runs through the block and has an entrance for the commercial premises from Långgatan 20, while the largest residence is accessed from Stora Västergatan 11. Spacious commercial premises occupy the southern and western sections, a townhouse-style residence is located in the northern wing, and the eastern wing contains a smaller apartment together with a large unfinished attic spanning two levels. The restaurant has been operated since 2018 by Möllers Bryggeri and offers an à la carte menu mainly during the summer season, while the winter months are focused on private events and bookings. The business is spread over two floors with three bars, and the premises have tremendous character thanks to their rustic structure dating from 1805. During the summer, the inner courtyard becomes an excellent outdoor dining area and also hosts a fourth bar. Beer has been brewed here on and off over the years, and equipment remains for brewing approximately 70,000 litres annually. There is a direct connection from the brewery to the taps, as well as a separate bottling room and a loading gate for distribution to retailers. The restaurant operates on two levels connected by two staircases and a lift. Several WCs are available, including one adapted for guests with disabilities. The restaurant also features a large kitchen in the north-western corner of the property, along with rooms for refrigerators/freezers, office space and staff changing facilities. In the eastern wing there are extensive areas of raw attic space across two levels. A smaller apartment is also located on the entrance level here, equipped with a kitchenette and WC/shower. The property’s largest residence is situated in the northern wing. It features a beautiful townhouse façade facing Stora Västergatan with classic render and divided-pane windows. Inside is a charming living room with exposed beams and a traditional tiled stove. The home includes two bedrooms, a living room, dining area and kitchen with access to a private patio in the attractive courtyard. Above this residence there is also an unconverted attic. A rare opportunity to acquire a unique piece of Ystad’s history combined with attractive commercial possibilities.
…By Sweden Sotheby's International Realty


Magnificent turn-of-the-century villa, privately set on a park-like garden plot in one of Båstad’s most exclusive areas, just a stone’s throw from Malens Havsbad. Built in 1903 and known as “Drakavillan,” the property has remained in the same family for over 100 years. Many original details have been preserved, and the villa beautifully reflects the architectural ideals of its era. It offers generous living spaces and a substantial plot of 1,643 sqm, all within walking and cycling distance of everything Båstad has to offer. The house is in need of renovation but has retained its charm and many beautiful original features. The entrance floor is highly representative, with spacious reception rooms, airy volumes, and abundant natural light through elegant mullioned windows. A welcoming entrance hall with guest WC leads to a beautiful dining room featuring wainscoting and a traditional tiled stove, with access to a spacious “punsch veranda” opening onto the garden. There is a living room with a bay window facing Havsbadsvägen, as well as a library with a tiled stove. The interior is characterized throughout by exquisite carpentry details such as double mirrored doors, paneling, period windows, moldings, and tiled stoves. Fine plank flooring lies beneath the carpets. The kitchen remains in its original design, with a small dining area in the adjoining serving room and a pantry/storage room connected to it. A secondary kitchen entrance includes a small storage space and stairs leading down to the basement. Upstairs, you reach the more private quarters of the house, where four to five charming bedrooms are arranged around a bright stairwell. There is ample storage, including wardrobes in the eaves, and access to two balconies—one facing south and the other toward the sea. The property also features a large, unfinished basement with generous mullioned windows, offering excellent potential for creating additional rooms. The park-like garden plot is surrounded by tall hedges and fruit trees. In the southwest corner of the garden stands the charming guest house “Lillstugan,” offering approximately 63 sqm of living space. THE AREA Malen is one of Båstad’s most sought-after neighborhoods, offering close proximity to everything the town has to offer, including the harbor, tennis courts, beaches, shopping, and restaurants. Båstad is the largest town on the Bjäre Peninsula, characterized by its beautiful rolling landscape, which has earned the area the nickname “Sweden’s Tuscany.” From Båstad, you have easy access to stunning nature and a wide range of activities such as tennis, golf, boating, beach life, horseback riding, hiking along scenic trails, and fine dining. The region boasts numerous golf courses, and Båstad’s renowned tennis events are a highlight of the summer season. Thanks to the E6 motorway running past the municipality, larger west coast cities such as Gothenburg, Helsingborg, and Malmö are easily accessible. Båstad also benefits from excellent train connections. Ängelholm Airport, serving domestic flights, is just under 30 minutes away, while Copenhagen International Airport can be reached in approximately one and a half hours.
…By Sweden Sotheby's International Realty
'%20stroke='%23DDAA3A'%20stroke-width='1.909'%20stroke-linecap='square'%20stroke-linejoin='bevel'/%3e%3c/svg%3e)
Receive by email any new listing that may match your search criteria
Your criteria :
By validating this form, you accept the general conditions of use of Le Figaro Properties.
These agencies offer a selection of luxury properties vente in Sweden. Feel free to contact them for personalized assistance.
