Get early access to listings that match your criteria
Never miss an opportunity again. Our personalized alerts notify you instantly.

 English$ USD · m²


This is not farmland. This is a strategic land position in the last large-scale corridor surrounding José Ignacio, one of the fastest growing luxury destinations in South America. In one of the most exclusive rural areas of eastern Uruguay — between José Ignacio and the charming village of Pueblo Garzón — lies Estancia Los Potros, a 1,040-hectare property spread across five parcels north and south of Route 9. The estate combines landscape, infrastructure, productivity and an exceptional location, offering both operational and patrimonial potential. With CONEAT soils rated 10.7 and 4.2, the productive use of the estancia is optimally divided: 75% of the land is suitable for livestock and equine activity, distinguished by its natural pastures, gentle relief, and abundant water supply. 25% is suitable for agricultural use — particularly soy — enabling efficient crop rotations and productive diversification. It includes 17 strategically placed water reservoirs (ponds), ensuring excellent water supply and support for livestock activity. The cattle pens are in excellent condition and located on both sides of Route 9, north and south. The Main House, located in the southern sector, is a rustic and comfortable residence set in a 5-hectare park carefully designed, featuring a striking pond surrounded by lush vegetation that enhances the natural beauty of the landscape. The house offers a spacious living-dining area with open views to the park and countryside, a closed daily lounge ideal for gatherings, and a rustic kitchen with laundry and storage. On the ground floor there are two bedrooms and a full bathroom; upstairs is the master suite with an ensuite bathroom and panoramic views. The property is complemented by a front swimming pool, roofed barbecue area with grill, carport for three vehicles and a caretakers’ house. Meanwhile, the North House — a Portuguese-style construction dating from 1882 — retains its traditional architectural charm, with bright rooms and high ceilings. It serves as a secondary residence or guest house and includes a living-dining room with wood-burning stove, a separate lounge, a kitchen with breakfast area, and four bedrooms: two spacious, one master bedroom with walk-in closet, and one en-suite guest bedroom — plus an additional full bathroom. The property is completed by an outdoor grill area, a large shed for tools and machinery.
…By Montevideo Sotheby's International Realty


Stunning views of Isla Gorriti and Punta Ballena! This luxurious penthouse offers spacious areas perfectly distributed to provide comfort and an exclusive lifestyle. On the ground floor, you'll be welcomed by a bright living-dining room with a cozy wood-burning stove, a guest toilet, a modern kitchen, and a service room. On the second floor, you will find four bedrooms, each with its own en-suite bathroom, ensuring privacy and comfort for all family members or guests. Additionally, on the third level, there is a private pool and an enclosed barbecue area to enjoy in any season of the year.
…By Uruguay Sotheby's International Realty


Located opposite Puerto del Buceo, this apartment offers spectacular views of both the harbor and the rambla (waterfront promenade). Features: Spacious living room/dining room with natural light. 2 large bedrooms. 1 full bathroom. Third bedroom or service quarters with bathroom (option to integrate with the kitchen). Kitchen with expansion possibilities. Garage. Amenities (Common expenses/HOA fees include): Central hot water. Central heating. 24-hour doorman/concierge service. Ideal for those seeking comfort and an excellent location in Montevideo.
…By Montevideo Sotheby's International Realty


Noir Vista invites you to enjoy a truly unique residential experience in Montevideo, where well-being and elegance come together facing Plaza Museo Naval. Its contemporary design and attention to detail create an environment crafted for those who value harmony, comfort, and unmatched views of Montevideo’s coastline and bay. This 11-story building offers an exclusive selection of studio, 1-, 2- and 3-bedroom apartments, all designed to maximize natural light, spaciousness, and connection to the surroundings. Interiors evoke balance and serenity, featuring kitchens with lacquered cabinetry and Silestone countertops, along with in-floor radiant heating that ensures year-round comfort. The architecture stands out for its noble materials: traditional masonry, projected plaster finishes, and wood-look porcelain floors that bring warmth and texture. Double-glazed windows seamlessly frame the coastal landscape while providing silence, efficiency, and comfort. Noir Vista promotes both an active and relaxed lifestyle. An illuminated sunset-view pool, fully equipped gym, solarium, barbecue areas, multipurpose room, and coworking spaces create an ideal setting to enjoy every day. With digital locks, security cameras, and automated vehicle access, the building blends design, technology, and peace of mind. Noir Vista is more than a residence—it is a way of living Montevideo through serenity, comfort, and the beauty of its bay. Add 6% to the price for occupancy costs, furnishings, and utility connections. Estimated delivery: January 2027.
…By Montevideo Sotheby's International Realty


Located in a prestigious building, this residence stands out for its dual circulation and unparalleled views of the Buceo Port. • Spectacular large living-dining area with floor-to-ceiling windows framing the port. • Guest restroom. • Defined kitchen with a breakfast area. • Service area with laundry, bedroom, and bathroom (also ideal as an office or extra bedroom). • Private sector with two comfortable bedrooms sharing a full bathroom. • Master suite with walk-in closet, split-level sink, and bathroom with a bathtub. Additional amenities: • Garage for a large vehicle, with the possibility to park a second vehicle in tandem. • Independent storage box. An apartment that combines functionality, privileged views, and excellent internal circulation, designed for those who value comfort and elegance by the sea.
…By Montevideo Sotheby's International Realty


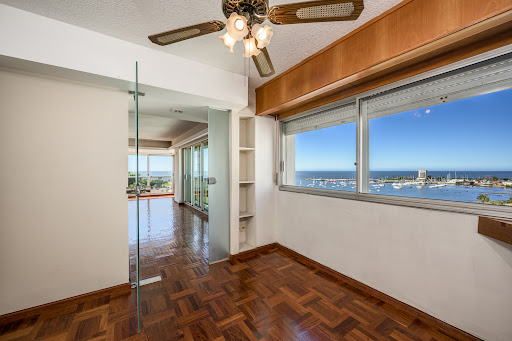
Luxury Apartment with Stunning Harbor Views Nestled in a prestigious building, this exceptional residence offers a seamless blend of comfort, functionality, and breathtaking views of Puerto del Buceo. Designed for those who value elegance and convenience, it features: Expansive living and dining area with floor-to-ceiling windows framing the harbor panorama. Guest toilet for added convenience. Fully defined kitchen with an adjoining daily dining space. Service area with laundry, bedroom, and bathroom, also suitable as an office or a fourth bedroom. Two generously sized bedrooms sharing a full bathroom in a private sector. Master suite with walk-in closet, compartmentalized vanity, and a luxurious bathtub. Additional Highlights: Central heating via energy-efficient heat pumps for year-round comfort. Very affordable common expenses, under $40,000 per month, including heating. Garage for a large vehicle, with additional tandem parking option. Independent storage box for extra convenience. This apartment is the perfect combination of functional design, privileged views, and elegant living—an ideal home for those who appreciate style and sophistication by the sea.
…By Montevideo Sotheby's International Realty


Noir Vista invites you to enjoy a truly unique residential experience in Montevideo, where well-being and elegance come together facing Plaza Museo Naval. Its contemporary design and attention to detail create an environment crafted for those who value harmony, comfort, and unmatched views of Montevideo’s coastline and bay. This 11-story building offers an exclusive selection of studio, 1-, 2- and 3-bedroom apartments, all designed to maximize natural light, spaciousness, and connection to the surroundings. Interiors evoke balance and serenity, featuring kitchens with lacquered cabinetry and Silestone countertops, along with in-floor radiant heating that ensures year-round comfort. The architecture stands out for its noble materials: traditional masonry, projected plaster finishes, and wood-look porcelain floors that bring warmth and texture. Double-glazed windows seamlessly frame the coastal landscape while providing silence, efficiency, and comfort. Noir Vista promotes both an active and relaxed lifestyle. An illuminated sunset-view pool, fully equipped gym, solarium, barbecue areas, multipurpose room, and coworking spaces create an ideal setting to enjoy every day. With digital locks, security cameras, and automated vehicle access, the building blends design, technology, and peace of mind. Noir Vista is more than a residence—it is a way of living Montevideo through serenity, comfort, and the beauty of its bay. Add 6% to the price for occupancy costs, furnishings, and utility connections. Estimated delivery: January 2027.
…By Montevideo Sotheby's International Realty


Exclusive property in the most iconic location within this UNESCO World Heritage city. Its meticulous attention to detail and excellent state of preservation, combined with its prime address, make for a truly unique offering. It currently houses an art gallery by a prestigious Uruguayan artist.
…By Colonia Sotheby's International Realty


Noir Vista invites you to enjoy a truly unique residential experience in Montevideo, where well-being and elegance come together facing Plaza Museo Naval. Its contemporary design and attention to detail create an environment crafted for those who value harmony, comfort, and unmatched views of Montevideo’s coastline and bay. This 11-story building offers an exclusive selection of studio, 1-, 2- and 3-bedroom apartments, all designed to maximize natural light, spaciousness, and connection to the surroundings. Interiors evoke balance and serenity, featuring kitchens with lacquered cabinetry and Silestone countertops, along with in-floor radiant heating that ensures year-round comfort. The architecture stands out for its noble materials: traditional masonry, projected plaster finishes, and wood-look porcelain floors that bring warmth and texture. Double-glazed windows seamlessly frame the coastal landscape while providing silence, efficiency, and comfort. Noir Vista promotes both an active and relaxed lifestyle. An illuminated sunset-view pool, fully equipped gym, solarium, barbecue areas, multipurpose room, and coworking spaces create an ideal setting to enjoy every day. With digital locks, security cameras, and automated vehicle access, the building blends design, technology, and peace of mind. Noir Vista is more than a residence—it is a way of living Montevideo through serenity, comfort, and the beauty of its bay. Add 6% to the price for occupancy costs, furnishings, and utility connections. Estimated delivery: January 2027.
…By Montevideo Sotheby's International Realty


Located in Colonia del Sacramento, Uruguay, a city recognized as a UNESCO World Heritage Site, this beautiful house combines history and comfort. Just 50 meters from the Gate of the Campo and with river views, it offers excellent layout and significant potential for those seeking a unique home.With north-south orientation ensuring excellent solar exposure, the property features original colonial-era stone walls, carefully renovated with noble materials and good craftsmanship, preserving its historic character. It is an ideal choice as a main residence for those who value history, nature, and quality of life.
…By Colonia Sotheby's International Realty


Modern Three-Story Residence – Lomas de La Tahona Located in the exclusive private community of Lomas de La Tahona, this contemporary three-story residence seamlessly combines design, comfort, and exceptional construction quality. Set on a 1,133 m² lot with 454 m² of built area, it offers a perfect balance between timeless elegance and modern functionality. Built with a traditional system and stone-clad exterior, the property stands out for its solidity, style, and warmth. Lapacho hardwood floors throughout bring a sense of refined warmth and distinction to every space. The generous proportions, abundant natural light, and premium finishes create an atmosphere of exceptional comfort and sophistication. On the main floor, a spacious living and dining room with a large wood-burning fireplace opens onto an expansive terrace overlooking the lush backyard, surrounded by nature. This level also features a defined kitchen with beautiful garden views and access to the terrace, a guest toilet, laundry area, and a bright front-facing bedroom with a full bathroom. The second floor includes a comfortable family room, a large master suite with walk-in closet and access to a private terrace. It also offers another en-suite bedroom with built-in wardrobes, and a third front-facing bedroom with a full bathroom. On the lower level, the house features a spacious enclosed barbecue area with grill, a large sitting area, full bathroom, service bedroom with private bath, laundry facilities, and direct access to the garden. Outdoors, a large landscaped backyard with automatic irrigation, swimming pool, and parking space for three vehicles complete the setting. A modern and functional home, featuring high ceilings, wide doors, and large windows that flood the interiors with natural light. Ideal for those seeking privacy, comfort, security, and a sophisticated lifestyle in one most prestigious neighborhoods, surrounded by nature and tranquility — perfect for family living.
…By Montevideo Sotheby's International Realty


Spacious Luxury Apartment in Mythos with Private Pool.Discover comfort and exclusivity in this elegant apartment located in the renowned Mythos complex. With six en-suite bedrooms, a maid's quarters with its own bathroom and a private pool, this space is perfect for those looking for a premium accommodation experience.The property features bright rooms, air conditioning in all areas, a fully equipped kitchen and a terrace ideal for relaxing or sharing. All this in a safe, quiet and upscale environment.
…By Uruguay Sotheby's International Realty


This exclusive apartment is located in one of the most beautiful and quiet streets in Carrasco. With excellent distribution, it has large, bright spaces and green views. Large gallery with barbecue and views of the private garden and pool. Excellent finishes and carpentry with recognized brands in the equipment in bathrooms and kitchen. It has three suites, a large living room - dining room, an independent living room with access to a covered gallery and views of the pool and barbecue. Kitchen with integrated island. Independent Service Entry. Full service unit and separate laundry room. The unit has four garages and a large box. Closed circuit TV. 24 hour security. It has an electric gate for vehicles and pedestrians. Alarm system. Garage for four vehicles. Save box. Our commission as intermediary in the purchase and sale transaction is 3% plus VAT.
…By Montevideo Sotheby's International Realty


Located in the prestigious San Lucar area of Carrasco, this exceptional top-floor apartment offers an unparalleled combination of luxury, comfort, and privacy. Designed and built in 2010 by the renowned Estudio González Cano, this residence embodies the pinnacle of modern elegance. With 209 m² of refined interiors, the property features spaces designed for a sophisticated and harmonious lifestyle. The spacious living and dining area, bathed in natural light, is complemented by an elegant guest toilet. A cozy family room seamlessly integrates with a fully equipped designer kitchen, balancing functionality and warmth. The covered terrace with a built-in barbecue extends the living space outdoors, making it ideal for gatherings and events. The private area includes two large bedrooms sharing a meticulously designed bathroom, as well as a master suite with a walk-in closet, creating a haven of absolute comfort. Additionally, the property features a service bathroom and a dedicated laundry area for added convenience. One of the most remarkable features of this residence is its spectacular 184 m² rooftop, offering stunning views over the treetops of Carrasco. This level also includes a storage room, providing extra functionality. The apartment has dual access, with both a main entrance and a service entrance. High-end finishes include lapacho hardwood floors, modern lighting, electric blinds and curtains, and inverter air conditioning in all rooms. Furthermore, the property offers three independent parking spaces, ensuring ample parking. Security is a top priority, featuring onsite concierge service from 9 AM to 9 PM, building security services, and the Ketlark security system within the apartment, guaranteeing absolute peace of mind. Its prime location allows for easy walking access to Carrasco’s key services, including banks, Tienda Inglesa, pharmacies, boutiques, restaurants, and currency exchange offices. This apartment is in immaculate condition, reflecting exceptional maintenance and attention to detail. A unique opportunity to acquire an exclusive residence in one of Carrasco’s most sought-after areas.
…By Montevideo Sotheby's International Realty


Exclusive Brand-New Property for Sale in the Best Area of Barrio Parques I Located in one of the most sought-after neighborhoods, this elegant 3-bedroom, 3-bathroom apartment (including one en-suite and a guest toilet) represents a unique opportunity for those seeking the perfect balance between quality and practicality. Featuring a bright and modern design, the spacious corner living and dining area connects seamlessly with a terrace, offering open views of gardens and green spaces. It also includes a private barbecue area, ideal for entertaining guests in an exclusive setting. Unit 101 also offers a comfortable semi-integrated kitchen and a service terrace, perfect for everyday needs. Residents have access to a swimming pool and sun deck. Security is a top priority, with 24/7 surveillance in both the neighborhood and the building, ensuring peace of mind and privacy for residents. With high-end amenities and landscaping, this property stands out as a luxurious retreat in a unique setting, with access to all the services and conveniences of Carrasco. Reference photos of model units. Details of Unit 101: Northeast orientation (sunlight and brightness) 3 bedrooms 3 bathrooms (one en-suite) plus powder room Corner living room with access to a 29.4 m² terrace Private barbecue area Pool and amenities 24/7 security in the neighborhood and the complex Green spaces and exceptional views Optional garages. Occupancy costs: 4.5%. A unique opportunity redefining the concept of exclusive living. Contact us for more details and a private showing.
…By Montevideo Sotheby's International Realty


Set on a coveted corner in Carrasco at the junction of Arq. Amerizo Ilaria and Viña del Mar, this 1950 residence exudes mid‑century charm in a single‑storey layout. Built on a generous 912 m² plot with 322 m² of living space, the home showcases period architecture with pitched roofs and iron-framed windows. A formal entry hall introduces the main living areas. To the right, a gracious living and dining room features black‑and‑white marble floors and full-height windows that flood the space with light and open to the rear garden. The private wing off the hall includes three bedrooms and two baths, while a cosy prep kitchen leads to the main kitchen with marble countertops. An independent study, accessible from the front garden, offers a perfect home office or creative studio. The grounds provide a private oasis with mature landscaping, a pool and a built‑in barbecue for enjoying Carrasco’s temperate climate. Heating is by oil radiators, blending new and original units. While the bathrooms and kitchen invite updating, this corner property presents a rare opportunity to reimagine a mid‑century residence and create a bespoke retreat in one of Montevideo’s most sought‑after neighborhoods.
…By Montevideo Sotheby's International Realty

Lot D-4 in ASTRA, Punta Ballena, Maldonado. Land of 1,055 m² within this exclusive development, featuring a privileged natural environment and wellness and recreation proposals. ASTRA offers security and surveillance, beach service, gym, kids club, sauna, and sports court. Sale price: USD 738,500.
…By Uruguay Sotheby's International Realty


Outstanding apartment in the FORUM condominium located in an excellent location in Puerto del Buceo, Montevideo. Due to its excellent orientation, North and West, the unit practically receives sun all day long. It has a spacious living room with incredible floor-to-ceiling and wall-to-wall windows. The kitchen received many upgrades from the standard provided by the developer. Silestone countertop, new copper-colored bar on its front and dark wood on its Todesquini countertop, the number of storage spaces in cabinets doubled. Its appliances are high-end. All practically brand new. A new generation Samsung refrigerator, European washing machine and dryer, Dutch microwave oven, etc. During your visit you will verify that the unit has a higher level of equipment than any other unit in the Condo. The master bedroom is worthy of a 5-star hotel. With a leather back throughout the entire room, LED lights, Spanish sommier, custom-made side counters. It has 2 full bathrooms (one in suite). Lots of closet and storage place. The furniture is amazing. Italian Natuzzi couch, dining table and Dutch chairs, 2 TV 55' 4K. The unit has motorized curtains, central air conditioning in 3 sectors, underfloor heating, double glass (DVH), all LED lights are imported . The unit has a high level of insulation from sounds and temperatures in both winter and summer. This allows significant energy savings and superior comfort. In addition to the incredible equipment of this unit, the Forum Condo has amenities superior to any other similar in Montevideo. Including among others: - Heated pool all year round - Children's pool - Counter current swimming pool - Gym - Changing rooms - Sauna and massage room - Multipurpose room with independent access - 2 Gourmet Lounges -Business Center - Game room for children - Game room for teenagers - 3,500 m2 of park - 24 hour surveillance - Emergency generator for common and essential areas of the departments (such as refrigerators and main lights) - Bikers Its sale price includes a large garage and a box and all the mentioned equipment.
…By Montevideo Sotheby's International Realty


With solid two-story construction and a privileged lakefront position, this residence blends generous social spaces with premium imported finishes. The ground floor features defined living and dining areas, a cozy family room with a wood-burning fireplace and access to a terrace overlooking the water, a study, and a powder room. The kitchen connects seamlessly to the family room via a breakfast bar and is complemented by a laundry room, pantry, and full staff quarters with bedroom and bathroom. Upstairs, the private wing includes four bedrooms arranged around a central sitting area. Two of the bedrooms are en-suite with walk-in closets, offering comfort, privacy, and natural light. The outdoor area is designed for leisure and entertaining, with a lake-facing BBQ pavilion featuring a bar and a full bathroom with shower, and a swimming pool fully surrounded by a molded Coral deck — a high-performance, heat-resistant material that combines the aesthetic of natural wood with low-maintenance durability. Vehicle access is practical and fluid, with dual driveways allowing through-circulation, a two-car garage, and a one-car carport. Signature materials include multicolor Cerro Negro roof tiles specially imported in seven tones, Andean travertine marble cladding on the main tower and flooring that continues toward the backyard and kitchen, and Cuban marine stone on the pool and BBQ walls — showcasing visible coral and fossilized inclusions that lend texture and unique character. Every element reflects thoughtful design and craftsmanship, making this home ideal for both everyday living and lakeside entertaining.
…By Montevideo Sotheby's International Realty


Located in the best countryside area, just minutes from the village of José Ignacio. A place where space, privacy, and nature come together in perfect harmony. At its heart, a lagoon mirrors the sky, creating a landscape that changes with the seasons. This is not just a property—it is a landscape of possibilities.
…By Uruguay Sotheby's International


Exclusive Lakefront Home for Sale in Viñedos de la Tahona — Just Minutes from Carrasco Situated in one of Uruguay’s most prestigious private gated communities, this elegant single-story residence offers the perfect blend of modern design, comfort, and privacy — all within a natural setting of exceptional beauty. Located just a short drive from Carrasco, this is an ideal option for those seeking tranquility without sacrificing proximity to the city. Lot size: 1,397 m² Built area: 250 m² interior + 160 m² exterior terrace Year built: 2019 Layout: • 3 spacious bedrooms + 1 service room • 1 master suite • 4 bathrooms This thoughtfully designed home features a generous living and dining area with a wood-burning fireplace, creating a warm and inviting atmosphere. The gourmet kitchen with a central island is both stylish and practical, perfect for cooking and entertaining alike. Floor-to-ceiling windows flood the interior with natural light and provide seamless access to the expansive garden, where a private swimming pool and deck overlook the lake — offering a truly serene and relaxing environment. Built with premium materials and finishes, the home is equipped with efficient climate control via heat pump and air conditioning, ensuring comfort throughout the year. A rare opportunity to enjoy secure, refined living in harmony with nature, with 24/7 security, peaceful lake views, and world-class amenities — all within reach of Montevideo’s top schools, shops, and services. Contact us to arrange a private viewing.
…By Montevideo Sotheby's International Realty

Lot D-3 in ASTRA, Punta Ballena, Maldonado. Land of 1,324 m² within this exclusive development, featuring a privileged natural environment and wellness and recreation proposals. ASTRA offers security and surveillance, beach service, gym, kids club, sauna, and sports court. Sale price: USD 860,600.
…By Uruguay Sotheby's International Realty


With access from kilometer 3.5 of Route 12, the property is located 20 minutes from Punta del Este and 10 minutes from Laguna del Sauce International Airport. It is the first nautical country club in Punta del Este, set on the shores of Laguna del Sauce — a beautiful place to live, a true ecological paradise that offers the highest quality of life for lovers of nature, boating, and outdoor activities. Plot of 2,740 m² with southeast orientation. Possibility to expand the area with adjoining lots, up to a total of 9,509 m². El Puertito Boating Village spans 9 hectares and features private gated access, a Club House on the lagoon, and a dry dock for small boats.
…By Uruguay Sotheby's International Realty


Magnificent semi-floor facing the sea in Punta del Este, on Parada 8 of Playa Mansa. This apartment is located in one of the most exclusive towers with a privileged view of Playa Mansa, Isla Gorriti, Puerto, and the Peninsula. A superior quality semi-floor, built by Pintos Risso in the 1980s, but which maintains its relevance in construction quality, considered one of the best in Punta del Este. The views are incredible from the entire social area of the living and dining room, as well as from the terraces which have been enclosed for full enjoyment both in winter and in summer. This exclusive apartment features a spacious living-dining room, guest toilet, 3 suites, equipped kitchen, staff quarters with bathroom, laundry, and two garage spaces. The building offers daily maid service, heated pool, gym, multipurpose room, beach service, and 24-hour security.
…By Uruguay Sotheby's International Realty


With access from kilometer 3.5 of Route 12, the property is located 20 minutes from Punta del Este and 10 minutes from Laguna del Sauce International Airport. It is the first nautical country club in Punta del Este, located on Laguna del Sauce — a beautiful place to live in a true ecological paradise that offers the highest quality of life for nature lovers, boating enthusiasts, and those who enjoy outdoor activities. Plot of 2,000 m² with southeast orientation. There is the possibility of expanding the surface with an adjacent 2,030 m² plot with a stream, or by acquiring a total of 4 adjoining plots for a combined area of 9,509 m². Puertito Boating Village spans 9 hectares and features private gated access, a Club House on the lagoon, and a boat storage facility for small vessels.
…By Uruguay Sotheby's International Realty
'%20stroke='%23DDAA3A'%20stroke-width='1.909'%20stroke-linecap='square'%20stroke-linejoin='bevel'/%3e%3c/svg%3e)
Receive by email any new listing that may match your search criteria
Your criteria :
By validating this form, you accept the general conditions of use of Le Figaro Properties.
These agencies offer a selection of luxury properties vente in Uruguay. Feel free to contact them for personalized assistance.
