Get early access to listings that match your criteria
Never miss an opportunity again. Our personalized alerts notify you instantly.

 English$ USD · m²


The half-floor unit at Cipriani Resort, Residences & Casino, spanning 405 sqm, are a true haven of luxury and privacy. Featuring three spacious bedrooms, four elegant bathrooms, and a layout that maximizes space and natural light, these residences are an oasis of tranquility. The living room, dining area, and kitchen are designed to offer a fluid and sophisticated living experience. Additional features like the laundry room, service bedroom, and expansive terrace further extend the living space, ensuring an atmosphere of comfort and functionality in every corner.
…By Uruguay Sotheby's International Realty


Located in the heart of the Golf neighborhood of Punta del Este, one of the most exclusive areas of Punta del Este. The house, with 1,040 m2 of solid construction and a classic English style, has wooden floors, stone finishes and is completely remodeled, always maintaining its original design line. The mansion is developed on a plot of 7,000 m2. Through the main entrance you enter a spacious living room with a wood stove and a beautiful winter garden that has access to the outside garden. It has a separate luxury dining room with a wood stove, ideal for black-tie dinners. Large modern kitchen with island and dining room. On the left wing of the house there is also an entrance hall, a study and a beautiful underground wine cellar, plus a toilet. In the same area there is a large en-suite bedroom on the first floor with access to the garden, and the master suite on the second floor, with a dressing room, sauna and massage room. In the right wing of the house there are 2 en-suite bedrooms on the first floor, one of them with access to the garden, both with a wood stove. And on the second floor another bedroom suite. This to complete 5 en-suite bedrooms inside the house. There is heating in all rooms, making it an ideal house to live in all year round, equipped to meet all winter needs. The garden is carefully maintained and in its spaces there is a swimming pool, a covered barbecue area with all the comforts to make the best Uruguayan barbecues, a guest bathroom and a vegetable garden. The house has two entrances through two different streets. Behind the main house is the guest house, with a modern concept and very bright spaces. It has a living room with an open concept kitchen and on the second floor 3 bedrooms and 2 bathrooms, one of them en suite. To one side of that house is the staff house. Is an ideal residence for those who enjoy the luxury and comfort offered by a classic home with sophisticated settings.
…By Uruguay Sotheby's International Realty


Located on Route 8, just minutes east of the city of Minas, this property is set in one of Uruguay’s most captivating hill regions, where nature, silence, and sweeping landscapes define the character of the surroundings. The area offers easy access to some of the country’s most remarkable natural destinations, including Salto del Penitente, renowned for its waterfalls and scenic trails; Villa Serrana, an iconic destination of architecture and nature tourism designed by Julio Vilamajó; Parque Salus, known for its protected reserves and walking paths; and the impressive Cerro Arequita, one of Uruguay’s most distinctive geological landmarks. This unique combination of rolling hills, streams, and panoramic views creates an exceptional setting for those seeking tranquility, connection with nature, and quality of life, while remaining conveniently within reach of Montevideo and Punta del Este. The residence was conceived with a functional layout and generous social spaces. A spacious open-plan living and dining area flows naturally into the kitchen, designed with a central island and sink, creating a welcoming contemporary environment ideal for both everyday living and entertaining. The private quarters include four bedrooms, among them two comfortable suites. The home also features an independent staff bedroom, a playroom, laundry area, and thoughtfully designed storage spaces. Outdoors, a covered barbecue area attached to the house allows for year-round enjoyment of outdoor living, seamlessly integrating with the surrounding natural landscape. Among its technical and construction features are: Zoned electric radiant floor heating High-efficiency heat pump Double-glazed hermetic windows (DVH) Water purification system Two-car garage equipped with electric vehicle chargers High-quality finishes and carefully selected materials reflect a refined construction standard, designed to provide thermal comfort, energy efficiency, and durability within an exceptional natural environment.
…By Montevideo Sotheby's International Realty


This 1912 Francisco Piria construction stands as a masterfully restored heritage residence, offering a rare chance to own a piece of Piriápolis history. The current Finnish owners have invested extensively to preserve the historic soul of the home while integrating modern luxury and Nordic wellness traditions. As one of the few original works remaining from the city's visionary founder, the property maintains protected heritage status, ensuring its lasting cultural significance and architectural authenticity. The interior showcases a sophisticated blend of old-world craftsmanship and contemporary comfort, featuring original Italian tiles and period millwork alongside high-quality Finnish hardwood floors. Designed for a sustainable and refined lifestyle, the home includes solar panels, dual BBQ entertainment areas, and two separate sauna facilities. A spectacular 360° rooftop terrace provides panoramic views of the bay, the coastline, and the iconic Cerro Pan de Azúcar. Functionality is key to this estate, which features an independent basement guest apartment with its own private sauna, ideal for multi-generational living or as an income-generating rental. The property is secured by period wrought-iron fencing and includes the rare convenience of an enclosed two-car garage. Completely renovated and situated just a short walk from the beach, this historic gem is offered in absolute turnkey condition.
…By Montevideo Sotheby's International Realty


Spectacular brand-new contemporary home in a natural setting within the exclusive gated community of Puerto Quetzal, in La Barra. Located in a privileged open landscape with unobstructed views and absolute privacy, this distinguished property combines modern architecture, spaciousness, and a connection with nature in perfect harmony. Situated on a 4,000 m² lot, with 350 m² of interior living space, the residence offers 4 suites and 5 bathrooms, distinguished by its luminosity, high ceilings, generous spaces, and seamless integration of indoors and outdoors. The social area comprises a large, high-ceilinged living and dining room that extends onto an elegant 110 m² semi-covered gallery, connected to a large 330 m² wooden deck, a swimming pool, and a covered barbecue area—ideal for relaxing and entertaining. It features a large kitchen with an island, integrated with the family room, offering expansive views of the surrounding greenery, and an interior laundry room. One of the suites has a separate entrance, making it highly versatile. Equipped with zoned radiant floor heating and ducted central air conditioning, it guarantees year-round comfort. A unique property that combines privacy, nature, and sophistication in a strategic location. Puerto Quetzal offers excellent amenities: paddle tennis, tennis, and soccer courts. A clubhouse with a multipurpose room for children and a barbecue area. A property for living with style, security, and future potential.
…By Montevideo Sotheby's International Realty


Next to the Golf, 10.000 sq meters of land and more than 1.300 sq meters built. Entrance hall 3,9 meters high, lower floor with 5 bedrooms, 3 bathrooms, 2 maid's rooms and staff apartment, spacious kitchen, toilette, dining room, second kitchen, breakfast, living room with fireplace, library and spacious dining room. Second floor with 6 bedrooms and 5 bathrooms (1 en suite).
…By Uruguay Sotheby's International Realty


Set in an exceptional enclave of privacy and natural beauty, just behind the prestigious La Tahona residential development, this charming 3.4-hectare chacra offers a rare combination of countryside living and proximity to Montevideo. The property is landscaped and park-like, featuring native woodland and an outstanding frontage on the Pando Stream, creating a serene and ever-changing natural setting. An internal road network allows for easy circulation throughout the land, enhancing both functionality and enjoyment of the surroundings. The chacra includes a caretaker’s house, providing on-site support and maintenance potential, as well as a lightweight construction designed for social use, with a living area and barbecue space, ideal for gatherings, weekends, and outdoor entertaining immersed in nature. Thanks to its strategic location, only minutes from major access routes and services, and within a consolidated high-end residential environment, this property represents a unique opportunity to create a private country residence, a low-density development, or simply preserve an exclusive natural sanctuary where water, woodland, and city life converge.
…By Montevideo Sotheby's International Realty


Beautiful farm of 5.5 hectares, in a totally private and quiet environment. It has a large landscaped park, it is fenced around its perimeter, it is wooded and perfectly maintained. Its main house of 342 m2 covered, built with a double brick wall, electric underfloor heating in all rooms, has on the ground floor a living room with a wood stove, dining room, toilette, large kitchen, laundry room, wine cellar, and 3 bedrooms (1 suite) and 2 bathrooms. On the upper floor is the master suite with wood burning stove and balcony with a view. In addition, it has a 5th bedroom with bathroom on the outside, ideal for guests. Large covered gallery with awnings and access from the living and dining room, full barbecue, swimming pool with wooden deck around it and living room with pergola, soccer field, basketball, house of landlords and shed. Very complete and very well decorated. Due to its North orientation, heating and construction quality, it is ideal to live in all year round. Possibility of expanding the area with 11 adjoining hectares
…By Montevideo Sotheby's International Realty


Exceptional 120 m² apartment in the exclusive Parques I neighborhood, a residential area offering security and a peaceful environment. The unit features a modern design, excellent finishes, and abundant natural light. It includes two en-suite bedrooms: the master with a walk-in closet and the second with a large built-in wardrobe, as well as a guest bathroom. The kitchen is integrated into the spacious corner living–dining room, which opens onto a generously sized L-shaped terrace. Features include double-glazed windows (DVH), electric underfloor heating, central air conditioning, electric blinds in the bedrooms, and electric rollers in the living room. The kitchen comes equipped with a built-in oven, cooktop, microwave, and a panel-ready Bosch refrigerator. The apartment also has a laundry terrace and an additional terrace in one of the bedrooms. A large garage space with a storage box is included. The building offers a reception, shared barbecue area, gym, and a pool with sundeck.
…By Montevideo Sotheby's International Realty


Located only 50 meters from the wide and beautiful South Beach in the Gabasol area of Cabo Polonio, this home offers a perfect blend of functionality, comfort, and proximity to the sea. With an interior surface of approximately 65 m², it comfortably accommodates up to five guests — ideal for families or small groups seeking to enjoy Uruguay’s Atlantic coast within a truly natural environment. The house features two bedrooms: one with a double bed and the other with three single beds, allowing for a flexible and efficient layout. It includes a full bathroom, and each space has been thoughtfully designed to optimize every square meter, ensuring practical living without sacrificing a warm and inviting atmosphere. Inside, a fully equipped kitchen stands out — complete with refrigerator-freezer, additional standalone freezer, oven, and stovetop — suitable for preparing anything from casual meals to seaside gatherings. A wood-burning stove brings cozy warmth during cooler evenings, typical of the Atlantic coastline, while the hot-water system and solar panel ensure both comfort and energy efficiency. The exterior of the property is a highlight: a terrace with sea views invites relaxed outdoor moments, complemented by an outdoor grill — perfect for al-fresco dining at sunset in good company. Cabo Polonio has been part of Uruguay’s National System of Protected Areas (SNAP) since 2009. It is recognized as a natural reserve due to its unique coastal ecosystem, including shifting dunes, pristine beaches, native flora, and the largest sea-lion colony in South America. Its location is among its most valuable attributes. Cabo Polonio is a destination celebrated for its natural beauty, clear-sand beaches, rolling dunes, and tranquil atmosphere. The home’s proximity to the sea significantly enhances its appeal — whether for personal enjoyment or as a high-value investment opportunity.
…By Montevideo Sotheby's International Realty


Apartment for sale Le Parc III - Playa Brava - Punta del Este Spectacular plant in Le Parc III, corner, facing the sea. It has 4 bedrooms en suite, toilet, living room, dining room, kitchen with dining room and laundry room, sectorized underfloor heating and air conditioning in all rooms. Garage for two cars and storage. Sold without furniture. Le Parc III has: daily maid service, beach service, sauna, courtesy garages, open and closed heated pools, solarium, gym, Wi-Fi, playroom, cadet, barbecue, maintenance and surveillance.
…By Montevideo Sotheby's International Realty


This exclusive contemporary residence, located in a prime area, combines sophisticated design with meticulously curated interiors. Built with traditional materials, it features oak finishes and high-tech wood flooring throughout. The stone-clad façade, with Lapacho-like profiles, enhances its distinguished appearance. The elegant foyer leads to a living room with marble finishes and volumetric lighting, creating a refined atmosphere. The master suite offers a walk-in closet and a private terrace, while a junior suite and two additional bedrooms share a luxurious bathroom. All rooms are filled with natural light, and the bathrooms are adorned with marble and Neolite countertops, complemented by oak carpentry and copper accents. The home includes a service area, laundry room, and state-of-the-art home automation for air conditioning, underfloor heating, and more. Outside, a landscaped garden, customizable barbecue area, and an infinity-edge pool with Bali stone complete the property.
…By Montevideo Sotheby's International Realty


Timeless Charm and Panoramic Views at Edificio Panamericano – Montevideo Located on one of the city’s most iconic avenues, this exclusive apartment in the renowned Edificio Panamericano offers a truly unique living experience, where classic comfort meets unparalleled views of Montevideo’s coastal landscape. With a total area of 152 m² , the residence welcomes you through a spacious entrance hall that leads to a generous and well-balanced layout. The expansive living and dining area opens onto exceptional dual panoramas: to the east, the Puerto del Buceo , and to the west, the Bay of Montevideo . Natural light and uninterrupted visual connection with the coastline are constant and immersive throughout the day. Seamlessly integrated into the living area is a distinct sitting space , originally a closed-in balcony facing the Puerto del Buceo , offering a privileged spot to relax and enjoy the scenery in a bright and sheltered atmosphere. The private wing of the apartment features three bedrooms , including a master suite , while the other two bedrooms share a full bathroom. All rooms are generously sized and include built-in wardrobes. The kitchen , also spacious, is another highlight of the apartment, boasting a wide, open view that can be enjoyed from its breakfast area. This space connects to a full service area , which includes a secondary entrance and dedicated service elevator , providing added functionality and privacy. The apartment includes a parking space in the first basement level , with direct access from Luis A. de Herrera , as well as guest parking available at the building’s main entrance. The building offers a comprehensive range of amenities, including 24-hour concierge and security , a fully equipped event hall , recreational areas for children and teenagers , a gym with fitness equipment , and a dedicated space for pets . This apartment is a true gem of character , ideal for those who wish to personalize and update a residence within a solid, well-designed architectural framework—enhanced by the intangible luxury of a view that captivates at every moment.
…By Montevideo Sotheby's International Realty


This is not farmland. This is a strategic land position in the last large-scale corridor surrounding José Ignacio, one of the fastest growing luxury destinations in South America. In one of the most exclusive rural areas of eastern Uruguay — between José Ignacio and the charming village of Pueblo Garzón — lies Estancia Los Potros, a 1,040-hectare property spread across five parcels north and south of Route 9. The estate combines landscape, infrastructure, productivity and an exceptional location, offering both operational and patrimonial potential. With CONEAT soils rated 10.7 and 4.2, the productive use of the estancia is optimally divided: 75% of the land is suitable for livestock and equine activity, distinguished by its natural pastures, gentle relief, and abundant water supply. 25% is suitable for agricultural use — particularly soy — enabling efficient crop rotations and productive diversification. It includes 17 strategically placed water reservoirs (ponds), ensuring excellent water supply and support for livestock activity. The cattle pens are in excellent condition and located on both sides of Route 9, north and south. The Main House, located in the southern sector, is a rustic and comfortable residence set in a 5-hectare park carefully designed, featuring a striking pond surrounded by lush vegetation that enhances the natural beauty of the landscape. The house offers a spacious living-dining area with open views to the park and countryside, a closed daily lounge ideal for gatherings, and a rustic kitchen with laundry and storage. On the ground floor there are two bedrooms and a full bathroom; upstairs is the master suite with an ensuite bathroom and panoramic views. The property is complemented by a front swimming pool, roofed barbecue area with grill, carport for three vehicles and a caretakers’ house. Meanwhile, the North House — a Portuguese-style construction dating from 1882 — retains its traditional architectural charm, with bright rooms and high ceilings. It serves as a secondary residence or guest house and includes a living-dining room with wood-burning stove, a separate lounge, a kitchen with breakfast area, and four bedrooms: two spacious, one master bedroom with walk-in closet, and one en-suite guest bedroom — plus an additional full bathroom. The property is completed by an outdoor grill area, a large shed for tools and machinery.
…By Montevideo Sotheby's International Realty


Stunning views of Isla Gorriti and Punta Ballena! This luxurious penthouse offers spacious areas perfectly distributed to provide comfort and an exclusive lifestyle. On the ground floor, you'll be welcomed by a bright living-dining room with a cozy wood-burning stove, a guest toilet, a modern kitchen, and a service room. On the second floor, you will find four bedrooms, each with its own en-suite bathroom, ensuring privacy and comfort for all family members or guests. Additionally, on the third level, there is a private pool and an enclosed barbecue area to enjoy in any season of the year.
…By Uruguay Sotheby's International Realty


Polo House by Nacho Figueras The Polo House project, developed by Nacho Figueras in collaboration with Carolina Proto of Estudio Obra Prima, offers two exclusive residence options: a single-level 440 m² home with three suites, a pool, and barbecue area, and a two-level 600 m² home with five suites, a pool, and barbecue area. Both feature stunning views and are delivered with full kitchen and carpentry finishes. Fasano Las Piedras Inaugurated in 2010, Fasano Las Piedras is an iconic JHSF development signed by Fasano, located in La Barra, Punta del Este. The property spans 480 hectares of preserved landscapes, combining privacy, space, and unique experiences. The development includes a golf and polo course, panoramic pool, spa, kids club, equestrian center, organic gardens, 150 meters of private beach along the Maldonado Stream, and the full Fasano Hotel infrastructure. A new phase of expansion introduces additional lots and residences designed to enhance the connection between countryside and sea, surrounded by open gardens and lush natural scenery. Location Perfectly located just minutes from La Barra’s center and connected to the sea via the Maldonado Stream by exclusive electric boat, Polo House offers tranquility, natural beauty, and full access to Fasano services. Hotel Fasano – Punta del Este An award-winning project by Isay Weinfeld, with the Locanda extension by Carolina Proto, maintaining original principles: clean lines, noble materials, and spacious layouts across 10 rooms and suites. Fasano Restaurant & Locanda Rooftop The first Fasano restaurant outside Brazil, opened in 2011, offers high-end Italian cuisine and a curated wine selection blending Old World and regional labels. Locanda Rooftop (2016) provides an open, contemplative space for relaxed lunches, sunset cocktails, or cultural programs. Amenities (Summary) Polo field by Nacho Figueras 18-hole Arnold Palmer golf course Panoramic pool, spa, and fitness center Equestrian center, kids club, and Las Piedras Farm Private beach, River Club, and Beach Club Private airport and Boat House A unique opportunity to live at the intersection of design, nature, and world-class lifestyle.
…By Montevideo Sotheby's International Realty


FARM HOUSES ESTATE The Farm Houses Estate, developed by Carolina Proto of Estudio Obra Prima, represents an exclusive residential offering by JHSF. With 1,589 m² of interior space, these residences combine contemporary design, expansive proportions, and seamless integration with the surrounding landscape. Each home features seven suites, a private swimming pool, and a barbecue area. The Private Farm Estates include land parcels ranging from 11,000 m² to 16,000 m², ensuring complete privacy and a remarkable natural setting. Fasano Las Piedras, inaugurated in 2010, is an iconic JHSF development signed by Fasano. Located in La Barra, Punta del Este, it unfolds across a preserved landscape offering privacy, space, and a collection of one-of-a-kind experiences. The project spans 480 hectares of natural scenery and designed amenities—including an 18-hole golf course, polo fields, swimming pool, spa, kids club, equestrian center, tennis courts, organic gardens, 150 meters of private beach along the Maldonado Stream, and full access to all Fasano hotel services. With over a decade of history, Fasano Las Piedras has become a setting for unforgettable moments and stories to be lived. Today, the development enters a new stage of expansion with new lots and residences, conceived to enhance the connection between countryside and sea, surrounded by open-air gardens and an exuberant natural environment. LOCATION Perfectly situated in Punta del Este, just minutes from the center of La Barra and connected to the sea through the Maldonado Stream—navigated by an exclusive electric boat—this setting offers absolute serenity and pure immersion in nature. Here, one can hear the silence, feel the pulse of life, and enjoy the full Fasano service infrastructure, framed by preserved landscapes that reflect the excellence of JHSF and Fasano. AMENITIES & LIFESTYLE Fasano Las Piedras spans 480 hectares of preserved natural landscape and curated design, offering an exceptional collection of amenities. The development includes an 18-hole Arnold Palmer golf course, polo field by Nacho Figueras, equestrian center, tennis courts, organic gardens, spa and fitness center, panoramic swimming pool, kids club, and a 150-meter private beach along the Maldonado Stream. Residents also enjoy a private airport, River Club, Beach Club in La Barra, and the full service infrastructure of the award-winning Fasano Hotel and its renowned Fasano Restaurant.
…By Montevideo Sotheby's International Realty


Lotes – Fasano Las Piedras A Signature JHSF Development in Punta del Este Set within one of Punta del Este’s most privileged landscapes, the Lots —starting at 3,000 m² —enjoy an unrivaled position overlooking the Arnold Palmer–designed golf course . This is Fasano Las Piedras: an iconic JHSF landmark conceived in partnership with Fasano, where architecture, nature, and lifestyle are meticulously orchestrated. Established in 2010, the estate stretches across 480 hectares of preserved terrain, blending open horizons with sculpted contours. The result is a rare environment of privacy, expansiveness, and authenticity , shaped by world-class amenities and a deep respect for the land. Today, Fasano Las Pedras enters a new chapter, unveiling new lots and residences that elevate the dialogue between countryside and sea—all surrounded by open-air gardens, untouched landscapes and exceptional serenity . Location A setting of absolute privilege: just minutes from La Barra’s vibrant center and seamlessly connected to the ocean through the Maldonado Stream, navigated by a private electric boat exclusive to residents. Here, silence becomes a luxury, and the pulse of nature can be felt in every direction. The environment is complemented by the full Fasano service infrastructure—an experience shaped by preserved landscapes and the renowned quality standards of JHSF and Fasano . Hotel Fasano – Punta del Este A celebrated architectural work by Isay Weinfeld , the award-winning hotel is defined by its seamless integration into the rocky Uruguayan landscape. Its recent expansion, Locanda , by Carolina Proto of Estudio Obra Prima , preserves the purity of the original concept: sober lines, natural textures, and generous spaces—now expressed through 10 refined rooms and suites . Fasano Restaurant The first Fasano restaurant outside Brazil, inaugurated in 2011, brings more than a century of culinary excellence to Punta del Este. Renowned for its regional Italian gastronomy and a sommelier-curated cellar balancing Old World icons with South American highlights, it remains one of the region’s most distinguished dining experiences. Locanda Rooftop Opened in 2016, Locanda offers a relaxed and elevated setting for long lunches, sunsets, cultural events, or an effortless aperitivo—framed by sweeping views and the unmistakable Fasano atmosphere. Amenities & Lifestyle Across its 480 hectares, Fasano Las Piedras presents a collection of amenities inspired by the world’s finest rural estates: Arnold Palmer 18-hole golf course Polo field designed by Nacho Figueras Equestrian Center (the most complete in Uruguay) Tennis courts, spa, fitness center & panoramic pool Kids Club & Las Piedras Farm Private 150-meter beach on the Maldonado Stream River Club for water sports Las Piedras Beach Club in La Barra Private airport with a 1,260-m asphalt runway Plate shooting , organic gardens, and extensive nature trails Each facility reflects the refined simplicity and understated luxury that define the Fasano experience.
…By Montevideo Sotheby's International Realty


Polo House by Nacho Figueras The Polo House project, developed by Nacho Figueras in collaboration with Carolina Proto of Estudio Obra Prima, offers two exclusive residence options: a single-level 440 m² home with three suites, a pool, and barbecue area, and a two-level 600 m² home with five suites, a pool, and barbecue area. Both feature stunning views and are delivered with full kitchen and carpentry finishes. Fasano Las Piedras Inaugurated in 2010, Fasano Las Piedras is an iconic JHSF development signed by Fasano, located in La Barra, Punta del Este. The property spans 480 hectares of preserved landscapes, combining privacy, space, and unique experiences. The development includes a golf and polo course, panoramic pool, spa, kids club, equestrian center, organic gardens, 150 meters of private beach along the Maldonado Stream, and the full Fasano Hotel infrastructure. A new phase of expansion introduces additional lots and residences designed to enhance the connection between countryside and sea, surrounded by open gardens and lush natural scenery. Location Perfectly located just minutes from La Barra’s center and connected to the sea via the Maldonado Stream by exclusive electric boat, Polo House offers tranquility, natural beauty, and full access to Fasano services. Hotel Fasano – Punta del Este An award-winning project by Isay Weinfeld, with the Locanda extension by Carolina Proto, maintaining original principles: clean lines, noble materials, and spacious layouts across 10 rooms and suites. Fasano Restaurant & Locanda Rooftop The first Fasano restaurant outside Brazil, opened in 2011, offers high-end Italian cuisine and a curated wine selection blending Old World and regional labels. Locanda Rooftop (2016) provides an open, contemplative space for relaxed lunches, sunset cocktails, or cultural programs. Amenities (Summary) Polo field by Nacho Figueras 18-hole Arnold Palmer golf course Panoramic pool, spa, and fitness center Equestrian center, kids club, and Las Piedras Farm Private beach, River Club, and Beach Club Private airport and Boat House A unique opportunity to live at the intersection of design, nature, and world-class lifestyle.
…By Montevideo Sotheby's International Realty


Country Residences Designed by Carolina Proto of Estudio Obra Prima, the Country Residences represent an exclusive JHSF proposal. With 600 m², five suites, a private pool, BBQ area, and full carpentry and kitchen finishes, they are set on expansive plots starting at 3,500 m²—combining comfort, privacy, and seamless integration with nature. Fasano Las Piedras Inaugurated in 2010, Fasano Las Piedras is a landmark JHSF development signed by Fasano. Set across 480 hectares in La Barra, Punta del Este, it blends preserved landscapes with exceptional design, offering private, expansive surroundings and singular experiences. Now entering a new phase, the development introduces additional homesites and residences that deepen the connection between countryside and sea. Location A privileged address in Punta del Este—just minutes from La Barra and connected to the ocean through the waters of the Maldonado Stream, navigated by an exclusive electric boat. A setting where silence can be heard, life is felt, and nature frames the signature Fasano service experience. Amenities (Brief Version) Fasano Las Piedras offers an exclusive collection of amenities, including: • An 18-hole Arnold Palmer golf course • Polo fields designed by Nacho Figueras • Panoramic pool, spa & fitness center • Equestrian center, tennis courts & kids club • Organic gardens & Las Piedras Farm • Private river beach and water sports at the River Club • Beach Club in La Barra • Private 1,260 m airstrip • Full access to Fasano Hotel services All conceived to elevate daily life through nature, design, and the signature Fasano lifestyle.
…By Montevideo Sotheby's International Realty


Located opposite Puerto del Buceo, this apartment offers spectacular views of both the harbor and the rambla (waterfront promenade). Features: Spacious living room/dining room with natural light. 2 large bedrooms. 1 full bathroom. Third bedroom or service quarters with bathroom (option to integrate with the kitchen). Kitchen with expansion possibilities. Garage. Amenities (Common expenses/HOA fees include): Central hot water. Central heating. 24-hour doorman/concierge service. Ideal for those seeking comfort and an excellent location in Montevideo.
…By Montevideo Sotheby's International Realty

Cattle ranch in the tourist area of Maldonado, with very unique landscapes of hills, stones, valleys, streams, and ravines. Ideal for a tourism project, country house, inn, or subdivision due to its proximity to the sea. Currently, it is a breeding farm, with 35 hectares of agricultural potential and 42 hectares reforested. Excellent access via Route 39. Main house renovated in colonial style with approximately 500 m2 built.
…By Uruguay Sotheby's International Realty


Located in a prestigious building, this residence stands out for its dual circulation and unparalleled views of the Buceo Port. • Spectacular large living-dining area with floor-to-ceiling windows framing the port. • Guest restroom. • Defined kitchen with a breakfast area. • Service area with laundry, bedroom, and bathroom (also ideal as an office or extra bedroom). • Private sector with two comfortable bedrooms sharing a full bathroom. • Master suite with walk-in closet, split-level sink, and bathroom with a bathtub. Additional amenities: • Garage for a large vehicle, with the possibility to park a second vehicle in tandem. • Independent storage box. An apartment that combines functionality, privileged views, and excellent internal circulation, designed for those who value comfort and elegance by the sea.
…By Montevideo Sotheby's International Realty


Noir Vista invites you to enjoy a truly unique residential experience in Montevideo, where well-being and elegance come together facing Plaza Museo Naval. Its contemporary design and attention to detail create an environment crafted for those who value harmony, comfort, and unmatched views of Montevideo’s coastline and bay. This 11-story building offers an exclusive selection of studio, 1-, 2- and 3-bedroom apartments, all designed to maximize natural light, spaciousness, and connection to the surroundings. Interiors evoke balance and serenity, featuring kitchens with lacquered cabinetry and Silestone countertops, along with in-floor radiant heating that ensures year-round comfort. The architecture stands out for its noble materials: traditional masonry, projected plaster finishes, and wood-look porcelain floors that bring warmth and texture. Double-glazed windows seamlessly frame the coastal landscape while providing silence, efficiency, and comfort. Noir Vista promotes both an active and relaxed lifestyle. An illuminated sunset-view pool, fully equipped gym, solarium, barbecue areas, multipurpose room, and coworking spaces create an ideal setting to enjoy every day. With digital locks, security cameras, and automated vehicle access, the building blends design, technology, and peace of mind. Noir Vista is more than a residence—it is a way of living Montevideo through serenity, comfort, and the beauty of its bay. Add 6% to the price for occupancy costs, furnishings, and utility connections. Estimated delivery: January 2027.
…By Montevideo Sotheby's International Realty


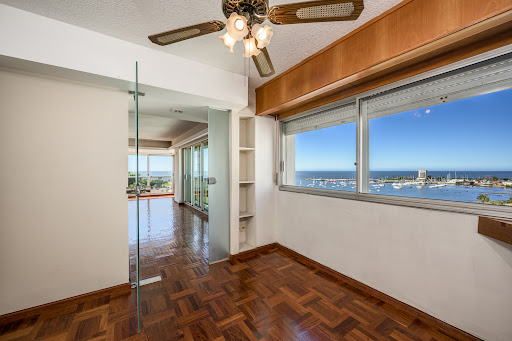
Luxury Apartment with Stunning Harbor Views Nestled in a prestigious building, this exceptional residence offers a seamless blend of comfort, functionality, and breathtaking views of Puerto del Buceo. Designed for those who value elegance and convenience, it features: Expansive living and dining area with floor-to-ceiling windows framing the harbor panorama. Guest toilet for added convenience. Fully defined kitchen with an adjoining daily dining space. Service area with laundry, bedroom, and bathroom, also suitable as an office or a fourth bedroom. Two generously sized bedrooms sharing a full bathroom in a private sector. Master suite with walk-in closet, compartmentalized vanity, and a luxurious bathtub. Additional Highlights: Central heating via energy-efficient heat pumps for year-round comfort. Very affordable common expenses, under $40,000 per month, including heating. Garage for a large vehicle, with additional tandem parking option. Independent storage box for extra convenience. This apartment is the perfect combination of functional design, privileged views, and elegant living—an ideal home for those who appreciate style and sophistication by the sea.
…By Montevideo Sotheby's International Realty
'%20stroke='%23DDAA3A'%20stroke-width='1.909'%20stroke-linecap='square'%20stroke-linejoin='bevel'/%3e%3c/svg%3e)
Receive by email any new listing that may match your search criteria
Your criteria :
By validating this form, you accept the general conditions of use of Le Figaro Properties.
These agencies offer a selection of luxury properties vente in Uruguay. Feel free to contact them for personalized assistance.
