Get early access to listings that match your criteria
Never miss an opportunity again. Our personalized alerts notify you instantly.

 English$ USD · m²


Property description Located in a quiet and green area, surrounded by an 1.100 square meters maintained outdoor area, in a context of absolute privacy and a prime location this charming villa with unbelievable sea views is located in the hills above Primošten, right on one of the most beautiful Croatian coastlines. This architectural jewel offers a variety of spaces, ideal for pleasant moments of relaxation and conviviality. The villa is located in the immediate vicinity of the picturesque town center of Primošten with its beautiful beaches (approx. 1,7 km), where you will find all the amenities for daily needs as well as numerous restaurants. The nearest supermarket and restaurant are situated in a distance of 300m. The Interior spread over three floors, with a living area of approx. 500 square meters that is finely furnished with every comfort and large glass fronts which allow you to enjoy a unique view. The ground floor comes with a garage, a storage room, a TV and gaming room and an entertainment area with billiards and table football. The highlight of the ground floor is undoubtedly the spacious master suite with en-suite bathroom and beautiful private loggia with fantastic sea views. All three floors of the villa are connected by an internal staircase. The first floor can be entered separately through a large entrance area with guest toilet and consists of a spacious living room, connected to an open style kitchen and a dining area. Thanks to the large glass fronts the living room is connected to the carefully designed outdoor area, which includes a panoramic terrace with a heated infinity pool (32 m²) and adjoining sun deck, offering a fantastic panoramic view of the sea and the picturesque old town of Primošten. Furthermore a second terrace placed in the rear of the property is directly accessible from the living area. This offers a fully equipped summer kitchen with an outdoor dining area and a Jacuzzi for relaxation. On the first floor there is also a private office with its own bathroom, which can optionally be used as a guest bedroom. The second floor offers four comfortable en-suite bedrooms, all with stunning sea views. Every room of this elegant villa is very tastefully furnished, the property is also fully air-conditioned and equipped with underfloor heating. Next to the garage the villa has two additional outdoor parking spaces. This sophisticated villa with breathtaking open sea views is offering the perfect combination of elegance, comfort and a modern lifestyle. This contemporary villa is ideal for those seeking a premium lifestyle in a beautiful location. The property is suitable for year-round residence and tranquil family life. At the same time it has an immense potential for tourist rentals.
…By Annonceur International


In an elevated location above Primošten, in a quiet environment of beautiful houses, a modern villa with clean architectural lines is being built, facing the sea and the sun. Situated on a 600 m2 plot, this three-story villa offers a perfect blend of luxury, functionality, and Mediterranean lifestyle. Everyday life here turns into a permanent vacation. Architecture, space, and comfort With a total net area of 250 m2, the villa features four spacious bedrooms, four bathrooms, numerous terraces, an outdoor summer kitchen, a 40 m2 swimming pool, and a carefully landscaped yard. Move-in is planned for summer 2025, and the villa is sold fully furnished, equipped with designer pieces and high-class technical solutions. Floor plan: three floors of functional luxury The basement of the villa includes a large storage room (space for a wine cellar and/or wellness room) and a room for pool equipment. The ground floor is designed as a living area: the entrance leads to a hallway, then to an elegantly furnished kitchen with a dining area and a living room that opens onto a spacious terrace. Here you will also find a laundry room, storage, one bedroom with a bathroom, and a covered terrace with a summer kitchen, ideal for outdoor dinners and enjoying long summer days. On the first floor, there are three luxuriously furnished bedrooms, each with its own bathroom and wardrobe, as well as private terraces offering panoramic views of the sea and islands, Gospa od Loreta, and the charming Primošten in the distance. Exterior: a private oasis with a view The villa’s yard is designed with great care: a pool with a sunbathing area, Mediterranean plants, horticulture, and discreetly placed parking for multiple vehicles create a whole that offers a sense of privacy, security, and aesthetics. The entire space is conceived as an extension of outdoor living. Technical equipment and amenities The villa is equipped with underfloor heating and air conditioning in all rooms. Top-quality materials and systems have been used to ensure comfortable living throughout the year, energy efficiency, and long-term sustainability. Distance and connectivity Although located in a quiet area, the villa is only 2 km from the beach and 2.5 km from the center of Primošten. Nearby are shops, restaurants, marinas, and all necessary amenities. Split Airport is 38 km away, Trogir and Šibenik about 30 km, making Primošten an ideal choice for residence, vacation, or tourist investment. This villa is not just a property; it is an invitation to an authentic and elegant lifestyle. Suitable for family living, exclusive vacation, or investment in luxury tourism. Villa Primošten - basement + ground floor + first floor - living area 208 m2 (4 bedrooms + 4 bathrooms) + 4 terraces + pool with sunbathing area + garden + outdoor parking spaces, on a 600 m2 plot = 1,800,000 EUR (including furniture) For all additional information, floor plans, and to arrange a private viewing – feel free to contact us. SAN PATRIK PREMIUM STANDARD The property is represented by the boutique agency San Patrik, which provides expert advice and an individual approach to each buyer. Our role is to ensure verified documentation, complete legal security, and a transparent sales process with access to all key information before making a purchase decision.
…By Annonceur International


Villa in Primošten offering a spectacular panoramic view of the sea and the town of Primošten. It is located on a 600 m² plot, surrounded by nature and away from the city hustle. Designed with modern architecture, clean lines, spacious terraces, and carefully selected materials.With its three-story structure, the villa has 225.21 m² of usable space and offers plenty of room for comfortable living. The basement provides a large storage area and a technical room for the pool, while the ground floor and first floor are reserved for daily living and relaxation.The villa is tastefully furnished, the furniture is included in the price, and it is equipped with security cameras for maximum safety.The spacious outdoor area includes a large parking area for several vehicles, a 40 m² infinity pool surrounded by a sun deck, creating an ideal space for outdoor relaxation and entertainment.The generous interior of the villa comprises the main entrance, hallway, laundry room, dining room, living room, kitchen, with access to terraces with a summer kitchen, and bedrooms with en-suite bathrooms. On the first floor, there are three spacious bedrooms, each with its own bathroom and dressing room.Although located in a quiet environment, the villa is 1,900 meters from the beach and 2,400 meters from the town center.ID CODE: 2682
…By Annonceur International


Property description: This impressive villa is set in an exceptional location in the town of Primošten and offers an amazing view to the bay of Primošten, its old town on a peninsula and the open sea with its fascinating islands on the horizon. The mansion is nestled in lush Mediterranean greenery that perfectly frames its attractive modern exterior design. It represents the perfect fusion of minimalist architecture and breathtaking natural surroundings. Primošten is one of the most beautiful holiday regions in Croatia. Surrounded by untouched nature in the hills above Primošten, only 700 m from the sea and the picturesque old town of Primošten, you are always close to the city, but you also have the opportunity to spend a wonderful family holiday away from the hustle and bustle and to enjoy a magnificent view of the countryside. The plot configuration of this unique villa provides unobstructed views from every inch of the property of the sea and Primošten. Thanks to the untouched nature the location is an oasis for relaxation, comfort and privacy close to all amenities of daily life. The design of this modern gem has been meticulously studied to maximize the south facing orientation and the extraordinary views from is promontory hill top position. The villa has been constructed to the highest quality standards, using the best materials and latest technology and is equipped with modern furniture from renowned Croatian designers. The fully air-conditioned property is spread over three floors offering a perfect combination of modern, luxurious, bright and spacious living with light-flooded and open rooms. The access to the property leads to a double garage in the basement. The ground floor offers a foyer with guest toilet and storage room, a comfortable living room with open dining area and overflowing kitchen. The living area opens to a spacious covered terrace of approx. 50 m² which flows seamlessly into the sun terrace with a heated infinity pool of 50 m². Thanks to the hydromassage function in the pool you will surely relax by enjoying the view of the beautiful blue Adriatic and the islands of the Šibenik archipelago. The free-floating staircase placed in the middle of the living area leads to the upper floor, which offers four elegant bedrooms, each with its own, first-class en-suite bathroom and unobstructed sea view. In addition to the double garage, the driveway offers two additional outdoor parking spaces.The beautifully maintained and illuminated garden surrounds the villa, significantly enhancing the experience of staying during the night. With its modern design, luxury amenities, privacy, and stunning surroundings, this Mediterranean gem is the perfect choice for those seeking exceptional property in a premium location, providing absolute privacy and comfort. At the same time it represents an exceptional investment opportunity with excellent potential for tourist rental.
…By Annonceur International


For sale is a luxury villa with a floor plan area of 120m2, with a private pool, auxiliary buildings, and 904m2 of garden. More information on 098284794
…By Annonceur International


Primosten, apartment house by the sea is located in one of the most attractive locations in this area. It is located below the highway. It consists of ground floor, first floor and attic. There are 3 one-bedroom apartments on each floor. Each apartment consists of a kitchen with dining area, bathroom, terrace and one bedroom. There is the possibility of connecting all three floors in a common unit. There are 9 apartments in total. The owners are successful in tourist leases. Near the house there is parking for 3 cars. Primosten is known for its long pebble beaches surrounded by pine trees and crystal clear sea.
…By Annonceur International


ROROZNICA | Luxury villa with infinity pool and panoramic sea viewIn an exclusive location in Rogoznica, on an elevated position with an open view of the sea and the island archipelago, there is a modern villa of superior architecture that combines privacy, contemporary design and the highest living standards.The villa covers a net area of 522.47 m² (NKP 434.33 m²) and is located on a plot of land of 962.72 m². The spacious open-concept living room, kitchen and dining room are connected to a large covered terrace, sun deck and an impressive 69.16 m² infinity pool.The property has four bedrooms, five bathrooms, a private wellness area with a sauna, a fitness area and a garage for three vehicles. Large glass walls and spacious terraces allow uninterrupted enjoyment of the panoramic sea view from almost every part of the villa.The special value of this property is given by the fact that it will be completely finished and furnished according to an individual design project, with carefully selected premium materials, furniture and equipment.An exceptional property for buyers looking for top quality, privacy and one of the most desirable locations on the Dalmatian coast.Key featuresNKP 434.33 m²land 962.72 m²infinity pool 69.16 m²4 bedrooms5 bathroomssauna and fitnessgarage for 3 vehiclespanoramic sea viewfully furnished according to the design projectID CODE: DA100067632
…By Annonceur International


Rogoznica – Luxury villa with panoramic sea views, infinity pool, sauna and fitness area Rogoznica is one of the most desirable places in central Dalmatia, located between Šibenik and Split, known for its crystal clear sea, preserved nature and excellent transport connections. In the immediate vicinity are Marina Frapa, one of the most prestigious nautical centers on the Adriatic, as well as the famous natural lake Zmajevo oko. Rogoznica offers the perfect combination of Mediterranean peace, luxury and accessibility, which makes this place ideal for both private use and investment in luxury tourism. Kaiser Immobilien presents a top-class modern villa with a total net area of approximately 380 m², located on a plot of 449 m². The villa is spread over three floors and designed for maximum comfort and privacy, and its uniqueness is given by a spacious roof terrace with an infinity pool, jacuzzi and open sea view. Ground floor The ground floor of the villa consists of an entrance hall of 8.5 m², two bedrooms (13.9 m² and 14.0 m²), two bathrooms (4.7 m² each), hallway (5.2 m²), guest toilet (2.1 m²), laundry room (6.6 m²), kitchen (10.0 m²) and dining room (19.1 m²) with access to a spacious terrace of 26 m². This floor provides an ideal space for family life and socializing. First floor On the first floor there are three spacious bedrooms (12.6 m², 13.1 m² and 11.2 m²), each with its own bathroom (4.2 m², 4.7 m² and 4.7 m²), an entrance hall of 10.6 m², a wardrobe (3.7 m²), a living room (17.6 m²) and a terrace of 26 m². This floor provides privacy and comfort for the whole family or guests. Roof terrace An internal staircase leads to a roof terrace with a total area of 44 m², which contains a fitness area (34.6 m²), a sauna (5.6 m²), a bathroom with shower and toilet, a kitchenette (5.0 m²) and a sundeck with an infinity pool of 18.0 m² and a jacuzzi. From this position, there is a spectacular panoramic view of the Adriatic Sea. Quality of construction and equipment The quality of construction is reflected in carefully selected materials: aluminum joinery with triple glazing, underfloor heating in all rooms, multisplit air conditioning system, security entrance door, modern ceramics and high-standard sanitary ware. The property has a video surveillance system and a fully fenced yard with a horticulturally landscaped environment. The villa also has outdoor parking spaces for several vehicles within the fenced yard, which further contributes to safety and functionality. Location The location of the villa is one of its greatest assets - it is located in a quiet part of Rogoznica, only 70 m from the sea and the beach. Nearby are all the necessary facilities for life or tourism: restaurants, marina, shops, sports facilities and seaside promenades. Proximity to facilities: Beach – 70 m Restaurant – 200 m Shop – 300 m Marina Frapa – 2 km City of Šibenik – 35 km City of Split – 50 km Krka National Park – 45 km A1 motorway – 20 km Split Airport – 35 km Distance to larger cities: Rogoznica – Zagreb: 340 km Rogoznica – Split: 50 km Rogoznica – Zadar: 110 km Rogoznica – Rijeka: 300 km Rogoznica – Ljubljana: 420 km Rogoznica – Vienna: 730 km Rogoznica – Munich: 790 km The agency fee for the buyer is 3% + VAT and is paid in the case of purchasing a property, upon conclusion of the first legal act. Viewing the property is possible only with the prior signing of a real estate brokerage contract. If you would like to visit the property in person, please contact: Joško Bašić E-mail: [email protected] Tel: +385-91-511-2693 http://kaiser-immobilien.hr/ID CODE: 137-5
…By Annonceur International
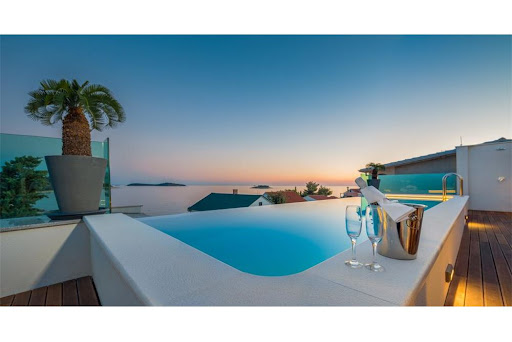


The beautiful luxury villa in Rogoznica is located in a position overlooking the entire Rogoznica archipelago. Modern and coordinated design, detailed and interesting architecturally solved in order to achieve the desired compliance of the object with the surrounding space and to make the most of the ideal position of the building, only a few tens of meters away from the sea. On all floors, the connection between the interior living space and the external landscaped environment is particularly emphasized, which is especially emphasized on the second floor where there is a large terrace with a swimming pool that ideally connects in the eye of the beholder with the sea horizon far out to sea of the Adriatic. The villa is fully equipped to the most modern standards, and gives its tenants a feeling of luxury and elegance. Located in a location that provides peace and privacy, yet not far from the sea, beautiful beaches and restaurants. Luxury property with which it is impossible to go wrong! The total built area is 410 m2, the area of the garden plot is about 150 m2. Villa was built in 2017 to the highest standards, and has an energy certificate A+. The villa consists of 5 bedrooms with ensuite bathrooms, a total of 8 toilets, two kitchens, a large living room, dining room, sauna, gym, entertainment room... It is equipped with solar panels with accompanying installations and hot water facilities, Jacuzzi, influx pool on the terrace, video surveillance, air conditioning of all rooms, etc. A special charm to the entire villa is given by details such as a water wall, a illuminated internal staircase and decking on the main terrace. In agreement with the owner, it is possible to stay in the villa for several days in order to gain a complete insight into everything that the villa provides to its residents, and to explore the destination in which it is located. The beautiful luxury villa in Rogoznica is located on a position overlooking the whole of Rogoznica archipelago. Stylish and harmonious design, detailed and interesting architecturally resolved to achieve the desired alignment of the object with the surrounding space and maximize the ideal position of the building, only tens of meters away from the sea. On all floors, the interiors of the interior and exterior environments are particularly emphasized, and this is particularly emphasized on the second floor where there is a large terrace with a pool that in the eye of the observer is ideally connected with the sea horizon far to the Adriatic. The villa is fully equipped with state-of-the-art standards and offers its residents a sense of luxury and elegance. Located on a location that provides peace and privacy, yet close to the sea, beautiful beaches and restaurants. Luxury property with which it is impossible to make a mistake! The total built area is 410 m2, the garden area is about 150 m2. The villa was built in 2017 at the highest standards and possesses the energy certificate A +. Villa consists of 5 bedrooms with private bathrooms, a total of 8 toilets, two kitchens, large living room, dining room, sauna, gym, ... Equipped with solar panels with supporting installations and hot water facilities, jacuzzi, flood pool on the terrace, video surveillance, air conditioning of all rooms, etc. The special charm of the whole villa gives details like a watery wall, illuminated inner staircase and decking on the main terrace In agreement with the owner, it is possible to stay in the villa for a few days in order to gain complete insight into everything the villa provides to its residents and to explore the destination.
…By Annonceur International


Beautiful property with two houses and swimming pool in Rogoznica extends on a plot of 640 m2. The object is decorated with stone, in an autochthonous Dalmatian style, with a landscaped garden full of Mediterranean plants. In the yard there is a 200 year old tree. The pool is an ideal place for rest and relaxation. The first house has a surface of 160 m2 and consists of a dining room, kitchen, living room, hallway, three bedrooms, two toilets / bathrooms, storages and attic. On the roof are solar panels. The second house has a surface of about 100 m2 and consists of a kitchen with a fireplace, living room, bathroom, bedroom and basement of 44 m2. The entire property is equipped with video surveillance and alarm system. Each room has air conditioning. Underfloor heating. Barbecue. The location is very attractive as it is 250m from the beach, near the coast and Marina Frapa, but away from tourist crowds and noise. Ideal for those who want to find peace and quiet while enjoying all the gifts of Mediterranean nature.
…By Annonceur International


In the vicinity of Sibenik, a house with a large roof terrace and swimming poolis for sale, first row to the sea. Since the house has a restaurant and apartments for rent, it is an excellent investment opportunity that provides the future owner with various opportunities. The house has three floors and is sold with all furniture. On the ground floor there is a restaurant and storage. Internal stairs lead to the first floor where there is a one bedroom, nicely decorated apartment with a large terrace and sea view. External stairs lead to the second part of the first floor where there are two bedrooms with bathroom, and further to the second floor where there are two studio apartments and two one-bedroom apartments. The beautiful and modern apartments offer a beautiful view of the sea and the beach. On the roof there is a terrace with swimming pool, sun deck and lounge area. The surroundings of Sibenik are characterized by a very indented coast with many bays, beaches and small settlements that that offer various events during the summer. You can enjoy fishermen nights, various festivals, concerts and planty of catering and tourist facilities.
…By Annonceur International


Century 21 is offering for sale this unique property located in surely one of the most attractive locations in the vicinity of Rogoznica. This property radiates its specialness and uniqueness at every step, and the character of this villa is complemented by the fact that it is located just about 15 meters from the sea. From every floor, there is a beautiful view of the Rogoznica lagoon that cannot be disturbed. The building consists of 3 residential units, each with two bedrooms, one living room with a dining area, one bathroom, and an entrance hallway. The area of the plot is 343m2 which includes 4 parking spaces. The ground floor covers an area of 103.64m2, and it has direct access to a terrace, i.e., a sunbathing area of approximately 30m2 with an awning. There is also an outdoor grill on the plot. External stairs lead to the first floor, providing maximum privacy. The first floor, with an area of 89.07m2, has the same layout as the ground floor. The second floor is accessed via an internal staircase, and the entire floor has the same layout as the other two floors, as previously mentioned. Terraces and balconies are covered so that even the hottest summer days become pleasant. All residential units are equipped with air conditioning (DAIKIN), and the facade is well insulated thermally. Rogoznica is located in an exceptionally interesting location between Šibenik and Split, and Split Airport is only 30 kilometers away. The small town of Rogoznica is known for its quality restaurant offerings and the Frapa marina, which is just 2 kilometers away. All necessary amenities are at your fingertips. Documentation and ownership are in order. Pictures speak more than a thousand words........ If we have sparked your interest, feel free to contact our licensed agent: Tomislav Mijatović licensed real estate agent/ Immobilienmakler/ real estate agent (HR/DE/EN) e: [email protected] m: +385 91 608 1072 CENTURY 21 Lider Nekretnine Ul. Ante Starčevića 4, 22 203, Rogoznica Animus d.o.o www.c21.hr
…By Annonceur International


Century 21 mediates the sale of a comfortable apartment with a COVERED terrace (approx. 50m2) and a view of the Frapa marina in Rogoznica. An apartment on the first floor with an area of approx. 114 m2 is for sale, featuring two spacious bedrooms, located in a building with three residential units. The plot on which the building stands is 251 m2 and is situated in a quiet and attractive location in Rogoznica. This property stands out with its southern orientation, which allows plenty of natural light and a beautiful sea view. The interior is equipped with a modern kitchen with appliances, dishwasher, washing machine, satellite TV, fiber optic internet, and provides everything needed for a comfortable stay. Additionally, the large terrace offers space for relaxation with a nice view of the Frapa marina, and the energy certificate A ensures high energy efficiency and energy savings both in summer and winter. The entire building is equipped with PVC windows with mosquito nets and quality shutters, and the wall insulation is 10 cm thick. It is important to emphasize that all furniture is included in the sale price. The apartment includes a parking space of approx. 14 m2. The air conditioning unit ensures a comfortable temperature throughout the year. The house was renovated in 2026, guaranteeing modernity and functionality of the space. The location in Rogoznica offers proximity to basic amenities, as well as easy access to roads and other important points in the vicinity, making this property suitable for family living or as an investment opportunity. For more information or to arrange a viewing, please contact us: Tomislav Mijatović licensed real estate agent / Immobilienmakler / real estate agent (HR/DE/EN) e: [email protected] m: +385 91 608 1072 CENTURY 21 Lider Nekretnine Ul. Ante Starčevića 4, 22 203, Rogoznica Animus d.o.o www.c21.hr
…By Annonceur International


Villa Solterra is a luxurious, newly constructed villa located in the front row to the sea, in an exclusive area that offers complete privacy and spectacular views of the crystal-clear Adriatic Sea. The villa seamlessly blends modern architectural elegance with Mediterranean charm, creating an ideal setting for both living and leisure. Spanning 225 m2 across three floors, the villa has been meticulously designed to offer maximum comfort and functionality. The ground floor features a fully independent unit – ideal for guests or staff – comprising a bedroom, bathroom, kitchen, living area, and storage space. This unit opens directly onto a terrace overlooking the sea, creating a seamless connection with the surrounding nature. The first floor offers a bright and refined open-plan living area, with a spacious lounge, dining room, and a fully equipped, custom-designed kitchen. Also located on this level are a guest toilet and one en-suite bedroom. From the living room, large sliding doors open onto a covered terrace with panoramic sea views – an ideal spot for al fresco dining or unwinding at sunset. An internal staircase leads to the top floor, where three luxurious en suite bedrooms await. Each room features its private terrace with uninterrupted sea views, while a walk-in wardrobe enhances the comfort and practicality of the space. The exterior of the villa is equally impressive, with a large private swimming pool and a sunbathing area surrounded by a Mediterranean garden. Every detail has been thoughtfully executed to ensure a luxurious outdoor lifestyle in a private and peaceful setting. The villa’s location is cherished for its tranquil ambiance, untouched natural surroundings, and crystal-clear waters. Unlike larger tourist hubs, it has preserved its authentic charm, making it the perfect retreat for those seeking peace, discretion, and elegance. Yet, it is just a short drive from the vibrant town of Rogoznica, home to the prestigious Marina Frapa, a wide selection of fine dining restaurants, boutique shops, and all essential amenities. Villa Solterra offers a high standard of living on the Adriatic coast, combining modern design with functionality. It is ideal both as a permanent residence and a seasonal retreat, making it an excellent investment in a prestigious seaside location.
…By Croatia Sotheby's International Realty


Details A luxury villa with a pool and a panoramic view of the sea in Rogoznica is for sale. Located in one of the most desirable locations in the heart of Dalmatia, this modern villa is located in a quiet environment, only 70 meters from the sea. It is part of an exclusive complex of five newly built villas surrounded by luxury real estate, while all important facilities and the international airport are only 25 kilometers away. The villa is spread over three floors, with a total area of 232 m². Schedule In the basement there is a staircase with a landing and the pool’s engine room. The ground floor, with a total area of 109 m², consists of an entrance hall, living room, open-concept kitchen and dining room, a utility room, a storage room, an air conditioning room, a guest toilet and an internal staircase. Large sliding glass walls connect the living area with a covered terrace, a sundeck and a 28 m² swimming pool, creating an ideal space for spending time outdoors and enjoying the Mediterranean lifestyle. On the first floor, with a total area of 110.80 m², there is an entrance hall, an entrance hall, four spacious bedrooms, each with its own bathroom, an anteroom with a wardrobe and a balcony of 8.70 m² with a view of the sea. Special emphasis is placed on natural light and open views. Large glass walls allow for panoramic sea views from almost every room, while the south and west orientation ensures plenty of natural light throughout the day. Equipment Top-quality materials and equipment were used during construction, including aluminum joinery from the renowned German manufacturer Wicon, three-layer first-class parquet, first-class ceramics, and underfloor heating in all rooms via a heat pump. The three-meter ceiling height further emphasizes the feeling of spaciousness and luxury. The architecture of the villa exudes contemporary design, clean lines and a carefully thought-out layout. Impressive six-meter-high glass walls in the living room further emphasize the elegance of the interior and seamlessly connect the indoor and outdoor spaces. The landscaped garden with a swimming pool and sundeck provides complete privacy and is the perfect place to relax with a beautiful view of the sea and Rogoznica. Location Rogoznica is one of the most beautiful Dalmatian towns, located between Šibenik and Split, in the immediate vicinity of the Krka and Kornati national parks. Known for its crystal clear sea, Mediterranean atmosphere, top restaurants and marina, it is an ideal destination for a vacation, but also for year-round living. For more information and to arrange a viewing, please contact our agent.
…By Annonceur International


Apartment house in an exceptional location, first row to the sea and just a few steps from the beautiful pebble beach in the tourist town. The property with a living area of 396m2 was built on a plot of 770m2 and is spread over four floors. On the ground floor there are three studio apartments consisting of a bedroom and kitchen and one bathroom. An external staircase leads to the first floor of approximately 150m2 where there are three one-bedroom apartments. The apartments consist of a kitchen with dining area, living room, one bedroom and a bathroom. One of the apartments is newly renovated and its advantage is a kitchen of 40m2 with access to a terrace of 35m2. Outdoor furniture is located on the terrace and in addition to stunning open sea views, it also offers a pleasant stay in the warmer months. On the top floor there is an apartment consisting of a living room, a kitchen with a dining area, three bedrooms and three bathrooms. The house has a basement and a tavern of 30m2 and the right to upgrade 40m2. The advantage of the property is the pier with a berth for a boat located in front of the house and the glazed south side of the house which allows an impressive view of the sea to remain in sight even inside the building. Close to all necessary facilities for living, 12 km from the center of Rogoznica and 25 km from the airport in Split. This tourist town is a jewel of the Adriatic located on the coast of central Dalmatia, known for its crystal clear sea, sandy beaches and numerous islands and islets. An ideal choice for lovers of a quiet place that offers a break from the hustle and bustle of the city.
…By Annonceur International


Villa Maretage is one of three beautiful modern villas in the first row to the sea. The villa is set in an enchanting bay of a small Mediterranean village between Trogir, which is included in the prestigious UNESCO World Heritage List, and Rogoznica, widely known for its picturesque coast and one of the most prestigious marinas on the Adriatic. This idyllic location abounds in beautiful beaches, natural coves, and the turquoise blue sea. In proximity to the complex of villas, you will find all the necessary facilities, such as shops, restaurants, and bars. Villa Maretage is characterized by high-quality construction and an elegant stone exterior that ideally complements an authentic Mediterranean environment. Cascading three spacious floors with direct access to the terrace provide a soothing view of the bay and the Adriatic. The villa’s ground floor is organized as a large dining room full of natural light with direct access to the terrace and sun deck boasting a lovely sea view. On the same floor, there is a large ensuite bedroom with a balcony, pantry, an additional bedroom, an additional bathroom, a toilet, and a spacious hallway with a closet. Internal stairs are connected to the upper floor, which comprises a dining room with access to the terrace and sun deck, a living room, a kitchen, a bathroom, a separate toilet, and an access hallway directly connected to the garage. On the top floor is a large living room, a dining room with access to a spacious terrace with a scenic view, and a bathroom, toilet, and hallway. The well-maintained garden has an irrigation system and is adorned with Mediterranean plants. The outer steps on the south side of the villa lead directly to the sea and are a private passage. Two villas are for sale and are characterized by the same high standard of construction and a similar spatial layout; the only exception is villa Bellmarea with two ensuite bedrooms on the ground floor level, while the other two villas have two bedrooms, one of which has its bathroom. With their prestigious location right by the sea, these beautiful villas represent an ideal choice for those who want to enjoy a typical Mediterranean ambiance and a unique sea view. These sophisticated villas have excellent tourist potential since they could be an ideal starting point for discovering famous tourist sites and the natural beauties of central Dalmatia. Villa 1 I Living area: 260 m 2 I Plot: 700 m2 I Price: 1.290.000,00 € Villa 2 I Living area: 250 m 2 I Plot: 600 m2 I Price: 1.310.000,00 €
…By Croatia Sotheby's International Realty


Villa Fayette is a newly-built modern villa, located in the proximity of Rogoznica and close to one of the most beautiful marinas on the Adriatic. Rogoznica is known for its rich tourist offer and numerous restaurants, shops, souvenir shops, and natural pebble beaches. This three-story property is located in a quiet area, and thanks to its privileged location and south orientation, it offers a magnificent view of the picturesque Rogoznica archipelago. Its modern architecture encompasses attractive interiors and inviting outdoor areas inspired by a harmonious Mediterranean setting while providing discretion, privacy, and utmost comfort. The gross living area comprises 270 square meters, and it includes everything you might need for a carefree vacation. The ground floor consists of an open concept living area comprising a spacious living room, fully-fitted contemporary kitchen, dining area, and toilet. The living room area expands into a spacious terrace with clean lines, providing an impressive view of the sea and islands. The top floor consists of three bedrooms with ensuite bathrooms. An indoor staircase links the two floors. The basement area is currently used for additional storage space. The appealing interior design incorporating timeless, long-lasting materials and supreme designer furnishing provides a symbiosis of a picturesque Mediterranean environment and the comfortable, modern way of life. The well-organized and invigorating outdoor terrace features a modern swimming pool, comfortable outdoor sofas, a sundeck with modern loungers, and a barbecue zone with a dining table, ideal for lounging during hot summer days and for evening get-togethers. The outdoor parking area is also available in front of the villa. The exclusive design and the extraordinary location close to the main tourist attractions and some of the most beautiful beaches make villa Fayette a great choice if you are looking for a second home or an investment property with immense tourism potential.
…By Croatia Sotheby's International Realty


Nestled in an exclusive area near the beautiful coastal town of Rogoznica, these newly built semi-detached villas promise an unparalleled living experience in one of Croatia’s most scenic regions. Each villa faces southwest and boasts sweeping, unobstructed views of the Adriatic Sea, allowing residents to bask in stunning sunsets from the comfort of their own homes. Fully furnished and equipped, these villas blend sophistication, comfort, and seaside charm perfectly. The heart of each villa is an open-concept living and dining area seamlessly connected to a fully equipped kitchen with premium appliances. This space flows naturally onto a spacious outdoor terrace with a private pool, where you can unwind and admire panoramic sea views in complete privacy. On the lower level, you’ll find the villa’s sleeping quarters, featuring either three or four spacious bedrooms. Seascape residence is crafted from top-tier materials, exemplifying quality at every turn. It is built to high standards and features premium finishes and meticulous attention to detail. Each villa has two covered spaces. As a resident or owner, you’ll enjoy exclusive access to signature services, all designed to elevate your living experience. Some of our premium services include: – Gardening and Landscaping – Maintenance Services – Cleaning and Housekeeping These luxurious villas are not only ideal homes but also offer strong potential as rental properties. Whether as a holiday home or an investment, the Seascape residence is ideal for those seeking elegance, comfort, and a prestigious location. Villa C1 – plot: 450 m2 I living area: 125 m2 I 3 bedrooms I 3 bathrooms I toilet I laundry room Terrace I Swimming pool I sea view I parking Asking price: 780.000 € Villa C2 – SOLD Villa D1 – plot: 260 m2 plot I living area: 140 m2 I 3 bedrooms I 3 bathrooms I toilet I laundry room Terrace I Swimming pool I sea view I parking Asking price: 810.000 € Villa D2 – SOLD
…By Croatia Sotheby's International Realty


Newly built house located on a plot of 727m2, in a quiet location near the sea, in a small bay near Rogoznica. It is located on an elevated position with an accessible road, surrounded by landscaped, cultivated garden and terraces overlooking the sea. Airy and bright interiors are well equipped and spread over the ground floor and two floors connected by internal staircase. On the ground floor there is a garage with a storage room, a small gym, a bathroom and a space with a jacuzzi. The first floor consists of four spacious bedrooms with bathrooms, exit to the balcony that extends the length of the whole house and access to a small terrace that offers sea views. On the last floor there is a toilet, kitchen, dining room and living room with access to a large terrace ideal for relaxing and socializing. with heated pool and barbecue. The whole house is equipped and furnished with selected furniture and air conditioned (cooling and heating). Underfloor heating is located on the first and last floors. The house is ideal for vacations, living in a quiet location as well as for tourist rental. The nearest beach is only 100m away from the house, while other beaches are up to 1km away. Split Airport is 25 km away.
…By Annonceur International


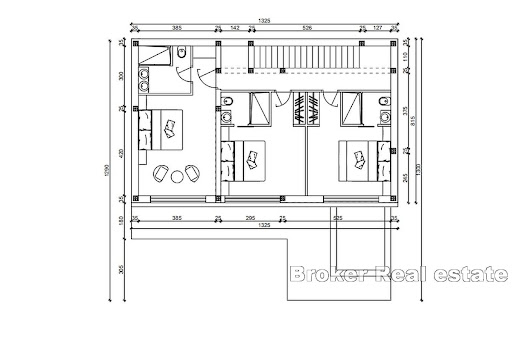
Architecturally modern villa K3 ideally located in a new complex of five villas, in a quiet location, a minute from the sea and the beach. Built on a plot of 483m2 in one of the most sought-after areas along the coast, enjoying magnificent sea views. The villa extends over a basement and two floors and offers a guest toilet, three bedrooms with private bathrooms and a dressing room and an open space on the ground floor intended for a kitchen, dining room and living room with access to the terrace. The technical room is located right next to the parking space. The indispensable 30m2 swimming pool and sundeck complete the outdoor space ideal for socializing and enjoying the Mediterranean climate especially during the summer months. High comfort is provided by a double garage of 40 m2, ensuring enough space for parking as well as additional storage space. The villa is ideal as a holiday home, also offers an excellent opportunity for tourist rental. 5km away is the center of Rogoznica, while Split Airport is 25km away.
…By Annonceur International


This villa is located in a peaceful and picturesque setting, just a few meters from the sea and beach, on a plot of 1100 m². With three levels – basement, ground floor, and first floor – the villa offers top-tier luxury and comfort, making it ideal as a family home, modern weekend retreat, or a lucrative investment for tourist rentals. The basement is equipped with a garage, technical room, laundry room, storage, and hallway, providing additional space for storage and functionality. The ground floor includes a relaxation room with a sauna, a gym, a toilet, as well as a spacious living room and kitchen with a dining area, all perfect for enjoying family moments and relaxation. On the first floor, you’ll find an entertainment space and five luxurious bedrooms, each with its own en-suite bathroom. Every bedroom has access to covered balconies, offering spectacular views of the sea and surroundings, creating the perfect environment for relaxation. The villa is equipped with an elevator, ensuring easy access to all levels. The exterior is a true paradise, featuring a 68.94 m² pool with a sunbathing area, ideal for sunbathing and outdoor enjoyment. The summer kitchen and spacious terraces provide the perfect setting for family gatherings and entertainment, especially during the summer months. With its exceptional location near the sea, this villa offers a high standard of living in a unique setting and presents an outstanding investment opportunity. The stated price refers to the villa in the roh-bau phase.
…By Annonceur International


Apartment house for sale in the center of Rogoznica, excellent location, first row to the sea, ideal for tourism. The house is on three floors, built on a plot of land of 475 m2 and a usable area of 310 m2. It consists of 6 apartments, practical concept, two apartments per floor. On the ground floor there is a comfortable three bedroom apartment consisting of three bedrooms, a living room with a kitchen and dining room, two bathrooms and a storage room. There is also one studio apartment with an attached kitchen, bathroom and exit to the garden. On the first floor, there are two one bedroom apartments with an area of about 33 m2 of internal space, and they consist of a living room, a dining room, a kitchen, a bedroom and a bathroom. The top floor is a loft and has a similar layout and surface as the floor below. All apartments have balconies of approx. 7 m2 with a view of the beach across the street, the Kopar peninsula and the nearby Frapa marina. The facility is fully furnished, air-conditioned and in the function of tourism with above average occupancy. The spacious garden is horticulturally refined and completely covered with concrete pavers. There are also parking spaces for several vehicles in the yard. The house is sold as a functional unit with complete furniture and equipment so that it can be used and moved in immediately. Rogoznica is a famous tourist destination 50 km from Split, 25 km from the nearest airport and 35 km from Sibenik. Contact our agent and schedule your tour.
…By Annonceur International


In the vicinity of Rogoznica, a villa is for sale in an exceptional location. Located near the end of the construction zone, in one of the most beautiful Adriatic bays, this villa is a real rarity on the real estate market. Located only 50 m from the sea, it is the right choice if you are looking for a second home or a property for tourist rental. The villa extends over four floors. In the basement there is a garage, a boiler room, a storage room and a space for entertainment, consisting of a kitchen, bathroom and a room dominated by a massive wooden table. Internal stairs lead to the ground floor where there is a kitchen, a living room with a dining room and a bathroom. From the kitchen and living room there is access to a partially covered terrace with a swimming pool. On the first floor there are three bedrooms with their own bathrooms, and on the last floor there is a sauna with a bathroom and a roof terrace of 60 m2. It should be emphasized that from all above-ground floors there is a view of the sea, and from the last one a beautiful, unobstructed, panoramic view of the sea and the bay. The entire villa has underfloor heating via a heat pump, air conditioners in all rooms, electric roller blinds, video surveillance. The villa is sold fully furnished. Rogoznica is a popular coastal destination located in the middle of the Adriatic coast, a 30-minute drive from Sibenik and Trogir, and Split airport is only 30 km away. Contact our agent and schedule your tour.
…By Annonceur International


For sale is a beautiful furnished villa with an overflow pool, 60 m from the sea. It is located near Rogoznica. The villa has a modern, timeless design. The land on which it is laid has a slope and therefore offers a fantastic view from each floor of the sea and the surrounding archipelago. The villa is tastefully furnished and well equipped (wellness area, whirlpool tub, elevator ...), so it is ready to move in immediately! The villa itself consists of a basement (gym, wellness area, laundry, boiler room, pantry, bathroom, toilet, elevator), ground floor (three bedrooms, three bathrooms, three covered terraces) and first floor (living room with kitchen and dining area, bedroom room with bathroom, largely covered terrace). It is a property that is the dream of many not only in its position but also in the quality of construction and materials. This villa has raised the bar higher in terms of additional facilities that a quality property should have.
…By Annonceur International
'%20stroke='%23DDAA3A'%20stroke-width='1.909'%20stroke-linecap='square'%20stroke-linejoin='bevel'/%3e%3c/svg%3e)
Receive by email any new listing that may match your search criteria
Your criteria :
By validating this form, you accept the general conditions of use of Le Figaro Properties.
These agencies offer a selection of luxury properties vente at Primošten. Feel free to contact them for personalized assistance.
