Get early access to listings that match your criteria
Never miss an opportunity again. Our personalized alerts notify you instantly.

 English$ USD · m²
With its subtropical climate, mild winters and quality health-care services, this South Eastern State has earned itself the reputation of being the best State to retire to, with its wide assortment of exceptional South Carolina real estate. Young professionals will also be drawn in by the spectacular scenery and wide range of activities on offer.


The family of dolphins at 104 Murray Blvd is just one of the delightful neighbors on this stunning waterfront block overlooking Charleston Harbor. 104 Murray Boulevard offers front-row seats to spectacular sunsets, where the ever-changing light over the water provides a stunning backdrop to everyday life. Fully renovated and ready to enjoy, this exceptional South of Broad residence offers a rare combination of beauty, privacy, and convenience. Built in 1924, this Federal-style home was thoughtfully conceived as a replica of the circa-1878 Twickenham Plantation house in Beaufort County. Its gracious double porticoes, double-tiered pedimented entry, and lunette window honor the elegance and symmetry of its historic architectural roots, while a remarkable 2021 renovation brings the home confidently into the modern era. Reimagined from the studs by RenewUrban and masterfully designed by Dara Rosenfeld Design, the interiors balance sophisticated style with an inviting sense of ease. The renovation, featured in Charleston Magazine, introduced custom mouldings, new hardwood flooring, luxurious floor coverings, bespoke wallpaper treatments, custom lighting, and beautifully tailored window treatments throughout. The marble-inlaid foyer sets the tone for the artfully curated interiors. Formal living and dining rooms provide elegant spaces for entertaining, while a warm and comfortable den offers a more intimate retreat. At the heart of the home, the beautifully renovated kitchen is designed for both serious cooking and effortless gathering, with an adjacent informal dining and lounge area that embraces the way people live today. Upstairs, the expansive primary suite occupies one entire side of the home, offering a light-filled bedroom, beautifully renovated bath, and an exceptional custom closet with abundant display and storage space. Two additional guest suites, each with its own luxurious bath, complete the second level. Permit ready plans are also available for the addition of an interior elevator, offering the opportunity to further enhance the home's accessibility and ease of living. The third floor offers exceptional flexibility, with a spacious media room, bedroom, beautifully appointed bath, and a dedicated gym that could easily be reimagined as a fifth bedroom, home office, or additional living space. Whether used for entertaining, working, hosting guests, or simply relaxing, this level adapts beautifully to the needs of its next owners. Outside, the property is equally compelling, with ample gated on-site parking and a charming rear garden providing a private oasis in the heart of downtown Charleston. Throughout, every detail has been considered to create a residence that feels polished yet personal, historic yet thoroughly contemporary. With its extraordinary waterfront setting, captivating sunsets, architectural pedigree, sophisticated interiors, gated parking, and flexible living spaces, 104 Murray Boulevard represents a rare opportunity to experience Charleston living at its most refined--where historic character, modern luxury, and an incomparable setting come together in one remarkable South of Broad home.
…By Daniel Ravenel Sotheby's International Realty


Welcome to a home that truly checks every box- space, style, and setting all perfectly situated on a beautifully positioned 1.31-acre lot with peaceful pond views. From the moment you step into the impressive two-story foyer, you’re greeted by a layout designed for both everyday living and effortless entertaining. To the right, a flexible formal living or dining space offers versatility, while to the left, a private office with French doors provides the perfect work-from-home setup. The heart of the home is the dramatic two-story great room featuring soaring ceilings, expansive windows that flood the space with natural light, and a cozy gas fireplace, all seamlessly open to the gourmet kitchen. The kitchen is a true showpiece, complete with granite countertops, an abundance of cabinet and counter space, a large center island, gas cooktop, double ovens, stainless steel appliances, and an oversized walk-in pantry. Just beyond, the bright breakfast area boasts vaulted ceilings and walls of windows, creating a sunroom-like feel that overlooks the backyard and pond. The main level also includes a spacious laundry room with utility sink, a second office with French doors, multiple storage closets, a convenient half bath, and dual staircases for added functionality. Upstairs, the primary suite is a true retreat, offering an oversized layout with tray ceilings and a luxurious ensuite bath featuring dual walk-in closets, separate vanities, a tiled shower, and a stunning garden tub framed by elegant columns as the focal point. A beautiful catwalk overlooks both the foyer and great room, leading to three additional generously sized bedrooms and a well-appointed hall bath with a built-in vanity, tub/shower combination, and additional storage. Outdoor living is just as impressive with a covered front porch that spans the length of the home and a back deck overlooking the fenced backyard and tranquil pond views. The property also features a large walk-in crawlspace ideal for storage, a side-entry two-car garage, and an extended driveway providing ample parking. Additional highlights include wrought iron fencing, a wooded setting that enhances privacy, and a playset and trampoline that convey with the home. The adjacent lot is owned by the HOA, offering additional buffer space and preserving the private feel. For added peace of mind, the home has already undergone a full home inspection, and repairs have been completed making it truly move-in ready. Located in a well-established community with amenities including a swimming pool, splash area, clubhouse, playground, sidewalks, and neighborhood events, this home offers both comfort and convenience. The location provides easy access to everyday essentials, with grocery stores, restaurants, fitness centers, and retail just minutes away, as well as quick access to the Woodruff Road corridor for expanded shopping and dining options. Outdoor and recreational opportunities are abundant nearby, including multiple golf courses, equestrian facilities, parks, and sports complexes such as the MESA Soccer Complex. With a balance of privacy, space, and accessibility, this property offers the best of both quiet living and convenience to everything the area has to offer.
…By Herlong Sotheby's International Realty


SUN CITY CAROLINA LAKES at it's finest. Freshly Painted. Pre-Inspected. Move-In Ready. Welcome to this beautifully maintained Copper Ridge model in the premier 55+ community of Sun City Carolina Lakes. This home offers the perfect combination of comfort, confidence, and the active lifestyle you've been looking for. Designed for effortless main-level living, this popular open-concept floor plan is centered around a spacious great room featuring soaring vaulted ceilings, a cozy corner fireplace, and an abundance of windows that fill the home with natural light. Nearly every room in the main living area overlooks the peaceful natural backdrop, creating a private setting where you can relax and enjoy the beauty of every season. The well-appointed kitchen features granite countertops, stainless steel appliances, ample cabinetry, and a seamless flow into the dining area, making entertaining a breeze. Just beyond, the builder-designed sunroom offers incredible flexibility. Whether used as an extension of the dining area, a cozy sitting room, or the perfect place to enjoy your morning coffee, its walls of windows bring the outdoors in while showcasing the tranquil views. Everything you need for comfortable daily living is conveniently located on the main floor, including the serene owner's suite with tray ceilings, crown molding, abundant natural light, a spacious ensuite bath with dual vanities, a large walk-in shower, soaking tub, and an oversized walk-in closet. A secondary bedroom and dedicated office/den complete the main level, making everyday living easy. The upper level provides a private retreat for visiting family and friends, offering a loft, an additional bedroom, and a full bath, ideal guest accommodations while preserving the convenience of true one-level living. Buy with confidence knowing this home has been professionally pre-inspected. Report available upon request. Fresh interior paint makes it truly move-in ready, and for additional peace of mind, the seller is offering a $12,000 closing credit toward a future roof replacement, giving the next owner flexibility while the current roof has no known issues. Life at Sun City Carolina Lakes is about more than just a beautiful home, It's a lifestyle. Residents enjoy championship golf, pickleball, clay tennis courts, softball, bocce, a state-of-the-art fitness center, indoor and outdoor pools, a spectacular clubhouse, pottery and woodworking studios, canoeing and kayaking, scenic walking trails, a dog park, and countless clubs, activities, and social events. This is your opportunity to enjoy resort-style living in one of the Carolinas' most sought-after active adult communities. This home is conveniently located near the walking trails. Professional measurements and floor plans will be available soon.
…By Premier Sotheby's International Realty


Discover an unparalleled opportunity to craft your dream lakeside sanctuary on Lake Keowee, where southern exposure and pristine waters invite a life of leisure and investment. This exceptional residential lot, spanning 0.65 acres, offers immediate access to the serene beauty of one of South Carolina's most coveted destinations. Imagine designing a bespoke home that perfectly complements the breathtaking waterfront, all while enjoying the unique advantage of short-term rental allowances within the community, providing both personal enjoyment and robust income potential. Embrace the lake lifestyle without delay with a 24’ x 28’ covered dock already in place, constructed in 2016, alongside essential shoreline stabilization. These existing features allow for immediate enjoyment of boating, fishing, and swimming in the crystal-clear waters, setting the stage for unforgettable memories even before your new home rises. A completed septic soil test further streamlines the building process, ensuring a smooth transition from vision to reality. Such a distinguished offering, combining expansive waterfront, a ready-to-use dock, and the flexibility of short-term rentals, represents a rare find in today's market. This is more than a property; it is an invitation to secure a cherished piece of Lake Keowee, providing a foundation for a custom home and an immediate immersion into the tranquility of lakefront living. Seize this moment to create the ultimate lakeside haven.
…By Herlong Sotheby's International Realty


Back on the market and better than ever! Situated on approximately one acre in Lugoff, this beautifully updated 3-bedroom, 2-bath home offers the perfect combination of modern improvements, flexible living space, and outdoor enjoyment. At the heart of the home, the spacious living room features soaring vaulted ceilings, exposed beams, and a brick fireplace that creates a warm and inviting focal point. An additional flex room just off the main living area is ideal for a home office, game room, playroom, office, workout room or second living space. The newly renovated eat-in kitchen features new cabinetry, updated finishes, and a clean design with plenty of room for everyday meals and entertaining. The primary suite includes a private bath with a walk-in shower and dual shower heads, while two generously sized secondary bedrooms share a full bath. Outside, a brand-new deck overlooks the backyard and newly lined in-ground pool, all enclosed by a privacy fence. One of the property’s most impressive features is the detached garage and workshop offering more than 1,400 square feet of space and its own bathroom, perfect for storage, hobbies, equipment, or mechanical work. Enjoy the privacy and possibilities of a one-acre setting while remaining conveniently located near Lugoff, Camden, and Columbia. Schedule your private tour today!
…By Peace Sotheby's International Realty


Set beneath a canopy of beautiful live oaks on a private, heavily wooded 1.20-acre homesite overlooking a tranquil lake, this distinctive four-level DeBordieu Colony estate offers exceptional privacy, timeless craftsmanship, and gracious Lowcountry living. The 5-bedroom residence encompasses approximately 6,636 square feet, with an elevator serving every level. A grand foyer with soaring ceilings introduce the main floor, where heart pine floors add warmth and character. The coffered-ceiling living room features a masonry fireplace, while the formal dining room, family room, eat-in kitchen, wet bar, and expansive screened porch create an inviting flow for entertaining. A private office, laundry room, and generous storage add everyday convenience. Nearly the entire rear of the home opens to a wide screened porch, offering serene views of the lake and surrounding live oaks. Additional front and rear porches and a year-round gazebo provide even more space to enjoy the peaceful setting. Upstairs, the spacious primary suite features a fireplace, dual walk-in closets, and two separate full baths, including one with a soaking tub. Two additional bedrooms on this level each offer a private en-suite bath. The uppermost level provides flexible bonus and storage space. On the ground level, the original garage area has been converted into two additional guest suites, each with a private bath, along with abundant storage. Hurricane shutters offer added protection. Located on a quiet street in DeBordieu Colony, this rare property combines remarkable scale, privacy, and architectural character with access to one of South Carolina’s most distinctive gated coastal communities.
…By Peace Sotheby's International Realty


Welcome home to 4946 Date Palm Drive, a beautifully maintained 2-bedroom, 2-bath townhome offering the perfect blend of comfort, convenience, and low-maintenance living in one of North Charleston's most accessible locations. Step inside to find a bright, open floor plan, fresh, neutral finishes, and spacious living areas designed for everyday comfort and easy entertaining. The large & well-appointed kitchen includes oak cabinetry and granite countertops. Upstairs, you'll find very spacious bedrooms with 9-foot ceilings, ample closet space, and an en-suite bathroom in the master. The property offers both convenience and affordability in a rapidly growing area. Whether you're searching for your next home or an excellent investment opportunity, this property offers endless potential
…By Daniel Ravenel Sotheby's International Realty


Fantastic single level home, tucked away on the quiet Hobkirk Court, right in the heart of historic downtown Camden, This charming brick home features 4 bedrooms and 2 ½ bathrooms and nearly 3,000 square feet of living space. A formal living room anchors the center of the home with vaulted ceilings and a gas fireplace. A second living room is located on the other side of the kitchen with an attached formal dining space. Adjacent to this room, there is a private room that could serve as an office, playroom or anything else you might need! Looking for even more space? There is also a large bonus room with tons of natural lighting and built-in shelving. The primary bedroom suite, and 3 additional bedrooms are all located on the opposite side of the home. The backyard is accessible from 3 rooms including the primary bedroom and features a 21x12 foot patio. This home is move-in ready as it is, yet priced as a great the opportunity for a buyer to add their own cosmetic touches over time and make it truly their own. Recent improvements in 2024, include all new windows, one new HVAC unit, and new front door, helping make this home even more efficient. There are several parks nearby and just a short distance to restaurants, shops, grocery stores and everything else in Camden!
…By Peace Sotheby's International Realty


Waterfront living in Wexford doesn't get much better than this and 20 Castlebridge Court offers the ONLY harborfront setting currently available in the community. Set directly on the harbor at the end of a private cul-de-sac, this five-bedroom residence combines exceptional outdoor living with one of the neighborhood's most desirable settings. A heated pool and spa, outdoor fire pit, built-in grilling station, and private dock make the most of life on the water. The spacious floor plan features a grand living room upon entry, adjacent dining room, a generous kitchen enhanced by Sub zero and Viking appliances, two stately gas fireplaces, bonus room, bunk room, three-car garage, and dedicated golf cart bay. The quality of construction does not go unnoticed with solid wood doors, plantation shutters, wide-planked hardwood floors, elevated lighting, and built-in features throughout. Then there is Wexford itself. Boasting a newly redesigned clubhouse with indoor/outdoor dining, community pool, exceptional Arnold Palmer Signature golf, active tennis community, pickle ball, a private marina, and the signature lock-controlled 37 acre inland harbour. The community truly is unlike anything else on Hilton Head Island and for someone looking for harborfront living within Wexford, there is only ONE.
…By Daniel Ravenel Sotheby's International Realty


Welcome to 14 Industrial Park Drive, over 13 acres of industrial commercial land in Lugoff. This property is located mere seconds from Interstate-20, providing quick access for trucking, logistics, distribution, and service-based operations. Its position within an existing industrial park makes it an ideal fit for warehouse development, manufacturing facilities, equipment storage, or multi-tenant commercial use. The expansive acreage offers ample room for building footprints, lay-down yards, vehicle circulation, employee parking, and future growth potential. Surrounding businesses already benefit from steady interstate traffic and regional demand, creating a strong environment for new development. Opportunities of this size, with true interstate convenience, are becoming increasingly scarce across the Midlands. With zoning already in place and excellent proximity to nearby commercial amenities, this property provides a versatile footprint for developers and business owners looking to establish or expand their presence in Lugoff. Disclaimer: CMLS has not reviewed and, therefore, does not endorse vendors who may appear in listings.
…By Peace Sotheby's International Realty


INVESTOR SPECIAL | DEVELOPER OPPORTUNITY: 79 America Street offers a rare combination of an existing historic residence, substantial land, accessory space, parking, and meaningful future development potential. The property currently consists of a meticulously maintained 3-story historic brick home exceeding 1900 square feet, complemented by a 1,000-square-foot accessory building and an adjoining vacant lot. The combined property encompasses approximately 6,305 square feet, creating an unusually flexible footprint in a downtown location. For developers and investors, the possibilities are extensive. The current zoning allows for up to three units, presenting the opportunity to convert the existing structure into a triplex or utilize the vacant portion for a new single-family residence or duplex, subject to applicable approvals. The vacant area also provides significant additional parking potential. The existing 79 America residence retains its historic character while offering strong functionality, featuring original hardwood floors, large piazzas, bridge views from the second floor, and three newer HVAC systems, one serving each floor. A large driveway currently provides three off-street parking spaces. The property can be envisioned in numerous ways: Development play: Retain the existing structure while developing the vacant portion, potentially adding a duplex or single-family residence. Multi-unit investment: Utilize the current zoning opportunity to create additional residential units. Single-property estate: Keep the parcels together as an expansive downtown residence with an oversized yard, accessory building, pool, patio, gym, garage, or pool house. Live/work opportunity: Utilize the existing residence as an office or professional space while taking advantage of the additional land and accessory building. Future development: Subdivide the vacant portion and create a new residence while retaining the existing historic home.
…By Daniel Ravenel Sotheby's International Realty


Beautifully maintained and thoughtfully upgraded, this Darby model in the Reserve section of Cypress Ridge offers newer construction and easy low-maintenance living. Gently used as a second home, this 2020-built residence features an open-concept floor plan with 3 bedrooms, 2 full baths, and a dedicated office with French doors. The main living areas feel bright and inviting, with crown molding, upgraded baseboards, board and batten detail, and an easy flow between the kitchen, dining, and living spaces. The kitchen includes an upgraded cabinet package, large pantry, and single-basin sink. The spacious primary suite offers dual vanities and a large walk-in closet with custom built-in organizers. Enjoy outdoor living with a screened porch, fenced yard, wooded privacy, and a large paver patio with fire pit. Electric is already in place on the patio, offering an easy option for a future hot tub or expanded outdoor setup. HOA includes lawn care, landscaping, pest control, gated access, power washing, and access to the many amenities of Cypress Ridge.
…By Daniel Ravenel Sotheby's International Realty


Perfectly positioned on a private corner homesite surrounded by mature trees, this beautifully maintained ranch offers the ideal blend of luxury, comfort, and effortless living. Here, mornings begin with coffee in the sunroom, afternoons can be spent enjoying the nearby lake or scenic walking trails, and evenings are made for relaxing on the expansive patio under the glow of professionally designed landscape lighting. Offering approximately 2,477 square feet of thoughtfully designed living space, this home features three spacious bedrooms, two full bathrooms, a dedicated office, and a formal dining room. Rich wood and luxury vinyl plank flooring flow throughout, creating a warm, elegant, and low-maintenance interior. The open-concept living room serves as the heart of the home, featuring a Heatilator fireplace with fan, recessed LED lighting with dimmers, a remote-controlled ceiling fan, and a Nest smart thermostat (2025) for year-round comfort. Just beyond, the light-filled sunroom provides a peaceful space to unwind while overlooking the private backyard. The kitchen is both functional and inviting, offering under-cabinet LED lighting, a solar tube that fills the space with natural light, and a full suite of appliances including a Whirlpool refrigerator, Frigidaire range (2024), dishwasher (2025), GE microwave, and InSinkerator disposal. The spacious primary suite is designed as a true owner's retreat with a walk-in closet and a beautifully renovated spa-inspired bathroom featuring Taj Mahal quartzite countertops, updated sinks and faucets, designer lighting, new flooring, a soaking tub, and a walk-in shower. Outdoor living is equally impressive. The oversized stamped concrete patio (26' x 16.5') creates the perfect extension of the home, complete with a Phantom retractable screen door, motorized awning with wind sensor, and professionally installed landscape lighting on an automatic timer—ideal for entertaining, dining outdoors, or simply enjoying peaceful evenings. Additional upgrades include a Trane XR heat pump and air handler (2025) with a transferable 10-year warranty, updated LED lighting throughout, a MyQ smart garage door opener with keypad access, and smoke and carbon monoxide detectors replaced in 2022. Life in Lake Ridge is about more than owning a beautiful home—it's about enjoying an exceptional lifestyle. Residents have access to resort-style amenities including an Olympic-sized swimming pool, tennis courts, basketball courts, scenic walking trails, and beautifully maintained community spaces. Just minutes away, Nivens Creek Landing provides convenient access to Lake Wylie for boating, kayaking, paddleboarding, jet skiing, and sunset cruises. Ideally located just minutes from Baxter Village, Kingsley Town Center, Tega Cay Golf Club, dining, shopping, parks, and everyday conveniences, this home also offers an easy commute to Ballantyne in approximately 25 minutes and Charlotte Douglas International Airport in approximately 30 minutes. Located within the award-winning Fort Mill School District, this exceptional home offers the perfect combination of elegant design, modern updates, and low-maintenance single-level living. Whether you're seeking a lock-and-leave lifestyle, relocating to the Carolinas, or simply looking to enjoy one of the area's most desirable communities, this home is ready to welcome you. Home back in the market due to buyer financing fell through.
…By Premier Sotheby's International Realty


Welcome home to resort-style living in the highly sought-after Tree Tops 55+ community! This beautifully maintained, freshly painted ranch offers the ease of single-level living with 3 bedrooms, 2.5 baths and a hard-to-find 3-car garage. Built in 2018, this inviting home combines comfort, space and an exceptional active-adult lifestyle. At Tree Tops, your lifestyle extends well beyond your front door. Enjoy an impressive array of amenities including a resort-style pool, clubhouse, fitness center, pickleball and tennis courts, bocce ball, scenic walking and biking trails, a 10-acre lake, outdoor amphitheater, dog parks, social clubs, activities and gathering spaces. Whether your perfect day includes staying active, enjoying nature or connecting with friends and neighbors, Tree Tops makes it easy to live life to the fullest. Tucked within a beautiful gated, wooded community, yet conveniently located near shopping, dining and everyday essentials with access to Ballantyne and the greater Charlotte area. Come discover the home and the lifestyle you've been waiting for! Irrigation system and a fully paid Vivint home security system valued at approximately $3000 both included with the home.
…By Premier Sotheby's International Realty


**Lake Keowee Luxury Lakefront Estate** This exceptional lakefront estate behind the gates of The Reserve at Lake Keowee sits on 1.01 acres with 7,000+ square feet of beautifully crafted living space. A dramatic 28-foot vaulted great room showcases Mill Creek Post & Beam construction, floor-to-ceiling stone fireplace and custom built-ins. The main-level primary suite features a trey ceiling and opens to a large balcony porch. The gourmet kitchen includes double Thermador ovens, warming drawer, Wolf 4-burner gas cooktop with 24" griddle, induction steamer, 2-burner induction cooktop, prep sink and two Monogram dishwashers. Oak-lined elevator serves all three levels. The lower level offers a golf simulator room with two TVs, sauna, two bedrooms, two full baths including an ADA-accessible bath with zero-entry shower, plus a large flex room ideal for a gym, yoga studio, office, art/craft room or additional living space. Kitchenette/wet bar with ice machine, dishwasher, refrigerator and wine/beverage bar. Lower-level laundry with double sinks. Enjoy a four-season screened porch with fireplace, outdoor fire pit, and stunning lake views. Six fireplaces total—four interior and two exterior. A path leads to a private covered dock with a hydro-hoist lift. Three-car attached garage with built-in storage and whole-house generator. Four bedrooms plus bunk room, six full baths and two half baths. Exceptional lakefront living designed for family, friends and entertaining. A home that truly must be seen to appreciate.
…By Herlong Sotheby's International Realty


Welcome to this beautifully updated 2-bedroom, 2-bath villa in the highly desirable North Forest Beach area of Hilton Head Island. This move-in-ready condo features new appliances, new carpeting, and fresh interior paint throughout.Enjoy an open and inviting floor plan, spacious bedrooms, elevator access, covered parking, and convenient beach access. Residents and guests can relax at the pool on the fourth floor while taking in stunning ocean views.Ideally located just minutes from the beach, Coligny Plaza, shopping, dining, and entertainment, this property is perfect as a primary residence, vacation getaway, or investment opportunity.
…By Daniel Ravenel Sotheby's International Realty


Framed by mature trees at the corner of Rutledge Avenue and Bogard Street, 246 Rutledge Avenue offers a fresh take on downtown Charleston living. Its 1,578-square-foot floor plan is complemented by double piazzas, a private third-floor terrace and two off-street parking spaces. Inside, abundant natural light and a crisp, neutral palette create an inviting atmosphere throughout. The open main level connects the living, dining and kitchen spaces, making the home equally suited to quiet mornings and effortless entertaining. The kitchen features white cabinetry, dark stone countertops, generous prep space and casual counter seating. French doors extend the living area outdoors, while the three-story layout provides thoughtful separation and flexibility for guests, a home office or everyday life. Recent improvements include a new RUUD HVAC system with individual thermostats on each floor, new stove and dishwasher, updated bathroom fixtures, new ceiling fans, fresh interior paint and newly painted porch floors. Just moments from neighborhood cafés, acclaimed restaurants and the energy of the peninsula, this move-in-ready home presents a rare opportunity to enjoy an authentic Charleston lifestyle with modern comfort and manageable maintenance.
…By Daniel Ravenel Sotheby's International Realty


The Elmore-Henderson House | c. 1821 Some homes were built to impress. This one was built to endure. Established in the early 1820s by U.S. Congressman Franklin Harper Elmore, this historic Federal-style residence remains one of Walterboro's most significant and recognizable estates. Set behind gates on over seven private acres within the Hickory Valley Historic District, the property offers a rare combination of architectural presence, land, and legacy--just over an hour from Charleston. From the moment you enter the property, there is a sense of arrival that cannot be replicated. A long approach framed by mature trees and established plantings gradually reveals the residence, positioned with intention and surrounded by grounds thoughtfully designed to complement both the architecture and the natural landscape. The main residence encompasses approximately 5,800+ square feet, offering 4 bedrooms and 3.5 bathrooms arranged within a traditional central hall floor plan. The home retains the symmetry and proportion characteristic of the Federal period, with 11-foot ceilings, expansive formal and informal living spaces, and original architectural details that reflect the craftsmanship of the early 19th century. Natural light moves easily throughout the home, highlighting the scale of each room and reinforcing the connection between interior and exterior spaces. The wraparound veranda with stately columns serves as a defining architectural feature, offering multiple vantage points to enjoy the surrounding grounds while creating seamless indoor-outdoor living, typical of the Lowcountry. The landscape design is a defining element of the property. Carefully curated by a respected landscape designer, the grounds have been composed to feel both refined and natural. Mature oaks anchor the property, while expansive lawn areas, layered gardens, and seasonal plantings create depth, texture, and year-round visual interest. Brick pathways and garden spaces introduce structure without interrupting the organic flow of the land, resulting in an environment that feels established, balanced, and private. Beyond the main residence, the estate functions as a true compound--an increasingly rare offering. A c. 1880 historic law office remains on the property, a nod to its long-standing role in the community. Additional guest accommodations and outbuildings provide flexibility for extended stays, workspace, or creative use, all while maintaining the integrity and character of the estate. Walterboro itself holds historical significance as a summer refuge for Lowcountry families seeking higher ground and healthier air, and properties of this caliber were reserved for those of influence and means. That legacy is still evident here--not only in the architecture, but also in the way the property has been preserved, respected, and thoughtfully maintained over time. This is not simply a historic home. It is a property defined by continuity--where land, architecture, and landscape come together in a way that cannot be recreated. For the buyer seeking authenticity, scale, and a connection to the Lowcountry's past--while still within reach of Charleston--527 Wichman Street represents a rare and meaningful opportunity.
…By Daniel Ravenel Sotheby's International Realty


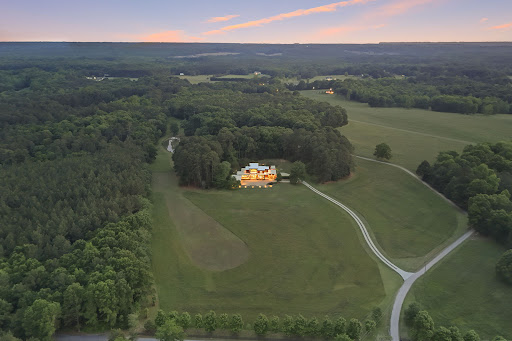
THE RANCH AT FAIRES RD: A Modern Equestrian Estate. Set quietly beyond the pace of Charlotte, this 26+ acre modern ranch estate offers a rare expression of architectural intention and landscape harmony. Conceived by Frank Smith after years of immersive study in contemporary design, and brought to life with interiors by Barrie Benson and craftsmanship by Kingswood Custom Homes, the home is both a personal retreat and is considered a work of modern architecture. The approach is deliberate—a sweeping motorcourt, anchored by a sculptural fountain, sets a tone of understated grandeur. Inside, the residence unfolds through volumes of glass and stone, where light becomes a defining material. Floor-to-ceiling storefront windows and pivoting glass doors dissolve the boundary between interior and landscape, opening to a composition of water, sky, and rolling acreage. At the heart of the home, materials are both tactile and restrained—wide-plank black walnut floors, flamed leathered granite, and precision-crafted cabinetry that reveals itself at the touch. A curated Miele kitchen suite balances performance with quiet elegance, designed as much for gathering as for function. The primary suite is conceived as a private pavilion, complete with a steam shower and an intimate outdoor bathing terrace—an experience that invites stillness and connection to the surrounding landscape. Beyond the walls, the estate unfolds as an immersive environment. A heated saltwater pool with integrated current system allows for both leisure and training, while a private pond—stocked for bass and brim fishing—reflects the changing light of day. A driving range introduces a refined recreational element, complemented by expansive acreage suited for skeet shooting, four-wheeling, and dirt biking along established trails. Thoughtfully integrated into the landscape, the property offers a dynamic outdoor lifestyle—equally suited for quiet moments in nature and more active pursuits across the land. The equestrian component is equally considered, designed to resonate with discerning equestrians and those drawn to a refined rural lifestyle. A well-appointed barn serves as both a functional working stable and a natural extension of the estate, offering four stalls, a dedicated tack room and lofted hay storage for efficient daily operation. A covered equipment shed provides seamless access to vehicle storage and groundskeeping implements, supporting the stewardship of the land. The surrounding acreage lends itself naturally to multiple fenced pastures and paddocks, allowing for thoughtful rotation, while rolling terrain and open sightlines create an ideal setting for private riding trails—suited for both leisurely rides and more focused training within the privacy of the estate. Enhancing the experience, the barn also incorporates a gym, half bath and a thoughtfully appointed kitchen and outdoor lounge space with fire pit, allowing for an effortless transition between training, care, and relaxation. Integrated technology—via a Savant whole-home system—operates discreetly in the background, orchestrating lighting and climate with precision. A Generac generator, underground propane reserves, and whole-home water filtration reinforce a sense of self-sufficiency. Additional adjacent parcels are being offered. A 33.88-acre tract (MLS#4410822) is available with an additional guest house, offered as-is. Expansion to the southeast is also possible with a wooded 9.27-acres (MLS#4410815), making for a total possible 69.58-acre compound. Located within convenient reach of Charlotte, yet intentionally removed from its immediacy, this estate offers a compelling duality: accessibility and escape. It is a place defined not only by its design, but by the experience it creates—quiet, expansive, and enduring.
…By Premier Sotheby's International Realty


Welcome to Wescott Plantation, a sought-after community in the award-winning Dorchester District II school district. This well-maintained 3-bedroom, 2-bath home offers a clean, move-in-ready interior with several major updates already completed. The HVAC and roof were both updated, while all-new LVP flooring was installed in 2022. Updated lighting fixtures throughout the home add a fresh, modern touch. Outside, enjoy an extended patio slab and a quiet, peaceful backyard that backs to a wooded area, providing added privacy and a natural backdrop for relaxing or entertaining. With its desirable location, thoughtful updates, and meticulously maintained condition, this home is ready for its next owner to move in and enjoy.
…By Daniel Ravenel Sotheby's International Realty


Welcome to 4318 Hugh Bennett Drive, a stunning Southern Traditional residence completed in 2024 that offers the rare opportunity to own an almost-new home without the wait of new construction. Perfectly positioned on a premium pond-view homesite, this impeccably maintained 4-bedroom, 3.5-bath home showcases timeless architecture, double front porches, custom finishes, and exceptional craftsmanship throughout. With the builder now sold out in the community, this is one of the final opportunities to own a like-new home in this sought-after neighborhood. Designed with both elegance and everyday living in mind, the thoughtfully crafted floor plan features a formal dining room, two dedicated office spaces ideal for working from home or creating a private study, and an expansive upstairs loft offering endless flexibility as a media room, playroom, or second living area. The upstairs laundry room adds convenience exactly where it's needed. At the heart of the home, the inviting family room is anchored by a beautiful fireplace and flows effortlessly into the gourmet kitchen and breakfast area, creating the perfect setting for entertaining and gathering. Inviting double porches provide the ideal backdrop for morning coffee or evening cocktails. The luxurious owner's suite is a true retreat, featuring a spa-inspired bath with dual vanities, a walk-in shower, a soaking tub, and two spacious walk-in closets designed for exceptional storage and organization. Three additional bedrooms and beautifully appointed baths provide generous accommodations for family and guests. Immaculate and truly move-in ready, this exceptional home allows you to enjoy all the benefits of newer construction while adding your own personal style and finishing touches. Combining Southern charm, sophisticated design, modern functionality, and a premium waterfront setting, 4318 Hugh Bennett Drive is an extraordinary opportunity in a neighborhood where new construction is no longer available.
…By Daniel Ravenel Sotheby's International Realty


Exceptionally well maintained, boasting grand historic scale, this property is on the market for the first time in a generation! Tucked away on one of Charleston's most private and storied lanes, this exceptional residence on coveted Little Lamboll Street presents a rare opportunity to own a grand historic home--thoughtfully condominiumized for ease of ownership while preserving the scale and elegance of a single-family residence. Originally constructed in 1743, the property is rich with architectural character and timeless details, from multiple working fireplaces and intricate moldings to graciously proportioned rooms designed for both formal entertaining and comfortable everyday living. The home features gleaming hardwood floors throughout and incredibly grand rooms with high ceilings Spanning approximately 3,500 square feet in the main residence, the home unfolds across multiple levels, offering a flexible and inviting floor plan. Expansive double piazzas and verandas provide quintessential Charleston outdoor living, while a rooftop deck captures sweeping views over the historic peninsula. The main living level features elegant formal living and dining rooms, each anchored by a fireplace, alongside a bright kitchen with adjoining sunroom that offers an ideal opportunity for customization. Upstairs, the primary suite is complemented by 2 additional bedrooms, and a library or sitting room, that could easily accommodate a fifth bedroom or office. Throughout, the home has been meticulously maintained by the same owners since 1997, offering exceptional condition and a strong foundation for thoughtful updates to kitchens and baths if desired. A separate, attached studio apartment (Unit 3-A), approximately 250 square feet, includes a full bath and kitchenette--perfect for guests, a private office, or supplemental living space. This could be rented out for extra income or would be great for a staff apartment. This sale includes the Main House (Unit 3) and Unit 3-A attached studio, for a total of 3,873 SqFt being offered. Additional highlights include two reserved off-street parking spaces, a shared gated drive, and a well-managed, intimate four-unit regime. Monthly HOA fees cover insurance, exterior maintenance, and landscaping, allowing for a true lock-and-leave lifestyle without sacrificing the scale or presence of a historic Charleston home. A discreet and remarkable offering in one of downtown Charleston's most exclusive enclaves--Lamboll Street is known for its quiet charm, residential character, and hidden architectural treasures, and this residence is no exception. Come quickly to secure your enduring legacy South of Broad.
…By Daniel Ravenel Sotheby's International Realty


5 Turnbridge Ct. is a beautifully designed Lowcountry-style home in the heart of Murrells Inlet, just minutes from the Marsh Walk, public boat landings with access to the Inlet and Intracoastal Waterway, and the area's beautiful South Carolina beaches. This impeccably maintained four-bedroom, three-and-a-half-bath home features a thoughtfully designed floor plan with the primary suite and main living areas on the upper level. The open-concept kitchen flows seamlessly into the dining and living spaces, creating an ideal setting for both everyday living and entertaining. Step outside onto the upper deck to enjoy the coastal breeze. The lower level offers three additional bedrooms, two full bathrooms, an upgraded laundry room, and a versatile flex space that can be used for a variety of different purposes. The two-car garage provides ample space for vehicles and/or beach and boating gear, while the backyard patio offers a comfortable spot to relax and enjoy the outdoor setting. This is your chance to own a true gem in one of the most desirable coastal towns in the Carolinas!
…By Peace Sotheby's International Realty


Experience refined Lowcountry living in this beautifully appointed 3-bedroom, 2.5-bath home, surrounded by lush landscaping in Sun City Hilton Head, where soaring ceilings, custom craftsmanship, and spectacular lagoon views come together. From the moment you enter, the home makes a lasting impression with 12-foot ceilings, double tray ceilings, bullnose corners, and graceful arched doorways that create an open and sophisticated atmosphere.The heart of the home is the spacious kitchen, featuring rich cherry cabinetry and granite countertops with a single-level design, offering both style and functionality. Two adjoining living areas are highlighted by an inviting natural gas fireplace in the Great Room and an impressive custom built-in bookcase extending wall-to-wall and floor-to-ceiling in the Living room. This provides a stunning architectural focal point and abundant display space.The oversized Carolina Room is truly a showstopper, offering expansive panoramic views across the large lagoon. This inviting space provides the perfect setting for morning coffee, entertaining guests, or simply enjoying the peaceful Lowcountry scenery from the comfort of home.The thoughtfully designed floor plan includes three bedrooms, two and a half baths. The spacious Primary Suite offers a large, well outfitted ensuite with oversize double sinks, walk in shower and separate soaking tub. The Guest Bedrooms, located on the opposite side of the Primary Suite offer privacy and lots of space.Additional features include a tankless water heater, a two-car garage plus an attached golf cart garage, providing exceptional storage. Sun City is known for it's vast array of activities and social clubs.
…By Daniel Ravenel Sotheby's International Realty


Custom built 4 bedroom home on more than 10 pristine acres in 'The Farms at Cottesmore'. The land adjoins historic Mulberry Plantation, offering an exceptional level of privacy with a natural buffer around the property. Currently set up as a horse farm, with 2 fenced pastures and a custom barn, but the property offers plenty of flexibility for non-equestrian buyers as well. The +/- 3100 sq. ft home is mostly single-level living with a spacious great room that opens to the dining room and kitchen. The kitchen is beautifully appointed with butcher block counters, custom cabinetry, tiled back splash, center island with space for dining, and an unbelievable walk in butlers pantry! The primary bedroom suite features tray ceilings and views out to the barn and pastures. The large bath offers double vanities and large tiled shower with dual heads. An oversized walk-in closet connects directly to the laundry room for a convenient layout. Two additional bedrooms and a full bath are located on the opposite side of the home. Upstairs, a large bonus room/4th bedroom has its own private full bath, making it ideal for guests, teenagers or a separate living space. Additional features include LVP flooring throughout much of the main level area, fireplace, new carpet in the guest bedrooms (July 2026), hardi-plank siding, covered front and rear porches and an oversized garage. The backyard is a dream property for a farm, homestead, or anyone simply wanting space to spread out and enjoy the outdoors! The barn is partially finished inside, making it easy to customize for additional stalls, a pool house, workshop, entertaining space or other use. (There is plenty of room to add a pool if desired!) The barn currently has two completed stalls with two additional stalls already framed and ready to be finish if desired, along with framed areas for a tack room, storage space and hay/feed room. The back yard is fenced for extra security, plus 2 large fenced pastures with zero climb fencing. Farms at Cottesmore is a horse friendly, gated community with riding easements around the property. A rare opportunity for a custom home with the flexibility to make the property fit your lifestyle.
…By Peace Sotheby's International Realty
'%20stroke='%23DDAA3A'%20stroke-width='1.909'%20stroke-linecap='square'%20stroke-linejoin='bevel'/%3e%3c/svg%3e)
Receive by email any new listing that may match your search criteria
Your criteria :
By validating this form, you accept the general conditions of use of Le Figaro Properties.
These agencies offer a selection of luxury properties vente in South Carolina. Feel free to contact them for personalized assistance.
City-dwellers seeking to recharge their batteries can take a hike around the land once inhabited by Cherokee and Cotoba Ameridians, visit the Piedmont region or the Blue Ridge Mountains as well as numerous lakes. Find your dream home thanks to South Carolina's real estate.
History buffs can hop onto Charleston's Historic Horse and Carriage Tour and discover beautiful sites of historical interest, and lavish landscaped gardens such as Middleton Place. Find a range of luxury properties with exceptional views by searching through South Carolina's real estate listings.
