Get early access to listings that match your criteria
Never miss an opportunity again. Our personalized alerts notify you instantly.

 English$ USD · m²


Villa Litha occupies a privileged position on the western side of Tinos, overlooking Agios Petros Beach and Kalivia Bay with uninterrupted south-western views across the Aegean. Currently under construction and scheduled for completion before summer 2026, the residence has been conceived as a natural extension of the landscape, following the contours of the hillside through a composition of low volumes, natural stone and planted terraces. Rather than standing apart from its surroundings, the architecture is designed to settle quietly into the terrain, responding to the scale, colours and character of the island. Set within a private estate of 7,400 sqm (79,653 sq.ft.), the property unfolds across a series of interconnected indoor and outdoor spaces arranged to maximise privacy, shelter and sea views. The approach is deliberately understated, with the house emerging gradually from the hillside rather than revealing itself all at once. From its elevated position, the coastline opens towards the horizon, while the surrounding landscape creates a strong sense of seclusion. The principal living areas are organised around the sea, with a restrained architectural language that emphasises proportion, natural materials and light. Full-height openings frame the views and create a direct relationship between the interior spaces and the terraces beyond. The open-plan layout allows the living, dining and kitchen areas to flow naturally together, while recessed verandas and deep overhangs provide shade and help moderate the island climate throughout the warmer months. Light moves gently through the interiors during the day, changing the character of the spaces as the sun shifts across the western horizon. Accommodation is distributed between the main residence and a separate guesthouse, allowing flexibility while preserving privacy across the estate. The bedrooms continue the same calm and understated design approach found throughout the property, with carefully positioned openings capturing views of either the sea or the protected courtyards integrated into the landscape. The architecture prioritises simplicity, natural materials and a strong connection to the setting, creating spaces that feel closely tied to the island itself. A distinctive aspect of the property is the independent guesthouse, positioned within a separate part of the estate and inspired by the simple forms traditionally found in the rural landscape of Tinos. Integrated into the terrain and constructed using local materials, it functions as a quiet extension of the main residence while maintaining a consistent architectural identity throughout the property. Outdoor spaces form an integral part of the overall design. Terraces, courtyards and sheltered areas are arranged to create a sequence of environments that respond to different times of day, levels of privacy and changing weather conditions. The infinity pool is positioned to reinforce the visual connection with the sea, while the surrounding spaces benefit from both openness towards the horizon and protection from the prevailing summer winds. Stone retaining walls and carefully considered levels allow the architecture to work with the hillside rather than against it. Despite its peaceful setting, Villa Litha remains within easy reach of Kardiani, nearby beaches and Tinos Town. The property balances accessibility with privacy, presenting a contemporary interpretation of Cycladic living shaped by landscape, climate and a direct relationship with the sea. Eligible for both the Greek Golden Visa Programme and the Greek Non-Dom Programme.
…By Greece Sotheby's International Realty


Delphis occupies a privileged position along the shoreline of Tsoukalia Beach on the eastern coast of Paros, set on a 3,280 sqm (35,306 sq.ft.) plot with direct access to the sea. The property is conceived as a contemporary interpretation of island living, where architecture remains closely connected to the landscape and the coastline forms a constant presence throughout the experience of the house. Low-built volumes and natural materials allow the residence to sit comfortably within its surroundings, while its east-facing orientation captures the first light of day across the Aegean. The architecture draws on the simplicity of Cycladic forms, combining pale rendered surfaces, natural stone and timber detailing within a restrained and cohesive design language. The principal living spaces are arranged to maximise their relationship with the sea, with wide openings framing uninterrupted views and creating a natural flow between interior and exterior areas. Throughout the house, the material palette remains calm and tactile, reinforcing a sense of continuity and ease. The residence comprises two en-suite bedrooms within the main house, complemented by a separate guest house containing two additional en-suite bedrooms. This arrangement allows the property to balance privacy with connectivity, creating independent accommodation while maintaining a unified architectural identity. The interiors are characterised by clean lines, natural textures and carefully proportioned spaces that place emphasis on light, orientation and the surrounding landscape rather than decoration. Outdoor areas form an integral part of the property, extending the living spaces towards the sea through a series of sheltered terraces and open-air settings. The layout encourages a gradual transition between house, garden and shoreline, with each space positioned to take advantage of the views and the proximity to the water. A heated plunge pool, outdoor kitchen, dining area and additional leisure spaces are integrated into the wider composition of the property without interrupting its connection to the landscape. The grounds have been designed to respond naturally to the island climate, combining structured planting with native vegetation that requires minimal intervention. The landscaping softens the architecture and provides privacy while preserving open views towards the sea. Across the property, the balance between built form and natural surroundings remains carefully considered, creating a setting that feels established within its environment rather than imposed upon it. Tsoukalia remains one of the more peaceful stretches of coastline on Paros, known for its open sea views, natural character and relaxed atmosphere. Despite the sense of seclusion, Naoussa, the port and the island’s principal amenities remain within comfortable reach. Delphis is defined by its direct relationship with the shoreline and the clarity of its architectural approach. As morning light reaches the eastern coast of Paros, the sea becomes the focal point of the property, visible from nearly every principal space and extending uninterrupted towards the horizon beyond.
…By Greece Sotheby's International Realty


Positioned on the volcanic slopes above Imerovigli, Villa Crystal enjoys an elevated setting overlooking Santorini’s caldera and the open waters of the Aegean. From its west-facing position, the property commands uninterrupted views across the sea towards Thirassia and Aspronisi, while the dramatic coastline of Santorini unfolds along the horizon. The location captures a quieter side of the island while remaining closely connected to both Imerovigli and Fira. The architecture draws on the simplicity of traditional Cycladic forms, combining whitewashed volumes, soft curves and clean lines that sit naturally within the volcanic landscape. Terraces unfold across multiple levels, creating a gradual transition between the built environment and the expansive views beyond. The orientation ensures that natural light remains a defining element throughout the day, while the western aspect provides direct views of the changing colours of the caldera and sea at sunset. The property is currently configured as three independent residences, each designed as a fully self-contained home with its own living areas, kitchen, bedrooms and outdoor spaces. This arrangement provides flexibility for a variety of uses while also allowing the property to function as a single residence if desired. The architecture maintains a strong sense of cohesion throughout, with vaulted ceilings, exposed timber elements and a restrained material palette that reflects the island’s architectural heritage in a contemporary and understated manner. Across the interiors, the emphasis remains firmly on space, light and connection to the surrounding landscape. Large openings frame the sea from the principal living areas, drawing the horizon into the house and allowing sunlight to move naturally through the rooms. The private accommodation follows the same approach, with carefully proportioned spaces and a calm architectural language that prioritises openness and views. Outdoor living forms an integral part of the property. Broad terraces extend towards the caldera, creating a sequence of spaces that engage directly with the landscape and the sea beyond. The elevated position enhances the sense of openness, while the arrangement of the exterior areas allows for both expansive views and more sheltered corners throughout the property. Despite its peaceful setting, the villa remains within walking distance of the restaurants and cafés of Imerovigli, while Fira is only a short drive away. Several beaches and quieter coastal areas are also easily accessible, providing convenient access to different parts of the island. The combination of its elevated caldera position, flexible layout and direct relationship with the surrounding landscape creates a property that feels closely connected to Santorini’s natural character. As evening approaches, the volcanic cliffs gradually soften in the changing light, while the horizon remains open across the Aegean towards the neighbouring islands.
…By Greece Sotheby's International Realty


*]:pointer-events-auto R6Vx5W_threadScrollVars scroll-mb-[calc(var(--scroll-root-safe-area-inset-bottom,0px)+var(--thread-response-height))] scroll-mt-(--header-height)" dir="auto" data-turn-id="5cc9d58a-47e2-42da-9e80-e1fc1fe27ccb" data-turn-id-container="5cc9d58a-47e2-42da-9e80-e1fc1fe27ccb" data-testid="conversation-turn-445" data-scroll-anchor="false" data-turn="user"> *]:pointer-events-auto R6Vx5W_threadScrollVars scroll-mb-[calc(var(--scroll-root-safe-area-inset-bottom,0px)+var(--thread-response-height))] scroll-mt-[calc(var(--header-height)+min(200px,max(70px,20svh)))]" dir="auto" data-turn-id="request-6a0d800c-8340-8327-b8d1-db31d586d20d-38" data-turn-id-container="request-6a0d800c-8340-8327-b8d1-db31d586d20d-38" data-testid="conversation-turn-446" data-scroll-anchor="false" data-turn="assistant"> Set on a waterfront hillside above a sheltered bay on Andros, Pnoe occupies a 3,802 sqm plot that descends gradually towards the sea, with direct access to a private beach and uninterrupted views across the Aegean. Completed in 2022, the estate combines Cycladic architectural traditions with a contemporary approach that responds closely to the landscape, the coastline and the changing conditions of the sea throughout the day. The residence extends across approximately 421 sqm of interior space arranged over three levels. Whitewashed volumes are combined with local stone, deep-set arches and timber detailing, creating an architecture that feels rooted in its surroundings while remaining restrained and contemporary. Throughout the property, the relationship between interior spaces and the landscape remains central, with wide openings positioned to frame the sea, distant islets and the coastline stretching towards Batsi. The principal living areas occupy the main level, where sitting, dining and kitchen spaces are arranged to face the water. Large sliding openings connect directly to the surrounding terraces, allowing the interior spaces to extend naturally outdoors. Exposed timber ceilings introduce warmth and texture, while a palette of stone, limewash and polished concrete reinforces the calm simplicity of the architecture. The scale and proportions of the rooms place emphasis on natural light, sea views and airflow rather than decoration. A secondary sitting room provides a more intimate living space, while the terraces surrounding the house create a series of sheltered and open areas that respond to different times of day and seasonal conditions. The design allows the property to remain comfortable throughout the summer months, balancing exposure to the views with protection from the prevailing northern winds. The upper floor contains two principal bedroom suites together with an office that can serve as an additional bedroom. Each space faces the sea, maintaining a direct visual connection with the landscape. Lower on the hillside, two independent guest residences provide additional accommodation while preserving privacy and separation from the main house. Their positioning within the terrain allows them to remain connected to the wider estate without interrupting its sense of calm. The landscape has been shaped to follow the natural contours of the site, with a network of pathways and terraces descending gradually towards the shoreline. Rather than imposing a formal arrangement onto the terrain, the design works with the existing topography, creating a seamless transition between the residence and the water below. Direct access to the sea further strengthens the connection between the property and its coastal setting. Despite its private waterfront position, the estate remains within easy reach of Batsi and the wider amenities of Andros, while Chora and its neoclassical architecture are comfortably accessible across the island. The combination of direct sea access, architectural clarity and a hillside setting that unfolds naturally towards the shoreline creates a property deeply connected to its environment. As the afternoon light moves across the bay, the sea becomes the defining feature of the view, extending uninterrupted towards the horizon beyond. Eligible for both the Greek Golden Visa and the Greek Non Dom Programme.
…By Greece Sotheby's International Realty

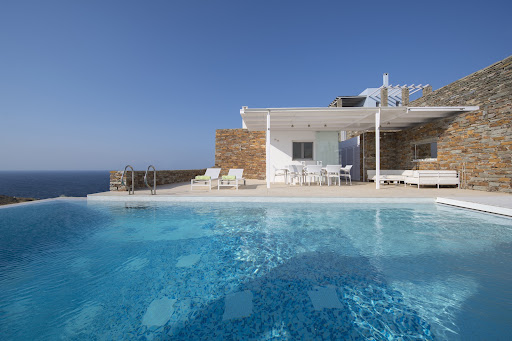


Set into the hillsides of Kea overlooking the open Aegean and the historic Kefalas peninsula, this contemporary stone residence is positioned approximately 65 metres above sea level and just 200 metres from the shoreline. The house faces uninterrupted views across the water and the rugged northeastern coastline of the island, where the dry terrain and exposed rock formations remain largely untouched. Constructed in local stone and whitewashed volumes, the architecture follows the contours of the hillside rather than imposing upon it. Long horizontal lines, shaded terraces and sheltered outdoor spaces create a gradual transition between the interior and the surrounding landscape, while the restrained palette of pale timber, natural stone and soft earth tones reflects the character of Kea itself. The principal living spaces are arranged in an open-plan layout oriented entirely towards the sea. Wide openings draw natural light deep into the interiors throughout the day, while subtle shifts in level and material allow the sitting area, dining space and kitchen to retain a quiet sense of separation within the overall openness of the house. Large sliding panels allow the terraces and interior rooms to function as one continuous environment during the warmer months, with natural airflow moving through the property from the sea-facing side towards the sheltered rear courtyards. Four bedrooms are positioned to maximise privacy, light and connection to the landscape, each with its own bathroom and direct access to terraces or open sea views. The interiors remain deliberately understated, allowing the changing colours of the water, sky and surrounding stone to define the atmosphere of the rooms. In the early morning, light moves softly across pale floors and white surfaces, while the warmer tones of late afternoon settle gradually onto the stone walls surrounding the terraces. At the centre of the outdoor spaces, the heated swimming pool extends horizontally along the seaward façade, aligned visually with the horizon beyond. Around it, a series of shaded and open terraces create distinct exterior living areas throughout the day, framed by stone walls, pergolas and the natural slope of the hillside. The positioning of the residence also provides protection from stronger northern winds while preserving uninterrupted views towards the sea. The surrounding landscape remains raw and characteristically Cycladic, with dry hillsides, low vegetation and exposed geological textures extending towards the coast below. Beyond the property, the Kefalas peninsula carries archaeological significance as one of the earliest organised settlements of Cycladic civilisation, adding a quiet historical depth to the setting without disturbing its sense of isolation. As evening settles across the island, the terraces become almost entirely silent apart from the movement of wind across the hillside and the distant sound of the sea below. The final light remains visible across the horizon long after sunset, reflected softly across the water and the pale stone surfaces of the house. Eligible for the Greek Golden Visa and Non Dom Programme.
…By Greece Sotheby's International Realty


Ianos is a west-facing residence positioned on the hills of Paros, with open views across the Aegean towards Antiparos and the neighbouring islands beyond. Drawing on the simplicity of traditional Cycladic architecture, the villa combines whitewashed volumes, natural stone and clean geometric lines with a contemporary layout designed around light, openness and the surrounding landscape. Arranged across two levels, the house is oriented to maintain a constant connection with the sea and the western horizon. The principal living areas occupy the heart of the residence, where large openings allow the interior spaces to extend naturally towards the terraces and gardens beyond. A restrained palette of stone, timber and white plaster creates a calm and informal atmosphere throughout, while the generous proportions of the rooms enhance the sense of openness. As the day progresses, the changing light moves through the house, gradually warming the interiors and reinforcing their connection to the landscape outside. The villa accommodates up to ten guests across five en-suite bedrooms, including an independent guest suite positioned separately from the main accommodation. The bedrooms are arranged to maximise privacy while maintaining views towards the sea, gardens or surrounding countryside. Throughout the private areas, the architecture remains intentionally understated, relying on natural materials, balanced proportions and carefully framed outlooks rather than decorative elements. Set within a 4,800 sqm plot, the property unfolds across a series of outdoor spaces that follow the natural contours of the hillside. The positioning of the residence allows uninterrupted views across the sea while maintaining a sense of seclusion within its surroundings. Broad terraces, landscaped gardens and open areas around the house create a gradual transition between architecture and landscape, allowing outdoor living to become an integral part of the experience of the property. Additional amenities are incorporated discreetly within the wider grounds, enabling the residence to accommodate extended stays and larger groups without compromising its residential character. Despite its peaceful setting, the villa remains within easy reach of Paros’ beaches, villages, restaurants and everyday amenities. As evening approaches, the west-facing position becomes one of the defining qualities of the property. The sea reflects the changing colours of the sky, while the neighbouring islands gradually emerge as silhouettes on the horizon before the lights of Antiparos begin to appear across the water.
…By Greece Sotheby's International Realty


Set on a hillside overlooking the eastern coastline of Serifos, Odele comprises three independent residences arranged across a 6,000 sqm (64,583 sq.ft.) plot. The property faces the open Aegean and neighbouring Cycladic islands, occupying a position defined by wide sea views, natural elevation and a strong connection to the island’s rugged terrain. The architecture follows the traditional language of Serifos, combining whitewashed volumes, local stone and timber detailing in a composition that sits naturally within the landscape. Positioned at different points along the slope, the residences are arranged to preserve both privacy and uninterrupted views, while allowing the property to function as a cohesive whole. Together, the houses provide 274 sqm (2,949 sq.ft.) of living space. The interiors are understated and closely connected to the character of the island, with a restrained palette of stone, plaster and timber creating a calm and timeless atmosphere throughout. Living areas open directly towards the sea through large openings that frame the surrounding landscape, while the orientation allows natural light to move gradually through the interiors from early morning onwards. The seven bedrooms and seven bathrooms are distributed across the three residences, creating flexibility for use as a private family compound or a hospitality-led retreat. Many of the bedrooms open directly onto terraces or outdoor spaces facing the sea and surrounding hills, reinforcing the relationship between the accommodation and the landscape beyond. Outdoor areas unfold naturally across the slope, creating a sequence of terraces and gathering spaces connected by the topography of the site. The elevated position captures constant airflow during the summer months, while the arrangement of the buildings provides shelter and privacy without compromising the views. At the centre of the property, the pool terrace extends towards the horizon, taking full advantage of the open outlook across the Aegean. Kentarchos Beach lies less than one kilometre away, while Chora remains a short drive from the property. Despite this accessibility, the setting retains a distinctly secluded character, surrounded by the raw landscape and open horizons that define this part of Serifos. Odele is shaped by the qualities that have long distinguished the Cyclades: simplicity, orientation and a close relationship with the land. From its elevated position, the property looks across an ever-changing landscape of sea, sky and hillside, where the first light of the day arrives uninterrupted from the eastern horizon.
…By Greece Sotheby's International Realty


Phoebe occupies a commanding waterfront position in Melissaki on the island of Kea, set directly above the shoreline with uninterrupted west-facing views across the Aegean. The property is arranged so that the sea remains present throughout, both visually and acoustically, while its elevated position allows the house to follow the natural contours of the coastline. From the terraces and principal rooms, the horizon extends across open water, while the changing afternoon light becomes a defining characteristic of the setting. Built across two levels and finished in a restrained palette of local stone, timber and pale surfaces, the villa has been designed around a continuous relationship between interior and exterior spaces. Covered terraces run along the main façade, creating a sequence of shaded and open areas that respond naturally to the climate and orientation of the site. The architecture remains simple and grounded, allowing the position of the house and the surrounding seascape to define the atmosphere. The upper level contains the principal living spaces, where the kitchen, dining area and sitting room are arranged in an open-plan layout facing the sea. Large openings connect directly to the terraces, allowing natural light and sea air to move freely through the interiors. The materials remain intentionally understated, with white-painted timber ceilings and neutral finishes reflecting the brightness of the island landscape. The result is a series of spaces that feel closely connected to the outdoors throughout the year. Five bedrooms are arranged on the lower level, many benefiting from direct access to private outdoor areas facing the water. The accommodation follows the same architectural language as the rest of the house, prioritising comfort, natural ventilation and a strong connection to the surrounding environment. A secondary kitchen on this level allows the accommodation to function with a degree of independence, making the layout particularly well suited to extended stays. Approximately 200 sqm (2,153 sqft) of terraces extend across the property, unfolding gradually towards the coastline below. The outdoor spaces are integrated into the architecture rather than treated as separate areas, creating a natural continuation of the living environment. The infinity pool is positioned to face directly towards the sea, reinforcing the uninterrupted relationship between the house and the horizon beyond. The landscaping follows the character of the surrounding Kea coastline, with the property integrated into the natural terrain rather than separated from it. Direct access to the water further strengthens this connection, allowing the house to engage closely with its waterfront setting while maintaining privacy and seclusion. Although peaceful and discreet, the property remains within easy reach of the port and the island’s main village. The combination of its waterfront position, west-facing orientation and direct relationship with the coastline creates a residence that is defined as much by its setting as by the architecture itself. As evening approaches, the light settles across the bay and the horizon becomes the dominant feature of the view, with the sea extending uninterrupted beyond the terraces.
…By Greece Sotheby's International Realty


Completed in 2024 in the Saint George area of Antiparos, Calma occupies an elevated position above the coastline with uninterrupted views across the Aegean towards Despotiko. The architecture follows the natural contours of the landscape, combining white rendered volumes and locally sourced stone in a composition that feels closely connected to its surroundings. Positioned within walking distance of the sea, the property balances a strong sense of privacy with direct access to the coastline and the understated character of the island. Extending across a single level, the residence encompasses 300 sqm (3,229 sq.ft.) on a 1,150 sqm (12,378 sq.ft.) plot. The design is defined by clean geometry, generous proportions and a careful response to the Cycladic climate. Wide openings frame the sea from almost every principal space, while sheltered terraces and stone-clad walls create a gradual transition between the built structure and the landscape beyond. Natural materials are used throughout, allowing the house to sit comfortably within the dry terrain and strong island light. The interior unfolds as a sequence of interconnected spaces organised around views and natural light. High ceilings and strategically positioned skylights draw daylight deep into the house, creating subtle changes in atmosphere as the sun moves across the sky. Large openings on multiple elevations establish a continuous visual relationship with the sea while encouraging natural cross-ventilation during the summer months. The restrained material palette and balanced proportions reinforce a sense of calm, allowing the surrounding landscape to remain the dominant presence throughout the home. Five en-suite bedrooms are arranged to maximise privacy and orientation towards the sea. Each enjoys its own relationship with the outdoors, whether through direct access to terraces, private exterior spaces or uninterrupted coastal views. An independent guest suite forms part of the overall composition while maintaining a degree of separation, allowing the property to accommodate visitors without compromising the privacy of the main residence. The outdoor spaces are conceived as a natural extension of the architecture. Broad terraces follow the line of the house and open towards the western horizon, where the view stretches across Despotiko and the open Aegean. The positioning of the residence allows changing light conditions to become a defining feature of daily life, from the brightness of the morning sun to the softer tones that settle across the coastline in the evening. Throughout the property, the relationship between architecture, sea and landscape remains constant. Calma is a contemporary island residence shaped by its setting, orientation and materiality. Thoughtfully integrated into the landscape of southern Antiparos, it combines architectural clarity with a quiet connection to the surrounding sea, stone and sky.
…By Greece Sotheby's International Realty


Palmelia is set within nearly 9,800 sqm (105,486 sq.ft.) of land in the countryside just outside Naoussa, occupying a gently elevated position with open views across the surrounding landscape towards the sea. The setting combines a strong sense of privacy with convenient access to the island’s most sought-after destinations, including Naoussa’s harbour, beaches and waterfront restaurants, all within a short drive. The architecture follows a traditional Cycladic vocabulary, combining whitewashed volumes with natural stone elements and a material palette that sits comfortably within its surroundings. The residence has been designed as a series of interconnected spaces that engage naturally with the landscape, creating a sense of openness while maintaining shelter and privacy throughout the property. The principal living areas are generous in scale and characterised by a restrained use of natural materials, including stone, marble and timber. Large openings allow daylight to move gradually through the interiors, while the substantial construction helps maintain a comfortable atmosphere during the warmer months. The overall feeling is relaxed and informal, balancing traditional island architecture with the proportions and comfort expected of a contemporary residence. The kitchen connects directly to the main living areas and adjoining terraces, creating a natural flow between interior and exterior spaces. Throughout the house, the emphasis remains on texture, proportion and light, with carefully positioned openings framing views across the surrounding landscape and towards the coastline beyond. Accommodation comprises four bedrooms distributed between the main residence and a separate guest suite, allowing for privacy and flexibility of use. An additional room with an independent entrance may serve as further guest accommodation or staff quarters. Several of the bedrooms extend directly to outdoor areas, reinforcing the connection between the house and its setting. The outdoor spaces form an integral part of the property, with terraces and covered areas arranged around the residence to take advantage of the views and changing light throughout the day. The elevated position creates a strong visual connection with the wider landscape, while the scale of the grounds ensures a sense of separation from neighbouring properties. The land surrounding the residence contributes significantly to its character, providing both privacy and a feeling of permanence that is increasingly uncommon close to Naoussa. The combination of generous grounds, traditional architecture and a well-established setting gives the property a calm and enduring presence within this part of Paros. Although secluded, Palmelia remains closely connected to the island’s northern coastline and the year-round life of Naoussa. As the afternoon light moves across the hills and towards the sea, the changing colours of the landscape become a defining feature of the setting, reinforcing the quiet relationship between the residence and its surroundings.
…By Greece Sotheby's International Realty


Set on a hillside above the western coastline of Mykonos, Anemos looks across the Aegean toward Syros, with a position shaped by open sky, sea air and the changing light of the Cyclades. Facing west, the villa follows the rhythm of the landscape throughout the day, from the soft brightness of the morning to the long sunsets that settle across the horizon each evening. Arranged across three levels, the house unfolds through a sequence of interconnected indoor and outdoor spaces designed to remain closely connected to the climate and landscape surrounding it. The architecture draws from traditional Cycladic forms, combining whitewashed volumes, exposed timber ceilings and built-in elements with natural stone and textured finishes that soften the geometry of the structure. Large openings frame uninterrupted sea views throughout the house while allowing the meltemi breeze to move naturally through the interiors during the summer months. The principal living and dining spaces occupy the entrance level, opening directly onto shaded terraces overlooking the coastline and pool below. The layout remains open and fluid, with each interior area maintaining a visual connection to the sea and exterior spaces beyond. Throughout the house, the materials remain restrained and tactile, with pale stone flooring, timber detailing and natural textures creating an atmosphere that feels calm and grounded within the island setting. The lower level contains three bedrooms together with an additional sitting area, forming a more private guest level separated from the main living spaces above. On the upper floor, an en suite bedroom opens onto elevated terraces facing the sea, while a separate guest suite positioned beside the pool allows more independent accommodation within the property. Outside, the villa is organised around a large swimming pool bordered by dark stone paving and shaded pergolas. Covered terraces extend along the exterior, creating protected spaces that shift gradually between sun and shade across the day. A separate covered gym is positioned discreetly within the grounds, oriented towards the landscape and open views beyond. In the evening, the terraces become closely tied to the surrounding horizon, with the lights of Syros slowly appearing across the water as the sun disappears into the sea. Located within easy reach of Mykonos Town and the island’s beaches while maintaining a strong sense of privacy, Anemos balances the simplicity of Cycladic architecture with a quieter residential atmosphere shaped by stone, wind and open sea views.
…By Greece Sotheby's International Realty


Positioned on a hillside above Lia Beach in the quieter eastern part of Mykonos, this expansive estate occupies approximately 4,500 sqm of land with uninterrupted views across the Aegean and the surrounding coastline. The property is arranged as a series of whitewashed volumes and stone-built structures that follow the natural slope of the terrain, allowing the architecture to unfold gradually toward the sea while maintaining a strong sense of privacy throughout the grounds. The house combines traditional Cycladic forms with larger-scale interior spaces designed around light, openness and connection to the landscape. Inside, the principal living areas are defined by high ceilings, exposed timber beams and full-height openings that draw natural light deep into the interiors across the day. The main reception spaces are arranged as a sequence of connected sitting and dining areas opening directly onto the terraces and pool, creating a continuous relationship between the interior and exterior spaces. Dark timber flooring, white plaster walls and exposed stone surfaces give the interiors warmth and texture while preserving the restrained simplicity of the architecture. The kitchen sits at the centre of the daily living areas, designed with direct access to both the interior dining spaces and the covered outdoor terraces. Throughout the house, the architecture prioritises airflow, shade and orientation, with pergolas, recessed openings and sheltered terraces positioned to soften the intensity of the summer sun while preserving the open views towards the sea. Bedrooms are distributed across separate wings of the estate to maximise privacy and independence. Many open directly onto terraces or quieter outdoor spaces facing the coastline, while exposed stone walls, timber ceilings and built-in architectural elements create a more intimate atmosphere within the larger scale of the property. The arrangement of the suites allows the house to function comfortably both as a private residence and as a property capable of accommodating extended family or guests without compromising privacy. The outdoor areas unfold across multiple levels of stone terraces, landscaped gardens and shaded sitting areas integrated naturally into the hillside. At the centre of the grounds, the infinity pool faces directly towards the open sea, framed by low stone walls and broad terraces that preserve the uninterrupted horizon beyond. Additional lounge areas and sheltered corners are positioned throughout the property, allowing the landscape and changing light to shape different parts of the estate across the day. Although the setting feels notably secluded, Lia Beach remains nearby, while Mykonos Town can be reached within approximately 15 minutes. The elevated position also provides protection from some of the stronger northern winds, allowing the outdoor spaces to remain comfortable and usable throughout much of the summer season. As evening settles across the hillside, the scale of the estate becomes quieter and more restrained. The terraces retain the warmth of the day, the coastline begins to illuminate in the distance, and the sea darkens gradually beyond the horizon. This property is eligible for both the Golden Visa and the Greek Non Dom Program.
…By Greece Sotheby's International Realty


Positioned on a hillside above the coastline of Paros, Galene is a contemporary residence designed around its elevated setting and the expansive views that unfold across the Aegean. From its vantage point, the property looks towards neighbouring islands and the open sea beyond, with uninterrupted sunset views becoming a defining feature of daily life throughout the year. Set within approximately 8,005 sqm (86,166 sq.ft.) of land, the residence combines the simplicity of Cycladic architecture with a scale that allows for both openness and privacy. Whitewashed volumes are integrated into the hillside through the use of natural stone, while shaded terraces and carefully considered proportions create a seamless transition between the built environment and the surrounding landscape. The approach remains discreet, with the house revealing itself gradually as it follows the contours of the terrain. The principal living spaces are arranged to maintain a constant connection with the sea and the changing light beyond. Generous openings allow natural ventilation and daylight to move through the interiors, while the layout encourages an effortless relationship between indoor and outdoor living. Throughout the residence, a restrained palette of stone, timber and soft neutral tones reflects the character of the island itself, creating interiors that feel calm, balanced and closely connected to their setting. Seven en-suite bedrooms are distributed throughout the property, each positioned to capture light, views and privacy. The accommodation is arranged so that individual suites maintain a sense of independence while remaining connected to the overall flow of the residence. Broad openings frame the landscape from many of the rooms, allowing the coastline and sea to remain a constant presence throughout the house. A separate lower level provides additional accommodation with independent access, creating flexibility for guests, staff or extended family. This level also incorporates a series of adaptable spaces that can support recreation, wellness or leisure uses according to individual requirements, further enhancing the versatility of the property. Outdoor living forms an integral part of the architectural concept. Terraces extend naturally from the interior spaces and are positioned to take full advantage of the views, while the configuration of the residence provides shelter from the stronger northern winds without compromising its connection to the landscape. The various outdoor areas are arranged to follow the rhythm of the site, allowing different perspectives of the sea and surrounding coastline throughout the day. The landscaping remains deliberately understated, reinforcing the sense that the residence belongs naturally within its environment. Native planting, stone retaining walls and carefully shaped outdoor spaces support the architecture without competing with the wider landscape, allowing the horizon and the surrounding terrain to remain the dominant visual elements. Despite its sense of seclusion, Galene remains within easy reach of several beaches, traditional villages, harbour towns and the everyday amenities that make Paros one of the Cyclades’ most established year-round destinations. As evening settles across the island, the changing colours of the sea and sky become the defining feature of the setting, with uninterrupted views extending across the Aegean towards the horizon. Eligible for both the Greek Golden Visa and the Greek Non Dom Programme.
…By Greece Sotheby's International Realty


Located in less than one kilometer away from one of the most beautiful beaches in Mykonos, Cora was thoroughly designed. This partially undercut structured villa blend seamlessly with the surroundings whilst also enjoying beautiful sea and mountain views. Consisting of 6 suites, it is functionally divided into two floors, all of which ensure comfort and conviviality among family and guests. At the entrance, surprising vegetation and views over the beach welcome you. Through the main entrance of the villa we enter the living room area, which connects to the dining room and kitchen, all open-plan. A long corridor gives access to each of the five bedrooms located on the floor. They all follow a minimalist style with built-in beds and wardrobes, each with its private bathroom. From this floor, we can go to the inviting terrace which offers unrivaled sea views. Outside, on the 1000 square meter leisure area, there is another kitchen and dining area with several relaxation areas boasting extraordinary view. The infinite pool with a size of 100 square meters is overflowing with delightful elements designed to help you relax and be rejuvenated. Watch the sun slip gently below the horizon and relax in your heavenly designed, eco-friendly hideaway. The property has a building license of 350 additional square meters.
…By Greece Sotheby's International Realty


Kefi is positioned within the hillside landscape of Tinos, where stone-built settlements, terraced terrain and open views across the Aegean define the character of the island. Part of a carefully conceived residential enclave, the property draws from the architectural traditions of Tinos while introducing a more contemporary sense of space, light and comfort. Built predominantly from local stone and designed to follow the natural contours of the site, the residence feels rooted in its surroundings, responding naturally to the landscape rather than standing apart from it. The approach unfolds gradually through the hillside, where the architecture reveals itself as a series of interconnected volumes arranged across different levels. Thick stone walls, shaded transitions and carefully positioned openings create a strong sense of shelter while maintaining uninterrupted views towards the sea. The composition reflects the enduring simplicity of Tinian architecture, adapted for contemporary living through a greater openness between interior and exterior spaces. Inside, the principal living areas are arranged as a fluid and light-filled environment that connects naturally to the surrounding terraces. The open-plan layout brings together the main gathering spaces within a restrained palette of stone, plaster and timber, creating interiors that feel calm, tactile and closely connected to the landscape beyond. Large openings frame views across the hillside and sea, while natural light moves through the house throughout the day, softening the textures of the materials and reinforcing the sense of tranquillity. Accommodation is arranged across two levels, creating a balance between connection and privacy. The principal suite occupies a privileged position with direct access to outdoor living spaces and open views across the surrounding landscape. Three additional en-suite bedrooms are positioned on the lower level, where their relationship with the terrain creates naturally sheltered interiors. A secondary living area on this floor provides a quieter retreat within the overall composition of the house, particularly suited to longer stays or visiting guests. Outdoor living is integrated into the architecture rather than treated as a separate element. Terraces unfold across multiple levels of the site, following the natural topography and extending the living spaces into the landscape. The positioning of the house allows views to remain the dominant feature, with the changing light across the Aegean shaping the atmosphere from morning through evening. The orientation also benefits from the island’s prevailing breezes, creating a comfortable relationship between the built spaces and the surrounding environment throughout the warmer months. Beyond the private residence, the wider enclave reflects the cultural heritage of Tinos through the preservation of historic structures and the continuity of traditional architectural forms. These shared spaces contribute to a sense of place that feels established and authentic, reinforcing the connection between the development and the island’s long-standing traditions. Located within easy reach of Chora while maintaining a strong sense of seclusion, Kefi combines privacy, sea views and architecture deeply informed by its setting. The surrounding landscape remains remarkably preserved, lending the property a quieter and more grounded character that reflects the enduring appeal of Tinos itself. As evening light settles across the hillside, the stone architecture and the sea beyond become part of the same continuous landscape.
…By Greece Sotheby's International Realty


Azurine occupies an elevated position on the hillside of Ios, oriented towards the open Aegean and the distant islands beyond. Rather than standing apart from the terrain, the residence is integrated into it, following the natural contours of the site through a composition of stone, concrete and glass that remains low and horizontal against the landscape. The architecture is intentionally restrained, allowing the views, changing light and sense of openness to define the experience of the property. Arrival unfolds gradually through a sequence of sheltered spaces that reveal the sea in stages. The house is embedded within the hillside, with natural materials creating a strong visual connection between the built form and its surroundings. Deep overhangs and carefully considered proportions provide shade throughout the day while reinforcing the calm, linear character of the architecture. The principal living spaces are positioned along the seaward façade, where full-height glazing creates an uninterrupted relationship with the landscape. The interiors are defined by clean lines, generous proportions and a palette of natural materials that emphasises texture rather than decoration. Polished concrete, stone and timber are used throughout, creating a sense of continuity that allows the focus to remain on the sea and horizon beyond. The transition between interior and exterior spaces is seamless, giving the house an openness that extends well beyond its walls. At the heart of the residence, the living, dining and kitchen areas form a single flowing environment connected directly to the terraces and the water-facing edge of the property. Natural light moves through these spaces throughout the day, while the orientation encourages ventilation and a constant visual connection with the surrounding coastline. Even when inside, the house remains closely linked to the landscape beyond it. Outdoor areas extend naturally from the architecture, creating a series of spaces that face the sea from different vantage points. Covered terraces provide shelter during the warmer months, while open areas remain positioned to capture the changing colours of the sky and water. The relationship between the built spaces and the horizon is a defining feature throughout the property, with every principal area oriented towards the view. The five bedrooms continue the same architectural language of simplicity, proportion and connection to the landscape. Each is positioned to face the sea, with carefully framed outlooks that emphasise the surrounding environment. Private terraces extend several of the suites outward into the landscape, while natural materials and integrated detailing create spaces that feel calm, private and consistent with the rest of the residence. Despite its minimalist expression, the house is designed for comfortable year-round living. Contemporary infrastructure and practical amenities are integrated discreetly within the architecture, ensuring functionality without interrupting the visual clarity of the design. Positioned away from the busier areas of the island, Azurine enjoys a notably peaceful setting. The architecture remains closely tied to the hillside and the sea below, creating a residence defined less by individual features and more by its relationship with the landscape. As daylight softens towards evening, the horizon becomes the dominant presence, with sea and sky appearing to merge beyond the terraces.
…By Greece Sotheby's International Realty


Positioned on a narrow peninsula moments from Naoussa, this collection of six detached waterfront villas occupies one of the most distinctive coastal settings on Paros. Surrounded by the sea on multiple sides, the development has been carefully arranged to preserve privacy, openness and uninterrupted views while maintaining a close connection to the island’s most vibrant village. The architecture follows a restrained Cycladic approach, with low horizontal forms integrated into the landscape rather than imposed upon it. White-rendered volumes and natural stone elements sit comfortably within the coastal terrain, while the orientation of each residence has been carefully considered to maximise sea views, natural light and protection from prevailing winds. From every part of the development, the relationship with the water remains constant, creating a strong sense of connection to the surrounding coastline. Set across approximately 13,700 sqm (147,465 sq.ft.) of land, the residences have been designed for both seasonal and year-round living. Contemporary infrastructure, including solar energy systems, VRV climate control, underfloor heating, advanced insulation and KNX automation, is incorporated discreetly within the architecture, ensuring comfort and efficiency without compromising the simplicity of the design. The interiors are defined by calm proportions, natural materials and a direct connection to the landscape. Open-plan living areas form the heart of each villa, oriented towards the sea and extending naturally onto the surrounding terraces through large glazed openings. Throughout the day, changing light moves across the interiors, while the proximity of the water becomes an integral part of the atmosphere within the homes. Each residence contains seven bedrooms arranged across three levels. The principal suite occupies the upper floor, positioned to capture expansive sea views and the shifting colours of the horizon. Additional bedroom accommodation is distributed across the main and lower levels, where the architecture creates a balance between openness and privacy while encouraging natural airflow throughout the warmer months. The outdoor spaces are conceived as a continuation of the architecture, unfolding across terraces that follow the contours of the peninsula and maintain a constant relationship with the sea. The positioning of each villa allows for generous outdoor living while preserving privacy between neighbouring residences, creating an environment that feels both secluded and connected to the surrounding coastline. A pathway leads directly from the development to the sandy beach below, where the shoreline extends into a series of smaller bays with clear water and sheltered swimming areas. Despite its proximity to Naoussa, the setting retains a notably peaceful character. As evening approaches, the changing light across the water gradually gives way to views of the harbour lights appearing in the distance along the coast. Eligible for both the Greek Golden Visa and the Greek Non Dom Programme.
…By Greece Sotheby's International Realty


Positioned on a narrow peninsula moments from Naoussa, this collection of six detached residences occupies a rare waterfront setting with direct access to the sea and uninterrupted views across the bay. Carefully arranged across the site to preserve privacy and openness, each residence enjoys both eastern and western exposures, allowing the changing character of the coastline and surrounding waters to remain a constant presence throughout the day. The architecture draws on the simplicity of Cycladic design, combining clean white volumes with natural stone elements and a strong relationship to the surrounding landscape. Rather than imposing itself on the peninsula, the development follows the contours of the site, creating a composition that feels closely connected to the coastline and the rhythm of life beside the sea. Each residence extends across approximately 450 sqm (4,844 sq.ft.) and is arranged over three levels. The principal living spaces occupy the heart of the house, where generous proportions, natural materials and large openings create an immediate connection with the surrounding views. The layout has been designed to maximise natural light, airflow and orientation, allowing the sea to remain visible from the main interior spaces while encouraging an effortless transition between indoor and outdoor living. The principal suite occupies the upper level, positioned to take advantage of the elevated outlook across the bay and neighbouring islands. Additional bedrooms are distributed across the main and lower levels, creating a layout that balances privacy with connectivity. Throughout the residences, the design remains calm and understated, with a restrained material palette and a focus on proportion, light and the relationship between the interiors and the landscape beyond. Outdoor spaces form an integral extension of each home. Broad terraces follow the coastline, creating a continuous connection to the sea, while the arrangement of the residences ensures a sense of seclusion despite their proximity to Naoussa. The setting changes subtly throughout the day, from the first light arriving across the bay in the morning to the softer evening glow that settles over the peninsula and the shoreline beyond. Designed for year-round occupation as much as seasonal living, the residences combine contemporary infrastructure with an architectural approach centred on simplicity, privacy and a direct connection to the water. The shoreline remains only moments away, while Naoussa's harbour, restaurants and everyday amenities are reached within minutes. The defining quality of the development is its relationship with the sea. Surrounded by water on three sides and positioned within one of Paros' most sought-after coastal settings, the residences remain closely connected to the landscape, the horizon and the changing light that moves across the bay from morning until dusk.
…By Greece Sotheby's International Realty


Arbora occupies a privileged position within the distinctive coastal landscape of Kolymbithres on Paros, where smooth granite formations meet the waters of the Bay of Naoussa. Set across a 4,006 sqm (43,120 sq.ft.) plot, the property comprises a principal residence and detached guest accommodation arranged as a collection of low Cycladic volumes that follow the natural contours of the site. From its elevated setting, the views extend across the bay towards Naoussa and the open Aegean beyond. Currently approaching completion, the residence has been conceived around openness, privacy and a close relationship with its surroundings. Whitewashed architecture, natural stone elements and shaded outdoor spaces create a contemporary interpretation of Cycladic design, with a restrained material palette that allows the landscape to remain central to the experience of the property. The main villa is organised around a series of interconnected living spaces that open directly towards the sea-facing terraces. Large sliding openings blur the distinction between interior and exterior, allowing natural airflow and light to move freely throughout the house. The architecture prioritises proportion and simplicity, with clean lines, textured surfaces and carefully considered transitions between the different living areas. The kitchen forms part of the wider living environment rather than a separate room, contributing to the sense of continuity that defines the residence. Throughout the interiors, natural materials and muted tones create a calm atmosphere, while the positioning of the openings ensures a constant visual connection with the landscape and the bay below. Accommodation is distributed between the main residence and detached guest quarters, creating a layout that balances communal living with privacy. The arrangement allows different parts of the property to function independently when required, while maintaining a cohesive architectural identity across the estate. Several suites connect directly to outdoor spaces, reinforcing the relationship between the buildings and the surrounding terrain. The outdoor areas are conceived as an extension of the architecture itself. Terraces unfold around the residence, creating a sequence of spaces oriented towards the sea and the changing light across the bay. The landscaping has been designed to integrate naturally with the site, preserving the character of the terrain and allowing the built elements to sit comfortably within their surroundings. A dedicated wellness area is positioned discreetly within the grounds, benefiting from both privacy and open views. Kolymbithres remains one of Paros’ most distinctive coastal locations, known for its sculpted shoreline, sheltered coves and immediate proximity to Naoussa. From the property, both the beaches and the harbour town are reached within minutes, while the elevated position preserves a notable sense of seclusion. The composition of the residence, its relationship with the landscape and its position above the Bay of Naoussa create a setting that feels closely connected to the character of this part of Paros. As the afternoon light moves across the granite coastline and the water below, the surrounding landscape becomes an integral part of the experience of the property.
…By Greece Sotheby's International Realty


Positioned on the southwestern side of Mykonos, Celestial occupies an elevated setting overlooking the Aegean, with uninterrupted views across the coastline, neighbouring islands and the open sea beyond. Arranged across 765 sqm (8,234 sq.ft.) within a 4,005 sqm (43,109 sq.ft.) plot, the property has been designed to take full advantage of its orientation, capturing the changing character of the landscape from first light through to sunset. The architecture follows a refined interpretation of Cycladic tradition, combining whitewashed volumes, natural stone walls and shaded outdoor spaces that step gently across the hillside. Rather than presenting itself as a single structure, the residence unfolds as a series of interconnected spaces, carefully positioned to preserve privacy while maintaining a continuous visual relationship with the sea. Arrival takes place through landscaped terraces and stone pathways that gradually reveal the property and its views. Throughout the estate, the architecture responds directly to the topography, creating sheltered areas protected from the wind alongside open terraces that face the horizon. This balance between enclosure and openness defines the experience of the house and allows different spaces to respond naturally to the changing conditions of the day. Inside, the principal living areas are characterised by generous proportions, natural light and a restrained material palette. Travertine flooring, soft neutral tones and traditional architectural details create interiors that feel calm and enduring rather than decorative. Large openings frame the sea from almost every room, while the layout encourages a seamless connection between interior spaces and the terraces beyond. The residence comprises six en-suite bedrooms, each positioned to benefit from privacy, independent outdoor access and uninterrupted views. The accommodation follows the same architectural language found throughout the property, prioritising light, proportion and connection to the surrounding landscape. Large openings, natural materials and carefully balanced volumes create rooms that feel both intimate and closely connected to their setting. Outdoor living forms an integral part of the estate. Broad terraces unfold across multiple levels of the site, creating a variety of spaces from which to experience the views and changing light. The infinity pool occupies a prominent position facing the sea, extending the visual connection towards the horizon, while a series of covered and open-air living areas provide shelter and shade throughout the day. The landscaped grounds follow the contours of the hillside, integrating stone retaining walls, planted terraces and pathways into the natural topography. Rather than competing with the setting, the design reinforces the relationship between architecture and landscape, allowing the views, light and surrounding coastline to remain the defining elements of the property. Despite its sense of privacy, Celestial is located within easy reach of Mykonos Town, the airport and the island’s beaches, restaurants and marina facilities. As evening approaches, the western orientation comes fully into focus, with the last light settling across the sea and the islands beyond, becoming an integral part of the daily rhythm of the house. Eligible for the Greek Golden Visa and Non Dom Programme.
…By Greece Sotheby's International Realty


Phantasia occupies an elevated position on Paros, overlooking a landscape of cultivated fields, traditional settlements and the Aegean beyond. Designed in a contemporary Cycladic style, the residence combines white-rendered architecture with natural stone elements, creating a strong connection to the island’s terrain while maintaining uninterrupted views across the surrounding countryside and coastline. The villa extends across 360 sqm (3,875 sq.ft.) on a 4,000 sqm (43,056 sq.ft.) plot and is organised to maximise orientation towards the landscape. Broad terraces run along the principal elevations, creating a gradual transition between the interior spaces and the open views beyond. The architecture is characterised by clean lines, sheltered outdoor areas and carefully positioned openings that frame the sea and horizon from multiple points throughout the property. Inside, the atmosphere is calm, restrained and filled with natural light. Pale flooring, white-beamed ceilings and natural materials soften the contemporary architecture, while large glazed openings ensure a constant visual connection with the landscape. The principal living spaces unfold as a series of interconnected areas facing outward towards the views, with sliding doors allowing the interior to open naturally onto the surrounding terraces. Throughout the day, light moves across the interiors, changing the character of the spaces while reinforcing their connection to the setting. The five bedrooms are arranged to provide both privacy and outlook. Each is positioned to engage with the surrounding landscape, whether through direct access to terraces or wide openings that frame views across the island. The interiors maintain a consistent architectural language of simplicity and proportion, allowing the scenery and natural light to become defining elements of each room. The outdoor areas form a natural extension of the house, with generous terraces arranged around the principal elevations and oriented towards the sea. Covered areas provide shelter from the summer sun, while open sections remain fully exposed to the surrounding views and evening light. The elevated setting creates a continual sense of openness, with the landscape unfolding gradually from the house towards the coastline below. Despite its peaceful position, the property remains conveniently connected to the island’s beaches, villages, restaurants and marina facilities. The combination of elevation, privacy and proximity allows the residence to feel removed from the activity of the island while remaining close to its most sought-after destinations. As the day draws to a close, the light softens across the fields and hillsides below, while the sea beyond becomes a constant presence on the horizon, anchoring the view from every principal part of the house. Eligible for the Greek Golden Visa and Greek Non Dom Programmes.
…By Greece Sotheby's International Realty


Positioned on the hillsides above Agios Romanos and Vourni on Tinos, Petra Mare is a contemporary residence designed by architect Aristides Dallas, shaped by the island’s terrain, climate and expansive Cycladic views. Currently under construction and scheduled for completion before the end of 2026, the property occupies a naturally elevated setting where the landscape unfolds towards the sea and the changing light becomes an integral part of daily life. Extending across 190 sqm (2,045 sq.ft.) of interior living space with approximately 200 sqm (2,153 sq.ft.) of terraces and outdoor areas, the residence is arranged as two interconnected volumes that follow the contours of the hillside. Built from stone and integrated into the terrain, the architecture is intentionally restrained, with low horizontal lines, planted roofs and carefully considered proportions allowing the house to settle naturally into its surroundings. From almost every part of the property, views extend across the sea, neighbouring hillsides and the wider Cycladic landscape. The interiors continue this relationship with the setting through a calm palette of natural materials and generous openings that draw light deep into the house. Living, dining and kitchen spaces are arranged as a continuous sequence, oriented towards the views and connected directly to the terraces beyond. Large sliding openings reduce the distinction between interior and exterior spaces, encouraging natural airflow throughout the warmer months and reinforcing the connection between the house and its environment. Four bedrooms are positioned to balance privacy with orientation, each benefiting from natural light and carefully framed outlooks across the landscape. Throughout the residence, the emphasis remains on simplicity, proportion and material authenticity, creating spaces that feel grounded within the character of the island rather than separate from it. The outdoor areas are conceived as a natural extension of the architecture, unfolding across a series of terraces that follow the topography of the site. Multiple sheltered and open-air spaces create different points from which to experience the views, the changing weather and the movement of light across the hillsides. The two heated infinity pools are positioned to reinforce the visual continuity between the property and the landscape beyond, while the preservation of the existing terrain ensures that the natural character of the site remains central to the experience of the house. Sustainability and contemporary infrastructure are integrated throughout the property, including heat pump systems for heating and cooling, KNX home automation, EV charging facilities, biological wastewater treatment and the potential for Energy Class A certification. Located within easy reach of Agios Romanos and Vourni beaches, Petra Mare combines contemporary Cycladic architecture with a strong sensitivity to landscape, orientation and place. As evening light settles across the hillsides, the stone surfaces soften in tone and the sea remains visible beyond, connecting the residence to the wider landscape of Tinos. Eligible for the Greek Golden Visa and Greek Non Dom Programme.
…By Greece Sotheby's International Realty


*]:pointer-events-auto R6Vx5W_threadScrollVars scroll-mb-[calc(var(--scroll-root-safe-area-inset-bottom,0px)+var(--thread-response-height))] scroll-mt-(--header-height)" dir="auto" data-turn-id="93dea41d-2cac-4e05-b23c-95dd2ad57436" data-turn-id-container="93dea41d-2cac-4e05-b23c-95dd2ad57436" data-testid="conversation-turn-601" data-scroll-anchor="false" data-turn="user"> *]:pointer-events-auto R6Vx5W_threadScrollVars scroll-mb-[calc(var(--scroll-root-safe-area-inset-bottom,0px)+var(--thread-response-height))] scroll-mt-[calc(var(--header-height)+min(200px,max(70px,20svh)))]" dir="auto" data-turn-id="request-6a0d800c-8340-8327-b8d1-db31d586d20d-22" data-turn-id-container="request-6a0d800c-8340-8327-b8d1-db31d586d20d-22" data-testid="conversation-turn-602" data-scroll-anchor="false" data-turn="assistant"> Positioned high above the coastline on the island of Tinos, Cybele occupies 13,720 sqm (147,680 sq.ft.) of land and commands uninterrupted views across the Aegean towards Mykonos, Syros, Delos, Paros and Naxos. The property sits within the natural contours of the hillside, overlooking Agios Sostis beach from an elevated position that combines openness to the landscape with a strong sense of privacy. Completed in 2023, the residence is composed of clean architectural volumes that draw upon the material language of the Cyclades. Pale rendered surfaces, local stone and shaded transitional spaces allow the house to sit comfortably within its surroundings, while broad openings establish a continuous relationship with the sea and horizon beyond. The architecture remains deliberately restrained, allowing the setting itself to become the defining feature of the experience. A sequence of courtyards and terraces creates a gradual arrival through the property, moving from more sheltered spaces towards increasingly open views of the sea. This progression establishes a clear connection between the residence and the landscape, while providing protection from the summer winds and creating areas of varying scale and character throughout the property. The principal living spaces are arranged within an open-plan layout designed to maximise light, views and natural airflow. Generous proportions, double-height volumes and wide openings create a sense of continuity between interior and exterior spaces. A palette of screed flooring, natural stone and dark timber detailing reinforces the calm architectural character of the house, while the changing colours of the sea and sky become an integral part of the atmosphere throughout the day. Accommodation includes three bedrooms within the main residence, each positioned to maintain a direct connection to the surrounding landscape and sea views. Their design follows the same restrained architectural approach found throughout the property, emphasising proportion, light and simplicity over decoration. A separate guest wing containing two additional bedrooms allows for independent accommodation while preserving privacy within the principal house. Outdoor living forms a natural extension of the architecture. Terraces unfold along the contours of the site, creating a variety of spaces that respond to different orientations and conditions throughout the day. The infinity pool is positioned along the edge of the property, reinforcing the visual connection between the residence, the horizon and the neighbouring islands beyond. The elevated western orientation gives the property exceptional afternoon and evening light. As the sun moves across the Aegean, the character of the house shifts with it, while the surrounding landscape gradually softens into the colours of dusk. Despite its secluded setting, Cybele remains within easy reach of Tinos Town and the village of Triantaros, offering convenient access to the island’s harbour, traditional villages and year-round amenities. The scale of the land, the breadth of the views and the careful integration of the architecture within the hillside create a residence that feels inseparable from its setting. From first light across the Aegean to the final glow on the horizon, the landscape remains the constant presence throughout the property.
…By Greece Sotheby's International Realty


Masion de la Mer, located on the island of Paros, is a modern five bedroom villa that combines the beauty of its beachfront location with the tranquility of a nature protected area. The clean and sleek design of the minimalist interiors creates a sense of harmony, and the use of neutral colors and simple lines contribute to a minimalist aesthetic that is both calming and visually appealing. One prominent feature of the interiors is the floor-to-ceiling sliding glass windows. These windows not only flood the space with natural light, but they also merge the open plan living space and kitchen with the inviting outdoor terrace. This seamless connection to the outdoors creates a feeling of unity between nature and the interior environment. The living space is drenched in the views and the surroundings become an integral part of the lifestyle experience whilst also creating an added sense of expansiveness. Enjoy time spent outdoors on the spacious terrace, complete with a kitchen, where you can enjoy sitting under the shade of the pergola. A private pool and a sunken lounge, are fantastic additions to the outdoor space, whether you’re in the mood take a swim, soak up some sun, read a book, or simply enjoy the surroundings, this is the ideal spot. Maison de la Mer beckons you to unwind and escape the pressures of daily life just steps from the beach Each well-appointed bedroom suite boasts sleek en-suite bathrooms, generous closets, and wonderful vistas. The interior design showcases a harmonious blend of white, wood, and marble, creating an atmosphere that complements and accentuates the vibrant blues of the surrounding waters. Designed to provide flexibility and independence, the house features three spacious downstairs bedrooms with private entrances and charming terraces, offering privacy for your friends and family. Upstairs, the primary bedroom offers panoramic views from its private balcony. An additional en-suite bedroom with sea views can be found on the ground floor. With Santa Maria and Filizi beaches just a leisurely stroll away and the beaches of Ampelas and Laggeri, as well as the vibrant Naousa, within a short drive, Maison de la Mer ensures unlimited exploration and adventure. Indulge in the golden hue of the sun’s therapeutic rays as you immerse yourself in the captivating allure of Paros. This property is eligible for both the Golden Visa and the Greek Non Dom Program.
…By Greece Sotheby's International Realty


Set within 6,200 sqm (66,736 sq.ft.) of landscaped grounds near Naousa and Santa Maria Beach, Selene occupies an elevated position overlooking the western coastline of Paros. Designed in a contemporary Cycladic style, the property is composed of clean white volumes and generous terraces arranged to capture wide views across the bay and the changing light of the sunset throughout the year. Approached through a private entrance courtyard, the house gradually reveals its connection to the sea. The architecture is defined by simplicity, proportion and openness, with broad glazed openings framing the landscape and creating a continuous visual relationship between the interiors and the horizon beyond. Natural light moves freely through the house from morning until evening, while the orientation allows the sea to remain present from many of the principal rooms. Extending across 460 sqm (4,951 sq.ft.), the residence has been designed around a fluid connection between interior and exterior spaces. The main living areas combine sitting, dining and kitchen spaces within a bright open-plan layout, where understated materials and a restrained palette allow the surrounding landscape to take precedence. Full-height openings lead directly onto the terraces, creating a natural transition between the interior and the outdoor living areas. The accommodation is arranged across separate levels, providing both privacy and flexibility. Two bedrooms on the upper level enjoy elevated views across the coastline, while three additional bedrooms are positioned on the lower level alongside an independent guest house. Throughout the property, the bedrooms maintain a close relationship with the landscape through direct access to terraces, gardens or outdoor seating areas, reinforcing the sense of connection between the house and its surroundings. Outdoor spaces form an integral part of the property. Broad terraces extend towards the view, centred around an infinity pool that follows the orientation of the site. Shaded areas are distributed throughout the grounds, creating comfortable spaces throughout the day, while the layout allows for both openness and privacy across the exterior living areas. The position of the villa provides protection from stronger northern winds while continuing to benefit from natural airflow and uninterrupted sea views. Despite its peaceful setting, Selene remains close to the harbour, restaurants and year-round amenities of Naousa. Santa Maria Beach and several of the island’s most desirable coastal destinations are equally accessible, placing the property within one of the most sought-after areas of Paros. As the sun moves westward across the bay, the changing light becomes a defining element of the property, softening the white architecture and drawing attention back to the sea that surrounds the landscape beyond. Eligible for both the Greek Golden Visa and Greek Non-Dom Programme.
…By Greece Sotheby's International Realty
'%20stroke='%23DDAA3A'%20stroke-width='1.909'%20stroke-linecap='square'%20stroke-linejoin='bevel'/%3e%3c/svg%3e)
Receive by email any new listing that may match your search criteria
Your criteria :
By validating this form, you accept the general conditions of use of Le Figaro Properties.
These agencies offer a selection of luxury properties vente in Southern Aegean. Feel free to contact them for personalized assistance.


