Get early access to listings that match your criteria
Never miss an opportunity again. Our personalized alerts notify you instantly.

 English$ USD · m²
Mention Tennessee and most people will immediately think of Elvis Presley's over-the-top mansion 'Graceland', Jack Daniel's whiskey and the Nashville country music scene, but there is more to Tennessee than meets the eye. With its Smoky Mountains (the most visited in the USA), more than 3,000 caves to explore and beautiful Tennessee real estate, it draws in many visitors.


Turnkey opportunity in one of Nashville’s most desirable locations, ideally positioned just off 8th Ave S and only a few blocks to 12 South, Wedgewood-Houston, GEODIS Park, and just 10 minutes to Lower Broadway. This 4 bedroom home can be purchased fully furnished and is currently an income-producing short term rental. Would also make a great long-term rental or primary residence. Features include a spacious open layout, bonus room with wet bar, covered rooftop deck with fireplace, and two-car garage.
…By Zeitlin Sotheby's International Realty


Tucked into one of Green Hills’ most desirable and private communities, this Four Seasons beautifully renovated end-unit townhome offers the rare combination of convenience, tranquility, and generous living space. Backing to a lush tree line, this home lives like a peaceful “townhome in the woods” while remaining just a few minutes from The Mall at Green Hills, Hill Center, Whole Foods, Trader Joe’s, top dining, shopping, and everyday conveniences. Inside, the thoughtfully designed floor plan features hardwood floors throughout, an open-concept living and dining space plus a renovated kitchen with new LG appliances and granite countertops. Upstairs, the oversized owner’s suite was reimagined from a two-bedroom layout to create an expansive retreat with vaulted ceilings, office or lounge space and a luxurious bath featuring a whirlpool tub and separate shower. Fresh paint, updated finishes, new washer/dryer, abundant storage, a private deck surrounded by nature and a one-car garage complete the home. Residents also enjoy access to community amenities including a pool, tennis courts, and clubhouse. This is a total 10 in Green Hills!
…By Zeitlin Sotheby's International Realty


STUNNING ARCHITECTURE. PERSONALITY AND CHARM. NEW ELEVATOR. Luxury lifestyle with knockout layout for entertaining. Open spaces so comfortable for socializing. Soaring ceilings in great room with stone fireplace, graceful arched openings and custom millwork throughout. Attention to detail. Light filled "gourmet kitchen" with abundant cabinetry. Custom climate-controlled wine cellar, handsome wood-paneled library, plus hardwood floors. Relax in the spacious primary suite with 2 walk-in-closets and separate vanities. Massive bonus room provides versatility with a kitchen, bar and bath. The breathtaking private backyard features an outdoor kitchen, fireplace, room to build a pool. Easy walk to Julia Green School and Green Hills. You will love living in this neighborhood.
…By Zeitlin Sotheby's International Realty


Unique opportunity to own a lot of land in West TN! This 234-acre property is being offered for sale for the first time in 28 years and has had only four owners throughout its history. The original home was constructed in 1827 in a simple Georgian style, using bricks made from clay found on the property. The property also features a 17-stall equestrian barn and a 17-acre spring-fed pond. The initial two-story structure measured 19 feet by 33 feet with 18-inch-thick walls, which form the core of the present home. Over time, the house has been expanded through at least four additions, creating the current layout of approximately 4,000 square feet. The interior provides flexibility, with rooms that can function as bedrooms, offices, or living spaces. The primary bedroom is located on the second floor and includes an en suite bathroom. Stainless appliances in the kitchen. Gas range, cedar closet, carpet, tile and wood floors. Lots of potential! Could be a tear down or renovation project with ample land to design your dream home. Water is provided by a private well, and a septic system is in place for wastewater. The property is not part of a subdivision. Property is in greenbelt status. This is an estate property. Estate is being sold AS-IS. 234 acres is a combination of contiguous property on Highway 70 owned by same family and must be sold together or separately as a 150 acre parcel with house and barn and 84 acres of cropland.
…By Zeitlin Sotheby's International Realty


Welcome to Brentwood's newest gated community, Stonewall! This boutique, 12 home community is located just off Old Hickory Blvd in the heart of Brentwood with exceptional convenience to shopping and dining, plus easy interstate access just one mile away. Minutes to downtown Brentwood, 12 minutes to downtown Nashville and 15 minutes to downtown Franklin. The Madison floor plan offers both functionality and luxury living, thoughtfully designed with elevated designer finishes throughout. The main level features a private office, guest suite, and an expansive open-concept living area centered around a kitchen with ceiling-height cabinetry, pantry, premium finishes, and seamless flow for entertaining. Enjoy effortless indoor/outdoor living with a wet bar leading to the raised patio with built-in grill and a turfed backyard complete with a firepit — ideal for relaxing or hosting guests year-round. The second level boasts oversized primary retreat featuring a spa-like bath with separate tub and oversized shower, plus dual walk-in closets. You'll also find two spacious secondary bedrooms, each with ensuite baths and walk-in closets, along with a media room with wet bar. The third level offers a versatile flex space with custom built-ins and abundant storage, perfect for a studio, fitness space, additional office or playroom. It also has enclosed storage, so no more needing to rent an off-site storage unit! Here's your chance to make this amazing home yours before it's complete. ASK US ABOUT SELLER FINANCED RATE BUY DOWNS AND FINANCING INCENTIVES WITH OUR PREFERRED LENDER.
…By Zeitlin Sotheby's International Realty


Live, invest, and enjoy the best of Music City from this turnkey property in one of Nashville’s most vibrant and walkable neighborhoods. Available fully furnished, this income-producing residence offers a bright, open layout highlighted by a dramatic wall of windows that fills the living spaces with natural light. An expansive upper-level covered balcony extends the living space outdoors, creating the perfect setting for relaxing or entertaining year-round. Ideally located just steps from 8th Ave S and minutes from 12 South, Wedgewood-Houston, GEODIS Park, and Lower Broadway, the home is well-positioned for both long-term and short-term rental (STR) opportunities. Additional features include a two-car garage and spacious, flexible living areas. Available individually or as part of a portfolio with 2723 Westwood A and 2725 Westwood D.
…By Zeitlin Sotheby's International Realty


The Cavender House built as a spacious and elegant family home in 1906 sits on the corner of Oak and Central Avenue and provides presence and visibility. It is in close vicinity to three major area hospitals, University of Tennessee, and downtown attractions, restaurants and entertainment. The ample parking space paved for eight cars in its own private courtyard is a rarity in a residential neighborhood where residents must park their cars on the street. Listed on the National Gallery of Historic Homes, this unique Victorian Home was grandfathered for R4 zoning in January of 1981, and is perfect for a business, a group of professionals, or for residential use. Can also be considered for a B&B a/o an AirBNB with owner occupancy based on new zoning. Additional off street, leased parking is available across the street. Constructed of solid brick, this two story home with a three quarter finished basement, and an attic that runs the entire length and breadth of the house boasts an original roof with pyramid and gable roof, wood shingled dormer and front gable pediment, one-story wrap around porch with small Ionic columns, oak and pinewood floors, wainscoting, original mouldings, chair rails in the dining room, high ceilings and transoms. Seven fireplaces with each mantlepiece a work of art, feature engraved fireplace fittings and are highlights of the home. The same tiger oak is used on the three, floor to ceiling massive pocket doors which give privacy to the parlor and the dining room. Beautiful woodwork carvings and intricate etchings throughout the home demonstrate the quality of workmanship. The foyer of the main floor opens to a sitting area with fireplace and grand staircase. Down the corridor of the main floor, there is a half bath, a walk-in pantry equipped with a lighted wall mirror, sink and built-in cabinetry, leading to a large room that had formerly been used as a kitchen and has a sink, cabinetry, and storage area at one end of the room. Adjacent to it is a small sitting room with an original diamond shaped pane glass window and a door leading to the back entrance. There is a tiny half bath with the original chain flush toilet, a unique feature that was kept intact, as was the little storage room under the staircase. An atrium with a chair lift was added to the back of the home to allow for transport from the first level to the second floor. A back staircase from the former kitchen and pantry vestibule leads up to the maid's room which has a picture window overlooking the parking area. Walking up the impressive tiger oak staircase from the foyer of the main floor, you step into another world where time seems to stand still. The upstairs hallway leads to four large bedrooms all with high ceilings and huge windows. The beautiful bay window in the front bedroom overlooks the tree lined Oak Street and provides for an inviting setting. At the end of the corridor is a bathroom with the original claw-foot tub and a separate half bath. The basement area includes a full bath, kitchen and storage. This turn of the century home is both grand and beautiful. It has been well maintained with both electrical and plumbing updates. It's location makes it desirable as both a resident or multi-office space. Character abounds creating warmth as a resident or inviting ambience for an office. Truly a one of a kind home.
…By Horizon Sotheby's International Realty


Charming bungalow with timeless appeal and thoughtful modern upgrades. Originally built in 1945, this home has been meticulously updated with no detail overlooked. The living room showcases original hardwood floors, while new hardwoods extend through the hall and bedrooms, blending character with contemporary comfort. The fully remodeled bathroom offers a luxurious feel, featuring marble flooring and a beautifully tiled shower. Additional improvements include updated electrical with underground lines, a new roof with gutters and French drains, and upgraded plumbing with PEX piping. Enjoy the outdoors from the inviting front porch with new wrought iron railings or entertain on the spacious back deck overlooking a generous yard--perfect for relaxing or hosting gatherings. Conveniently located just 6 miles from downtown Chattanooga, as well as nearby attractions like Raccoon Mountain Caverns, Reflection Riding Arboretum & Nature Center, and only 5 miles from the Chattanooga Lookouts' home at Erlanger Park.
…By Horizon Sotheby's International Realty


Move right into like almost new end-unit townhome in the desirable Autumn Ridge Townhomes, located in one of the community’s most recently built phases! Meticulously maintained and freshly painted throughout, this home feels like new and features 9 ft ceilings and an open-concept layout with a spacious center island—perfect for entertaining and everyday living. The kitchen and bathrooms showcase granite countertops, complemented by stylish new IKEA lighting and beautiful wood stairs. Upstairs, both bedrooms offer privacy, including a secondary ensuite with two closets and a spacious primary suite featuring a tiled shower and garden tub. Tile flooring in all bathrooms adds durability and style. Washer and dryer remain and are conveniently located between the bedrooms. Enjoy a private patio with peaceful wooded views plus an exterior storage closet. Includes 2 dedicated parking spaces with additional guest parking available. Low HOA and a prime location just a short drive to Downtown Nashville and BNA, with nearby shopping and dining. A perfect blend of comfort, convenience, and low-maintenance living! A $1,500 lender credit is available and will be applied towards the buyer's closing costs and pre-paids if the buyer chooses to use the seller’s preferred lender. Credit not to exceed 1% of loan amount. PRE-APPROVAL required for showings.
…By Zeitlin Sotheby's International Realty


Peaceful 40-acre farm set among the rolling pastures of Middle Tennessee, south of Nashville, with sweeping views of the Keg Springs Valley that never get old. Centrally located between Columbia, Hohenwald, and Centerville, with easy access to the Natchez Trace Parkway. The property offers approximately half a mile of road frontage, a mix of wooded upland and gentle valley side and floor pastures. Ready for horses with existing run-in shed. Large shop has endless potential. Lots of space both in the home and on the property for multi-generational living or family compound. An independent well with spring backup provides a reliable, self-sufficient water supply. The custom home is built around the views, with multiple covered deck spaces designed for outdoor living. A sun-filled Florida room keeps that connection to the landscape comfortable year-round. Inside, the open-concept main level features a stone fireplace and a great room with soaring ceilings. Four bedrooms are complemented by a dedicated office and additional flex spaces that adapt easily to a home gym, hobby room, or additional guest quarters. Large bonus room on second level. The oversized laundry room includes a utility sink and ample cabinetry. A distinctive Tennessee property with room to grow, both inside the home and on additional potential build sites. Sale includes two parcels: Parcel ID 002 010.00 (5 acres) Parcel ID 002 010.03 (34.86 acres)
…By Zeitlin Sotheby's International Realty


An exceptional opportunity to build in one of Nashville's most desirable growth corridors. Lots 1 & 2 on Hester Beasley Road offer the perfect combination of privacy, natural beauty, and convenience, creating an ideal setting for custom homes, family estates, or investment development. Situated in the highly sought-after 37221 zip code, these premium homesites provide a rare chance to enjoy a peaceful, country atmosphere while remaining just minutes from Bellevue, Warner Parks, shopping, dining, and downtown Nashville. Surrounded by mature trees and rolling Tennessee landscape, the property offers a beautiful backdrop for luxury residential construction. Whether you're a builder, developer, investor, or future homeowner, these lots present endless possibilities. Design and build your dream home, create a private family compound, or capitalize on the continued growth and demand in one of Middle Tennessee's strongest real estate markets. Property Highlights: • Prime Nashville location in the desirable 37221 corridor • Lots 1 & 2 available for purchase • Excellent opportunity for custom home construction • Scenic setting with privacy and natural beauty • Convenient access to Bellevue, I-40, and downtown Nashville • Close proximity to parks, recreation, shopping, and dining • Strong long-term investment potential • Ideal for builders, investors, or owner-occupants Rarely do opportunities arise to secure quality homesites in such a highly desirable location. Experience the perfect balance of peaceful living and urban accessibility at Hester Beasley Road, where your vision can become reality. Build today. Invest for tomorrow. Enjoy for generations.
…By Zeitlin Sotheby's International Realty
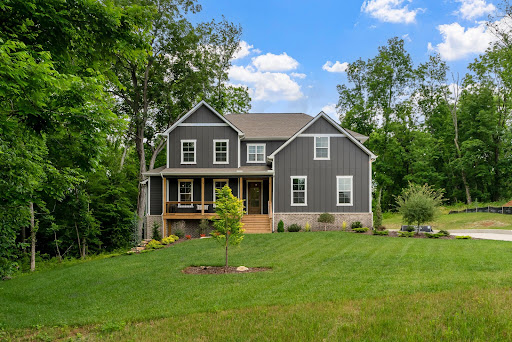


Custom-built by Locke and Headley Homes in The Estates of Carter’s Station, this thoughtfully designed home offers the kind of space, privacy, and flexibility that’s hard to find. Set on nearly two fully usable acres with peaceful treelined views, The Madison floor plan combines timeless finishes with everyday functionality, all just minutes from town. Spanning over 2,900 square feet, the home features 3 bedrooms, 3.5 baths, a spacious bonus room, and an additional flex space ideal for a home office, homeschool room, or guest space. Oversized bedrooms and multiple living areas make the layout comfortable for entertaining, working from home, or multigenerational living. Inside, you’ll find engineered hardwood floors, a gas fireplace, and an oversized 8.5-foot custom kitchen island designed to be the heart of the home. The main-level primary suite offers a peaceful retreat with a freestanding soaking tub, large tiled shower, and spacious walk-in closet. Step outside to the covered back deck and enjoy quiet mornings overlooking the trees and open space behind the home. Built with quality and efficiency in mind, the home includes Jeld-Wen Energy Star tilt-in windows, a tankless gas water heater, TECHSHIELD radiant barrier roofing, and an encapsulated crawlspace. An extra-long concrete driveway provides plenty of room for guests, and with no HOA, homeowners have more freedom while still benefiting from community restrictions that help preserve the area’s appeal. Located less than 3 miles from Saturn Parkway and I-65, and only minutes from shopping, dining, and everyday conveniences at Spring Hill Crossings, this property offers the feeling of a private retreat without sacrificing accessibility. Zoned for highly regarded Spring Hill Schools, this is a rare opportunity to enjoy modern new construction, usable land, and a connected location all in one.
…By Zeitlin Sotheby's International Realty


Experience multi-generational living at its finest with this stunning farmhouse estate situated on 3.3 picturesque acres. Designed for immediate enjoyment, this inspiring property showcases a beautifully crafted custom farmhouse with 4,200 square feet, complemented by a well-appointed 1,347 square foot guest house, offering more than 5,550 square feet of refined luxury living. Take in breathtaking, long-range mountain views from the comfort of your front porch swing. Enjoy the perfect balance of tranquil country living and refined convenience, located just moments from Knoxville's upscale dining, shopping, and everyday amenities of city life. Thoughtfully curated with refined finishes and impeccable craftsmanship throughout, the home showcases soaring ceilings, hardwood and designer tile flooring, arched doorways, French doors, custom built-ins, and elegant lighting, creating a true luxury retreat. Every detail and finish evokes a timeless, understated elegance that perfectly balances sophistication with warmth. The open-concept design allows effortless entertaining. Designed with both beauty and functionality in mind, the gourmet kitchen is a showpiece featuring a large center island with designer pendant lighting, marble countertops, tile backsplash, custom cabinetry, and a collection of premium appliances including a Hallman gas range with pot filler, Dacor cabinet-style refrigerator and dishwasher, as well as an adjoining butler's pantry with exceptional storage and an additional prep sink. A luxurious main-level primary suite offers a private retreat complete with the amenities today's buyers expect. An additional main-level study or flex space provides the option to serve as a secondary main-level bedroom if desired. With three to four bedrooms and a spacious bonus or multi-purpose room upstairs, the home offers exceptional flexibility to suit a variety of lifestyles and needs. The beautifully designed guest cottage, or casita, is a true standout feature, an exceptional addition that further elevates the property. Offering two levels of comfortable living, it includes a living room, a fully equipped kitchen, a bedroom, full bath, washer and dryer, and a spacious recreation room designed to comfortably accommodate guests. For those with an entrepreneurial mindset, the guest quarters and RV hook-up also present appealing investment potential. An outdoor haven with level, cleared grounds that complement the existing recreational features while providing an ideal canvas to personalize and shape the space to your vision. It's the kind of home that feels calm the moment you walk in. Every space is thoughtfully designed with purpose while still fostering connection. The seamless relationship to nature of bringing the outside in, offers a rare balance of privacy, beauty, and everyday livability, all without sacrificing convenience. The true value lies not only in the home and land itself, but in the exceptional quality of life it provides. Opportunities like this are rare. Whether your vision is to pursue an investment opportunity or establish a family compound that brings loved ones closer, this property delivers unmatched versatility, making it an amazing place to call home!
…By Alliance Sotheby's International Realty


This exceptional modern luxury farmhouse is ready for its new owner! This 2023-built home by Providence Custom Home Builders offers over 2800 square feet of living space, 4 beds, 3 full baths, and an open-concept design with vaulted ceilings, large windows, a fireplace, and LVP flooring. The gourmet kitchen with oversized island, commercial-grade Forno Appliances, and walk-in pantry flows seamlessly to the screened porch overlooking an expansive fenced backyard. Upstairs, the vaulted primary suite features a spa-like bath with a floating tub, walk-in shower, and premium closet. The backyard is prepped with $25,000 in underground piping for a future pool. Just 11 minutes to the Nashville International Airport, 5 miles to downtown, and close to shopping, dining, recreation, and the Nashville Zoo. Private, inviting, and move-in ready!
…By Zeitlin Sotheby's International Realty
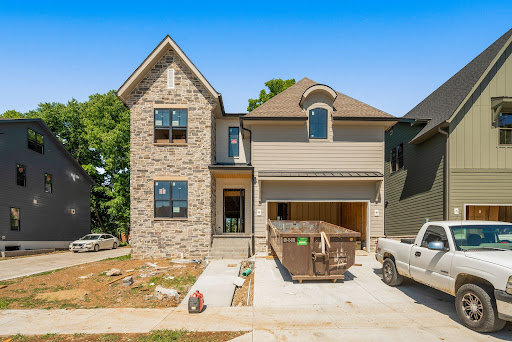


Welcome to Brentwood's newest gated community, Stonewall. This boutique, 12 home community is located just off Old Hickory Blvd in the heart of Brentwood with exceptional convenience to shopping and dining, plus easy interstate access just one mile away. Downtown Brentwood is just minutes away, downtown Nashville is 12 minutes and downtown Franklin is a 15 minute drive. Introducing the Lakelyn floor plan, a thoughtfully designed home with elevated designer finishes throughout. This home offers a functional and luxurious layout tailored for modern living. The main level features a spacious primary suite with a spa-like bath including a separate tub, oversized shower, and dual walk-in closets. The kitchen showcases ceiling-height cabinetry and paneled appliances, designer fixtures and an open flow into the main living space — perfect for entertaining. Enjoy seamless indoor/outdoor living through the sunroom leading to the raised patio and low maintenance turfed backyard- creating the ideal setting for relaxing or entertaining. The second level includes three spacious secondary bedrooms, each with ensuite baths and walk-in closets, a large media room and a private office with a half bath. The third level offers an expansive flex space with custom built-ins and abundant storage, ideal for a studio, fitness area, bonus room, additional workspace or playroom. There's also built in storage.. perfect for storing holiday decoration, luggage or anything else you don't need day to day. Here's your chance to get in before the home is finished! Please ask us about our seller paid for rate buy down and financing incentives with our preferred lender.
…By Zeitlin Sotheby's International Realty


Welcome to Brentwood's newest gated community, Stonewall! This boutique, 12 home community is located just off Old Hickory Blvd in the heart of Brentwood with exceptional convenience to shopping and dining, plus easy interstate access just one mile away. Minutes to downtown Brentwood, 12 minutes to downtown Nashville and 15 minutes to downtown Franklin. The Madison floorplan offers both functionality and luxury living, thoughtfully designed with elevated designer finishes throughout. The main level features a private office, guest suite, and an expansive open-concept living area centered around a kitchen with ceiling-height cabinetry, pantry, premium finishes, and seamless flow for entertaining. Enjoy effortless indoor/outdoor living with a wet bar leading to the raised patio with built-in grill and a turfed backyard complete with a firepit — ideal for relaxing or hosting guests year-round. The second level boasts oversized primary retreat featuring a spa-like bath with separate tub and oversized shower, plus dual walk-in closets. You'll also find two spacious secondary bedrooms, each with ensuite baths and walk-in closets, along with a media room with wet bar. The third level offers a versatile flex space with custom built-ins and abundant storage, perfect for a studio, fitness space, additional office or playroom. It also has enclosed storage, so no more needing to rent an off-site storage unit! Here's your chance to make this amazing home yours before it's complete. ASK US ABOUT SELLER FINANCED RATE BUY DOWNS AND FINANCING INCENTIVES WITH OUR PREFERRED LENDER.
…By Zeitlin Sotheby's International Realty


Welcome to Brentwood's newest gated community, Stonewall. This boutique, 12 home community is located just off Old Hickory Blvd in the heart of Brentwood with exceptional convenience to shopping and dining, plus easy interstate access just one mile away. Downtown Brentwood is just minutes away, downtown Nashville is 12 minutes and downtown Franklin is a 15 minute drive. Introducing the Lakelyn floor plan, a thoughtfully designed home with elevated designer finishes throughout. This home offers a functional and luxurious layout tailored for modern living. The main level features a spacious primary suite with a spa-like bath including a separate tub, oversized shower, and dual walk-in closets. The kitchen showcases ceiling-height cabinetry and paneled appliances, designer fixtures and an open flow into the main living space — perfect for entertaining. Enjoy seamless indoor/outdoor living through the sunroom leading to the raised patio and low maintenance turfed backyard- creating the ideal setting for relaxing or entertaining. The second level includes three spacious secondary bedrooms, each with ensuite baths and walk-in closets, a large media room and a private office with a half bath. The third level offers an expansive flex space with custom built-ins and abundant storage, ideal for a studio, fitness area, bonus room, additional workspace or playroom. There's also built in storage.. perfect for storing holiday decoration, luggage or anything else you don't need day to day. Here's your chance to get in before the home is finished! Please ask us about our seller paid for rate buy down and financing incentives with our preferred lender.
…By Zeitlin Sotheby's International Realty


Welcome to the historic Bennie Dillon Building! Unit 901 offers sweeping downtown Nashville views, abundant natural light, and a spacious 1BR/1BA layout with assigned parking. Perfect as a primary residence, investment property, or pied-à-terre, this condo combines timeless character with unbeatable walkability. Just steps from Nashville Yards, 5th + Broad, The Gulch, and Nashville’s best dining, shopping, and entertainment. Experience iconic downtown living in one of Nashville’s most sought-after historic buildings.
…By Zeitlin Sotheby's International Realty


You will love the fabulous Franklin location minutes to the interstate and everything Cool Springs has to offer * Just 10 minutes to Historic downtown Franklin * Spotless interior with new Shaw waterproof, scratch resistant wood-look top-of-the-line luxury vinyl flooring * Brand new Whirlpool stainless steel appliances have never been used * Washer and dryer included * Granite counters in the kitchen including the raised breakfast bar * Kitchen also has under-cabinet lighting and a corner lazy susan for added storage * New knobs and pulls on 36-inch kitchen cabinets and drawers * Entire interior and garage walls recently painted * New two-inch faux-wood blinds * Garage floor recently epoxy-painted * HVAC unit is about 4 years old * Tile bathroom flooring * Upgraded primary bath has separate vanities, over-sized corner tub and separate shower * Over-sized two-car tandem garage with additional room for exercise equipment or storage * Room for a third car on the parking pad to the garage * Scenic view of the rolling hills from the living room overlooking acres of common space directly in front of the building * Tree-lined streets and sidewalks throughout McKays Mill neighborhood in addition to peaceful walking trails * Walk to 84-acre Liberty Park in 4 minutes...3 baseball fields, a dog park, 10-hole disc golf course, playground and restrooms * Superb McKays Mill amenities include Olympic-sized pool, separate kiddie pool, exercise room, tennis courts, playground, monkey bars and a giant clubhouse * The town centre has a Publix grocery store, restaurants, dentist, two daycare facilities and more * HOA rules allow renting only after the new owner has taken residence in the property for two years * Two HOA fees: $255 per month to Park Run and $190 per quarter to McKays Mill * Only four units in the building * No elevator in the building * Park Run HOA is self-managed with financial assistance from DC Capital * Can be quick possession
…By Zeitlin Sotheby's International Realty


A custom ESTATE HOME perched high on a Maury County hilltop with sweeping countryside views, roughly 25 minutes to Franklin and under an hour to Nashville. As if driving down a country lane, the winding driveway gently climbs to the home's hilltop setting on 10 rolling acres. A grand great room anchors the floor plan with a towering fireplace framed by intricate millwork and stone. The CHEF'S KITCHEN features stone countertops, abundant cabinetry, and a gas cooktop, while the adjacent breakfast area catches morning light and the resident wildlife. A cozy sitting den shares a see-through fireplace with the sunroom, an inviting retreat in every season. The PRIMARY SUITE is a true sanctuary with its own fireplace and abundant natural light. The spa-like bath offers a separate tub and shower plus double vanities. Two spacious GUEST SUITES with private baths offer comfort and privacy for family and visitors. Oversized and flexible, the BONUS ROOM is ideal for movie nights, a home gym, or game room. Enjoy the large covered rear patio made for long Tennessee evenings, plus raised garden beds for the green thumb. Attached three-car garage with a reinforced underground storm and storage room, PLUS a detached two-car car barn for collectors and projects. *EXTRAS* Dual on-demand tankless water heaters. High-speed internet via AT&T, Starlink, or traditional satellite. This is a rare opportunity to own a thoughtfully designed estate in one of Tennessee's most picturesque settings. Property website in links for more info.
…By Zeitlin Sotheby's International Realty

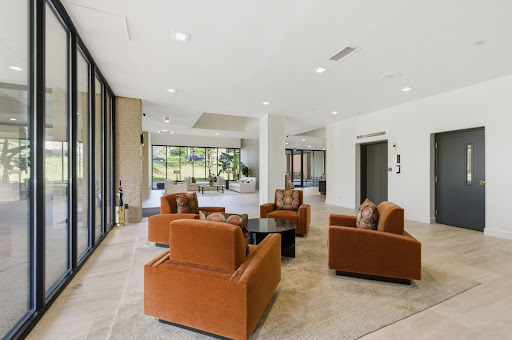


Welcome to the stately Rokeby. This 2 bedroom 2 bath condo has terrific views and the location is outstanding. The living room is large with plenty of room for entertaining. There is one assigned parking spot plus a storage unit. Enjoy the beautiful lobby, the pool and the fitness room.
…By Zeitlin Sotheby's International Realty


Presenting a fully furnished custom mountain residence set on 3.24 private acres in the desirable Eagle Ridge Estates community of Roan Mountain. On a peaceful cul-de-sac in the Heaton Creek area and positioned at approximately 3,500 feet in elevation, this property offers privacy, comfort and proximity to outdoor recreation, just one mile from Roan Mountain State Park. Thoughtfully designed, the home features three bedrooms and two full baths across approximately 1,300 square feet. The interior showcases bamboo flooring throughout the main living areas and beautifully updated baths finished with elegant marble tile and towel warmers. The kitchen is equipped with custom cabinetry featuring large pot and pan drawers, slide-out pantry storage, soft-close hinges and a corner lazy Susan, along with sealed granite countertops and stainless steel appliances. Custom window treatments, upgraded ceiling fans and Anderson storm doors enhance style and functionality throughout the residence. Comfort and reliability are key highlights, including a Jotul wood stove capable of heating the entire home during winter months, a whole-house generator for backup power and an HVAC system with extended warranty coverage. The property also features Jeld-Wen insulated windows and a durable metal roof. Modern technology is seamlessly integrated with a full Starlink system for high-speed connectivity and Nest security cameras positioned around the home. The residence is offered fully furnished with curated pieces, including a solid Aspen bed in the primary bedroom and a hickory bed in one of the additional bedrooms. Outdoor features include landscaped grounds, outdoor sensor lighting and multiple parking options including a spacious two-car garage with automatic openers and additional upper-level parking near the welcoming front porch. A detached, fully insulated 160-square-foot outbuilding adds exceptional versatility to the property. This light-filled space features abundant natural light, a sink, premium flooring and dedicated heating and air conditioning, making it ideal for use as a private office, creative studio or guest retreat. A cord of wood is included for use with the wood stove, adding charm and practicality to the mountain lifestyle. Conveniently within driving distance of Banner Elk, Boone and Asheville, and approximately 35 minutes from Beech Mountain Resort and Sugar Mountain Resort, this property offers an exceptional opportunity for a primary residence, second home or vacation rental investment. Experience the beauty of the Appalachian Highlands from this well-appointed mountain retreat in Eagle Ridge Estates. There is a discrepancy between the tax record and the professional measurements (it appears the tax office left off the upper level in its calculations).
…By Premier Sotheby's International Realty


Almost 40 Acres with a grand Log Home. 5 BR, 4.5 BA, Workshop, Barn and much more. Rare opportunity! Nearly 40 acres of privacy featuring a custom 5-bedroom log home. This showstopper has exposed log beams, Tongue and groove ceilings, and 4 brick fireplaces. Gourmet kitchen features granite, island, a chefs stove, and sunroom access. Master has spa-like bath with heated tiled floors to help you relax. Features huge deck, full walkout basement, a climate controlled studio off barn, 2-car attached garage + covered detached garage & separate workshop with RV AMP hookups. A water softener was recently installed with a uv light bacterial filtration system on the whole house plus a reverse osmosis system on the drinking water. Main Level floors have been refinished and stained. This home would make a great bed & breakfast with plenty of future potential for added real estate. Recently updated and listed BELOW appraisal value for a quick sale. Experience the best of country luxury schedule a tour today!
…By Alliance Sotheby's International Realty


Escape to the freedom of 52.27 acres of unrestricted Tennessee land and create the lifestyle you’ve been dreaming about at 66 Thompson Hollow Dr in Taft. Tucked at the end of a quiet cul-de-sac with no through traffic, this property offers privacy, natural beauty, and flexibility—perfect for a homestead, hunting retreat, weekend getaway, or multi-generational living setup. Enjoy natural water features on the property, bluff views, and two deeded wooded lots that provide both seclusion and potential timber value or future homesites. A previous homesite with utilities already available makes it easier to begin building your vision sooner. Whether you're planning a custom home, family compound, cabin retreat, or off-grid-style lifestyle with modern access, this property supports it. Located with an easy drive to Huntsville via Old Railroad Bed Rd and convenient access to Interstate 65 toward Nashville, you get the peace of country living without losing connection to nearby cities.
…By Amanda Howard Sotheby's International Realty


Extraordinary East Tennessee Equestrian Estate resting on 103+ picturesque acres surrounded with rolling pasture and a scenic backdrop of Chimney Top and the Appalachian Mountains. Complete with equine facilities, multiple barns, pond, arena, fenced pasture and caretaker home. The main stately all-brick ranch home is quality built with impeccable finishes. No detail is left undone. From the minute you walk through the front door and experience the Wow factor and capture the serene views, you will be impressed. Among many of the extraordinary features are the gourmet kitchen with hearth room, complete with top-of-the-line luxury appliances, the detailed woodworking, heart pine and tiger oak hardwood floors, eight fireplaces, main-level primary owner's suite, exquisite study, pub room, theatre room, pet wash station, Geo-thermal for efficiency, 5+ bay conditioned garage with an additional 2,000 sq ft+ above for separate living quarters and so much more. Enjoy outdoor living from two levels of beautiful patio space with covered patio and outdoor fireplace. Conveniently located with close proximity to Tri-Cities, Knoxville, Asheville and Gatlinburg. Whether searching for a working horse farm, an investment property or a multi-generational farm to enjoy the simple, back to nature lifestyle where every day feels like vacation, this is country living at its finest!
…By Alliance Sotheby's International Realty
'%20stroke='%23DDAA3A'%20stroke-width='1.909'%20stroke-linecap='square'%20stroke-linejoin='bevel'/%3e%3c/svg%3e)
Receive by email any new listing that may match your search criteria
Your criteria :
By validating this form, you accept the general conditions of use of Le Figaro Properties.
These agencies offer a selection of luxury properties vente in Tennessee. Feel free to contact them for personalized assistance.
Foodies can sample regional cuisine including fried catfish and Moon Pie, or sip sweet tea and enjoy the hospitality and charm of the Deep South and find exclusive Tennessee real estate with stunning views in districts such as Spring Hill, Arlington or Germantown.
Tennessee is where Blues originated, and music-lovers will be mesmerized by the extraordinary range of new talent performing at various venues. Country music fans can visit Bristol, the birthplace of country music and find their ideal Tennessee real estate home.
