Get early access to listings that match your criteria
Never miss an opportunity again. Our personalized alerts notify you instantly.

 English$ USD · m²


In Viganello, in a central and well-served area, we are pleased to offer for sale this exclusive duplex penthouse, completely renovated and custom furnished with top quality finishes. (CHF 50'000) The apartment is spread over three levels. The entrance is located on the fifth floor, where you enter a spacious and bright living-dining room with double exposure, served by two balconies that offer an open view of the city and the surrounding hills. On this floor, there is also a convenient guest bathroom and a wardrobe. Descending to the fourth floor, we find the spacious master bedroom with an en-suite bathroom featuring a shower, two large additional bedrooms, and a bathroom with both a bathtub and a shower. This floor also has two balconies offering a pleasant view of the lake to the south and a public park to the north, perfect for enjoying moments of relaxation outdoors. The real highlight of the property is the magnificent panoramic terrace, which offers a 360° view of Lake Lugano and the city center. Easily accessible via an internal staircase, the terrace is set up for the installation of a hot tub and a kitchen/barbecue area, for which building permits have already been obtained. This beautiful space, surrounded by greenery, represents the perfect place to enjoy moments of total relaxation in complete privacy, with a unique and privileged atmosphere. The entire apartment has been impeccably renovated, with particular attention to the finishes, electrical and plumbing systems, which have been completely redone. The property is equipped with air conditioning on both floors, an integrated home automation system, and provisions for a washer/dryer column. The apartment is sold fully furnished, with custom-designed fixtures down to the smallest details. To complete the property, there is a cellar and three indoor parking spaces (CHF 150'000), adding extra convenience and value to the property. Possibility of purchase as a second residence/vacation home. A unique opportunity for those seeking the highest levels of comfort, privacy, and quality, in the heart of Lugano.
…By Fontana Sotheby's International Realty


Located in Loreto, in a strategic yet peaceful area, this spacious and bright apartment is perfect for those seeking comfort and convenience close to essential services. The neighborhood offers easy access on foot to kindergartens, primary schools, and a bus stop. The city center and the lake are also within a short distance, as well as the train station and motorway entrance, providing excellent connections for daily commuting and beyond. Situated on the fifth floor of a well-maintained building, the apartment features a welcoming entrance, a large, bright living room with direct access to the balcony, a separate eat-in kitchen also opening onto the balcony, two spacious bedrooms, and a large master bedroom. There are two bathrooms, one with a shower and the other with a bathtub, a dedicated laundry space, and a small balcony. All rooms have direct access to the terrace that runs along the apartment, ensuring a seamless connection between indoor and outdoor spaces. The property also includes two cellars and an underground parking space, with the option to park two cars, available for CHF 100,000. Thanks to its current layout—resulting from the merger of two PPP units—the apartment can easily be divided back into two separate units, offering a versatile solution suited to various needs.
…By Fontana Sotheby's International Realty


A few minutes' walk from the lakeside promenade, Via Nassa and the centre of Lugano, Residenza Villa Loreto occupies a secluded position within extensive communal parkland. Set on the second floor, the apartment offers open views of Lake Lugano and Monte Brè, within a residential setting quietly removed from the pace of the cityy yet in the very heart of Lugano. The interiors extend across approximately 182 m² and are defined by generous proportions and a clearly articulated layout. The entrance opens into the spacious living and dining room, while the separate kitchen retains its own functional arrangement. The plan creates a natural distinction between the reception areas and the more private rooms of the apartment. Together measuring approximately 49 m², the two terraces form a significant part of the property. The covered main terrace is accessed from the living room and faces the lake; the second, connected to both the kitchen and the sleeping area, offers a more secluded outlook over the surrounding greenery. The sleeping area comprises a principal bedroom with private bathroom and access to the main terrace, a second bedroom with its own bathroom and a third bedroom currently arranged as an ironing room. Directly connected to the kitchen and provided with a separate entrance, the latter may equally serve as a study or guest room. A further bathroom, a guest cloakroom and extensive built-in wardrobes complete the interior layout. Residents of Villa Loreto have access to an indoor swimming pool with whirlpool, a wellness area with sauna, a fitness room, a reception room and the landscaped communal grounds. Two cellar rooms and three allocated parking spaces in the underground garage complete the property. The apartment is available exclusively as a primary residence.
…By Fontana Sotheby's International Realty


Set in an elevated position in Lugano-Ruvigliana, within a distinguished period property surrounded by greenery, this apartment enjoys a private setting and open views over the Gulf of Lugano, the city and the profile of Monte San Salvatore. The south-west orientation enhances the natural light throughout the day, giving the interiors a calm and well-balanced atmosphere. The entrance hall leads to the separate kitchen and to the living area, composed of a sitting room and dining space, with access to a panoramic balcony overlooking the lake and the city. The sleeping area includes two bedrooms, one of which opens directly onto a second balcony, as well as a bathroom with shower and a practical storage room. The finishes were recently updated in 2026, with new parquet flooring, interior repainting, a new kitchen and renovated bathrooms. The property is completed by a cellar and one parking space in the garage. A shared laundry room is available within the building. The communal areas include a well-kept garden and an outdoor swimming pool, set within a pleasant green environment with partial lake views. The centre of Lugano can be reached in just a few minutes by car; the nearby Cassarate–Monte Brè funicular also provides a convenient connection to the city, while preserving the quiet character of Ruvigliana. Secondary residence permitted.
…By Fontana Sotheby's International Realty


In the heart of the picturesque historic center of Bissone, we present an exclusive duplex apartment in the ancient "Casa dei Borromini," a historic building that was the birthplace of the famous architect Francesco Borromini. In a prime location, it is just steps away from the lakeside, the lido, and all amenities. Lugano is only a few minutes by car, and the bus stop is in the immediate vicinity. Listed in the cultural heritage inventory of the Canton of Ticino, the property retains its original artistic elements, which have been expertly enhanced during the renovation. The precious frescoes, stuccoes, period fireplaces, and coffered ceilings have been preserved and highlighted, maintaining the historical authenticity, while modern interventions – such as the brushed oak flooring, handcrafted ceramics, and high-quality finishes – create a contemporary and refined atmosphere. The modern steel and glass staircase connecting the two floors is another design feature that enhances the beauty of this space. The unit, with approximately 225 square meters of living space, is divided as follows: on the main floor, there is an elegant living room with a stucco-decorated fireplace and a fresco, a spacious dining room with a double-face fireplace opening onto the large kitchen, and a hallway adorned with a fresco. This level also includes the entrance hall, a guest bathroom, and a wardrobe. On the upper floor, in the night area, there is a master bedroom with an en-suite bathroom (with shower), a second bedroom, a bathroom (with bathtub), and an attic (storage space). Its timeless beauty, combined with modern comfort, makes the apartment an ideal choice for those seeking a charming residence with great historical value. Secondary residence allowed. Rental parking spaces in immediate proximity.
…By Fontana Sotheby's International Realty


In the heart of Lugano, this refined townhouse stands out for its distinctive architecture, privileged location, and a recent high-level restoration that elegantly reinterprets the original style with a modern and sophisticated touch. The property spans six levels totaling 770 sqm, conveniently connected internally by a private elevator. The interiors celebrate elegance in every detail: precious parquet floors, marble surfaces, finely crafted wood paneling, and indirect lighting designed to create warm and inviting atmospheres. Every element is meticulously curated to ensure an exclusive, elegant, and comfortable living experience. Equipped with the latest technology, including an advanced home automation system and an efficient video surveillance setup, the villa discreetly combines security and comfort with refined sophistication. The versatility of the property allows it to be used either as a private residence or as an administrative or representative headquarters for a company, meeting diverse urban living needs in the city center. A true gem, this residence perfectly balances history, contemporary design, and technological innovation in the heart of the city.
…By Fontana Sotheby's International Realty


In Ruvigliana, in the 10-unit Green Park Residence, we offer this penthouse with a beautiful rooftop terrace. Thanks to its south-west orientation, it enjoys excellent sunshine and a panoramic view of the lake, the city and the mountains. The contemporary penthouse offers 142 sqm of living space, plus a 29 sqm panoramic terrace and a 93 sqm private rooftop terrace. The rooftop terrace, with direct independent access or via stairs from the flat, includes a porch with dining area, a kitchen, a relaxation area and several planters to ensure absolute privacy. An indoor parking space, an outdoor parking space and a cellar complete the unit. The flat is presented as follows:. entrance hall with cloakroom, guest bathroom in Noir St. Laurent marble, bright living room with dining area and access to the covered panoramic terrace and via external stairs to the rooftop, eat-in kitchen with pantry, master bedroom with study and en-suite bathroom in Carrara marble (both the study and the bedroom have a private balcony); bedroom with en-suite bathroom in Carrara marble. The penthouse has several built-in wardrobes and custom-made furniture that remain in the flat. Secondary residence is possible, animals are allowed, and there is a swimming pool available for condominiums.
…By Fontana Sotheby's International Realty


ust outside central Lugano, in the residential setting of Sorengo, this early twentieth-century villa occupies a secluded position within approximately 2,469 m² of private grounds. Mature planting, open lawns and views towards the lake create a notably private environment within easy reach of the city, Franklin University Switzerland and TASIS. Built in 1910, the villa extends across four levels and offers approximately 510 m² of living space. Its original architectural character remains visible in the entrance hall, central staircase, arched windows and wood-panelled salon with fireplace. The main floor accommodates the reception rooms: a generous living room, dining room, wood-panelled salon with fireplace, separate kitchen and guest bathroom. The upper floor comprises the principal suite with en-suite bathroom and private terrace, two further bedrooms and an additional bathroom. The attic level provides further bedrooms and a versatile room, while the lower floor contains leisure and service areas, with the potential to create a self-contained unit. A separate building used as an annex and a garage for two cars complete the property. The estate underwent several improvement works between 2015 and 2019. From a planning perspective, plot no. 140 lies within a residential zone. Article 28 of the implementing regulations provides for a maximum building height of 10 metres and a maximum floor area ratio of 0.6. At least 40% of the developable plot area must remain free of buildings and, as a rule, at least half of this portion must be landscaped as green space. Applied to the entire plot, the floor area ratio results in a theoretical maximum gross floor area of approximately 1,481 m². The effective remaining development capacity must be established through a dedicated technical assessment, taking into account the floor area already utilised, the required setbacks, access arrangements and any further applicable restrictions. The scale of the land therefore allows for different architectural directions, ranging from the preservation and contemporary reinterpretation of the existing villa to a broader development project, subject in each case to the necessary technical reviews and approvals. Available for use as a second home.
…By Fontana Sotheby's International Realty


In Gentilino, in Collina d’Oro, the penthouse of the new Golden Hill Residence occupies the top floor of a complex consisting of just five residential units. It offers approximately 203 m² of gross floor area, in a green and private setting, in the immediate vicinity of the TASIS school—The American School in Switzerland. Terraces and Outdoor Living The spacious and bright living area opens onto the main terrace, which is covered and faces south/southwest. The approximately 190 m² of terraces extend the home’s living spaces outward, offering areas for dining, conversation, and relaxation for most of the year. The attention to detail in the design is evident in the provisions for a Jacuzzi and dramatic lighting, the outdoor water features, and the structural reinforcements for large planters and mature vegetation of significant size. Spaces and Finishes The Poliform kitchen features a design with meticulous attention to materials and details, including a countertop and backsplash in light quartzite, a wine cooler, and a backlit display cabinet. The sleeping area includes three bedrooms: a master bedroom with a private bathroom and two additional bedrooms, both with access to the side terrace. The property is rounded out by additional amenities, including a guest bathroom and a private laundry room. High-quality natural wood parquet flooring adorns the main living areas. In the bathrooms, travertine-effect porcelain stoneware covers the floors and walls, complementing the brushed black chrome fixtures, ash wood furnishings, and custom-made details. A custom lighting design enhances the interiors and terraces. Comfort and technology Amenities include: Underfloor heating and cooling, supplemented in the summer months by air conditioning via fan coil units. The system ensures the desired temperature is reached quickly and provides uniform air distribution, while blending discreetly into the rooms. Home automation for climate control and sunshades. Geothermal probes and photovoltaic panels. Mechanical ventilation with heat recovery. Pre-wiring for an alarm system. The location combines the tranquility of one of Collina d’Oro’s most sought-after residential areas with convenient access to downtown Lugano, which is just a few minutes away. The interior layout and certain finishes offer opportunities for customization, to be explored in greater detail based on the future owner’s needs and the progress of the construction work. Total price, including two indoor parking spaces: CHF 3,400,000.–
…By Annonceur International


Just a few minutes from the center of Lugano, this detached villa is set in the green surroundings of Breganzona, in a quiet, private, and well-connected location. Built in 1984 and partially renovated in 1995, the house features spacious and bright interiors, with large windows framing views of the mountains, the lake, and the surrounding garden. The main entrance is located on the basement level, through an elegant entrance hall, from which an internal staircase leads to the upper floors. This level also houses the garage, laundry room, storage, heating room, and a nuclear shelter, all functional and well-organized spaces. On the ground floor, a bright and welcoming hall opens onto the living area. The living room, with generous spaces and a fireplace, is complemented by a separate, modern, and functional kitchen. From the living room, direct access leads to the covered terrace and the surrounding garden. This floor also includes a bedroom with a walk-in closet, an elegant guest WC, and a small wardrobe. On the first floor, a gallery overlooking the living room provides a versatile space, ideal as a study or reading area. This level comprises three bedrooms, including one with an en suite bathroom and walk-in closet, a second bathroom serving the other rooms, and a storage/closet space for added practicality. The garden, approximately 600 sqm, surrounds the villa, offering well-defined and sunlit outdoor areas. The property also includes two external parking spaces and a diesel heating system with underfloor heating, ensuring comfort throughout the year. Situated in an R2A residential expansion zone, the villa offers potential for extension according to current urban planning regulations and can also be purchased as a secondary residence, representing an elegant and functional solution. This villa in Breganzona is a rare opportunity: living surrounded by greenery, with spacious and bright interiors, without giving up proximity to the city center and all main amenities. Zoning R2A – Residential Expansion: i.s. 0.5 i.o. 30% maximum eaves height 7.50 m maximum ridge height 9.50 m minimum distance from boundaries 4.00 m minimum green area 30%
…By Fontana Sotheby's International Realty


Set into the hillside of Porza, on the slope that looks towards Lake Lugano and Monte San Salvatore, Villa Sissi stands in extensive private grounds of 3'096 square metres, from which the outlook extends from the hills of the Capriasca to the lake, in one of the most discreet residential settings of the Lugano area. The property brings together two buildings, both completed in 2013, which share the grounds and the perimeter while remaining entirely independent of one another. The main villa is arranged over three floors served by a lift, amounting to 659 square metres. On the entrance level, a marble hall opens into the living room, which gives onto the portico and the garden through full-height windows, and into the fi replace room, dominated by an imposing carved stone hearth; the same level holds the dining room, a kitchen in solid wood and natural stone, a study and a guest bathroom. On the floor above, the sleeping quarters bring together the principal suite and three further bedrooms, each with its own bathroom, all opening onto the panoramic terrace that runs the full length of the front of the house. The lower level is given to wellness and holds a free-form Biodesign indoor pool, glazed to full height onto the lawn, alongside a steam room, an experience shower and a gym. A laundry, plant rooms and a bedroom with private bathroom complete the floor. The guest house, 331 square metres over three floors, brings together two self-contained apartments of three and two bedrooms, each with its own entrance, its own kitchen and its own outdoor space, for guests, sta ff or more than one household living independently. The property may be purchased as a secondary residence by Swiss citizens and holders of a Swiss residence permit. The partly terraced grounds include a kitchen garden, an ornamental pond and a covered garage for three cars. Development reserves remain, on which further living space or an outdoor pool may be built.
…By Fontana Sotheby's International Realty
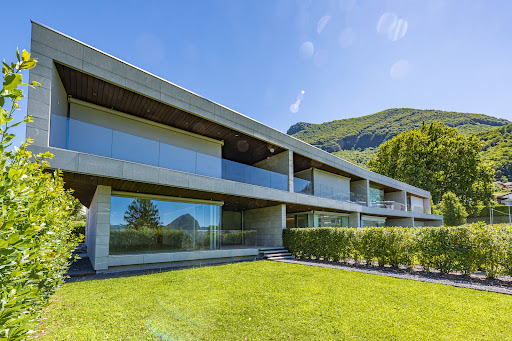


4.5-room Minergie Plus Apartment with Garden - Lugano Pregassona Situated in a recent and exclusive residence, this elegant 4.5-room Minergie P apartment offers the ultimate in comfort and energy efficiency. The apartment is distinguished by a spacious living area, featuring large windows that allow abundant natural light and direct access to the large covered terrace and private garden. The kitchen, separated from the living room by a frosted glass pocket door, is equipped with a stone peninsula, induction cooktop, a professional overhead hood and high-end Miele appliances. The entrance area includes a checkroom, a guest bathroom and a practical built-in closet with space for a washer and dryer. The sleeping area consists of a spacious master bedroom with a built-in closet and an elegant en suite bathroom with a whirlpool tub, with direct access to the terrace. Two bedrooms, also with exit to the side garden, share a bathroom with shower. The property is completed by two parking spaces in the garage and a spacious cellar. Surface Area: Apartment Area: 166 m² Terrace Area: 31 m² Garden Area: 75 m² Features and Finishes: This apartment has been designed to offer the utmost in quality and comfort. Finishes of the highest standard include: Oak parquet flooring Precious marble in the bathrooms Whirlpool bath Full-height flush doors Integrated home automation system Led ceiling lighting in every rooms Washer and dryer in apartment Geothermal heating Cellar with parquet flooring Summer cooling system Common areas include a fitness area and laundry room, available to residents. The use of natural materials with low environmental impact but high aesthetic quality, combined with state-of-the-art technologies such as geothermal heating, controlled ventilation and home automation, contributes to a high-class living environment. Ventilated exterior facades clad in Pietra Piasentina complement the building's elegant and sustainable design. The residence is designed to ensure maximum living comfort by optimally controlling four key parameters: indoor climate, air quality, lighting, and acoustics. In accordance with the passive building standards and the regulations of the Minergie P certification, this apartment represents a living solution that combines comfort, energy efficiency and high added value. The heating system is heat pump with geothermal probes, with the possibility of cooling during the summer season, ensuring an ideal environment at all times of the year.
…By Fontana Sotheby's International Realty


In the heart of Muzzano, just a few minutes from Lugano, Residenza Twin Lake offers an exclusive and secluded residential setting, immersed in nature and enjoying open views over Lake Lugano and the Ticino Pre-Alps. The villa strikes a measured balance between elegance, functionality and comfort, within a refined and discreet environment. At basement level, a double garage with storage room opens onto an internal courtyard, providing access to the staircase and the private lift serving all floors of the villa. The first level comprises the entrance hall, a study and an atelier, a bedroom, a bathroom and a laundry room. The upper floor is dedicated to the living area, conceived as a bright and welcoming open plan space with living room, open kitchen and dining area. The internal courtyard is enhanced by a landscaped garden with a decorative water feature, while two external terraces offer well proportioned spaces for outdoor living. A 27 square metre panoramic terrace adjoins the living room, while a 10 square metre terrace is located next to the kitchen. A guest bathroom completes this level. Outside, a contemporary swimming pool of 50 square metres forms a shared amenity between the two villas, together with the pool technical room, discreetly integrated and jointly managed, ensuring optimal functionality without compromising privacy. The night floor features a master bedroom with walk in wardrobe and en suite bathroom, two additional bedrooms and a further full bathroom. Outdoor spaces include two terraces and an 18 square metre balcony overlooking the pool area. Built with high quality materials and equipped with a geothermal heat pump system, the villa combines comfort, architectural refinement and excellent energy efficiency. Each villa within Residenza Twin Lake is designed to ensure a high degree of privacy and superior living comfort. Carefully articulated spaces and advanced technological solutions define an exclusive address for those seeking a contemporary residence with efficient connections to Lugano.
…By Fontana Sotheby's International Realty


In Muzzano, within the modern Residenza TrElementi, an elegant development of only seven units set on an open hillside above the city, this penthouse occupies the top floor, the one most open to the panorama. The name of the residence comes from the three bodies of water that shape its view: the small lake of Muzzano (Laghetto di Muzzano) and the two basins of Lake Lugano. The outlook extends over the water, the city and the surrounding mountains, while a private lower level gives the property the space and seclusion of a house. The main floor offers approximately 170 m² of interior space, complemented by a terrace of around 51 m² that runs the full width of the front and carries the view into every room. The living area combines the lounge and open kitchen with a central island and wine cellar, behind large glazed walls open to the landscape. The sleeping area comprises three bedrooms, including a master suite with walk-in wardrobe and marble en-suite bathroom facing the panorama, together with a second bathroom, a guest WC and a laundry. A private lift connects the residence directly with the lower level, reserved exclusively for the owners, for comfortable, effortless access at every stage of life. On the lower level, with independent access, lies a private space of approximately 200 m², currently arranged as a leisure and wellness area with a fitness zone, sauna, kitchen, bathroom and an outdoor area with jacuzzi and small private garden. A self-contained, protected environment that substantially extends the use of the property and lends itself to a spa, gym, studio, guest quarters or an extension of the entertaining space. Four parking spaces in the design garage, two of them enclosed by a private door, complete the penthouse. The property is the result of a contemporary project attentive to technology and sustainability: Minergie-P certification, geothermal probes, photovoltaic panels, controlled mechanical ventilation and state-of-the-art home automation ensure high comfort, efficient management and low running costs. Bright interiors, clean modern lines and quality finishes complete an ensemble that is rare for its position, technology and generosity of space, in one of the most elegant residential settings of the Lugano area. Primary residence only.
…By Fontana Sotheby's International Realty


Exclusive Penthouse at Residenza Libellula – Contemporary Architecture with Spectacular Lake Views Residenza Libellula represents an exclusive interpretation of contemporary living, where sophisticated architecture and nature merge into a harmonious whole. Generous transparency, refined natural materials and carefully integrated green spaces emphasise the purity of the design and create a seamless connection between the interior and exterior. This iconic residential project brings together architecture, nature and privacy in a distinctive expression of contemporary luxury, while offering spectacular views over the shores of Agno and Lugano and the picturesque Lake Muzzano . The penthouse is distinguished by its privileged setting and breathtaking views of Lake Lugano and Lake Muzzano . Generous proportions, abundant natural light and a carefully considered layout create an exclusive atmosphere designed to meet the highest standards of comfort and privacy. The bright and spacious living area forms the heart of the residence, opening harmoniously towards the surrounding landscape. Four generously sized bedrooms provide private retreats and exceptional comfort. A true highlight awaits on the upper floor: an approximately 380 m² private terrace with its own swimming pool , extending the living space outdoors and creating an exceptional private oasis. This secluded setting offers the perfect place to enjoy the surrounding landscape in complete tranquillity and privacy, with an unparalleled panorama over the natural surroundings and the lakes. Location The municipality of Muzzano enjoys a privileged location, approximately 3 km from the centre of Lugano . At the same time, it offers peace, privacy and a natural, residential atmosphere. The renowned TASIS – The American School in Switzerland is located approximately 2 km away , making this an especially attractive location for international families. An exceptional penthouse for those seeking to combine contemporary design, absolute privacy and spectacular lake views at the highest level.
…By Fontana Sotheby's International Realty


In a modern residence consisting of only eight units, we offer for sale an elegant 4.5-room penthouse apartment that offers a perfect combination of comfort, style and functionality. With a living area of 165 square meters, the apartment stands out for its bright and well-distributed spaces. The spacious and airy living room benefits from abundant natural light thanks to the large windows and skylight, which create a pleasant flow between indoor and outdoor spaces. From here, there is access to a covered terrace, ideal for moments of relaxation outdoors. The kitchen, spacious and modern, can be separated from the living room by a sliding door, offering flexibility in the use of space. The sleeping area consists of well-designed and cozy rooms: -The master bedroom, large and bright, has an en suite bathroom with a bathtub and direct access to the terrace -The second bathroom, elegant and finished with high-quality materials, includes a glass shower stall -The second room is ideal as a study or guest room -The third double room, perfect for children or to accommodate friends and family Complementing the home, we find a hallway area with built-in closets and dedicated space for a washer and dryer, as well as a wine cellar with a closet room, offering ample storage solutions. The apartment is equipped with a sophisticated centralized home automation system, which intuitively manages lighting, underfloor heating and cooling, along with automated blinds and curtains, for an optimal comfort experience. Serving the dwelling: -Two parking spaces in the garage -Access to the condominium fitness area on the ground floor This housing solution is ideal for those who want to live in the tranquility of Pregassona, just minutes from the center of Lugano, without sacrificing modern amenities and maximum privacy.
…By Fontana Sotheby's International Realty


In Vezia, conveniently placed and well served a few minutes from Lugano, this 2011 single-family house extends over roughly 250 m² across three levels. The western exposure fills the rooms with a light that shifts through the day, and with each floor the view opens further onto the hills and the village below. The ground floor is made for shared living. The living room with fireplace and the dining area flow into one another and open onto two terraces, one covered and one exposed, which in the warmer months become a natural extension of the interior. From here the garden of about 100 m² unfolds, shaped by gentle slopes and low stone walls that give it order and shelter. The kitchen adjoins the dining area and is supported by a pantry and a dedicated laundry. A guest toilet, a utility room, a cellar and a generous basement storage complete the level, answering a family's real need for space. The first floor gathers the everyday sleeping quarters: three bedrooms served by two shower rooms, arranged so that each room keeps its own quiet and independence. The top level is the signature of the house. Given over entirely to the primary suite, it offers a wide bedroom with private bathroom fitted with tub and shower, a separate dressing area and a bright mezzanine that adds a flexible space for a study, wardrobe or reading corner. Here the light and the outlook become most generous, a retreat set apart from the rest of the home. The recent construction comes with a carefully considered technical standard: gas underfloor heating, thermal insulation and double-glazed windows, which translate into comfort and lower running costs. Outside, four parking spaces, two of them covered. Schools, services and the main connections, motorway included, are reachable within minutes: a setting that makes this house a comfortable, practical base for family life.
…By Fontana Sotheby's International Realty


Nestled in the tranquillity of a residential area of Montagnola (Pianroncate district), just a stone's throw from the lake, this charming villa stands on 6,075 sqm of land (with additional building potential of approximately 90 sqm), of which 4,993 sqm is woodland, ensuring maximum privacy and direct contact with nature. The west-facing exposure ensures excellent light until sunset and a splendid open view of Lake Lugano and the mountains. The city centre and all major amenities are about a 10-minute drive away. The villa, built in 1985, has been constantly maintained and enhanced over time, with the latest renovation in 2021, preserving its original character and integrating it with modern comforts. The living area of approximately 330 sqm, spread over three levels, is complemented by charming outdoor spaces: a well-kept garden, large panoramic terraces (one with a fireplace, the other with a shower), a winter garden with shower and jacuzzi, a garage for two cars and two outdoor parking spaces. The villa is composed as follows: Entrance floor: entrance hall, bright living room with fireplace and dining room, kitchen, a room currently used as a gym (which can also be converted into a study), a bathroom, laundry room, shelter. Upper floor: gallery with TV area, two bedrooms, a bathroom. Both levels have direct access to the panoramic terraces and garden, creating a pleasant continuity between indoors and outdoors. Independent flat (also connected internally - currently used as an office): lower floor: entrance hall, small kitchen and bathroom with shower, open space with fireplace, one bedroom, sauna, utility room. The flat also has a cosy porch and a winter garden with shower and jacuzzi, ideal as a private wellness area. Thanks to its well-kept outdoor spaces, privacy and high level of comfort, this villa conveys a holiday feeling all year round. It can also be purchased as a second home.
…By Fontana Sotheby's International Realty


Located in the prestigious Collina D'Oro, just steps away from the American Tasis school, this luxurious property offers an unparalleled living experience within a modern condominium. The apartment is enhanced by a spacious terrace, a private garden, and breathtaking views of the lake. Accessible directly by elevator, the unit consists of an elegant entry foyer, a fully equipped island kitchen with Miele appliances, and a spacious living room perfect for hosting guests. The master bedroom has a wardrobe and an en-suite bathroom with Jacuzzi and shower, while two additional bedrooms share a bathroom with shower. A utility room and a private laundry room complete the apartment. The large terrace surrounding the house, together with the private garden and romantic terrace with pergola, makes this unit ideal for comfortable and refined living. In addition, the apartment is equipped with a wine cellar, video intercom, a sophisticated alarm system with both indoor and outdoor video surveillance, air conditioning and electric awnings. The condominium offers a bright wellness area complete with sauna and a spacious indoor swimming pool. The property is completed by the availability of two parking spaces in the garage at a cost of CHF 60,000 each. Secondary residence permitted
…By Fontana Sotheby's International Realty


In the prestigious enclave of Campione dItalia, we offer an exclusive four-room apartment with two bathrooms, set within a 2015 residential development. The property is free on all four sides and nestled inside an elegant residence with a swimming pool.Key Features:The apartment boasts a double entrance, one of which is served by a private elevator with direct access into the home. The view opens onto a magnificent LIVING ROOM that impresses at first glance with its modern lines and expansive floor-to-ceiling windows. Thanks to its west-facing exposure and fully open lake views, natural light floods the space, creating a warm, welcoming, and harmonious atmosphere while fostering a seamless connection with the outdoors.The KITCHEN, open to the living room, is beautifully integrated and fully equipped (Miele appliances). Natural wood tones blend perfectly with the rest of the décor. A peninsula subtly defines the daytime area, ensuring a smooth spatial transition toward the living space and enhancing the overall sense of fluidity.The THREE BEDROOMS are spacious, exceptionally bright, and feature bespoke furnishingsa perfect blend of design and practicality.The TWO BATHROOMS are both thoughtfully designed, one of which is an en-suite master bathroom for exclusive use of one bedroom. These spaces go beyond functionality, featuring a hydromassage shower, bathtub, and private saunaareas where relaxation and style meet.The TERRACE offers 30 sqm of exclusive outdoor space with open views over Lake Lugano, west-facing toward the sunset, providing breathtaking scenery. Thanks to extraordinary natural lightespecially at sunset, when the warm glow fills the outdoor areait is ideal for relaxing moments, al fresco dining, or simply enjoying the lake breeze.The property includes 2 COVERED PARKING SPACES with 360W electric charging. Convenience, security, and added property valuean important plus.At the CONDOMINIUM level, residents can enjoy a swimming pool, representing significant added value for the complexan area dedicated to relaxation and leisure. There is also a shared laundry room and communal storage space.High-end design, premium materials, and advanced technology with state-of-the-art home automation systems allow optimal management of underfloor heating, ducted air conditioning, and automated sun-shading louvers.The interiors are designed to create fluid and harmonious continuity between spaces, thanks to the use of consistent materials and refined finishes.Choosing to live in this residence means connecting with the beauty that Campione dItalia and Lake Lugano offer. The architectural design blends indoor and outdoor living, creating a truly immersive residential experience.Energy Class: A+Location DistancesCampione dItalia: Italian enclave on Swiss territory, directly overlooking Lake Lugano Lugano: approx. 5 minutes USI University of Lugano: approx. 5 minutes TASIS (The American School in Switzerland): nearby and easily reachable Transport: bus stop 250 m; kindergartens and shops approx. 300 mComo / Lake Como: approx. 25 km Milan / Malpensa Airport: approx. 70 km Major ski resorts (San Gottardo / San Bernardino): approx. 1 hour Italian Riviera: approx. 2.5 hoursOwnership Taxation (to be verified with a professional advisor)Italian taxes apply; Campione offers a favorable personal tax regime with a Ticino-oriented framework, no inheritance/gift tax in direct line, potential lump-sum taxation for HNWI, and access to the Swiss banking system.Italy and Switzerland in perfect balance. Swiss security, discretion, and quality of life with an Italian soul and a turnkey apartment combining advanced home automation, private wellness, and a lake-view terrace.
…By Annonceur International


Precious Luxury Apartment, in modern style with Exceptional View! Situated in a privileged and very quiet position, in an Elegant Residence with Swimming Pool, this Spacious Apartment offers a Splendid Panorama of Lake Lugano and the town. Located in a building with minimalist architecture, the property consists of an entrance hall (from the internal elevator), a living room overlooking the lake with an open kitchen, three bedrooms and two bathrooms (hydromassage shower and bathtub). Recently renovated with the highest quality materials, it guarantees comfort and functionality (air conditioning, underfloor heating, home automation and fine furnishings, washer-dryer, hyper-technological systems). Very bright and welcoming interiors, with attention to detail. The elevator with direct access to the apartment adds practicality and privacy. An exceptional opportunity for those looking for a quiet residence in an exclusive location that represents the perfect combination of prestige, comfort and nature. Garage of approximately 24 square meters on the ground floor. Probable energy class A - awaiting certification. Millennium Immobiliare - Lago Maggiore, Arona. www.lagomaggiorehouse.it Campione d’Italia is a small Italian municipality, belonging to the province of Como, which is completely surrounded by Swiss territory. This makes it an exclave, a portion of national territory located outside the main borders of the State to which it belongs. The Italian flag waves proudly, the street signs are written in Italian, and espresso is served just like in the best Italian bars, but all around there is no trace of the Bel Paese. Instead of the rolling Tuscan hills or the vibrant Roman squares, there are mountain landscapes that recall Switzerland and the Italian border is now just a memory: all this happens in Campione d’Italia, a fragment of Italian land that, like an island in the fog, floats between the mountains and the crystalline waters of Lake Lugano, completely surrounded by Switzerland. In this corner of the world, history and geography have intertwined in such a peculiar way to create a unique place, where the Italian identity mixes with a strong Swiss influence, generating an almost surreal reality. Campione d’Italia is not just an evocative name; it is a journey between past and present, between two cultures that coexist in harmony, yet are clearly distinct from each other. Here, more than anywhere else, Italy makes itself felt, but only within the confines of this small village, where life flows at a different pace, suspended between two worlds. However, its geographical position has always made it an exception, a sort of enclave of Italianness in Swiss soil. Here, despite using the Swiss franc as currency, speaking Italian and living according to Italian laws, the inhabitants have developed a unique culture, which blends the best of both worlds. Campione d’Italia, despite its small size, offers a series of attractions that are worth discovering. Among all, the famous Casino of Campione stands out, one of the oldest and most prestigious in Europe, founded in 1917. The Casino is not only a place of gambling, but also a monument of style and architecture, redesigned in the 2000s by the architect Mario Botta. Its imposing and modern structure dominates the surrounding landscape, offering visitors an experience that goes beyond gambling, between elegance, history and culture. But Campione is not only synonymous with Casino. Thanks to its privileged position on the shores of Lake Lugano and the slopes of the Prealps, the municipality is the ideal starting point for excursions that offer breathtaking views. Among the most popular routes is the one that leads to Mount Sighignola, also known as the Balcony of Italy. From here, you can enjoy a spectacular view that ranges from Lake Lugano to the Alps.
…By Annonceur International


In Montagnola, Collina d'Oro, in a quiet residential area, west oriented with beautiful views on the lake of Lugano and the surrounding mountains, stands this beautiful modern villa. With 4637sqm of land (of which 3511sqm are woods and 50 sqm are a lake plot with a private dock), a garden planted with olive trees, palms and various kinds of flowers; privacy is guaranteed. It is approx. 10 minutes by car from the centre of Lugano and the TASIS (American School). The property has been completely renovated in 2013/2016 with materials and finishes of the highest standing and maintained in an impeccable state. It offers approx. 440sqm living space on 3 floors and additional 400sqm of terraces (with heated infinity pool, kitchen, BBQ, Pininfarina pergola) as well as an independent guest flat and a boat house. The house offers the ultimate in living comfort using the latest technology. The living spaces of the villa are divided as follows: entrance floor: entrance hall, service bathroom, equipped kitchen, dining room, large living room, 2 bedrooms each with wardrobe and en-suite bathroom, patio, terraces, garden; lower floor: service bathroom, master bedroom with wardrobe and en-suite bathroom, living room, fitness area with sauna and shower, laundry, terrace with infinity pool, garden; guest flat: 3 bedrooms with their own en-suite bathrooms. Parking spaces: 2 indoor (garage), 2 outdoor. This modern villa represents the best that today's technology can offer, guaranteeing elegance, privacy and living comfort.
…By Fontana Sotheby's International Realty


Located in Montagnola, in one of the most exclusive and private areas on Lake Lugano, this refined villa offers spectacular panoramic views of the lake and surrounding mountains. Spread over five levels connected by a convenient internal elevator, it provides generous living spaces and an ideal home solution for large families. With 350 m² of living space plus 200 m² of additional areas, the villa features an infinity pool overlooking the lake and spacious panoramic terraces on multiple levels. The living area includes a fireplace, a dining space, and a large kitchen with direct access to the terrace and the expansive panoramic porch. The master sleeping area consists of a master bedroom with walk-in closet and en suite bathroom, along with two spacious bedrooms and a second bathroom. The guest or multi-purpose area, with an independent entrance, offers two large bedrooms and a bathroom. The property is completed by a private gym, a wine cellar, a garage for four cars, and two outdoor parking spaces. Main features: 350 m² living area + 200 m² additional spaces Infinity pool with lake view Spacious panoramic terraces on multiple levels Living area with fireplace, dining space, and large kitchen with direct access to the terrace and large panoramic porch Master sleeping area with master bedroom, walk-in closet, and en suite bathroom, plus two spacious bedrooms and a second bathroom Guest/multi-purpose area with independent entrance, two large bedrooms, and a bathroom Private gym and wine cellar Garage for 4 cars + 2 outdoor parking spaces Designed with particular attention to comfort and well-being, the villa features bright interiors, high-quality finishes, and architectural solutions carefully studied to ensure privacy and functionality. An exclusive oasis of tranquility just minutes from the city center and all amenities.
…By Fontana Sotheby's International Realty


In Manno, in a well-served and sunny residential area, stands the Residenza Verdea Living, consisting of five modern townhouses. Their exposure provides the interiors with plenty of natural light, emphasised by the large windows overlooking the private gardens. The homes are located in the immediate vicinity of the nursery, schools, bus stop and all amenities. In this newly completed residence (2025), we are offering for sale the fourth 5.5-room house with a modern design, spread over two floors and completely independent. Each unit has its own garage, a dedicated heat pump, solar panels and electric car charging. The five villas are built using green building techniques combined with excellent materials and innovative design, minimising environmental impact and allowing you to live in complete harmony with the environment. The villa, measuring 183.1 sqm, is laid out as follows: ground floor: large open space with living room, dining room and fully equipped open-plan kitchen, a guest bathroom with connections for a washer-dryer. From the ground floor, access to the garden (52.6 sqm), partly terraced, and to the garage (the garage leads directly into the house). 1st floor: master bedroom with en-suite bathroom, 3 further bedrooms, two of which have a shared panoramic terrace (11.5 m²), a bathroom, a utility room (with connections for a washer-dryer, sanitary fittings, etc.). This housing solution is ideal for a family that loves elegance and comfort.
…By Fontana Sotheby's International Realty


In Manno, in a well-served and sunny residential area, stands the Residenza Verdea Living, consisting of five modern townhouses. Their exposure provides the interiors with plenty of natural light, emphasised by the large windows overlooking the private gardens. The homes are located in the immediate vicinity of the nursery, schools, bus stop and all amenities. In this newly completed residence (2025), we are offering for sale the second 5.5-room house with a modern design, spread over two floors and completely independent. Each unit has its own garage, a dedicated heat pump, solar panels and electric car charging. The five villas are built using green building techniques combined with excellent materials and innovative design, minimising environmental impact and allowing you to live in complete harmony with the environment. The villa, measuring 176.1 sqm, is laid out as follows: ground floor: large open space with living room, dining room and fully equipped open-plan kitchen, a guest bathroom with connections for a washer-dryer. From the ground floor, access to the garden (58.5 sqm), partly terraced, and to the garage (the garage leads directly into the house). 1st floor: master bedroom with en-suite bathroom, 3 further bedrooms, two of which have a shared panoramic terrace (11.5 m²), a bathroom, a utility room (with connections for a washer-dryer, sanitary fittings, etc.). This housing solution is ideal for a family that loves elegance and comfort.
…By Fontana Sotheby's International Realty
'%20stroke='%23DDAA3A'%20stroke-width='1.909'%20stroke-linecap='square'%20stroke-linejoin='bevel'/%3e%3c/svg%3e)
Receive by email any new listing that may match your search criteria
Your criteria :
By validating this form, you accept the general conditions of use of Le Figaro Properties.
These agencies offer a selection of luxury properties vente at Lugano. Feel free to contact them for personalized assistance.
