The agencies at Riparbella
These agencies offer a selection of luxury properties vente at Riparbella. Feel free to contact them for personalized assistance.

 English$ USD · m²


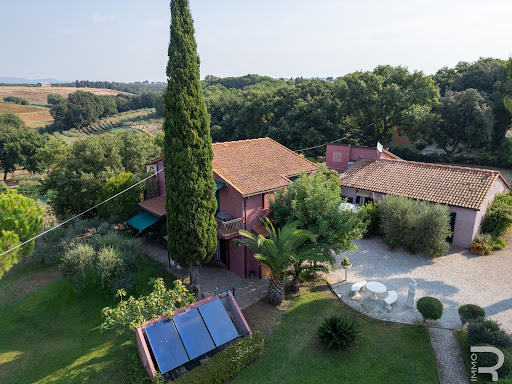
Nestled in the peaceful, panoramic hills of Riparbella, just a short walk from the picturesque village with shops and essential services, this charming, finely restored stone farmhouse is a true corner of paradise. In just 10 minutes by car, you can reach the beaches of the renowned Tuscan Coast, making this property ideal both as a primary residence and an elegant holiday retreat. Set on a single level, the home welcomes you with a spacious, light-filled living room featuring a dining area and large panoramic windows framing the surrounding landscape. The well-appointed, detail-oriented kitchen opens onto a pergola-perfect for al fresco dinners and relaxing summer evenings. The private and quiet sleeping area includes a double bedroom, a bathroom, a practical storage room, and a refined master suite with a walk-in wardrobe and en-suite bathroom. Surrounded by approximately 11,500 sqm of private grounds, the property is enhanced by a stunning 4x12 m infinity pool that blends harmoniously into the landscape, a charming guest annex with bathroom, a basement storage room, a productive olive grove, and a romantic lavender field that scents the air on warm days. A second pergola provides covered parking, while the home's top-quality finishes strike the perfect balance between elegance, authenticity, and contemporary comfort. A rare opportunity in the heart of Tuscany, where nature, beauty, and quality of life come together in perfect harmony.
…By Italy Sotheby's International Realty


Located among the rolling hills of Tuscany, this stone house has been built with high-quality finishes and materials, giving the property an elegant and well-maintained style. The estate is surrounded by 1.4 hectares of land and features a private swimming pool, perfect for relaxing moments in a peaceful and private setting.The property is spread across two levels, offering a total of 213 sqm. On the ground floor, you'll find a spacious living room with a dining area, a kitchen with a pantry, and direct access to the outdoors. The sleeping area includes a king-size master bedroom, a second bedroom with a queen-size bed, and a third bedroom with three single beds, along with two bathrooms with showers.The house is equipped with external shutters, ensuring privacy and the ability to darken the interiors during the hottest hours of the day. Access to the property is exclusive, via an asphalted road. All essential utilities are available, including water, electricity, and an independent LPG heating system.The property is located just 2 km from the nearest town and about 10 km from the sea, making it an ideal choice for both a permanent residence or a vacation home.
…By Annonceur International


Nestled in the heart of Tuscany, along the stunning Etruscan Coast, we present this charming stone village with a pool, comprising 17 independent apartments. This delightful village, completely renovated, spans approximately 2 hectares of land and offers an exclusive and panoramic setting, with breathtaking views of the Tuscan hills.Each apartment, with sizes ranging from 50 to 90 sqm, is equipped with a living room, one or two bedrooms, kitchen, bathroom, and a private garden. The interiors feature wooden beams and Florentine terracotta floors, while the furnishings have been carefully selected with elegance and refinement, creating a warm and inviting atmosphere. There is also the possibility to connect the apartments, offering further customization options.The village is complemented by extensive Italian-style gardens, a private woodland, and a large swimming pool, where residents can enjoy stunning panoramic views of the surrounding countryside. The entrance gate opens onto a private avenue leading to the private area of the village, which includes private parking spaces and a peaceful environment perfect for living in tranquility.Located in the municipality of Guardistallo, the village is surrounded by olive groves, meadows, and wheat fields. Its strategic location allows easy access to some of Tuscany's most famous treasures: the historic cities of Volterra, San Gimignano, Florence, Pisa, Lucca, and Livorno, all within two hours' drive. Additionally, the village of Bolgheri, renowned for its fine wines and beautiful wineries, is just a 10-minute drive away. The surrounding area also offers numerous wineries, farms, and excellent local restaurants, where visitors can savor the region's culinary traditions.This village represents a rare opportunity for those seeking an exclusive residence, immersed in the natural beauty of Tuscany, while being within easy reach of some of the region’s most iconic destinations.
…By Annonceur International


Some properties stand out for the quality of their architecture, others for the landscape. The rarest manage to combine a commanding position, a view that stretches from the medieval village to the sea, absolute privacy, and the convenience of services. This residence belongs to that category. The villa stands on the hills of Casale Marittimo, in a panoramic position from which the eye takes in the medieval village, the Tuscan countryside, the sea, and the islands of the Tuscan Archipelago. A broad, uninterrupted panorama, framed by olive groves, vineyards, and woodlands that have characterized this corner of Tuscany for centuries. Just a short walk away is the archaeological site of the Warrior Prince, evidence of the area’s ancient Etruscan origins. Bolgheri is about fifteen minutes away, Cecina and the Etruscan Coast about ten minutes, while Pisa International Airport can be reached in about forty-five minutes. Florence and Siena are an hour and a half away, Rome a little over two hours. Recently rebuilt according to the finest Tuscan building tradition, the residence interprets the charm of old country houses in a contemporary key. Natural stone, selected woods, terracotta, and fine reclaimed materials dialogue with large glass surfaces that continually bring the landscape into the home. Behind the traditional aesthetic lies a contemporary-level building-services system: an underfloor radiant system, powered by a heat pump, provides both heating and cooling, while a controlled mechanical ventilation system keeps air quality constant and maintains the correct hygrometric balance of the rooms. The main residence offers spacious, bright rooms, marked by strong continuity between indoors and outdoors. The sleeping area includes three bedrooms, two of which are true master suites, all served by private bathrooms. Beside the main house there is a large independent guesthouse, ideal for guests or staff, with a second kitchen, a bedroom, bathrooms, and ample ancillary rooms. Outside, the private park leads to the striking panoramic swimming pool, perfectly set into the landscape and oriented toward the sea and the village of Casale Marittimo. The outdoor areas are designed to be enjoyed year-round, with terraces, porticoes, and the olive grove surrounding the property. Completing the estate are a large garage, a wine cellar, and perfectly organized technical rooms.
…By Engel & Völkers Pisa


The property is about 1300sqm and has been completely renovated with fine finishes. The location is strategic, it is located a few minutes from the beautiful coast overlooking the islands of the Tuscan archipelago and a few km from the main communication channels and historical interest. The ground floor consists of four rooms, a large kitchen, a bedroom, two bathrooms and an apartment with an independent entrance including: bedroom, dining room and a bathroom. The large staircase leads to the first floor which houses seven bedrooms, five bathrooms and a large terrace that enjoys an excellent view of the sea; from here we can access an attic where there are two ancillary rooms and a bathroom. The basement houses a large garage accessible by an external ramp and internal stairs that connect to the ground floor In the land of the property that extends for over 2 hectares, there is a large infinity pool with an annex used as a changing room.
…By Annonceur International


In a private and panoramic location near Casale Marittimo, this stunning estate with sea view represents a rare blend of Tuscan elegance and contemporary comfort. Surrounded by approximately three hectares of fenced land, the property includes a finely renovated main farmhouse, a refined pool house, a panoramic swimming pool, and technical outbuildings perfectly integrated into the landscape. The main residence is spread over three levels with bright and welcoming interiors. On the ground floor, the entrance leads to a living room with fireplace, a dining area, a guest suite, and a modern kitchen. A porch and shaded terrace invite outdoor living. Upstairs are the master suite, a second guest suite, a third bedroom, and a balcony with pergola and breathtaking views. The lower level hosts a cellar, wine cellar, technical rooms, and a bathroom. The pool house offers additional independent suites, a living area with kitchen, laundry facilities, and a beautiful 19x6 m pool nestled in the greenery. All systems are state-of-the-art: underfloor heating and cooling, air conditioning, solar panels, dual water supply, and an advanced water management system. The property is completed by a solar shed and two technical annexes. A place where everything has been designed to offer beauty, functionality, and harmony. Perfect as a private residence or holiday home, this property is ready to welcome those seeking the very best of Tuscany, in its most authentic and timeless form.
…By Italy Sotheby's International Realty


Stone farmhouse in the interior of the Etruscan Coast. On the Pisan hills and within a protected nature reserve, just a short distance from the Tyrrhenian coast, a stone farmhouse surrounded by one hectare of land, overlooking the shores of a small lake. The property enjoys a high level of privacy and a landscape of rare beauty, divided into two living units, making it an ideal solution both as a country residence and as an exclusive retreat for peaceful stays. Stone farmhouse and main environments The main unit develops over two levels. On the ground floor, there is a spacious living area where the kitchen, dining room, and living room interact while maintaining their own identity. The kitchen, spacious and functional, features a large central island and a traditional stone BBQ; the dining area connects the kitchen to the living room with a fireplace, creating a warm and convivial space. Numerous large French doors ensure brightness and continuity with the garden. The sleeping area includes two bedrooms, two bathrooms with showers, and a large study. There is a practical laundry room with external access. The internal staircase leads to the upper floor, which can also be accessed from the outside, providing an independent solution with a bedroom, bathroom, and a comfortable living area. The second living unit occupies the first floor and is reachable via an external staircase leading to a panoramic terrace overlooking the greenery. The indoor spaces consist of a living area with a kitchenette, bedroom, bathroom, and a lofted study. The garage is connected to the home and comfortably accommodates two cars. Land, pool, and landscape The farmhouse is surrounded by one hectare of land, with 3,500 square meters fenced. The property directly borders the lake, creating a particularly picturesque natural environment. The nature reserve allows observation of numerous bird species during migration periods, making this location especially appreciated by nature lovers. The pool, approximately 20 square meters in size and set in a private location, is perfectly integrated and ideal for enjoying the landscape and the colors of the sunset in complete relaxation. Condition, finishes, and potential Subject to a significant initial renovation in the early 1990s, further renovation took place between 2022 and 2023, including the construction of the swimming pool and the portico in front of the living area, allowing for an excellent condition property. Due to its location, privacy, and architectural features, this property can be an elegant private holiday residence or an exclusive retreat immersed in nature, where time is marked by the rhythms of the landscape. Carratelli Luxury Homes enhances every property through a careful understanding of its character, location, and potential. With multiple offices in Italy and a network aimed at both national and international clients, it guides every phase of enhancement and real estate sales with a consultative, reserved approach focused on the prestigious real estate market.
…By Carratelli Real Estate



Immersed in the Tuscan hilly landscape, a few steps from the charming town of Bibbona and in the immediate vicinity of the sea, is this beautiful farmhouse, renovated in 2005 with great attention to detail. The property comprises a total of nine residential units: five spacious two-room apartments, two spacious three-room apartments, a cozy studio and a separate bungalow. In total, eleven bedrooms and 26 beds are available, making it an ideal place for large families, groups or accommodation businesses. All apartments are fully furnished and tastefully decorated, so the property is ready to move in. The property is located on a plot of about three hectares that offers a suggestive mix of Tuscan cultural landscape and Mediterranean vegetation. Around 1,000 olive trees promise a rich olive harvest, while the hectare of vineyard with Merlot, Sangiovese and Trebbiano grape varieties reflects the special character of the region and can produce high-quality wines. The farmhouse also has a large saltwater swimming pool, which offers pleasant refreshment on hot summer days. A cosy barbecue area invites you to spend convivial evenings outdoors, surrounded by the tranquillity of nature and the scent of olive groves. Thanks to its location in the immediate vicinity of Bibbona and the beach, this property is not only a haven for relaxation, but also an excellent starting point for cultural excursions, culinary discoveries and bathing fun. This farmhouse combines nature, tradition and quality of life: a unique opportunity to buy a piece of Tuscany with all its facets.
…By Annonceur International


This stunning villa combines Mediterranean lifestyle with modern comfort and is located in a dreamlike panoramic location on the edge of the idyllic village of Gabbro. Located slightly outside the village, it offers tranquility and privacy, but is still only 15 minutes from the sea and about 20 minutes from the lively port city of Livorno. The property is divided into two independent apartments and is therefore ideal for both large families and for combining living and renting. In total, 4 spacious bedrooms and 4 stylish bathrooms are available, catering to modern needs. Several practical storage rooms also ensure sufficient storage space. The villa convinces not only with its generous spatial layout, but also with its high-quality finishes: the insulated roof and double-glazed PVC windows ensure a pleasant indoor climate and high energy efficiency. In addition, there is a powerful 10 kW photovoltaic system, which ensures a sustainable and cost-effective energy supply. The land covers 3 hectares and offers multiple possibilities of use. In front of the house there is a large paved space, ideal for social events. The heated and cooled swimming pool invites you to swim and relax all year round, while sports enthusiasts can have fun on the private beach volleyball court. The location combines rural idyll with proximity to the sea and the city: a perfect retreat for those seeking tranquility, but still want to quickly reach the beach or the urban environment.
…By Annonceur International


Charming historic palazzo in the heart of Montecatini Val di Cecina At the highest point of the historic center of Montecatini Val di Cecina, an ancient Tuscan village set amid rolling hills, stands this charming period palace of approximately 800 sq m. The property extends over three levels, from the ground floor to the second floor, as well as a large partially habitable attic connected by the internal staircase. The dual aspect is one of the building’s most striking features: one façade overlooks the village’s central street, with views of the square, while the other, facing south-west, opens onto the valley and the expansive hilly landscape. The outdoor spaces include a secluded internal courtyard on the ground floor and a large panoramic terrace suspended above the Tuscan landscape. The attic also provides access to a characteristic rooftop loggia, from which the view encompasses the village rooftops and surrounding hills. On the first floor, an internal passage leads to a small additional wing, offering further possibilities for arranging the rooms. The interiors still preserve the atmosphere and numerous decorative features of the elegant residences of the nineteenth and early twentieth centuries. Painted ceilings, wall decorations, terracotta floors, fireplaces, furnishings and period details convey the palace’s original character. Particularly noteworthy are the two large reception rooms on the piano nobile, designed for entertaining and still capable of evoking the elegance of the residence. The palace requires complete renovation, including restoration of the interiors and partial renewal of the roof. Its generous dimensions and layout over several levels allow for a variety of possible projects: a single prestigious private residence, a property intended for hospitality, or a division into several residential units. It would also be possible to reserve part of the building as a private home and lease the remaining spaces. A property of strong character and identity, intended for those wishing to undertake a careful restoration project and bring an authentic Tuscan palace back to life, combining residence, hospitality and investment potential.
…By Engel & Völkers Pisa


Immersed in the unique, timeless setting of the countryside of Montecatini Val di Cecina, within the exclusive and well-maintained residential complex "Le Volpaie", lies this splendid apartment of about 131 sq m, perfectly embodying the dream of the Tuscan lifestyle. The location is exceptional: elevated, private, and sun-kissed, offering a breathtaking panoramic view over the surrounding hills, with views toward nearby Volterra, providing unforgettable sunsets and an atmosphere of absolute peace and relaxation. A perfect blend of unspoiled nature and the convenience of an elegant residential setting. The property stands out for its functional layout, typical finishes, and bright rooms that constantly interact with the outdoors. It is sold fully furnished, ready to be enjoyed immediately or placed on the market right away, with no further investment required. The entrance opens onto a living area featuring an open-plan kitchen and welcoming spaces, where large openings lead directly to the enclosed terrace and the garden, creating perfect continuity between indoors and outdoors. The sleeping area consists of two bright bedrooms and a finely finished bathroom, ideal both as a main residence and as a holiday home. Via a convenient external staircase, you reach the semi-basement level, which offers generous and highly useful ancillary spaces complete with facilities. These large, flexible rooms are perfectly suited as storage rooms, a cellar, a laundry area, a hobby space, or a storeroom, providing valuable additional space to optimize household management and seasonal changeovers. The true highlight of the property is its extraordinary outdoor areas, designed to fully enjoy the climate and beauty of Tuscany. The veranda offers a cool, sheltered shaded area, perfect for convivial lunches and dinners "al fresco" or for enjoying a good glass of wine while admiring the view, protected and in total comfort at any time of day. In addition to being a perfect private retreat, this property represents an exceptional investment opportunity for those seeking secure income. It is in fact ideal for inclusion in the short-term tourist rental market (such as Airbnb), a rapidly growing sector in this specific area of Tuscany. Completing the property is a convenient double uncovered parking space of approximately 25 sq m, for exclusive use, ensuring maximum practicality for everyday access.
…By Engel & Völkers Pisa


Originally it was an old farmhouse from 1765 renovated in the original conformity maintaining the Tuscan taste. The farmhouse of 650.mq. completely in exposed stone with 1 ha of land. Divided into 9 apartments including two-room and three-room apartments with gardens, swimming pool, Jacuzzi, satellite TV. Furnished with rustic furniture. Dominant position with panoramic view of the landscape and an enchanting view of Volterra. Excellent access road. Distances: Volterra km 12, San Gemignano km 24, Siena km 55, Cecina Mare km 30, Pisa km 65, Bolgheri km 30.
…By Annonceur International


Just steps from the Tyrrhenian coast, this exclusive luxury farmhouse represents a unique opportunity to live or invest in one of Italy's most fascinating areas. Description: The property, expertly renovated, is spread over two levels for about 450 square meters covered. Inside we find four charming apartments, with a total of seven bedrooms and ten bathrooms, furnished in Tuscan style with details such as stone sinks and ceilings with exposed wooden beams. A farmhouse adjacent to the main villa, also used for tourism, and a ground-floor agritourism accommodation near the swimming pool provide ideal spaces to accommodate guests and visitors. The splendid panoramic terraces offer breathtaking views stretching as far as the Tyrrhenian Sea, perfect for moments of relaxation and conviviality. Outdoor spaces:Enveloped by a large green area of more than three hectares, the property includes a lush two-hectare vineyard and an olive grove. A well-kept garden, enriched by centuries-old trees such as oaks, holm oaks and pines, offers an oasis of relaxation with striking views of the surrounding landscape. The property has ample private parking and a beautiful swimming pool with solarium area and Roman staircase, perfect for cooling off during hot summer days. To complete, a technical room dedicated to the pool, an agricultural outbuilding of about 20 sqm and a shed for the shelter of agricultural equipment. Condition and Finishes: The property is in excellent condition, the result of a skillful renovation that has preserved the original charm of the structure, enriching it with high quality finishes. The interiors are furnished in Tuscan style, with fine details such as wooden beams and terracotta floors . The finishes are superior, with attention to detail and quality materials, ensuring comfort and durability. The exterior structure, including outdoor spaces and relaxation areas, has been maintained in perfect condition, ready to be lived in or started as a hospitality business without the need for immediate interventions. Potential uses: This property represents the ideal investment for those who want to live in total tranquility, immersed in nature, without giving up the services and conveniences of the large neighboring cities. It is perfect both as a private residence and as a high-end accommodation facility, thanks to its strategic location and charming features. Location: Located on the beautiful coast of Tuscany, Marina di Cecina is one of the most popular seaside resorts in the region. With its long golden sandy beaches, crystal clear sea and lively yet relaxed atmosphere, this location offers the perfect mix of relaxation and fun. The area is renowned for its accommodations, typical restaurants, stores, and outdoor activities, making it ideal for both vacations and year-round living in a charming maritime setting.
…By Carratelli Real Estate


Those who have always dreamed of combining life in Tuscany with their own farmhouse will find the perfect opportunity in this property. With five apartments and an annex, it offers ample space for guests, family or friends and convinces at the same time with its idyllic location in the heart of the Tuscan hills. The property is in good condition and only needs minor renovations to exploit its full potential. The estate includes about 5 hectares of land with olive grove and vineyard, currently used for a small but refined own production. A small cellar is available for processing. A large annex building offers space for tractors and implements, while covered parking spaces increase comfort for residents and guests. A highlight is the 11 x 5 meter swimming pool, surrounded by a breathtaking view of the Tuscan hills. The quiet location guarantees relaxation and absolute privacy, perfect for those seeking tranquility but appreciate the proximity to culture and culinary specialties. This property combines authentic rustic style, working agriculture and a high level of quality of life: a place where dreams of living in Tuscany can come true.
…By Annonceur International


Elegant seaside villa for sale in Castiglioncello In the heart of Castiglioncello, among the maritime pines and the Mediterranean coastline, lies an elegant private villa with pool a rare residence that combines proximity to the sea, privacy, and the tranquil beauty of the Tuscan way of life. The sea is just 50 meters from the residence, and the historic center of Castiglioncello, beach clubs, restaurants, and cafes are within walking distance. Yet, the villa remains tucked away in its own private garden, far from the bustle of the resort. The approximately 1,110 m² plot is surrounded by Mediterranean vegetation, tall pine trees, and citrus groves. At the back of the garden is a 50 m² swimming pool with a spacious solarium finished in Tuscan terracotta, a relaxation area, and a barbecue area. Adjacent to the living room is a magnificent terrace of approximately 60 m², overlooking the pool and the greenery of the garden. During the warmer months, it becomes a natural extension of the housea place for al fresco breakfasts, summer lunches, and evening aperitifs. The main floor features a spacious living room with French windows and direct access to the terrace, a separate kitchen, an office that can be used as an additional bedroom, a bathroom, and utility rooms. The top floor is dedicated to a private area: four double bedrooms, two of which have private balconies, as well as bathrooms and a dressing room. The attic level adds another terrace to the house, offering particularly beautiful views of the sea and the horizon. The lower level features a small private fitness area with a separate entrance and bathroom, as well as storage and utility rooms. The villa's architecture retains the understated charm of the Tuscan coast: light-colored facades, green shutters, and wooden details blend harmoniously into the surrounding landscape. Equipped with air conditioning and independent heating, the house is suitable for both summer vacations and comfortable year-round living. The territory has separate pedestrian and vehicle entrances, and parking for several cars is provided inside the site. The main value of this residence is its exceptional location. The villa maintains the tranquility and privacy of its private garden, yet is within walking distance of the sea and the center of Castiglioncello.
…By Azarov S.r.l. – Agenzia Immobiliare


Bibbona, Livorno, beautiful farmhouse a few steps from the Tuscan coast and the sea. Main villa of 400 square meters ,large pitches for campers,plus 10 bungalows,reception,bar,store as well as large common service areas. Shed for agricultural activity .Exclusive land of about five and a half hectares flat and cultivated with vegetables.olive and fruit trees. Two swimming pools, soccer field and bowling alley Description The main villa, with an area of 400 square meters, is very cozy, familiar. The spacious interiors are designed to accommodate guests in a warm and welcoming atmosphere On the ground floor the large kitchen and veranda allow guests to enjoy the service of breakfast, lunch, dinner based on local products.Five are the double rooms with exclusive bathroom(12 beds )in addition to a three-room apartment for the use of the owner. Area of 10,000 square meters intended and equipped for the activity of agricamping ( 24 large pitches, 48 beds ), building intended for laundry and bathrooms as well as large common areas. Area of 13,000 square meters as a tourist village intended for 10 bungalows, two of which without architectural barriers, veranda and large garden .The bungalows consist of bedroom, bedroom, kitchen and bathroom for a total of 20 beds in addition to reception , bar-shop, The large common spaces of service ensure optimal management of the activity, making this location perfect for those wishing to invest in tourism. The agricultural shed located within the property is useful for storing products and equipment Outdoor spaces The land of about 5.5 hectares is flat and perfectly maintained, planted with olive trees, fruit trees and ornamental plants. Two swimming pools ,one for adults, one for children as well as large solarium. Soccer field and bocce court State and finishes The farmhouse is perfectly established, the love of the owner family that with care and dedication brings forward the activity is palpable in the cozy and informal atmosphere . The main villa is in excellent condition, no renovation work is necessary as also in excellent condition are also the bungalows .An eye has been placed on energy saving by inserting solar panels DI 11.9 KW Potential for use The activity has great potential for expansion, it is in fact included in the municipal master plan the request to increase the number of pitches and bungalows. The activity is perfect for a family who wants to live very close to the sea and continue this already very well established receptive activity Location Bibbona is a charming town located in the province of Livorno, Tuscany, known for its rich history and cultural heritage. Nestled in the green Tuscan hills and a short distance from the beautiful beaches of the Etruscan Coast, Bibbona offers visitors a mix of agricultural traditions, art and local gastronomy
…By Carratelli Real Estate


Beautiful Tuscan stone farmhouse located on the Pisan hills with open views, nestled in its own land of about 2 hectares with swimming pool. Description The typical stone farmhouse of about 400 sqm total is perfectly restored. On the ground floor the large living area with the large living room with fireplace, the kitchen/dinette with the fireplace typical of Tuscan country houses and a bedroom with ensuite bathroom. The second floor can be reached either internally or by a beautiful external stone staircase and is divided into a large central living room with fireplace, three double bedrooms, two of which have ensuite bathrooms, and a third bathroom. Adjacent to the house is an outbuilding of about 15 square meters in which there is a kitchen, a wood-burning oven and a bathroom. In the body of the main house, with external access the boiler room. Outdoor spaces The house is surrounded by the land of about 2.3 hectares, there are about 40 fruit trees and 60 olive trees, the remaining part is used as a garden with fragrant and colorful bushes and tall cypress trees that line the driveway. At the back of the house, in a slightly elevated and panoramic position, is the 14 x 6 salt-disinfected swimming pool, surrounded by a large sunbathing area and beyond by the garden. A gravel-paved corner is dedicated to car parking. The automatic gate and fence provide extreme privacy and security. Condition and finishes The farmhouse was built on the rubble of an old mill from the 1700s that was completely renovated in 2008. The renovation has been careful and detailed, the anti-seismic criteria have been respected, the roof insulated for greater energy savings, there are solar panels for the production of hot water and the predisposition to install photovoltaic panels to make the farmhouse completely autonomous from the energy point of view. The video surveillance system is equipped with 8 cameras, there is the predisposition to be able to install the automated closure of the pool. Internally, details and materials typical of the Tuscan countryside have been taken and highlighted. Potential uses A perfect farmhouse to be lived both as a country house during the hot summers and all year round thanks to the proximity to essential services guaranteed by the proximity to the village. Location The Tuscan countryside in the province of Pisa is crossed by the Era River and the Arno River. A series of small villages little known to the general public but worthy of being visited and experienced. The tranquility and peace that you can breathe allow you to relax and experience a slower and regenerating pace of life. Unspoiled and breathtaking landscapes, you can go from the mountains to the sea in just under an hour's drive, indulging in mouth-watering stops to taste local delicacies accompanied by a good glass of wine.
…By Carratelli Real Estate


BOLGHERI, COMPLETELY RENOVATED RESORT WITH POOL AND TENNIS COURT. Castagneto Carducci, Bolgheri, surrounded by hills and vineyards, 500 sq m residence hotel for sale, suitable for tourist accommodation. The property is spread over three levels and comprises: the ground floor features a large hall equipped with a bar for lunches and breakfasts, and four residential units, including two studios and two one-bedroom apartments, each with its own private entrance, porch, and garden. The first floor and attic contain eight additional suites complete with kitchens and bathrooms. The property includes a 6,000 sq m garden with a synthetic tennis court, swimming pool with large solarium, gazebos, and barbecue area. Access via a private gate, tree-lined driveway, covered parking spaces with photovoltaic panels. Exclusive 30kW solar greenhouse. The property is sold fully furnished. Euro 2,150,000 CV-PA201
…By Annonceur International


FOR PRIVACY REASONS, THE ADDRESS AND POINTER ON THE MAP ARE PURELY INDICATIVE AND DO NOT CORRESPOND EXACTLY TO THE LOCATION OF THE PROPERTY, ON REQUEST WE WILL GIVE ALL THE NECESSARY INFORMATION.Beautiful villa in the Pisan Hills, just 50 minutes from Pisa International Airport.The villa is located in Rivalto, 2 km from the village of Chianni, where there are all services such as shops, banks, post office and restaurants. The villa has the main peculiarities of the area such as stone walls, fireplaces, terracotta floors, and outside in the large garden there is a wonderful swimming pool, in a dominant position with respect to the house. The main house is about 400 sqm and has 7 bedrooms with bathrooms and large living rooms with fireplaces. According to the owner's needs, the house can be divided into 3 independent apartments. The main house has 7 bedrooms with bathrooms and large living rooms with fireplace on the first floor. The entire villa was born as a single property of 400sqm which can be divided into 3 apartments, autonomous and independent. The villa is spread over two floors and offers beautiful outdoor spaces, ideal for outdoor dining. CASTAGNO Apartment: ground floor with 2 double bedrooms, 1 bathroom, living room with fireplace, kitchen and veranda overlooking the valley. Il LECCIO Apartment: 2 double bedrooms with bathroom, large living room with fireplace and kitchen and panoramic view. Apartment ROVERE: 3 double bedrooms, 2 bathrooms, large living room with fireplace, kitchen and large windows that frame a breathtaking view.The land of about 20,000 square meters surrounds the house, there are olive and fruit trees.This farmhouse is located in Rivalto, in the heart of Chianti Pisano, about 2 km from the village of Chianni, where you can find all the necessary services (shops, banks, restaurants and post office) and about 20 km from Pontedera. It is located in a particularly favorable position, through the nearby motorway network you can easily reach the major cities and tourist sites of Tuscany (Florence, about 60 km., Lucca about 50 km., San Gimignano, Pisa and Volterrra about 40 km., Siena 80 km.). It takes only 30 minutes to reach Pisa International Airport by car. Nearby you can visit the famous Terme di Casciana (7 Km.), where you can find a SPA center for all your needs. Nearby are the following golf courses:– Castelfalfi (18 holes); Tirrenia (9 holes); Cosmopolitan Tirrenia (18 holes); Versilia (18 holes); Montelupo (9 holes); San Miniato (9 holes)
…By Annonceur International


Nestled in the heart of the Tuscan countryside, a short distance from Pisa’s Galileo Galilei International Airport and the famous Teatro del Silenzio in Lajatico, this elegant property is set in one of Tuscany’s most authentic and picturesque landscapes, amid rolling hills, vineyards, and wheat fields. The property is part of an exclusive farmhouse complex that has undergone a meticulous renovation, designed to preserve the charm of traditional Tuscan rural architecture while offering all the comforts of modern living. Traditional materials—such as terracotta tile floors on the ground floor, ceilings with exposed wooden beams and terracotta bricks, and hardwood floors on the upper level—blend harmoniously with state-of-the-art technological features, including underfloor heating, heat pump-based air conditioning in the bedrooms, high-performance double-glazed wooden windows, and bathrooms finished with porcelain tile and high-quality fixtures. The farmhouse, arranged over two above-ground levels, has been divided into two elegant, mirror-image living units, designed to ensure comfort, privacy, and seamless integration with the surrounding landscape. Both residences feature a spacious porch, accessible from both the living area and the kitchen, ideal for outdoor lunches and dinners, immersed in the tranquility of the countryside and offering a splendid view of the Tuscan hills. Each residence is bright and welcoming, surrounded by a large private garden fully enclosed with traditional chestnut posts and a laurel hedge to ensure privacy and harmony with the natural environment. The property includes a private parking space within the garden. The ground floor consists of a spacious porch, a bright living room, a dining area with an open kitchen, a hallway, a storage room, a half-bath, and a master bedroom. The upper floor, connected by an internal staircase, features a hallway, a second master bedroom, a single bedroom, and a bathroom. The two units are mirror images of each other, and there is the option to connect them internally to create a single 360-square-meter residence with 1 hectare of land and two swimming pools offering stunning views of the surrounding hills. This property is an ideal solution whether as a primary residence, a vacation home, or a real estate investment, thanks to its prime location, the quality of the renovation, and its proximity to historic villages, world-class food and wine, cities of art, and the Tuscan coast.
…By Santandrea Luxury Houses & Top Properties


Nestled in the heart of the Tuscan countryside, a short distance from Pisa’s Galileo Galilei International Airport and the famous Teatro del Silenzio in Lajatico, this elegant property is set in one of Tuscany’s most authentic and picturesque landscapes, amid rolling hills, vineyards, and wheat fields. The property is part of an exclusive farmhouse complex that has undergone a meticulous renovation, designed to preserve the charm of traditional Tuscan rural architecture while offering all the comforts of modern living. Traditional materials—such as terracotta tile floors on the ground floor, ceilings with exposed wooden beams and terracotta bricks, and hardwood floors on the upper level—blend harmoniously with state-of-the-art technological features, including underfloor heating, heat pump-based air conditioning in the bedrooms, high-performance double-glazed wooden windows, and bathrooms finished with porcelain tile and high-quality fixtures. The farmhouse, arranged over two above-ground levels, has been divided into two elegant, mirror-image living units, designed to ensure comfort, privacy, and seamless integration with the surrounding landscape. Both residences feature a spacious porch, accessible from both the living area and the kitchen, ideal for outdoor lunches and dinners, immersed in the tranquility of the countryside and offering a splendid view of the Tuscan hills. Each residence is bright and welcoming, surrounded by a large private garden fully enclosed with traditional chestnut posts and a laurel hedge to ensure privacy and harmony with the natural environment. The property includes a private parking space within the garden. The ground floor consists of a spacious porch, a bright living room, a dining area with an open kitchen, a hallway, a storage room, a guest bathroom, and a master bedroom. The upper floor, connected by an internal staircase, features a hallway, a second master bedroom, a single bedroom, and a bathroom. It is possible to connect the two units internally to create a single 360-square-meter home with 1 hectare of land and two swimming pools offering stunning views of the surrounding hills. This property is an ideal solution whether as a primary residence, a vacation home, or a real estate investment, thanks to its prime location, the quality of the renovation, and its proximity to historic villages, culinary delights, cities of art, and the Tuscan coast.
…By Santandrea Luxury Houses & Top Properties


In one of the most exclusive locations along the Tuscan coast, directly on the cliffs of Castiglioncello and just 1 km from the famous Piazzetta, we offer for sale a prestigious villa with a swimming pool and direct access to the sea, immersed in Mediterranean scrub. Description: The property, built at the end of the 1960s, is part of an elegant complex of only three villas and enjoys a secluded and panoramic setting. It is surrounded by approximately 2,000 square meters of private garden, fully fenced, with typical Tuscan coast vegetation and spectacular views of the sea. At street level, there are two comfortable private parking spaces. The villa is spread over three levels and consists of two independent units, ideal for both family use and accommodating guests with complete autonomy. The annex, located on the lower floor, offers a cozy living room with fireplace, kitchenette, a spacious sleeping area of over 25 sqm, two bathrooms, and a large external courtyard of about 60 sqm. The main residence develops between the ground floor and the first floor. The living area includes a bright kitchen connected to the veranda, a large dining room, an elegant living room, laundry room, and a service bathroom. On the upper floor, there are the sleeping areas, composed of three bedrooms, a small room with a window that can also be used as a study or walk-in closet, and two bathrooms. Overall, the property has approximately 210 sqm of internal space, six bedrooms, and five bathrooms, offering spacious and comfortable environments to live in year-round. External Spaces: What makes this residence truly unique is the splendid swimming pool overlooking the sea and the private access to the cliffs, where a small pier allows mooring of small boats: a rare privilege that enables living the sea in complete freedom directly from one's home. Potential Uses: An absolutely prestigious property, perfect as an exclusive residence or holiday home, in one of the most iconic and sought-after locations in Tuscany. Location: Castiglioncello is a renowned seaside resort on the Tuscan coast, famous for its cliffs, coves, and lush pinewoods, offering a landscape of great charm that combines nature, sea, and culture. Made famous during the Italian cinema era as a destination for artists and celebrities, it still retains an elegant and relaxed atmosphere today. It is an ideal destination for those wishing to spend holidays on beaches, panoramic walks, good cuisine, and breathtaking sunsets over the sea.
…By Carratelli Real Estate


Rare opportunity to buy a luxury sea-front villa located in the center of the town of Castiglioncello, for those who want to forget about the car and wake up every morning with the sound of the waves, stroll along the beach having lunch by the sea and walk to shops, boutiques, bars and restaurants. Formerly an Etruscan village Castiglioncello is now a lively town perfect for families with children, a place of great charm inextricably linked to some of the greatest myths of Italian cinema and culture. With a distinctly modern style, the villa stands out thanks to its large windows and huge panoramic terraces that measure about 100 square meters designed and studied to live in full contact with the sea all year round, an architecture that harmoniously connects outdoor and indoor spaces. The villa, on two levels, opens onto a ground floor dedicated to convivial spaces with a minimalist living room equipped with a working fireplace, a dining room that can be transformed into a billiard room, kitchen and bathroom. Upstairs we find 4 bedrooms and another lounge overlooking the plendid terrace and the sea below it. An annexed apartment of about 65 square meters with separate independent entrance adds to this presitigious residence two more bedrooms, a bathroom, plus kitchen and lounge. The garden surrounding the villa measures approximately 1800 square meters, has tall trees and a rainwater pond that can be converted into a swimming pool by increasing its volume. To complete this unique property a spacious double garage.
…By Santandrea Luxury Houses & Top Properties


Situated in an exclusive residential enclave of Castiglioncello, this waterfront property is a true jewel of post-war Italian design. Masterfully envisioned by legendary architect Leonardo Ricci, the villa stands as a celebrated landmark of 1960s existentialist architecture, defined by dramatic, sharp volumes that plunge boldly toward the Mediterranean shoreline. Overlooking a picturesque local marina, the estate cascades elegantly toward the sea. The elongated rectangular layout is anchored by three spectacular, wide "ship’s bow" terraces supported by shaped cantilever beams, creating a seamless continuum with the coastal landscape. Ricci’s brilliant architectural dialectic comes alive through a striking material contrast, where exposed concrete balconies and local natural stone cladding harmonize beautifully with expansive glass surfaces. Conceived as an organic structure emerging directly from the cliffside, the home clearly resembles a majestic sailing boat. The interior unfolds across three fluid levels, where giant glass expanses dissolve the boundaries between the sophisticated indoor aesthetic and the horizon. The estate boasts a coveted, central position within this historic fishing village, capturing the epitome of the 1960s Dolce Vita lifestyle as the iconic movie set for the cinematic masterpiece Il Sorpasso, starring Vittorio Gassman and Jean-Louis Trintignant. This prime location grants you the rare luxury of leaving your car behind, allowing you to walk or cycle to every local destination. Framed by a 1,000-sqm private garden filled with lush lawns and vibrant Mediterranean vegetation, the villa overlooks a shoreline dotted with romantic, fully serviced beach clubs. Best of all, this sculptural seaside home offers the priceless advantage of the easy access to the sea with absolutely no roads to cross. Designed for a sophisticated indoor-outdoor lifestyle, the main living area features a fluid, open-concept space that effortlessly combines lounge, dining, and conversation zones anchored by a central fireplace. The kitchen connects seamlessly to the outdoor terraces and a private pool area, making it ideal for al fresco entertaining, sun decks, and discreet double parking. Currently hosting four bedrooms and four bathrooms, the entire layout offers infinite potential, being highly malleable and adaptable to a buyer's personal taste. While the property requires a full restoration, it represents an extraordinary, once-in-a-generation opportunity to acquire a legendary frontline estate with a substantial pool along a stretch of the Tuscan coast where waterfront gems of this caliber almost never come to market. As Architect Ricci famously noted: “It seems to me that a house should be born just like the things of nature, which contain within themselves all possibilities and exclude none.
…By Santandrea Luxury Houses & Top Properties


This is one of those rare opportunities that come to market once in a generation: a beautifully restored Tuscan farmhouse, embraced by a lake and surrounded by a protected nature reserve, just 15 minutes from the sea and 40 minutes from Pisa International Airport. Traditional character meets contemporary comfort in this enchanting stone property, featuring exposed beams, terracotta floors, and working fireplaces — all enhanced by thoughtful modern upgrades that make it effortless to enjoy year-round. Air conditioning, central heating, Wi-Fi, and carefully designed interiors ensure elegance and ease in every season. Currently divided into three separate units, the main residence is laid out on the ground floor and opens onto an impressive triple open-plan living space, featuring a large American-style kitchen centered around a generous island, a dining room, and a fireside lounge that flow seamlessly into one another — all basking in spectacular views over the lake and surrounding hills. Every window frames nature. Every room feels like part of the landscape. The night area includes an office, two double bedrooms, and two bathrooms. Upstairs, two independent apartments complete the property: one with direct internal access to the main home, the other with a striking panoramic balcony. Between them, they offer an additional four bedrooms plus another two areas currently used as bedrooms and two bathrooms. Each has been redesigned with exceptional attention to detail, combining top-tier materials with bespoke solutions to maximize both comfort and style. Outside, a big covered veranda and a beautifully landscaped garden that hosts two alfresco living and dining areas, ideal for entertaining, as well as a panoramic swimming pool with a sun deck overlooking the water and the lush natural surroundings. A private garage accommodates two vehicles, with additional parking for guests. Silence is the true luxury here, broken only by birdsong and the rustle of the trees — a rare privilege afforded by the estate’s setting within a protected oasis that ensures complete privacy and unspoiled beauty. Whether as a refined primary residence, a peaceful holiday retreat, or an exceptional place to gather friends and family in every season, this home brings together the best of the Tuscan countryside, the allure of the coast, and the pleasures of effortless living. Please note: for privacy reasons the address provided is for reference only.
…By Santandrea Luxury Houses & Top Properties

Receive by email any new listing that may match your search criteria
Your criteria :
By validating this form, you accept the general conditions of use of Le Figaro Properties.
These agencies offer a selection of luxury properties vente at Riparbella. Feel free to contact them for personalized assistance.
