

luxury real estate for sale Scheffau am Wilden Kaiser, Austria


Apartment with terrace Scheffau am Wilden Kaiser (Austria)
This spacious property presents itself in an attractive location of Scheffau am Wilden Kaiser with a total of approx. 220 m² of living space. A spacious maisonette apartment with approx. 140 m² is complemented by an approx. 80 m² granny flat - an interesting combination of private living and tourist rental. The heart of the main apartment is the open living, dining and cooking area. The impressive exposed roof truss, generous windows and wooden floors give the rooms a warm, inviting atmosphere. A fireplace ensures cosy hours, while the modern fitted kitchen with cooking island offers plenty of space for cooking and socialising. The covered balcony extends the living area to the outdoors and opens up a beautiful view over Scheffau and the surrounding mountain landscape. A garden area with terrace offers additional space to relax. Three bedrooms and modern bathrooms with bathtub or shower complete the main apartment. The granny flat on the lower level has two further bedrooms, its own modern kitchen and its own sanitary area. The sauna offers a special retreat after an active day in the mountains. The lower apartment has a permit for holiday rental. Two garage parking spaces and an outdoor parking space complete the offer. Short Cuts: Scheffau am Wilden Kaiser, living space 220 m², garden area 150 m², balcony/terrace area 31.88 m², 5 bedrooms, 4 bathrooms, panoramic view, sauna, 2 garage parking spaces, 1 outdoor parking space, purchase price € 1,650,000,-, HWB* After clarification of the general obligation to submit an energy certificate valid from 01.12.2012, as well as a request to create it, it has not yet been presented to us by the owner or seller. Our general terms and conditions apply.
…By Annonceur International
158 listings near Scheffau am Wilden Kaiser


Apartment with terrace Ellmau (Austria)
This beautiful maisonette apartment is located in an apartment building built in 2016, which is located in a sunny and quiet location at the foot of the Wilder Kaiser. The apartment or the entire house was built in the sought-after alpine style at the time and thus fits ideally into the neighborhood. The golf course is located in the immediate vicinity of the apartment and the center of Ellmau is also within easy walking distance. The location is rounded off with a fantastic view of the Wilder Kaiser.The apartment itself impresses with a great design and high-quality fixtures that immediately catch the eye when entering. A noble entrance area leads to the living and dining area including a feudal, semi-open designer kitchen. The living area impresses with old wood panelling and an open fireplace and thus forms the heart of the apartment.A representative spiral staircase leads to the lower floor, the sleeping level of the property. Here you will find a spacious master area with dressing room and en suite bathroom. In addition, there are two more bedrooms and another bathroom on this level.The property also has a cellar compartment and other storage rooms, where a sauna retrofit would also be easily possible. The apartment is rounded off with a carport parking space and an outdoor parking space.Short Cuts: Ellmau, living space approx. 175 m², terrace area 64 m², 3 bedrooms, 2 bathrooms, open fireplace with old wood, high quality, private entrance, 1 carport parking space, 1 outdoor parking space, purchase price € 1,950,000,-, HWB 42.8 fGEE 0.9Our general terms and conditions apply.
…By Annonceur International


Villa with pool and terrace Ellmau (Austria)
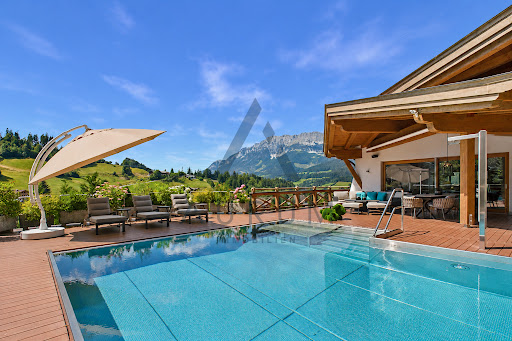
In the best residential area of Ellmau, this extraordinary country house villa presents itself as a harmonious combination of alpine architecture, modern living comfort and the highest construction quality. The quiet, slightly elevated hillside location with ideal south-west orientation opens up an incomparable view of the Wilder Kaiser and the surrounding ski area - a panorama that inspires at any time of the year. The heart of the villa is the spectacular attic. On over 120 m², a spacious, open-plan living, dining and cooking area unfolds with an impressive spatial effect. Floor-to-ceiling glazing brings the imposing mountains into the house and creates a smooth transition to the spacious sun terraces. The adjacent pool invites you to enjoy the unique view in a private atmosphere. A high-quality designer kitchen with a separate baking kitchen meets the highest culinary standards and offers ideal conditions for stylish living and hosting. Also on this level is a wellness area with sauna – the perfect place to relax. The ground floor is designed as a private sleeping level. The spacious master area has an elegant dressing room as well as a luxurious en suite bathroom. Another bedroom with en-suite bathroom offers the highest level of comfort for family or guests. This level is complemented by a granny flat with kitchen-living room, two bedrooms and a bathroom en suite each. A spacious office with direct access to the terrace offers an inspiring working environment and can also be used as a fifth bedroom if required. A spacious utility room functionally rounds off the space on this floor. As soon as you enter the basement, you are greeted by a representative entrance with an impressive view of the stylishly staged wine cellar. The adjoining seating area with bar creates the perfect setting for convivial evenings and exclusive wine tastings. In addition, generous storage and storage areas as well as the technical room are available on this level. This exceptional real estate offer is rounded off by a double garage and additional outdoor parking spaces. This exclusive country house villa combines prestigious living, spacious room concepts and one of the most beautiful panoramic locations on the Wilder Kaiser. A property for people who place high demands on architecture, privacy and quality of life.
…By Annonceur International


Chalet with terrace Ellmau (Austria)
Set within one of Austria’s most prestigious alpine environments, this newly built contemporary chalet represents a rare opportunity to acquire a private mountain residence of exceptional quality near Kitzbühel and the Wilder Kaiser ski region. Completed in 2024, the property forms part of an exclusive duplex ensemble and occupies the western side of the building, offering complete privacy across three full levels. With approximately 389 sqm of refined living space, the chalet combines modern alpine architecture with state-of-the-art technology and an uncompromising level of finish. The architectural language is defined by natural stone, aged timber façades, and wide overhanging roofs, blending seamlessly into the surrounding alpine landscape. Generous terraces and balconies extend the living areas outdoors, creating a constant dialogue with the mountain setting throughout the seasons. At the heart of the home, the main living level is designed for both entertaining and relaxed alpine living. Floor-to-ceiling windows flood the interiors with natural light, while a fireplace anchors the living room and creates a warm, intimate atmosphere after a day on the slopes. The open-plan kitchen and dining area flow effortlessly onto the terrace, offering an ideal setting for hosting family and guests. The chalet features four full bedrooms, each with its own bathroom, ensuring comfort and privacy for residents and visitors alike. An additional guest wc is located on the first level. The wellness area has been thoughtfully designed as a private retreat, featuring an indoor spa and sauna, complemented by an outdoor jacuzzi positioned for maximum relaxation and discretion. The spa area also offers additional relaxing or sleeping possibilities, ideal for hosting extended guests. A private lift connects all three floors, ensuring effortless access throughout the property. Further highlights include a fully integrated smart home system, individual temperature control in every room, underfloor heating, gated entry, and secure coded access to the house. A spacious garage accommodates at least two vehicles, with additional parking available in front of the property. Located in Ellmau, within the renowned SkiWelt Wilder Kaiser – Brixental, the chalet enjoys immediate access to one of Austria’s largest and most versatile ski areas. The proximity to Kitzbühel places the property at the heart of an internationally celebrated alpine lifestyle, shaped by world-class skiing, the legendary Hahnenkamm race, winter polo events, Golf courses and an established international social scene. This property is ideally suited as a primary alpine residence or an exclusive second home, offering a rare combination of contemporary comfort, architectural integrity, and long-term prestige in one of the Alps’ most sought-after destinations.
…By Annonceur International


Chalet with terrace Ellmau (Austria)
Located in one of Austria’s most coveted alpine settings, this newly completed contemporary chalet offers a refined interpretation of mountain living within close proximity to Kitzbühel and the Wilder Kaiser ski region. Designed as part of an exclusive duplex ensemble, the property occupies the eastern side of the residence and distinguishes itself through an enhanced wellness concept and an outdoor lifestyle rarely found in this location. Completed in 2024, the chalet spans approximately 444 sqm of elegant living space arranged over three levels, all connected by a private lift. The architecture combines natural stone, aged timber façades, and generous glazing, creating a timeless alpine aesthetic that blends seamlessly into the surrounding landscape. The main living level forms the social heart of the home. An open-plan living and dining area is centered around a fireplace, creating a warm and inviting atmosphere throughout the winter months. Floor-to-ceiling windows open onto multiple terraces and a balcony, offering several outdoor settings for dining, relaxation, and quiet retreat. One particularly intimate balcony, furnished with a hanging chair, enjoys soothing acoustics from a nearby stream and open views toward the Kitzbüheler Horn, creating a uniquely serene alpine moment. The chalet offers four spacious bedrooms, each with its own bathroom, ensuring comfort and privacy for residents and guests. An additional guest wc is located on the living level. The wellness floor has been conceived as a private spa retreat, featuring a generous indoor spa and sauna, complemented by a dedicated fitness room. Outdoors, a heated swimming pool extends the wellness experience year-round, offering a rare luxury within this alpine residential environment and elevating the property to true resort-level living. Technical features meet the highest contemporary standards, including underfloor heating, individual temperature regulation in every room, a fully integrated smart home system, gated entry, and coded house access. A spacious garage accommodates at least two vehicles, with additional exterior parking available directly in front of the property. Situated in Ellmau, within the renowned SkiWelt Wilder Kaiser – Brixental, the chalet benefits from immediate access to one of Austria’s largest ski areas. The proximity to Kitzbühel places the property within an internationally celebrated alpine lifestyle, shaped by world-class skiing, the iconic Hahnenkamm race, winter polo events, and a long-established international social scene. This chalet is ideally suited for buyers seeking an exceptional alpine residence with a strong lifestyle focus, offering privacy, wellness, and architectural integrity in one of the Alps’ most prestigious destinations.
…By Annonceur International


Apartment with terrace and pool Ellmau (Austria)
Welcome to one of the most exclusive residential complexes in Ellmau! This new construction project with five high-quality residential units combines the highest level of living comfort, state-of-the-art equipment and a unique location directly on the golf course. Due to the proximity to the centre, you can also reach all shops for everyday needs as well as the charming centre of Ellmau on foot in a short time. Enjoy the breathtaking view of the Wilder Kaiser and a perfect symbiosis of luxury, nature and modern living ambience. The architecture of the house masterfully combines the traditional alpine architectural style with modern glass elements, making it elegantly blend in with the surrounding nature and at the same time stand out as a real eye-catcher. High-quality living concept:- Underground car park with spacious parking spaces - In-house fitness room for your daily workout - Exclusive wine cellar to store your finest wines- Modern BUS system for smart control of lighting, venetian blinds and building services- Open fireplaces for cosy evenings- Exquisite full equipment with selected materials and appliances- Modern lighting concept and high-quality reclaimed wood details- Outdoor kitchen for enjoyable hours outdoors- Spacious cellar compartments in the basementTop 4 - Upper floor apartment with terrace to the Wilder KaiserThis exclusive apartment is located on the first floor of the building and offers a south-east orientation, which provides plenty of sun early in the morning. On the spacious south-facing terrace you will find a high-quality whirlpool that invites you to relax outdoors. The north and east balconies also offer a wonderful view of the Wilder Kaiser over the golf course. Highlights: - Open living and dining area with fireplace and direct access to the terrace and outdoor kitchen- Additional east-facing balcony for breathtaking sunrises- Large south-facing terrace with whirlpool for relaxing hours outdoors- Three bedrooms, including a master area with dressing room and en suite bathroom- Two luxurious bathrooms with high-quality materials, including a master bathroom with freestanding bathtub- High-quality fitted kitchen with state-of-the-art appliances and a wine cooler- Stylish entrance with noble smoked glass elements
…By Annonceur International


Apartment with terrace and pool Ellmau (Austria)
Welcome to one of the most exclusive residential complexes in Ellmau! This new construction project with five high-quality residential units combines the highest level of living comfort, state-of-the-art equipment and a unique location directly on the golf course. Due to the proximity to the centre, you can also reach all shops for everyday needs as well as the charming centre of Ellmau on foot in a short time. Enjoy the breathtaking view of the Wilder Kaiser and a perfect symbiosis of luxury, nature and modern living ambience. The architecture of the house masterfully combines the traditional alpine architectural style with modern glass elements, making it elegantly blend in with the surrounding nature and at the same time stand out as a real eye-catcher. All units are perfectly coordinated with each other and offer a high-quality living concept. Among other things:- Underground car park with spacious parking spaces - In-house fitness room for your daily workout - Exclusive wine cellar to store your finest wines- Modern BUS system for smart control of lighting, venetian blinds and building services- Open fireplaces for cosy evenings- Exquisite full equipment with selected materials and appliances- Modern lighting concept and high-quality reclaimed wood details- Outdoor kitchen for enjoyable hours outdoors- Spacious cellar compartments in the basementTop 1 – Garden apartment with private poolThis exclusive garden apartment impresses with its private swimming pool and a spacious outdoor area with a view of the Wilder Kaiser. Highlights:- Open plan living and dining area with access to the sun terrace- South-west orientation for long hours of sunshine- Master area with dressing room & en suite bathroom- Luxurious bathrooms with private sauna & freestanding tub- High-quality fitted kitchen with modern appliances- Outdoor kitchen & spacious lounge areaA unique living experience with a perfect combination of luxury, nature and privacy.
…By Annonceur International


House with terrace Ellmau (Austria)
In a privileged sunny location above the golf course of Ellmau, at the foot of the Wilder Kaiser, this exclusive chalet presents itself as a retreat in a class of its own. Nestled in one of the most sought-after residential areas in Tyrol, the property combines alpine authenticity with modern luxury and offers an incomparable view of the imposing mountain scenery.On around 389 m² of living/usable space, spread over three levels, a well thought-out room concept unfolds that meets the highest demands. Generous window areas, open exposed roof trusses and high-quality materials such as old wood and fine oak floors create a warm, stylish atmosphere. The light-flooded living, dining and cooking area on the top floor forms the heart of the house and opens to spacious terraces with spectacular panoramic views.Four bedrooms, each with en-suite bathrooms, offer maximum comfort and privacy. The master area also convinces with a dressing room and spacious bathroom. In the basement, an exclusive wellness area with sauna, shower and relaxation area awaits you - supplemented by direct access to a protected outdoor area.A passenger elevator conveniently connects all levels with each other. The double garage and other outdoor parking spaces offer enough space for vehicles and sports equipment. The combination of a quiet location, high-quality construction and perfect infrastructure makes this chalet a rare opportunity.A home for all those who want to enjoy the alpine lifestyle at the highest level - stylish, private and with a unique view of the Kaiser.Short Cuts: Ellmau, living space/usable area 389 m², balcony/terrace area 206 m², 4 bedrooms, 4 bathrooms, Wilder Kaiser view, privacy, wellness area with sauna, 2 garage parking spaces, purchase price € 6,490,000,-, HWB* After clarification of the general obligation to submit an energy certificate valid from 01.12.2012, as well as a request to create it, it has not yet been presented to us by the owner or seller.Our general terms and conditions apply.
…By Annonceur International


House with pool and terrace Ellmau (Austria)
This impressive chalet in a sunny location above the Ellmau golf course combines stylish elegance with alpine living at the highest level. At the foot of the Wilder Kaiser you can enjoy absolute peace, privacy and a breathtaking view of the surrounding mountain landscape - one of the most sought-after residential areas in Tyrol.With around 444 m² of living/usable space as well as a generous 210 m² of balcony and terrace areas, the property offers plenty of space for exclusive living. High-quality materials such as wood, natural stone and fine floors create a warm, stylish atmosphere. A special highlight is the bright living and dining area with generous window fronts, impressive exposed roof truss and integrated wine fridge. This open space elegantly combines light, space and alpine charm and creates the perfect focal point for stylish living and convivial evenings.Four spacious bedrooms and four high-quality bathrooms guarantee the highest level of living comfort and plenty of privacy for family and guests. The hotel's own underground car park offers sufficient space for vehicles as well as sports and leisure equipment. Another highlight is the spacious outdoor pool, which gives the property a special resort character. Nestled in the sunny terraces, a private oasis of well-being with a fantastic panorama is being created here - perfect for relaxing hours and exclusive summer evenings.This chalet stands for luxurious living, the highest construction quality and an incomparable attitude to life in one of the most beautiful regions of the Alps.Short Cuts: Ellmau, living space 444 m², balcony/terrace area 210 m², 4 bedrooms, 4 bathrooms, close to the golf course, wellness area with sauna, high-quality architecture, 2 garage parking spaces, purchase price € 7.250.000,-, HWB* After clarification about the general obligation to present an energy certificate applicable from 01.12.2012, as well as a request to create it, it has not yet been submitted to us by the owner or seller.Our general terms and conditions apply.
…By Annonceur International


House with terrace Ellmau (Austria)
In an absolutely quiet location above the golf course of Ellmau, at the foot of the Wilder Kaiser, this extraordinary detached house presents itself as a perfect symbiosis of alpine lifestyle, modern architecture and the highest level of living comfort. Situated on a spacious property, an impressive panoramic view opens up over the Tyrolean mountains - from the Wilder Kaiser to the Kitzbüheler Horn.The house convinces with a well thought-out living concept with two separate units and versatile uses - whether as a spacious family home, multi-generational house or with an exclusive guest apartment. The granny flat on the ground floor has its own access, an open plan living and dining area, a bedroom and a sunny terrace. A total of 3 bedrooms and 3 bathrooms are available and offer a lot of comfort and privacy. The main apartment extends over several levels and inspires with generous room heights, visible roof trusses and light-flooded living areas. The open-plan living, dining and cooking area in the attic forms the heart of the house and opens up spectacular views. High-quality materials such as fine wood and stone floors, custom-made carpentry and stylish sanitary fittings underline the exclusive character.A special highlight is the spacious wellness area with preparation for sauna and steam bath as well as direct access to the garden. The offer is complemented by a double garage, several outdoor parking spaces, a passenger elevator and spacious balcony and terrace areas with optimal south/west orientation. In addition, there is already a legally binding building permit for a luxury villa with pool - a rare opportunity in one of the most sought-after locations in Tyrol.Short Cuts: Ellmau, living space 276 m², land area 825 m², 3 bedrooms, 3 bathrooms + separate toilets, incomparable panoramic view, preparation for wellness area, building permit for luxury villa, 2 garage parking spaces, 5 outdoor parking spaces, purchase price € 3,250,000,-, HWB* After clarification of the general obligation to submit an energy certificate valid from 01.12.2012, as well as a request to create it, this has not yet been submitted to us by the owner or seller.Our general terms and conditions apply.
…By Annonceur International


Apartment with terrace and pool Ellmau (Austria)
This is an absolutely exceptional property in terms of equipment, materials, style, comfort and spaciousness! This luxurious building consists of a total of five noble residential units. Top 1 - Ground floorTotal living space approx. 142 m²Garden area approx. 205 m²Terrace area approx. 94 m²3 bedrooms, 2 bathrooms, 1 guest toiletSauna, steam bath, infrared, outdoor pool with showerPrice apartment EUR 2,850,000 Double garage EUR 90,000 Top 2 - Ground floorTotal living space approx. 142 m²Garden area approx. 178 m²Terrace area approx. 92 m²3 bedrooms, 2 bathrooms, 1 guest toiletSauna, steam bath, infrared, outdoor pool with showerPrice apartment EUR 2,850,000 Double garage EUR 90,000 Top 3 - Upper floorTotal living space approx. 129 m²Terrace area approx. 63 m²3 bedrooms, 2 bathrooms, 1 guest toiletWhirlpoolPrice apartment EUR 2.420.000,- Double garage EUR 90,000 Top 4 - Upper floorTotal living space approx. 130 m²Terrace area approx. 63 m²3 bedrooms, 2 bathrooms, 1 guest toiletWhirlpoolPrice apartment EUR 1.980.000,- Double garage EUR 90,000 Top 5 - AtticTotal living space approx. 214 m²Terrace area approx. 105 m²3 bedrooms, 3 bathrooms, 1 guest toiletWhirlpool and sky saunaPrice apartment EUR 4.475.000,- Double garage EUR 90,000 If you are interested, we will be happy to provide you with a detailed construction and equipment description.
…By Annonceur International


Apartment with terrace Ellmau (Austria)
The apartment with unobstructed Kaiserblick is located in a residential building with a total of five luxury units. On a living/usable area of approx. 247 m², the apartment is divided into two floors. On the upper floor you will find a spacious terrace with a unique mountain view and a small garden compartment. Furthermore, the unit has a light-flooded living/dining/cooking area with an open fireplace, master bedroom with en suite bathroom and sauna as well as a separate toilet.On the ground floor there are four bedrooms, each with en suite bathrooms, a utility room, and a guest toilet. From all rooms you have access to the approx. 71 m² terrace and the garden.This real estate offer is rounded off by an approx. 15 m² cellar compartment and two underground parking spaces.
…By Annonceur International


Chalet with terrace Ellmau (Austria)
This extraordinary chalet ensemble in Ellmau combines two exclusive houses, which stand house to house on a common plot of land and together form a top-class alpine refuge. The combination of traditional Tyrolean architecture, modern design and high-quality materials creates a harmonious overall picture that harmoniously combines luxury, privacy and living comfort. Generous glass surfaces open the rooms to the surrounding mountains and provide the impressive view of the Kaiser Mountains, while terraces, balconies and the two outdoor pools offer unique retreats under the open sky.The larger chalet comprises around 292 m² of living space, four bedrooms each with en-suite bathrooms, a spacious living area and a private sauna. Terrace and balcony areas of around 108 m² as well as an outdoor pool with around 12 m² of water surface complement the alpine living comfort. The second chalet also offers four bedrooms with private bathrooms, light-flooded living rooms, a sauna and an additional 56 m² of outdoor space on approx. 213 m². Another pool with approx. 9.5 m² of water surface makes the ensemble usable all year round. Each chalet has its own underground car park, each with three parking spaces, supplemented by additional outdoor parking spaces – exceptional comfort in this exclusive location.In both chalets, a separate sub-area has the extremely rare holiday home designation – a special feature that makes this property particularly attractive for owner-occupiers looking for a flexible and high-quality second home in the Tyrolean Alps.The ensemble is ideal for larger families, for living together with friends or as a luxurious rental unit with two self-sufficient buildings. Alternatively, there is the possibility of using the property with the old stock as a basis for a completely new project development.Short Cuts: Ellmau, living space 504.63 m² (for both chalets), land area 772 m², balcony/terrace area 163.49 m² (for both chalets), 8 bedrooms, 8 bathrooms, wellness, outdoor pool, ski-in/ski-out, 6 underground parking spaces, purchase price € 8,500,000,-, HWB* After clarification about the general obligation to submit an energy performance certificate applicable from 01.12.2012, as well as a request to create it, this has not yet been submitted to us by the owner or seller.Our general terms and conditions apply.
…By Annonceur International


House with garden and terrace Söll (Austria)
Modern living with alpine charm – Stylish home in a sunny location in SöllThis residential building in Söll, which started construction in 2017 and was completed in 2020, combines modern architecture, high-quality materials and planning that has been well thought out down to the last detail to create a home with a special feeling of living. Tasteful furnishings, custom-made carpentry work and a sunny and pedestrian location are offered here. The heart of the house is located on the upper floor: a spacious, open-plan living, dining and cooking area forms the centre of daily life. The high-quality Italian designer kitchen blends harmoniously into the stylish ambience, while the open fireplace creates a cosy atmosphere. Custom-made fixtures and a cosy corner bench underline the exclusive character of the living space. An integrated workstation offers space for the home office, supplemented by a separate office, which can also be used as a pantry or additional storage space. From the kitchen you can access a (breakfast) balcony (approx. 9 m²) with idyllic views of the countryside and access via a staircase to the garden. The spacious sun terrace (approx. 55 m²) with fixed built-in seating area, barbecue and radiant heater extends the living space into the outdoors and invites you to enjoy and linger from breakfast to long summer evenings. On the ground floor, a private retreat area awaits you with a spacious master bedroom including an elegant en suite bathroom. A special highlight is the direct access to the outdoor whirlpool and the high-quality pine sauna - your personal wellness oasis within your own four walls. A separate living area with two children's rooms, a private bathroom and separate toilet offers ideal conditions for families. Both rooms have direct access to the garden and sun terrace. Thanks to the well thought-out room layout, this area is also ideal as a guest area or can be converted into an independent living unit with little effort. The lovingly designed outdoor area is complemented by a carport and an additional woodshed. The terraced garden down to the stream offers a variety of design options - whether as a natural retreat, vegetable garden with raised beds or play area for the family. This offer is rounded off by the central and at the same time natural location. The popular Ahornsee, the village centre of Söll and the Wilder Kaiser - Brixental ski area are within easy walking distance. Shops, restaurants, schools and all facilities for daily needs are in the immediate vicinity and make this property an ideal centre of life.
…By Annonceur International


House with garden and terrace Going am Wilden Kaiser (Austria)
This exclusive single-family house in modern alpine style is being built on a slightly elevated hillside location in Going am Wilden Kaiser on a 697 m² plot - with a direct view of the Wilder Kaiser and the surrounding mountains.The house will be built on three levels and offers a planned living/usable area of approx. 336 m² including all functional and traffic areas. Thanks to the slight slope, partial ground-level access to the garden is also possible from the basement.Planned are 5 bedrooms, each with en suite bathroom, a spacious, open living room with fireplace and gallery, a high-quality wellness area with sauna, steam bath, wellness shower and relaxation zone. The space is supplemented by a utility room, a ski cellar and several terraces and balconies. Two carport spaces are provided for vehicles.An approved plan is currently available – construction can start soon. A co-design by the buyer is still possible on request.Short Cuts: Going am Wilden Kaiser, plot area 697 m², living/usable area approx. 336 m², approved project, 5 bedrooms, 5 bathrooms, Kaiserblick, slight hillside, sauna + wellness area, purchase price € 5,225,000,-, HWB* After clarification about the general obligation to submit an energy certificate applicable from 01.12.2012, as well as a request to create it, this has not yet been presented to us by the owner or seller.Our general terms and conditions apply.
…By Annonceur International


Contemporary apartment with terrace Going am Wilden Kaiser (Austria)
This exclusive new construction project with a total of 5 units is located close to the centre of Going am Wilden Kaiser and, in addition to its modern construction, impresses with a fantastic view of the surrounding mountains. This exclusive penthouse apartment impresses with a mix of modern and rustic elements. It is located in the attic of the residential complex and is divided into a light-flooded and spacious living/dining area with access to the spacious balcony. The master bedroom has an en suite bathroom. Two further bedrooms with an additional bathroom offer enough space. The exclusive property is complemented by two further balconies, which offer you almost a panoramic view of the imposing mountains of the Wilder Kaiser.The central, yet quiet location offers you the opportunity to reach all your daily needs on foot. Various restaurants and the entrance to the Skiwelt Wilder Kaiser-Brixental are also directly accessible. Completion of the property is scheduled for winter 2024. An underground parking space can be purchased for € 28,500 and an outdoor parking space for € 17,500.Short Cuts: Going am Wilden Kaiser, living space 109.64 m², terrace area 102.43 m², 3 bedrooms, 2 bathrooms, feel-good design, sunny, mountain view, 1 underground parking space á € 28,500,-, 1 outdoor parking space á € 17,500,-, purchase price € 1,057,000,-, HWB 37 fGEE 0.69Our general terms and conditions apply.
…By Annonceur International


Contemporary house with garden and terrace Going am Wilden Kaiser (Austria)
In a quiet, natural location directly at the foot of the Wilder Kaiser in Going, this spacious, detached country house villa presents itself. On three thoughtfully designed levels, the south-facing property offers not only luxurious living comfort on approx. 375m² of pure living space, but also enough space for family, guests and personal retreats. The heart of the villa is located on the light-flooded upper floor: an open living, dining and cooking area with an impressive exposed roof truss, fireplace and large window fronts creates a unique living ambience with a view of the surrounding mountains. From here you can directly access the spacious south-facing terrace and the lovingly landscaped garden. The modern kitchen is complemented by a practical back-up kitchen - ideal for hosts with high standards. A separate master area with bedroom, dressing room and a luxurious bathroom completes this level and ensures maximum privacy. The spacious entrance area with wardrobe offers an additional bedroom in addition to an office and the utility room. A special highlight of this floor is the fully integrated granny flat with kitchen, living area, bathroom and two bedrooms. The surrounding terrace and access to the garden also offer the highest level of living comfort here - ideal for family members, guests or au pairs. The direct access to the double garage in the house is also practical. In the basement, a stylish wellness area with sauna and extra bathroom awaits you - the perfect retreat to relax and recharge your batteries. Two additional cellar rooms offer plenty of storage space for your individual needs. The approx. 792 m² property is well-maintained all around and offers approx. 157m² of terrace space. In addition to the double garage, two outdoor parking spaces provide convenient parking. Short Cuts: Going am Wilden Kaiser, land area 792 m², living space 375 m², 4 bedrooms, 3 bathrooms, back-up kitchen, sauna, mountain view, 2 garage parking spaces, 2 outdoor parking spaces, purchase price € 3.970.000,-, HWB* After clarification about the general obligation to submit an energy certificate valid from 01.12.2012, as well as a request to create it, this has not yet been submitted to us by the owner or seller. Our general terms and conditions apply.
…By Annonceur International


Chalet with terrace Going am Wilden Kaiser (Austria)
Only a few minutes' walk from the charming centre of the idyllic municipality of Going, this extraordinary property is enthroned in a privileged sunny and quiet location. The property consists of two harmoniously connected buildings in the typical Kitzbühel chalet style and combines the highest quality of living with an incomparable panorama.The main building welcomes you with a spacious entrance and adjoining cloakroom. From here you can access the spacious hallway, which offers access to three stylishly designed bedrooms with noble en suite bathrooms. Particularly noteworthy is the master area, which impresses with a walk-in closet, a spacious bedroom and a luxurious bathroom with freestanding bathtub.An elegant staircase leads to the approx. 115 m² open-plan living and dining area - the heart of the house. Large window fronts ensure light-flooded rooms and open up breathtaking views of the surrounding mountains. Access to the sunny, extremely generously sized terraces connects indoor and outdoor space in an impressive way and invites you to linger.Via a connecting lock or directly via the approx. 86 m² sun terrace, you can reach the second building - the exclusive pool house. The upper floor of this approximately 225 m² building is dominated by the 20 x 4 metre indoor pool. A stylish relaxation zone, a changing room and a separate toilet complete this extraordinary wellness area.In the lower area of the pool house there is a well-equipped fitness room, the technical room for the swimming pool and a guest room with en suite bathroom accessible from the outside - ideal for visitors or staff.The basement of the main building also leaves nothing to be desired: Here you will find a spacious wellness area with sauna, a high-quality equipped billiard room and another bedroom with its own shower room. A separate guest toilet, a spacious hallway and a spacious utility and technical room offer additional comfort and storage space.All living rooms have been designed with exquisite materials and great attention to detail. High-quality furnishings, stylish design elements and modern technology guarantee the highest level of living comfort.There are two garages with space for three cars and at least five outdoor parking spaces available for your vehicles. Heating is efficient via central gas underfloor heating.
…By Annonceur International


House with pool and garden Going am Wilden Kaiser (Austria)
This extraordinary offer combines the purchase of a plot of land in a unique location directly on the imposing mountain massif of the Wilder Kaiser with the possibility of having a high-quality residential building planned and built according to your personal ideas.An experienced team from the real estate and construction industry accompanies you from the initial planning to completion. Decades of expertise, high-quality workmanship and individual design options form the basis for the realisation of your very own dream house.The offer price of € 4.5 million includes the acquisition of the approx. 780 m² plot of land as well as the planning and construction of a high-quality new building with a living space of approx. 350 m². Depending on personal requirements, it is possible to realise the project as a spacious single-family home or as a building with two independent residential units.Floor plan, room layout, equipment and living space can be individually adapted within the scope of the structural and official possibilities. In the event of a change in the intended living space or the scope of equipment, the purchase price will be adjusted accordingly.A rare opportunity to create a home in the immediate vicinity of the Wilder Kaiser that combines exceptional location, individual architecture and the highest quality of living.Short Cuts: Going am Wilden Kaiser, living space 350 m², land area 780 m², sun all day, bathing lake nearby, panoramic view, fully developed, quiet location, purchase price € 4.500.000,-, HWB* After clarification about the general obligation to submit an energy certificate valid from 01.12.2012, as well as a request to create it, this has not yet been presented to us by the owner or seller.Our general terms and conditions apply.
…By Annonceur International


House with terrace Going am Wilden Kaiser (Austria)
Experience alpine luxury in a sunny hillside location in Going. This exclusive chalet impresses with its exquisite design and spacious room layout. With a total living and usable area of 592 m², a pure living area of 409 m² and an impressive 249 m² of terraces and balconies, this property offers a unique living experience. The garden area extends over 386 m² and invites you to linger and relax.The spacious living and dining area is a highlight of this chalet. An exposed roof truss made of old wood, oak planks and an open fireplace create a warm and inviting atmosphere. The chalet has four bedrooms and four noble bathrooms that leave nothing to be desired. The master area impresses with its own closet space and offers the highest level of comfort.A guest suite of approx. 48 m² is available for guests, which consists of a living room, a bedroom and an en suite bathroom. Guests can relax in an outdoor sauna and steam bath. This wellness oasis offers the perfect retreat after a long day in the mountains. The chalet has sufficient storage and work spaces as well as an inviting foyer with cloakroom and passenger elevator as well as a guest toilet.The gas underfloor heating provides cosy warmth, while controlled ventilation and a BUS system ensure the highest level of living comfort. An oversized underground car park offers space for up to six vehicles, and there are also two outdoor parking spaces.Short Cuts: Going am Wilden Kaiser, land area 787 m², living space 592 m², garden area 386 m², balcony/terrace area 249 m², 4 bedrooms, 4 bathrooms, high-quality finish, guest suite, sauna, purchase price € 6,180,000,-, HWB* After clarification about the general obligation to submit an energy certificate applicable from 01.12.2012, as well as a request to create it, this has not yet been presented to us by the owner or seller.Our general terms and conditions apply.
…By Annonceur International


Apartment with terrace Brixen im Thale (Austria)
This exclusive attic apartment inspires with a spacious interior design and a unique panoramic view on three sides. The open-plan living and dining area forms the heart of the apartment and offers direct access to a large balcony and terrace - ideal retreats for sunny hours and impressive views.Three comfortable bedrooms, each with its own en-suite bathroom, guarantee the highest level of living comfort. From one bedroom you can access another terrace, from the second bedroom directly to a balcony. The numerous outdoor areas underline the extraordinary character of this unit.This residential unit is located in a new tourist complex, with 14 high-quality residential units, which will be built in a sunny and central location in Brixen by summer 2027. The well thought-out planning, the high-quality architecture and the proximity to the ski area make the project particularly attractive for holiday guests and investors.The facilities include a spacious wellness area with sauna and relaxation area, a ski room, a stylish lounge and a cellar room. A professional operator takes over the tourist rental including all-round service. Underground parking spaces can optionally be purchased for € 25,000 net, outdoor parking spaces for € 15,000 net.Short Cuts: Brixen im Thale, living space 118.67 m², 2 roof terraces, 2 balconies, usable area 2.75 m², 3 bedrooms, 3 bathrooms, elevator, wellness area & ski cellar, exceptional investment opportunity, underground parking spaces á € 25,000 net, outdoor parking spaces á € 15,000 net, purchase price € 1,208,471 net, HWB* After clarification about the general obligation to present an energy performance certificate applicable from 01.12.2012, as well as a request to create it, this was sent to us by the owner or seller has not yet been submitted.Our general terms and conditions apply.
…By Annonceur International


House with garden and terrace Brixen im Thale (Austria)
This small house is located in an extremely quiet and sunny location of Brixen im Thale. The house has a bright living-dining room with Swedish stove and equipped fitted kitchen including kitchen appliances on the upper floor. From the living room you can access the beautiful terrace with a view over the Brixental Valley. Also on this level is a bedroom, as well as a guest toilet and a cloakroom. In the basement there are 2 more rooms, which are currently used as bedrooms, as well as a bathroom and another toilet. Also on this level is a location, as well as the garage and the tank room. In addition, the house offers a nice garden with a garden shed. This property is in need of slight renovation on the ground floor.
…By Annonceur International


Chalet with terrace Brixen im Thale (Austria)
This extraordinary luxury chalet, which will be completed in 2026, offers you alpine charm with state-of-the-art living comfort, first-class construction quality and exclusive, tasteful furnishings. Fine materials, spacious room concepts and high-quality technical equipment characterise the entire property. The space available is spread over a total usable area of approx. 403 m² or a pure living space of approx. 334 m². The light-flooded foyer with elegant wardrobe already gives a representative first impression. On this level there are three bedrooms with exclusive en suite bathrooms, including the spacious master area. The approx. 123 m² attic forms the heart of the chalet. A spacious living and dining area with an open fireplace, imposing exposed roof truss and high-quality professional kitchen opens up an unobstructed panoramic view of the surrounding mountains through floor-to-ceiling window fronts. A spacious balcony, a sunny breakfast terrace and a separate bakery complete this exclusive living level. In the basement you will find a private wellness oasis with old wood sauna, spacious shower area and direct access to the discreet terrace. A stylish wine cellar with tasting area, another bedroom with en suite bathroom and a utility room complete the space.
…By Annonceur International


House with pool and garden Reith bei Kitzbühel (Austria)
Country house Reith bei Kitzbühel stands as an expression of understated elegance and alpine charm, offering approximately 332 m² of living area set within 841 m² of thoughtfully landscaped grounds. This distinctive property is defined by carefully considered architecture, a harmonious layout, and breathtaking vistas of the Kaiser Mountains. Featuring six bedrooms and four bathrooms, the residence invites comfort whether for a large family, multiple generations, or gracious entertaining.Oak flooring, a country-style kitchen fitted with Miele appliances, and a full basement reflect a commitment to quality and refinement. Two balconies and a generous terrace frame panoramic mountain views, merging interior and exterior space. The expansive garden, complete with a swimming pool and a covered seating area by the garden shed, becomes a private sanctuary throughout the seasons.Parking is provided via a carport, a garage, and an electric driveway gate enhances privacy. The setting is tranquil and sunlit, with direct access to walking, hiking, and cycling paths. Everyday necessities and leisure are met by Reith’s local infrastructure, as well as proximity to the renowned Kitzbühel-Schwarzsee-Reith Golf Club and natural retreats such as Lake Schwarzsee and Gieringer Weiher. The vibrancy of Kitzbühel is just minutes away, providing culture, dining, and alpine pursuits in every season. This property is a rare composition of serenity, comfort, and Alpine allure.
…By Annonceur International


House with garden and terrace Reith bei Kitzbühel (Austria)
In one of the most sought-after residential areas of Reith near Kitzbühel, this extraordinary country house presents itself as a harmonious combination of alpine charm, stylish modernity and the highest quality of living. Embedded in an idyllic, slightly elevated green location, the property opens up an impressive panoramic view of the surrounding mountains and conveys a maximum of peace, privacy and closeness to nature.The spacious property offers extensive open spaces, sunny terrace areas and an exclusive living ambience in the midst of the Tyrolean Alps. The house was extensively renovated in 2020 and with great attention to detail. The result is an elegant living concept in a modern alpine style that combines traditional materials with contemporary design at the highest level. The house has a generous amount of space totaling approx. 290 m² (incl. garages approx. 50 m² and usable areas approx. 40 m²). It is a house with character and soul - originally built in 1976, completely renovated in 1995 and renovated again in 2020 - a residential jewel was created. Fine natural materials, finely coordinated colour schemes and high-quality custom-made products characterise the interiors. The exclusive furnishings were realized together with a renowned interior designer.Living areas with an open feeling of space, high-quality kitchen and bathroom solutions as well as selected design and lighting elements create a special kind of living experience. Numerous windows bring the surrounding nature into the house and impressively showcase the impressive mountain scenery.This extraordinary house with a separate granny flat combines spacious living, stylish architecture and versatile uses - ideal for multi-generational living, families with space requirements or the combination of living and working.The heart of the house is the open-plan living, dining and cooking area with an impressive exposed roof truss and direct access to the garden. A total of three extremely spacious bedrooms are available, each with its own en suite bathroom - perfect for privacy and comfort. The space is complemented by a separate library or office, which is ideal as a home office or retreat, as well as an additional guest toilet.One of the spacious rooms has a kitchenette and could also serve as a separate small living unit – whether for relatives, guests, caregivers or au pairs.An architectural highlight results from the hillside location: from the attic you can access the garden and the spacious sun terrace directly at ground level. With an outdoor cooking area and barbecue, it offers the perfect setting for relaxing hours outdoors and sociable evenings with family and friends.
…By Annonceur International

Receive by email any new listing that may match your search criteria
Your criteria :
- For sale
- Scheffau am Wilden Kaiser, Austria, +30 km
By validating this form, you accept the general conditions of use of Le Figaro Properties.