The agencies at Avigliano umbro
These agencies offer a selection of luxury properties vente at Avigliano umbro. Feel free to contact them for personalized assistance.

 English$ USD · m²


This old, stone country house of 455 sqm. was partially restored in 2012. One section is completely finished and the property could easily be sub-divided . The 120 sqm. finished section is immediately habitable and is on two levels. There is a living room with fireplace, a kitchen , 3 bedrooms and 2 bathrooms . The 290 sqm. section remaining in 'builders finish' is on the ground floor and there are 15 rooms. In this section there is as yet no finished flooring or utilities. There is also a smaller detached house of 45 sqm. which needs complete renovation. 5.347 sqm. of grounds surround the house, and there at least 60 olive trees. The property is already connected to mains electricity , water and sewage and has a methane gas supply . It is located in the charming small town of Avigliano Umbro where there are all services and it is easily reached by the E45 highway. The town is well-placed in the middle of Umbria , between Todi and Amelia. It is 20 kms. to Todi ,70 kms to Perugia airport and 137 from Rome airport .
…By Tuder Immobiliare


Ancient real estate complex of rare availability already inhabited in Roman times immersed in its exclusive land of about 290 hectares . The important part of the property consists of a wonderful castle of about 2700 square meters well maintained , a finely equipped restaurant , and an important real estate value of apartments and independent farmhouses Here time has stood still among rolling hills planted with olive trees , sunflowers and ancient trees . Description The imposing castle from the extraordinary views of the countryside boasts a square footage of about 2700 square meters . about.Splendid and fascinating can be appreciated in all its beauty characterized by large finely frescoed halls , the basement and cellars in addition to the first floor and attic used as guest rooms . The ancient village is characterized by eight housing units for a total of 900 square meters developed on one level or more levels that can accommodate the kitchen , living room , one or more rooms with service . The warehouses still now serving agriculture have a square footage of about 290 square meters . Additional four housing units , the square footage is about 440 square meters . The restaurant of about 860 square meters located a short distance from the castle is able to accommodate both inside , thanks to the large equipped rooms . The presence of eight farmhouses partly to be restored scattered in the countryside of the property make this property unique and rarely found . The square footage of the farmhouses ranges from 330 sqm to 600 sqm each one enjoys appurtenant land and breathtaking views . A small village of about 2000 square meters located about 2 km from the castle consists of several housing units . The atmosphere that you breathe brings back to the flavors of the past genuine and true. Exterior Spaces and Land At an altitude of 260 meters above sea level enjoys a favorable climate with relevant parts of medium slope easily workable . The land is suitable for cultivation by ordinary agricultural means . The total area is 290 hectares , the olive grove and the predominantly coppice forest of oak, oak and hornbeam trees stand out . State and finish The castle is in good state of preservation as are the apartments that are part of the hamlet that frames it . The remaining buildings have been in disuse for years and in most need of total renovation . The ancient terracotta , high frescoed ceilings , ancient stone fireplaces and masonry kitchens with large ovens characterize the part intended for guests very well-kept and charming . Potential uses . The important real estate complex is perfect to be used as a diffuse hotel of the highest level . Location In the surroundings of Todi, in the province of Terni, stands this fine real estate complex . Easily accessible from the Val di Chiana is only 60 km from Perugia airport, 140 km from Fiumicino .
…By Carratelli Real Estate


Nestled in the heart of Umbria, surrounded by a landscape of extraordinary natural beauty, this exceptional estate embodies the perfect balance between tradition and contemporary living. An ancient farmhouse, meticulously renovated in 2026 through a refined interior design project, where natural materials, premium finishes and bespoke furnishings blend seamlessly with the property's original architecture. Set within a private estate featuring more than 650 productive olive trees, the property offers an exceptional standard of living, enhanced by full home automation, high-performance thermal insulation and 83 expansive windows that create a constant dialogue between the interiors and the surrounding landscape. The estate is also pre-arranged for the creation of an exclusive wellness area dedicated to health, wellbeing and longevity. The main residence welcomes guests with an elegant entrance hall, a private study, a light-filled living room overlooking the spectacular infinity pool and the rolling Umbrian hills, a refined dining room, a state-of-the-art kitchen with breakfast area, and a guest powder room. The upper floor hosts three elegant suites, each featuring a walk-in wardrobe and an en suite bathroom. The estate is further complemented by two additional guest bedrooms, a laundry room, a spacious garage, and two beautifully appointed independent guest houses, fully furnished and ideal for accommodating family and friends in complete privacy. Covered terraces, landscaped gardens and elegant outdoor living areas blend effortlessly with the surrounding countryside, making this residence a rare expression of contemporary luxury, where innovation, sustainability and authenticity coexist in perfect harmony.
…By Italy Sotheby's International Realty


EXCLUSIVE - Historic farmhouse with private chapel, swimming pool, and olive grove in Todi Just 6 km from the historic center of Todi, in Umbria, we offer for sale a charming historic farmhouse of about 500 sqm, originally a convent dating back to the 13th century, immersed in a highly evocative natural setting. The property includes a privately consecrated chapel, a swimming pool, and about two hectares of land with 100 olive trees. The panoramic position overlooking the center of Todi, the fenced park, and the historical value of the building make this countryside residence a particularly interesting option for those seeking a character home, with potential for a charming hospitality project as well. History and architecture The origins of the complex date back to 1218 when Ranaldina Bonadei founded a monastery of Camaldolese nuns in this location. In 1554, the complex was chosen by the Capuchin friars as a settlement in the Todi area. Today, after renovation and transformation into a private residence, it preserves the chapel of San Lorenzo, still consecrated, as a testament to its religious history. The farmhouse develops over two floors plus an attic and retains large rooms, fireplaces, and spaces that recall the traditional character of historic Umbrian homes. Interior Spaces On the ground floor, there is a kitchen with a fireplace, a dining room, a cellar, and two large living rooms, one of which is used as a dining room and the other featuring a large fireplace. Completing this level are a bathroom, a laundry room, and a spacious pantry. The upper floor houses an additional living room with a fireplace and library, four bedrooms, two bathrooms, an office, and a walk-in closet. A small terrace with a loggia offers additional space to enjoy the property's atmosphere. Park, olive grove, and swimming pool The residence is surrounded by a fenced park, enriched with centuries-old trees and lush vegetation. The land, of approximately two hectares, includes an olive grove with about 100 trees and a swimming pool. The open view towards the historic center of Todi completes the context, creating a balance between nature, history, and tranquility. Potential and destination Thanks to its size, layout, consecrated chapel, and location just a short distance from Todi, the farmhouse represents a prestigious property suitable for those seeking a private countryside residence or considering a charming hospitality project while respecting the historical characteristics of the building. Carratelli Luxury Homes enhances each property through a careful assessment of its character, location, and potential. With multiple offices in Italy and a network aimed at both national and international clients, it supports every phase of the enhancement and sale process with a consultative, discreet approach focused on the prestigious real estate market.
…By Carratelli Real Estate


Borgo San Sisto is an authentic architectural jewel nestled in the Tiber River Park, on the slopes of Todi. A 13th-century medieval complex built in limestone over an ancient Roman site, it is distinguished by its imposing watchtower and the historic church dedicated to Pope Saint Sixtus. Today, it hosts three distinct residences of rare character and originality, all set within a timeless atmosphere. The residence offered for sale primarily occupies the 19th-century wing of the hamlet, spanning two levels with triple exposure. Set within its own private park and olive grove, this semi-detached farmhouse has undergone a masterly sympathetic restoration, preserving the soul of the ancient structure while offering comfort and elegance. On the ground floor, an extraordinary double-height loft, currently used as an artist's studio, is perfectly suited for a refined residential conversion. Adjacent to it, stunning raw spaces with barrel vaults offer versatile environments with direct garden access. The first floor features a magnificent enfilade of reception rooms, comprising eight inviting and elegant spaces aligned along a central axis with dual-aspect views. These rooms are enriched by decorated ceilings and walls restored by the owner: two living rooms, a dining room entirely adorned with trompe-l'oeil, a kitchen with a fireplace, three bedrooms, and three bathrooms. The library, located in the medieval part of the house, once served as the church's sacristy. Generously proportioned windows frame suggestive views of the surrounding landscape from every room. The property is completed by a productive, sun-drenched olive grove on a gentle slope-the ideal site for a swimming pool with a spectacular view of Todi-and a large pergola. It is equipped with solar panels and a pellet boiler. A sanctuary of silence between Todi and Orvieto, the property enjoys a privileged position, well-connected to Umbria's main landmarks, with Rome just 140 km away.
…By Italy Sotheby's International Realty


Perched high above the lush Tiber River Park, this iconic 13th-century watchtower enjoys panoramic views stretching from the historic town of Todi to the forests of the Borghi Silenti. A truly rare find, the property combines a privileged location, timeless charm, and outstanding potential for further tailored enhancements. Originally built as a defensive tower, the structure has evolved over the centuries into a rural residence of over 400 square meters. Much of the original architecture remains intact - exposed stone walls, timber beams, and terracotta floors - lending the home a warm and authentic character. The upper floors host six bedrooms, four bathrooms, and two cozy living rooms with fireplaces, while the former stables and storage rooms on the garden level have been adapted to a large kitchen/dining and sitting areas, and partially left as additional service spaces. At the top of the tower, a bright and airy study frames stunning vistas, while two panoramic roof-terraces offer breathtaking 360-degree views-ideal for enjoying dramatic sunsets over the Forello Gorges and the rolling Orvieto hills. The estate extends across approx. 2.5 hectares of beautifully terraced grounds, shaded by centuries-old trees. The organically managed olive grove, with around 140 trees, yields up to 1,500 kg of olives annually, complemented by a fruit orchard and vegetable garden. Two historic stone outbuildings-a former fired-oven and animal shelter-provide additional charm and offer exciting possibilities for conversion. A swimming pool may also be added. Solid, evocative, and full of potential, this one-of-a-kind property offers the opportunity to create an elegant and authentic retreat in one of Umbria's most scenic and sought-after landscapes, with convenient access to both Rome and Perugia.
…By Italy Sotheby's International Realty


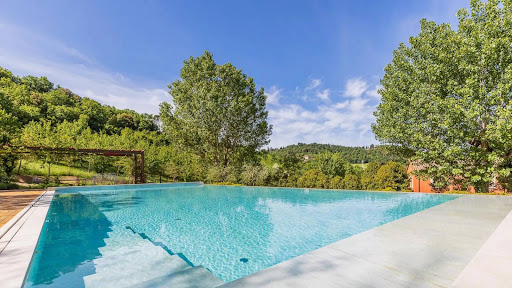

Elegance, comfort, silence. Three rare conditions, difficult to find together. Here they coexist effortlessly. On the hills surrounding Todi, a 19th-century manor house stands on a scale that is difficult to replicate today: approximately 600 square meters on three levels, set in five hectares of land that creates distance, perspective, and spatial control. The distribution is clear. On the ground floor, the living areas include a large and functional kitchen; a dining room and living room with a fireplace, which open onto a glass loggia and the outside. The spaces are interconnected but never dispersive. On this same level are two double bedrooms, both with en suite bathrooms, designed to ensure independence and immediate usability even without using the upper level. The sleeping area is located on the first floor: four more bedrooms, all with private bathrooms, designed to ensure independence and privacy. The views open onto the landscape, the light is constant, and the proportions remain restrained. No decorative touches are overlooked. The basement level introduces a second possible use: laundry room, changing room, guest bathroom and a space already set up to be transformed into a wellness area or private cinema. The materials aren't chosen: they're the right ones. Oak parquet, herringbone terracotta, resin. Surfaces that work with light and time. The 2009 renovation incorporated contemporary comforts without altering the structure: double-glazed wooden window frames, a 13 kW photovoltaic system, solar panels for domestic hot water, and an underfloor heating system that ensures uniform and high-quality interior comfort. Outside, Linda Cena's landscape design meticulously organizes the space: a panoramic terrace, infinity pool, solarium, pergola, and bocce court. Mature varietieswalnut and cherrygrow around the villa, while almost two hectares of woodland behind the property ensure seclusion and continuity. This is a property that does not seek to be interpreted. It works, it exists, it resists. And for this very reason, it is not for everyone.
…By Annonceur International


Ancient watchtower dating back to 1200 completely renovated becoming a beautiful farmhouse with swimming pool and panoramic views. Description The farmhouse is on 3 levels and measures about 565 square meters. From the ground floor you enter the large entrance hall and living area, with vaulted terracotta ceilings typical of the former stables, you then enter the dining room, with a service toilet and the kitchen completely in brickwork and access to the large porch perfect for summer meals. On the second floor, accessed by both internal and external staircase, we immediately find another living room, as well as 3 bedrooms, 2 of which have en suite bathrooms (one currently used as a studio). Finally on the second floor we find 3 more bedrooms, one with a walk-in closet and two bathrooms. Outbuildings In addition to the main house the property includes a second building developed on two levels, on the basement floor we find the warehouse, cellar and a laundry room, while on the ground floor an apartment consisting of living area with kitchenette, 2 bedrooms and a bathroom. A carport to complete the property for a total of 2 covered parking spaces. Outdoor spaces The property is completed by a large and well-kept garden where there is a swimming pool next to the technical room and a large olive grove. The entire property is fully fenced. State and finishing touches The property is in an excellent state of preservation, given also the recent renovation. Electricity and water utilities are connected. LPG heating. Photovoltaic panels. Terracotta floors, ceilings with exposed beams or terracotta vaults. Potential uses. The property lends itself perfectly as a first or second home, and can be put to income during summer periods. Location & Lifestyle The property is in a prime location with no other adjacent housing units. It is easily reached from the main road, having to travel only about 350mt of dirt road. It is located in the municipality of Todi about 2Km from the small village of Pontecuti. Places of interest such as Corbara, Viepri and Acquasparta are within a radius of 30km. The distance from Rome is about 85km, from Florence about 180km while from Perugia distant 40km.
…By Carratelli Real Estate


Ancient watchtower dating back to 1200 completely renovated becoming a beautiful farmhouse with swimming pool and panoramic view.DescriptionThe farmhouse is on 3 levels and measures about 565 square meters. The ground floor leads to the large entrance hall and the living area, with vaulted terracotta ceilings typical of the former stables, then leads to the dining room, with a service toilet and the kitchen completely in masonry and access to the large porch perfect for summer meals. On the first floor, which can be accessed by both internal and external staircases, we immediately find another living room, as well as 3 bedrooms, 2 of which with en suite bathrooms (one currently used as a study). Finally, on the second floor there are 3 more bedrooms, one with a walk-in closet and two bathrooms.Accessory equipmentIn addition to the main farmhouse, the property includes a second building developed on two levels, in the basement there is the warehouse, the cellar and a laundry room, while on the ground floor there is an apartment consisting of a living area with kitchenette, 2 bedrooms and a bathroom. A canopy completes the property for a total of 2 covered parking spaces.OutdoorThe property includes a large and well-kept garden where there is a swimming pool next to the technical room and a large olive grove. The whole property is entirely fenced.State and finishingThe property is in an excellent state of conservation, also given the recent renovation. Electricity and water utilities are connected. LPG heating. Photovoltaic panels. Terracotta floors, ceiling with exposed beams or terracotta vaults.Potential usesThe property lends itself perfectly as a first or second home, and can be used as an income in the summer.Location & LifestyleThe property is located in a privileged location and without other adjacent housing units. It can be easily reached from the main road, having to travel only about 350 meters of dirt road. It is located in the municipality of Todi, about 2km from the small village of Pontecuti. Places of interest such as Corbara, Viepri and Acquasparta are within a radius of 30km. The distance from Rome is about 85 km, from Florence about 180 km while from Perugia 40 km away.
…By Annonceur International


Magnificent luxury villa immersed in the tranquility of the Umbrian hills, just a few minutes from Todi, with spacious areas, swimming pool, hot tub, and a private park of 4,500 sqm. Description The property extends over three levels for a total area of approximately 350 sqm, plus a large basement floor of 250 sqm used as a garage and accessory rooms. On the ground floor, there is a living area divided into two distinct spaces, a large double living room, a kitchen, an entrance, a bathroom, a study, a laundry room, and livable porches. The sleeping area hosts two bedrooms, both with private bathrooms, one with a walk-in wardrobe. The first floor includes a large habitable attic divided into several rooms with a panoramic terrace, ideal for guests or independent management of the spaces. The basement level is dedicated to garages, warehouses, and technical rooms, ensuring functionality and ample service areas. External spaces The villa is surrounded by a private garden of about 4,500 sqm, cared for and organized into various relaxation and social areas, including picnic zones and barbecues. The highlight of the property is the pool with jacuzzi, coverable, complemented by a comfortable guest house, perfect for fully enjoying the summer season in total comfort. Condition and finishes The property is in excellent condition, with quality finishes. Parquet flooring, double-glazed windows, underfloor heating, centralized vacuum system, and methane fuel supply guarantee high living comfort and efficiency. It also features a photovoltaic system. Potential uses The villa is perfectly suited as a prestigious private residence, but also as a property to be included in the short-term rental circuit. It is also ideal for those who want to combine living and working activities in a private setting. Location & lifestyle The villa is located in a small residential area in the countryside, private but not completely isolated, just a few minutes from Todi. It enjoys a panoramic position, immersed in the greenery typical of the Umbrian hills. An ideal setting for those seeking tranquility, privacy, and quality of life, without sacrificing proximity to main services and the most charming historic villages of Umbria.
…By Carratelli Real Estate


Magnificent property in Todi of about 510sqm with swimming pool and land of about 1.8ha.Description:This beautiful property is currently divided into two areas: one reserved for private use and the other intended for hospitality. The main body, on two levels, has been renovated with great attention to traditional local materials, creating warm and welcoming environments. The ground floor houses a spacious and well-equipped kitchen, a bright dining room, a study, a large living room and a bathroom. Upstairs there are three spacious bedrooms, each with an en-suite bathroom, as well as a cozy living room with a mezzanine and a panoramic balcony that offers unparalleled views. The second building, currently used for reception, offers four independent apartments and a nice studio apartment on the ground floor, while on the first floor there are four large bedrooms with private bathrooms. A distinctive element of this structure is the suggestive panoramic loggia, equipped with oven and kitchen, ideal for outdoor dinners and convivial moments immersed in the beauty of the Umbrian landscape. The third building consists of three refined bedrooms with private bathrooms on the ground floor. On the first floor, with an independent entrance, there is an apartment characterized by a kitchen, a large living room, two bedrooms and a bathroom.Outdoor:The property extends over about 1.8 hectares of land, where a lush garden, dotted with aromatic plants and flowers, surrounds the large swimming pool, offering a corner of pure relaxation with a spectacular view of Todi and the rolling Umbrian hills. The outdoor spaces, with attention to the smallest details, create a harmonious and relaxing atmosphere, perfect for those who want to live in close contact with nature without sacrificing elegance.Condition and Finishes:The entire complex has been renovated with great care, in full respect of the Umbrian architectural style, with fine finishes and traditional materials that give warmth and authenticity to the rooms. The modern and fully functional systems ensure maximum comfort, while the swimming pool, impeccably maintained, represents an added value that further enriches the property.Potential uses:This extraordinary estate lends itself perfectly to multiple uses: it can be maintained as a high-level accommodation facility, guaranteeing a well-established and profitable business, or transform into an exclusive residence, where you can live immersed in the tranquility of the Umbrian countryside, without sacrificing the most modern comforts.Location:Located in a privileged position, just a few kilometers from Todi, the property enjoys excellent connections to the most fascinating cities of central Italy, including Perugia, Orvieto, Rome and Florence. Lake Trasimeno is also easily accessible, offering further opportunities for recreation and relaxation in a natural setting of rare beauty.
…By Annonceur International


Magnificent property in Todi of about 510sqm with swimming pool and land of about 1.8ha. Description: This splendid property is currently divided into two areas: one reserved for private use and the other intended for hospitality. The main body, on two levels, has been renovated with great attention to traditional local materials, creating warm and welcoming environments. The ground floor houses a spacious and well-equipped kitchen, a bright dining room, a study, a large living room and a bathroom. On the upper floor are three spacious bedrooms, each with a private bathroom, as well as a cozy living room with a loft and a panoramic balcony offering unparalleled views. The second building, currently used for hospitality, offers four independent apartments and a lovely studio apartment on the ground floor, while on the second floor are four spacious rooms with private bathrooms. A distinctive element of this structure is the charming panoramic loggia, equipped with an oven and kitchen, ideal for outdoor dining and convivial moments immersed in the beauty of the Umbrian landscape. The third building consists of three refined rooms with private bathrooms on the ground floor. On the second floor, with an independent entrance, there is an apartment characterized by a kitchen, a large living room, two bedrooms and a bathroom. Outdoor Spaces: The property covers about 1.8 hectares of land, where a lush garden, dotted with aromatic plants and flowers, surrounds the large swimming pool, offering a corner of pure relaxation with spectacular views of Todi and the rolling Umbrian hills. The outdoor spaces, with attention to the smallest details, create a harmonious and relaxing atmosphere, perfect for those who want to live in close contact with nature without sacrificing elegance. Condition and Finishes: The entire complex has been renovated with great care, in full respect of the Umbrian architectural style, with fine finishes and traditional materials that give warmth and authenticity to the environments. The modern and fully functional systems ensure maximum comfort, while the impeccably maintained swimming pool is an added value that further enriches the property. Potential uses: This extraordinary estate lends itself perfectly to multiple uses: it can be maintained as a level accommodation facility, ensuring a well-established and profitable business, or transformed into an exclusive residence, where you can live immersed in the tranquility of the Umbrian countryside, without giving up the most modern comforts. Location: Located in a privileged position, a few kilometers from Todi, the property enjoys excellent connections to the most fascinating cities of central Italy, including Perugia, Orvieto, Rome and Florence. Lake Trasimeno is also within easy reach, offering further opportunities for recreation and relaxation in a natural setting of rare beauty.
…By Carratelli Real Estate


Ancient residence measuring 670 square meters, dating back to the 16th century, renovated in keeping with the original style, and land measuring 22,000 square meters with approximately 200 olive trees. The house, located in an enchanting landscape in a dominant position and with a strong historical and architectural character, is divided into: - large living room with fireplace, kitchen, study, sitting room, bedroom, two bathrooms, laundry room, two storage rooms, and oven on the ground floor; - large living room with fireplace, kitchen, sitting room/library, study, 3 bedrooms, and two bathrooms on the first floor; - large attic on the top floor; The property is enhanced by tall trees, a beautiful, panoramic garden, a charming artificial lake, and the possibility of building a swimming pool. The farmhouse is served by a spring, a rainwater collection cistern, a 6 kW photovoltaic system, and an LPG heating system. The farmhouse is very versatile and ideal for multi-family and/or hospitality use. It is located in the municipality of Monte Castello di Vibio in a hilly, panoramic, and unspoiled area. The area offers numerous cycling and hiking trails and itineraries for enjoying nature in the surroundings of Monte Castello di Vibio, a small municipality located north of Todi. The property is 2 km from the village of Doglio, 12 km from the historic center of Todi, 54 km from Umbria San Francesco airport, and 208 km from Rome Fiumicino airport.
…By Tuder Immobiliare


This property, sited in the beautiful territory of Todi, among olive groves and pristine woods, in a panoramic position, is an old stone farmhouse to be restored of 320 square meters. (Expandable by 100 square meters) with further 2 agricultural outbuildings of 150 and 70 square meters. The property is completed by an agricultural land of 11.5 hectares consisting of 3 hectares of arable land and 8 of woods. It is 6 km from the historic center of Todi, 3 km from services and shops, and 6 km from the E45 highway.
…By Tuder Immobiliare


Ancient household of 530 sqm, the guesthouse is 75 sqm, to be restored. Garden of 4000 sqm, placed on a hill with a great view of the cities of Todi and Montecastello di Vibio, which is 8 km away from the house. The household is characterized by a beautiful internal courtyard and at the moment is divided into more housing units. It is meant to be used as a B&B or for a large family. At the ground floor, we can find a large living room with a fireplace, a kitchen, 2 master bedrooms, two bathrooms, a technical room and a storehouse. On the first floor, there are 3 apartments comprising a total of 5 double bedrooms and 4 bathrooms; all the units are interconnected and can also be used as a single residence. Shops and services of any kind are 7 km away, Rome's airport is 170 km and Perugia's airport is 50 km. This zone of the region called 'la Media Valle del Tevere' is easy to reach from the highway E45 and it is rich with hiking routes, medieval hamlets and cultural cities.
…By Tuder Immobiliare


An 18th-century historic estate spanning 1,800 sqmin excellent conditionset on 33,000 sqm of land (with the possibility of acquiring more), located 4 km from the historic center of Todi. The main building’s roof was replaced in 2011; the property is connected to the mains electricity and municipal water supply and features three private wells. The complex is accessible via multiple vehicle and pedestrian entrances from either the public road or the private park. The living area is bright and welcoming, featuring a tower that offers panoramic views of Todi and the surrounding countryside. It is currently laid out to include a living room, kitchen, study, seven bedrooms, four bathrooms, and ancillary rooms. The spacious, character-filled ground-floor cellars open onto a courtyard featuring an oven, a lemon house, and agricultural outbuildings; the expansive 33,000 sqm grounds (which can be enlarged) are enclosed by an ancient boundary wall. All areas of the property have the potential to be converted for residential or hospitality use.
…By Tuder Immobiliare


Set within a medieval castle with an old-world atmosphere, this 149 m² top-floor flat has been renovated and furnished, featuring original traditional finishes and enhanced by architectural elements in the ancient Umbrian tradition. The property, which boasts panoramic views, has a separate entrance and is laid out as follows: - kitchen, dining room and bathroom with shower on the first floor; - living room and bedroom/study on the second floor; - double bedroom and shower room on the third floor; - 2 historic storerooms featuring wooden beams and stone walls, each with a separate entrance from both the outside and the castle’s inner courtyard. No service charge. The 13th-century castle village, situated on a hillside amongst vineyards and olive groves, in a panoramic location between Todi and Montefalco, possesses significant historical and architectural character that is very well preserved, characterised by extensive walls with a medieval entrance gate, picturesque alleyways and tall towers. The village is 3 km from San Terenziano, 15 km from Montefalco, 12 km from Gualdo Cattaneo and 15 km from Todi.
…By Tuder Immobiliare


Ancient farmhouse of 500 square meters completely renovated with a dependance of 87 square meters, the lush garden of 11,350 square meters partially fenced and the swimming pool, complete this prestigious property located in a hilly position in the municipality of Fratta Todina a few kilometers from Todi. The farmhouse has been expertly restored with anti-seismic criteria, thermal insulation and equipped with underfloor heating system. The farmhouse with typical and essential architectural lines has harmonious and articulated interior spaces, designed for multi-family use and / or tourist rentals: The 280-square-meter master apartment features large 86-square-meter living room with central column and four brick arches, large kitchen, study and bathroom on the ground floor, three bedrooms, dressing room and bathroom on the second floor; 35-square-meter garage with access from the outside; On the second floor, with independent entrances there are two apartments each of 72 sq. m. consisting of living room with fireplace, kitchen, two bedrooms and bathroom. The 87 sq. m. outbuilding can be used as two units or single unit: living room with kitchenette, double bedroom and bathroom, living room, kitchen, double bedroom and bathroom. The pool (12 x 5) built in 2005 with reinforced concrete structure is surrounded by a beautiful garden and mature plants, enhanced by about 100 olive trees, well and a driveway with majestic cypresses. The extremely strategic location with respect to services and main roads, makes the property very usable for tourists and for those who want to use it as a main residence, without sacrificing a wonderful landscape context. The municipality of Fratta Todina with its splendid life on the Middle Tiber Valley offers all kinds of services, in the surroundings is worth a visit the convent of Santa Maria della Spineta, an ancient Franciscan convent, from which you can enjoy a suggestive panoramic view that embraces the entire Tiber valley from Perugia to Todi. The cloister dates from 1394, while the present Church of the Virgin of the Assumption is from the late 18th century. Part of its furnishings was a Nativity of Spain (now in the Vatican Museums), a copy of which is in the hall of the City Council. Distances: 1.5 km from Fratta Todina, 14 km from Todi, 5.5 km from Marsciano, 8 from the E45 highway, 38 km from Umbria International Airport.
…By Tuder Immobiliare


Well-situated farm- complex, located near Todi , on the outskirts of a medieval hamlet, for sale. There is a beautiful view of the city and rolling countryside and 820 sqm. of residential buildings and 440 sqm.of agricultural sheds. An old stone country house of 300 sqm, a 320sqm. habitable building from the 80s, an outhouse of 208 sqm to renovate, 180 sqm. of agricultural buildings and 265 sqm of lean-tos constitute this interesting site. The property comes with 12,000 sqm of land, has mains water, electricity and GPL gas . The complex would make an ideal complex of detached houses and apartments with gardens. It is 4 kms from shops and services , 6 kms from the superhighway, 7 kms from Todi & 30 from Perugia.
…By Tuder Immobiliare


In Todi, in a panoramic location overlooking the city, a 400-square-meter farmhouse ruin in need of reconstruction (expandable by 100 square meters) and 22 hectares of diverse agricultural land in a convenient location suitable for any agricultural use. Currently, the land is divided as follows: 2.5 hectares of vineyards (grechetto, merlot, cabernet), 17 hectares of arable land, 2 hectares of woodland, and a small olive grove (26 trees). The land can be sold separately, resulting in a reduction of the asking price. The property is situated in a scenic setting, in a secluded location yet close to amenities. Distances: 6 km from shops and the highway, 8 km from the historic center of Todi, 48 km from Umbria’s San Francesco d’Assisi Airport, 43 km from the historic center of Perugia, and 170 km from Rome’s Leonardo da Vinci Airport.
…By Tuder Immobiliare


Stone farmhouse of 390 sq.m. and dependance of 135 sq.m. located in a hilly position with beautiful views of olive groves and lush woods, 2 km from the town of San Venanzo located at 460 meters above sea level. The farmhouse is in excellent condition and offers on the ground floor very spacious and harmonious spaces, from the characteristic porch you enter a spacious and cozy entrance hall from which articulates, on the right the very large kitchen with fireplace, and on the left a dining area, living room with fireplace and a bathroom. The central staircase leads to the second floor characterized by a large hallway from which are well distributed the 4 double bedrooms very bright and all equipped with two windows, the sleeping area is completed by two bathrooms one with bath and the other with shower. The land of 18,700 square meters has a comfortable lay and is enriched by an olive grove of about 300 plants. The house is connected to the municipal aqueduct and is equipped with a well and heating system powered by an LPG boiler. The Dependance of 135 sq. m. is divided into 2 storerooms on the ground floor, characteristic open-space room with fireplace and bathroom on the second floor. The property has an additional building potential of 100 sqm for residential use to be built adjoining or detached from the main building and possibility to build a swimming pool. The small town of San Venanzo lies on the slopes of the Park of Monte Peglia and Selva di Meana territories where to experience nature in the round between cerrete, pine forests and a very rich flora. Distances: 12 km from Marsciano 45 km from Perugia airport 35 km from Todi 45 km from Trasimeno lake 180 km from Rome Leonardo da Vinci airport
…By Tuder Immobiliare


In Umbria, a restored 13th-century watchtower, its annex and its olive grove in production. Some residences bear witness to several successive lives. This one is a powerful example. Built in the 13th century as a watchtower on the Umbrian hills, it still watches over the rolling landscape, between vineyards and olive groves. Its restoration respects the traces of time: terracotta vaults, exposed stone that interacts with the light. The reception areas occupy the ground floor, where the windows frame views of the countryside. The bedrooms are spread over the upper floors, each one imbued with the thickness of the walls and the patina of the original materials. A separate annex completes the estate. The swimming pool blends into the landscape, a natural extension of the terraces. The grounds extend over several hectares, alternating between olive groves, meadows and ancient woods. The region, rich in gastronomic and wine-growing heritage, lends itself equally well to the intimacy of a residence and to hospitality. The art cities of central Italy remain within easy reach. Between medieval memories and contemporary installations, the residence awaits an attentive eye so that its stones can continue to tell their story. Its unique character gives it the qualities necessary for its transmission to hands that respect its history.
…By Patrice Besse


A short distance from Todi, in an enchanting setting, this wonderful property of about 850 square meters combines the sacred and the profane surrounded by a land of about 4 hectares.Description:The main entrance, connected to the ancient Benedictine church which houses an original fresco dedicated to the most important saint known until then in Umbria, and now transformed into an art gallery, immediately warms the room with a majestic stone fireplace, a staircase leading to the rooms on the upper floor and an arch leading to the large reception hall. The abbey was built in the 13th century, skilfully renovated in various stages until 2014 and is spread over three levels with entrances on each floor, including the beautiful stone inner courtyard that rises inside. There are 3 large living areas with fireplace, one used as a restaurant next to the kitchen with saloon doors, the other two are on the first floor. In addition, there are 8 luxuriously furnished rooms, each with a dedicated boiler and bathroom, a complete house in the basement currently inhabited by the owner and an outbuilding of about 200 square meters and with independent heating located just above.Outdoor Spaces:Surrounded by about 4 hectares of land, 2.5 of which are certified olive groves, in addition to the delightful lush garden and the 12-meter swimming pool there is a tennis court and a second outdoor stone pool with statues, on the two opposite sides of the abbey, a large terrace on the first floor and a veranda on the ground floor, the internal courtyard closed by a wrought iron gate and which can serve as a secondary entrance, a storage room for tools and a boiler room.Condition and Finishes:The renovations carried out over the years are of absolute value, and the fixtures have also been replaced with double glazing to improve insulation. The swimming pool and part of the garden require minimal restoration, the municipal aqueduct and the cistern ensure the water supply and the heating is LPG.Potential uses.This is the dream home of anyone who wants to live within a wonderful historical context without sacrificing modern comforts but it is also suitable as an investment for those who want to build an accommodation facility of great value.Location:The property is located a few kilometers from the historic center of Todi and is well connected to Umbrian and Tuscan towns such as Città della Pieve, Castiglione del Lago and Cortona. Perugia, the regional capital, is easily reachable in less than an hour by car.
…By Annonceur International


A short distance from Todi, in an enchanting setting, this wonderful property of about 850 sqm combines the sacred and the profane, surrounded by approximately 4 hectares of land. Description: The main entrance, connected to the ancient Benedictine church that houses an original fresco dedicated to the most important saint known in Umbria so far, and today transformed into an art gallery, immediately warms the environment with a majestic stone fireplace, a staircase leading to the upper floor rooms, and an archway directing to the large reception hall. The abbey was built in the 13th century, skillfully renovated in various phases up to 2014, and develops over three levels with entrances on each floor, including the beautiful inner courtyard paved in stone within its walls. There are three large living areas with fireplaces, one used as a restaurant room next to the kitchen with saloon doors, and the other two on the first floor. An additional 8 luxuriously furnished bedrooms, each with a dedicated boiler and bathroom, a full dwelling on the basement floor currently inhabited by the owner, and a roughly 200 sqm annex with autonomous heating located just above, complete the property. External Spaces: Surrounded by about 4 hectares of land, including 2.5 hectares of certified olive grove, as well as the lush garden and a 12-meter pool, there is a tennis court and a second outdoor stone tank with statues. On opposite sides of the abbey, there is a large terrace on the first floor and a veranda on the ground floor. The internal courtyard, enclosed by a wrought iron gate, can serve as a secondary entrance. There is also a tool shed and a boiler room. Status and Finishes: Renovations carried out over the years are of absolute high quality, and the windows have been replaced with double-glazed units to improve insulation. The pool and part of the garden require minimal restoration work. The municipal aqueduct and the cistern supply water, and heating is provided by LPG. Potential Uses: This is the house of dreams for anyone wishing to live within a wonderful historical context without sacrificing modern comforts, but it is also suitable as an investment for those wanting to create a high-quality hospitality structure. Location: The property is located just a few kilometers from the historic center of Todi and is well connected to Umbrian and Tuscan towns such as Città della Pieve, Castiglione del Lago, and Cortona. Perugia, the regional capital, is easily reachable in less than an hour by car.
…By Carratelli Real Estate


Collazzone, near Todi, prestigious villa of about 630sqm immersed in the Umbrian nature, with swimming pool, private park of about 5 hectares with vineyard and olive grove. Description: In a dominant and panoramic position, this exclusive property covers about 630sqm and consists of two main buildings connected by a porch of about 300sqm. The main building, a synthesis of contemporary style and references to tradition, covers about 415sqm on three levels also served by an external elevator. The rooms are bright, welcoming and designed to offer maximum comfort: on the ground floor, a beautiful living area with fireplace and large arched windows overlooking the outdoor courtyard creates a warm and convivial atmosphere. On the upper floors are three bedrooms with private bathrooms, two of which have terraces. The top floor houses a fourth bedroom with en-suite bathroom and an independent apartment with living room, bedroom, bathroom and small terrace with a view. The basement, currently used for storage, measures about 250sqm and is prepared for a spa or other custom rooms according to the needs of the future owner. The second building, measuring about 210sqm, retains the charm of the past with authentic materials and rustic details. It consists of a master apartment with living room with corner fireplace, professional kitchen, bedroom with walk-in closet and refined bathroom with steam room. Completing the building are two independent apartments with external entrance, equipped with living area, bedroom and bathroom. Condition and finishes: The property is in impeccable condition, recently renovated and ready to be lived in. Every detail has been carefully selected: inside there are artistic ceramics from Deruta, solid oak parquet floors, oak fixtures, wooden beams, terracotta floors. The property is equipped with: photovoltaic system with 15kw of storage, double system for solar thermal, automatic watering for the garden, video surveillance, satellite Wi-Fi connection and wall box for electric cars. Energy class A1. Outdoor spaces: Surrounded by about 5 hectares of fully fenced land, the property offers views of rare beauty and spaces dedicated to relaxation. The outdoor courtyard leads to the infinity pool of about 98sqm, with double treatment system (chlorine/salt) and underwater lighting. A hangar of about 400sqm is a valuable resource for collectors or those who want versatile and functional spaces. In the private park are rows of Sagrantino di Montefalco and Grechetto di Todi DOC, and 100 olive trees in production. Potential uses: A property of rare elegance, ideal as a private representative residence or as a high-profile accommodation facility. Perfect for welcoming guests in a private and scenic setting or for exclusive events. Location: Located between Collazzone and Todi, well connected to Perugia, Assisi, Todi, Orvieto, Lake Trasimeno, Florence and Rome.
…By Carratelli Real Estate
'%20stroke='%23DDAA3A'%20stroke-width='1.909'%20stroke-linecap='square'%20stroke-linejoin='bevel'/%3e%3c/svg%3e)
Receive by email any new listing that may match your search criteria
Your criteria :
By validating this form, you accept the general conditions of use of Le Figaro Properties.
These agencies offer a selection of luxury properties vente at Avigliano umbro. Feel free to contact them for personalized assistance.
