Get early access to listings that match your criteria
Never miss an opportunity again. Our personalized alerts notify you instantly.

 English$ USD · m²


Creation of an exceptional chalet in old wood currently under construction, ideally located, very close to the center of Crans. Land area: 2830m2, useful surface area of the chalet: approximately 1400 m2, + approximately 300 m2 of balconies and terraces. Breathtaking west view of the mountains and the Rhône valley. The work was entirely completed outdoors. The interior finishing will be carried out according to the buyers' choices. They will take approximately 8 months from the moment the buyer has blocked his choices. Interior: elevator, fully equipped kitchen, dining room, bar, living room with fireplace on the ground floor, 2nd living room on the mezzanine on the 1st floor, 7 bedrooms with bathrooms, gym, sauna, hammam and swimming pool. Exterior: 3 garages and 4 to 5 outdoor parking spaces, automatic watering. With easy access, Crans-Montana is only 2 hours drive from Geneva (GVA - international airport) and 30 minutes from Sion (SIR - International airport). Crans-Montana is located in the heart of the Swiss Alps, in the French-speaking Valais, at an altitude of 1400 m. It benefits from exceptional sunny exposure. In addition, Valais offers significant tax advantages. Natural persons of foreign nationality who take up residence, without carrying out any gainful activity there, may request to pay a tax calculated on the expense instead of income tax. For more information, see our website: www.TraditionChalet.ch
…By Tradition Chalet Sa


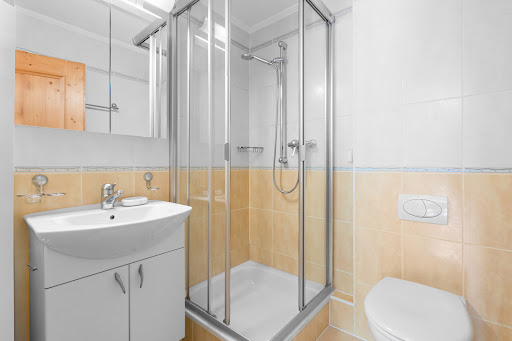

Located in the exclusive Plan-Mayen neighbourhood, one of Crans-Montana's most prestigious areas, this charming 1-bedroom apartment offers a rare ski-in / ski-out location in the resort. An international alpine destination renowned for its 300 days of sunshine per year, breathtaking panoramas, extensive ski area, two golf courses, gourmet restaurants, and international schools. Ideal as a pied-à-terre or a main year-round residence. Layout: 1 bright south-facing living room with open kitchen, 1 large sunny private terrace with forest views, 1 double bedroom with wolfhole window, 1 shower room with WC. Annexes: 1 large private cellar, 1 secure ski locker. 1 indoor parking space available at an additional cost: CHF 80,000. The luxury building, constructed in the 2000s, is impeccably maintained. Direct access to the ski slopes via a pedestrian path just a few meters away. Bus stop 4 minutes' walk away, with easy access to the center of Crans. Available for purchase as a second home and by foreign buyers.
…By Steiger & Cie Sotheby's International Realty


Steiger&Cie Sotheby's International Realty offers a unique property within the sought-after FENDI Private Residences in Crans-Montana. This 173 sqm apartment combines contemporary architecture, rare light, and Alpine serenity with FENDI's signature aesthetics. Interior layout: Bright, open-plan living room with monumental fireplace and one south-facing terrace, Fully fitted kitchen with sleek island, ideal for entertaining, Refined master bedroom with dressing room, en-suite bathroom, and balcony, Two further double bedrooms, each with en-suite, Guest WC, Separated night area for peace and privacy, Impeccable entrance hall. Included amenities: Private cellar, two parking spaces (at extra cost), Full access to five-star services: spa, indoor pool, concierge, ski facilities. Location advantage: Direct flat access to Cry d'Er lift station, surrounded by pristine forest. An exceptional address for global elite clients seeking Alpine luxury with an iconic brand heritage. Prime location in a car-free zone, minutes from the main gondola station, set amidst Alpine forest and tranquil streams. For those seeking discreet elegance and five-star branded living.
…By Steiger & Cie Sotheby's International Realty


Steiger&Cie Sotheby's International Realty presents a rare opportunity to acquire an exclusive residence within the iconic FENDI Private Residences in Crans-Montana. This 173 sqm home offers high-end living with Alpine elegance and branded sophistication. Interior features: Spacious living area with panoramic views and monumental fireplace, Fully equipped open kitchen with island, Expansive master suite with walk-in wardrobe and private balcony, One stylish double bedroom with en-suite bathroom, Guest lavatory, Defined sleeping quarters for enhanced privacy, Graceful entrance foyer. Annexes & services: Private cellar and two underground parking spaces (optional), Full access to the wellness area, spa, ski room, concierge, and indoor pool. Setting: Prime location in a car-free zone, minutes from the main gondola station, set amidst Alpine forest and tranquil streams. For those seeking discreet elegance and five-star branded living.
…By Steiger & Cie Sotheby's International Realty


Steiger&Cie Sotheby's International Realty is proud to offer a rare residence within the FENDI Private Residences in Crans-Montana. With 181sqm of refined living space, this property exudes sophistication, modernity, and exclusivity. Interior configuration: Grand reception room with designer fireplace and panoramic views, Chef's kitchen with central island, Master suite with en-suite bath, dressing room, and balcony, Two double bedrooms with private bathrooms, Guest WC, defined sleeping quarters, Stylish entrance. Extras: Private cellar, 2 underground parking spots (additional), Spa, concierge, skiroom, indoor pool, and wellness center. Location perks: Prime pedestrian-access area near the main ski lift, nestled in a serene forest. The sound of the Rhô stream adds to the tranquility. A unique branded residence for Alpine luxury connoisseurs.
…By Steiger & Cie Sotheby's International Realty


Steiger&Cie Sotheby's International Realty is proud to present this exceptional residence within the prestigious FENDI Private Residences in Crans-Montana. Spanning 190sqm, this apartment combines iconic FENDI design, full southern exposure, and unobstructed 180° views over the Imperial Crown mountain range. Layout highlights: Grand living room with monumental fireplace and floor-to-ceiling windows opening onto one large south-facing loggias, Open-plan designer kitchen with central island, Elegant master suite with walk-in closet, private bathroom, Two double en-suite bedrooms, Guest WC, Separated sleeping area, Refined and spacious entrance hall. Annexes: 2 indoor parking spaces (available at extra cost), Private cellar. Exclusive amenities included: Indoor swimming pool, wellness area with jacuzzi, hammam, sauna, ski room, concierge service, and secure common areas. Exceptional setting: Just a flat walk from the Cry d'Er gondola station, nestled in a peaceful forest with the gentle sound of the Bisse du Rhô. A rare address for connoisseurs of international branded residences, prestige, and privacy.
…By Steiger & Cie Sotheby's International Realty


Steiger&Cie Sotheby's International Realty is delighted to showcase this luxurious 197sqm apartment located in the exclusive FENDI Private Residences in Crans-Montana. This signature property offers Alpine charm paired with cutting-edge design and five-star lifestyle services. Property highlights: Expansive living space with a commanding fireplace and sweeping views from one terrace, Open kitchen with central island, equipped to the highest standards, Luxurious master suite with en-suite bath, Two additional en-suite bedrooms, Guest toilet, designated night section, and refined foyer. Extras & Amenities: Two indoor parking spaces (sold separately), Private cellar, Full access to spa, sauna, jacuzzi, indoor pool, concierge, and secure premises. Setting: Steps from the gondola station, in a peaceful pedestrian zone surrounded by nature. An ideal retreat for those seeking excellence, discretion, and a branded lifestyle.
…By Steiger & Cie Sotheby's International Realty

Overlooking the Rhône Valley and the most beautiful peaks of the Valais Alps, this exceptional attic benefits from a privileged location in the heart of a developing residential and hotel sector. Just a few minutes from the center of Crans-Montana, it combines elegance, spectacular views, and alpine quality of life. Integrated into a recently constructed prestigious residence, this property immediately captivates with its remarkable volumes, majestic old wood exposed framework, and large south-facing terraces offering spectacular views of the Valais Alps. The living room, flooded with light thanks to its generous bay windows, is centered around an elegant fireplace and brings together the living room, dining area, and kitchen in a refined atmosphere where alpine authenticity and contemporary design meet harmoniously. The sleeping area offers three en-suite bedrooms, providing comfort, privacy, and high-end amenities. Accessible directly by elevator, the apartment also features modern home automation, a private cellar, a ski room, and several parking spaces. Future owners will also benefit from the exclusive facilities of the upcoming neighboring hotel, including a spa, wellness area, and fitness room. A rare address aimed at clients seeking exclusivity, serenity, and a contemporary alpine lifestyle.
…By Fgp Swiss & Alps Sa


Discover this rooftop villa, ideally located in the heart of the mountains. This atypical property with private heated indoor pool combines unique views, modern comforts and nature at your doorstep. Enjoy its generous 7.5 rooms, all bathed in natural light, and just steps from a bus stop. Close to the national ski slope and all hiking and mountain biking trails, this unique property is ideal for sports and nature lovers. It consists of - 1 Open plan living room, TV corner with library and fireplace, opening onto large bay windows overlooking the 250m2 south facing terrace. - 1 dining room - 1 large independent kitchen - 5 ensuite bedrooms with private bathrooms - 1 Gym with pool access - 1 private pool with shower and panoramic terrace - 1 large laundry room, - 1 dressing room. Outbuildings: - 1 garage box. Experience a privileged daily life with sports and leisure activities in the immediate vicinity. Skiing, golfing, hiking and biking are all within easy reach. Take care of yourself with an indoor and outdoor pool, a gym and even direct access to the ski slopes. Treat yourself to unforgettable moments on the 250m2 roof terrace with its breathtaking views. A parking space is at your disposal and an elevator with direct access to the apartment is available. This chalet combines all the elements for a quiet and sporty lifestyle.
…By Steiger & Cie Sotheby's International Realty
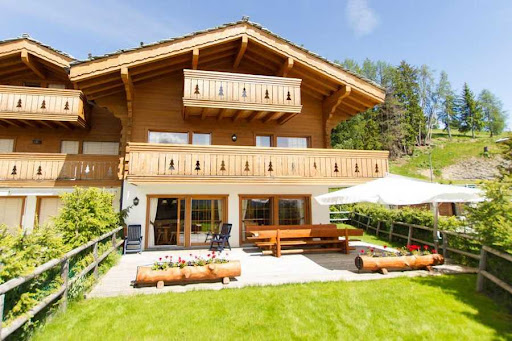


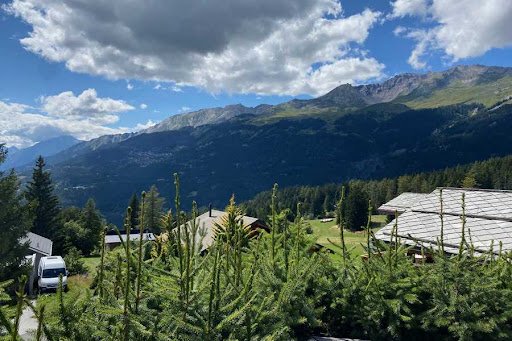
Semi-detached chalet ideally located 3 minutes by car from the center of Crans-Montana in the town of Lens. The chalet is about 350 m2 useful and about 280 m2 habitable. The plot is approximately 670 m2 and has stunning western views over the mountains and the Rhone Valley. It was built in 2009 on 4 floors and has 3 bedrooms, 3 bathrooms, as well as a carnotzet. Floor heating and city gas. Garage for 2 cars as well as 3 outdoor parking spaces. It is salable to all Swiss or foreign residents in secondary or main residence. Selling price fully furnished: CHF 3 millions Distribution : Ground floor Entrance hall Open kitchen Living room with fireplace Visitor toilets 1st floor : 2 Bedrooms 2 bathrooms with wc 2nd Floor : 1 bedroom 1 bathroom with wc Basement: Carnotzet laundry room Technical area Cellar Exterior: Garages for 2 cars Parking for 2 cars Various : balconies Terrace and lawn Electric blinds Plenty of storage
…By Tradition Chalet Sa

Spacious chalet with an area of approximately 300 m2 offering a panoramic view of the mountains. Fenced land of 2,000 m2. Beautiful living spaces with a living room, dining room, and independent kitchen. Five lovely en-suite bedrooms. Double garage and parking spaces. Popular neighborhood and peaceful environment. Document available upon request.This description has been automatically translated from French.
…By Affinity Prestige Sarl Suisse


Chalet de Maître that can accommodate several generations (5 bedrooms + 1 office + 1 studio) Nestled in the ultra-confidential district of Crans, this mansion offers absolute privacy just a 17-minute walk (flat) (or a 3-minute drive). Source Google Maps) of the city center, the Cry d'Er ski lifts and all amenities. Facing south on a fenced plot of more than 1,350 m², this refuge of 415 m² of living space in reinforced concrete clad in wood is spread over three levels connected by stairs and lift. Perfectly maintained (renovation & facades and woodwork in 2024, gas heating in 2020, creation of the south garage in 2011, kitchen in 2007), it can be acquired as a second home (LRS) and renovated knowing that this work will be deductible until 2028. Main Living Spaces On the ground floor: large south-east living room with fireplace, adjacent dining room nestled in a bright winter garden opening onto a huge south-west terrace, semi-professional kitchen with high-end appliances, east office, guest toilet, cloakroom and north storage, east and north terraces. Upstairs attic: seven bedrooms (including south master suite with full bath and private balcony), three full bathrooms, a full north shower, south and east balconies. Lower wellness level: south indoor swimming pool with large bay windows with terrace and jacuzzi access, sauna with shower/changing room/WC, open shower cabin, north-east carnotzet, independent south studio (kitchenette, shower/WC, secure terrace), laundry room, two cellars, technical room. Exteriors and Comforts Manicured garden with vegetable garden, petanque court, wooded terraces for all seasons. South facing double garage (5 cars with mezzanine), two covered spaces, outdoor parking, ski room, wine cellar, dedicated pool ventilation, gas heating by radiators and underfloor. Usable area : 835.10 m2 Net living area : 415.02 m2 Balconies : 158.70 m2 Terraces : 225.51 m2 Plot area: 1,374 m2 A rare property for insiders. A must visit. Information on request. Exclusive sales mandate. Brief description of the work 2000 Complete interior renovation Ventilation change, swimming pool Changing the sanitation system, swimming pool 2007 Kitchen expansion Creation of the winter garden 2011 South garage, Fr. 680 000 2020 Changing the heating (gas) 2024 Renovation of exterior woodwork and painting of facades Creation of an outdoor kitchen (east terrace) and installation of steel barriers Creation of a cloakroom at the north entrance Room details Balcony | Loggia: 2 Private Laundry Room Office Carnotzet Cellar | Pantry: 2 Kitchen: 2 Commissary Galetas Entrance hall Garden Ski room Technical room: 2 Reception Reduced / Storage: 2 Dining room: 2 Living room Terrace: 3 Glass roof Bedrooms Double bedroom / master: 4 Single / child bedroom: 2 Shower rooms Total WC: 5 Number of boxes, garages and parking spaces included Double box 2 Surroundings Quiet green setting | Tranquil Mountain Resort Open View Stunning Panoramic Overlooking the Valley On the Mountains Facing West South Proximity Playground Town Center Shopping Malls Shops Elementary Schools Secondary Schools Golf Park Ski Slopes Ski Lifts Restaurant Public Transport Landscaped Outdoor Trees Shrubs Barbecue Flowers Lawn Jacuzzi Garden Covered Terrace Wooded Area Indoor Pets Friendly Ski Wardrobe Built-in Wardrobe Built-in Wardrobes Bedroom Wardrobes Built-in hall Woodland Fireplace | Stove Fitted kitchen Semi open kitchen Dressing room Fitness Large office Large master bedroom Large glazed area Large rooms Bright Heated swimming pool Sauna Dryer Primary equipment Pipes Municipal network Water Municipal network Technical equipment Digicode access Disabled access No Elevator Yes Equipped laundry room Yes Main heating Gas Internet Yes Dishwasher Yes Heating mode Radiator Electric garage door Yes Security Alarm connect Cable TV This brochure does not constitute a contractual document. Its confidential content is communicated without obligation and subject to modification or sale. Plans are likely to have undergone changes in scale. The areas mentioned are indicative. ©LIVIN'CRANS Sàrl, Crans-Montana, Switzerland. All rights reserved.
…By Annonceur International


Discover this rare property, nestled in a quiet and sunny residential area between Lens and Crans-Montana, on the edge of a building zone. Offering absolute privacy and incomparable tranquility, this contemporary detached house seduces with its privileged location, a stone's throw from nature while remaining close to the amenities and infrastructures of the resort. A bright, modern and refined living environment As soon as you enter, you will be seduced by the elegant and refined architecture of the house, where each space has been designed to maximize natural light and offer a warm atmosphere. The generous bay windows of the living and dining rooms open onto a large south-facing terrace, ideal for enjoying the spectacular panorama of the Valais Alps, summer and winter. The house offers 5.5 rooms, including a large living room with contemporary fireplace, a fully equipped open kitchen with high-end appliances, as well as several comfortable bedrooms, including a master suite with en-suite bathroom and dressing room. The interior design focuses on functionality, comfort and privacy. High-end services and expansion potential Built according to the latest standards in terms of insulation, heating (underfloor heat pump) and home automation, the house guarantees optimal energy efficiency and superior living comfort. A double garage with direct access to the house, a laundry room, a technical room, a wine cellar and plenty of storage space complete this exceptional property. One of the great assets of this property lies in its evolutionary potential: the plot offers the possibility of carrying out an additional project or expanding the living space according to your desires. You also have the opportunity to acquire up to 800 m² of adjoining agricultural land (in addition to the sale price), ideal for a garden, orchard or leisure area. A privileged location, in the heart of all activities Only a few minutes from the centre of Crans-Montana, you have quick access to ski areas, hiking trails, renowned golf courses, gourmet restaurants and a lively cultural life throughout the year. The property is ideal for a primary or second home, offering an exceptional quality of life in one of the most sought-after resorts in the Swiss Alps. Information on request Approved sales agency. Room details Living room Kitchen Private laundry room Balcony | Loggia Dining area Number of boxes, garages and parking spaces included Double box 1 Outdoor parking space 2 Surroundings Quiet green setting | Tranquil Mountain Resort Unobstructed View Stunning Panoramic Overlooking the Valley On the Mountains Exposure West South Proximity Airport Playground Banks Sports Center City Center Shopping Malls Shops Nursery Primary Schools Golf Leisure Park Ski Slopes Post Office Ski Lifts Restaurant Public Transport Outdoor Landscaped Shrubs Lawn Jacuzzi Covered Terrace Wooded Area Indoor Pets Friendly Contemporary American Kitchen Large Living Room | living room Large master bedroom Large glazed area Large rooms Bright Mezzanine Tumble dryer Primary equipment Pipes Municipal network Water Municipal network Technical equipment Elevator No Central vacuum cleaner No Laundry room equipped Yes Main heating Geothermal heat pump Width of parking spaces Wide Dishwasher Yes Heating system Underfloor Electric garage door Yes Television Cable This brochure does not constitute a contractual document. Its confidential content is communicated without obligation and subject to modification or sale. Plans are likely to have undergone changes in scale. The areas mentioned are indicative. ©LIVIN'CRANS Sàrl, Crans-Montana, Switzerland. All rights reserved.
…By Annonceur International


Exceptional Apartment with Private Pool – Ski‑in / Ski‑out – Center of CransRef. 5008 – TCM Trust Immobilier, real estate agency in Crans‑Montana and Geneva, presents an absolutely unique property, ideally located in the center of Crans, with direct access to the cable cars (SKI IN/OUT). Its privileged location surrounded by greenery, its generous volumes and its warm, wood‑crafted interior design make it a rare opportunity on the market. An incomparable private wellness area This property stands out thanks to a private leisure annex, featuring: an indoor heated pool with a unique architectural design, a jacuzzi, a hammam, and a gas fireplace creating an elegant and soothing atmosphere. A truly exclusive relaxation area, perfect for unforgettable moments with family or friends. Layout – Approx. 360 m² of living space Located within a beautiful chalet‑style residence, this splendid ensemble extends across the upper garden level, offering a total of 4.5 rooms + private pool. 4.5‑room apartment – Upper garden level Large semi‑open kitchen with dining area, natural stone central island and table for 6 people Bright living and dining room with direct access to the pool and garden terrace Private indoor pool with gas fireplace and access to the garden terrace 1 large bedroom (South) with access to the garden terrace 1 bathroom (WC, sink, bathtub, bidet) 1 office with fireplace and access to the garden terrace 1 bedroom with balcony and private bathroom (WC, sink, bathtub, bidet) Outdoor spaces & parking Large south‑facing lawn garden of approx. 130 m² Terrace of approx. 60 m² 2 parking spaces in the underground garage A rare property, a unique opportunityLegal form: PPE – Primary or secondary residenceSale reserved for Swiss residents www.trustimmobilier.ch
…By Annonceur International


Second phase of the Le Guépard project – Serviced residences in Crans-Montana Discover one of the last new projects still available as a second home in Crans-Montana. Le Guépard offers a unique concept combining alpine elegance with the refinement of a tailor-made hotel service. Nestled in an exceptional natural setting, this project stands out for the use of noble materials in perfect harmony with the environment. Thanks to a direct underground connection, you can comfortably reach the Hotel Le Dew, where you will benefit from a wellness area, a gourmet restaurant, a modern gym and a conference room. The finishes are customizable according to your wishes, allowing you to create an interior that reflects your image. Delivery scheduled for the end of 2027. Indoor parking spaces available at an additional cost: CHF 80,000 If you are interested, you will find the complete brochure with all the details about the apartments still available on christian-constantin.ch
…By Annonceur International


Steiger & Cie | Sotheby's International Realty presents a magnificent new villa located in Randogne. Ideally situated near the village of Randogne, this spacious and modern villa offers all the comforts you could want in a primary residence. Set in a very quiet residential area, just 9 minutes from the Crans-Montana resort, it enjoys easy access to the Bluche–Randogne funicular railway station and all nearby amenities: schools, shops and restaurants. Randogne enjoys a lively village life throughout the year. Ground floor (level 0) 1 spacious entrance hall 1 fully equipped open-plan kitchen with dining area and access to the balcony 1 garage with direct access to the villa First garden level (level -1) 1 living room with high ceilings, wood-burning stove and access to the garden 1 double bedroom with access to the garden 2 double bedrooms 1 study or games room 1 bathroom 1 shower room 1 guest WC 1 storeroom Lower garden level (level -2) 1 master bedroom with private south-facing terrace, dressing room 1 en-suite shower room 1 laundry room 1 private cellar Ideally located and perfectly laid out, this villa is available only as a primary residence for Swiss citizens or holders of a B or C permit.
…By Steiger & Cie Sotheby's International Realty


Charming chalet located on a 1900 m² plot. Just 5 minutes by car from the center of Crans Montana and 200 m from the funicular stop with direct access to the village and ski slopes. With an area of 260 m² over 3 levels, the chalet offers a large living room with a fireplace, kitchen, office, 2 bedrooms (with the possibility of a 3rd), bathrooms, balconies, and an independent apartment. Large garden with gate, double garage, and several parking spaces. Possibility of expansion.This description has been automatically translated from French.
…By Affinity Prestige Sarl Suisse


Exclusive Listing – Steiger & Cie | Sotheby's International Realty – Prestigious Apartment in Crans-Montana Ideally located just steps from the prestigious Rue du Prado and bordering the renowned Ballesteros Golf Course, this spacious North/South-facing apartment offers an elegant and comfortable living environment. Perfect for a high-end family retreat, it impresses with its generous volumes and multiple bedrooms. Layout: An entrance hall with an elegant cloakroom A vast cathedral-ceiling living room with mezzanine, dining area, and fireplace A fully equipped open kitchen with breakfast bar to the living room Three spacious double bedrooms A bright master suite Three refined bathrooms A large south-facing balcony accessible from the living room and master suite A large north-facing balcony serving the bedrooms and offering breathtaking views over the slopes of Crans-Montana Additional features: A private cellar Two parking spaces in the residence's secure underground garage Key features: A rare property available as a secondary residence and open to purchase by foreign buyers.
…By Steiger & Cie Sotheby's International Realty


Steiger & Cie | Sotheby's International Realty presents this magnificent, fully renovated penthouse, offering panoramic views of the Alps and a south-facing terrace of 93 m². Located near Regent College and just a few minutes from downtown Crans-Montana, this property enjoys a prime location that combines tranquility with proximity to amenities. The property consists of a penthouse apartment and a separate studio. Penthouse apartment – Living area: 103 m² Entrance hall Spacious living room with fireplace Large, south-facing terrace of 93 m² Open kitchen Dining room Guest restroom Three bedrooms, each with its own private bathroom One indoor parking space A basement A ski locker Separate studio – Area: 21 m² Living area with kitchenette Shower room with toilet A storage room A ski locker Sale permitted as a primary or secondary residence (Swiss residents and holders of a B or C permit) Purchase by foreigners as a second home permitted under certain conditions
…By Steiger & Cie Sotheby's International Realty


Charming penthouse on the Ballesteros golf course – Elegant mountain real estate Steiger & Cie | Sotheby's International Realty Crans-Montana presents: Located on the edge of the renowned Ballesteros golf course and in immediate proximity to the ski slopes of Crans-Montana, this refined family apartment offers a warm and elegant atmosphere. A true alpine cocoon, ideal as a secondary residence or pied-à-terre in Switzerland. On the first level: 1 welcoming entrance hall opening onto the living room, 1 cathedral-style living room with fireplace and dining area, opening onto a south-facing balcony with panoramic views of the golf course and the imperial crown of the Valais peaks, 1 modern fully equipped kitchen open to the dining area, 1 double bedroom with private balcony, 1 office with built-in storage, mezzanine and double bed, 1 elegant bathroom. On the upper floor: 1 master suite with private south-facing balcony, office corner and en-suite bathroom Additional features: 1 underground parking space, 1 private cellar, 1 ski locker, perfect for winter stays An exceptional location, a unique alpine setting and a refined atmosphere: this penthouse is the ideal family pied-à-terre in Crans-Montana. 3-bedroom penthouse in Crans-Montana Breathtaking views over the Ballesteros golf course and the Swiss Alps Secondary residence available for sale to foreign buyers Perfect for families, ski holidays or a refined real estate investment
…By Steiger & Cie Sotheby's International Realty


Exceptional villa - Panoramic view - 3 housing units Dominating the sunny slope of Loc, just a few minutes from Sierre, this remarkable architect-designed villa benefits from a privileged location, combining tranquility, privacy, and a spectacular panorama of the Alps and the Rhône Valley. Situated in a dominant position on a generous plot of 1,063 m², the property enjoys an ideal exposure and remarkable sunlight throughout the day. Its particularly peaceful residential environment, bordered by non-buildable areas, provides beautiful privacy as well as a largely unobstructed view. Built in 2000, the villa offers more than 270 m² of living space for a volume of 1,341 m³. Its timeless architecture, generous volumes, beautiful ceiling heights, and large openings create bright and elegant living spaces. The property also stands out for its particularly interesting configuration into three independent units, offering multiple possibilities: large family residence, intergenerational living, home-based business, or rental income. Main apartment ? approx. 147 m² The main level features a superb living space characterized by a vaulted ceiling height of over 4 meters and large bay windows that fully showcase the panorama. The living room, enhanced by a wood stove, harmoniously connects with the dining room and offers an atmosphere that is both warm and elegant. The independent kitchen, fully equipped, has direct access to the outdoor spaces. The sleeping area includes: a generous master suite with dressing room and private bathroom equipped with a whirlpool tub, shower, and toilet; a second bedroom with private shower room; a guest toilet. A long balcony and a large terrace facing south/southeast pleasantly extend the interior spaces and provide an exceptional setting to enjoy the sun and the view. Independent apartment ? approx. 106 m² Located on the garden level, this second unit benefits from beautiful volumes and direct access to the outdoors. Completely independent, it serves as an ideal space for hosting family and friends, as well as an interesting rental income opportunity. It consists of: a spacious, bright living room with an open kitchen and direct access to the garden; two comfortable bedrooms; a large bathroom with bathtub, shower, and toilet; a laundry room; several storage spaces. Independent studio ? approx. 25 m² The property also has a third fully autonomous unit comprising: a living area with kitchen and sleeping space; a shower room with toilet; a balcony of about 7 m² facing full south. This space is perfectly suited for hosting guests, independent activities, an office, or creating additional rental income. Privileged outdoor spaces Carefully landscaped, the plot offers a green and peaceful environment in which the various outdoor spaces allow for full enjoyment of the particularly pleasant climate of the Sierre slope. Terraces, balconies, and gardens benefit from optimal orientation and remarkable panoramas, with a lovely sense of space and privacy. The property’s advantagesArchitect-designed villa with characterOver 270 m² of living spacePlot of 1,063 m²Volume of 1,341 m³3 independent housing units7 rooms, including 5 bedrooms4 bathrooms and 1 guest toiletSuperb ceiling height in the main living areaPanoramic view of the Alps and the Rhône ValleySouth/southeast exposure and excellent sunlightLarge terraces, balconies, and gardenHeat pump being installedRecent renovationsNumerous possibilities...
…By Neho


Steiger & Cie | Sotheby's International Realty Crans-Montana presents: Ideally located in the heart of the old village of Icogne, this fully renovated former farmhouse is bathed in light, with unobstructed views of the mountains and the hamlet's traditional rooftops. A rare property where historic charm blends with a more contemporary lifestyle. The layout across two levels On the ground floor: 1 sitting area by the fireplace with a stove 1 double bedroom 1 children's bedroom 1 guest bathroom 1 access to the terrace Upstairs: 1 spacious living room with a decorative fireplace 1 cozy and bright bedroom with a walk-in closet 1 open-concept kitchen with dining area 1 bathroom 1 spacious double bedroom on the mezzanine 1 second terrace, offering direct access to nature and the village's historic rooftops Icogne charms with its authenticity, tranquility, and close proximity to Crans-Montana and Lens, all while preserving an unparalleled quality of life. The town also benefits from a favorable tax rate, a rare advantage for residents. Renovated farmhouses in the heart of the village are virtually impossible to find these days: this property is a true exception on the Valais market, ideal for lovers of heritage, privacy, and nature. The house is surrounded by walking trails and is right next to the bus stop and the café in Icogne
…By Steiger & Cie Sotheby's International Realty


Exceptional Property in VeyrasNestled in a privileged setting in Veyras, this outstanding luxury property impresses with its generous volumes, refined finishes and unique living environment. Set on a plot of over 1,200 m², the villa offers more than 460 m² of living space across three levels. From the moment you enter, the timeless elegance of Carrara marble enhances the interiors, creating a prestigious atmosphere. The spacious, light-filled living room opens onto a large south-facing terrace, offering breathtaking views and optimal sunlight throughout the day. The closed main kitchen is both functional and elegant, complemented by a dining area with direct access to the terrace. A professional gas kitchen completes the facilities, ideal for culinary enthusiasts and entertaining guests. The wellness area is a true highlight, featuring an indoor swimming pool with direct access to the beautifully landscaped garden with a fish pond, as well as a sauna for ultimate relaxation. The villa offers 5 spacious bedrooms, 4 bathrooms, and a guest WC. The lower ground floor includes a self-contained 2.5-room apartment, perfect for guests, staff or rental income.Exact address available upon registration on neho.ch.INTERESTED IN VISITING THE PROPERTY? PLEASE REGISTER FIRST : https://neho.ch/n/3968-26-1This description has been automatically translated from French.
…By Neho


Exceptional real estate complex Architect-designed house + Raccard + premises Exceptional real estate complex - Chalais Located on the heights of the village of Chalais, this unique real estate complex benefits from a privileged location, offering both tranquility and quick access to amenities. The property is ideally served: direct access from the cantonal road, proximity to the A9 motorway (Sierre-West), as well as public transport (PTT bus and cable car to Vercorin). Schools, daycare, nursing home, doctors, shops, restaurants, and cultural venues (Le Kabaret) are just a few minutes away. The municipality is at the heart of Valais, allowing for quick access to mountain resorts: Vercorin 15 minutes away, Crans-Montana and the Val d'Anniviers 25 minutes away, Zinal 40 minutes away. Property: On a landscaped plot of 1,731 m², this complex includes a historic house (former Vercorin rectory, 19th century), renovated in 2010 by an architect-owner, as well as an independent raccard, a garage, and various annex spaces. There are numerous potential for expansion and transformation in the built structures. Main house (1,345 m³ SIA) Ground floor and attic: 210 m² living space - 6 rooms, including 3 bedrooms, large kitchen-dining room, living room-library, TV room. Mezzanine: 140 m² (workshop, storage, studio with transformation potential). Basement: 100 m² (technical room, heat pump, storage, cellar, wine cellar). Independent Raccard 48 m² living space + 33 m² cellar, fully renovated. Garage and parking: Garage for 2 vehicles (41 m²). Semi-buried space under the garage (41 m²) - potential for conversion into a dwelling. 3 outdoor parking spaces. Land and exteriors: Landscaped garden with trees (including fruit trees), lawn with automatic irrigation. Covered terrace accommodating around 15 people. Garden shed. Assets: Rare property combining historic charm, contemporary amenities, and strong possibilities for evolution. Ideal for a large family or a project including a rental unit (raccard, studio, etc.) as well as a professional activity with convertible spaces. Quality environment, close to all infrastructures while being preserved. Extraordinary opportunity. All photos and videos on our site https://neho.ch/fr/a-vendre/maisons/canton/valais/3966-chalais-134 Exact address available after registration on neho.ch. WISH TO VISIT? PLEASE REGISTER FIRST: https://neho.ch/n/3966-26-6This description has been automatically translated from French.
…By Neho


Located in Chalais , this superb 4.5-room apartment on the top floor of a small building offers a calm and pleasant living environment. Completely renovated between 2021 and 2026, it boasts bright, well-appointed spaces, complemented by a mezzanine floor ideal for use as an office or spare bedroom. A variety of exteriors and outbuildings complete this comfortable, functional property. Top floor in a small condominium of 4 apartments 3 bedrooms + multi-purpose mezzanine (office, living room or guest room) Complete renovation (kitchen, bathrooms, floors, paintwork, fireplace, velux windows) Balcony and winter garden Private garden of approx. 60 m² with garden shed (electricity + water) and possibility of above-ground pool Cellar, outside parking space (10,000 extra compulsory) and optional large garage (50,000 extra) (24 m²)
…By Switzerland Sotheby's International Realty
'%20stroke='%23DDAA3A'%20stroke-width='1.909'%20stroke-linecap='square'%20stroke-linejoin='bevel'/%3e%3c/svg%3e)
Receive by email any new listing that may match your search criteria
Your criteria :
By validating this form, you accept the general conditions of use of Le Figaro Properties.
These agencies offer a selection of luxury properties vente at Crans-Montana. Feel free to contact them for personalized assistance.


