The agencies at Bioley-Magnoux
These agencies offer a selection of luxury properties vente at Bioley-Magnoux. Feel free to contact them for personalized assistance.

 English$ USD · m²


Beautiful new 4.5-room apartment - Second floor In a peaceful, green setting in Bioley-Magnoux, near Yverdon-les-Bains, discover this superb 4.5-room apartment on the 2nd and top floor of a new building, guaranteeing comfortable living, energy efficiency and tranquility. The building is located in the center of the village, on the edge of an agricultural zone, offering a quiet environment with an unobstructed view of the Jura mountains. It includes an elevator, underground parking, bicycle storage, shared laundry facilities, a play area and a private cellar per apartment. Technical information and equipment : Heat pump heating, underfloor distribution Photovoltaic solar panels Triple-glazed PVC windows Electrically operated blinds Individual electricity and heating meters Thermostats in every room Intercom Private cellar with lighting and electrical outlet One covered parking space extra This bright family apartment offers a smart, space-saving layout: Entrance hall with wall cupboards Open-plan fitted kitchen with bay window and access to balcony
…By Switzerland Sotheby's International Realty


Located in the charming commune of Pailly, this completely detached villa is a rarity on the market, and will win you over with its dominant position, its location and its high development potential! Built in 1996, it comprises two levels (basement + ground floor), and a slab has been laid over the ground floor ceiling to facilitate the creation of a third level and thus greatly increase the current volume (816 m3). On a plot of around 950 m2, this house currently benefits from a single-storey living space. The villa boasts two bedrooms, a bathroom with bathtub, an enclosed kitchen and a majestic, bright living room. The lower ground floor has been converted by the current owners to create a heated office space and shower room. Particular attention has been paid to the exterior layout, with a magnificent garden that runs around the property and enjoys a beautiful rural view of the surrounding plain and mountains. The current layout makes it easy to create an additional bedroom. Would you like to live in a great location, close to Lausanne and Yverdon? Then this is the house for you!
…By Switzerland Sotheby's International Realty


Built in 1900 and completely renovated in 2018, this house combines old-world charm with modern comfort. Very well insulated, it is equipped with an economical heating system: wood/pellet stove and solar panels. The first floor comprises a bright living room, open kitchen, workshop and WC. Upstairs, three bedrooms, a bathroom and laundry room provide functional space for the whole family. On the second floor, two additional bedrooms and access to the convertible attic complete the ensemble. Outside, you'll enjoy a pleasant 103 m² garden planted with trees and a vast plot of over 970 m², planted with fruit trees. Two outdoor parking spaces complete this property. A detailed description and additional photos can be found in the sales file.
…By Switzerland Sotheby's International Realty


Located in the charming village of Champtauroz, on the edge of an agricultural zone and benefiting from a quiet, unspoilt environment, this remarkable character property captivates with its generous volumes, authentic character and unobstructed views over the surrounding countryside. Set on a vast 1'822 m² plot, it offers a unique living environment, combining nature, comfort and privacy. Farmhouse renovated mainly between 2020 and 2024 of 8.5 rooms Approximately 224 sq. m living space and 540 sq. m useful space 4 bedrooms including 3 suites with en-suite shower rooms Piscine naturelle chauffée Vue panoramique, orchard, vegetable garden and significant development potential Champtauroz enjoys an ideal location just minutes from Yvonand, Estavayer-le-Lac and the main motorway routes. Its unspoilt rural setting, peacefulness and magnificent landscapes make it a particularly sought-after place to live for lovers of space and authenticity. Don't miss this rare opportunity to acquire a character property offering an exceptional living environment in the heart of the countryside!
…By Switzerland Sotheby's International Realty


Located between Lausanne and Yverdon-les-Bains, the village of Suchy offers an environment of absolute calm, ideal for families, while remaining close to the main roads and amenities. A rare setting, imbued with serenity and discreet luxury.This rare building from 1823, completely transformed and carefully renovated, combines the charm of the old with modern luxury comfort. It offers 10 rooms, including 6 bedrooms, with generous volumes and a harmonious layout.The bright living room, open to an equipped kitchen, enchants with its exposed beams, stone walls, and fireplace, creating a warm and elegant atmosphere. A wellness area with a jacuzzi, sauna, and shower completes this level, as well as a wine cellar and functional spaces designed with a sense of luxury.Spread over 4 levels with a private elevator, the house has a floor dedicated to relaxation with a uniquely designed indoor pool, a living room with a fireplace, and recreational areas, offering a rare experience.The night space includes a master suite, several bedrooms, and converted attic spaces offering additional possibilities, in a refined ambiance.Outside, a natural pool, a covered terrace, a pizza oven, and a barbecue invite conviviality. A shelter for 2 cars as well as 2 to 4 outdoor parking spaces ideally complete this rare and luxurious property.This description has been automatically translated from French.
…By Naef Prestige Knight Frank


Built in 1848, this charming farmhouse is located in a residential neighborhood in Moudon. It features a unique layout, generous spaces, and several complementary areas, both indoors and outdoors. The ground floor features a separate kitchen, a bedroom, a bathroom with a shower and toilet, and a spacious dining room accessible from the main entrance. On the upper half-level, a large living room occupies the building’s former rural section. The upper floor features two additional bedrooms, a second bathroom with a shower and toilet, and a hallway. The accessible, insulated attic, equipped with windows, offers ample space for storage or a potential future project. The property also includes a summer kitchen, a terrace, a workshop, cellars, and various outbuildings. The 1,359 m² developed lot is complemented by an 887 m² undeveloped lot, which is included in the sale. Highlights: • Farmhouse built in 1848 • Three bedrooms • Two bathrooms with showers and toilets • Large living room on a split level • Renovated roof and gables • Insulated and accessible attic • Summer kitchen and terrace • Ample parking options • Two lots totaling 2,246 m² Please contact us for any additional information or to schedule a tour Eddy Mallet +41 79 927 57 54
…By Switzerland Sotheby's International Realty


Just a few minutes from downtown Moudon, this unique property stands out for its generous floor space, numerous outbuildings, and ample storage options—all set in a particularly quiet and lush green setting. Set on a 1,333 m² lot, it features a 7-room main residence of approximately 336 m² with spacious rooms, complemented by an attached pavilion of approximately 83 m², a furnished chalet, and several outbuildings and storage areas. The layout of the property is particularly appealing to an entrepreneur, a tradesperson, or a self-employed individual looking for a property that offers ample space to store materials, tools, or equipment in close proximity to their living quarters. Despite its proximity to the center of Moudon, the property enjoys a surprisingly peaceful atmosphere. The surrounding greenery and the Mérine River, which runs alongside the property, create a soothing setting, punctuated by the pleasant sound of flowing water. Ready to move into as-is, the property also offers excellent opportunities for renovation and remodeling for a buyer wishing to adapt the various spaces to their needs. An extraordinary property, particularly well-suited for those seeking space, ample additional areas, and a privileged setting.
…By Switzerland Sotheby's International Realty


New apartment with a terrace and private garden. A contemporary living environment combining comfort and outdoor spaces In the Saint-Michel neighborhood of Moudon, discover this beautiful new apartment that combines modern architecture, a functional layout, and a pleasant connection to the outdoors. With its generous space and abundant natural light, it offers a welcoming living environment, ideal for making the most of every area. The main living area stands out for its spacious layout and direct access to the terrace. The contemporary kitchen blends seamlessly into the living room, creating an open and inviting space, perfect for both relaxing and sharing meals with family or friends. The apartment features two bedrooms, including a master suite with an en suite bathroom; a second shower room with a toilet completes the property. A separate laundry room provides added convenience and simplifies daily chores. The terrace, which opens onto a large private garden, is one of this property’s main attractions. This outdoor space offers numerous possibilities for customization: a dining area, a relaxation area. It allows you to enjoy sunny days while benefiting from a private space directly accessible from the apartment. Completely new, the apartment allows you to move in to a contemporary setting without having to plan for renovations. Its features and layout make it an attractive option for a couple, a small family, or anyone looking for a modern home with a true outdoor space. The apartment enjoys a convenient location, close to the train station, shops, and the historic center. This location makes getting around easy and allows you to enjoy the city’s amenities on a daily basis. Located between Lausanne and Payerne, Moudon offers a pleasant living environment, combining the services of a small town with a more tranquil atmosphere. Its infrastructure, shops, and transportation links make it an attractive community for those who wish to stay close to the region’s main hubs. Easy access to the Bern highway also makes traveling by car convenient. A new apartment with well-designed spaces, featuring a terrace and a large private garden—ideal for those seeking modern comfort and a high quality of life.
…By Switzerland Sotheby's International Realty


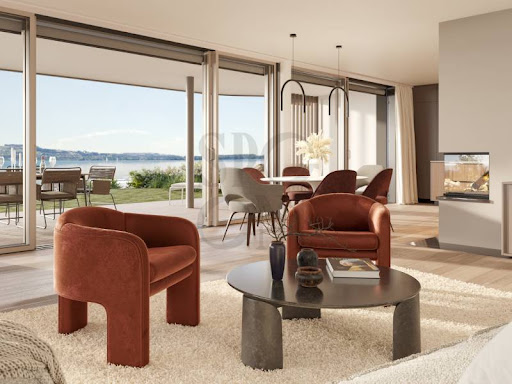
In the charming village of Grandson, SPG One is pleased to offer you the exclusive opportunity to discover this elegant apartment located at the foot of the castle and on the front line of Lake Neuchâtel. Close to all the amenities of modern life, such as the train station, buses, shops, restaurants and schools, the 'Les Roseaux' project offers a unique and exclusive living environment on a planted and wooded plot of over 5,600 m2. This 6.5-room apartment offers generous interior and exterior living space. Elegant, sober and modern, this building blends perfectly into the lakeside landscape. Built on 3 levels, the buildings have been positioned to offer exclusive views of the castle or the lake. Featuring detailed finishes and noble materials, 'Les Roseaux' apartments are designed with refinement in mind to guarantee the highest standards of living. Delivery scheduled for spring 2025.
…By Spg One - Christie's International Real Estate Genève - Nyon - Lausanne – Alpes Suisses (suisse)


Built on a 4,929 m² lot and spread over 3 levels, this property consists of a 9-room main residence of approximately 525 m² as well as a separate 3.5-room duplex of approximately 94 m². The property offers an undeniably charming living environment in a lush, secluded setting, featuring generous spaces, high ceilings, and very spacious rooms. The charm of the original architecture has been preserved, from the stone fireplaces and tiled stoves to the beautiful exposed beams and windows adorned with elegant grilles. The beautiful upstairs gallery offers a bird’s-eye view of the imposing living area, which is bathed in light thanks to the soaring ceilings. For your comfort, the master suite features a bathroom with a walk-in shower and bathtub, and the upper level includes a wellness area with a fitness room and sauna. The large garden has been beautifully landscaped, creating a very private and charming atmosphere. The infinity pool and pond enhance this relaxing setting. A cellar, a wine cellar, a laundry room, a stable, and a vast 9,999 m² agricultural plot complete this exceptional property. The property has 8 outdoor parking spaces and a garage that can accommodate two cars. Surpierre, a municipality in the Broye district, has just over 700 residents and enjoys a prime location, almost equidistant from Fribourg and Lausanne, both of which are accessible in just over 30 minutes by car. The town also has a preschool and elementary school located just a stone’s throw away and is served by public transportation, notably bus line No. 565 connecting Granges-près-Marnand to Lucens.
…By Switzerland Sotheby's International Realty


Situated in the heart of Montagny-près-Yverdon, this house of character, built in 1880 and formerly an art gallery, is now a charming dwelling that has retained its authenticity. For over 30 years, it has offered a warm, peaceful and central living environment, close to the Chamard shopping center, schools, public transport and motorway access, yet only a few minutes from Yverdon-les-Bains. Renovated in 2008, this three-storey building boasts 285 m² net living space, and features majestic volumes, cathedral ceilings and period features. As soon as you enter, you're enveloped by the warm atmosphere. The first floor features a spacious, bright living room with lounge, dining room and open, fully-equipped kitchen, as well as an office, hall and guest toilet. The upper floor features a magnificent central hall overlooking the living room and three large bedrooms, one with a 10 m² balcony. This level also includes a bathroom, dressing room and laundry room. The top floor houses a master suite with dressing room and shower room, plus an additional bedroom. A large independent volume of 110 m² on the lower ground floor, with private access, offers redevelopment potential: it can be converted into an apartment, garage, workshop or storage space. Currently used as a basement, it also includes a 30 m² cellar, another independent space and technical rooms. Gas-heated, with double-glazed windows, insulated roof and boiler to be replaced in 2021, this house combines old-world charm with modern comfort. With its high conversion potential, it will appeal to families and lovers of atypical spaces. Contact us directly for more information or to arrange a viewing! Léon Tharin - 078 264 09 19.
…By Switzerland Sotheby's International Realty


Contemporary solid-wood home located in Cheyres, just a short walk from Lake Neuchâtel: A 3.5-room single-family home built in 2022 using sustainable materials Two terraces, a pergola, and a well-maintained garden Quiet, residential neighborhood A rare location right next to the lake, shops, schools, the train station, and the highway
…By Switzerland Sotheby's International Realty


Perched on the hills above Cheyres, overlooking the vineyards and Lake Neuchâtel, discover an exceptional contemporary home that combines elegance, comfort, and spectacular views. Built in 2015, this home captivates with its generous spaces, high-end finishes, and peaceful setting, just a few minutes from the lakeshore. 5.5-room single-family home Approx. 310 m² of living space Panoramic views of the lake and the Jura Mountains Spacious terraces with a hot tub High-end finishes Don’t miss this unique opportunity to live in a privileged setting, nestled between the lake, vineyards, and absolute tranquility!
…By Switzerland Sotheby's International Realty


Renovated farmhouse with pool and equestrian facilities, approx. 300 m² Just 3 minutes from Lucens, in a quiet, lush setting, a charming property dating from 1870 and renovated in 2008, offering approx. 300 m² of living space on a south-facing lot of 1,981 m². Spacious 55 m² living room, fully equipped and functional kitchen, 7 bedrooms, convertible attic with great potential. Lush garden with a swimming pool and fountain. Full equestrian facilities: 4 stalls, stables with heated waterers, and a drained paddock. Close to amenities, approx. 30 min from Lausanne, Yverdon, and Fribourg. Highlights 300 m² of living space 1,981 m² lot Swimming pool and garden Equestrian facilities Convertible attic space
…By Switzerland Sotheby's International Realty


Ideally located in Orbe, a town steeped in history, this early 19th-century manor house will charm you with its architectural style as well as its lot, which offers a magnificent, unobstructed view of the town of Orbe, the plains, and the surrounding mountains. Built between 1816 and 1823 (according to the architectural census of the Canton of Vaud), the main building was originally a winegrower’s house. Renovated and restored over the years, the building sits on a plot of over 10,000 m² (subject to LDFR regulations) comprising vineyards, forests, and recreational land. The house spans four levels and includes basements, a ground floor, a first floor, and a convertible attic. Your future home features approximately 12 rooms and could easily serve as a primary residence, a second home, or even be used for a commercial venture or by an association or foundation. Currently, the property consists of an art gallery on the ground floor and a main residence on the upper floors. The charm of the property and the elegance of the building owe much to the quality of its location and outdoor spaces, which are adorned with centuries-old trees of various species and offer an exceptional panoramic view. A beautiful outbuilding featuring garages and various storage spaces nicely complements this unique and rare property on the market. As you can see, this is a property you simply must visit! You’ll need to experience the energy of the place and admire its beauty for yourself. If you have any questions or would like to schedule a tour, please don’t hesitate to contact us.
…By Switzerland Sotheby's International Realty


Discover this magnificent property located in the heart of Orbe, Switzerland. This building combines historical charm and modernity, offering an exceptional living environment. With its triple-glazed windows, you will enjoy unparalleled thermal and acoustic insulation, allowing you to live in peace.The building offers high-speed internet connection to meet all your digital needs. A common laundry room is available to residents, guaranteeing practicality and comfort. You will also appreciate the possibility of renting bicycles, ideal for exploring the surroundings in complete freedom.Live in an enchanting setting, just a short walk from local amenities. Orbe is a charming town, with its picturesque streets and welcoming atmosphere. Don't miss the opportunity to acquire this exceptional property that combines history, modernity and quality of life.
…By Annonceur International


Located just outside the village of Villars-Tiercelin, nestled among fields and forests, this charming 5.5-room detached villa, built in 2007, enjoys a quiet and lush setting, offering an exceptional lifestyle in the heart of nature. Set on a magnificent, flat, wooded lot of approximately 1,500 m², the property offers plenty of privacy as well as an unobstructed view of the surrounding countryside. Its prime location will appeal to families seeking space and tranquility, while remaining close to amenities and major transportation routes. Spanning two living levels and a basement, the house offers approximately 150 m² of living space and a functional layout. The ground floor features a spacious, cozy living room with a fireplace and dining area, as well as a bright kitchen. The sleeping area consists of four bedrooms and three bathrooms, offering all the comfort needed for family life. This property meets current energy efficiency standards, thanks in particular to its geothermal heat pump heating system and its 28 photovoltaic solar panels. The basement perfectly complements the property with a spacious, convertible area as well as a large workshop with direct access to the outdoors. Highlights: Prime location: a quiet, green setting, nestled between fields and forests. Spacious lot: approximately 1,500 m² of beautifully wooded land, offering privacy and tranquility. Unobstructed view: magnificent panoramic views of the surrounding countryside and sunsets. Bright living spaces: spacious living room with a fireplace, dining area, and bright kitchen. 4 bedrooms: an ideal layout for a family, complemented by three bathrooms. Basement: large convertible space and workshop with exterior access. Energy efficiency: Geothermal heat pump + 28 solar panels Parking: double garage with charging stations + numerous outdoor parking spaces. Contact me today to schedule a tour and discover this property at 079 897 72 47.
…By Switzerland Sotheby's International Realty


Set in a privileged location, this magnificent contemporary villa boasts an exceptional panoramic view of Lake Neuchâtel, the Bernese Alps, the French Alps, and the Jura Mountains, culminating in a direct and spectacular view of Mont Blanc . Modern, imposing, and decidedly elegant, this 7-room home and 4.5-room apartment charm with their contemporary architecture, clean lines, and warm interiors. Designed with meticulous attention to detail, it features a logical and harmonious layout that prioritizes natural light, comfort, and views of the surrounding landscape.
…By Switzerland Sotheby's International Realty


Spacious 4.5-room apartment (approx. 140 m² gross floor area) in excellent condition Distribution on two half-levels with day/night separation Large, bright living room with covered loggia Open, fully-equipped kitchen with large adjoining pantry 3 bedrooms, one with dressing room, and 2 bathrooms Freeway access less than 2 minutes away + 2 outdoor parking spaces
…By Switzerland Sotheby's International Realty


Located in the center of the charming commune of Bonvillars, this sumptuous historic property will captivate you with its spaciousness and architectural context. Spanning 4 levels (including basement and attic), this former winegrower's house with around 600 m2 of floor space and 450 m2 of living space comprises 12 rooms, including 7 bedrooms. The charm of this place, steeped in history, also owes much to its quiet, leafy location on a beautiful plot of over 8,000 m2 planted with centuries-old trees. Continuously maintained, this superb building is in good condition and can be lived in immediately. An outbuilding and several parking spaces complete this rare property on the market. A visit is worth a thousand words, so don't hesitate to contact us directly for more information or to arrange a viewing.
…By Switzerland Sotheby's International Realty


Discover this semi-detached villa built in 2016, in excellent condition and ready to welcome its new owners. Located in the charming village of Orges, about ten minutes from Yverdon-les-Bains and major highway access points, it offers a pleasant living environment that combines tranquility with proximity to amenities. Prized for its lush green surroundings and village atmosphere, Orges is an ideal place for those who wish to enjoy a peaceful daily life while remaining close to the city and its amenities. Spread over three levels, this 5.5-room villa features three comfortable bedrooms and a converted attic offering particularly welcome additional space. This space can be used as an office, a playroom, or a relaxation area, depending on individual needs. The outdoor spaces serve as a pleasant extension of the living areas, with a terrace and a private garden perfect for al fresco dining, family time, and beautiful sunny days. To round out the property, it features a closed garage with direct access to the house. An outdoor parking space is also available for an additional CHF 15,000.–. A warm and functional villa, offering spacious rooms, three bedrooms, and an attic space that offers numerous possibilities, all in a quiet and sought-after neighborhood.
…By Switzerland Sotheby's International Realty


Located in the heart of the charming commune of Onnens, this character property, built in 1850 and entirely renovated between 1997 and 2006, offers around 298 m² of living space over three levels, in a refined style combining Mediterranean influences and meticulous finishes. The vast private garden, adorned with hedges and lighting, creates an intimate and peaceful setting. The garden is extended by an attractive adjoining terrace on the first floor, while a second terrace on the first floor offers unobstructed views in a more elevated, unspoilt atmosphere. With 5.5 rooms, including two bedrooms, converted attic space with great potential for professional practice, workshop or independent office, a semi-open kitchen adjoined by a discreet outbuilding, and a modular office on the first floor, it combines elegance, functionality and flexibility of use. Access is either from the village center, or via a private driveway to the rear. A basement with wine cellar, a second floor with two bedrooms and en-suite bathrooms, an additional living room and a balcony, as well as beautiful volumes under the roof, complete this rare property. Onnens boasts a peaceful, leafy setting, the Centre Les Explorateurs - a renowned private school - and a beautiful hotel-restaurant in the village, ideal for families and guests. The region also offers numerous opportunities for outdoor activities, from lakes to trails, all within easy reach of major amenities and communications routes. Last but not least, the attractive municipal tax rate of 63.5%, lower than the cantonal average, further enhances the appeal of this exceptional property, available by prior arrangement. For further information or to arrange a viewing, please contact Léon Tharin on +41 (0)78 264 09 19.
…By Switzerland Sotheby's International Realty


Discover this character property dating from 1850, in the heart of Onnens on the south shore of Lake Neuchâtel, fully renovated (2018-2024) combining old-world charm and contemporary design. Generous, bright volumes on 3 levels (~196 m² living space): open spaces (fitted kitchen, dining room, living room), several bedrooms, 3 shower rooms; independent attic with mezzanine (ideal for guests, teenager or office). Plot of ~400 m² with terrace, garden and parking. Quiet residential setting, between countryside and lake - a rare and authentic property. Discover it now - contact me!
…By Switzerland Sotheby's International Realty


Situated just a stone's throw from Lake Neuchâtel and the port of Concise, this charming, adjoining 16th-century village house has a unique, authentic character. Entirely renovated with quality materials, it harmoniously combines old-world charm - exposed beams, warm volumes - with modern comfort, in a quiet, privileged setting. Charm and authenticity: fully renovated 16th-century house , with exposed beams and quality finishes. Privileged outdoor spaces: large south-east-facing terrace of approx. 80 m² and private landscaped garden. 5 rooms on 3 levels: harmonious layout with cosy living areas and converted attic space. Attic living room: magnificent room with fireplace, parquet flooring and south-east-facing dormer windows. Sought-after living environment: quiet, leafy setting just 100 m from the lake and Concise harbor. Ideal accessibility: public transport 4 minutes away on foot, freeway 7 minutes, Yverdon 10 minutes and Neuchâtel 20 minutes. Parking: closed garage for one car and several public spaces nearby. Storage space: cellar and storage space with outside access. Contact me today to arrange a viewing and discover the unique charm of this property.
…By Switzerland Sotheby's International Realty


Located in a lush residential neighborhood in Carrouge (VD), this traditional 5.5-room single-family home, offering approximately 200 m² of living space across 4 levels, charms with its authentic character combined with all the comforts one would expect from a modern home. Fully renovated over the years by its current owners, it features meticulous craftsmanship and remarkable energy efficiency, making it a truly move-in-ready home with no renovations needed. A rare and particularly advantageous feature is that this villa is contractually covered for all its energy costs through December 2036, thanks to the resale of its solar energy at very favorable rates negotiated more than ten years ago. Set on a beautiful 2,915 m² lot in a neighborhood of villas, the property features a wooded garden of approximately 1,600 m² adorned with beautiful trees, a spacious 50 m² southwestern-facing terrace, and a 36 m² outbuilding. The optimal sunlight and unobstructed view of the surrounding greenery give this property a true quality of life. A property combining traditional charm, a large lot, and serenity—come see it for yourself!
…By Switzerland Sotheby's International Realty

Receive by email any new listing that may match your search criteria
Your criteria :
By validating this form, you accept the general conditions of use of Le Figaro Properties.
These agencies offer a selection of luxury properties vente at Bioley-Magnoux. Feel free to contact them for personalized assistance.
