The agencies at Le Sentier
These agencies offer a selection of luxury properties vente at Le Sentier. Feel free to contact them for personalized assistance.

 English$ USD · m²


Large, bright 4.5-room apartment in the center of Le Brassus Located in a small, high-standard condominium, this 100 m² apartment boasts plenty of natural light and well-appointed finishes. Just a stone's throw from the center and amenities, yet bordered by forest and footpaths, it offers a practical and pleasant living environment. The main living area opens onto a wood-finished fitted kitchen, combining design and functionality. The space extends onto a large private garden , ideal for enjoying fine weather. At night, two bright bedrooms share an elegant bathroom with bathtub. The master suite, a truly privileged space, has its own shower room and a vast fitted dressing room. A private laundry room and storeroom complete the apartment's comfort, designed for a smooth and pleasant daily life. Built in 2022, the residence focuses on sustainability and energy efficiency, with solar panels and an air-to-water heat pump supplying the underfloor heating. Available from August 2026, the apartment also includes a large private cellar and a shared bike room. Two additional parking spaces - one covered at CHF 15,000, the other outside at CHF 10,000 - complete this rare property on the market. An apartment designed to combine comfort, quality and aesthetics , in the heart of the Vallée de Joux.
…By Switzerland Sotheby's International Realty


Discover this magnificent farmhouse dating from 1683, entirely renovated between 2005 and 2012, located in the heart of the Vallée de Joux. This exceptional property comprises three separate apartments: a 9-room main apartment, a 2.5-room apartment and a studio. A spacious workshop completes this unique ensemble. 9.5-room apartment: Located on the first floor, you'll be charmed by the large living room, where the open kitchen blends in perfectly with its exposed beams, demonstrating the rustic character of the place. The original smoking room, dating back to the construction of the farmhouse, adds an inimitable touch of charm to this convivial space. Still on the first floor, you'll find a spacious bedroom with en-suite bathroom, as well as an office area. Upstairs, the apartment offers three bright bedrooms, a bathroom and a large space that can be used as a second living room. In addition, a dormitory has been set up, perfect for sleepovers or social gatherings. 2.5-room apartment: This charming 2.5-room apartment combines comfort and practicality, ideal for a single person or a couple. As soon as you enter, you'll be seduced by the charming kitchen opening onto the dining room, creating a convivial space for your meals and shared moments. The bright, cozy living room is the perfect place to relax and unwind. The apartment also features a comfortable bedroom, as well as a spacious bathroom. Studio: This spacious studio combines charm and modernity, ideal for someone looking for a functional and cosy place to live. The fully-equipped kitchen offers all the comforts you need to prepare your meals. A shower room completes the space. The real asset of this studio is its skylight, which floods the main room with natural light, creating a warm and welcoming atmosphere. This architectural detail adds a great deal of cachet and makes this space unique. The carefully thought-out spaces offer an optimal configuration that can be easily adapted to suit your tastes and needs. This farmhouse, steeped in history, has preserved its charm of yesteryear while meeting modern requirements.
…By Switzerland Sotheby's International Realty


Located right in the heart of town, just a stone’s throw from all amenities and watchmaking workshops, this beautiful 3.5-room apartment enjoys a prime location near Lake Joux. It offers a pleasant, unobstructed view of nature, while remaining close to everything. The inviting living area features a modern open-concept kitchen with a central dining island, providing direct access to a large southwest-facing balcony—ideal for enjoying the sun to the fullest, with no overlooking neighbors. The apartment features a comfortable master suite as well as a second bedroom. The second bathroom is equipped with a laundry unit, as well as a guest toilet for added convenience. The layout is functional, the spaces are well-designed, and the finishes are high-quality. An indoor parking space completes this property. This building is equipped with solar panels and a heat pump. Complete property information available upon request.
…By Switzerland Sotheby's International Realty


Nestled in the heart of the Vaud Pre-Alps, in the charming village of Mollens, this characterful chalet—offering approximately 270 m² of living space and carefully renovated in 2006—provides a rare living environment where authenticity and comfort come together. Inspired by the spirit of grand mountain chalets, it captivates with its impressive spaciousness, its spectacular cathedral ceiling, its majestic stone fireplace, and its numerous exposed beams, which lend the living spaces a warm and timeless atmosphere. Bathed in natural light thanks to its generous windows, it features spacious living areas, two bedrooms, a private sauna, and spaces designed to let you fully enjoy every season. Nestled in a peaceful, lush setting, this true haven of tranquility will appeal to lovers of nature, authenticity, and wide-open spaces. *( The first images in this brochure are virtual home staging renderings created using artificial intelligence. They illustrate the chalet’s potential following some cosmetic renovations and a redecoration, while preserving the property’s spaciousness and authentic character. )
…By Switzerland Sotheby's International Realty


EXCLUSIVE TO SOTHEBYS Located in the charming village of Saint-Georges, this magnificent single-family home combines character, spacious rooms, and modern comforts in a lush, peaceful setting. Built on a beautiful lot, it offers an exceptional living environment in the heart of the La Côte region. In the basement , the property features a double garage with a motorized door, a spacious laundry room, and a multipurpose space that can be converted as needed into a workshop, recreation room, DIY area, or additional storage space. On the ground floor , the living spaces are inviting thanks to their natural light and harmonious layout. The open kitchen with a central island blends seamlessly into the dining room and the spacious living room, while a small separate sitting area provides additional space for relaxation. This level also includes a walk-in closet, a utility room, a storage room, a guest restroom, a pantry, a cellar, and a utility room, offering plenty of storage and service space. From the living room, direct access leads to a magnificent 64 m² southeast-facing terrace, ideal for enjoying sunny days and the unobstructed view of the surrounding area. Upstairs , the sleeping area has been designed to offer comfort and privacy for the whole family. It consists of five bedrooms, including a beautiful master suite with its own private shower room. The four other bedrooms share a spacious family bathroom. An office completes this floor and provides an ideal space for remote work, studying, or a home-based business. This charming property stands out for its generous floor space, numerous additional rooms, and the quality of its surroundings. It represents a rare opportunity for families looking for a spacious, functional home that is perfectly integrated into a preserved natural setting.
…By Switzerland Sotheby's International Realty


iad France - Damien Coiffier offers you: In the Haut Doubs, at an altitude of 1,170 meters, in the heart of the Mont Noir forest, discover this superb stone building from 1856 that has been fully renovated, offering a rare and preserved living environment.Set on a plot of 5,000 m², this property with 280 m² of living space, 100% self-sufficient, will appeal to nature lovers, those seeking tranquility, and tourism project holders. Currently, it has restaurant activities and accommodations (approximately €85,000 in revenue).Ground floor:- Entrance- Large equipped professional kitchen- Laundry area- Storage room- Independent WC- Access to terrace + woodshed (20 m²)- Dining room of +30 m²- Adjacent room with fireplaceUpstairs:- 3 large bedrooms- Bathroom with shower- Small living room- Independent studio ~35 m² (kitchen + bathroom)Exteriors & outbuildings:- Large south-facing terrace ~45 m²- 5,000 m² land- Garage + cellar (100 m²)- Set of 3 lodges (65 m²): 20 m² / 20 m² / 25 m² (including 1 accessible for persons with reduced mobility)- Sleeping area, shower, sink, dry toilets- Possibility to create 2 additional lodges (existing connections)- Ideal for unusual rental activity / nature tourismTechnical features:- Complete autonomy- Sewage treatment station- Fire tank 30,000 L- Gas tank 7,500 L- Recent gas boiler (2020)- Solar panels (guaranteed contract)- Outdoor water reservoir 5,000 L- Fire safety standards- Accessible for persons with reduced mobilityAccess & location:- Access by paved road then 300 m of white road- In winter: access by ski, ATV, snowmobile (non-cleared road of 4.5 KM)Distances:- Foncine-le-Haut: 5 km- Switzerland: 15 km- Champagnole: 30 km- Les Rousses: 40 km- Pontarlier: 45 kmAdvantages of the property:✔ Exceptional environment, without nuisance✔ Total autonomy✔ Renovated building with character✔ Established tourist activity✔ Strong development potential (additional lodges)✔ Ideal as a primary residence, secondary residence, or professional projectIdeal for:- Unusual primary or secondary residence- Project for gîtes / guest rooms / unusual lodges- Nature restaurant / refuge / tourist receptionAgency fees are the responsibility of the seller. A valid ID will be required during the visit, in accordance with Article L.561-5 of the Monetary and Financial Code. Information on the risks to which this property is exposed, including the legal obligation for clearing, is available on the Géorisques site: http://www.georisques.gouv.fr. This real estate advertisement has been written under the editorial responsibility of Mr. Damien Coiffier, independent real estate agent (without holding funds), commercial agent of SAS I@D France registered with the RSAC of Lons le Saunier under number 792410912, holder of the real estate solicitation card on behalf of I@D France SAS.This description has been automatically translated from French.
…By Iad France


Located in Longirod, a peaceful village in the heights of the canton of Vaud, this vast building on an agricultural plot offers a unique setting for lovers of nature and space. First floor: Two entrances provide access to the living areas, including an open-plan living/dining room, a through hall/lounge, a bedroom with shower room and a cellar. Second floor: Four large bedrooms, including a master suite with bathroom, plus an additional shower room. Annexes: Adjoining the living area, a large rural barn offers storage space. Also a former poultry barn. This property is sold with a second adjoining plot of over 5'000m², including a roadside garage-workshop. included in the price. This is a specific file, with restrictions specific to agricultural land, so please contact us by phone or email before arranging a visit.
…By Switzerland Sotheby's International Realty


In a privileged residential setting, in absolute tranquility and free from any disturbances, discover this superb 3.5-room apartment IN NEAR-NEW CONDITION, in exceptional condition—almost as good as new—combining contemporary elegance, natural light, and a rare quality of life. Located within a small, perfectly maintained condominium complex of just six units, this property immediately captivates with its high-quality finishes, generous outdoor spaces, and magnificent unobstructed views of the countryside, the lake, and the Alps. A true extension of the living space, the outdoor areas are an exceptional asset: approximately 55 m² of terrace and balcony, complemented by a magnificent 120 m² private garden, fully fenced and tastefully landscaped. A pergola, hedges, outdoor lighting, and a decorative fountain create an intimate atmosphere, ideal for fully enjoying sunny days. Inside, the 85 m² of living space, in remarkable condition, offers bright and perfectly laid-out rooms. The living room, bathed in light thanks to its southeast-facing orientation, opens onto a contemporary kitchen with clean lines and a view you’ll never tire of. The sleeping area includes two beautiful bedrooms, a modern bathroom with a walk-in shower, and a guest restroom with a laundry area, offering the possibility of adding a second bathroom. Two storage units and two parking spaces—one of which is covered and equipped with an electric charging station—perfectly round out this property. A rare apartment on the market, in near-new condition, where every detail has been carefully considered to combine comfort, serenity, and the art of living. An opportunity not to be missed! ADDITIONAL FEATURES: 1 covered parking space + 1 outdoor parking space for 50,000 CHF. TOTAL PRICE: 990,000 CHF
…By Switzerland Sotheby's International Realty


Charming, spacious single-family home in the heart of the village of Ballens, featuring 7 rooms with 180 m² of living space, plenty of character, a fireplace, and a large lot, in a quiet, green neighborhood. The ground floor features an entry hall, a guest restroom, , a very large, fully equipped separate kitchen with a fireplace, a living-dining room, a winter garden equipped with a barbecue, and a second living room/library. A hallway with ample storage leads to a spacious double garage. On the first floor are a landing, , two spacious bedrooms, a shower room, a third bedroom, and a bathroom with a bathtub and shower. This home features a 30 m² office with a separate entrance. The basement includes a space that can be used as a workshop or game room, a cellar, a utility room with a boiler room and laundry area, a wine cellar, and a civil defense shelter. A beautifully landscaped garden with a shed and 10 outdoor parking spaces round out this property.
…By Switzerland Sotheby's International Realty


Enjoying a countryside location, this property is ideal for watching your children grow up in a peaceful, green environment. Mainly surrounded by agricultural land, you'll enjoy absolute peace and quiet. The dominant position of the plot affords magnificent views of Lake Geneva and the Alps. Built in 2001, this contemporary villa has been carefully maintained and improved over the years by the owners. Warm and welcoming, it is distributed over 2 levels. Thanks to its orientation and large bay windows, you'll enjoy plenty of natural light. The living rooms on the first floor are very spacious and can be adapted to suit your needs. These rooms are ideal for entertaining guests or sharing family moments, while enjoying the view of the lake, the garden or the pool and covered terrace. The fully-equipped kitchen opens onto the dining room. The first floor offers other significant advantages, such as a TV lounge, games room, bedroom and shower room. The sleeping area, mainly on the 1st floor , offers 4 bedrooms, one of which is a master suite with bathroom and dressing room. A true family home, each bedroom has its own dressing room. For practical living, the laundry room has been installed on this level, also offering plenty of storage space. An office with dressing room and a 2nd bathroom complete this level. Set on a 1406 m² plot, the property boasts a beautifully landscaped garden with many species of trees. The swimming pool and spacious terrace with barbecue area are ideal for summer days and evenings. This property also offers an additional 2625 m² of agricultural land, below the house. The owners have made this a magical place. You'll enjoy a vegetable garden, a wooden hut with electricity, a henhouse and 2 stalls. Today, two donkeys live on the property, a dream that the owners wanted to make come true. The entrance to the property is via an inner courtyard with space for several vehicles, and a covered area for 2 vehicles. For wine lovers, an air-conditioned wine cellar is available. Lovers of nature, tranquillity and conviviality will find that this property combines the comfort of a family home of good standing with the quality of life offered by its verdant exteriors. Unique, authentic, in an idyllic location, this rare property is made for you! A villa that will seduce you from the moment you step through the door! The charming commune of Le Vaud, renowned for its pleasant green surroundings, is located in the north-east of the Nyon district and borders the communes of Bassins, Marchissy, Burtigny and Begnins. Its dominant position offers magnificent views of the countryside and the Mont Blanc massif. The village is very popular with families, as it offers a full range of amenities and basic infrastructure.
…By Switzerland Sotheby's International Realty


Nestled in the hills above Rolle, this magnificent single-family villa boasts spectacular views of Lake Geneva, the plain, and Mont Blanc. With approximately 330 m² of living space, it offers generous living areas, 4 to 6 bedrooms, and numerous layout possibilities, including a separate space on the lower level. Set on a 1,408 m² lot on the edge of the forest, the property enjoys a particularly quiet and unspoiled setting. Beautiful terraces and a swimming pool overlooking the panoramic view invite you to fully enjoy this exceptional setting. Less than 10 minutes from Rolle, its train station, the highway, and the Institut Le Rosey, this property combines space, privacy, and a prime location between Geneva and Lausanne.
…By Switzerland Sotheby's International Realty


Boasting a prime location within a recently built residence, this contemporary 4.5-room apartment with a mezzanine and 107 m² of living space captivates with its natural light, generous spaces, and surroundings offering spectacular views of the lake and the Alps. Spanning two levels, it features a particularly pleasant living area, enhanced by high ceilings in the living room. The loggia features a bioclimatic pergola that allows it to be used even when it rains, so you can fully enjoy the panoramic view. 3 bedrooms 3 bathrooms (one with a bathtub and two with showers, connections for a washer and dryer Fully equipped kitchen with a cooktop featuring built-in ventilation and a full-size refrigerator Living/Dining Room 9 m² balcony and 5.5 m² loggia 2 adjacent parking spaces
…By Switzerland Sotheby's International Realty


In a setting of unspoilt nature, on the edge of the residential area of Pampigny, this exceptional property embodies a rare vision of the art of living. Inspired by the timeless elegance of Perrelet-style residences, it combines with remarkable accuracy the refinement of classic architecture and the requirements of contemporary comfort. Only a few minutes from Morges and its amenities, and less than 10 km from the motorways, it offers a perfect balance between accessibility and serenity. The BAM, accessible in Pampigny, easily connects urban centres, allowing you to take full advantage of their advantages while preserving yourself from any hustle and bustle. Established in a dominant position, the property benefits from an absolutely privileged setting, out of sight. Its south-facing orientation reveals a spectacular panorama of the Lake Geneva basin, bordered by agricultural areas and protected areas, guaranteeing lasting tranquility and an unalterable view. Completely renovated with noble materials and exceptional finishes, the house has more than 400 m² of living space with generous volumes and bathed in light. The ground floor reveals a masterful reception area of more than 100 m², designed to enhance every moment: reception room, TV area, dining room and open kitchen respond to each other in perfect fluidity. The large bay windows naturally extend the spaces towards the terraces and gardens, inviting you to live indoors and outdoors in perfect harmony. An elegant bedroom with dressing room and shower room completes this level, ideal for discreet entertaining. Upstairs, the sleeping area unfolds in a hushed and intimate atmosphere. Three bedrooms with generous volumes, several bathrooms and a sumptuous independent master suite with private terrace make up a universe dedicated to absolute comfort and tranquility. The basement harmoniously completes the property with spaces dedicated to leisure and stewardship. It houses a large games room with plenty of built-in storage space (12 cupboards), offering a space that is as functional as it is versatile. A wine cellar will delight wine lovers, while an authentic carnotzet invites you to convivial moments in a warm atmosphere. A laundry room and a technical room equipped with a water softener complete this floor, designed to meet the requirements of everyday life with discretion and efficiency. Outside, the landscaped gardens express all the generosity of the place. Between rural spaces and neat landscaping, each perspective has been thought out with high standards. The varied species and mature plantings give the estate a unique atmosphere, evolving with the seasons. The paved inner courtyard, secured by an electric gate, offers an intimate, elegant and perfectly preserved setting. Built on two plots totalling more than 12,000 m², this rare property is distinguished by its impeccable condition, a reflection of meticulous and constant maintenance. A confidential, timeless place, where every detail tells a story of elegance and high standards. And if words weren't enough to grasp all the magic, all you have to do is come and discover it.
…By Annonceur International


6.5-room apartment with a 155 m² garden - Southwest exposureIdeally located in a quiet and green neighborhood, this family apartment with 6.5 rooms offers a net living area of 155 m². A generous and flexible space, designed for the comfort and conviviality of large families. From the entrance, the natural brightness is evident thanks to a southwest exposure that bathes the living areas in sunlight all day long. The layout allows for a natural separation between living spaces and private spaces while maintaining a beautiful flow. The property features a private garden, a true haven of peace where both young and old can fully enjoy outdoor life, in complete tranquility and without leaving the comfort of home. Two bathrooms and a guest toilet complete this apartment, perfectly sized to meet the daily needs of a large family or multiple generations under one roof. This serene living environment benefits from a particularly convenient location for families: the bus stop, school, and kindergarten are just a few meters from the apartment. An ideal balance between residential calm and daily accessibility for families seeking space, light, and nature in the city.Exact address available upon registration on neho.ch. WOULD YOU LIKE TO VISIT? PLEASE REGISTER FIRST: https://neho.ch/n/1142-26-1
…By Neho

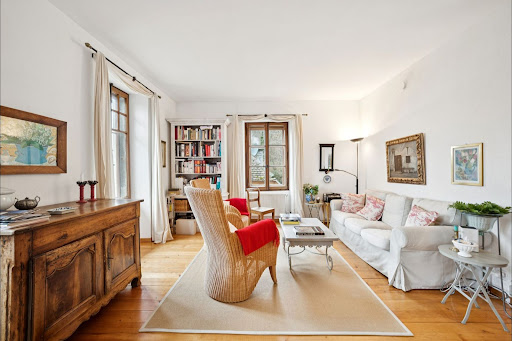


In Essertines-sur-Rolle, discover a magnificent character residence set in idyllic surroundings. This charming maison de maître offers 200 m² of living space divided into 8 rooms, making it ideal for a family. The location will appeal to lovers of tranquillity and nature. The village benefits from easy access to schools, public transport and everyday amenities. Children will enjoy the many playgrounds and educational facilities nearby, in a safe and friendly environment. It also offers lovely views of Lake Geneva and the Alps. Priced at CHF 3,300,000, this rare property combines character, comfort and quality of life. A unique opportunity for those looking for an exceptional place to settle for the long term. Charming residence of approx. 200 m². 8 bright rooms, authentic style 5 min from Rolle and all amenities Annex with renovation potential
…By Switzerland Sotheby's International Realty


Nestled in a peaceful and unspoiled setting, this beautiful home with 200m² of living space enjoys a rare location with very few neighbors. A haven of peace overlooking the countryside, it offers magnificent views of the lake, Mont Blanc, and the surrounding countryside. Built over three floors, the house features large windows that frame the landscape like paintings. The ground floor features an entryway with a guest restroom, a spacious living room, and a high-end kitchen that opens onto the dining room. Both terraces—east and west—offer lovely views. The first floor has three bedrooms (two measuring 18.8 m² and one measuring 14.6 m²) and a large shower room. The spacious master suite, with its walk-in closet, bathroom, and balcony, occupies the entire top floor. The basement consists of a cellar, a large 32 m² space that can be used as a gym, game room, etc., as well as a utility room with a laundry area. The house features a double garage (with a charging station) as well as several outdoor parking spaces. The garden is perfect for relaxation and socializing. It offers exceptional privacy and tranquility, allowing you to fully enjoy sunny days.
…By Switzerland Sotheby's International Realty

Discover this elegant and perfectly maintained twin villa, offering a privileged living environment in the heart of Apples. Bathed in light thanks to its excellent orientation, it seduces with its generous spaces, its quality renovations and its exceptional panorama of the Alps and the surrounding countryside. - Quiet residential environment, close to Morges - Pleasant outdoor areas with terrace and landscaped garden - 163 m² of living space spread over 4 levels - Bright living room with fireplace - Recent quality renovations - Double garage and an outdoor parking space
…By Annonceur International


We are delighted to present you with an exclusive opportunity to purchase a beautiful detached property in the magnificent commune of Apples! Built in 1981, the current owner completely renovated the house in 2011, both inside and out (new windows, insulation, roof, etc.). The house requires no major work and benefits from traditional, high-quality construction. Your future villa is located in a residential area of villas and enjoys an exceptional living environment, far from any nuisance and with a magnificent view over the plain and Lake Geneva, visible from the terrace. Fully excavated, the property comprises 6 rooms including 4 bedrooms. You'll find a detailed description of each level later in this dossier. The building is set on a large 2,229 m2 plot of land planted with trees. The plot has a building reserve. If necessary, it is possible to extend the existing volume or create an annex. Two garages and several outdoor parking spaces complete this rare property on the market!
…By Switzerland Sotheby's International Realty


Large family home with independent annexThis carefully maintained village property will immediately appeal to lovers of old buildings with a strong character and generous volumes. It exudes authentic charm and a warm atmosphere, which is rare on the market. The view is open and remarkable over the surrounding countryside, with the Jura mountains in the background. The spacious and comfortable interior areas provide great freedom of layout and allow everyone to find their place, whether for a large family or for telecommuting activities. The house features a double living room complete with a fireplace, ideal for convivial and warm moments. The modern and functional kitchen opens onto a dining room, extended by a beautiful veranda, allowing for enjoyment of the light and seasons throughout the year. A pleasant sunny terrace extends the living spaces and provides direct access to the large garden. Upstairs, there are four bedrooms, including a master suite with an en-suite bathroom. Two other shower rooms complete the night area, as well as an open space that can be arranged as an office or reading nook according to needs. A large terrace on the upper floor also offers direct access to the outside, reinforcing the connection with the garden. The attic, for its part, presents very nice potential for additional development according to plans and desires. An independent two-level apartment completes this property. It constitutes a real opportunity, whether for rental income, to accommodate relatives with full autonomy or for independent professional use. The property also has a double garage as well as a courtyard allowing parking for several vehicles, a significant asset for daily life. Located in the municipality of Burtigny, the property benefits from a calm and green environment while remaining close to amenities. The towns of Gland and Nyon are in immediate proximity, offering shops, schools, restaurants, and sports facilities. A bus service effectively connects the village to the Gland and Nyon train stations, facilitating daily public transport commutes. Access to the highway is quick, about 10 minutes by car, allowing easy access to major roadways and urban centers in the region.Exact address available upon request. WANT TO VISIT? PLEASE REGISTER FIRST: https://neho.ch/n/1268-26-3This description has been automatically translated from French.
…By Neho


Dominant location in a quiet, sought-after residential area Bright living room with high ceilings and wood-burning stove Open kitchen with traditional pizza oven Large south-facing terrace (approx. 50 m²) and landscaped garden with wellness area (jacuzzi) Double garage, plenty of storage space and several parking spaces Good energy performance (triple glazing, solar panels)
…By Switzerland Sotheby's International Realty


Located in a residential area of Vallorbe, close to the town center and all amenities, this characterful 1900 building offers around 178 m² of living space and a rare configuration combining multiple dwellings and generous ancillary spaces. The property comprises three distinct entities: a 5.5-room duplex apartment with its own private entrance, a 3.5-room apartment on the first floor, as well as a studio on a half-level, offering great flexibility of occupation according to the needs of its future owners. Beyond the living quarters, the house features numerous complementary spaces, including a workshop, a storage room and three large garages with generous heights, constituting a remarkable asset for any occupant requiring space for vehicles, equipment or craft activity. Multiple accesses to the property, including a rear entrance on the adjoining street, allow easy, independent circulation between the various occupants. The large terrace (approx. 110 m²) is a versatile, modular outdoor space with great potential. Although in need of some updating, the property has benefited from routine maintenance and several modernizations, and offers numerous possibilities for development and evolution.
…By Switzerland Sotheby's International Realty


A true contemporary architectural work with clean lines, this exceptional property embodies the art of living at its most refined. With a usable surface area of approximately 525 m², it immediately seduces with its generous volumes, its omnipresent luminosity and above all by the remarkable level of its finishes, rarely equalled on the market. Designed down to the smallest detail for a discerning clientele, the villa offers five sumptuous suites, each with its own bathroom and custom-made storage spaces, guaranteeing comfort, privacy and independence to all occupants. Spread over three levels fully heated by the floor, the distribution of the spaces favours fluidity, functionality and permanent connection with the outdoors. From the moment you enter, the quality of construction and the care taken with the finishes are a natural choice. Each material has been selected with high standards from the best European manufacturers. The floors elegantly combine high-end solid parquet from Mafi, natural stone from Brazil, high quality waxed concrete and premium tiles. The walls are enhanced by refined finishes combining waxed concrete, luxury Bisazza mosaics and exclusive wallpapers by Hermès, while some spaces benefit from Swarovski decorative elements for an additional touch of sophistication. The interior fittings bear witness to an exceptional level of standing. The oak dressing rooms made to measure by the Loichot cabinetmaker, the Villeroy & Boch sanitary equipment, the furniture and mirrors from the Swarovski collections, as well as the glazed partitions in black artisanal ironwork give the whole a resolutely contemporary and elegant identity. The two Italian kitchens, fully equipped by Gaggenau and Miele, will satisfy the most demanding gastronomy lovers. True reception areas, they have integrated professional equipment: plancha, fryer, barbecue, gas and induction cooking, large format Miele ovens, built-in coffee machine, latest generation appliances and plenty of perfectly integrated storage. Outside, the living spaces extend harmoniously into a carefully landscaped environment. A spectacular heated infinity pool with mirror effect is the centerpiece of the place, accompanied by large terraces and a jacuzzi area offering an exclusive relaxing setting in complete privacy. This house also benefits from a first-rate technical design that meets the most demanding energy standards thanks to its Minergie label. It is equipped with a low-temperature underfloor heating system powered by a geothermal heat pump, complemented by thermal solar panels and 42 photovoltaic panels. Triple glazing, reinforced peripheral insulation, double-flow ventilation with air renewal, water softener and central vacuum contribute to daily comfort while guaranteeing excellent energy performance. The technological features are as good as the package, with a pre-wired Bang & Olufsen audio system, comfort home automation, electric blinds with slats, security alarms, an ethanol fireplace and an armoured door. A double garage and several outdoor parking spaces complete this exceptional achievement. Rare on the market, this property perfectly combines contemporary architecture, impeccable construction quality, noble materials and ultra-high-end services. A unique residence for a clientele in search of exclusivity, serenity and absolute excellence.
…By Annonceur International


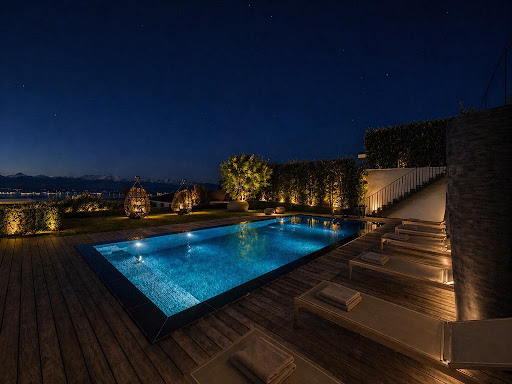


An exceptional contemporary-style detached house in Arzier-les-Muids, offering a usable floor area of approximately 525 m², high-end fittings and finishes, stunning lake views and an idyllic living environment. The property is set on a plot of approximately 1,250 m². The interior is laid out as follows: GROUND FLOOR: . Front door . Spacious entrance hall with access via a beautiful floating staircase on the ground floor . Dressing room . En-suite bedroom with shower room . Superb fitness room . Wellness area with sauna and shower . Laundry room . Large garage for 2 cars with direct access to the interior . A utility room . A cellar/storage room UPPER GROUND FLOOR: . Spacious living room with high ceilings opening onto a very large terrace. . High-end kitchen opening onto a spacious dining room . Fully equipped second kitchen. . Service shower for the swimming pool . Very large master suite with dressing room and shower room . En-suite bedroom with shower room . Office FIRST FLOOR Second living room with access to a terrace, a beautiful open-plan space above the living room, 1 en-suite bedroom with shower room and dressing room, 2nd bedroom with en-suite shower room and dressing room. KEY FEATURES: . 5 en-suite bedrooms . Minergie-certified construction . Geothermal heating . Dual-flow ventilation . 42 solar panels generate approximately 12,000 CHF worth of energy . Central vacuum system . Water softener . State-of-the-art alarm system . Heated pool . Jacuzzi area Don't just read about it – come and view this exceptional property without delay.
…By Annonceur International


Situated on the heights of Rolle, this charming and authentic house is a real little gem.Built in the early 19th century, it was completely renovated in 2014 with great taste to preserve the character of yesteryear, notably by keeping the original beams.The garden, with its little nooks and terraces, benefits from an incredible and unobstructed view of the lake and Mont-Blanc.It is a love-at-first-sight house!Contact us for a visit.This description has been automatically translated from French.
…By Weibel Et Loeb Real Estate


Ideally located in the heart of the charming municipality of Yens, in immediate proximity to shops and public transport, this superb village house will appeal to lovers of character, authenticity, and beautiful volumes.Behind its facades of different shades, which may suggest several distinct dwellings, lies a single unique property, generous and full of character. Spread over several levels, this house offers numerous layout possibilities and would be perfect for a family looking for space and a warm atmosphere.Please contact us for a complete file.This description has been automatically translated from French.
…By Weibel Et Loeb Real Estate
'%20stroke='%23DDAA3A'%20stroke-width='1.909'%20stroke-linecap='square'%20stroke-linejoin='bevel'/%3e%3c/svg%3e)
Receive by email any new listing that may match your search criteria
Your criteria :
By validating this form, you accept the general conditions of use of Le Figaro Properties.
These agencies offer a selection of luxury properties vente at Le Sentier. Feel free to contact them for personalized assistance.
